Timeless villa garden with pool and utility garden
The timeless villa garden begins with a clear sequence: an entrance route, a parking area and then the first formal lines of planting. Near the house, the ground reads as ordered and precise, with yew hedges tracing the architecture and framing the routes around the dwelling. In the images, that structure is matched by a pool scene with a natural stone terrace, where the water edge, paving joints and planted borders hold the space together without fuss.
Poolside surfaces and the first formal lines
The pool area sets the tone through surfaces rather than decoration. Natural stone paving runs close to the water, and the terrace sits low and level beside the house, so the eye moves easily from seating to lawn to hedge. A water feature by the pool adds a short burst of motion, visible as a stream from a metal outlet. It interrupts the stillness of the water just enough to mark the pool as part of the larger garden composition.
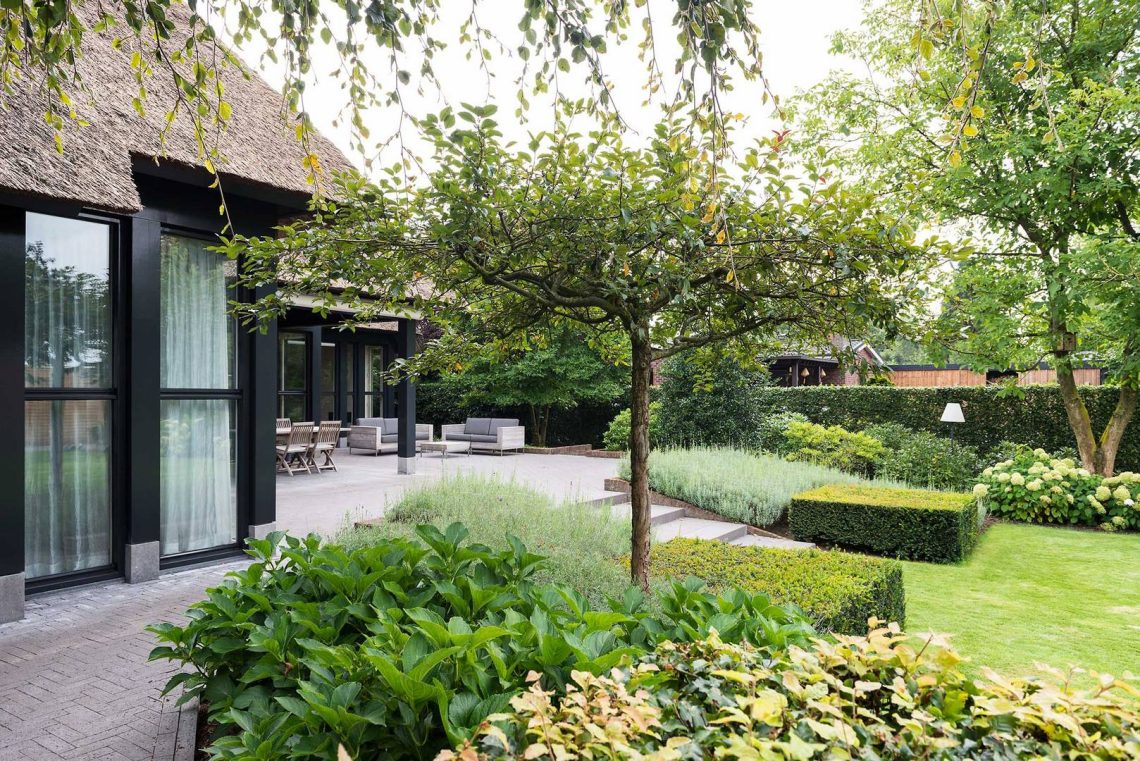
That formal hedge design is not used as a border alone. The clipped yew hedges repeat the lines of the house and pull the garden into a measured rhythm. Straight edges appear around the terrace and along the paved routes, while soft planting in the foreground, including flowering borders and grasses, breaks the geometry before it reaches the lawn. The result is a garden that reads as structured at first glance, then gradually opens as the path moves away from the house.
Where the structure loosens toward the woods
Further out, the planting becomes less rigid and the shapes begin to bend. What starts as a formal hedge garden slowly gives way to broader curves and looser green edges, until the designed parts of the garden meet the woodland margin. That transition is one of the most important moves in the project. It keeps the villa garden grounded in clear lines near the house, then lets those lines dissolve into a more natural edge where trees take over.
The shift is visible in the paths too. Some routes remain straight and architectural, while others round off and pass through the grass in softer arcs. The garden does not stop abruptly at the boundary. Instead, the planting thins, the hedges lose their strict grid and the view opens toward the trees. This gradual move from order to a looser edge gives the whole garden its pace, with each zone leading into the next.
A utility garden with more than storage
Behind the more formal parts of the site lies the utility garden, and it carries several functions at once. Herbs are planted there, alongside an orchard, a garden house and wood storage. These elements are practical, but they are arranged with the same attention as the rest of the garden. The orchard gives height and seasonal change, while the herb garden keeps the planting low and contained. Even the stored wood sits within a clear frame, so the working part of the garden does not read as an afterthought.
The utility garden also extends the estate-like character mentioned in the source text. It adds daily use to a garden that otherwise relies on straight lines, hedges and broad lawn surfaces. The garden house stands as a small built element among the planting, and the wood store forms a solid note next to the more open orchard rows. Rather than hiding these parts, the layout gives them a place in the sequence of the site.
Herbs, orchard and garden house in one zone
The herb beds sit close to the ground and bring a tighter scale to the garden. The orchard rises behind them, with the garden house and wood storage set nearby so the zone can be used without breaking the layout. This cluster of elements makes the utility garden feel specific and legible. You can read what belongs where, even from a distance, because the planting heights and building pieces are kept distinct.
Garden art as a wayfinding element
Garden art appears at the places that matter most. It marks pauses, turns and points of attention in the layout, so the eye does not only follow hedges and terraces. The art pieces stand out against the green background and give certain spots a stronger identity. In a garden with many measured lines, those objects help break repetition. They also add a visual note where the formal structure begins to loosen into the softer edge toward the woods.
This use of garden art feels tied to the plan rather than placed on top of it. The objects work as markers, not as isolated decoration. They sit within sightlines that already exist, often between lawn, hedge and path, where they can be seen from different angles. That makes them part of the circulation as well as the view. The garden remains disciplined, but the art gives it moments of focus and pause.
How the house and garden speak the same language
Near the building, the yew hedges repeat the architecture in low green bands. Large windows, straight edges and the shaded terrace create a clear relationship between house and garden, with no hard break at the threshold. The natural stone terrace carries that link further, because its pale surface picks up the order of the surrounding lines without competing with them. Everything close to the house is drawn with restraint, which makes the broader landscape feel more open when the garden moves outward.
What stays with the viewer is the sequence. Entrance, parking area, formal hedge garden, utility garden and woodland edge all follow one another in a measured rhythm. The pool gives the composition a focal point, the art gives it pause, and the orchard and herb garden add use. In that layering, the timeless villa garden becomes more than a front-and-back arrangement of spaces; it reads as a complete route through ordered planting, working ground and softer natural margins.
Photography: Irene van Wel-Paquay
Want to see more of Forma Verde? View the page of Forma Verde for even more great projects and company information.




NEW 2026 Jubileum Edition The Best Interior Designers Benelux
Order Now €125


NEW 2026 Jubileum Edition The Best Interior Designers Benelux
Order Now €125