Modern city garden with pool and insect-friendly planting
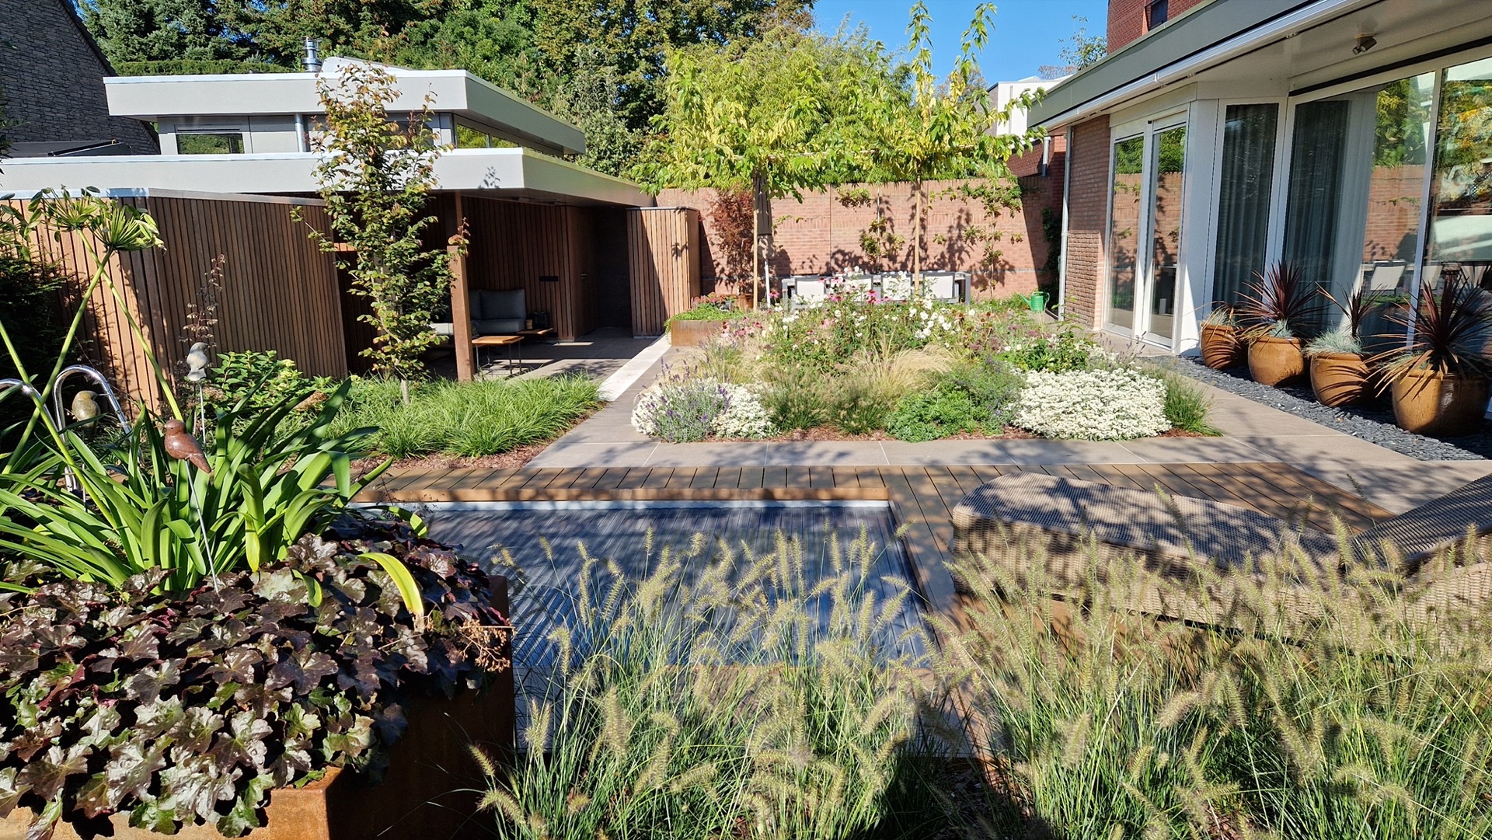
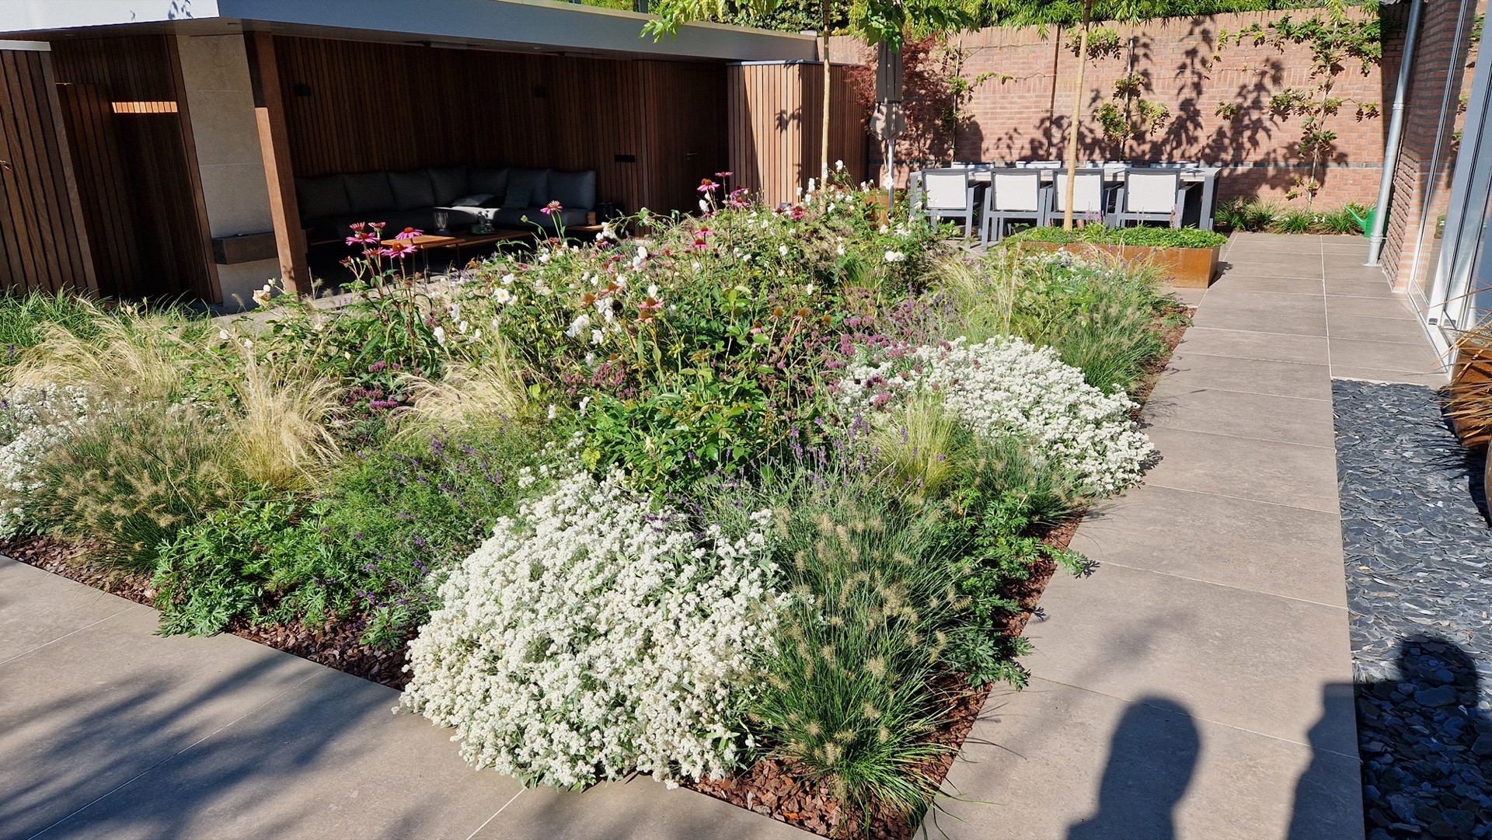
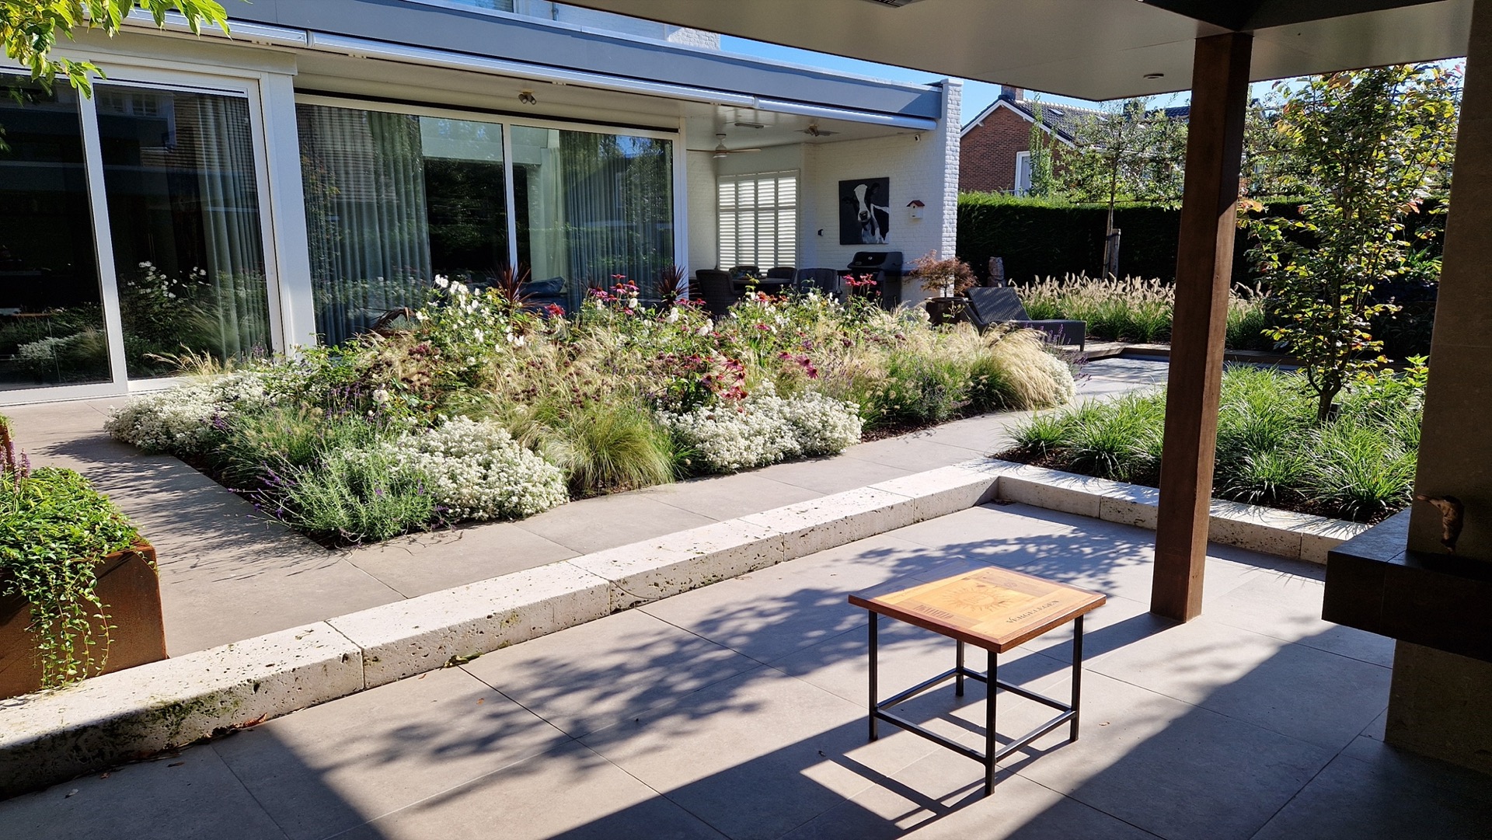
The first thing you notice is the central flower bed. It sits between large paving slabs, low borders and the rectangular pool, pulling the whole layout into a clear axis. In this modern city garden, the planting is not pushed to the edge; it occupies the middle of the composition and softens the hard lines around it. Blooming perennials and ornamental grasses break up the grey stone, while the dark water of the pool and the wooden deck add another layer of texture.
A covered terrace reworked around light and height
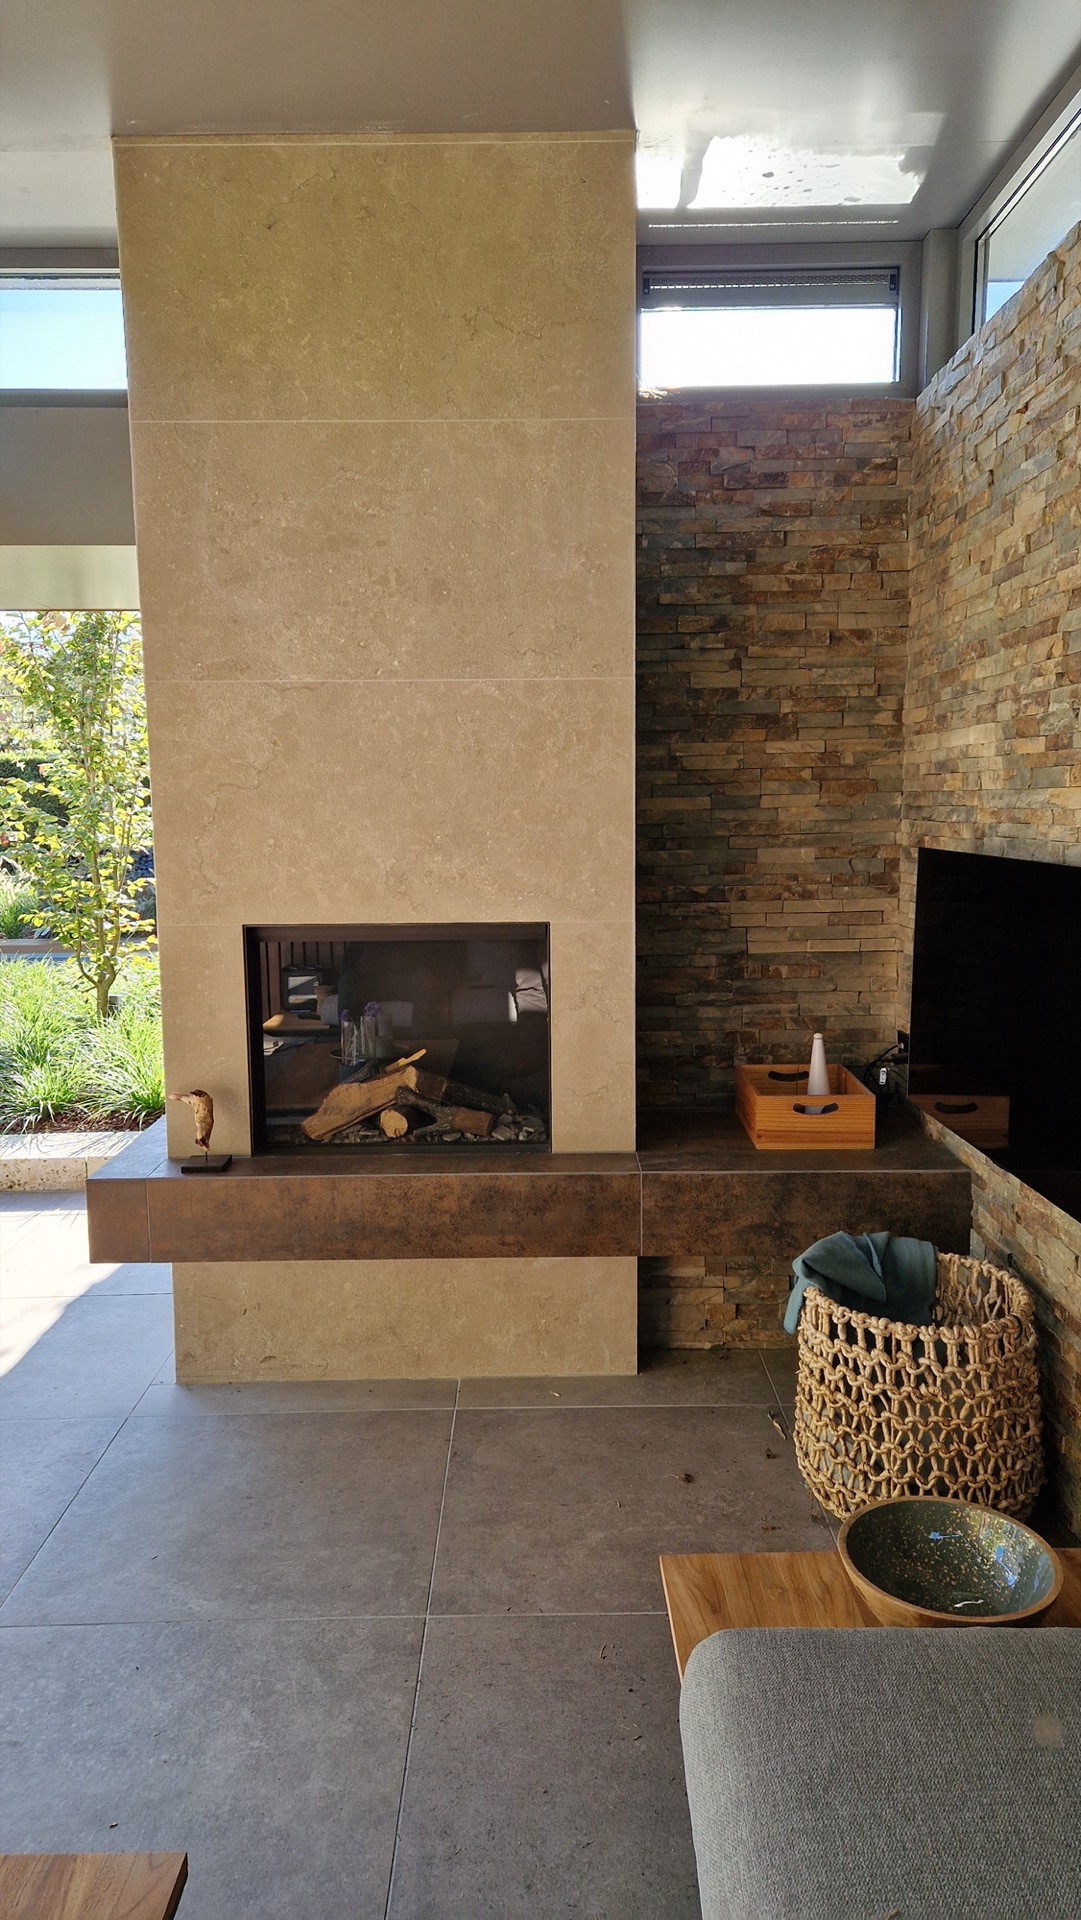
The existing covered terrace was redesigned rather than replaced. Its roofline was raised, and a skylight now cuts into the canopy, bringing daylight deeper into the sitting area. Underneath, the space reads as a sheltered extension of the house, with clean lines and a calm material palette. A built in gas fireplace is set into a wall finished with stone panels, giving the terrace a fixed focal point. The fire opening sits low and square, so the masonry remains part of the architecture instead of becoming a separate object.
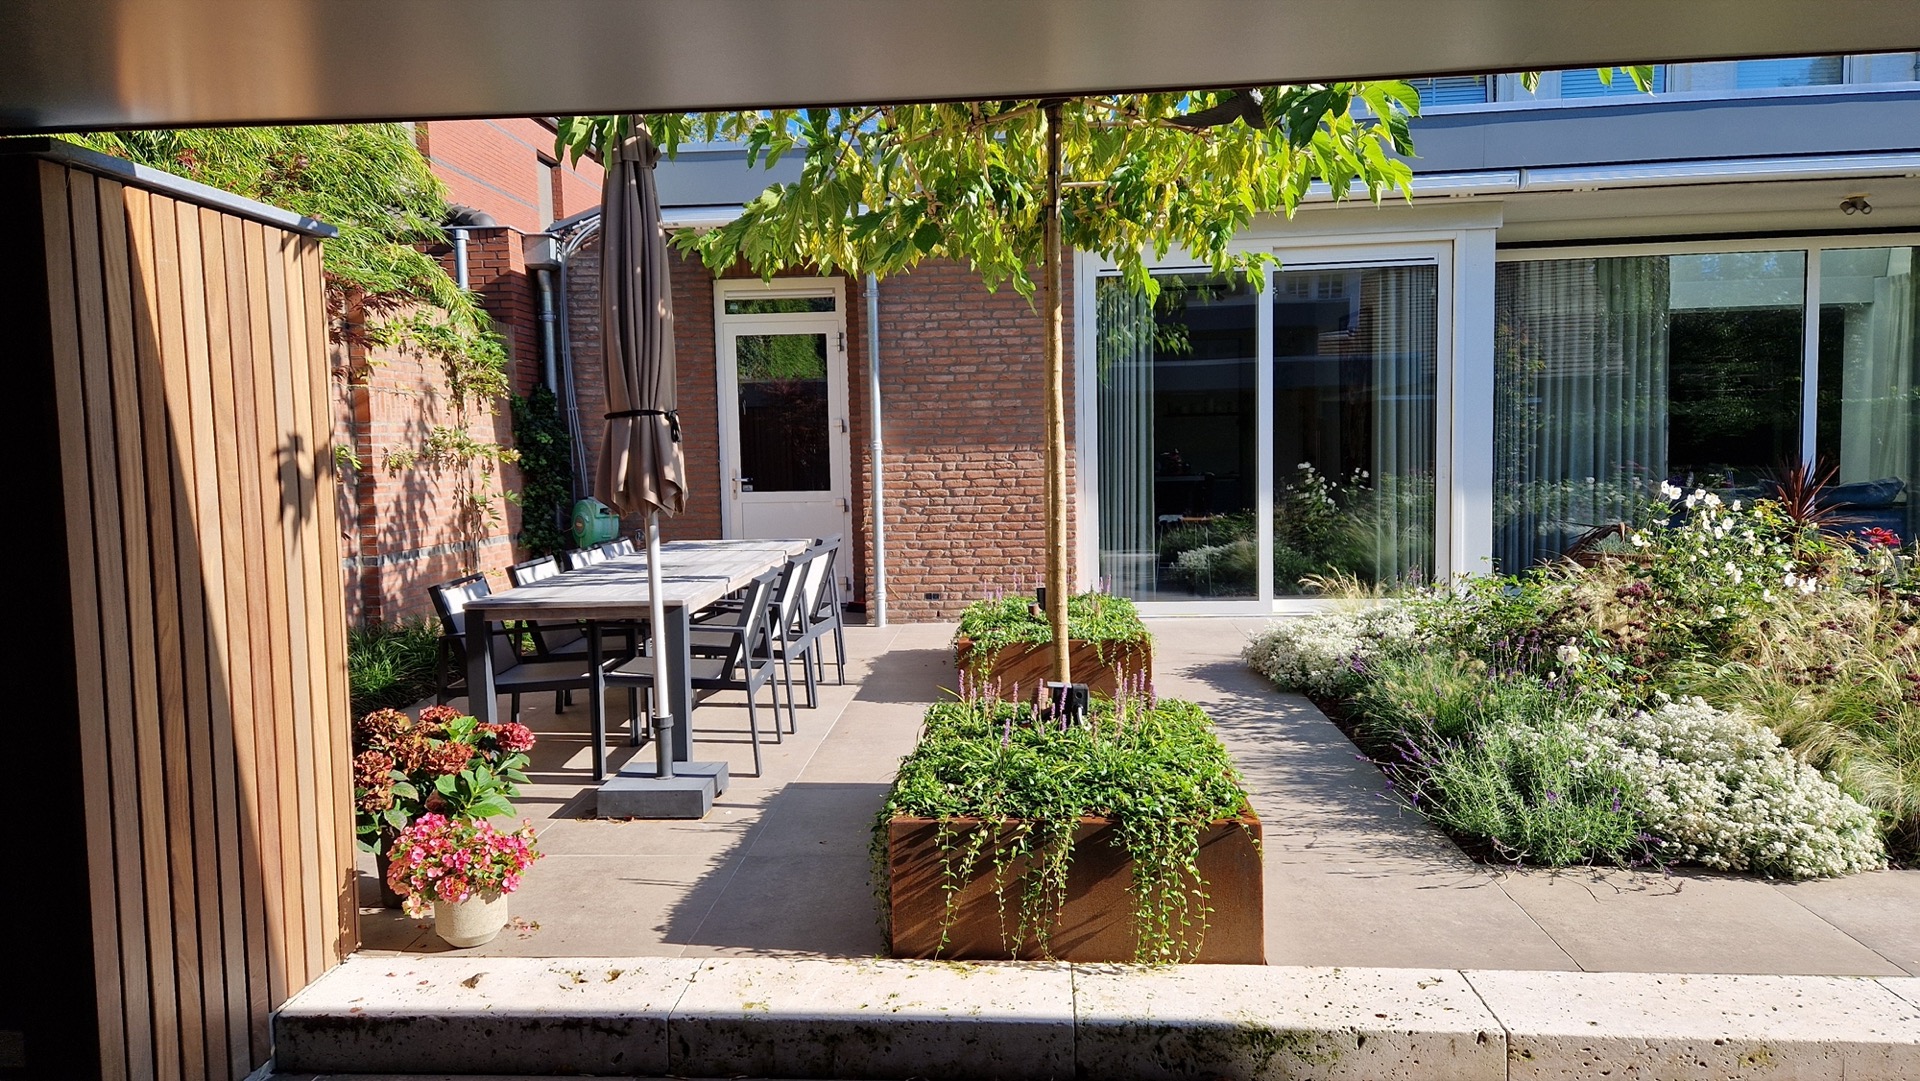
What makes the terrace work is the way the details are held together. Large paving slabs run past the seating zone, and the straight joints reinforce the garden’s geometry. The raised roof edge gives the cover more presence without making it heavy, while the skylight keeps the space from feeling closed in. Because the terrace opens directly toward the planting and the pool, every movement from one area to the next stays short and legible. The result is a compact layout with distinct zones that still read at a glance.
The central flower bed as the garden’s anchor
The insect friendly flower bed is placed right at the centre, where it can be seen from the terrace, the pool and the paths around it. That position gives the planting a stronger role than a side border would have. It is not a decorative afterthought. Instead, the bed gathers the rest of the garden around it, with repeated bands of low planting leading the eye back to the middle. From the photos, the colours stay within a restrained range: white, green, brown and muted grey, with the occasional darker accent from the water and stone.
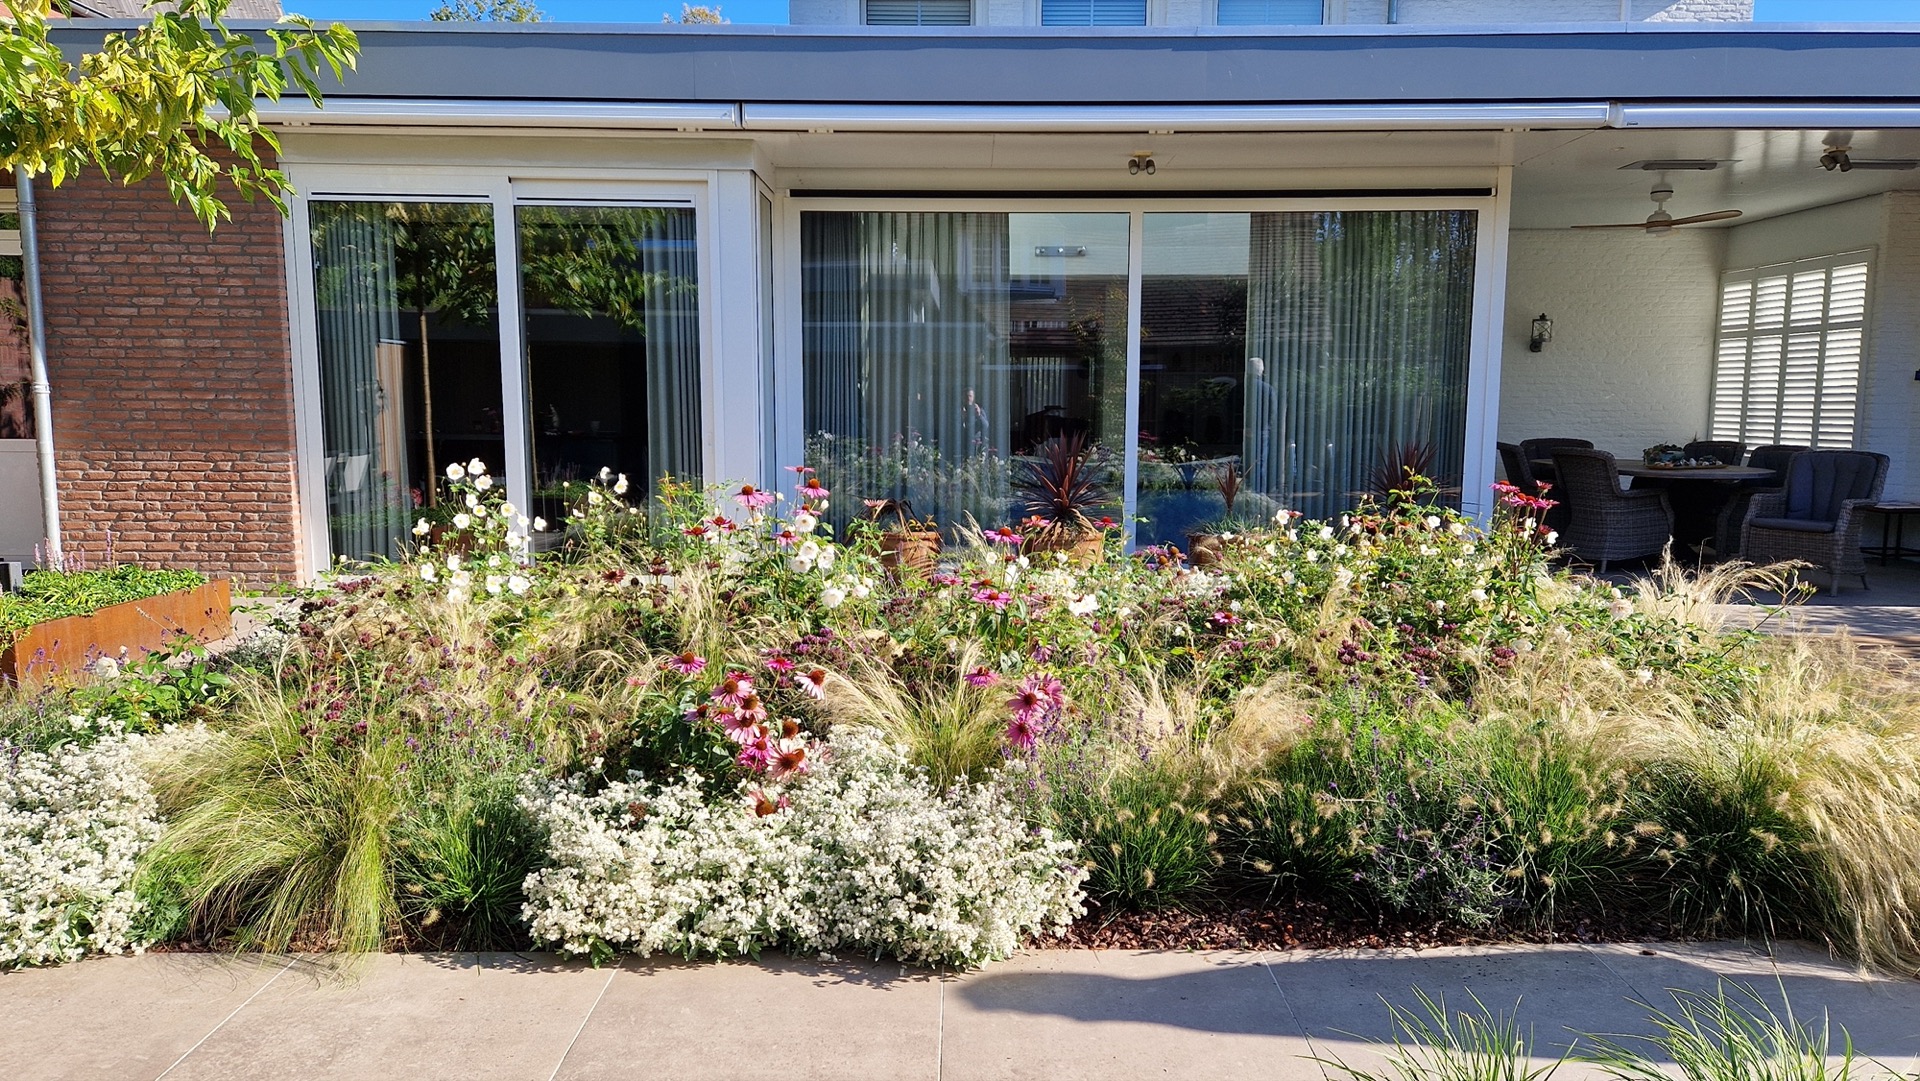
Close to the paving, the borders are low and tightly drawn. They rely on repetition rather than height, which suits a small urban plot. Blooming plants and grasses sit in layered strips, so the planting still feels varied even though the overall shape is controlled. The bed changes the tempo of the garden. It interrupts the straight runs of stone and wood, and it brings movement into a plan that is otherwise firmly ordered. That contrast is what gives the city garden its own rhythm.
Pool and deck, set into a compact plan
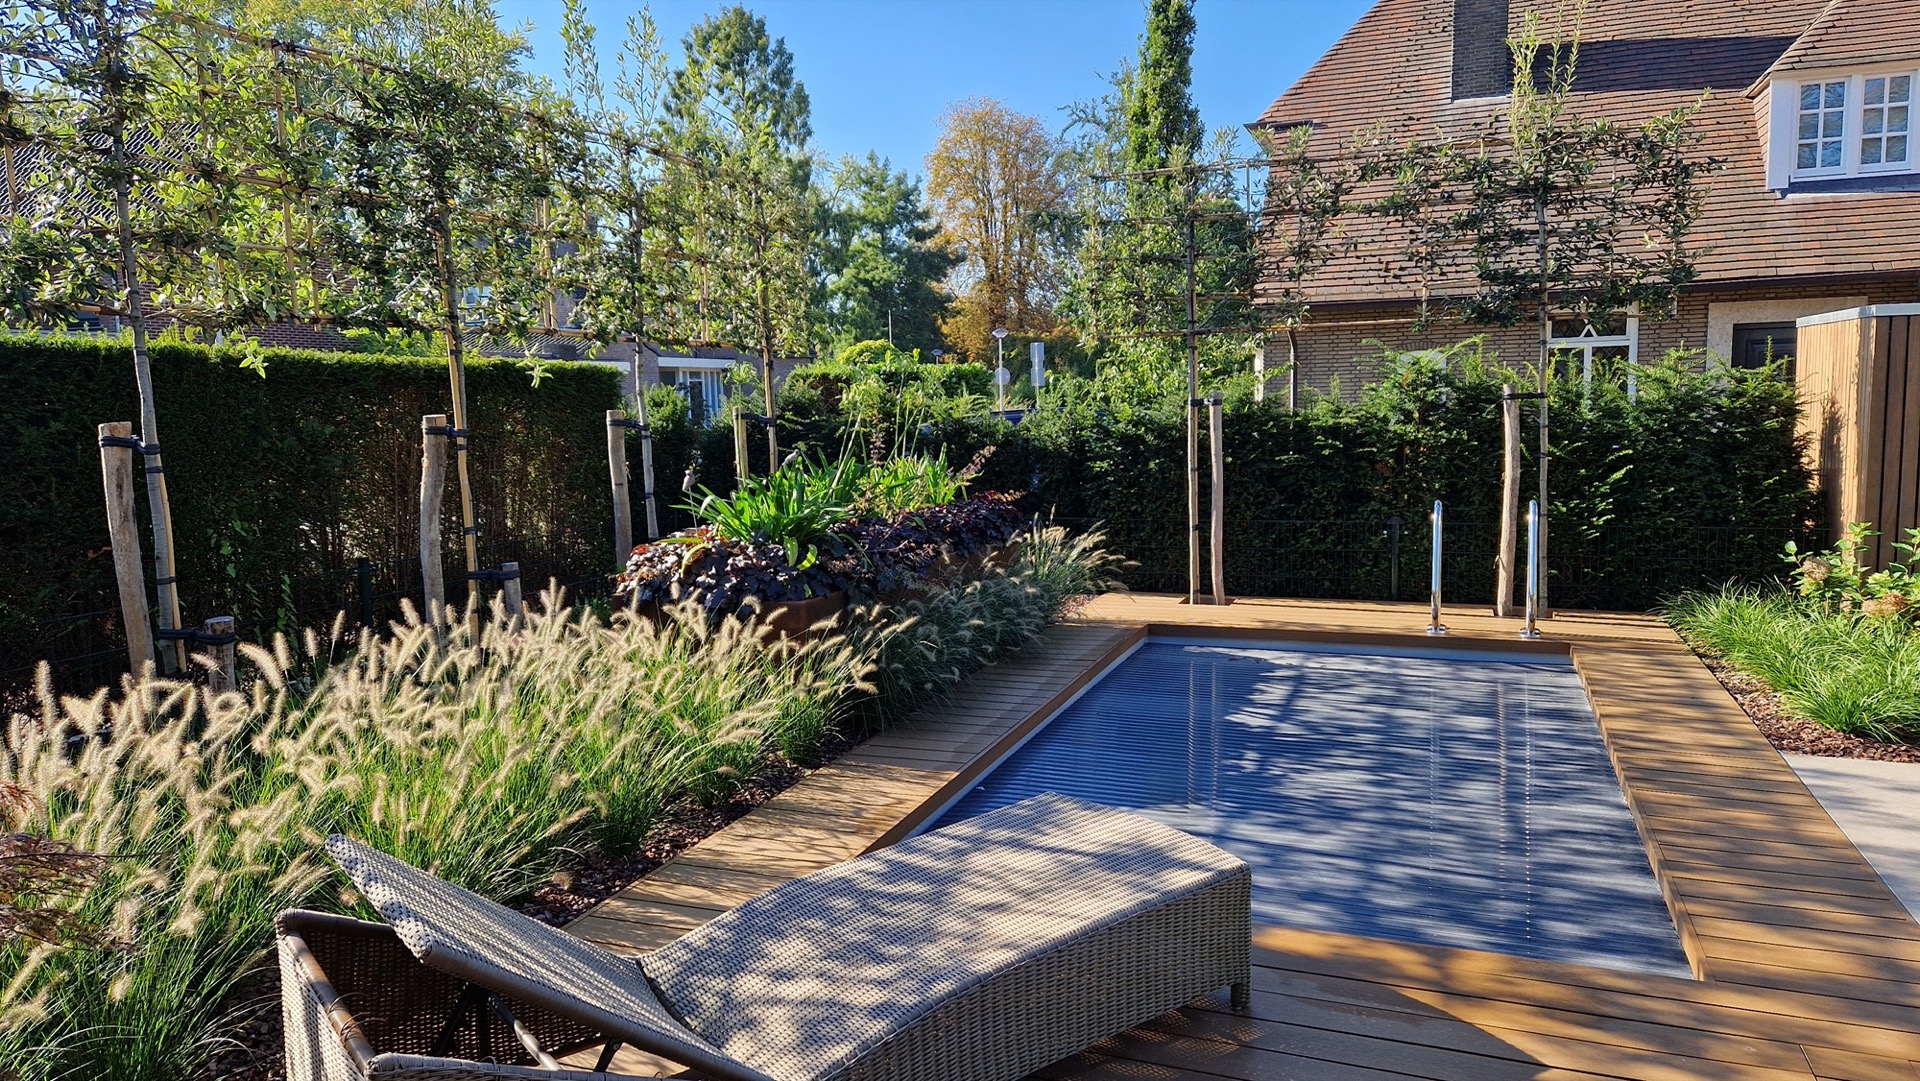
The rectangular pool with wooden deck sits alongside the planting rather than apart from it. Its shape is crisp, and the dark blue water gives the garden a deeper colour note that the stone alone could not provide. A section of the deck wraps around the pool edge, adding warmth in tone and texture. The timber softens the transition from terrace to water, especially where it meets the light paving and the planted strips along the side.
Seen from above, the pool area feels measured and efficient. There is enough room for a clear deck edge, a strip of planting and the movement path back to the terrace, but no wasted surface. The water, wood and stone each keep their own identity. That separation matters in a small garden, because it keeps the plan readable. The pool does not dominate; it sits inside the arrangement, alongside the flower bed and the seating areas, as one part of a wider outdoor sequence.
Layered greenery around the water
The planting around the pool is lower than the terrace canopy, but it does important work. Repeated bands of greenery frame the water and break up the hard edge of the deck. The photos show a mix of blooming plants and grasses that rise and fall in narrow strips, so the border never feels static. This layered planting also helps the pool blend into the rest of the garden, rather than standing apart as a separate basin.
Materials that keep the layout legible
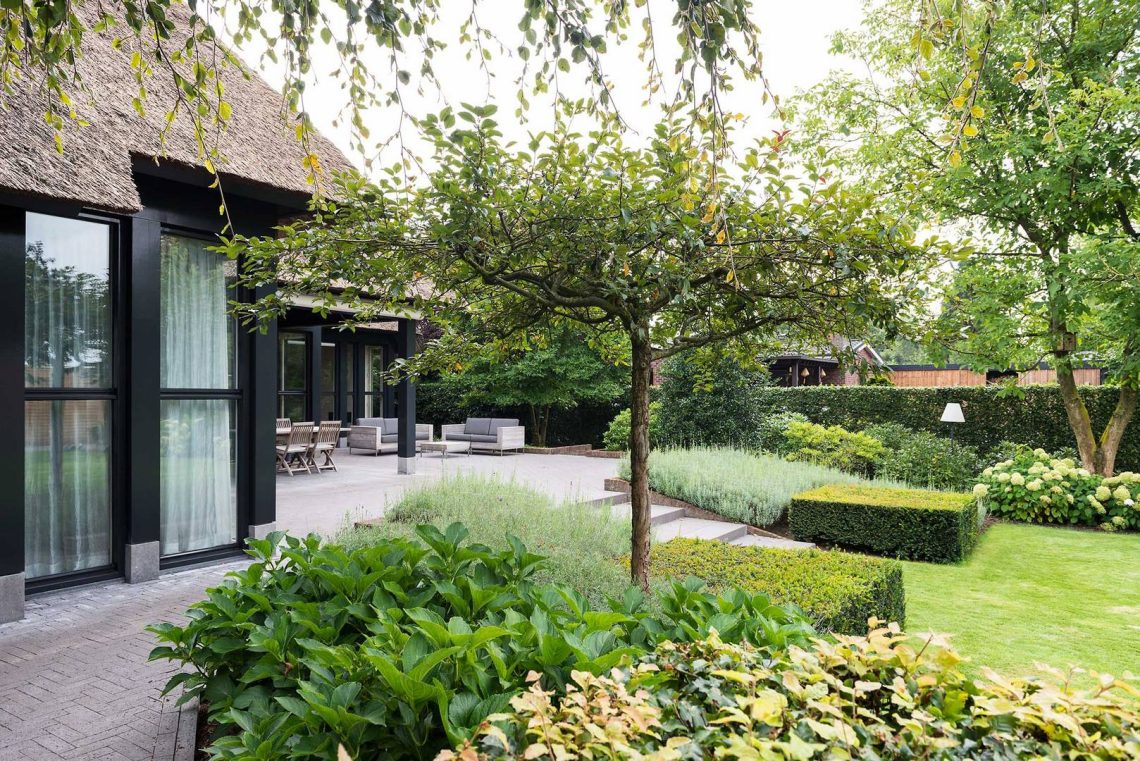
Stone, wood and masonry do most of the visual work here. Large pale slabs set the pace on the ground, while the stone-panel fireplace wall gives weight to one side of the terrace. The wooden deck introduces a different grain and a warmer surface underfoot, especially beside the pool. Even the built elements are kept simple: square openings, straight edges, repeated joints. That clarity helps in a garden of this scale, where too many gestures would quickly crowd the plan.
The structural pieces also guide the eye. A wall, a canopy edge, the pool line and the central flower bed all point back to the middle of the garden or out toward the sitting zone. Nothing feels loose. The arrangement depends on clear transitions: paving to planting, terrace to deck, shelter to open air. Those shifts are visible everywhere in the photographs, and they explain why the garden reads so well despite its compact footprint.
A garden built for close-range use
An outdoor shower, the table under the tree canopy and the sheltered sitting area make the garden feel lived in without filling it. Each element has a place and leaves room for the others. The table sits under the canopy of mulberries, the shower is tucked into the plan, and the pool remains part of the daily route through the garden. Nothing is isolated. The whole layout is meant to be used from different points, whether you are sitting under cover, stepping onto the deck or moving past the central bed.
The owners describe how they now see more bees here than they did in the open countryside, and that observation fits the planting as shown in the images. The garden does not rely on one showpiece. It works through the relation between the central insect friendly flower bed, the restrained borders and the hard surfaces around them. In the end, that is what defines this modern city garden: a compact plan with light over the terrace, water beside the deck, and planting that stays active in the centre of the space.
Want to see more of Forma Verde? View the page of Forma Verde for even more great projects and company information.


NEW 2026 Jubileum Edition The Best Interior Designers Benelux
Order Now €125