Garden and Woodland Mix with Pool and Terrace
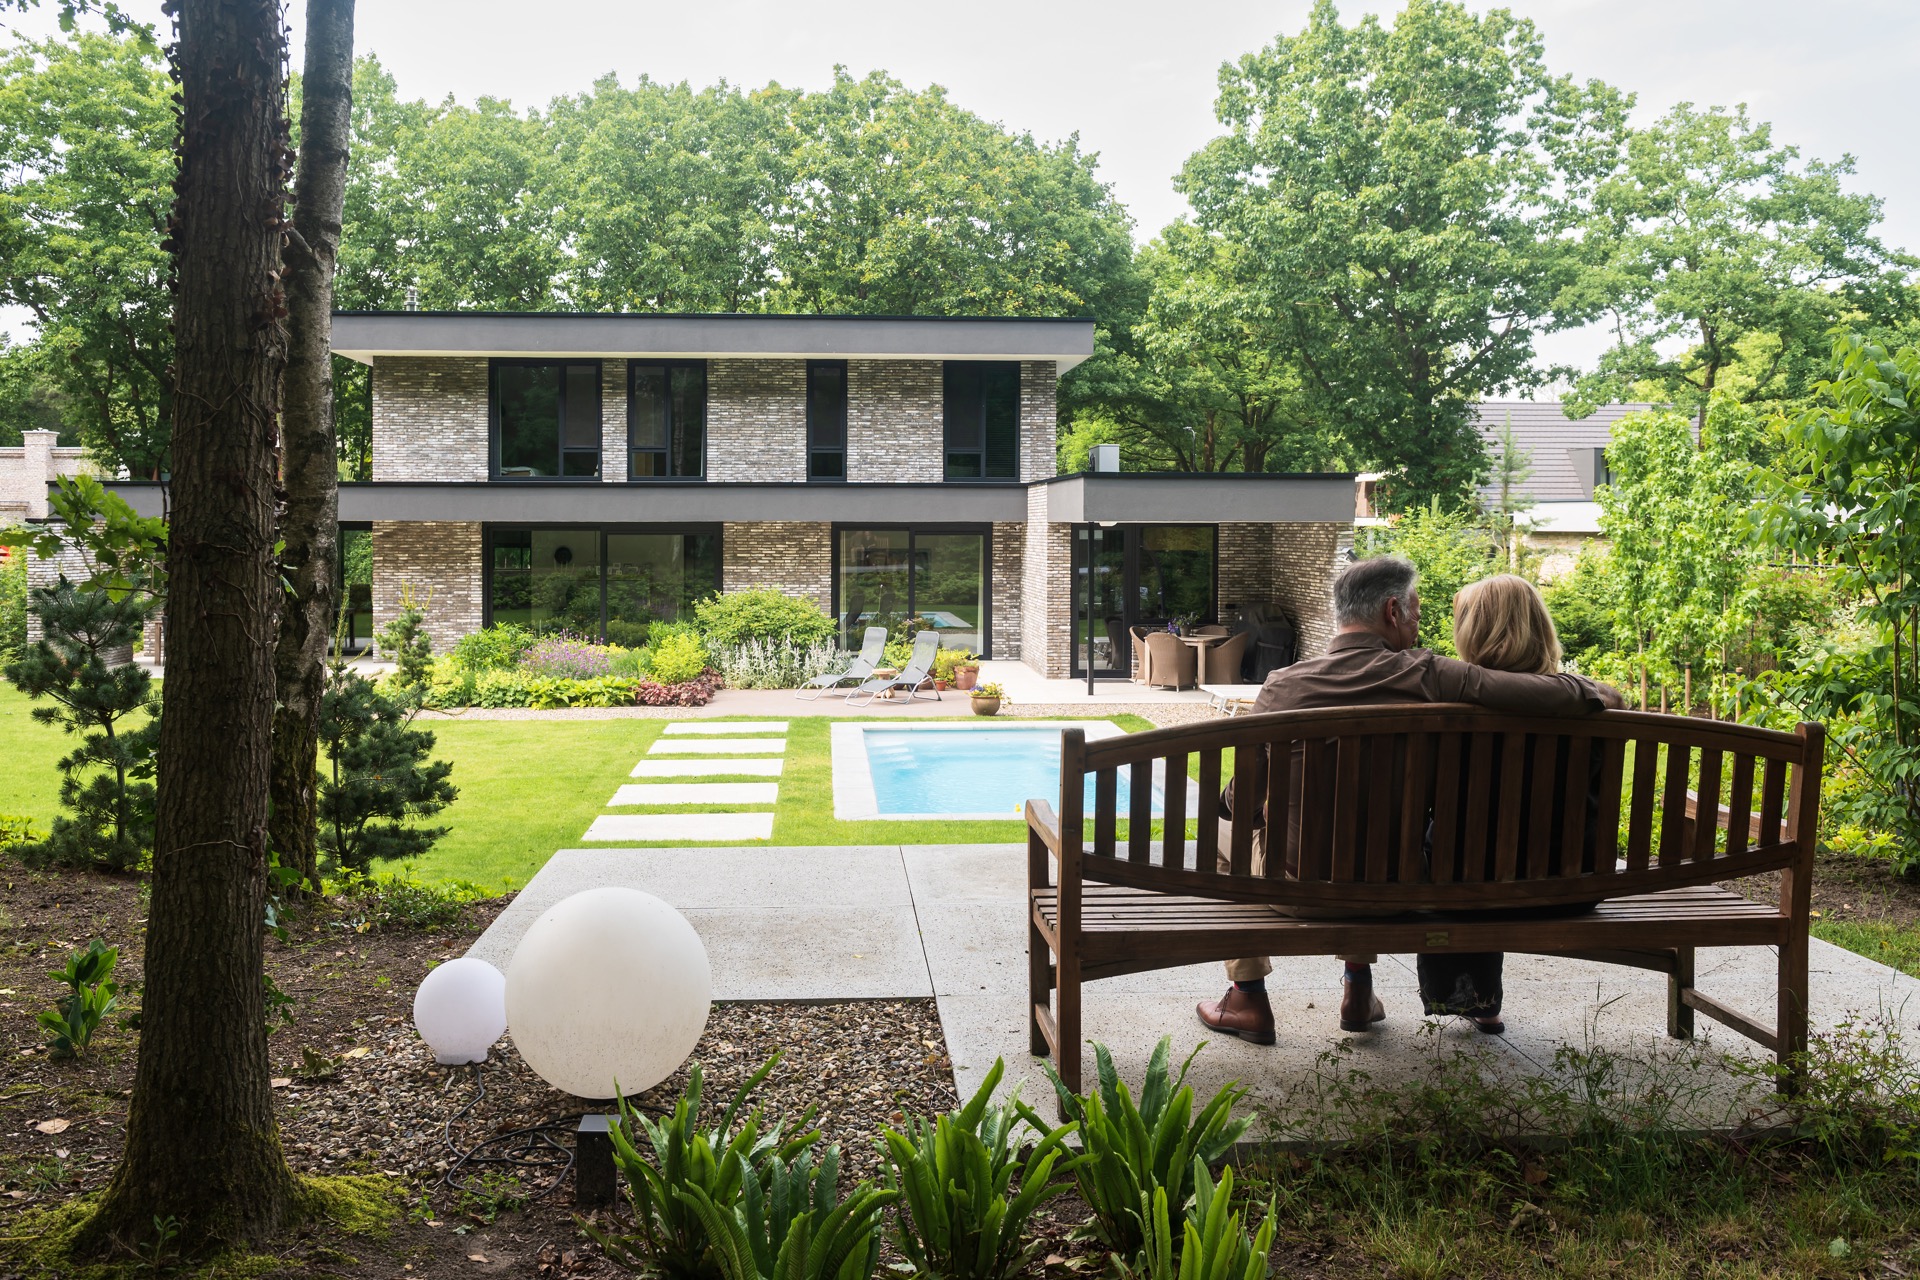
The first impression comes from the shift underfoot: cut stone by the house, grass beyond it, and then a route that starts to loosen as the garden meets the woodland edge. In this garden and woodland mix, the hard lines stay close to the rear of the house, while the upper part opens into a more wooded setting. A rectangular pool sits in the middle of that transition, with stepping stones crossing the lawn and pulling the eye toward the green backdrop.
A planted edge close to the house
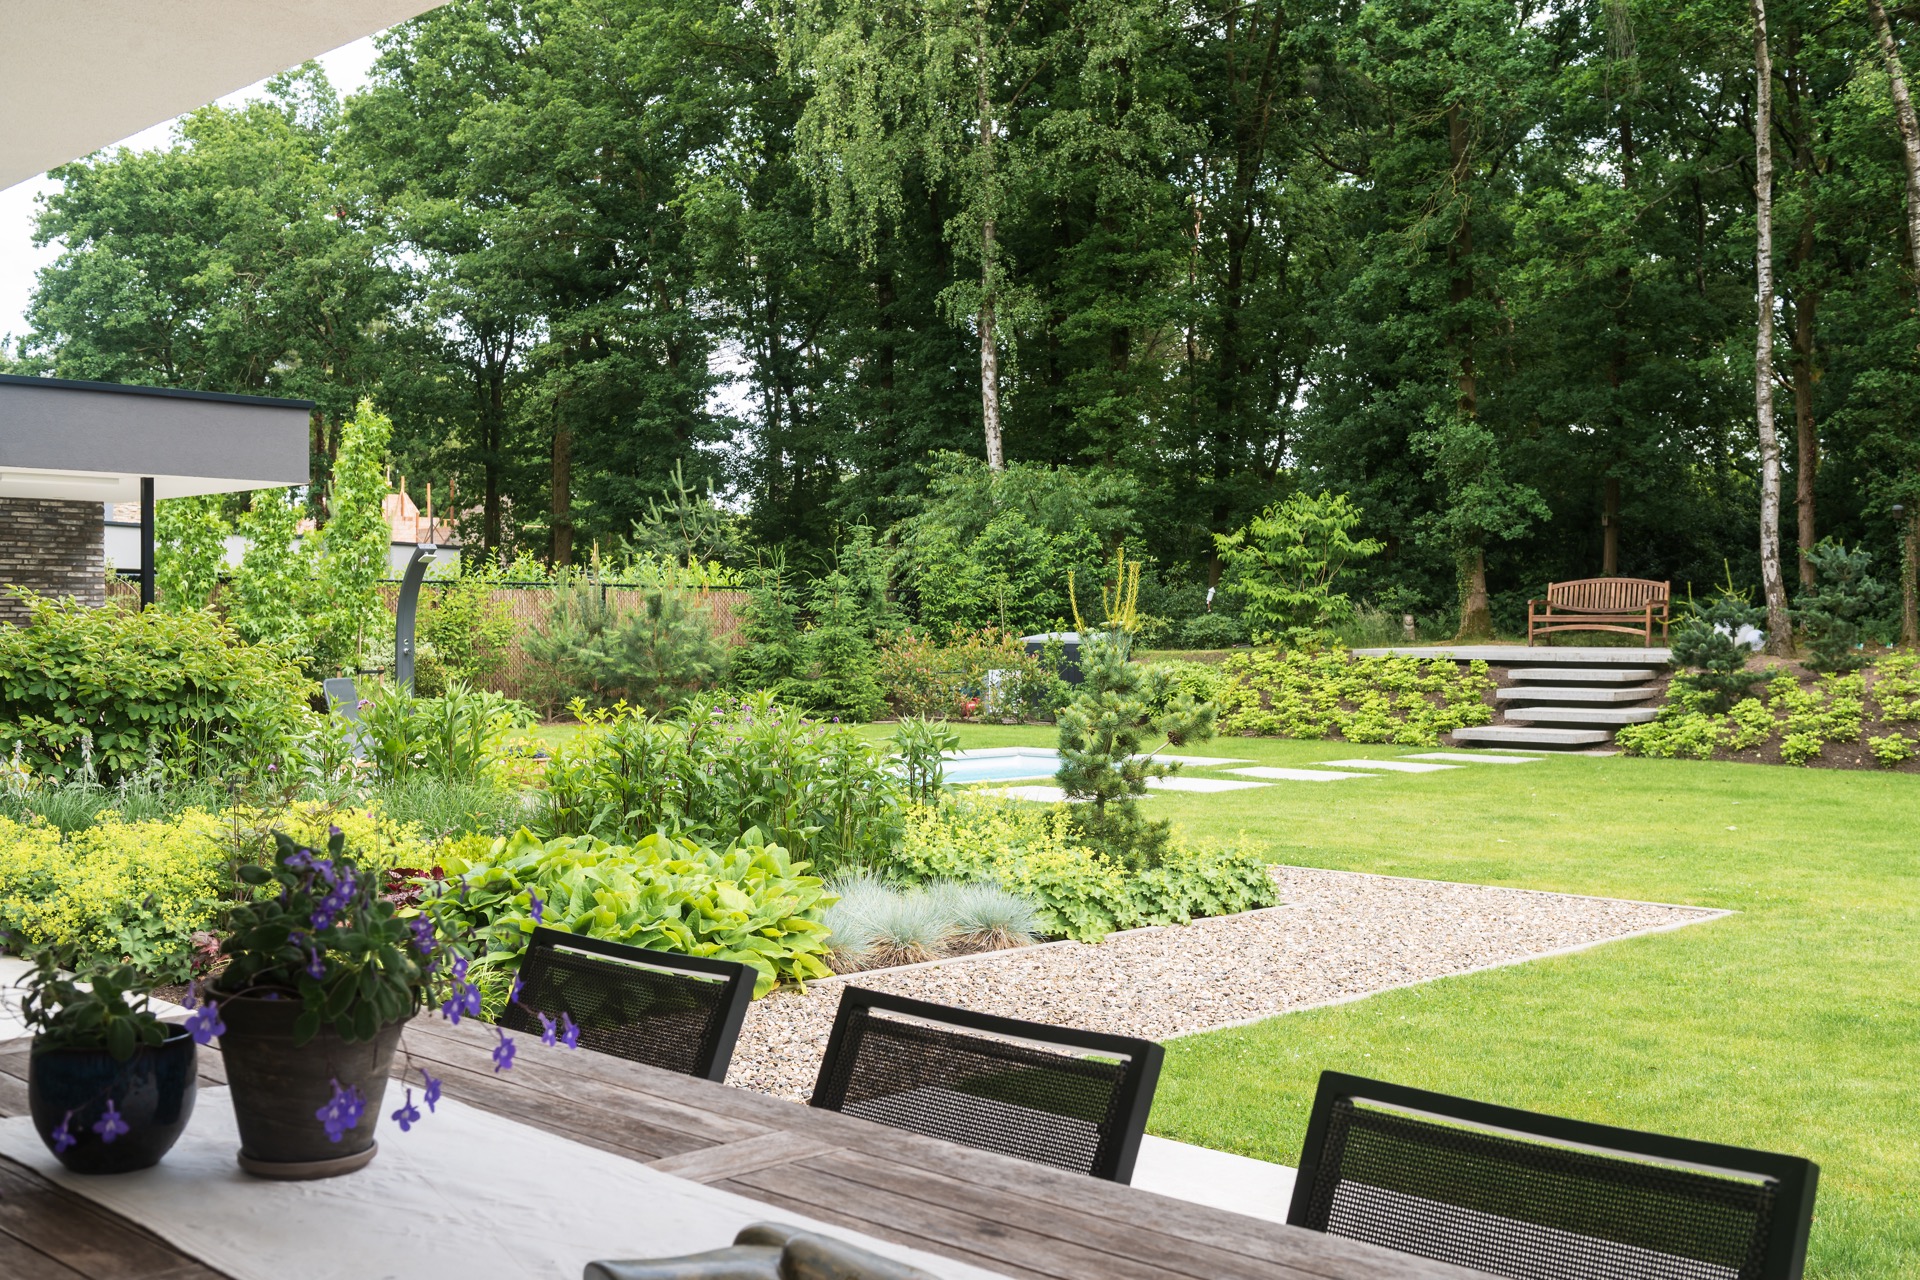
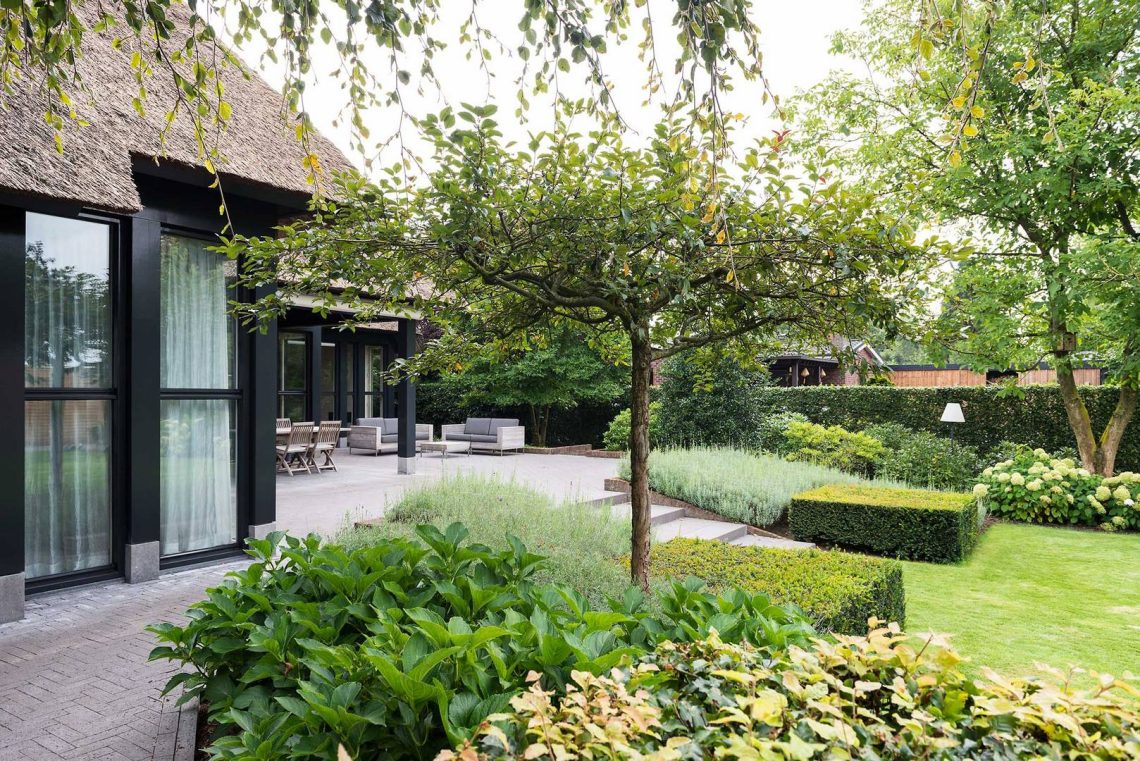
Near the rear facade, a planting bed with flowering perennials sits just below the windows. It is one of the smallest parts of the scheme, yet it does a lot of work. From inside, the border softens the view immediately outside the house, and from the terrace it marks the first layer of the garden before the space opens out. The planting stays low enough to keep sightlines clear, but it brings colour and movement right up to the wall.
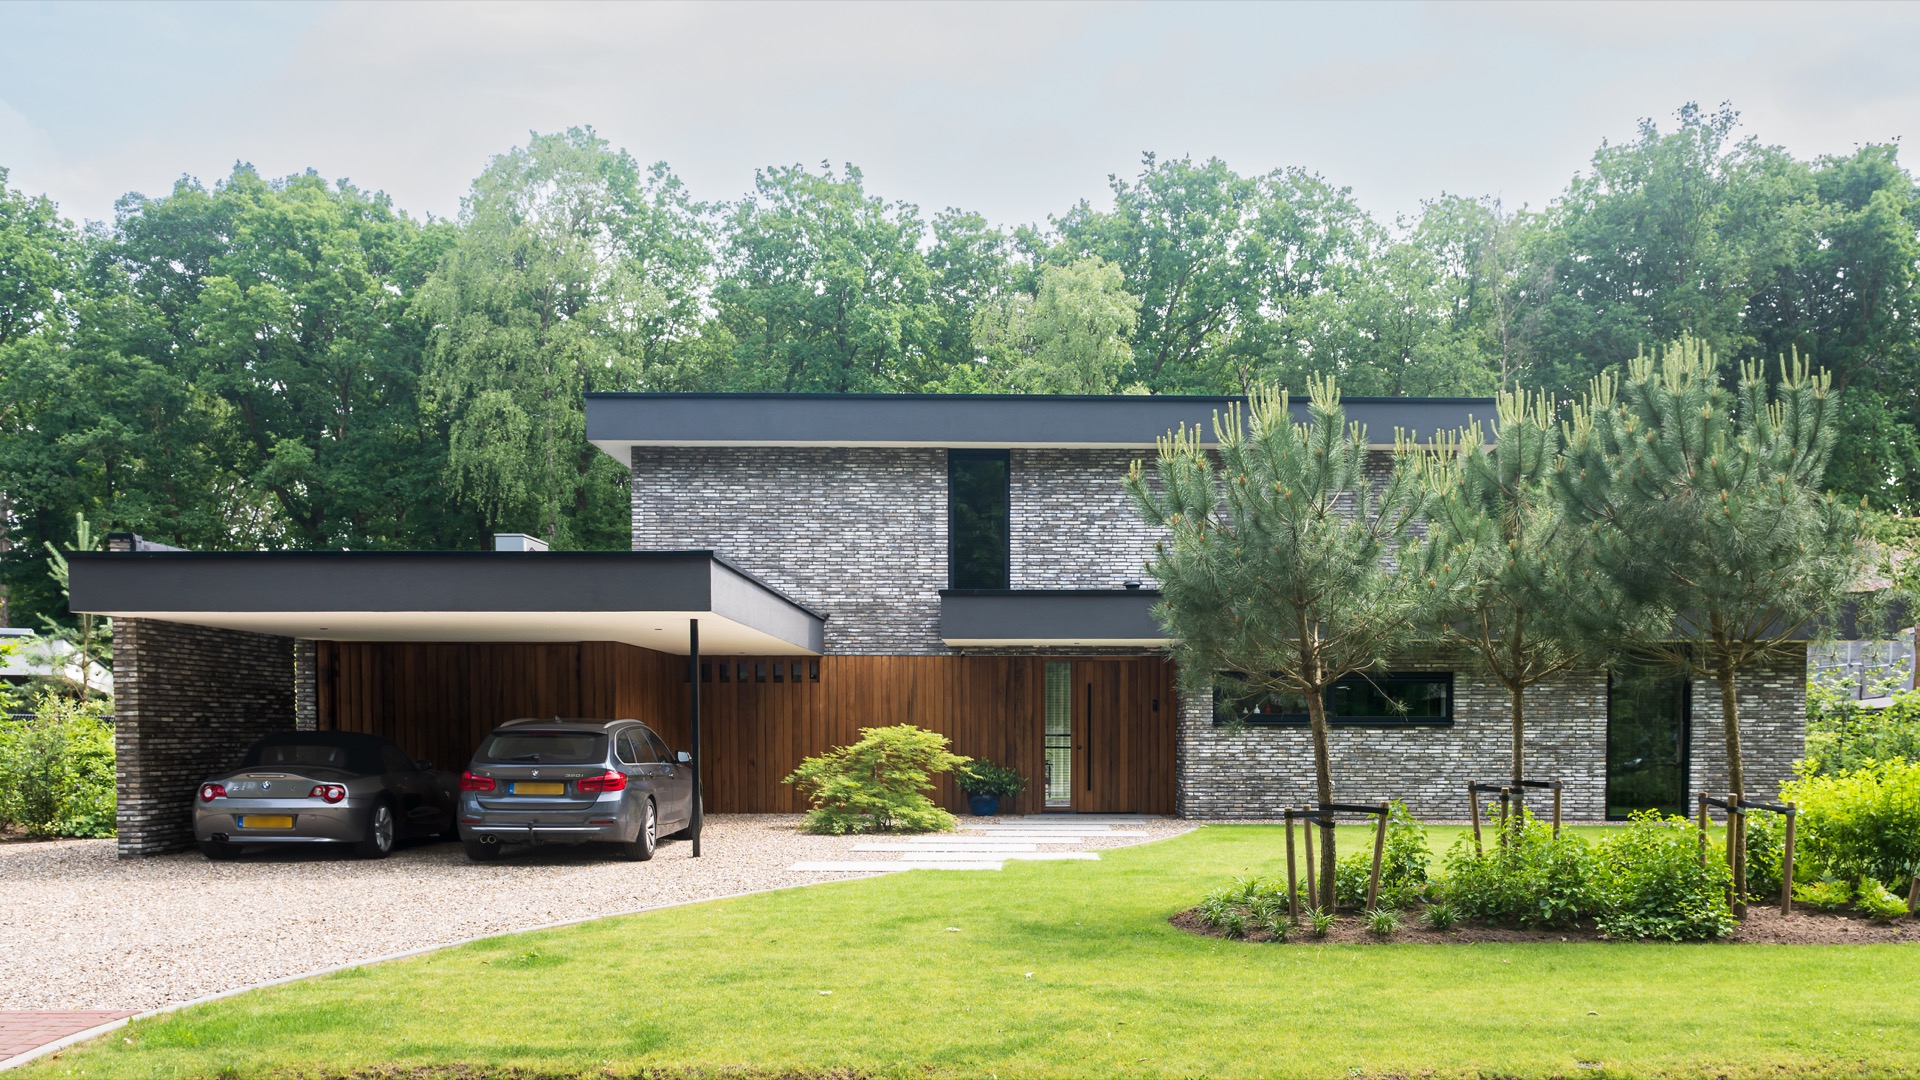
The front garden is held back. A single specimen near the entrance gives the approach a quiet point of focus, rather than filling the space with planting. That restraint matches the rest of the composition, where each element has room to read clearly: the path, the terrace, the pool edge, and the grass between them. Nothing is crowded. The geometry stays legible, even when the garden begins to drift toward the more natural woodland part of the plot.
Stepping stones across lawn and water
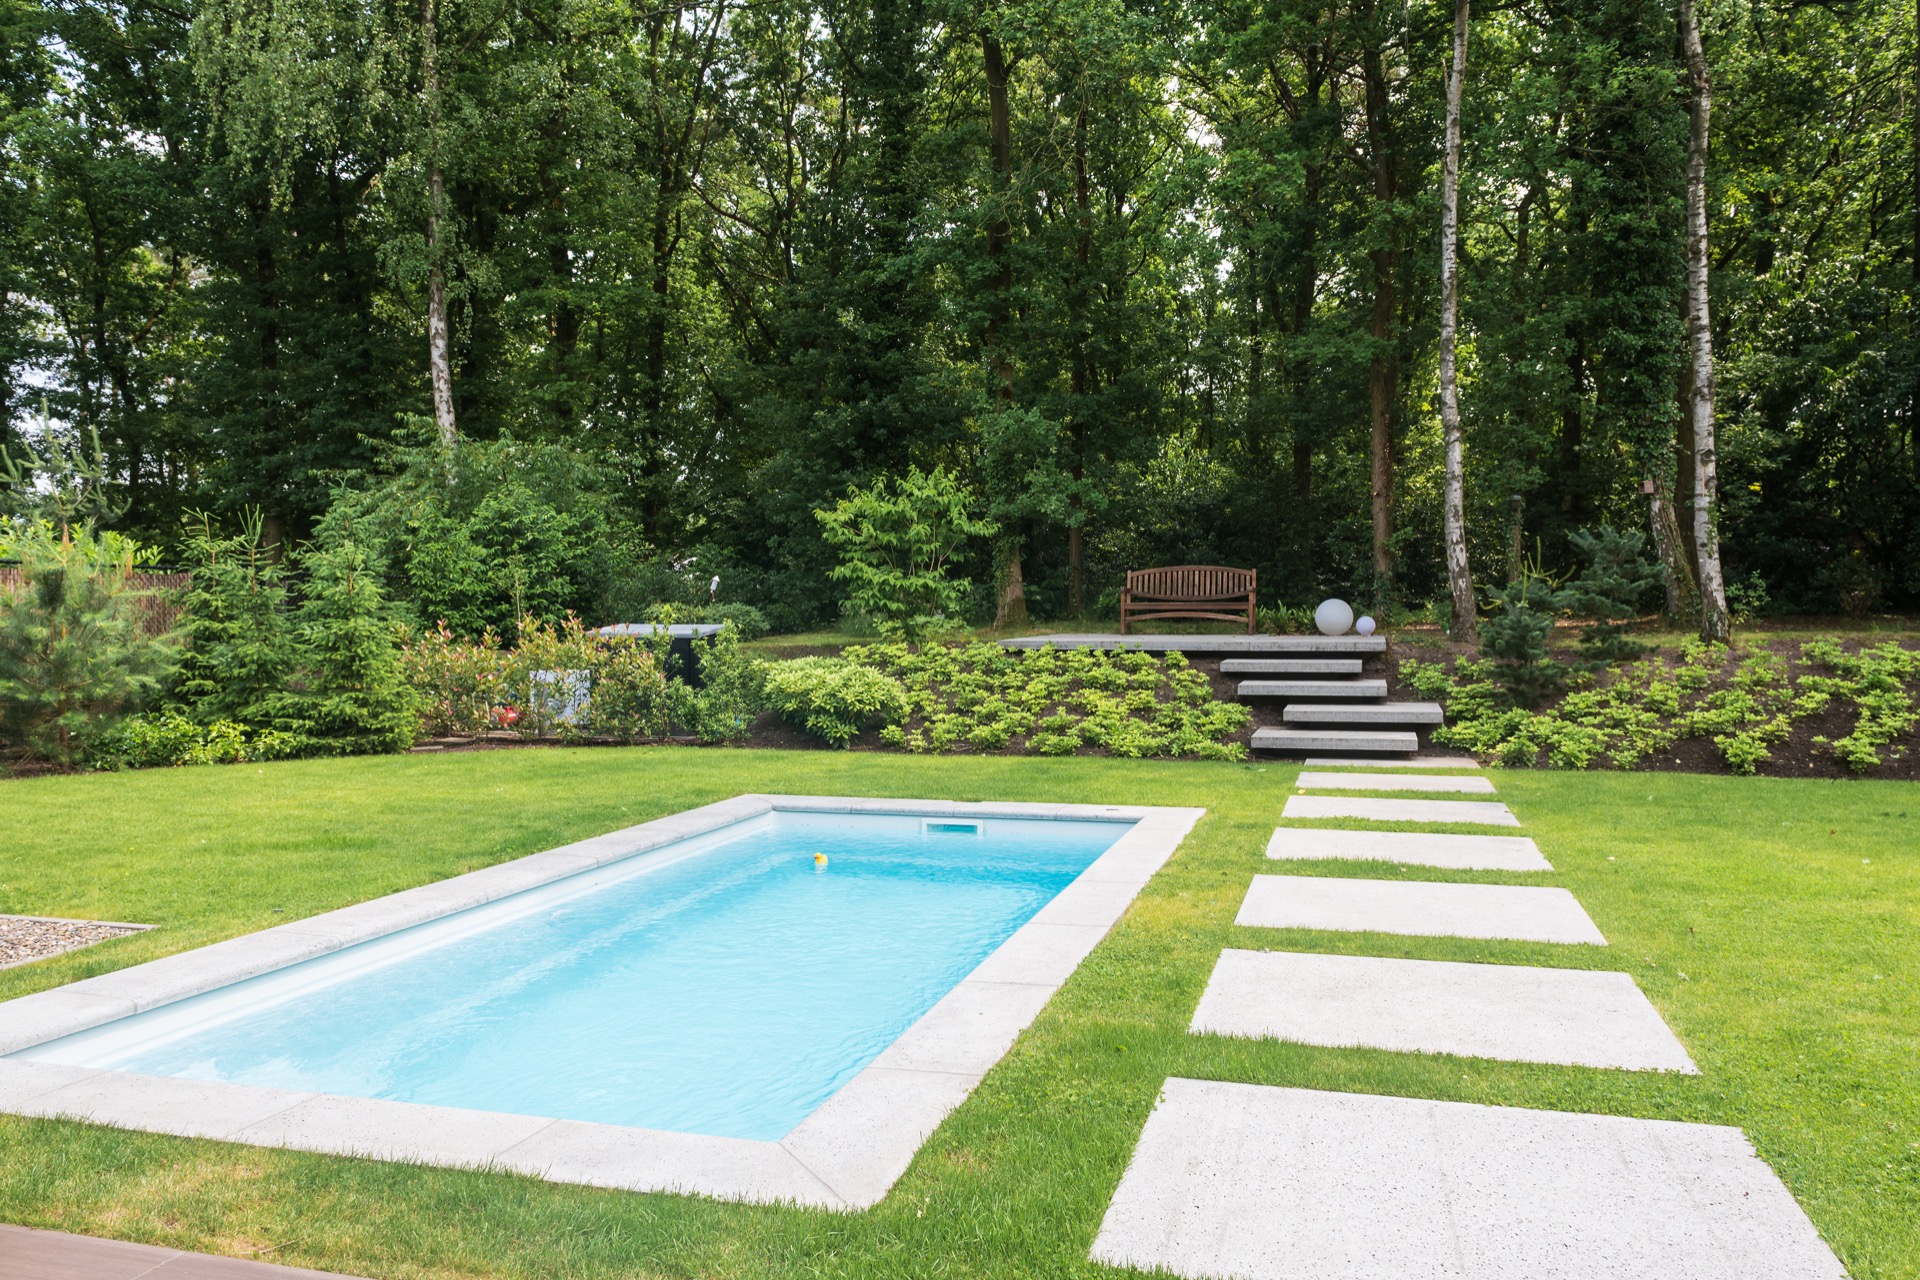
The modern garden path is not a straight line from one place to another, but a sequence of surfaces. Stepping stones cut through the lawn and create a clear route beside the pool. Their rhythm is visible from the house, especially in views that look straight out over the terrace and the water. The stone format keeps the garden open, letting grass remain the dominant surface while still giving the landscape a defined movement.
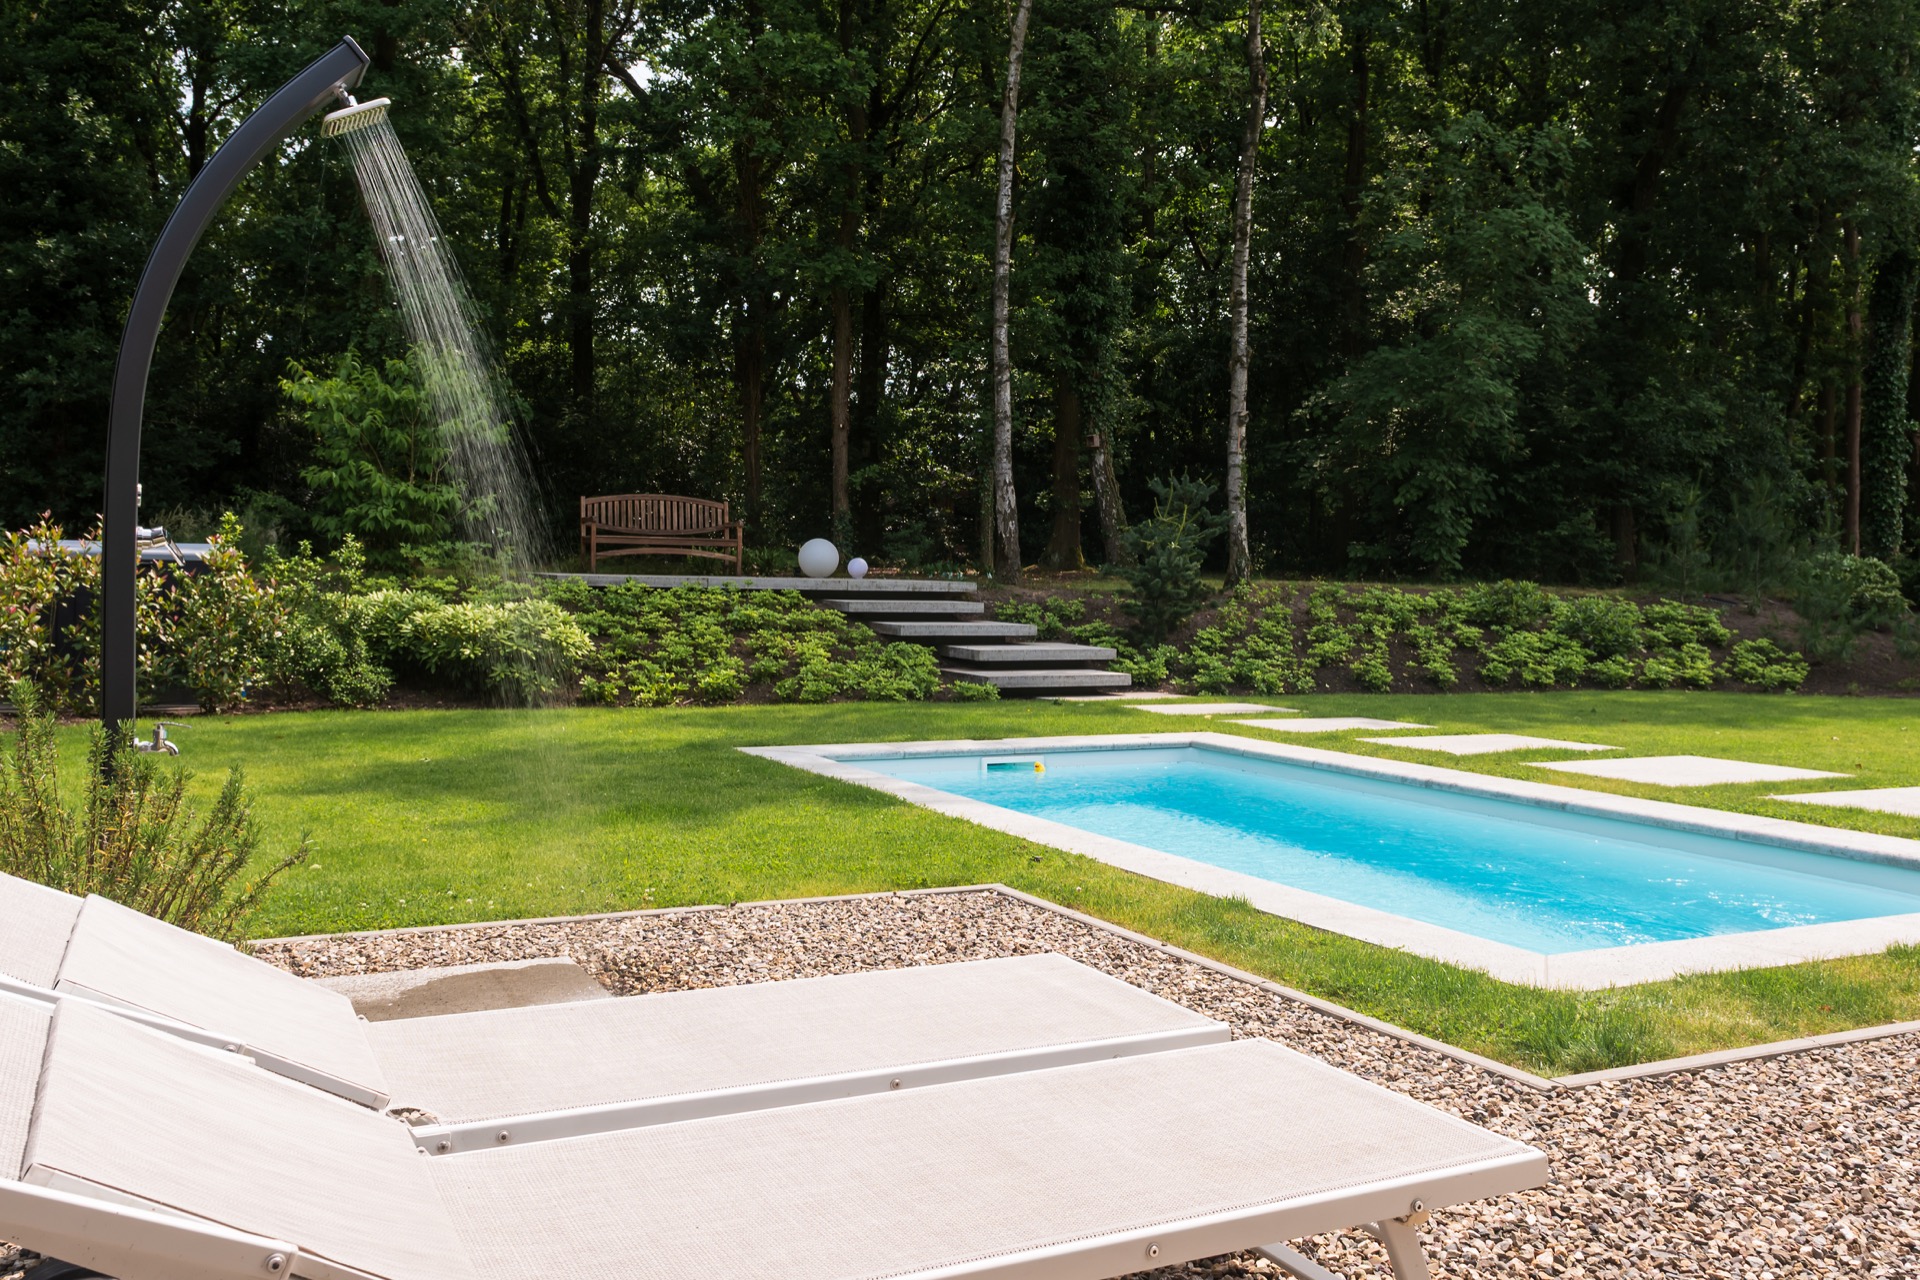
That route becomes most effective where the pool, the lawn, and the planting meet. The pool reads as a calm horizontal plane, bordered by pale paving and framed by grass. Around it, the stepping stones interrupt the green just enough to make the passage feel intentional. In the photographs, they also act as a visual line connecting the built part of the garden with the wooded background, which helps the whole plot feel larger than its immediate terrace level.
A terrace with steps as the turning point
From the house, the terrace with steps becomes the hinge in the project. It lifts the view, gives access to the garden, and sets up the change in level that makes the upper part feel separate from the area near the facade. The stair is simple, but it gives the terrace a clear role. You arrive there first, pause, and then look across the garden before moving on toward the woodland side. The stone surface keeps the transition direct and readable.
Seen from this point, the garden layers itself in planes: terrace, lawn, pool, planting, and then the denser tree line beyond. The arrangement avoids one long flat field. Instead, each step forward changes the scene. A small water feature near the grass adds another point of movement in that sequence, while the surrounding planting keeps the edges from feeling rigid. The result is a route that is easy to follow without becoming monotonous.
Where the garden gives way to woodland
Higher up, the mood changes. The planting loosens and the route turns into a winding woodland path that bends through the green rather than cutting across it. This part of the garden carries less structure and more pause. The path is narrow, with a softer edge, and it leads toward a garden house tucked into the trees. That small building gives the wooded part a destination, so the landscape does not end at the boundary line.
The shift from the formal terrace zone to this more natural upper area is what gives the project its character. You can read the transition in the ground itself: tighter paving close to the house, then broader lawn, then a path that starts to curve. The woodland edge is not treated as background only. It becomes part of the experience, with the route, the planting, and the small house all set against the darker green of the trees.
Views that stay open
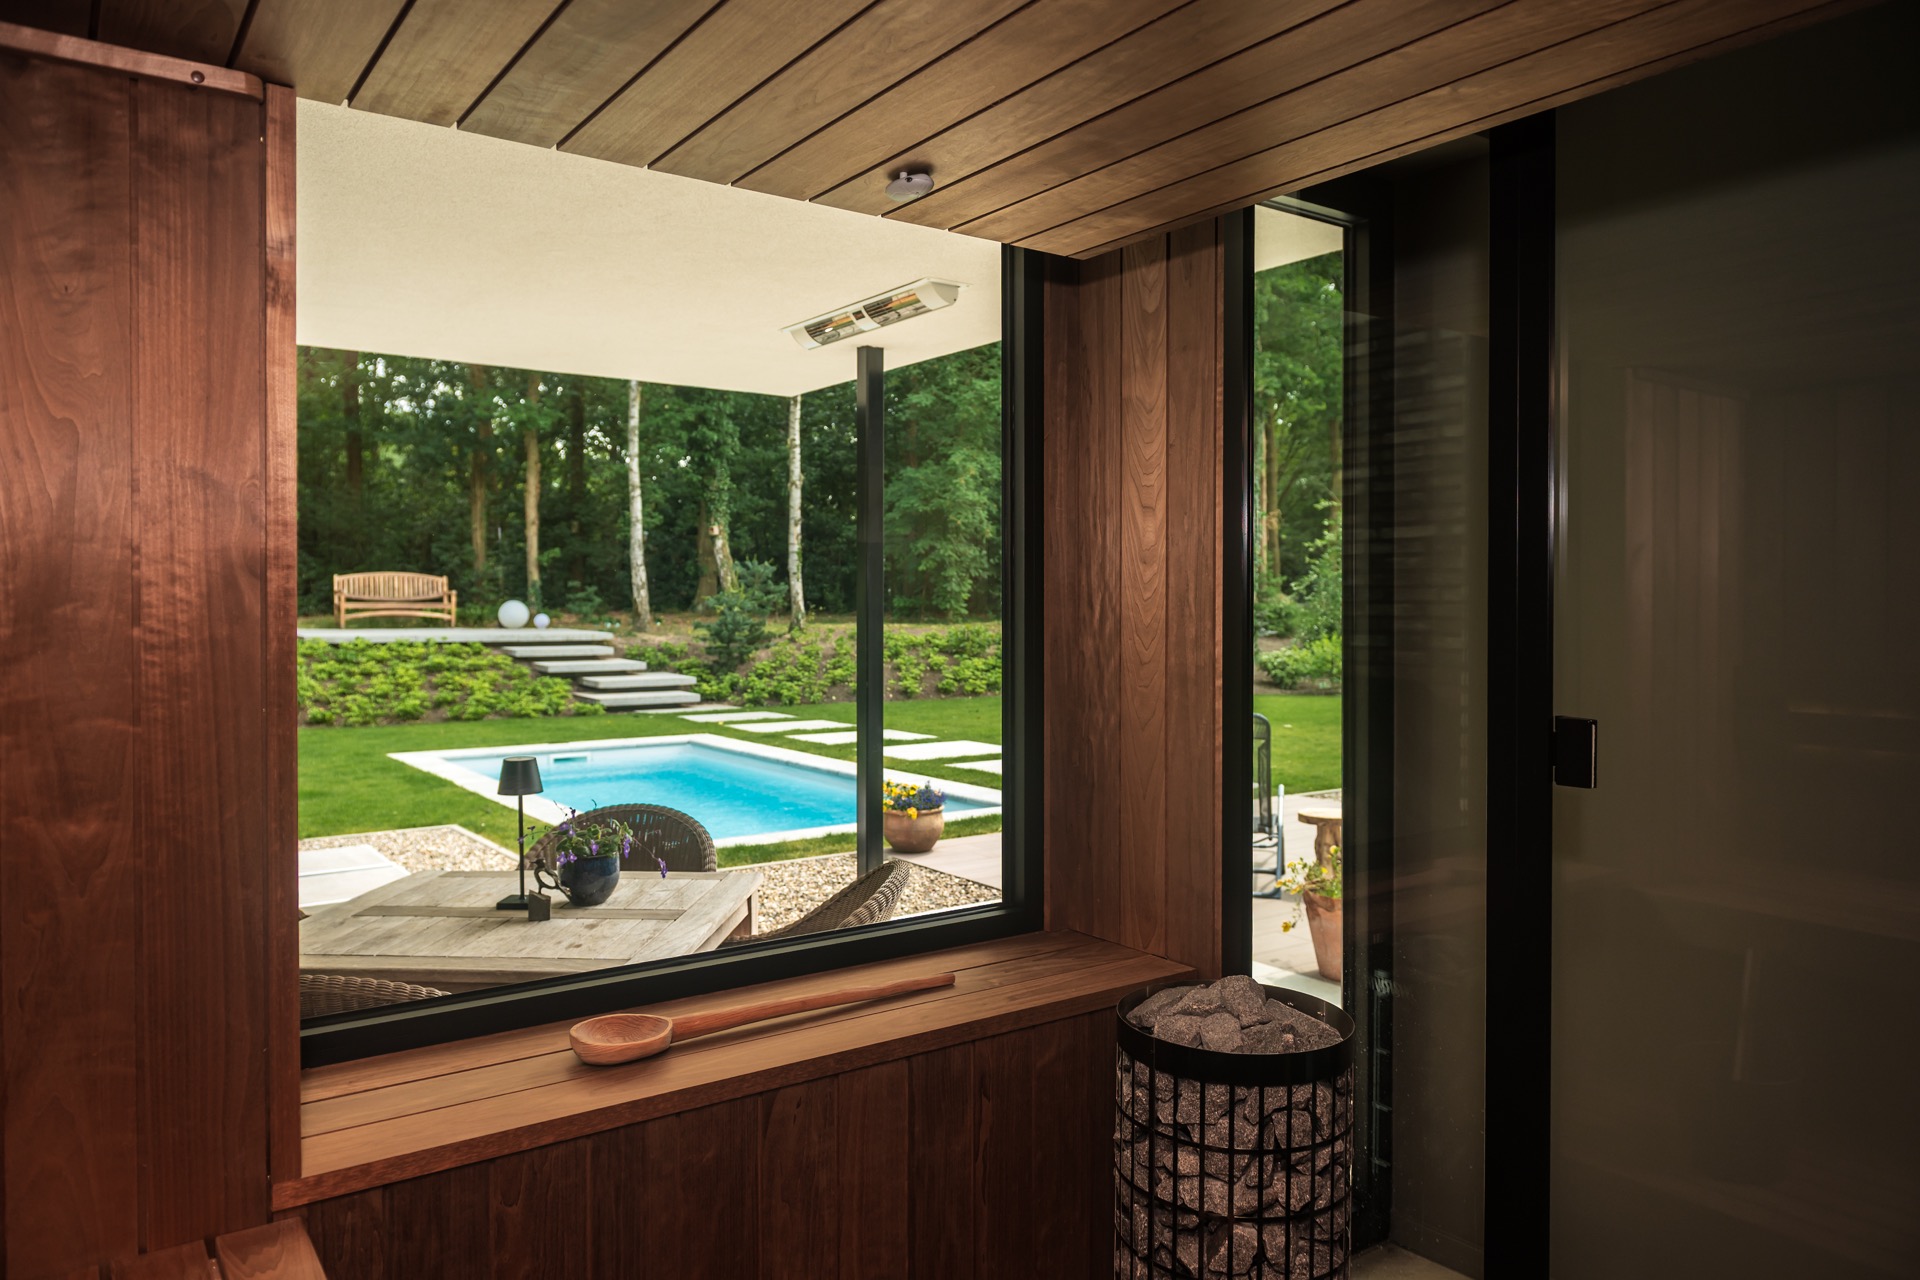
Large openings on the house side keep the garden present from inside. Through the glass, the pool and lawn sit in a clear line of sight, while the overhang above the terrace adds a strong horizontal edge. Wood on the ceiling and sheltered side of the terrace gives that zone a more sheltered reading without closing it off. The view still reaches far enough to catch the stepping stones, the planting edges, and the woodland behind them.
The house and garden are closely linked, but the composition never feels overworked. A bench on a raised planting area appears at the edge of the woodland side, almost like a pause point in the route. It is a small piece of furniture, yet it helps explain how the garden is meant to be used: not only as a view from the house, but as a sequence of places to cross, stop, and look back. That is where the garden and woodland mix comes into focus most clearly.
Materials that keep the layout clear
Stone, grass, and planting carry the project. The pool edge is crisp, the terrace is hard and level, and the stepping stones sit in the lawn like markers rather than decoration. Because the material palette stays compact, the changes in level and direction do the real work. The eye reads the terrace first, then the line of stepping stones, then the looser path in the wooded part. Even the flowering border near the house feels part of that system, because it defines the starting point so clearly.
In the finished garden, the strongest gesture is not a single object but the way each part hands off to the next. The entrance stays restrained, the rear border keeps the house grounded in planting, the terrace with steps opens the view, and the winding woodland path carries it away from the formal setting. The project moves between two conditions without forcing the contrast. That is what makes the garden and woodland mix easy to read in a single glance and worth returning to slowly.
Want to see more of Forma Verde? View the page of Forma Verde for even more great projects and company information.


NEW 2026 Jubileum Edition The Best Interior Designers Benelux
Order Now €125