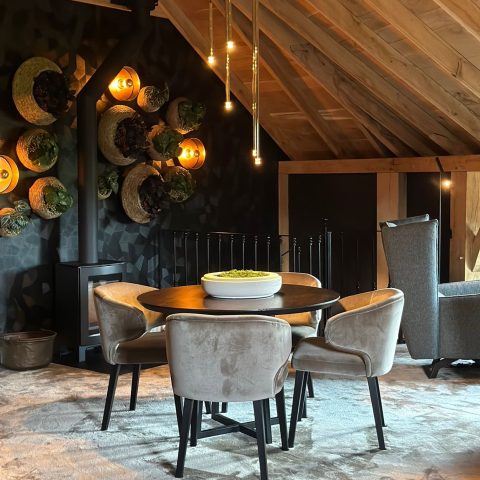
Built-in fireplace in a modern living room
The built-in fireplace living room setting takes the lead immediately: a low firebox sits in a dark wall, while the flames sit just below eye level and pull attention across the room. Around it, the surfaces stay restrained. Black, beige, white, and brown define the palette, with wood tables and a soft rug keeping the room from feeling hard or flat.
A fireplace wall that stays low and direct
The fireplace wall is drawn as a long, steady line rather than a decorative gesture. A dark surround frames the opening, and the front reads as a continuous base that runs close to the floor. That low profile gives the built-in fireplace living room a grounded look, especially against the lighter walls and the open space around the seating area. The fire stays visible, but the construction around it remains quiet.
What makes the fireplace niche interior effective is the way it holds its shape without crowding the room. The niche sits neatly into the wall, with no visual clutter around the opening. The result is a clear focal point in the middle of a neutral setting. Even from a distance, the line of the firebox and the dark frame are easy to read, which keeps the room centered on one strong detail rather than many competing ones.
Light from the windows softens the room
Large windows shape the room as much as the fire does. Beige curtains fall in loose vertical folds, and horizontal blinds or shutters break up the light behind them. That layered treatment gives the living room a measured rhythm: soft textile in front, harder lines behind. It also keeps the room from feeling overly open, even though the glazing takes up a large part of the wall.
In the wider view, the curtains for living room use are more than a decorative frame. They sit beside the glazing and bring a fabric edge to the sharper geometry of the fireplace wall. The contrast is subtle but visible. Black details near the window area echo the dark finish of the hearth, while the pale curtain panels keep the light from becoming too stark. The room feels composed through those small shifts in tone.
A calm frame around the seating area
The seating zone is arranged with a grey sofa, a beige high-pile rug, and low wooden coffee tables. Each piece stays close to the floor, which lets the fireplace wall remain the tallest visual anchor in the room. The rug softens the transition between hard surfaces and upholstery, while the tables bring in the grain of wood without taking over the scene. Nothing here competes with the fire; the furniture simply holds the room in place.
That neutral decor with wood is what gives the interior its steady tone. Beige and grey do most of the work, but the wood surfaces prevent the palette from going flat. The material mix is visible rather than declared: timber table tops, textile curtains, a stone-like hearth, and woven or upholstered seating. The room is not built on ornament. It relies on proportion, texture, and a few well-placed contrasts.
Materials keep the palette controlled
The project shows how a few materials can carry an entire living room. Wood appears in the coffee tables and in small accents, while stone or stone-like surfaces define the fireplace wall and the black surround near the opening. Textiles enter through the curtains, the sofa, and the rug. Each material has a clear role. Wood adds grain, stone gives the fire a firm edge, and fabric softens the volume of the room.
The fireplace wall itself works as a visual boundary. Its dark finish creates depth, and the low front makes the flames feel stretched horizontally rather than stacked in a tall opening. That shift changes the way the room reads. Instead of a tall feature rising in the wall, the fire settles into the interior and becomes part of the room’s length. It is a small move, but an important one for the overall composition.
Warmth without adding clutter
The source text describes a fireplace as bringing warmth and comfort, and that idea is visible here in a direct way. The living room uses light, fabric, and wood to temper the darker fire surround. The result is not busy. It is measured. The flames supply motion, while the curtains and rug absorb some of the sharpness that might otherwise come from the black frame and the glass surfaces nearby.
Seen from another angle, the built-in fireplace living room remains focused on a single axis: wall, fire, seating, window. That clarity gives the room its strength. There is no need for extra decoration when the line of the hearth, the curtain folds, and the wood tables already establish the character of the space. The visual order comes from placement and scale, not from excess.
A project that invites a closer look
The page presents the interior as an exclusive project without leaning on grand statements. It is enough to look at the fireplace niche interior, the broad glazing, and the soft contrast of materials to understand why the room works as a project image. The room remains open, but the composition is deliberate. Every element has a visible place, from the low hearth to the curtain edge at the windows.
For readers moving through other projects, this room offers a clear reference point: a fireplace wall set into a calm living space, framed by neutral surfaces and a few warmer accents. The photograph shows how a built-in fireplace living room can be built from restraint rather than display. If you want to continue exploring similar interiors, other projects and modern interiors provide the next step in that line of rooms.
The final impression comes from the way the room holds together at human scale. A sofa, a rug, the glow of the fire, and the curtain line at the window all sit within a restrained palette. The built-in fireplace living room does not rely on dramatic gestures. It relies on a clear wall, visible texture, and the quiet movement of light across fabric and stone.
Want to see more of C.W. Rustiekbouw? View the page of C.W. Rustiekbouw for even more great projects and company information.