Sustainable home with modern accents
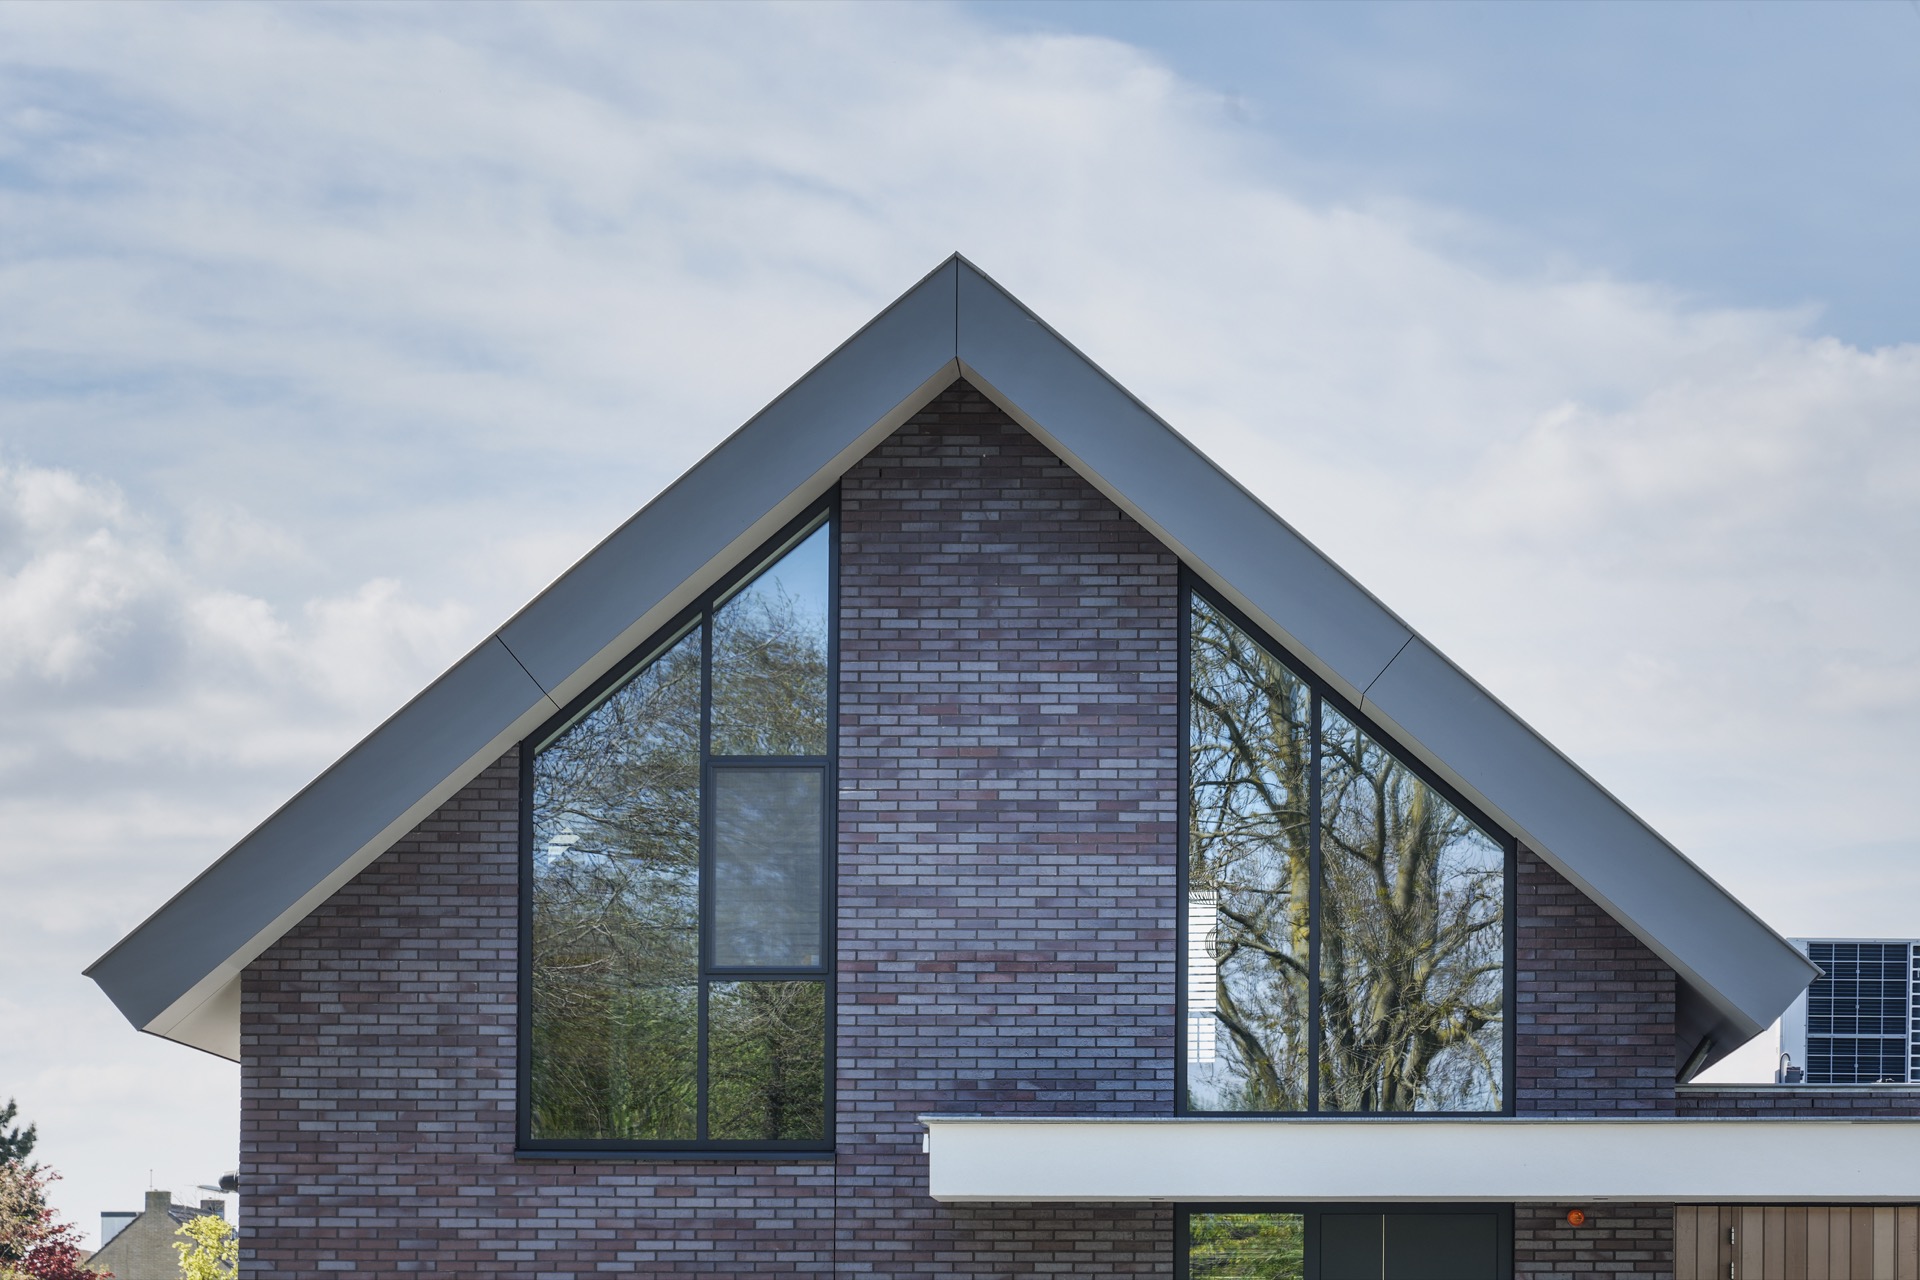
The brick volume lands with weight, then the white entry frame cuts across it in a sharp L-shape. That contrast sets the tone for this sustainable home: sturdy in outline, but punctuated with lighter elements that guide the eye from the entrance to the carport and toward the rear veranda. Inside, the brief was equally clear. The house had to work as a home with home office spaces, remain usable as needs change, and support a net-zero home approach without losing the clarity of the plan.
Brick mass, white edges and a readable entrance
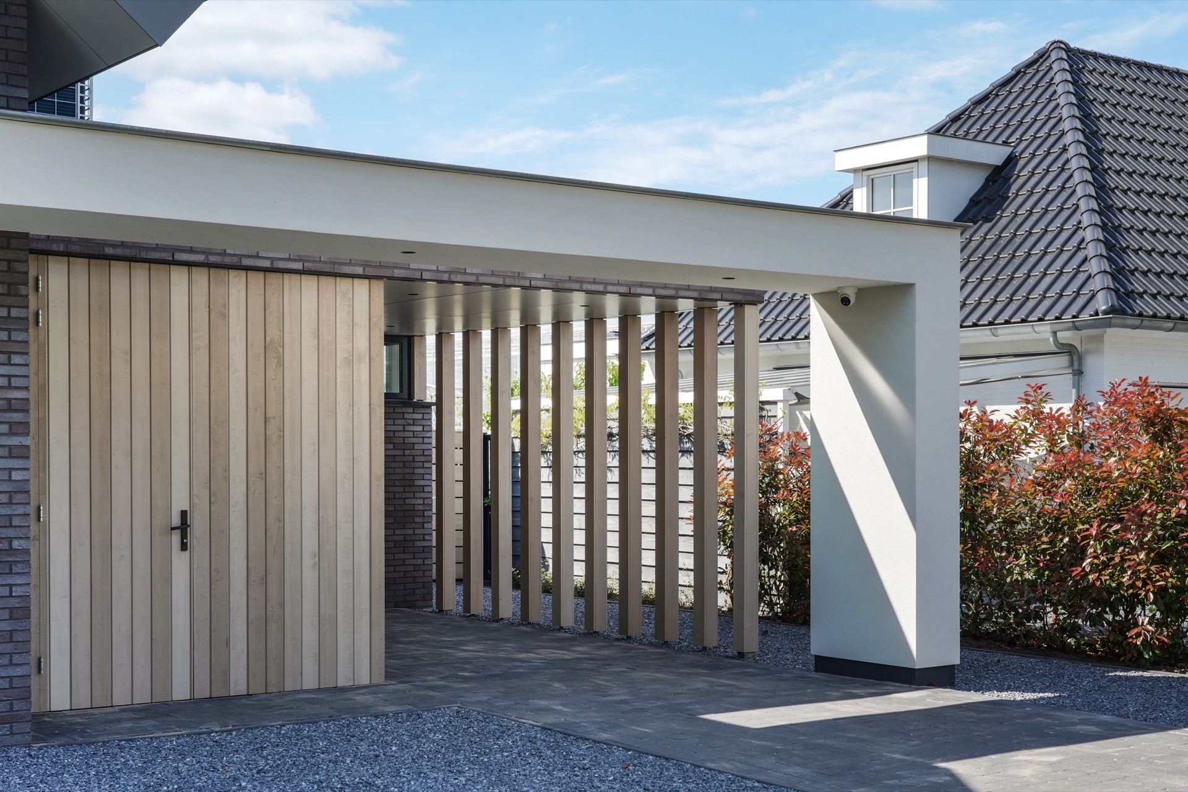
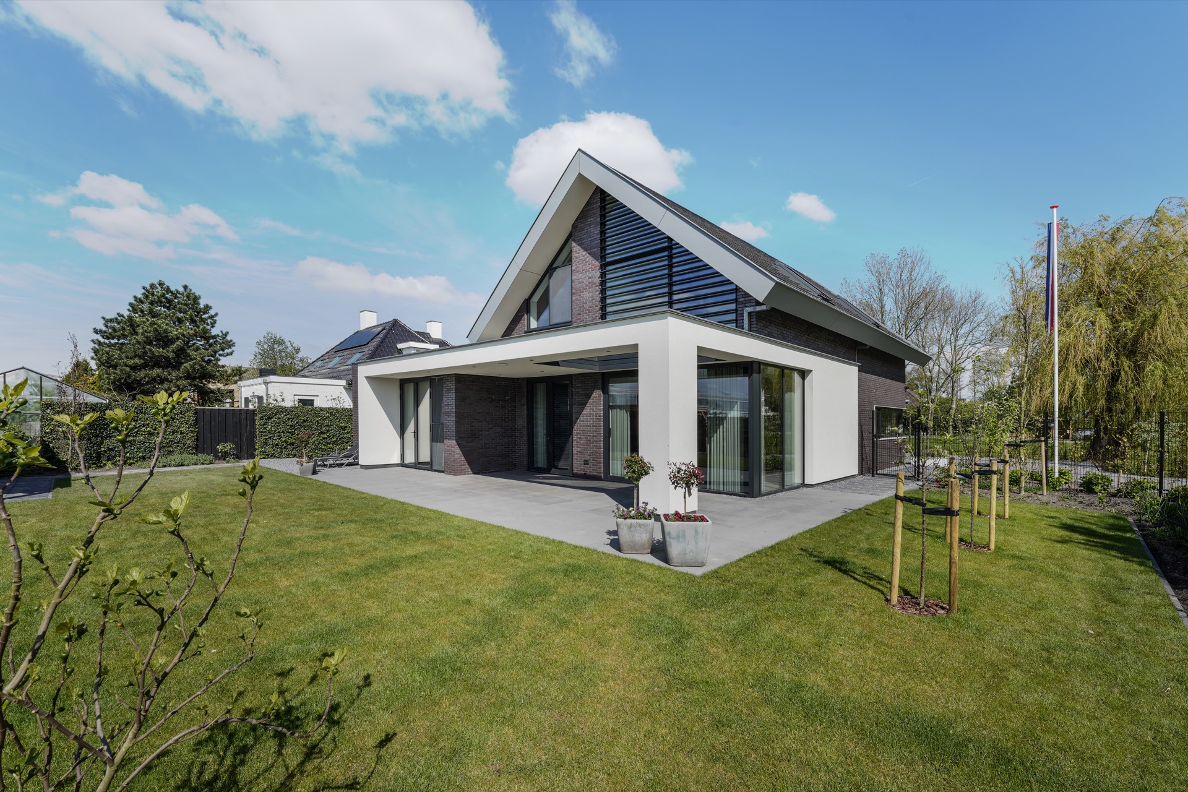
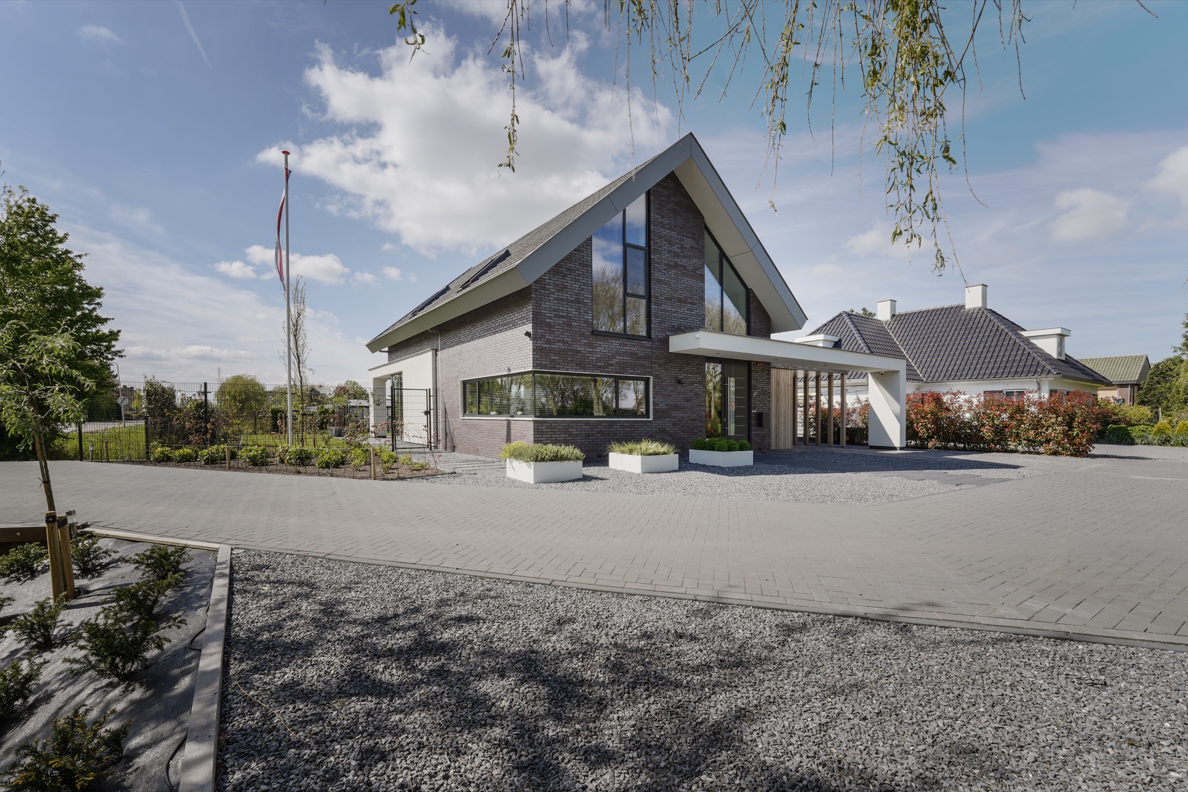
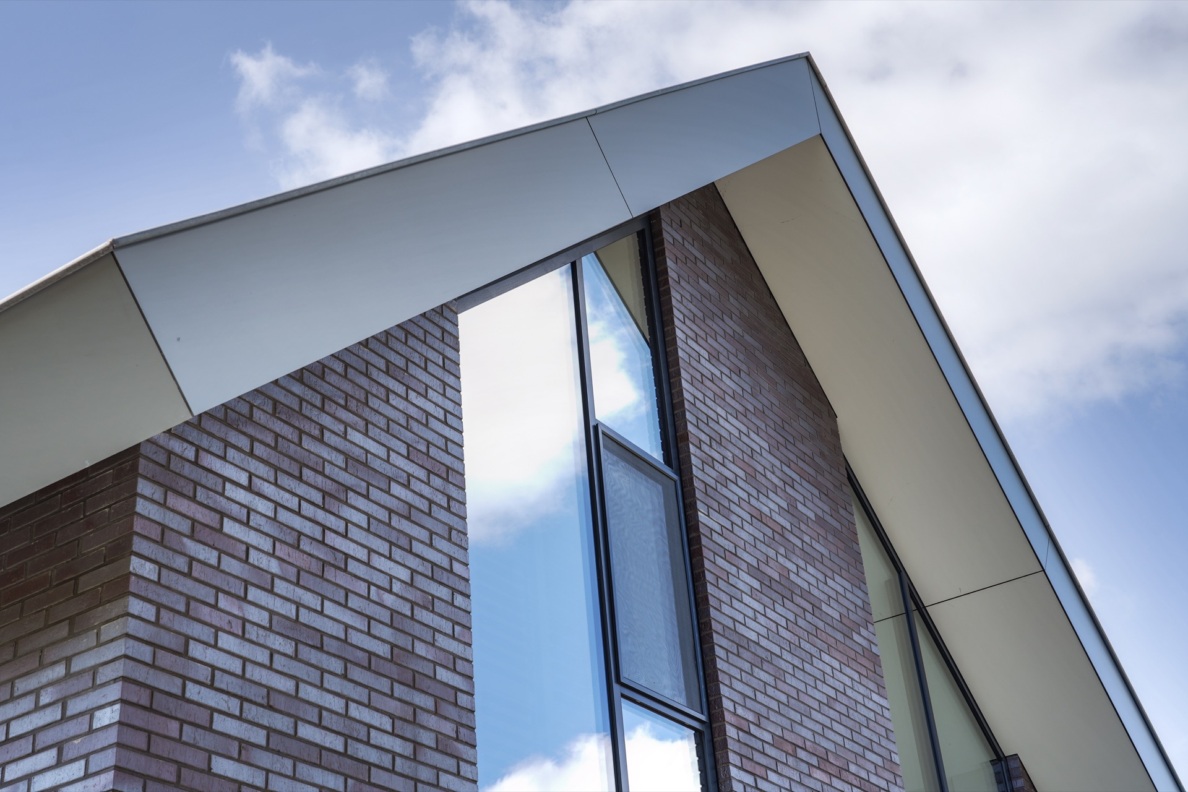
The main body is built in brick with recessed mortar joints, which lets the texture read more clearly in daylight. White stucco appears in measured places, especially around the L-shaped entrance canopy and at the rear. It does more than mark an entry point. It links the house and carport, shelters the door, and gives the front elevation a precise outline. The roof sits above it all in black-grey flat tiles, keeping the silhouette firm against the sky.
From the street, the entrance gesture is the first thing that registers. The white frame bends around the doorway and continues as a marker for the storage volume and carport. That side-by-side relationship is practical, but it also keeps the arrival sequence legible: parked car, covered threshold, front door. A modern brick home can easily become heavy. Here, the white elements break that weight into clear parts without softening the volume.
Double-height living room and a room that can change with time
Inside, the double-height living room opens the plan vertically. The void is not just a gesture; it connects directly to one of the work rooms, so the upper edge of the living space remains visually linked to daily use. That room can later become a bedroom, which makes the house read as a life-cycle home rather than a fixed layout. The large opening beside the living area pulls in views of the green landscape and keeps the room tied to the garden side of the plot.
The large window does what a screen cannot. It frames the outside in one wide gesture, so the greenery becomes part of the interior rhythm. The project description refers to biophilic design, and in practice that shows up in the placement of the glass and the way the living room looks outward. The visual contact with the landscape is direct, not symbolic. You see the outside from the main living level, and the volume of the room gives that view room to breathe.
A home with home office space, without wasting square metres
The work rooms are part of the plan, not an afterthought tucked into a spare corner. Their position near the double-height living room keeps them connected to the household while still allowing them to function independently. One of them is already prepared for later change. That shift from study to bedroom is what makes the house adaptable over time. In a home with home office needs, that flexibility matters as much as the desk itself.
The circulation around those spaces remains clear because the main volume is readable from outside. Brick walls carry the structure, while white finishes point out the moments where the house opens or turns. The result is a plan that does not rely on excess. Instead, each room takes its place in relation to the entrance, the living void, and the garden-facing rear side.
The rear veranda and the quieter side of the plot
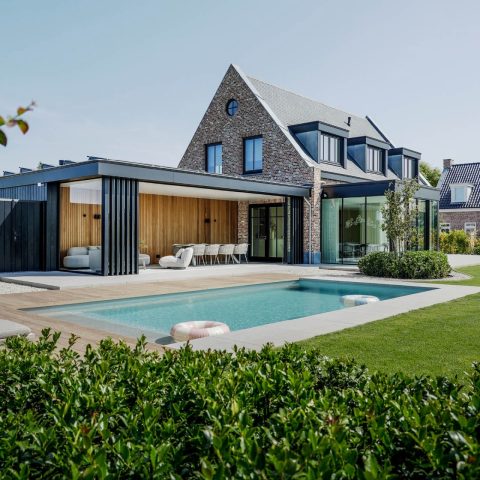
At the back, the veranda sets up a different register. It is generous in scale and painted white, then continues into a white plastered wall along the side elevation. That move stretches the outdoor room along the house and gives the garden side a sheltered edge. The veranda is not treated as decoration. It marks a pause between interior floor and lawn, and it helps the rear elevation turn toward the garden with more softness than the road-facing sides.
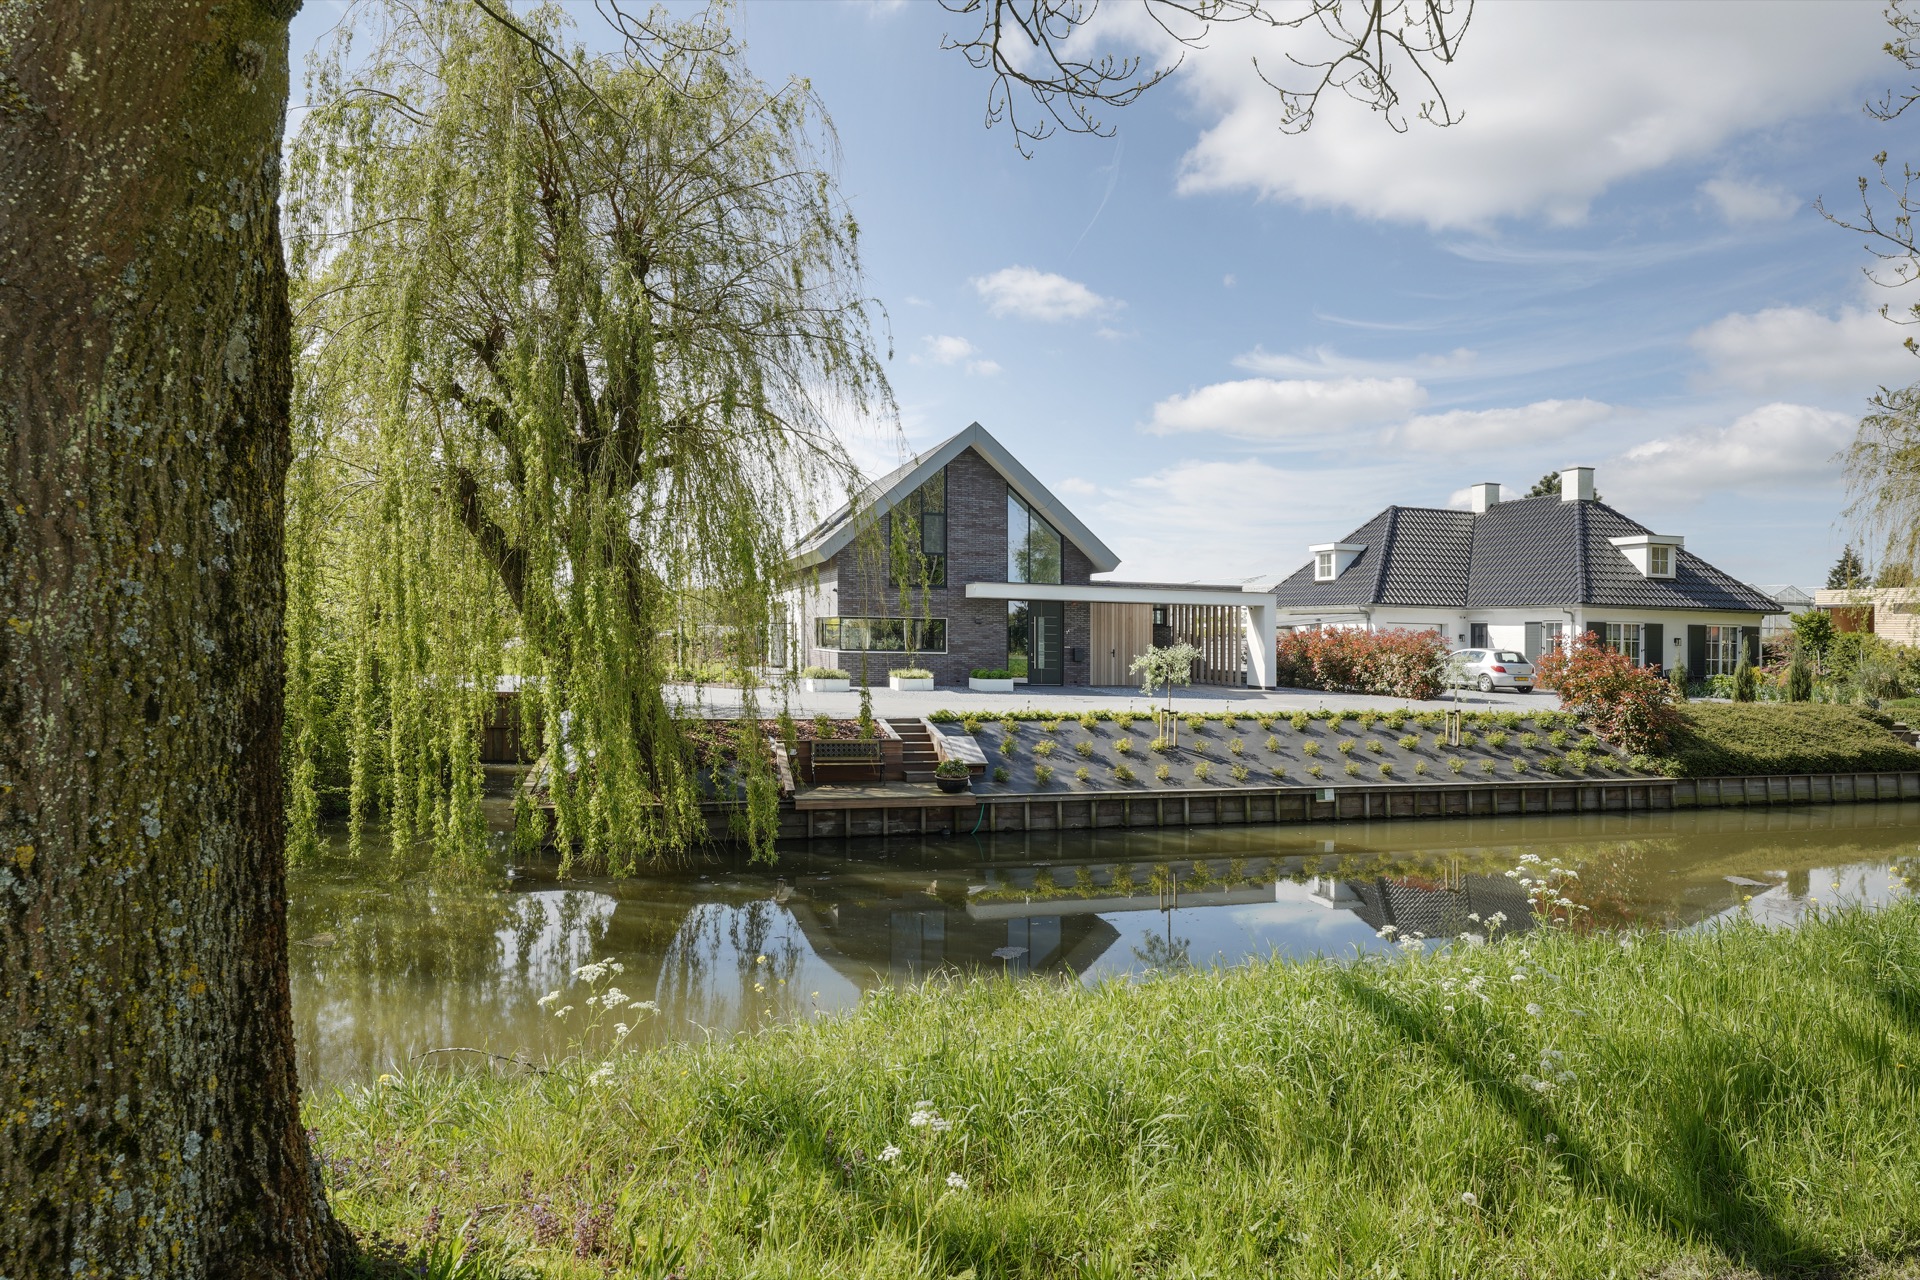
The project sits where two roads meet, so the orientation is not symmetrical. The main front faces the primary road, while the side facing the secondary road is handled with more privacy. The garden side, by contrast, opens up through the veranda and the terrace zone. In the images, the paved surfaces, planting bands and low water feature give that side a measured, lived-in feel. It is a biophilic garden in the practical sense: grass, water, paths and planting work together around the house.
Materials that hold up the composition
The carport is made from preserved timber that does not grey, which keeps it visually separate from the brick and stucco. That choice is visible in the way the material sits under the canopy and supports the entrance sequence. On the roof, PV panels were added in the final design to push the sustainable home further toward the net-zero home ambition. Nothing in the composition is overstated; the technical decisions are folded into the architecture itself, rather than added on as separate objects.
One of the sharper details is the corner kitchen window. It is framed in white artificial stone composite and glazed at the corner without a mullion. That missing vertical line changes the way light enters the kitchen, while also giving the corner a cleaner edge. It is a small move, but it suits the rest of the house: brick, white stucco, dark roof tiles, and glass openings that are cut with care. The materials are few, yet each one is used where it can do visible work.
How the site, the garden and the rooms connect
The images show the house from several angles, and each one confirms how the plot is organized around movement and outlook. Along the paving, the garden lines up with the house rather than sitting apart from it. The pond-like water feature reflects the sky and breaks up the hard surfaces of the terrace. From some views, the glazing reads almost like an extension of the interior; from others, the brick volume stays closed and grounded. That tension gives the house its character without needing extra gestures.
The front, side and rear each solve a different problem. The road-facing side deals with arrival and parking. The secondary road side holds back. The rear opens to the veranda, the terrace and the garden water. Together they make the project easy to read from the outside and flexible to use inside. As a sustainable home, it is shaped by performance thinking. As a lived-in house, it is shaped by day-to-day routes: from carport to threshold, from living room to garden, from work room to a future bedroom.
Photography: Robert Koelewijn
Contributors: Schenkelbouw B.V. Capelle ad IJssel
Want to see more of Houweling Architecten? View the page of Houweling Architecten for even more great projects and company information.


NEW 2026 Jubileum Edition The Best Interior Designers Benelux
Order Now €125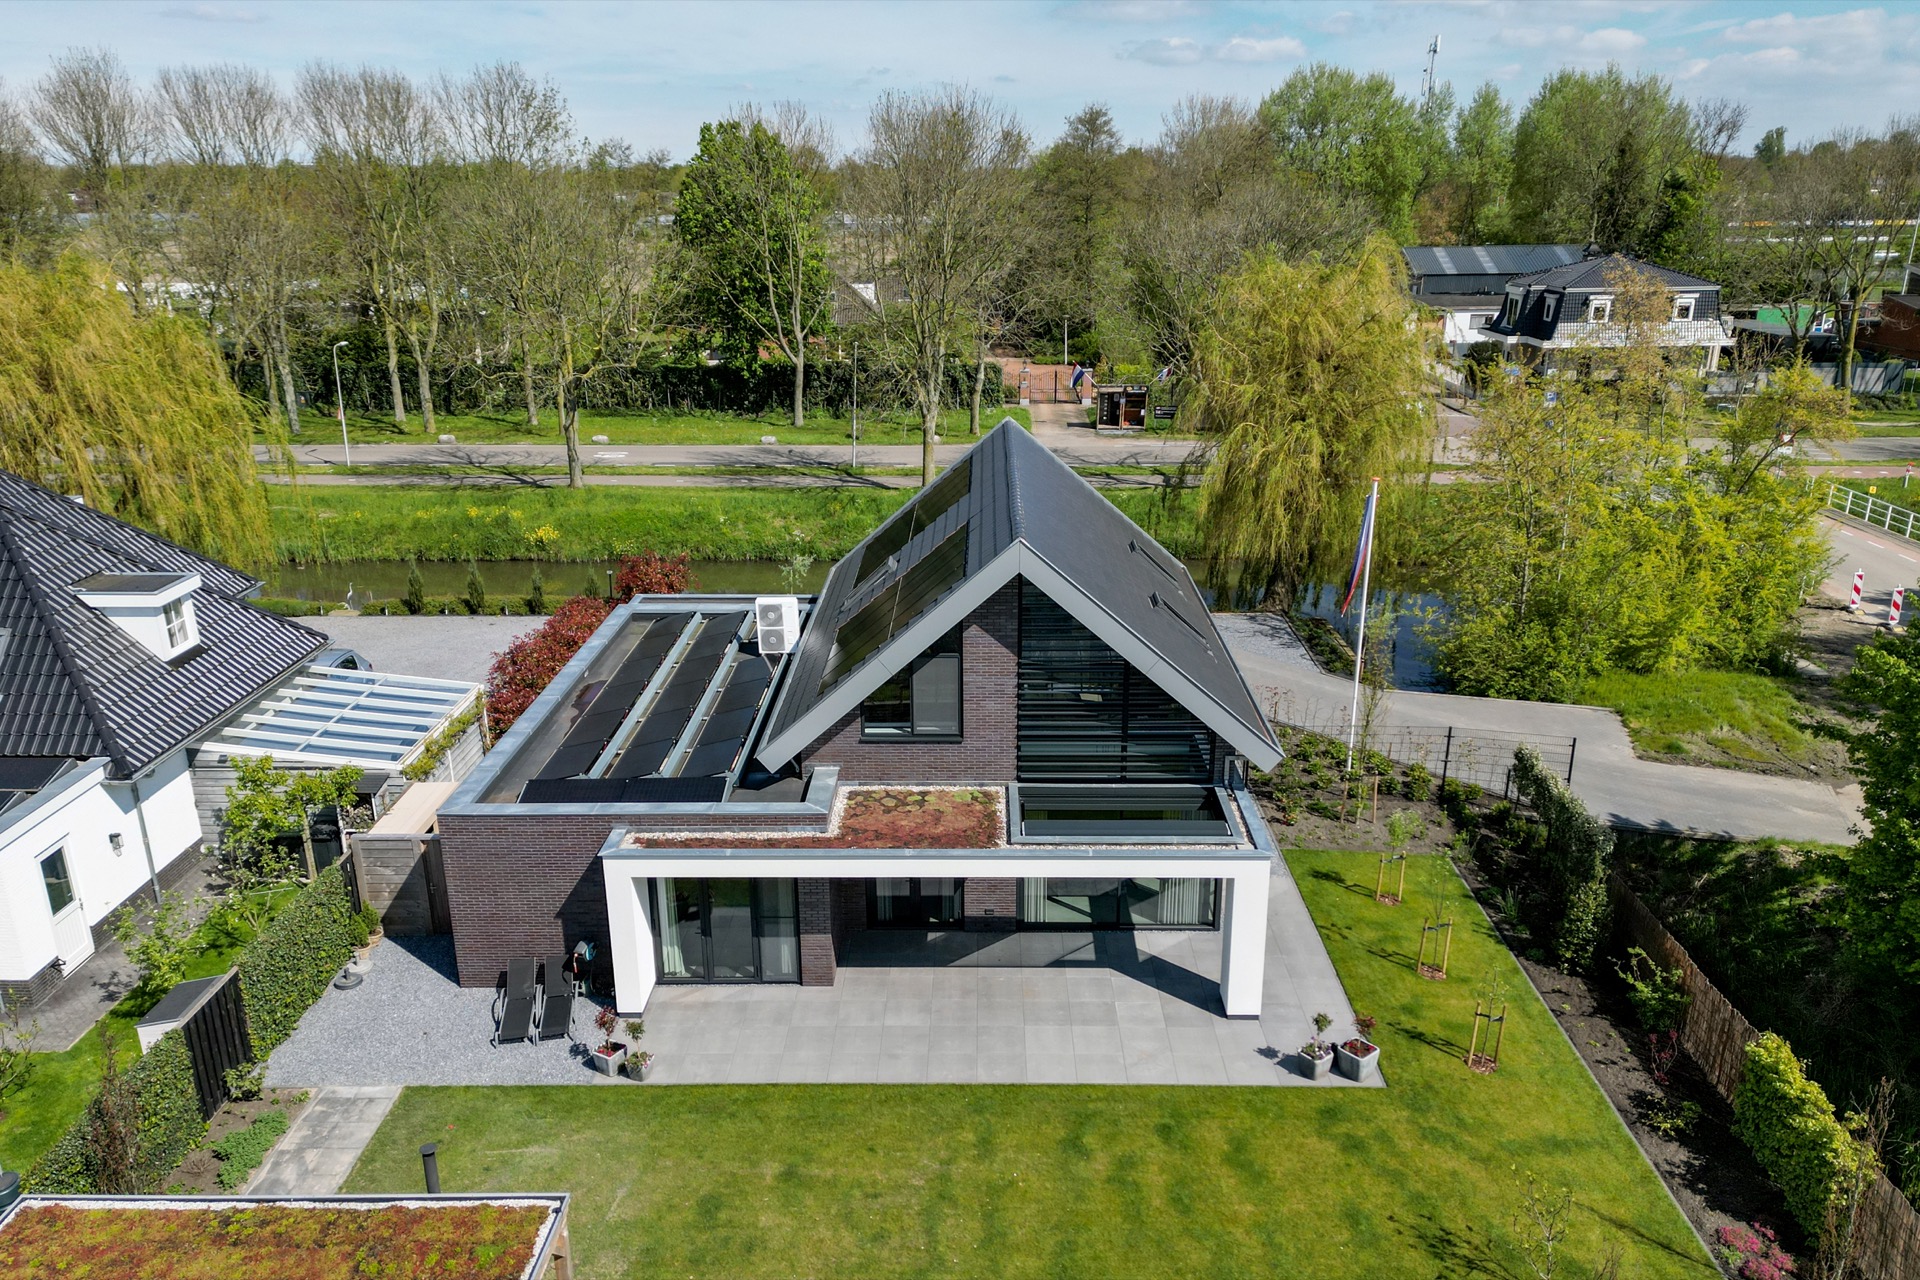
NEW 2026 Jubileum Edition The Best Interior Designers Benelux
Order Now €125