Detached house with conservatory and pool
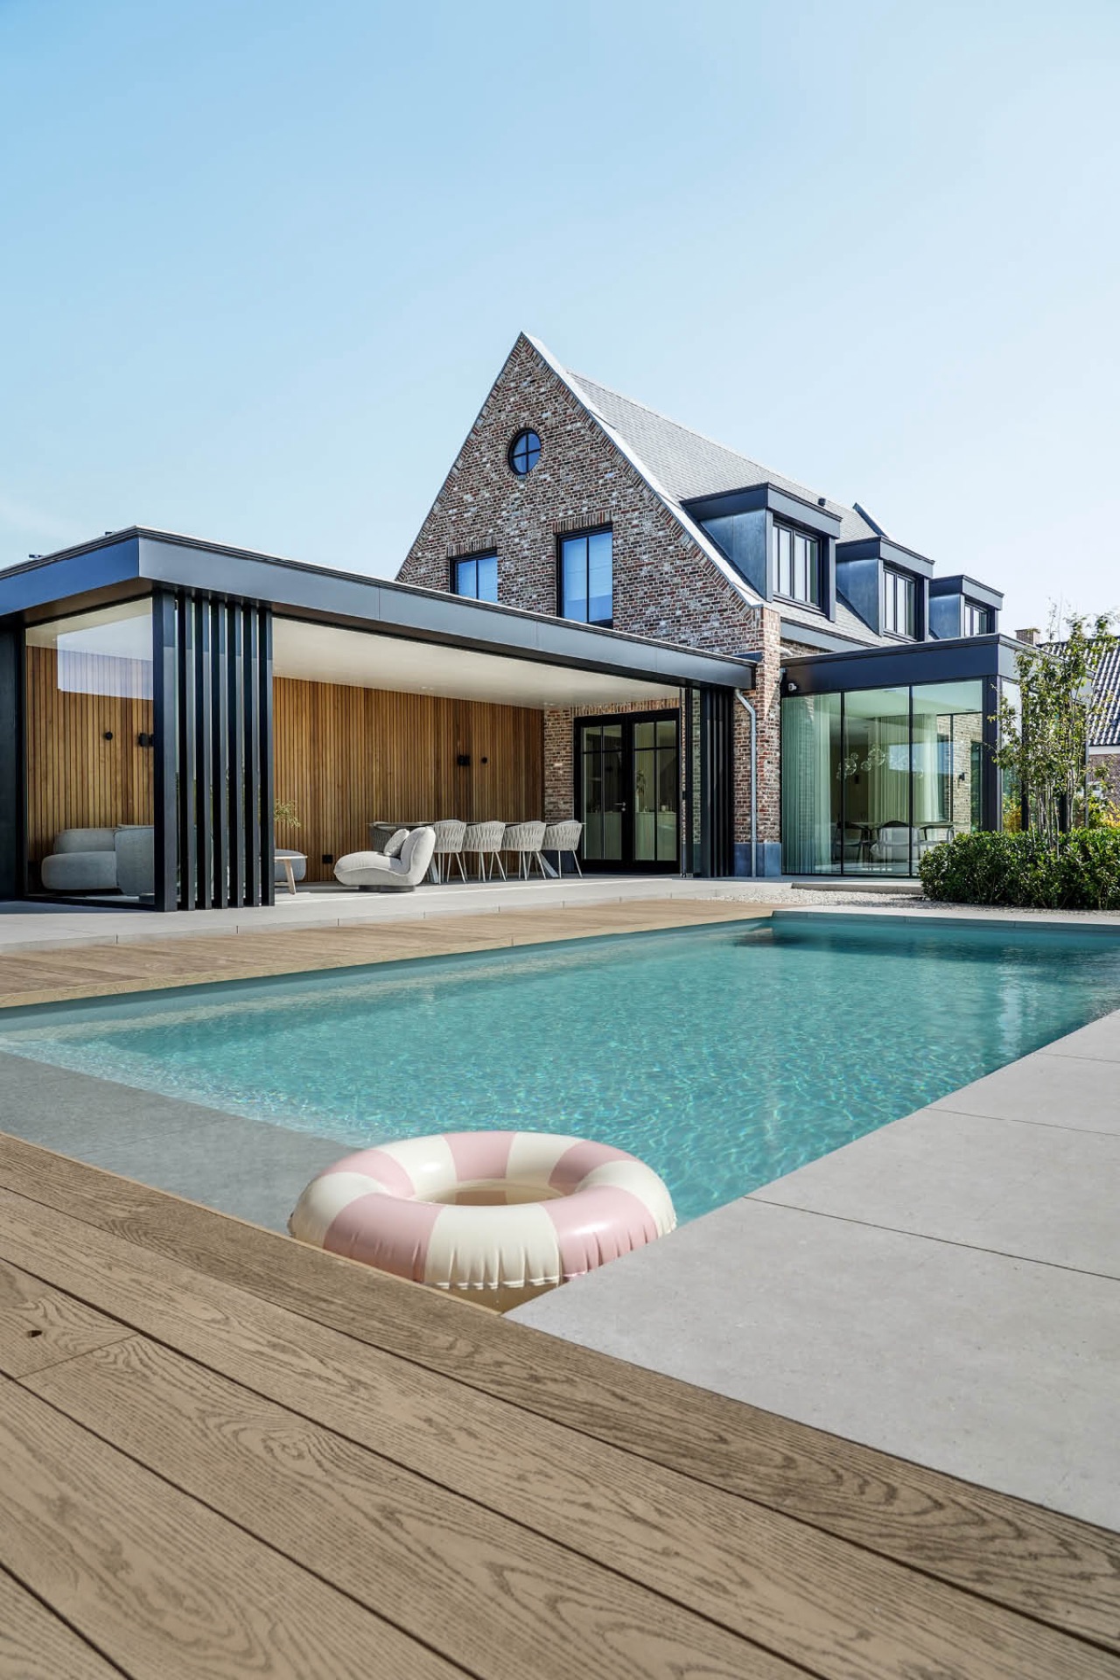
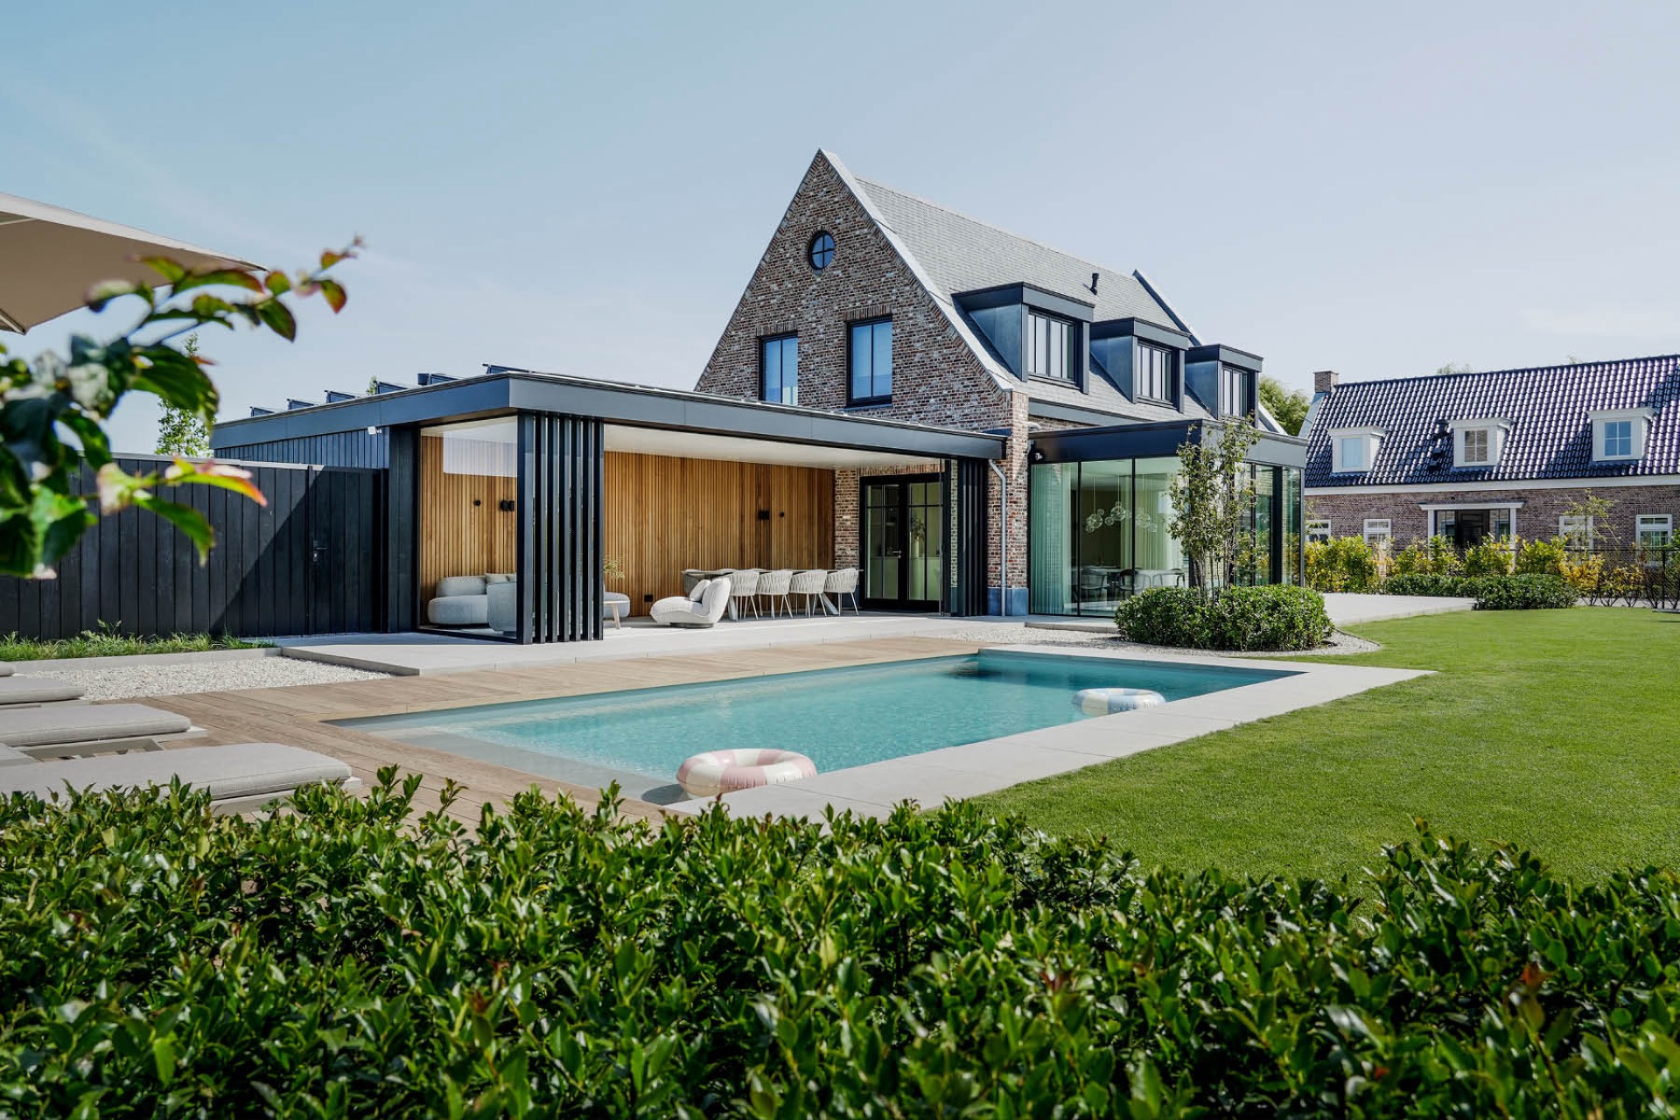
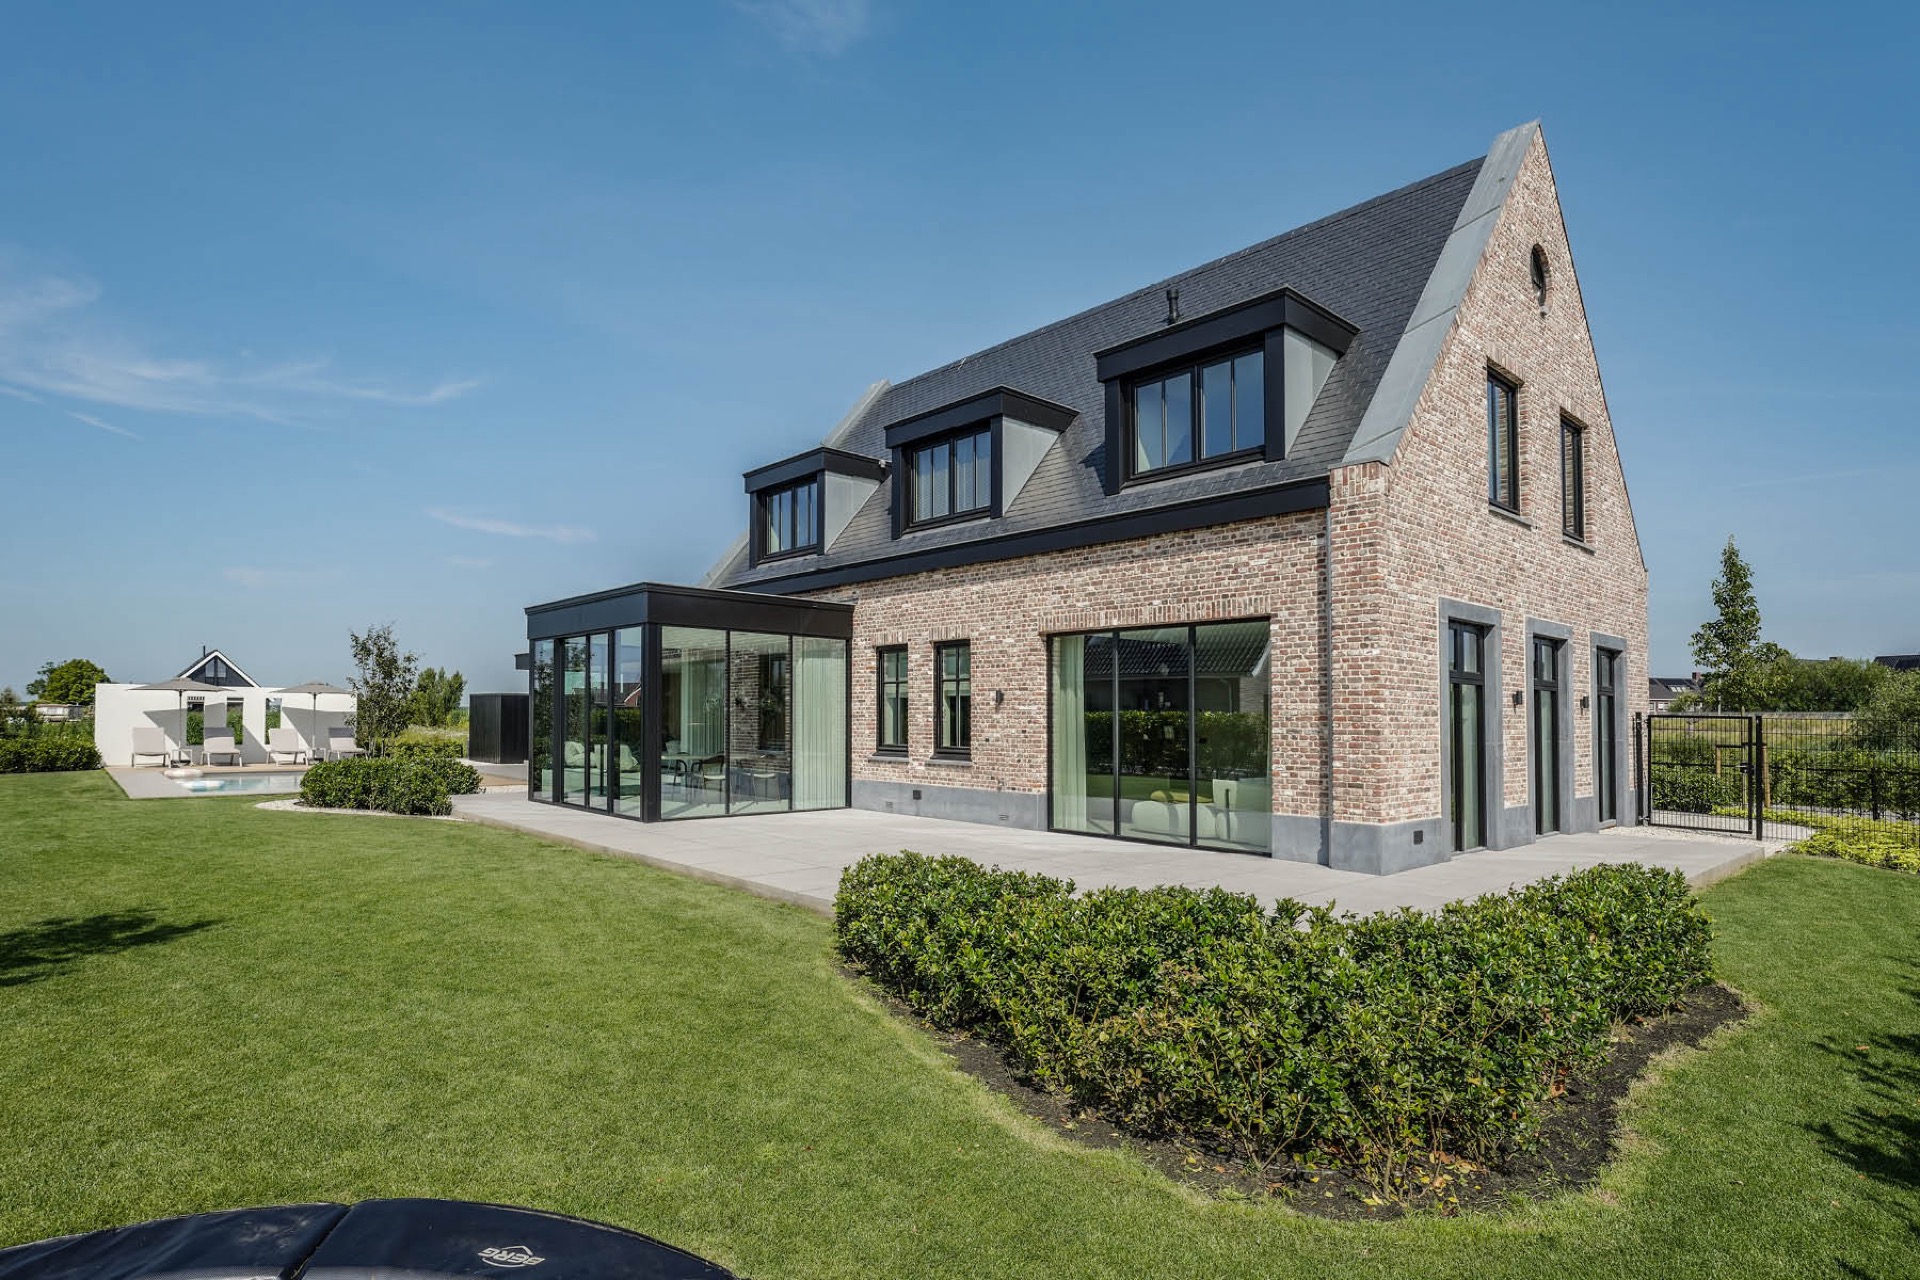
Brick, stone and glass meet at the edge of the garden, where a detached house opens toward a pool terrace and a glazed conservatory. The first impression is shaped by the contrast between the heavier masonry and the light, slim lines of the extension. That balance sets the tone for the whole house with conservatory and pool: grounded on the one side, transparent on the other, with the garden room as the hinge between indoors and outside.
A conservatory that reads as part of the house
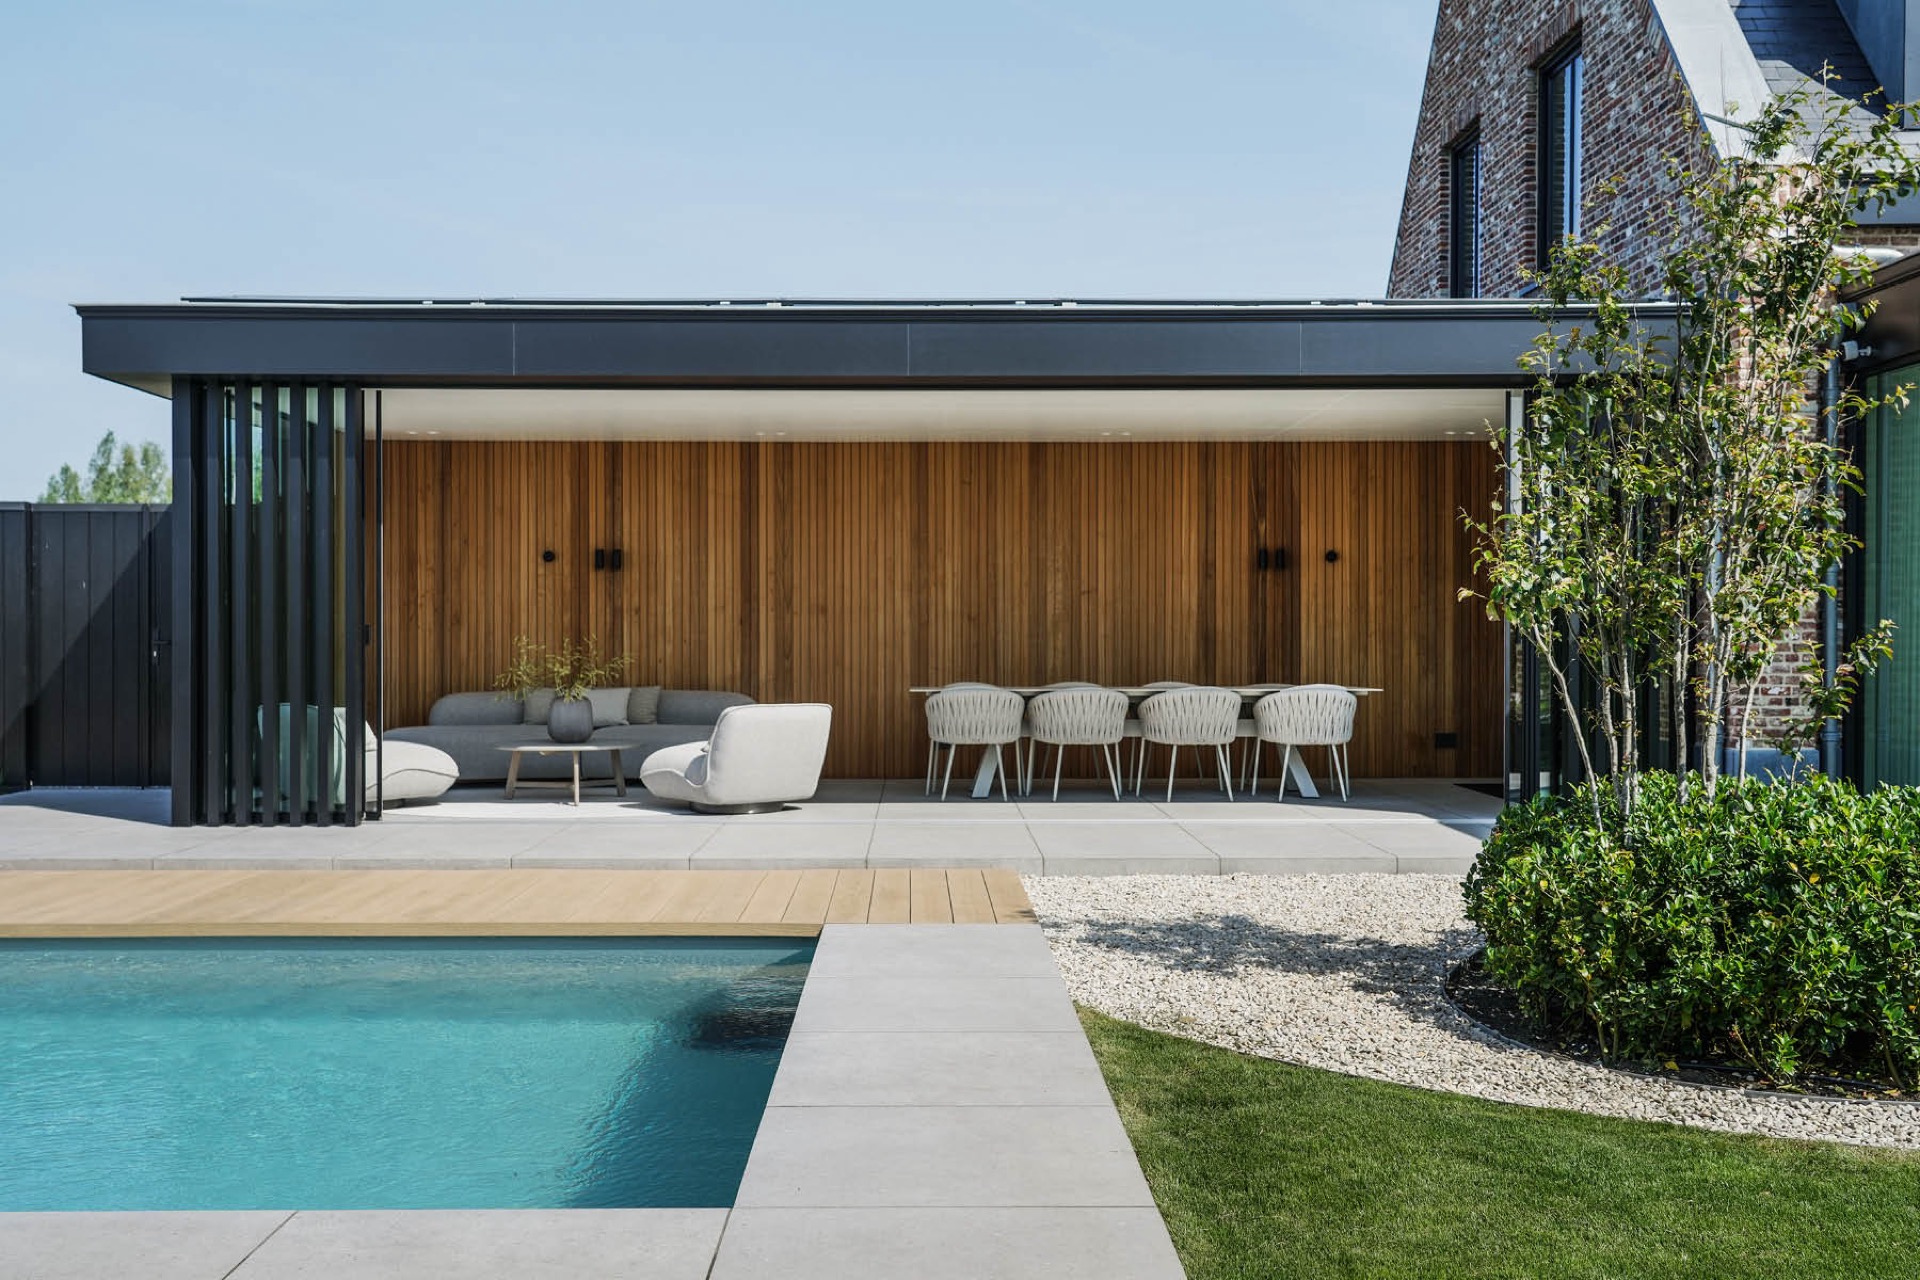
The conservatory is not treated as an afterthought. It sits with a clear profile beside the rear elevation, using slender aluminium framing and large panes of glass instead of thick borders or heavy ornament. Because of that, the extension keeps its own identity while still following the lines of the house. The covered garden room also uses glass and louvered screens, so the space can be open to the light or partly sheltered when the weather shifts.
Seen from the garden, the extension works like a visual pause between the masonry volume and the planting around it. Dark frame lines sharpen the edges of the glazing, while the adjacent terrace extends the living area outward. This is where the house with conservatory and pool becomes legible as a sequence rather than a single object: wall, glass, terrace, water, and lawn, each with its own surface and level.
Brickwork, natural stone and a roof with weight
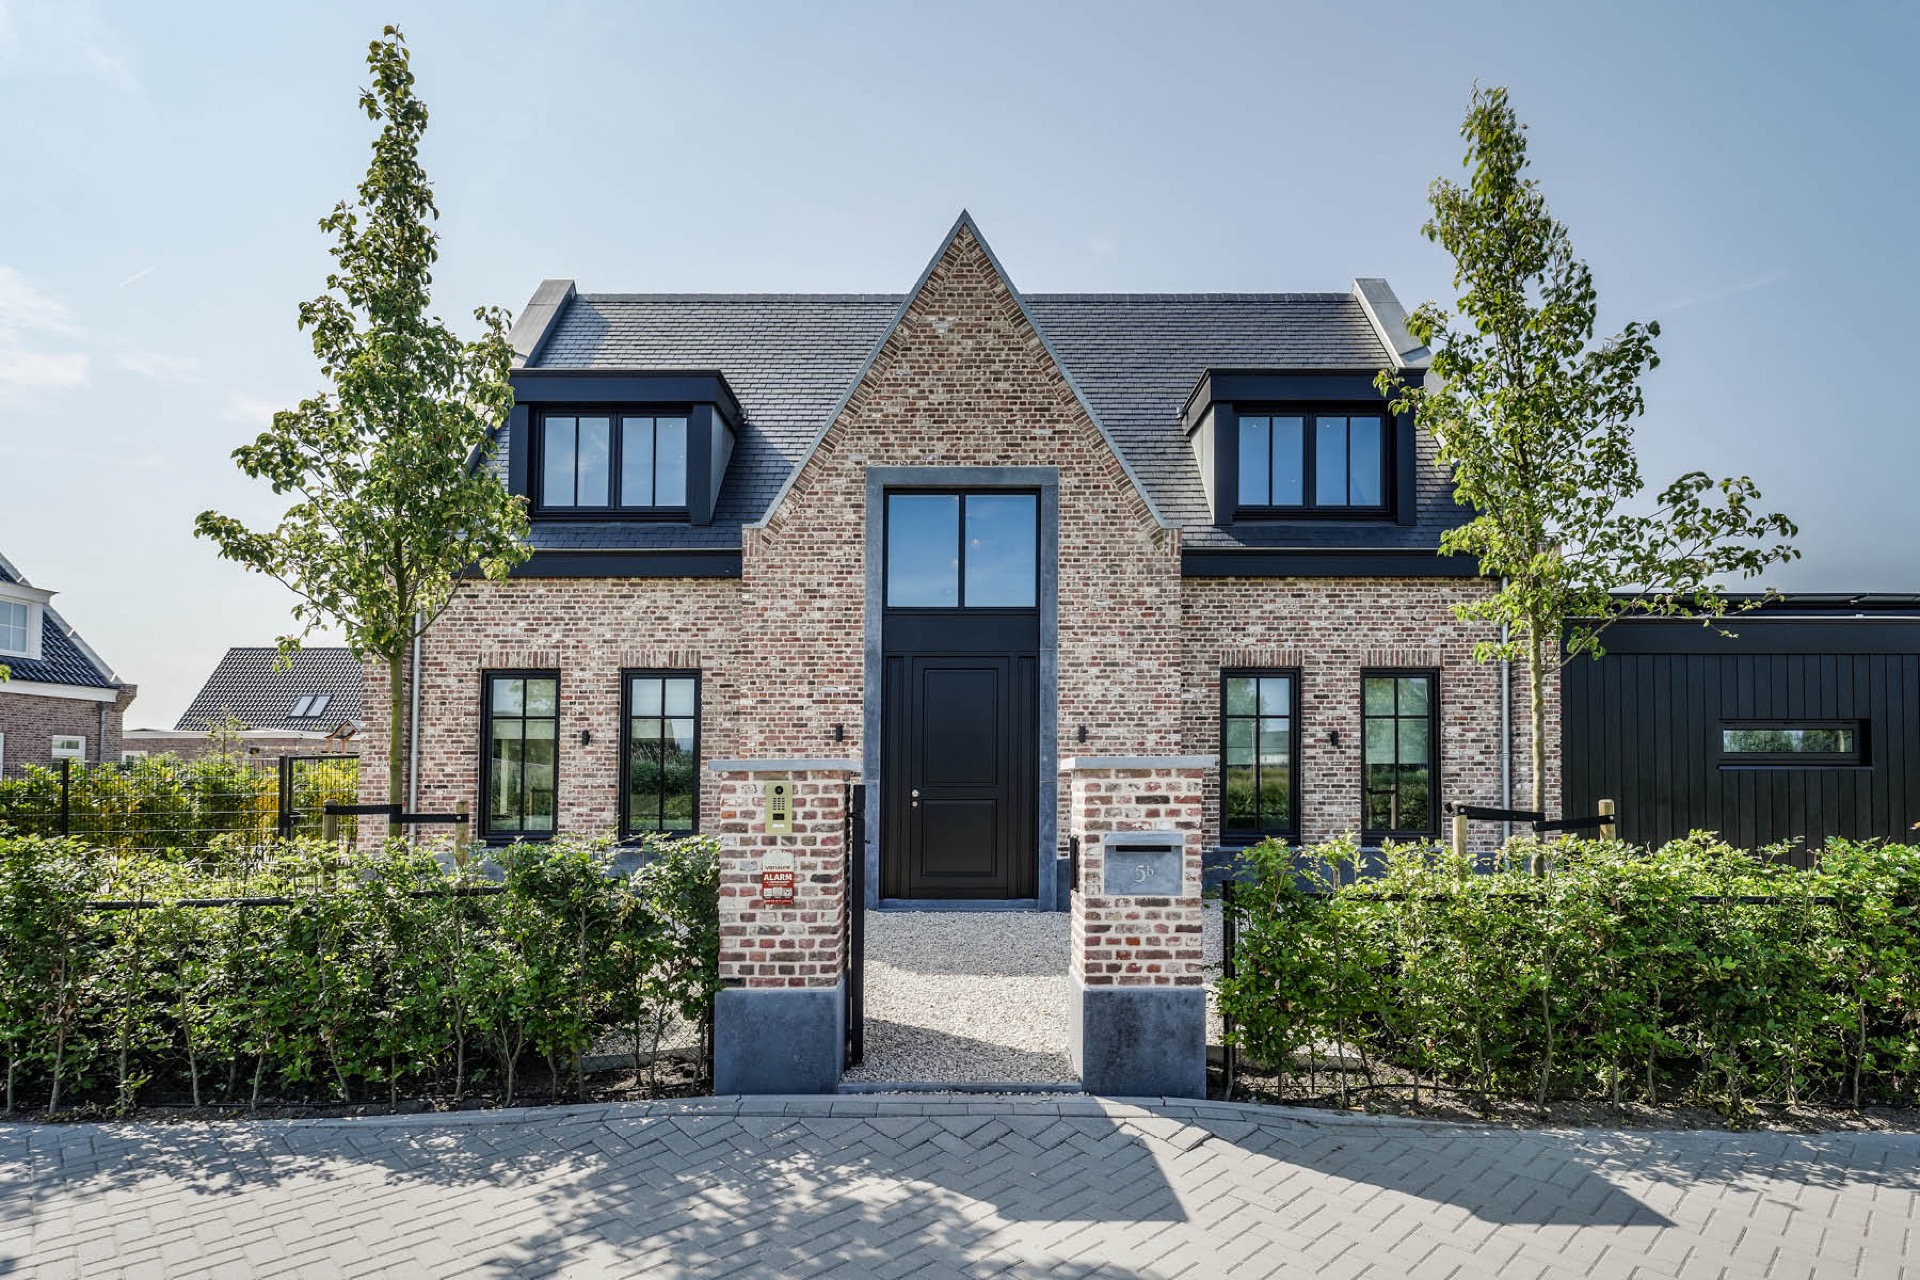
The main house relies on brick laid in a cross bond, with a mix of paepestenen and klampstenen that gives the walls a worn, settled look. Natural stone frames around the entrance and the gable windows make those openings read more sharply, especially where the masonry deepens in shadow. The composition has a marked presence without becoming rigid, because the textures do different work: stone defines, brick holds, and the glazing cuts through.
Above that, the natural slate roof changes the way the house sits in the landscape. It gives the volume a darker cap, one that reads clearly against the pale sky and the planted edges around the plot. Wooden windows with profiled glazing bars soften the stronger masonry lines, while the aluminium elements in the conservatory pull the language forward into a quieter, more stripped-back detail. The result is a private villa with garden that is built from contrasts rather than decoration.
Light, shadow and the glazed rear elevation
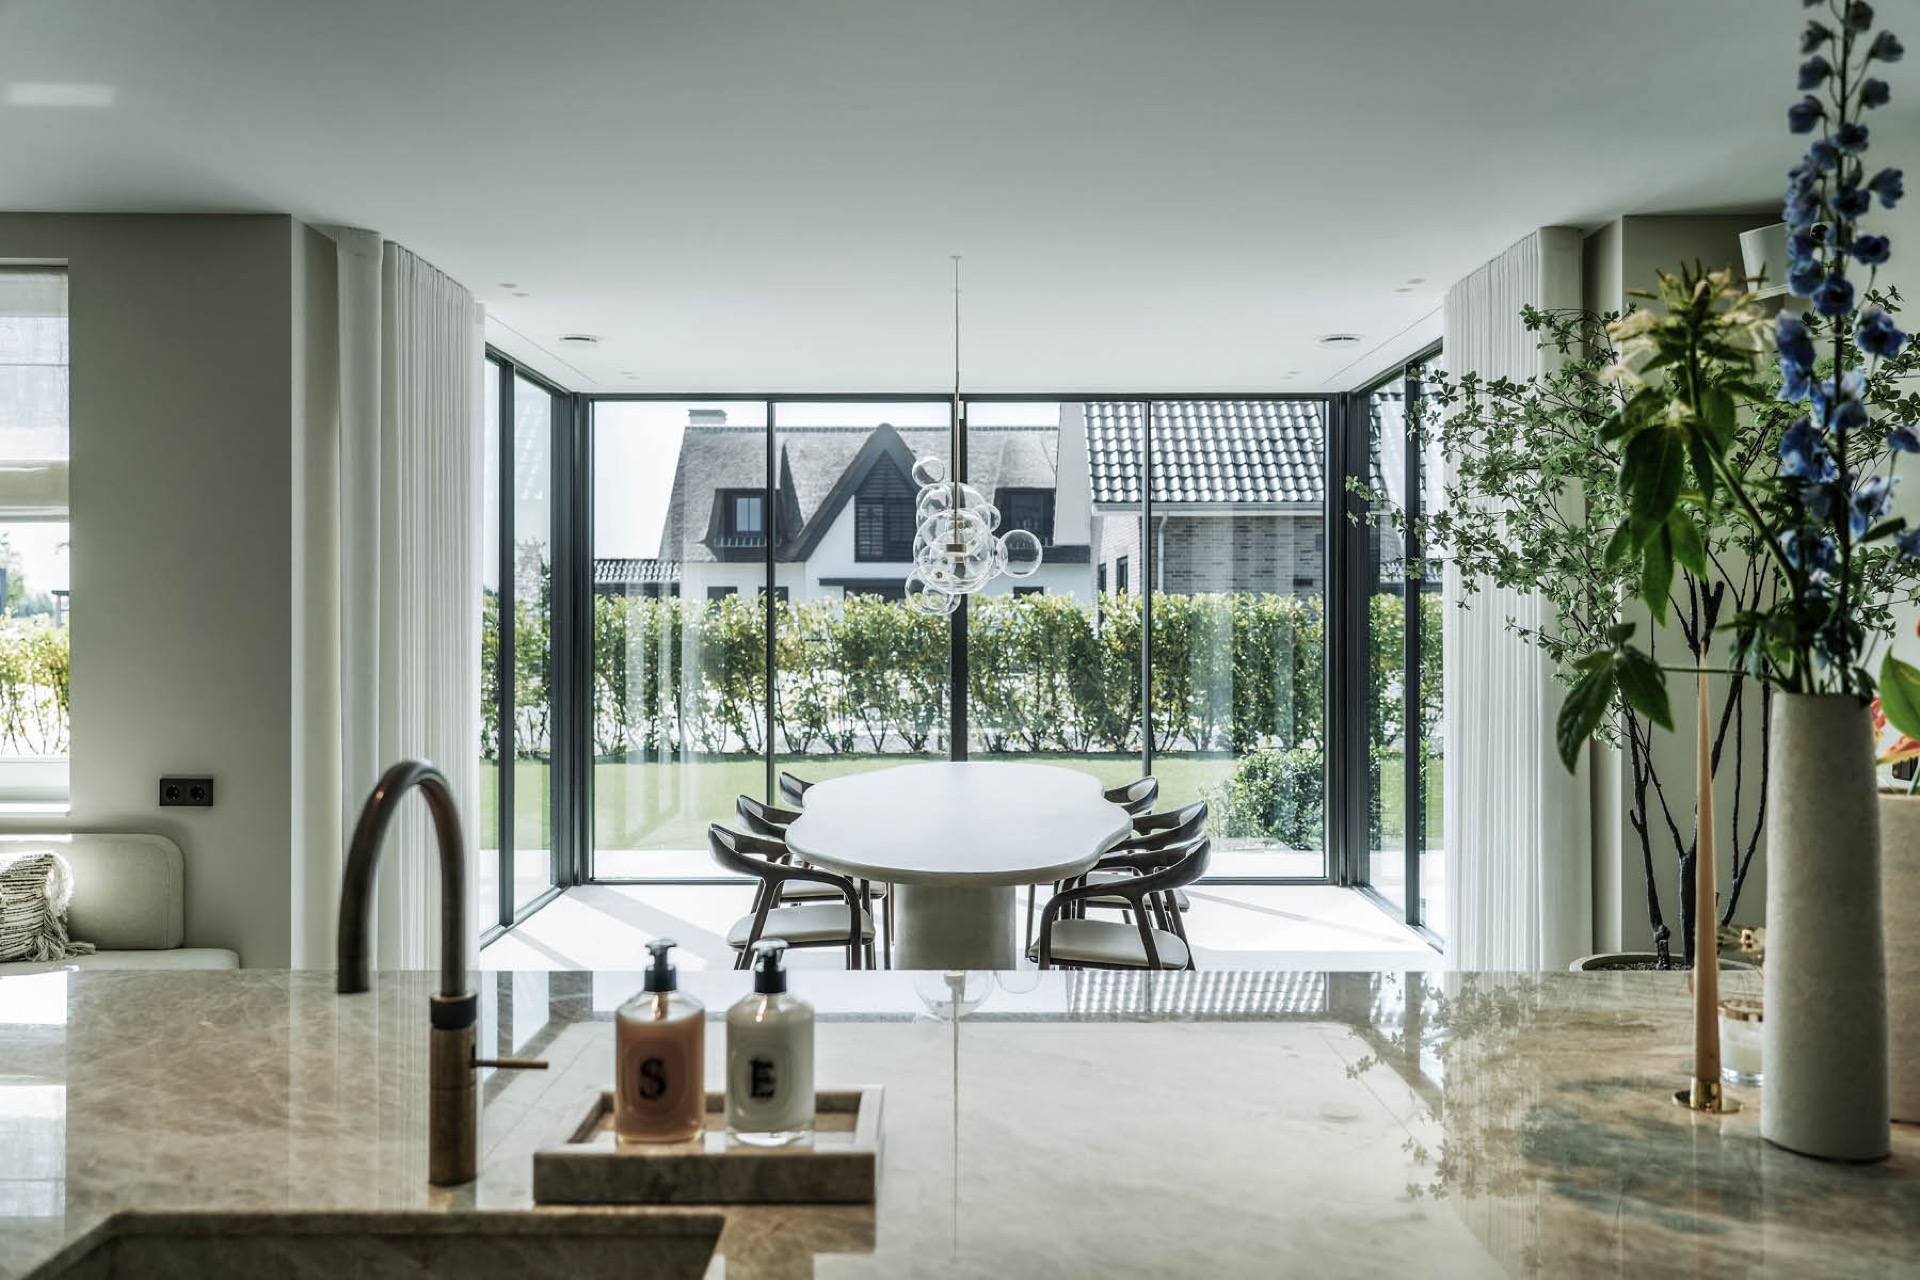
The rear side is shaped by large glazing and minimal aluminium detailing. Daylight reaches deep into the house through these openings, and from inside the view stretches straight toward the garden room and the terrace. The slim profiles keep the glass readable as a surface, not a frame-heavy interruption. That clarity matters here, because the project depends on sightlines: through the house, past the conservatory, and into the outdoor setting.
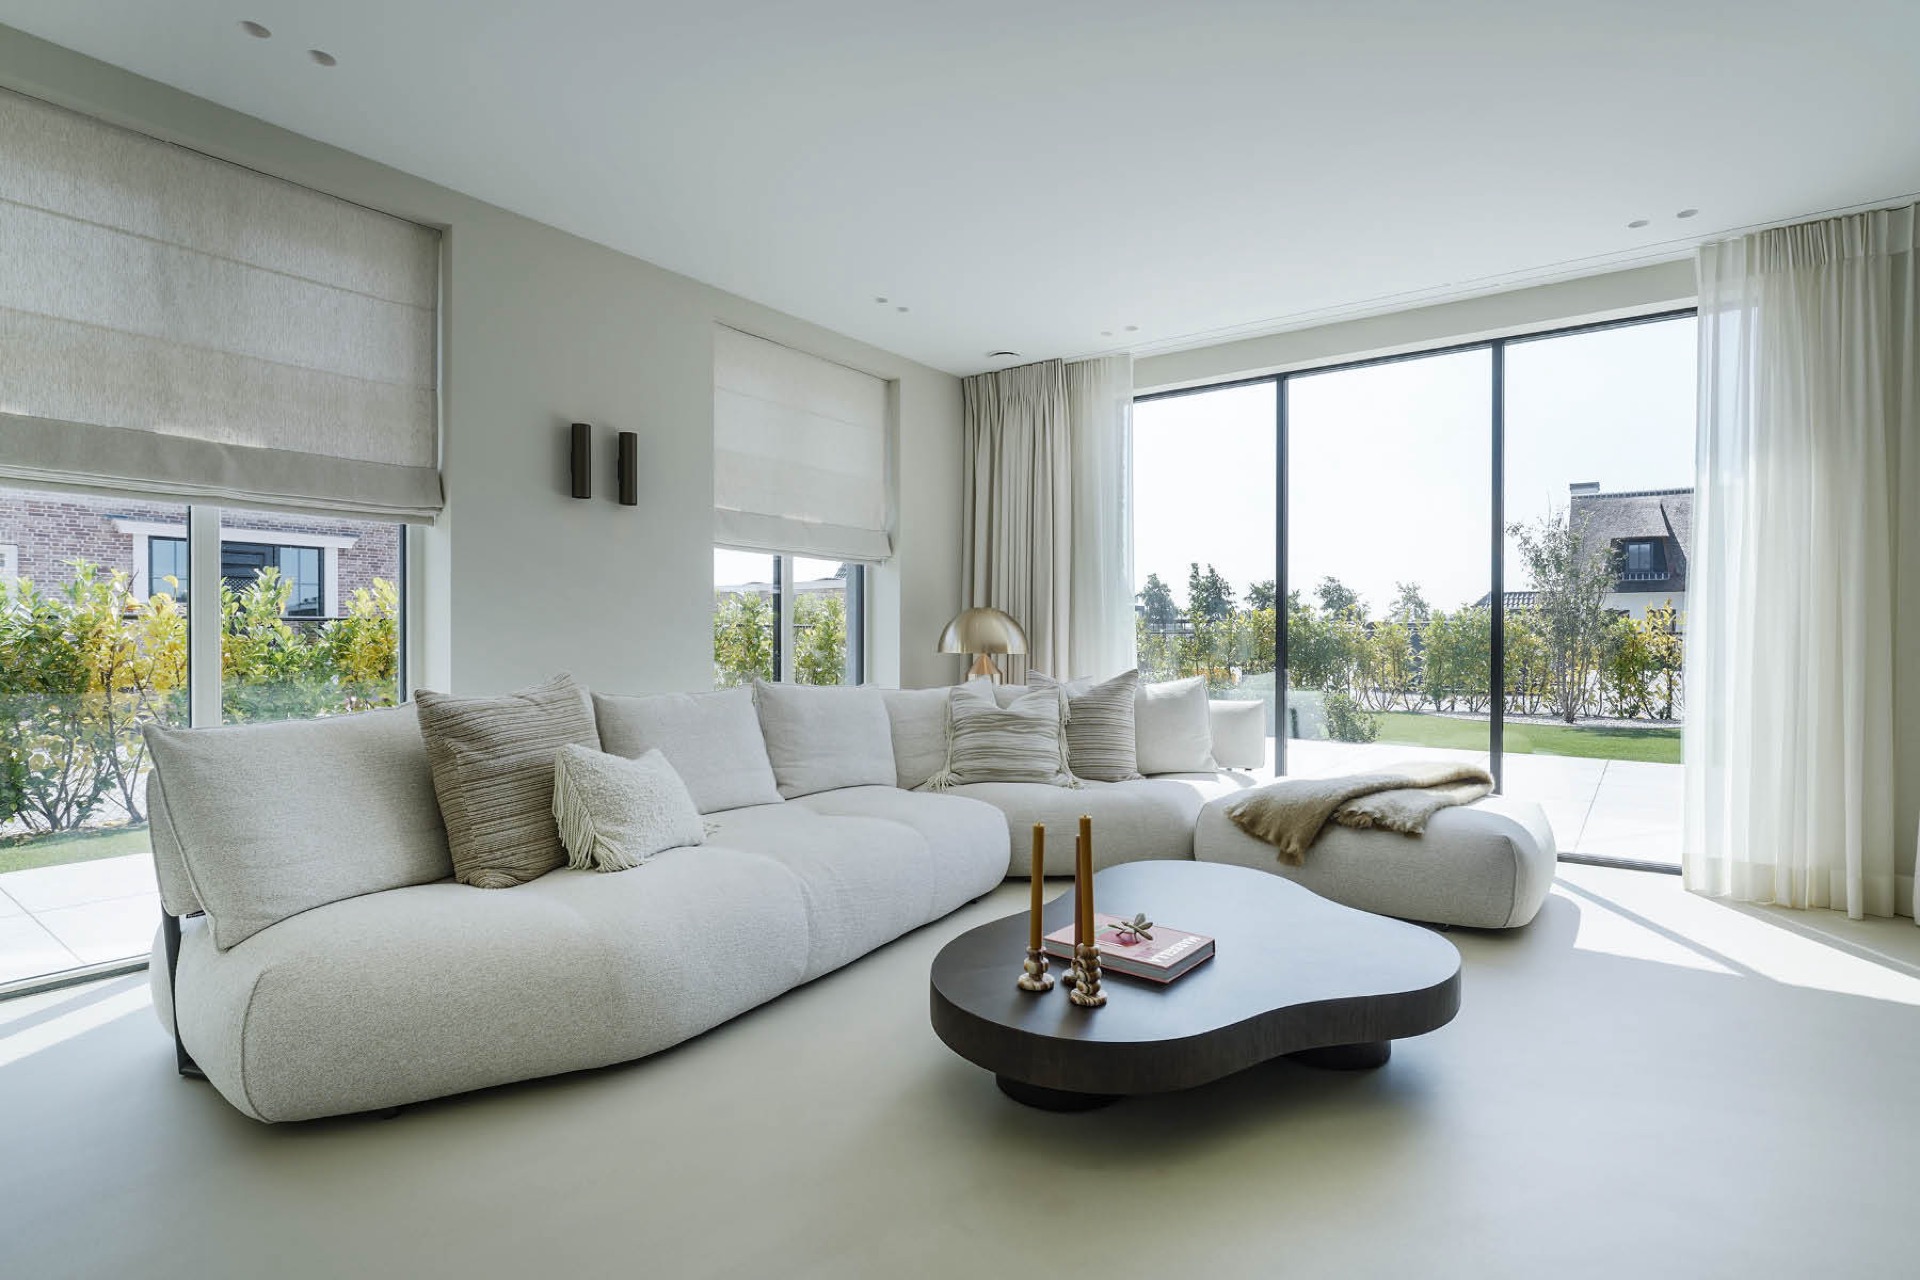
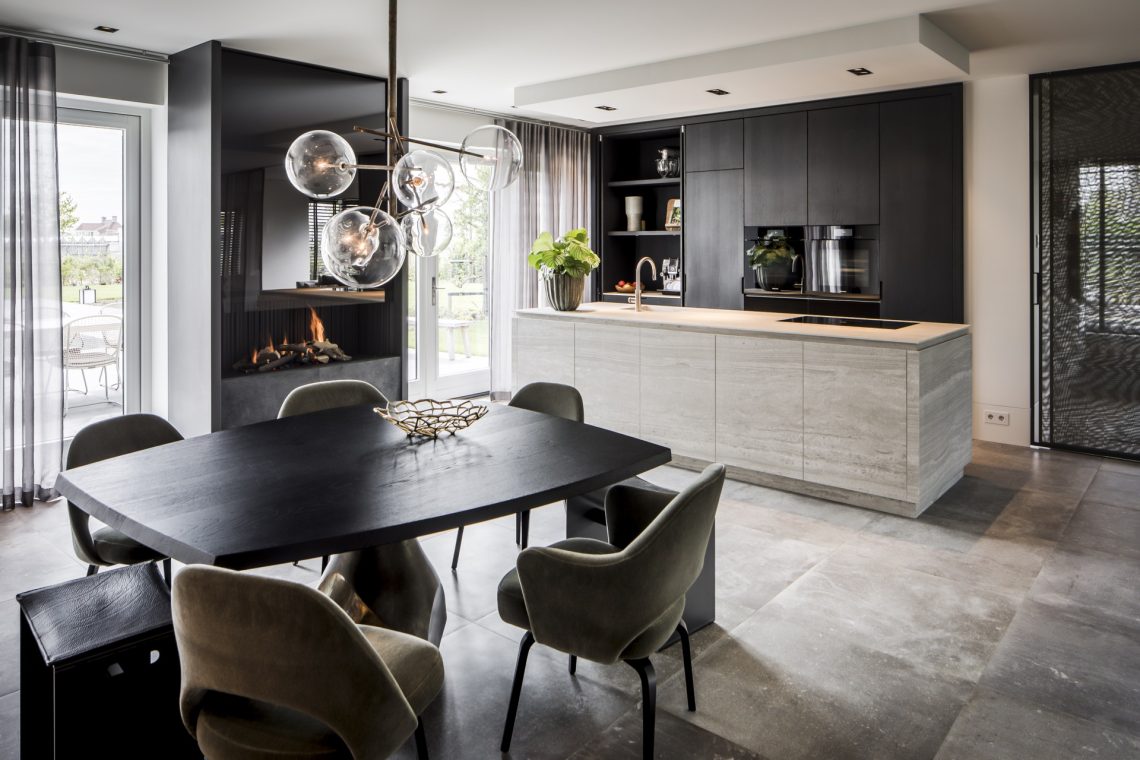
Inside, the floor finish continues in a light tone, which helps the rooms feel connected without needing extra gestures. The interior photographs show a calm sequence of wide openings, curtains, and long views rather than isolated rooms. The house with conservatory and pool is strongest in these transitions. A wall gives way to glass, glass gives way to terrace, and the terrace gives way to water.
An energy-neutral house built from visible systems
Energy performance is handled through a ground-source heat pump and solar panels, both mentioned plainly rather than hidden behind the architecture. That is fitting for a house that already works with clear building parts and visible material choices. The technical systems support the whole without changing the look of the dwelling. The roof remains slate, the walls remain masonry, and the glazed additions keep their lean profile.
What makes that combination convincing is the way the technical layer sits behind the visible one. Nothing competes with the natural stone surrounds or the brickwork; nothing interrupts the rhythm of the façades. The house remains readable as a private villa with garden, but one where performance and appearance have been brought into the same frame. The solar panels and heat pump are part of the brief, not a separate story.
Pool terrace and covered garden room as a second living area
The garden side is organised around the pool and the broad terrace that wraps it. The water sits as a central outdoor element, edged by paving and a low band of planting. From the house, the view is open and direct, so the outdoor space feels connected to daily movement rather than reserved for occasional use. The covered garden room extends that use further, offering shelter with glass and screening that keep the space usable across seasons.
In the images, the terrace reads as a plane of concrete and stone that catches the light differently from the grass beside it. That shift in texture is important. It marks where the house ends and the garden setting begins, while still allowing both to stay visually connected. The house with conservatory and pool gains much of its character from this outdoor composition: not a decorative backyard, but a measured extension of the living areas.
From formal entrance to relaxed garden edge
The front side is quieter and more contained, with a dark entrance door, a small porch-like recess and a path of loose gravel leading toward it. The brickwork is broken by the stepped gable form above the windows, which gives the front elevation a clearer outline against the sky. Low planting keeps the ground plane open, and the restrained paving avoids distracting from the masonry and stone details.
That contrast between the front and rear makes the house easy to read. One side is disciplined and almost introverted; the other opens into glazing, a covered garden room and the pool terrace. The project never relies on one single gesture. Instead, it uses changes in material, depth and exposure to guide the eye. A visitor moves from gravel to stone, from brick to glass, from enclosed entry to open garden.
Rooms that connect without losing their own outline
The ground floor is laid out with a clear logic, each function given its own place while still remaining visually linked to the next. That organization is felt in the way openings align and in the way the spaces borrow light from one another. The interior is not crowded with partitions or dramatic changes in level. Instead, the house uses direct routes and generous views to keep movement easy and legible.
Because the rooms are connected both visually and practically, the house feels larger than a sequence of separate spaces. The glazing toward the garden room helps with that effect, as do the wide openings that frame the outside. This is where the project’s strongest idea becomes clear: a detached home with a conservatory and pool, built for a plot where indoor rooms, sheltered outdoor space and the garden are designed to be seen together.
The final impression comes from the material contrast. Brick carries the weight, stone sharpens the openings, aluminium thins the extension, and wood softens the windows. The pool terrace adds a reflective surface at ground level, while the natural slate roof closes the composition with a darker line. Nothing here is oversized or theatrical. The strength lies in the ordering of parts, and in the way the house keeps returning to the same clear set of materials as it moves from entrance to garden.
Want to see more of Houweling Architecten? View the page of Houweling Architecten for even more great projects and company information.


NEW 2026 Jubileum Edition The Best Interior Designers Benelux
Order Now €125