Renovation of facade elements and bespoke timber interior
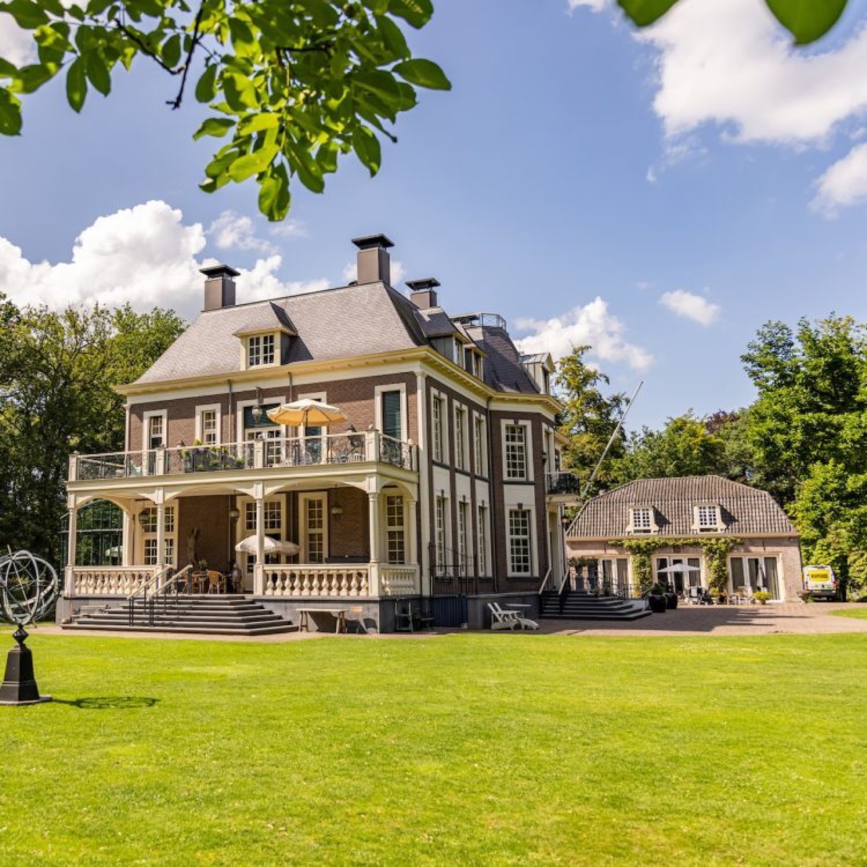
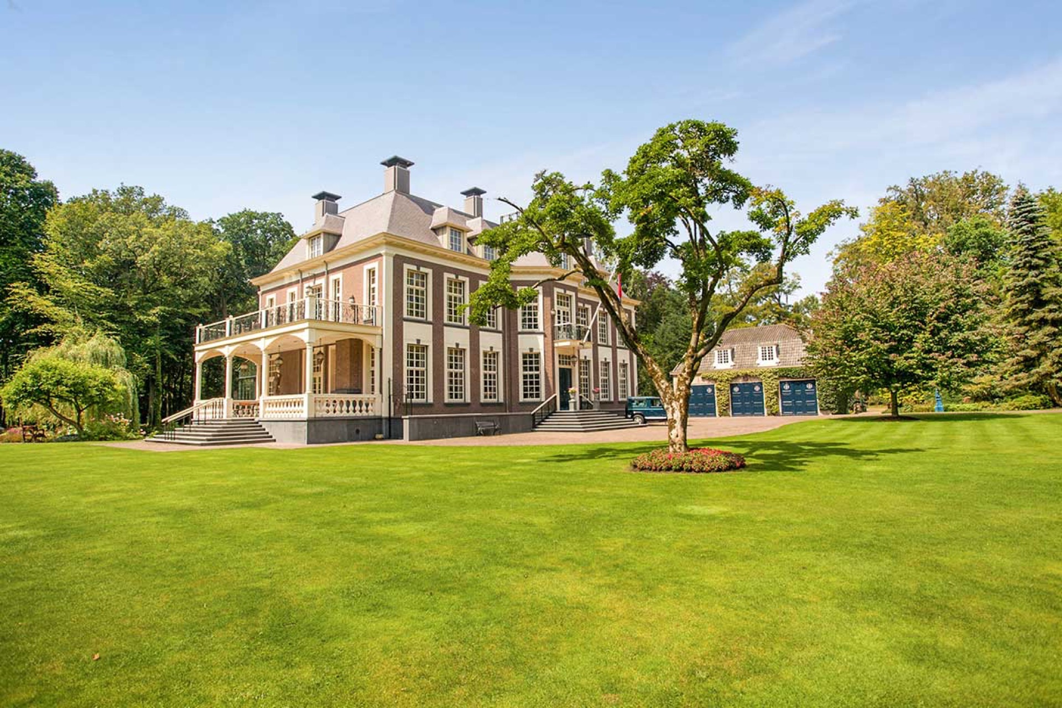
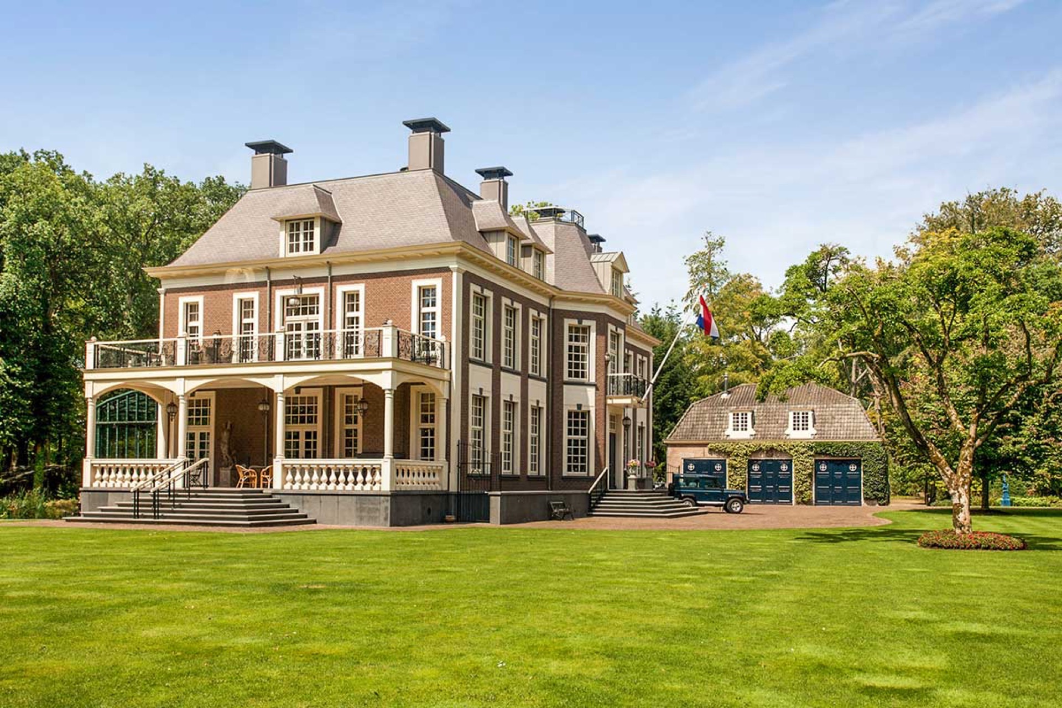
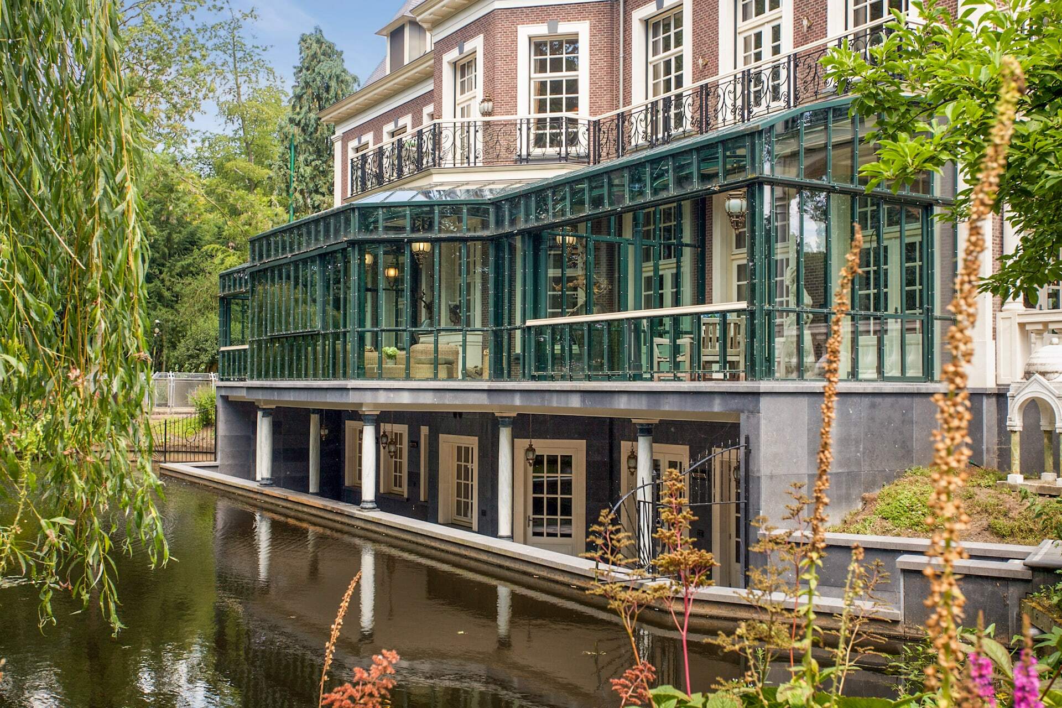
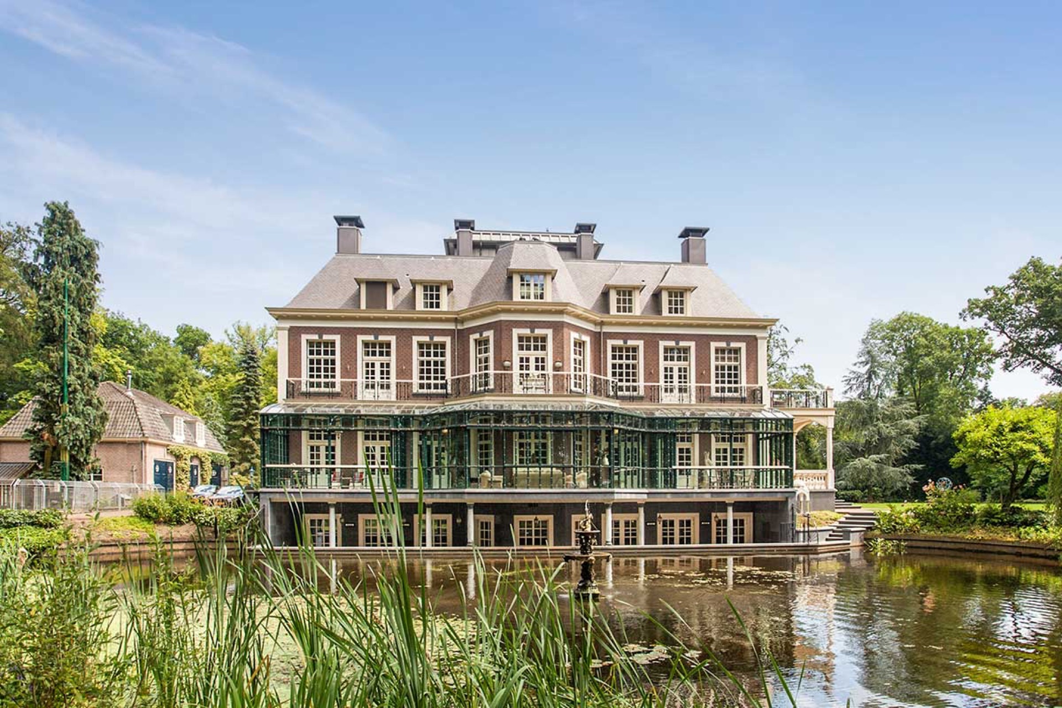
New timber frames take the lead here, set against large openings and the glass of the veranda-like extension. From outside, the house still reads as a historic villa, with brickwork, a pitched roof and multiple chimneys, but the renewed woodwork sharpens the edges of the openings. The renovation of facade elements gives the exterior a clearer rhythm, while the glazing keeps sightlines open toward the garden and the water beside the house.
Wooden frames that reshape the exterior
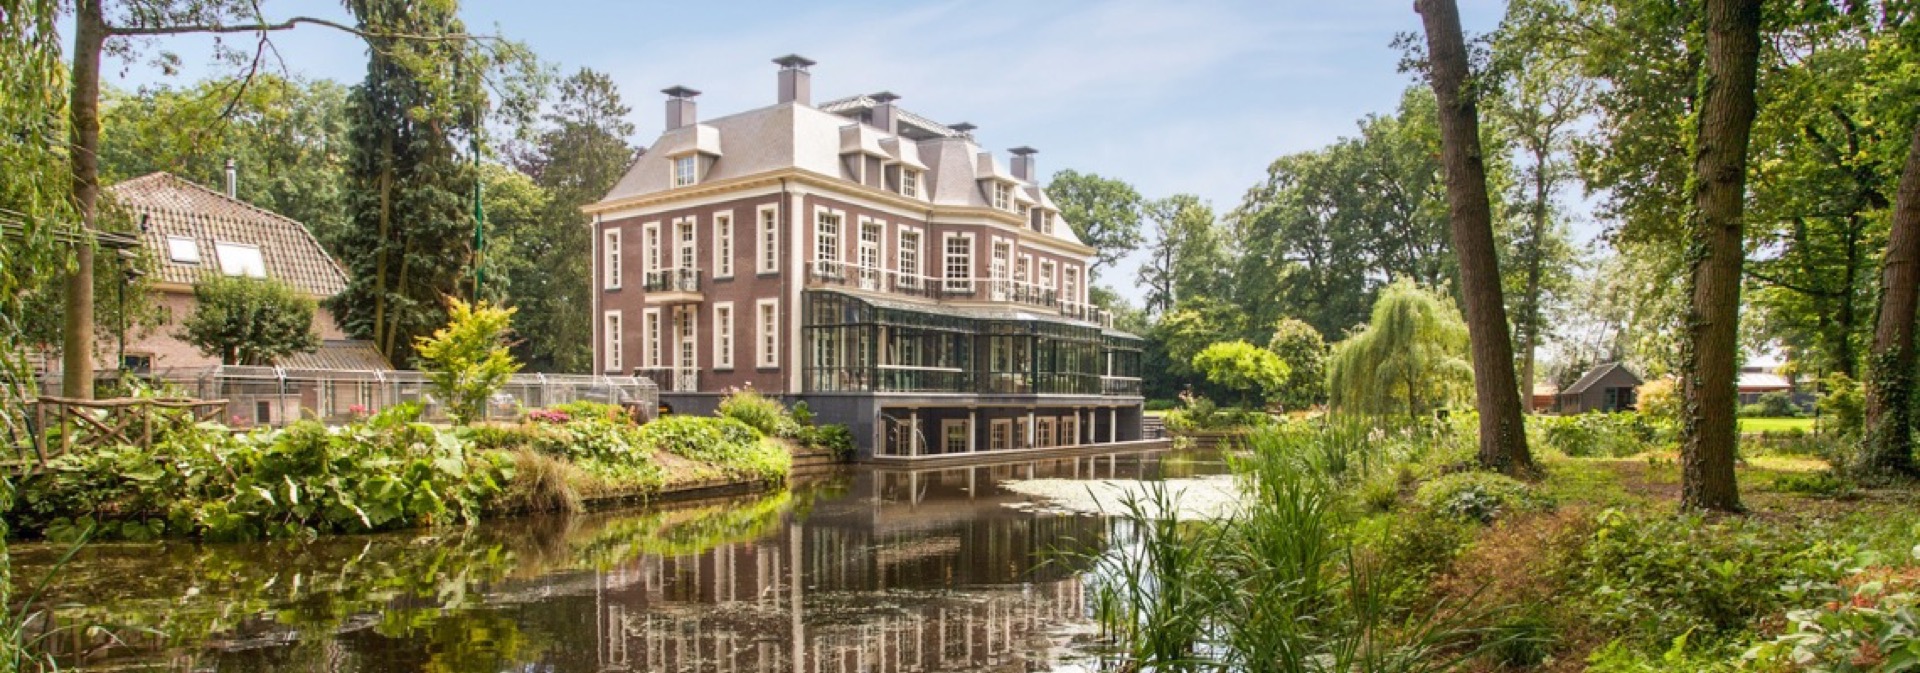
The renovated wooden window frames are visible across the façades and in the glazed side volumes. Their depth and division match the scale of the house, so the openings never look overspecified. In the images, the frames sit between brick surfaces, a conservatory-like structure and reflective water, which makes the joinery read as part of the architecture rather than an added layer. That is where the wooden window frames renovation becomes most apparent: in the way the openings now hold the wall.
One of the more precise details is the way the frames were built up in different woods. Mahogany forms the outer side, while oak is used inside. That choice is not shown as decoration but as a visible transition between exterior exposure and interior use. The result is more than a set of refurbished window frames; it is a careful piece of timber construction that suits a house with strong proportions and a formal façade.
A solid oak interior centred on the stair
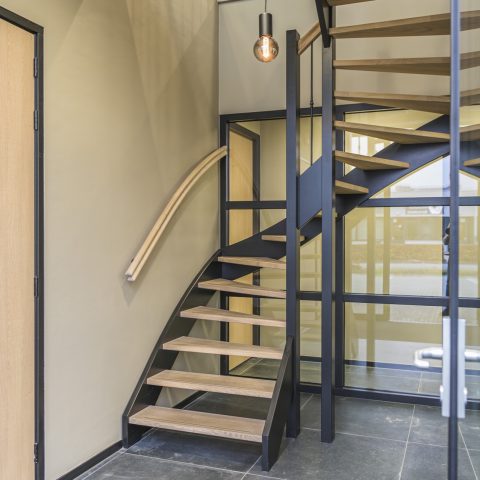
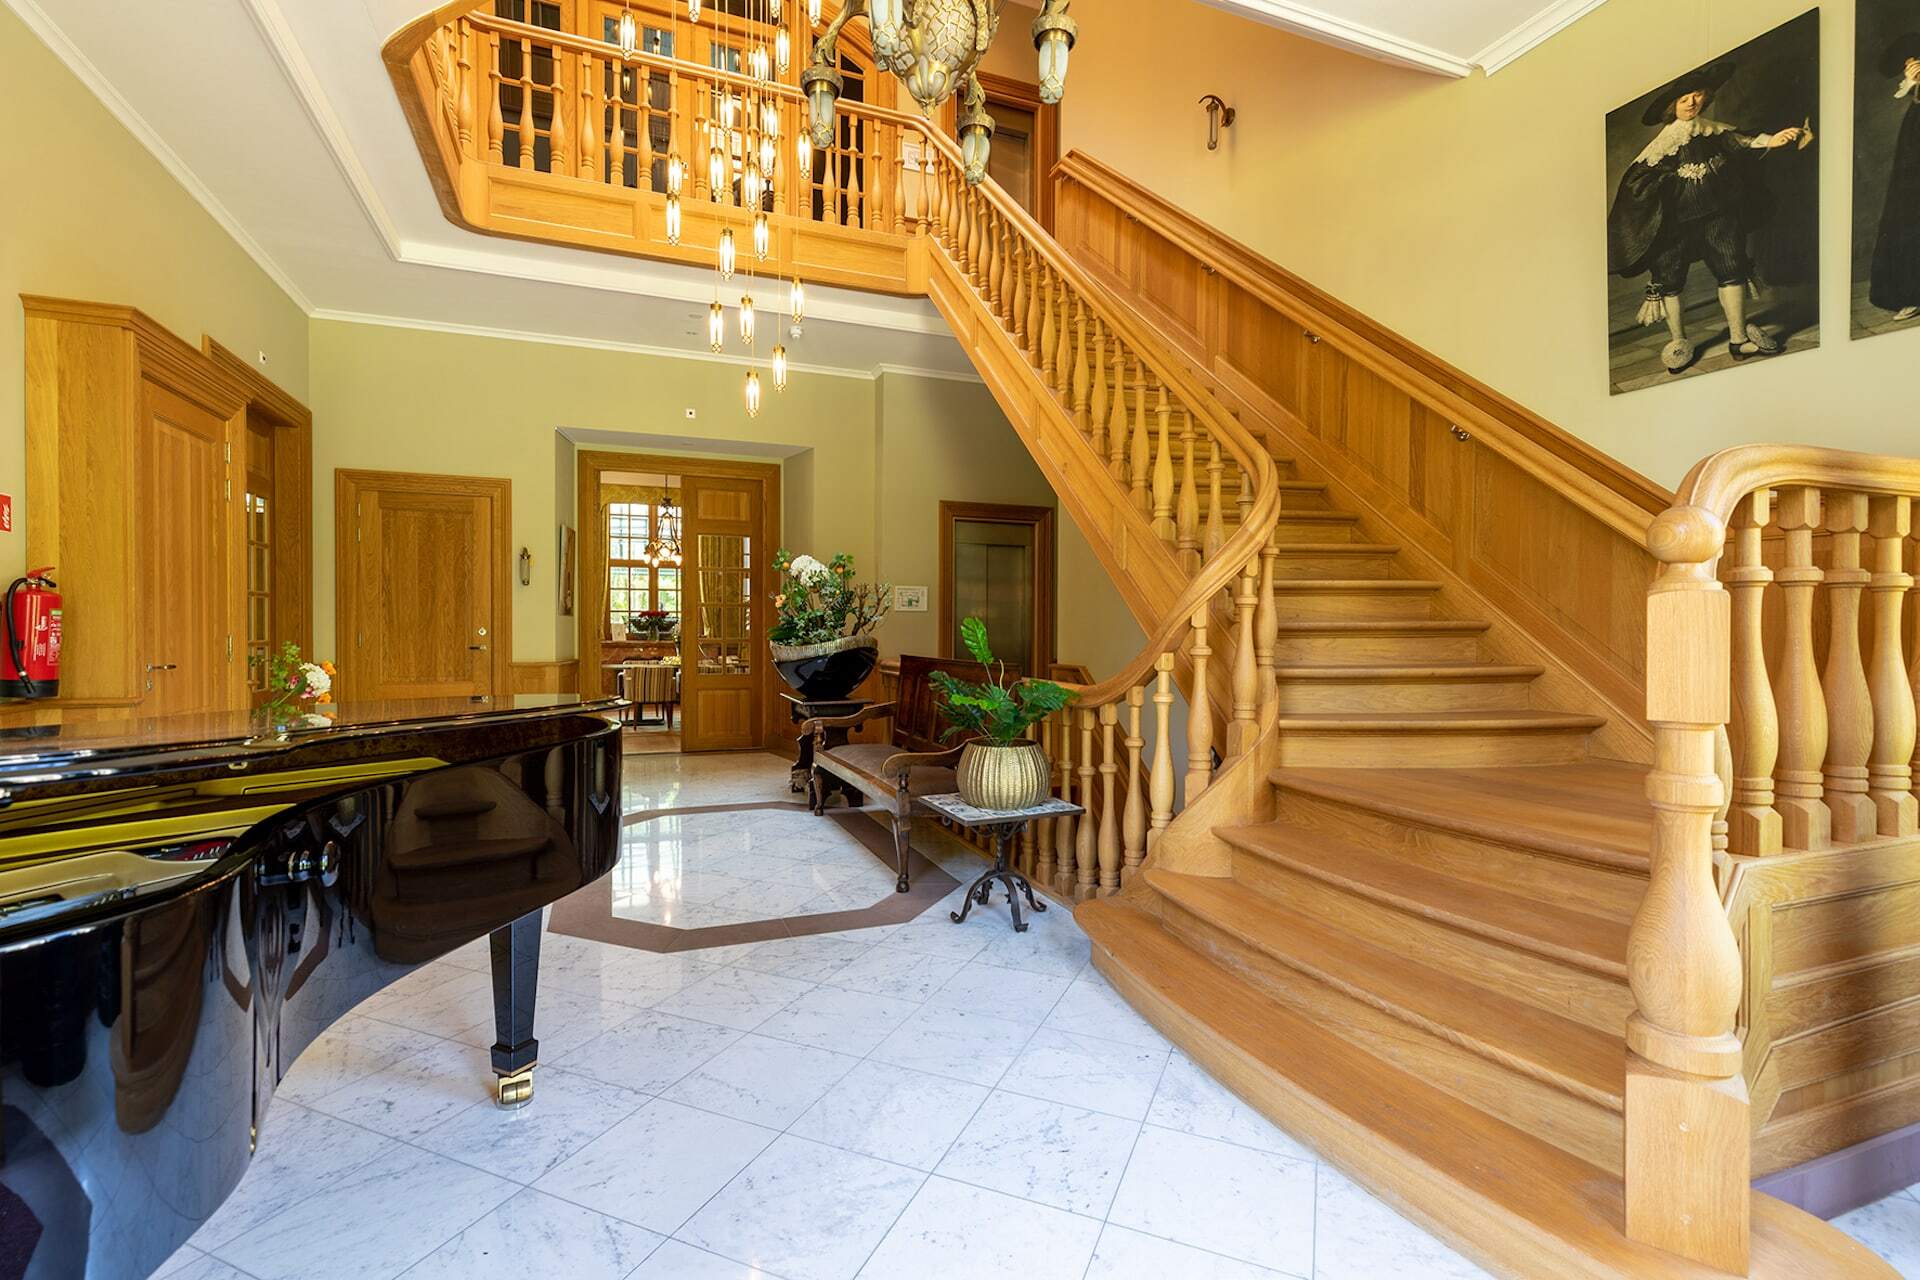
Inside, the material story continues in massed wood. The solid oak interior is anchored by a broad staircase that rises through the house with a calm, central presence. Its balustrade, turned uprights and substantial handrail give the hall a clear direction, especially where the ceiling height opens up above it. Rather than competing with the architecture, the staircase follows it and makes the route through the house easy to read.
The same language returns in the surrounding joinery. Matching interior doors and timber frames tie the rooms together, so the transition from hall to living space feels deliberate and measured. The craft sits in the join lines, the proportions of the panels and the way the wood carries through the interior without interruption. In this historic villa interior, the oak does the quiet work of linking rooms that otherwise serve different functions.
Built to sit with the architecture
The timber package was not treated as a separate design gesture. It was made to sit with the existing rooms, with their tall openings, moulded details and long views. The wood does not try to brighten the house or soften it artificially; it simply gives the circulation spaces and openings a material weight that belongs to the building. That is why the custom oak staircase feels so natural in the hall, and why the interior joinery in wood reads as part of the structure.
Rooms framed by light, fire and parquet
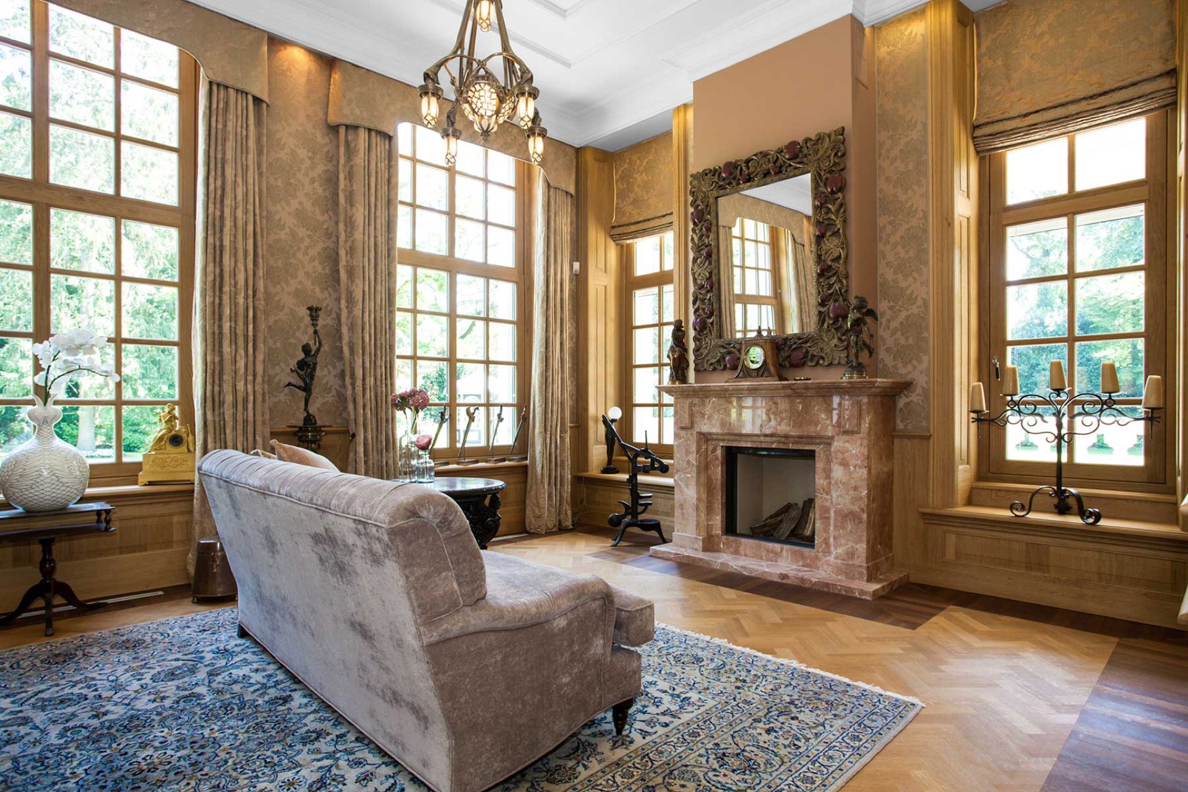
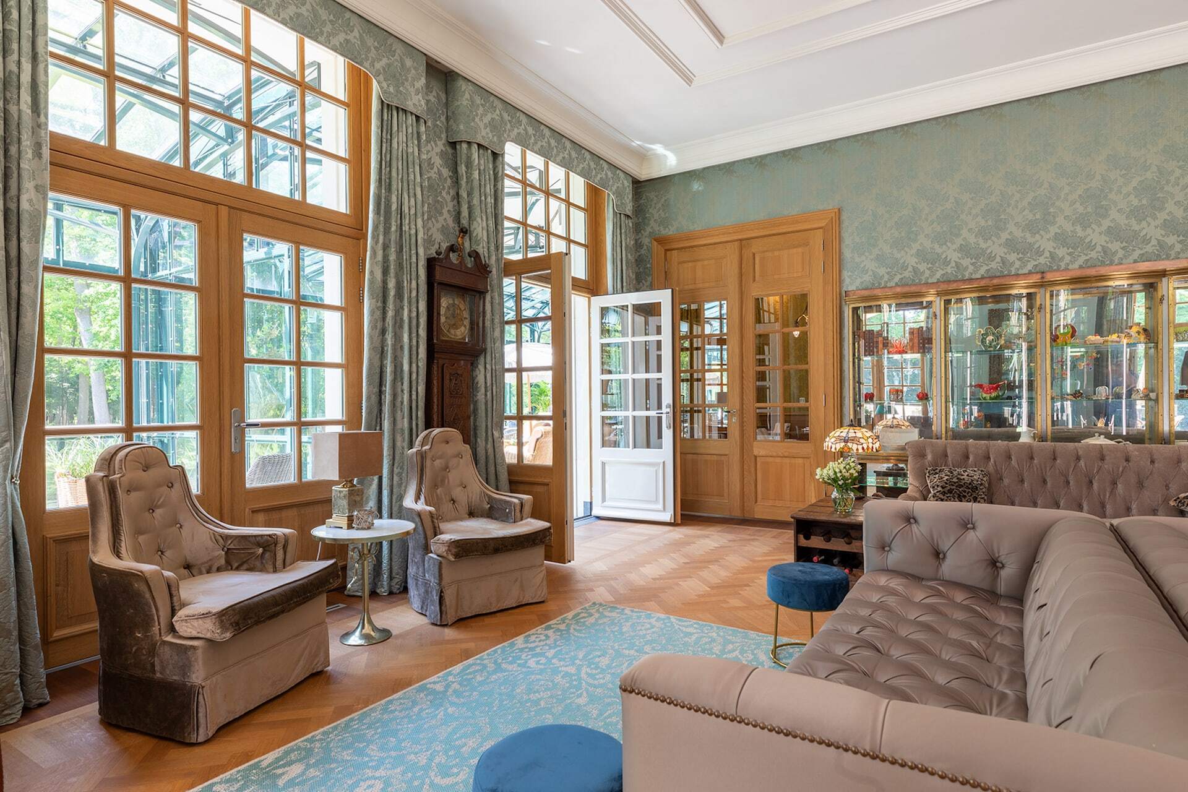
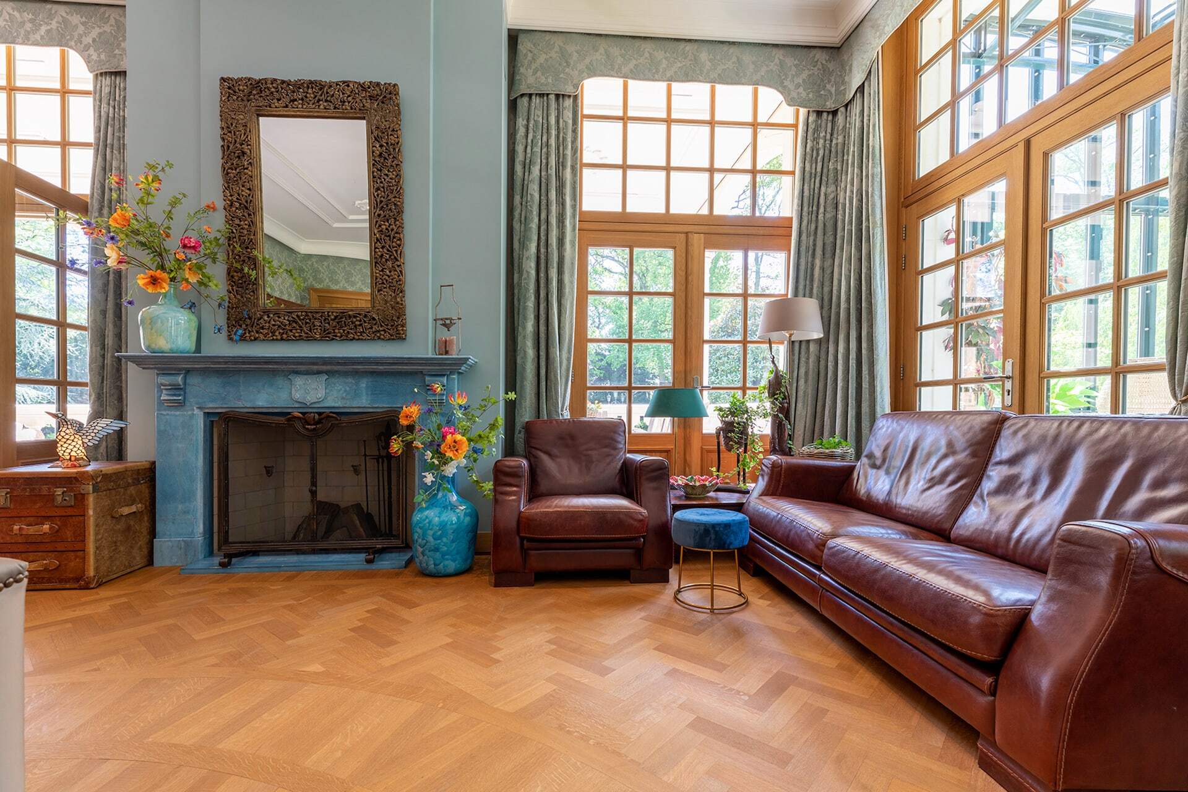
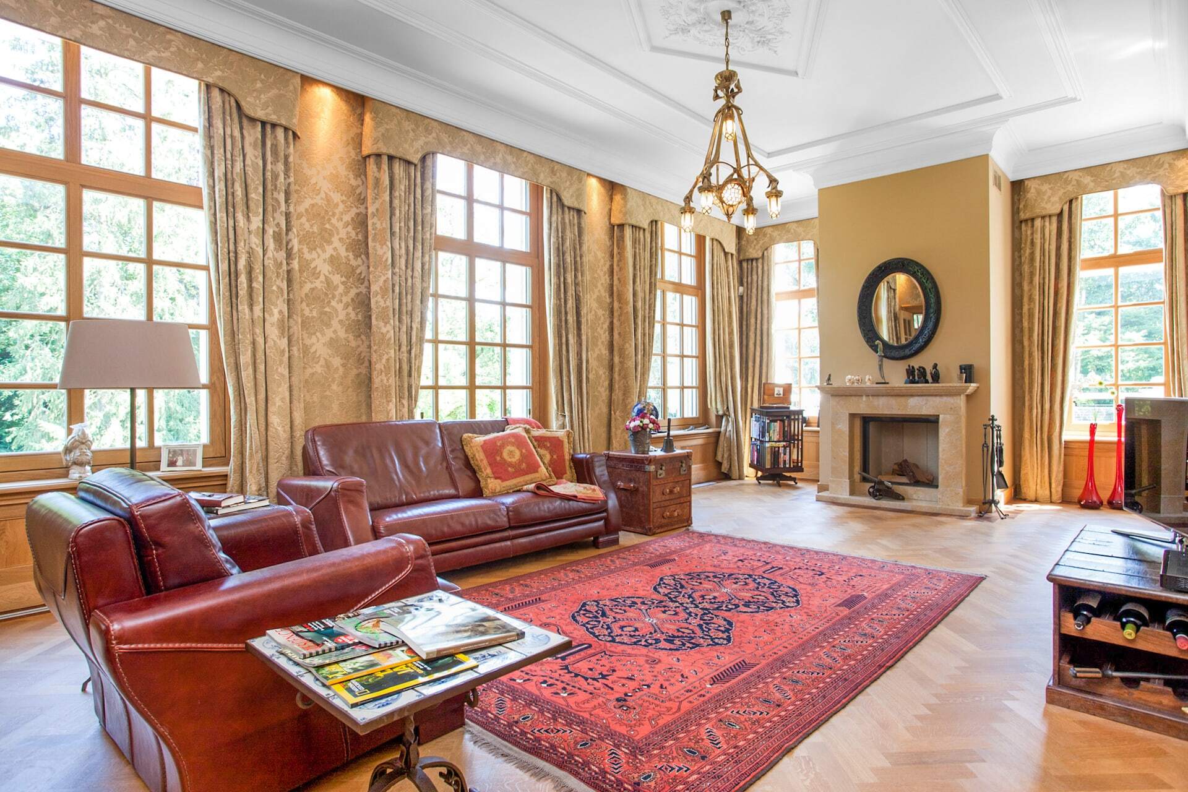
The living room images show how the renovation reaches beyond the stair and the windows. Tall frames hold the light, a fireplace sits in a stone-like surround, and the parquet floor pulls the room into a long horizontal field. The furniture is placed low against that framework, so the eye moves first to the openings and then to the hearth. Here the classic wooden frames are not just a technical detail; they define how the room receives daylight and how the wall is read from inside.
Across other rooms, the same sense of measured detailing appears in the panelled doors, the repeated window divisions and the floor patterns. The parquet, visible in a herringbone-like layout, gives the larger spaces a finer grain underfoot. Curtains soften the upper parts of the openings, but the architecture remains legible through the woodwork. It is a restrained interior, shaped by surfaces that hold light instead of reflecting attention away from the building itself.
Glazed edges, water and the quieter parts of the house
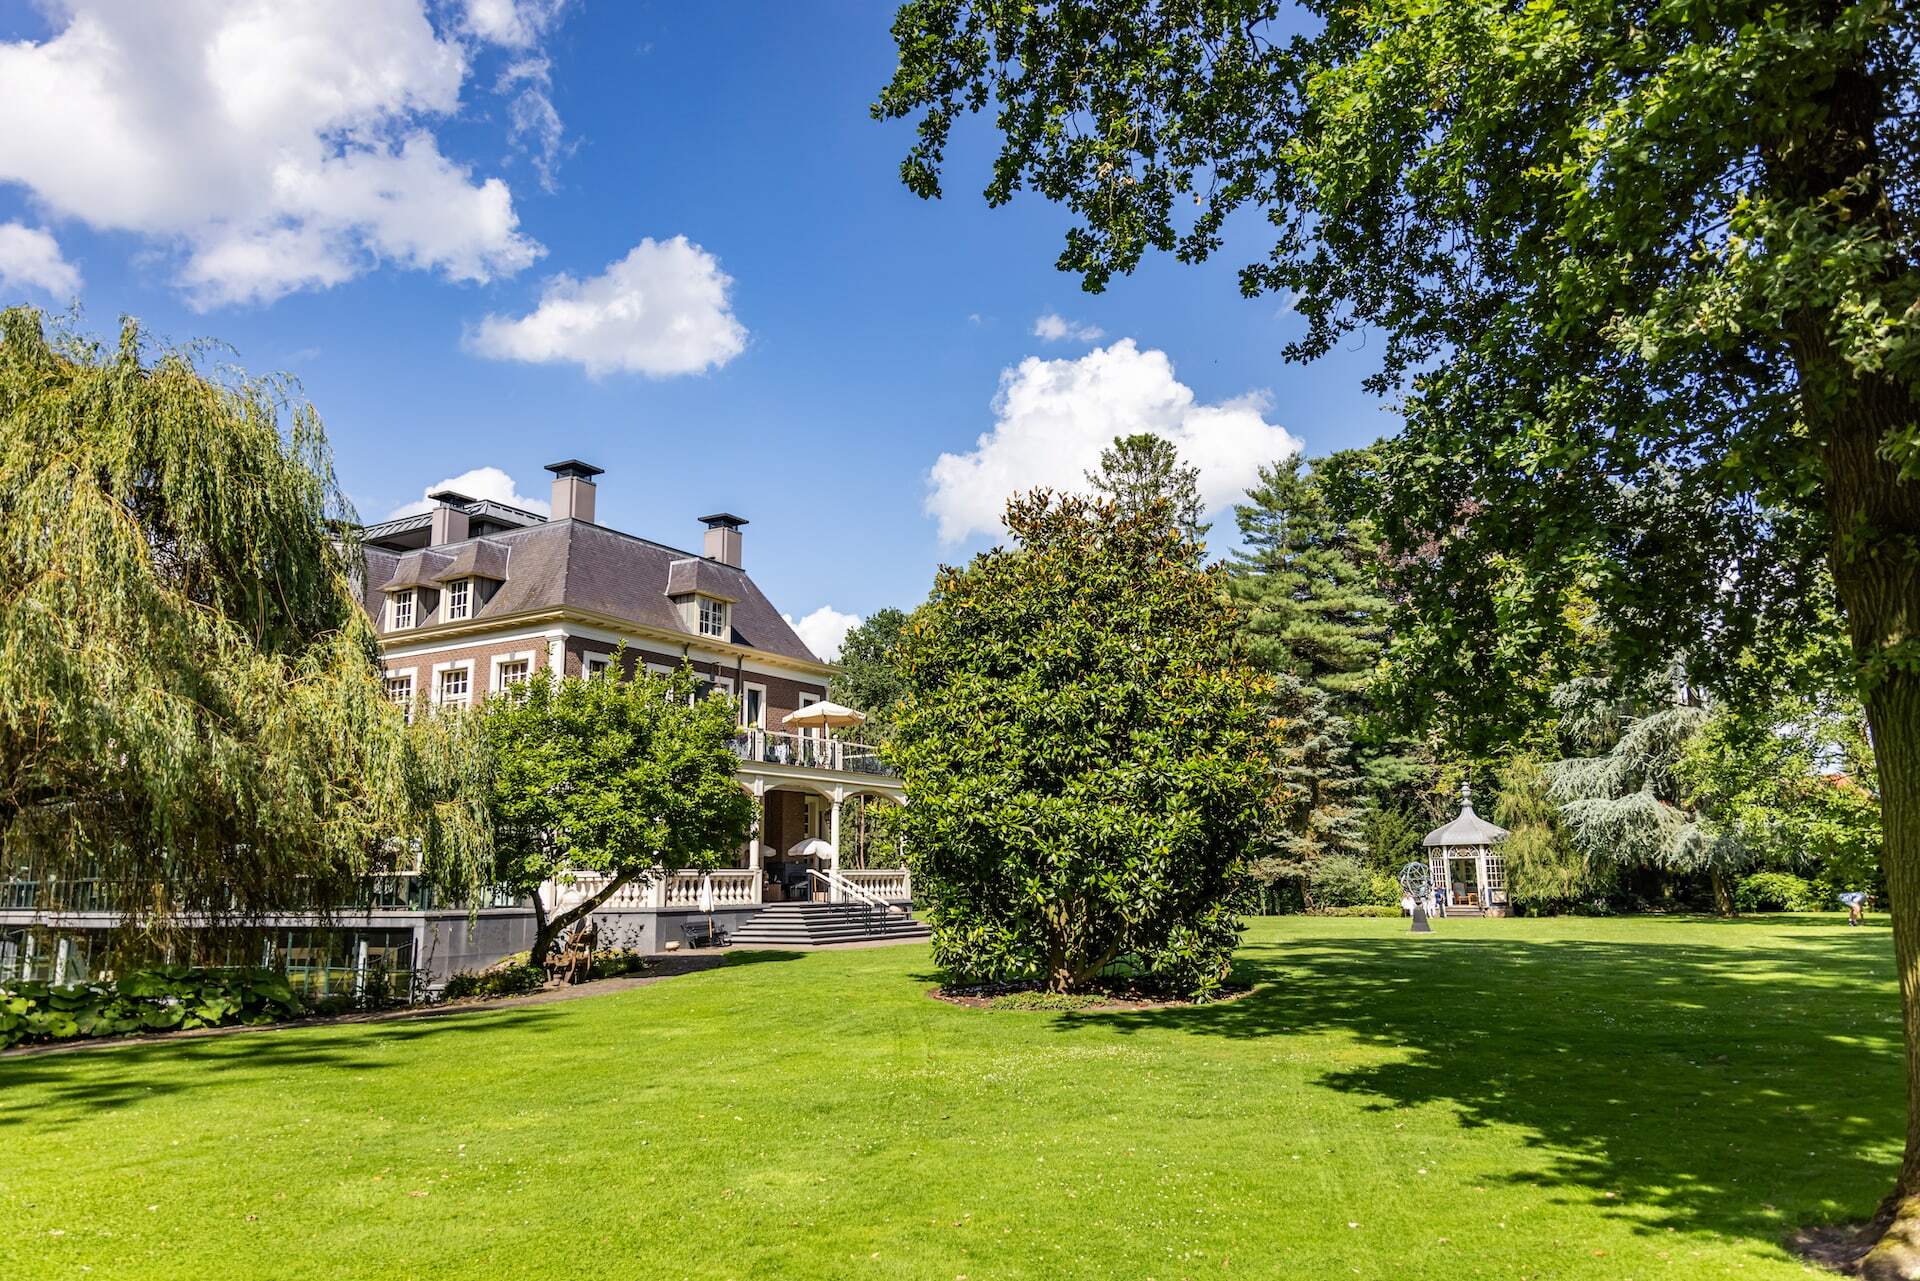
Outside, the veranda-like glazed zone brings another layer to the project. It sits alongside the brick volume and near the water, using glass to extend the view without breaking the mass of the house. From the garden side, the reflection in the pond makes the renewed openings easy to read. This is where the renovation of facade elements shows its broader effect: the building becomes more open, but the historic silhouette still carries the composition.
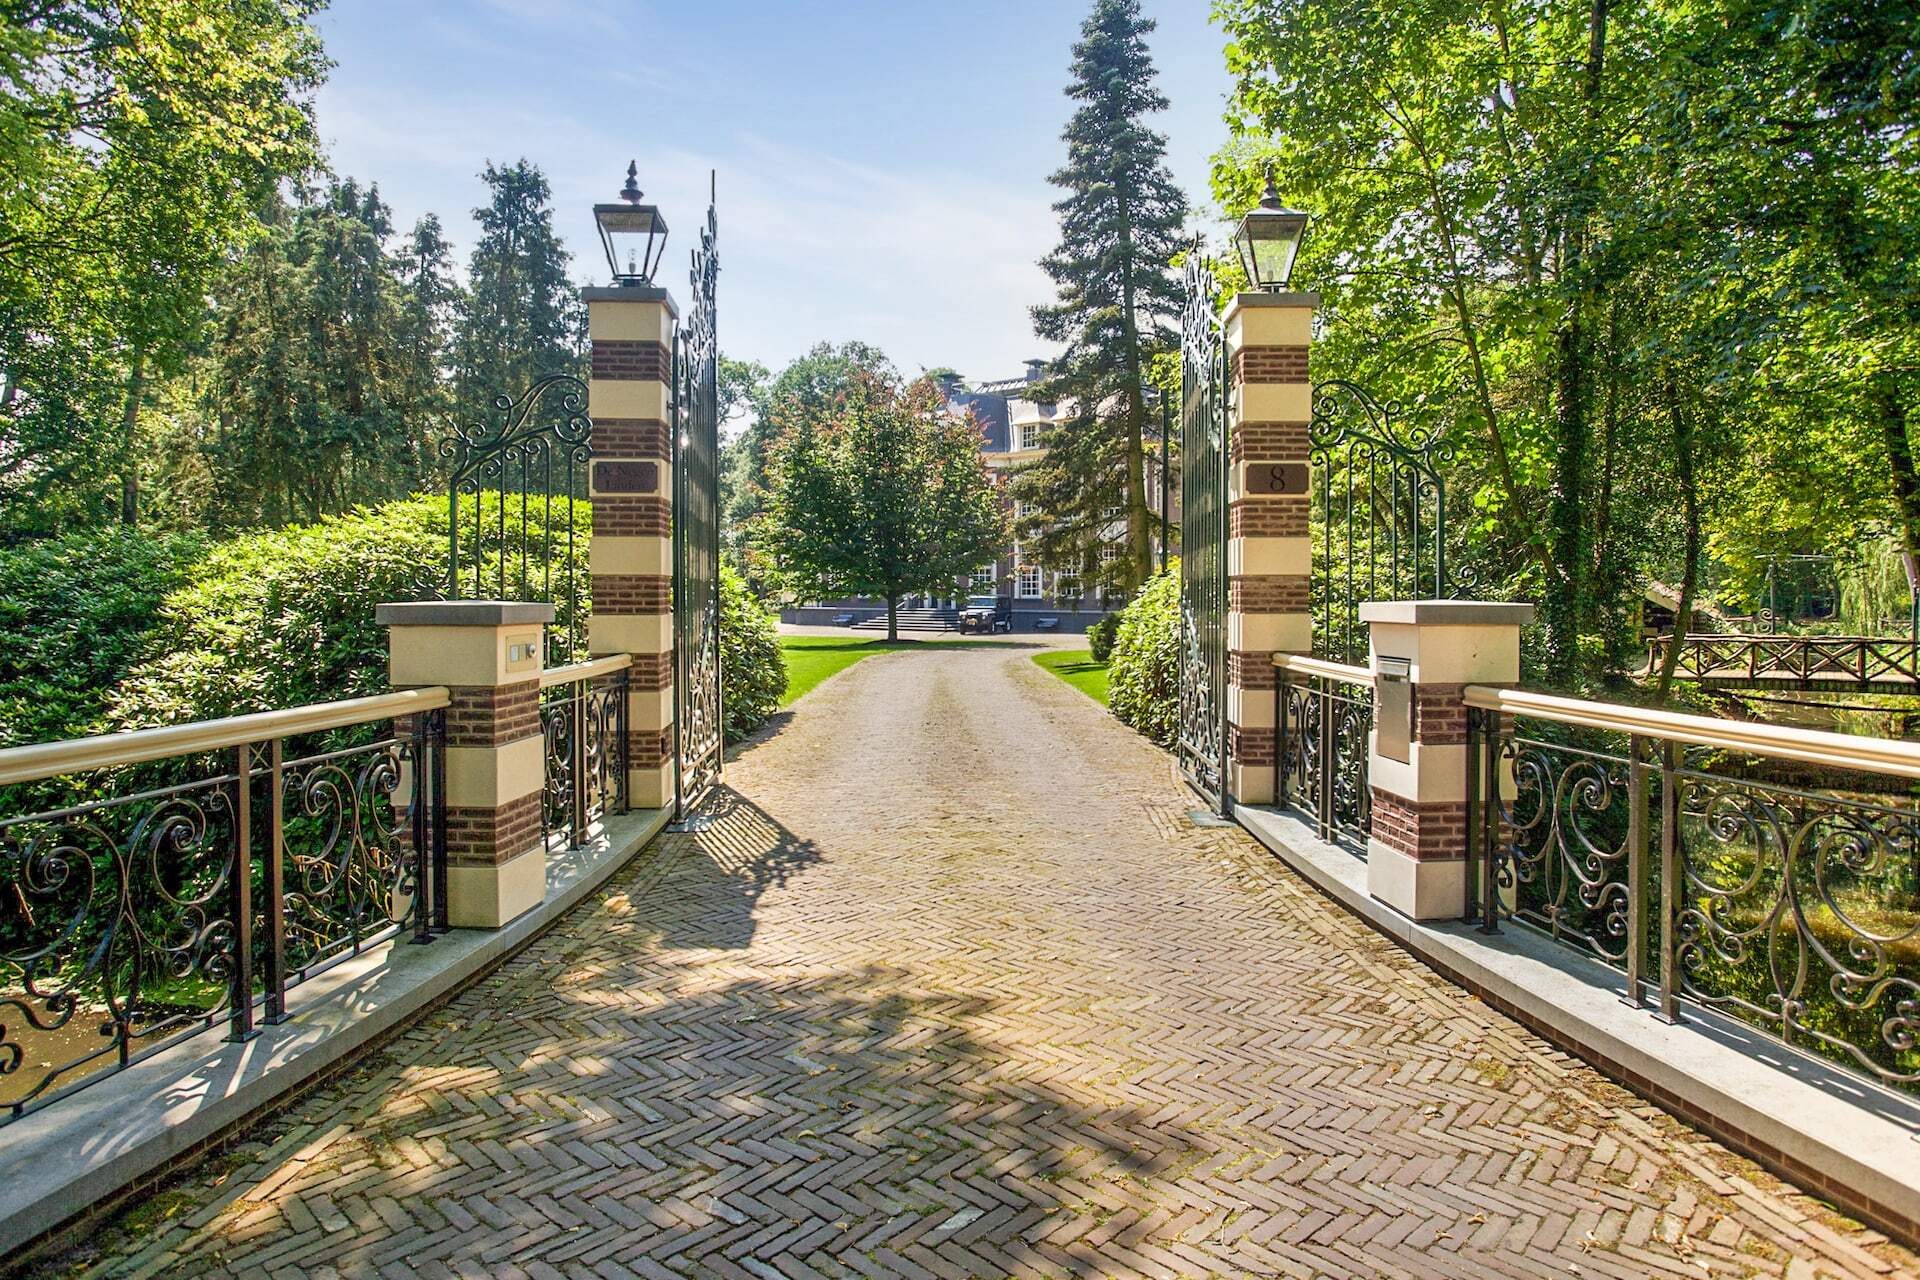
The images also show the entrance with wrought-iron gates, a stone-like drive and planted edges. These elements are secondary to the timber work, yet they help explain the setting in which the new frames and interior joinery sit. The approach is formal but not stiff, with masonry, glass and wood meeting in clear lines. Even when the camera moves closer to the quieter rooms, the same discipline remains visible in the frame sizes and material transitions.
Material changes that stay within the house’s scale
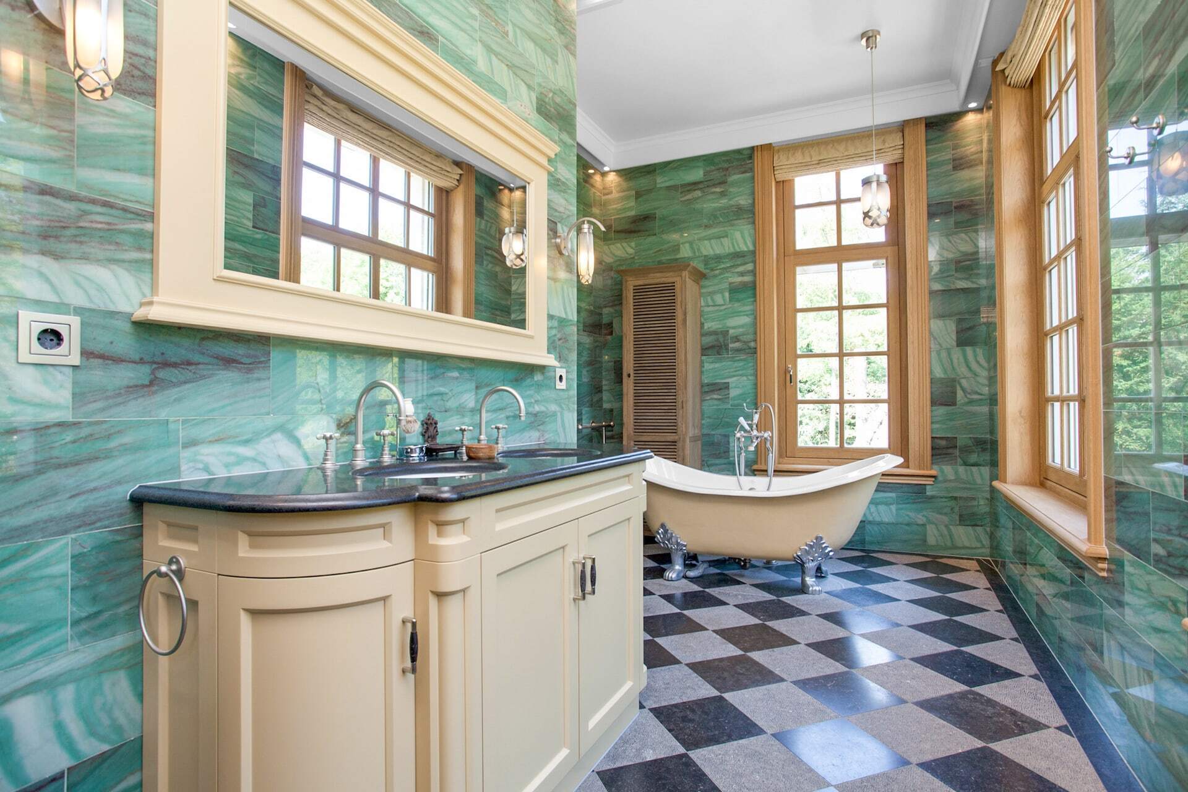
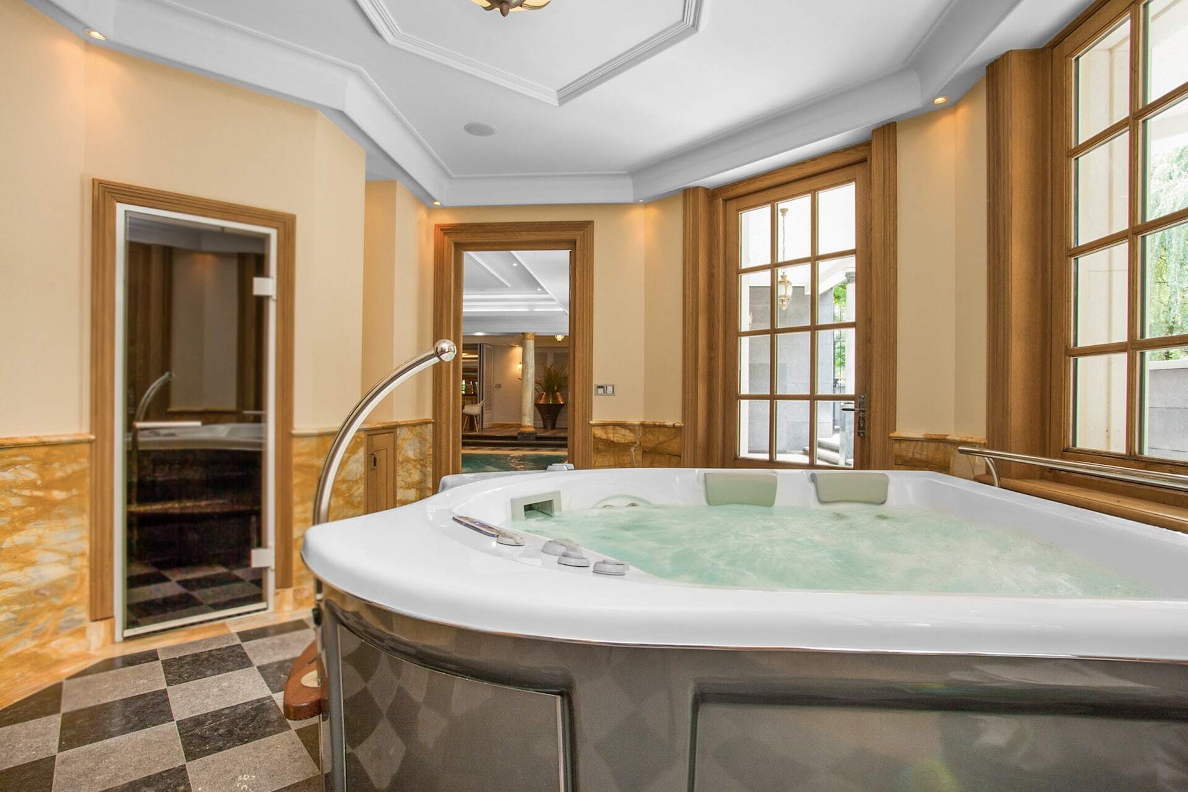
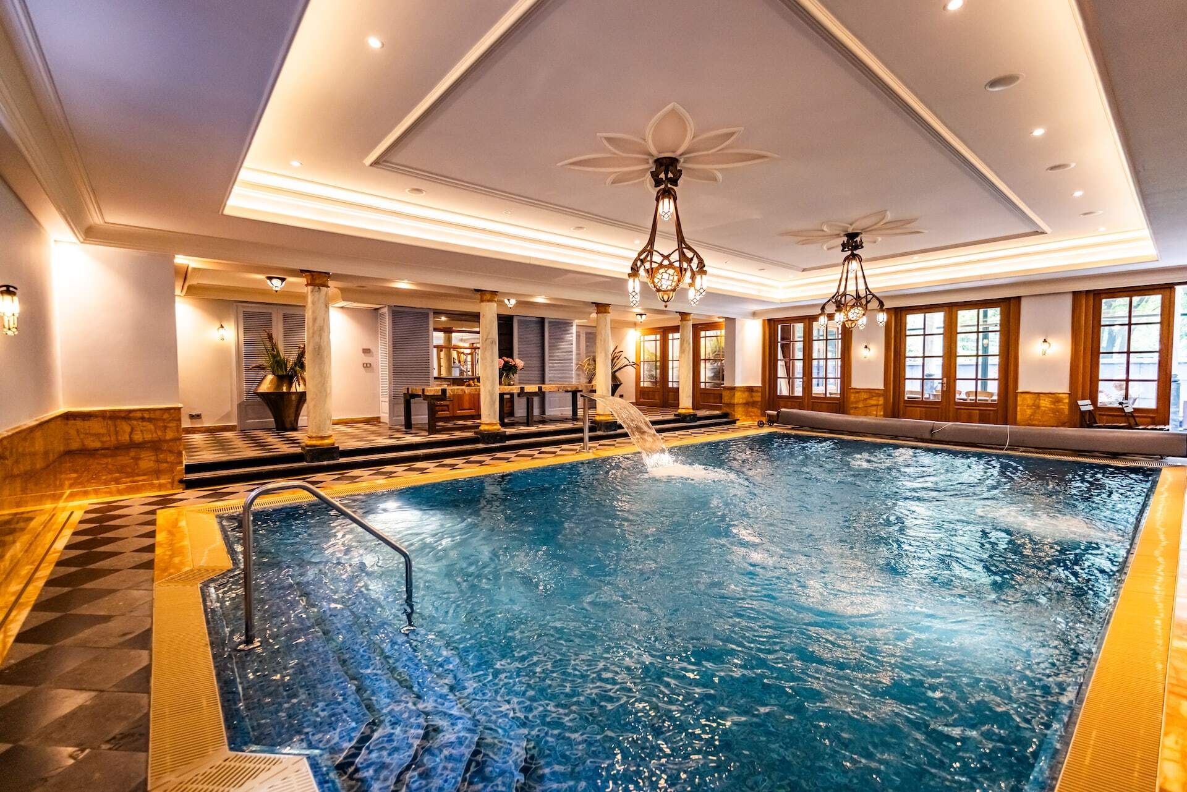
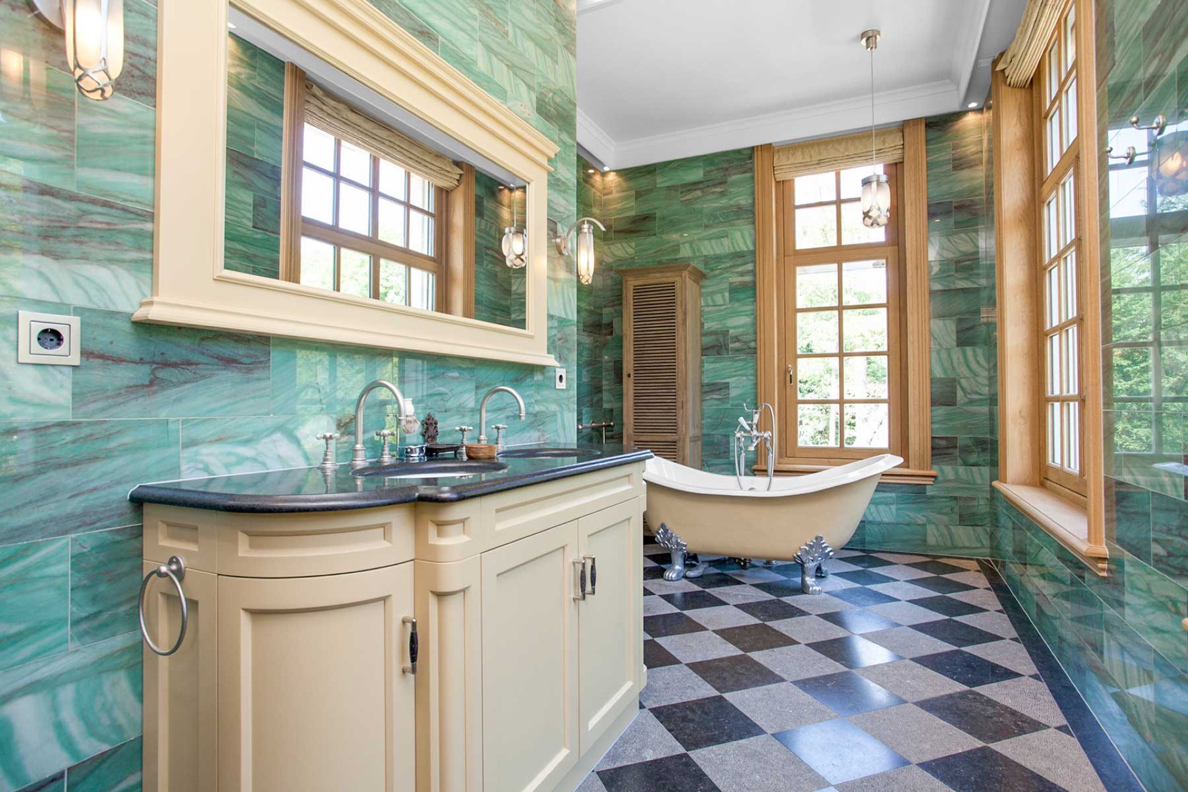
Green-tiled bathrooms and a pool room appear only as supporting images, but they confirm the range of the property. Their surfaces are more reflective and more enclosed than the main living areas, which makes the oak rooms feel even more grounded. The project does not rely on those spaces to make its point. It is the relation between the exterior openings, the staircase and the timber frames that carries the narrative, from the façade to the hall and on into the living rooms.
What stays with you is the consistency of the timber work. The exterior frames, the staircase, the doors and the interior joinery in wood all speak the same language, yet none of them repeat the other mechanically. Mahogany outside, oak inside, solid oak on the stair, and framed openings throughout the house: each element has its own role. Together they give the villa a quieter reading, one that fits its proportions and leaves the architecture clearly visible.
Want to see more of Bronkhorst Machined Woodworking? View the page of Bronkhorst Machined Woodworking for even more great projects and company information.



NEW 2026 Jubileum Edition The Best Interior Designers Benelux
Order Now €125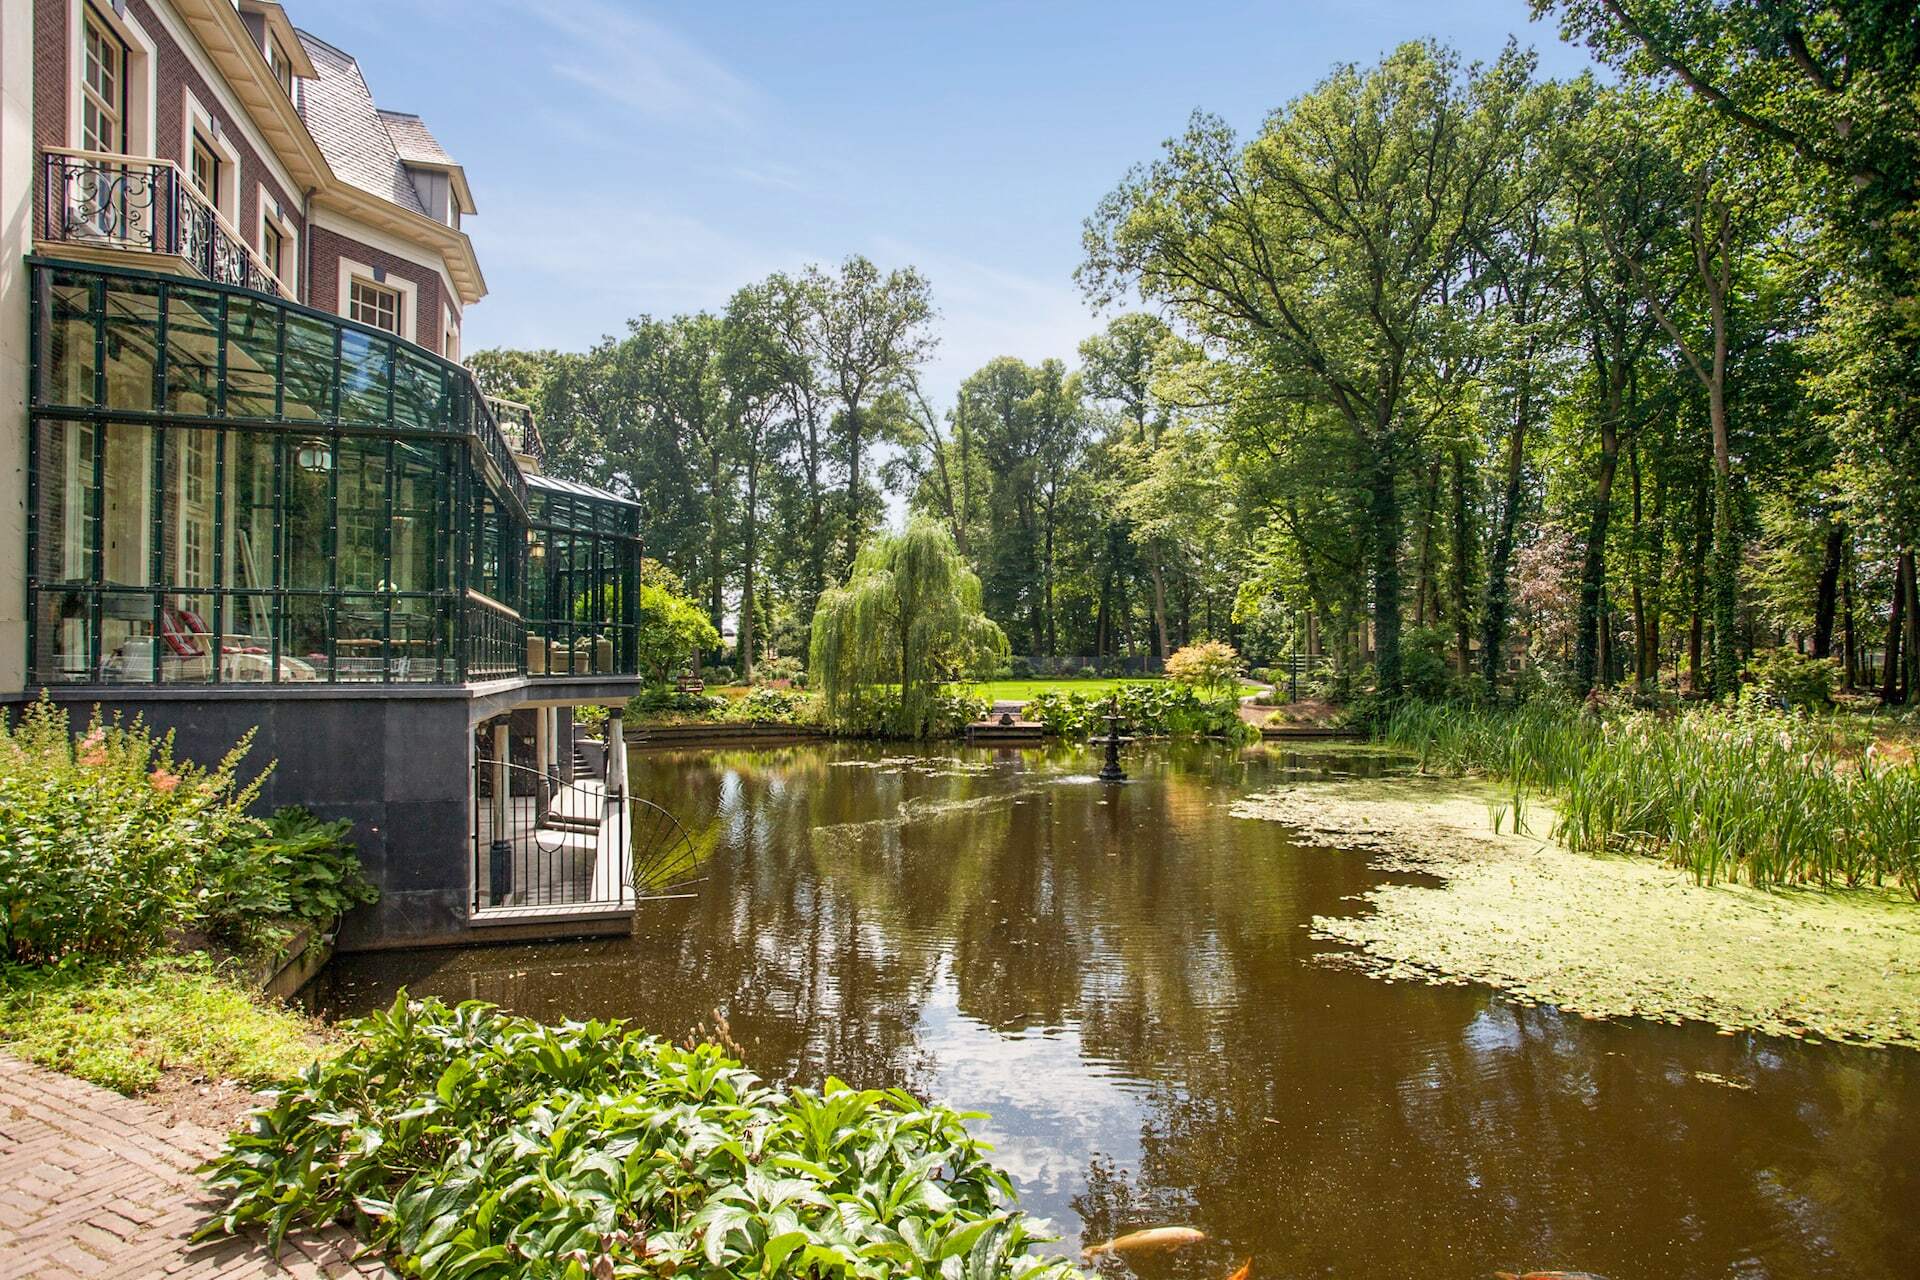
NEW 2026 Jubileum Edition The Best Interior Designers Benelux
Order Now €125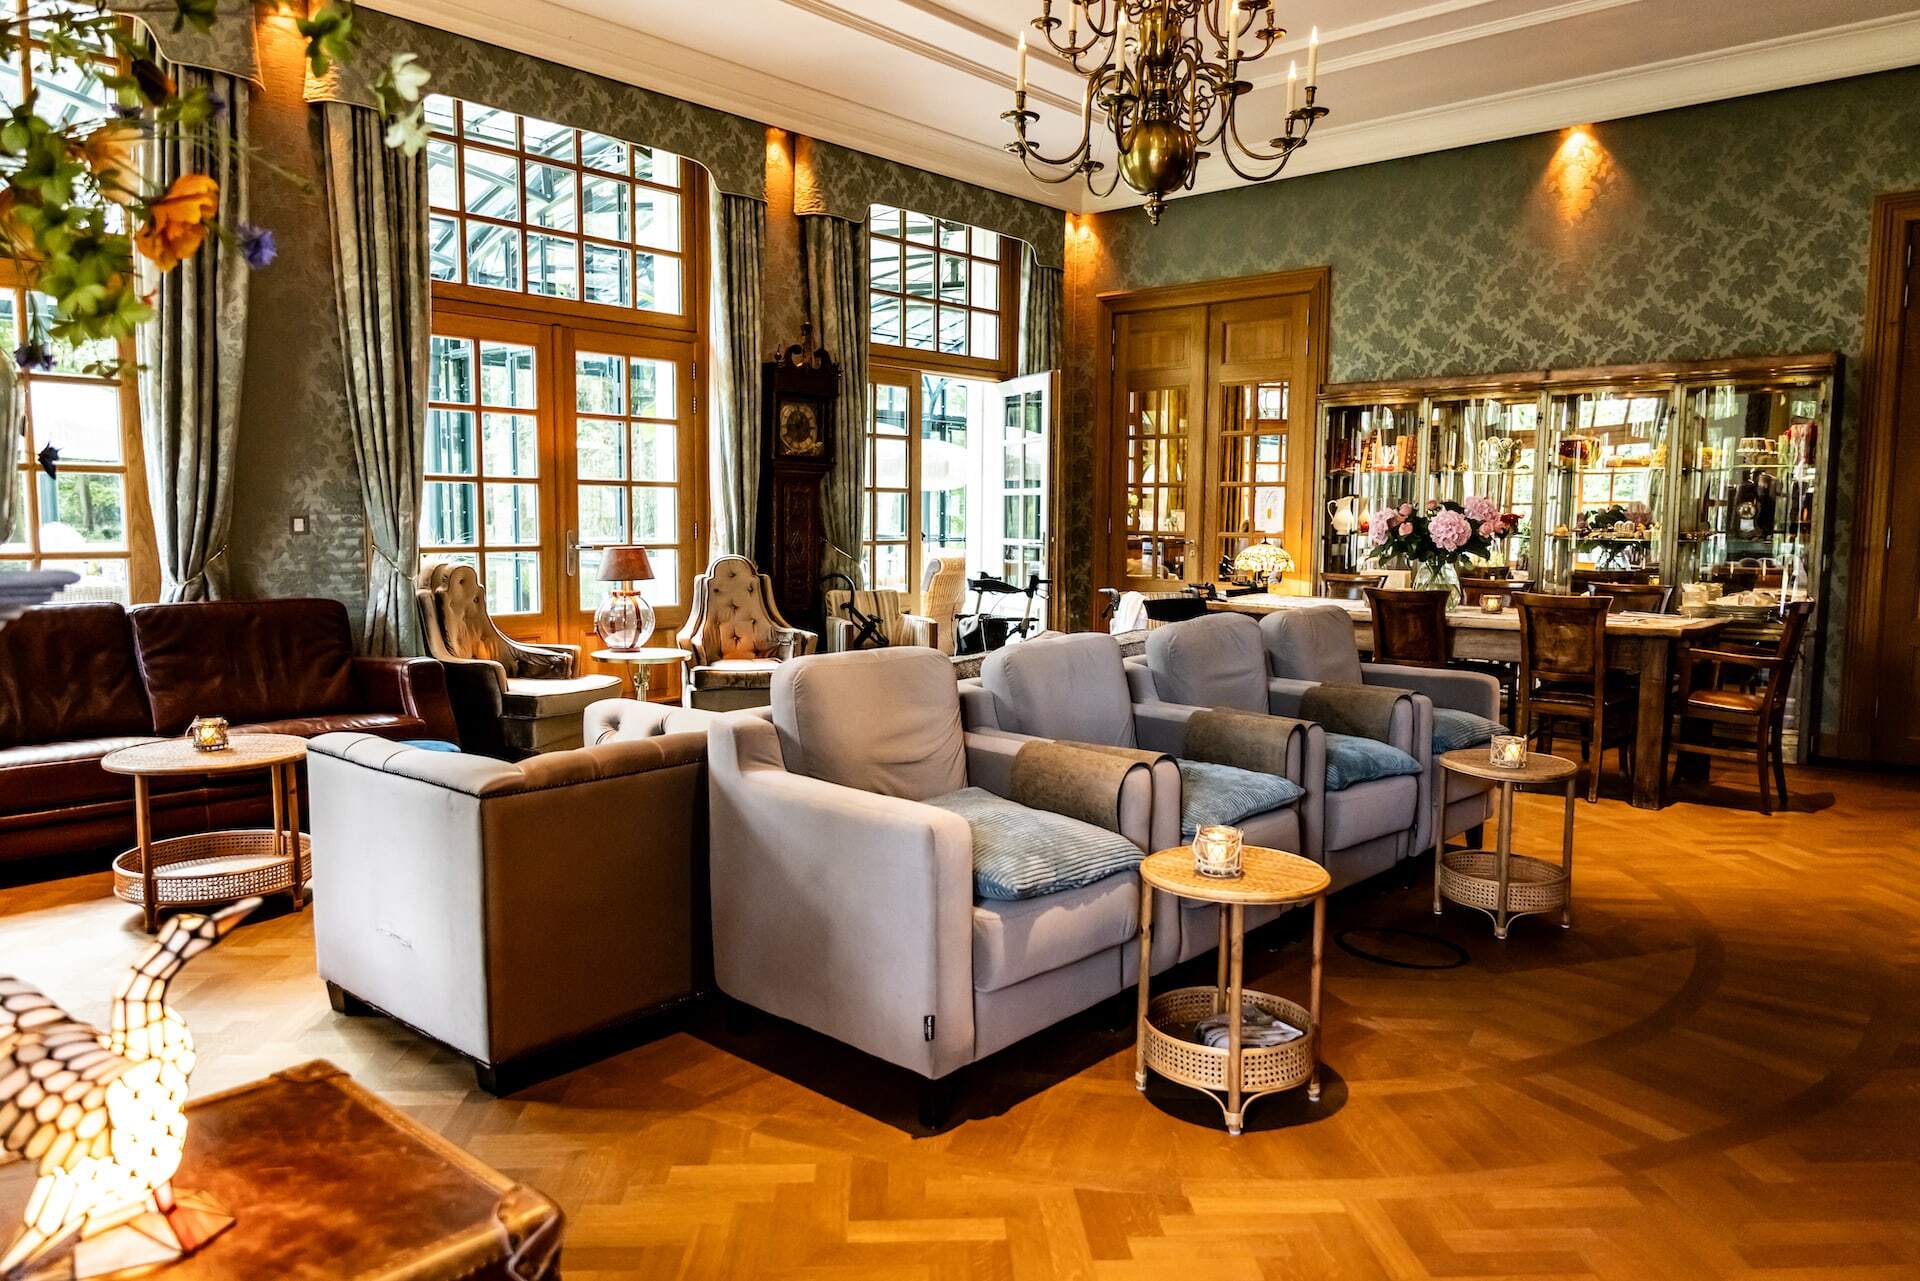
NEW 2026 Jubileum Edition The Best Interior Designers Benelux
Order Now €125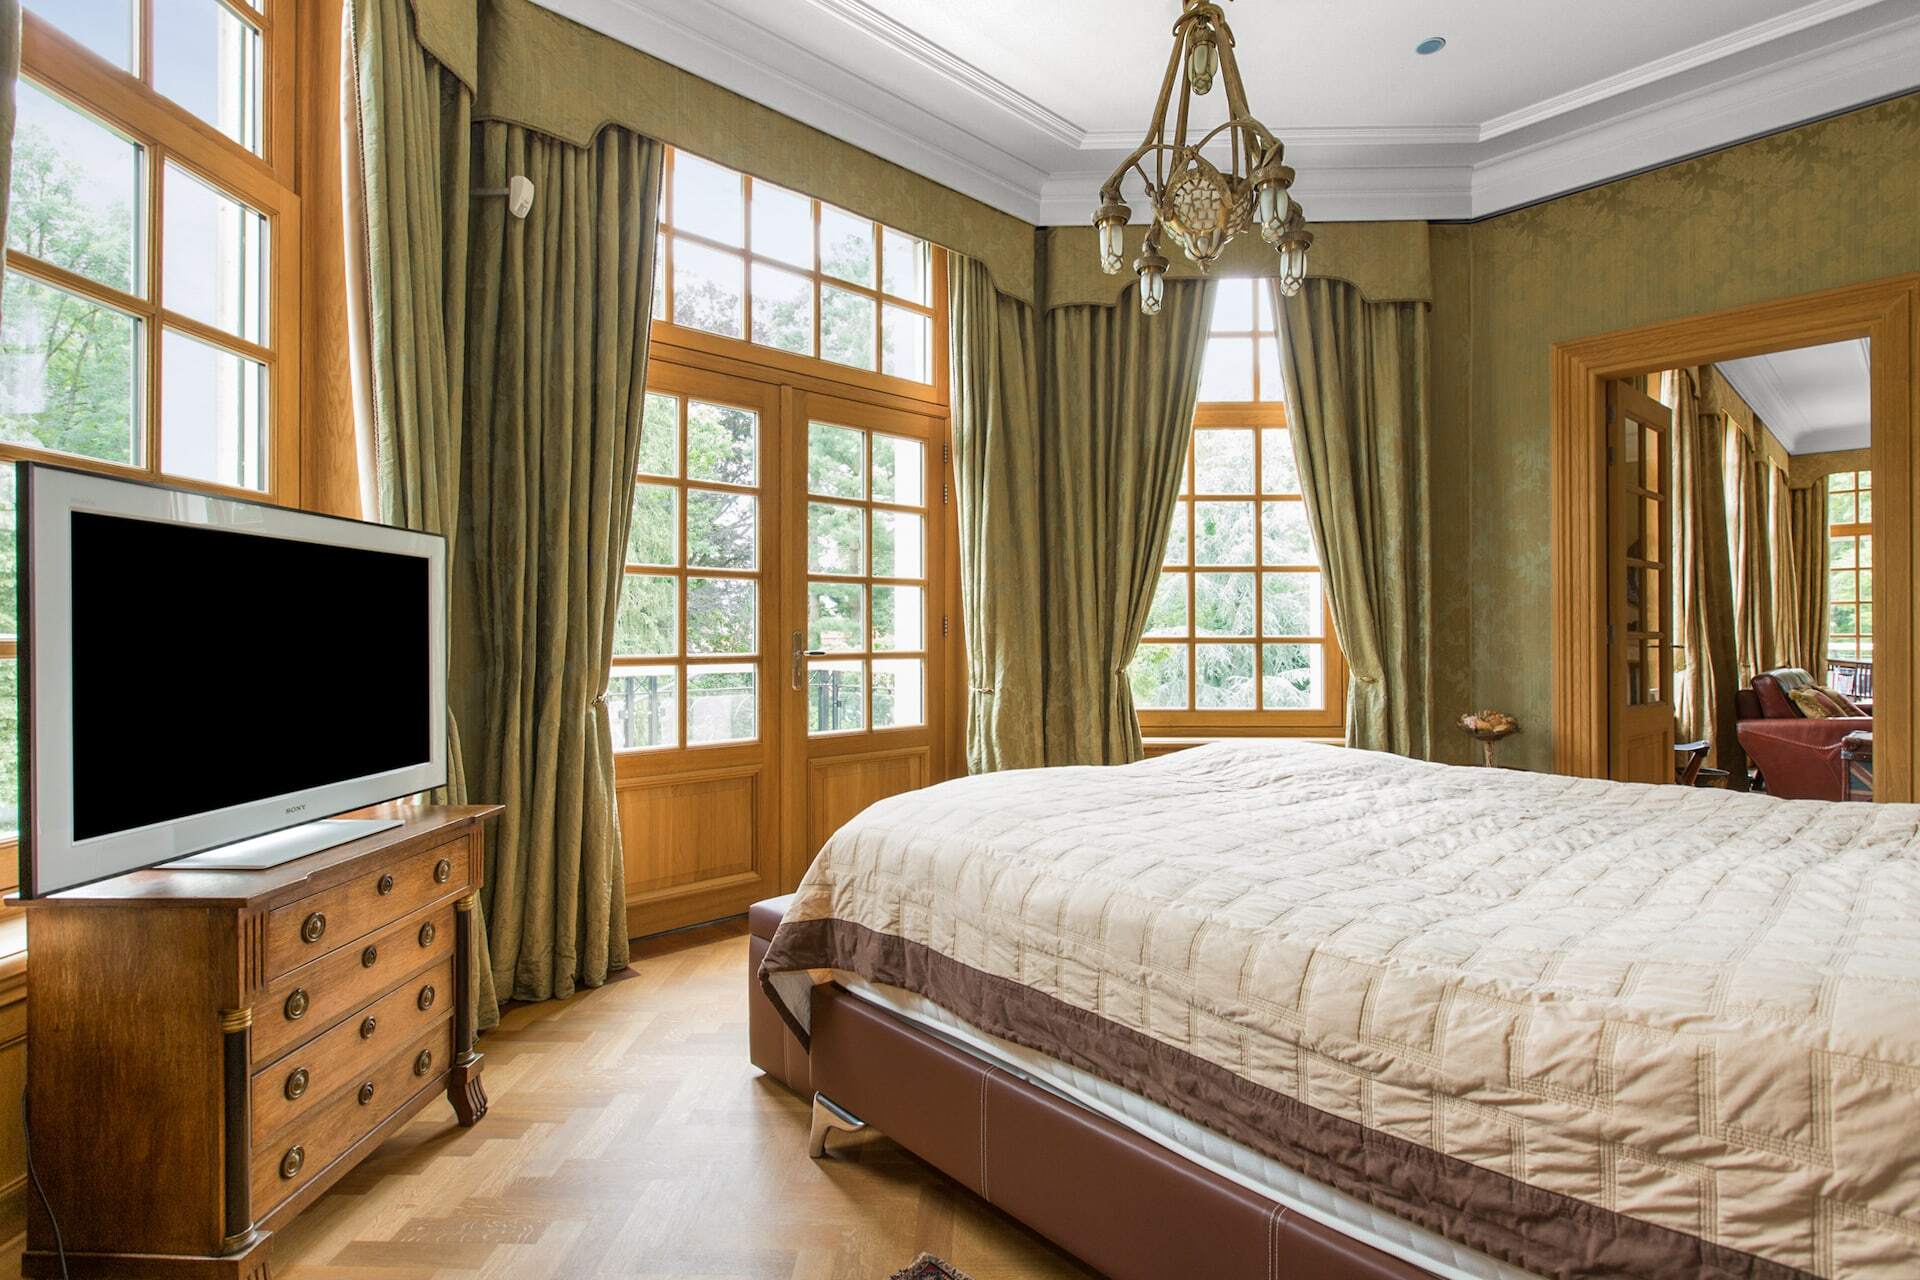
NEW 2026 Jubileum Edition The Best Interior Designers Benelux
Order Now €125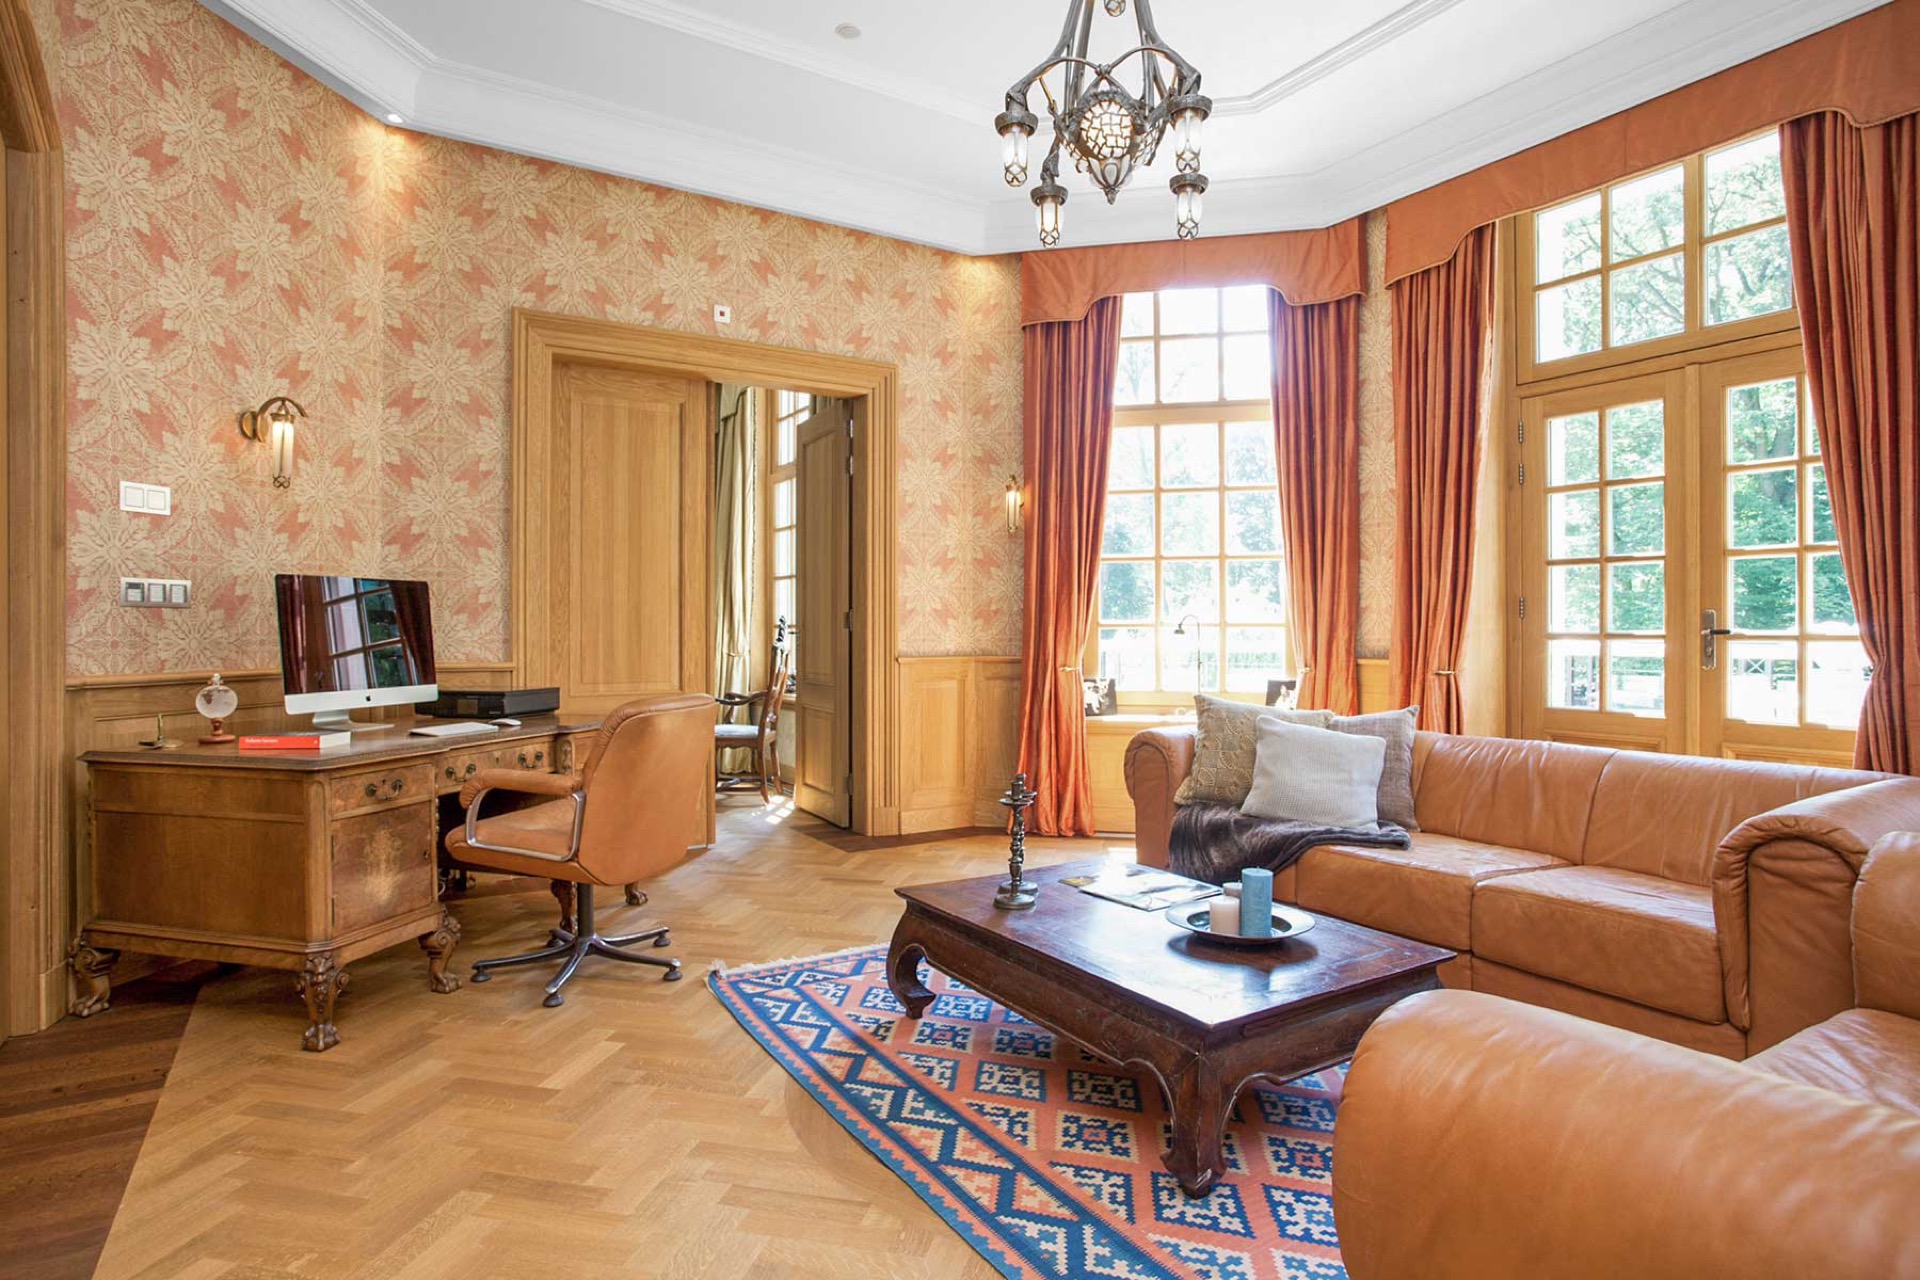
NEW 2026 Jubileum Edition The Best Interior Designers Benelux
Order Now €125