Natural luxury interior with custom oak details
The first thing you notice is the oak. It runs through the living spaces in built-in cabinets, wall panels and fitted storage, setting the tone for a natural luxury interior that feels quiet rather than showy. Soft beige textiles, pale plaster surfaces and a restrained palette keep the room close to the material itself, while the joinery gives the walls a measured rhythm. Nothing here depends on excess. The detail work does the talking.
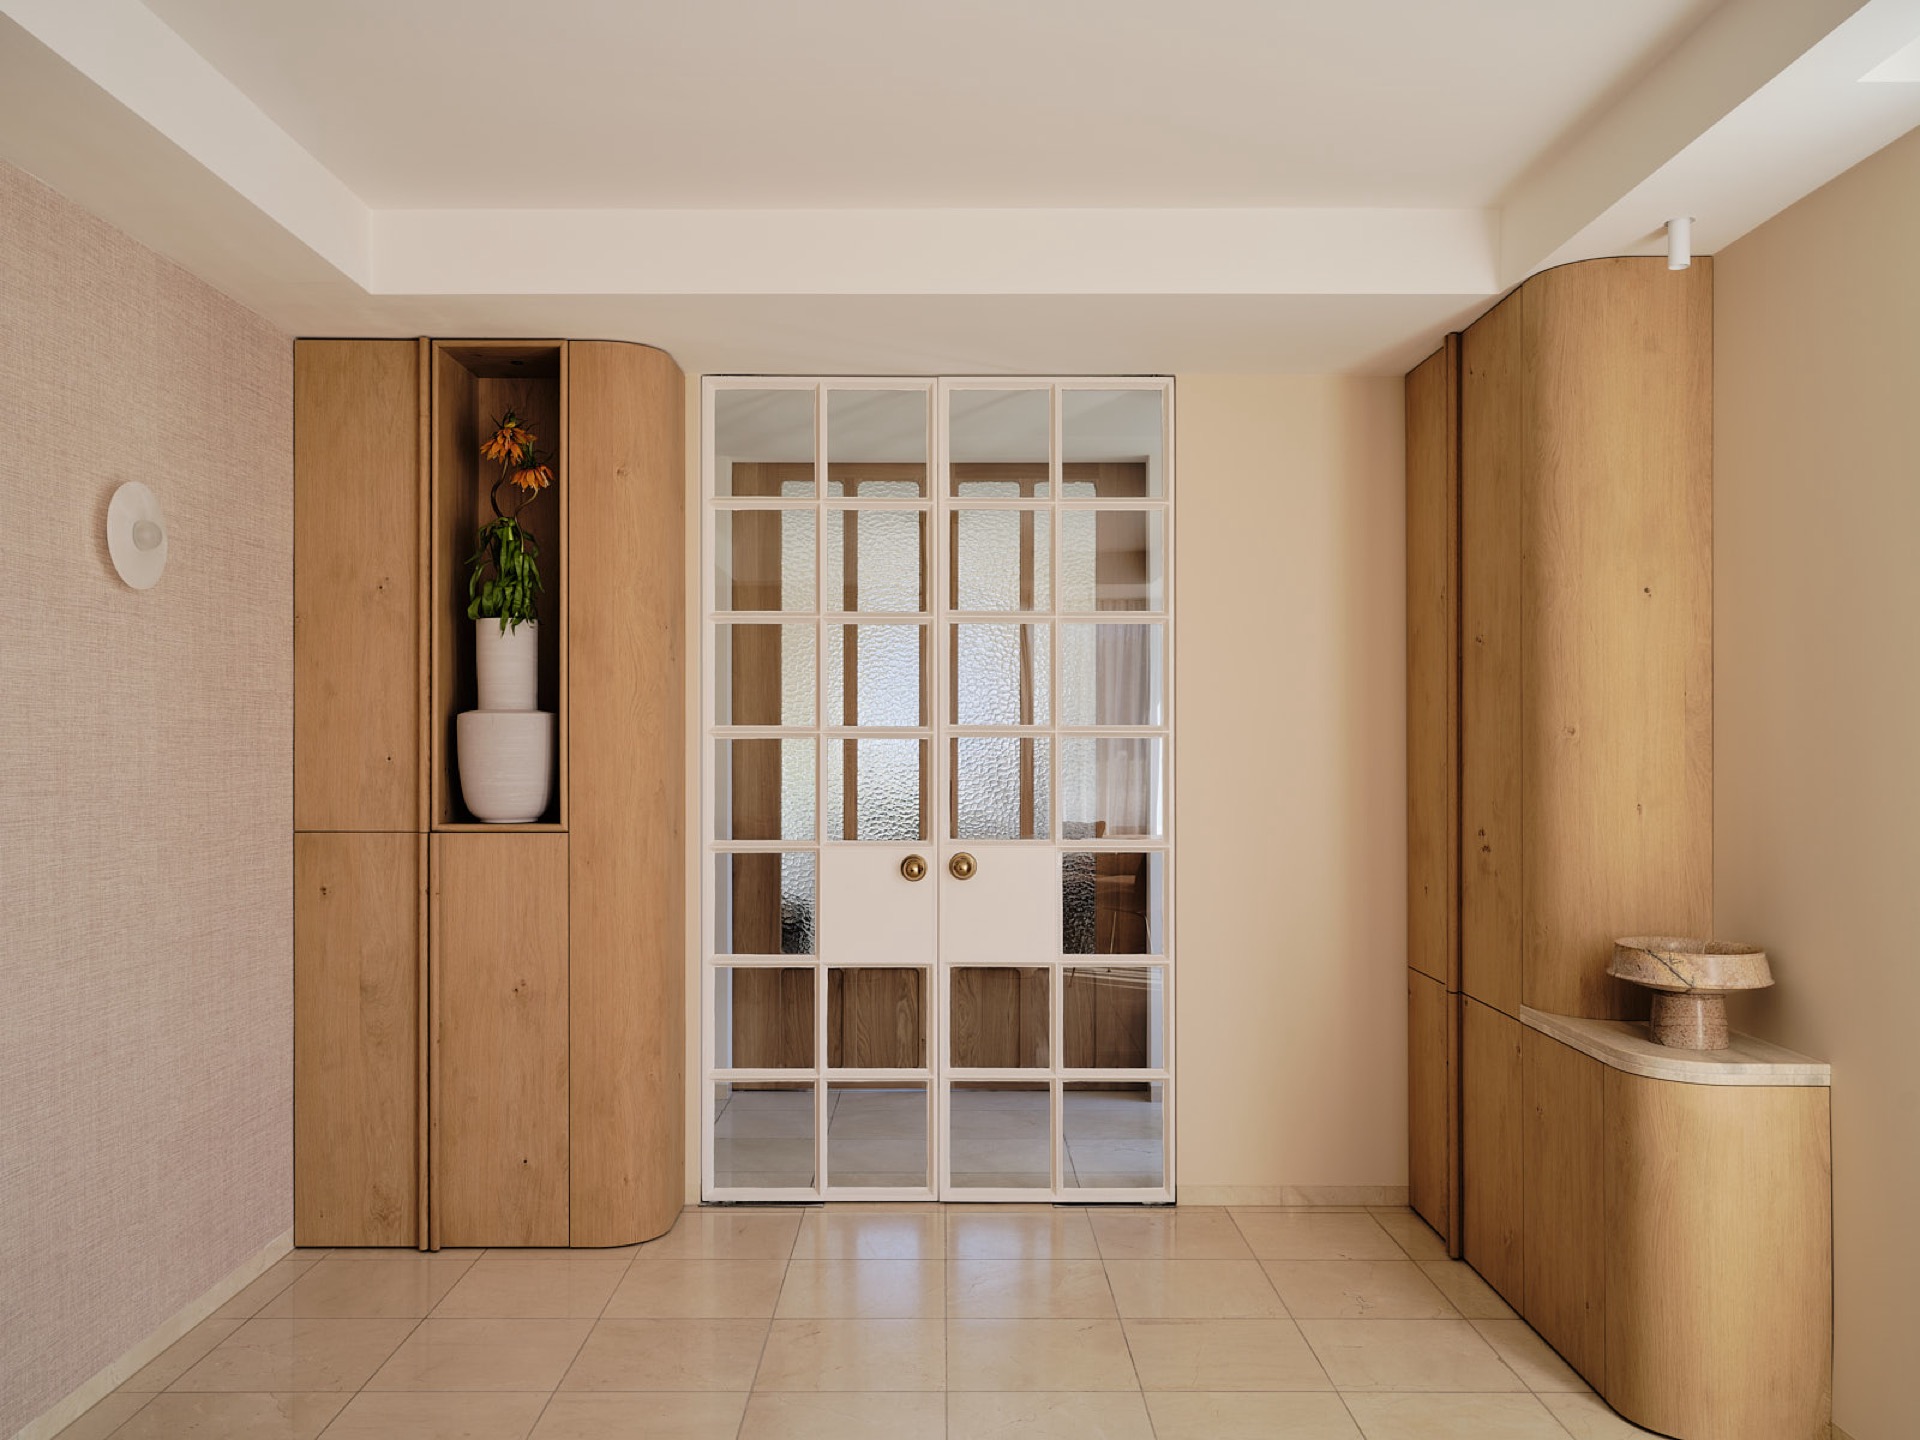
Custom oak cabinetry along the walls
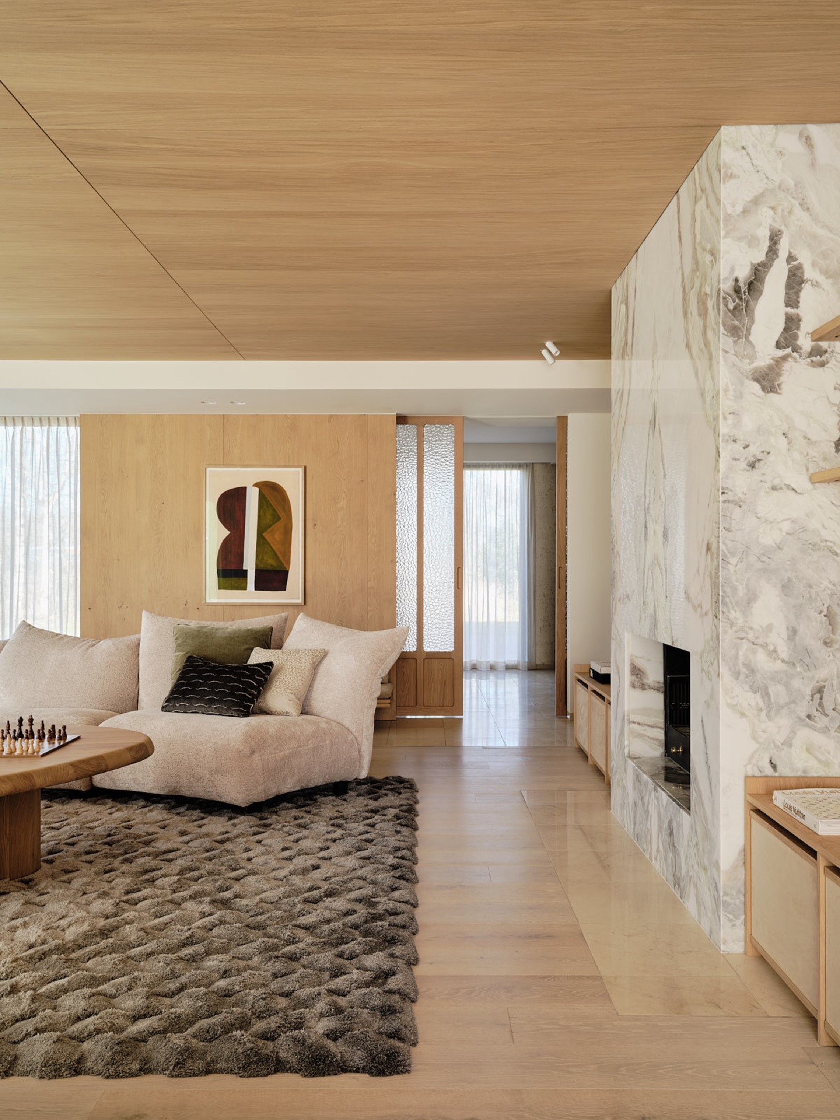
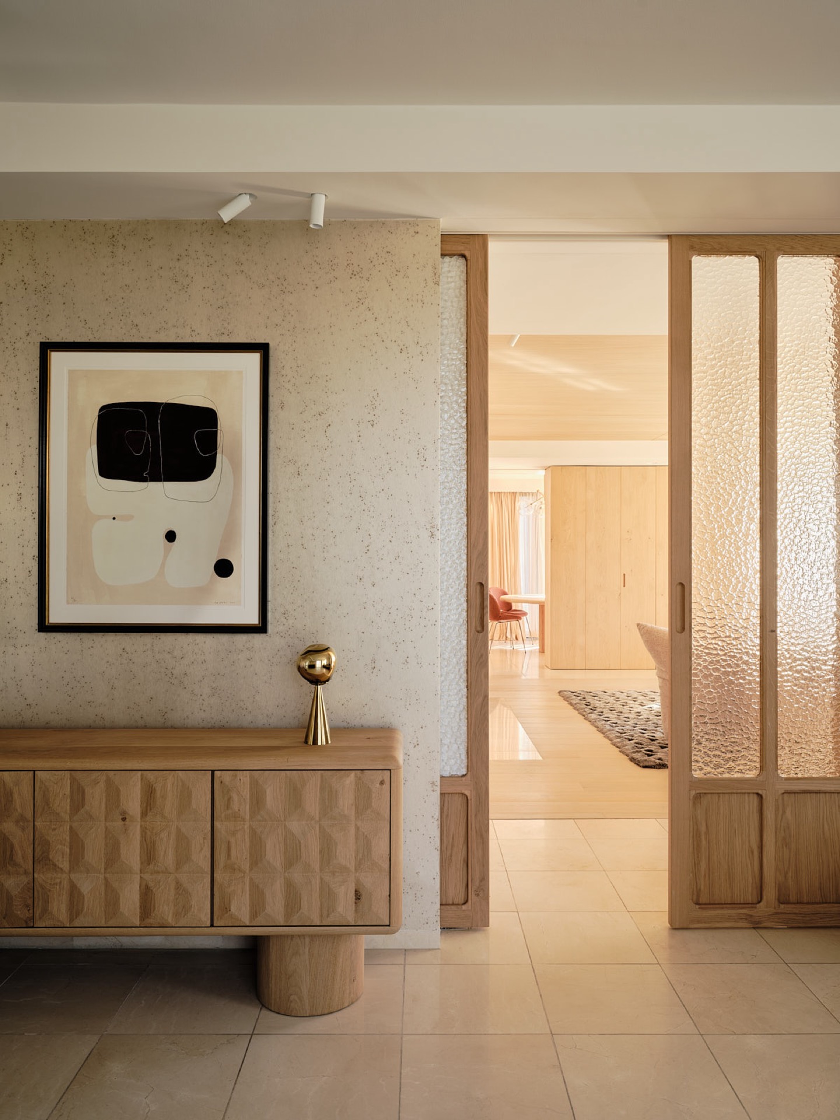
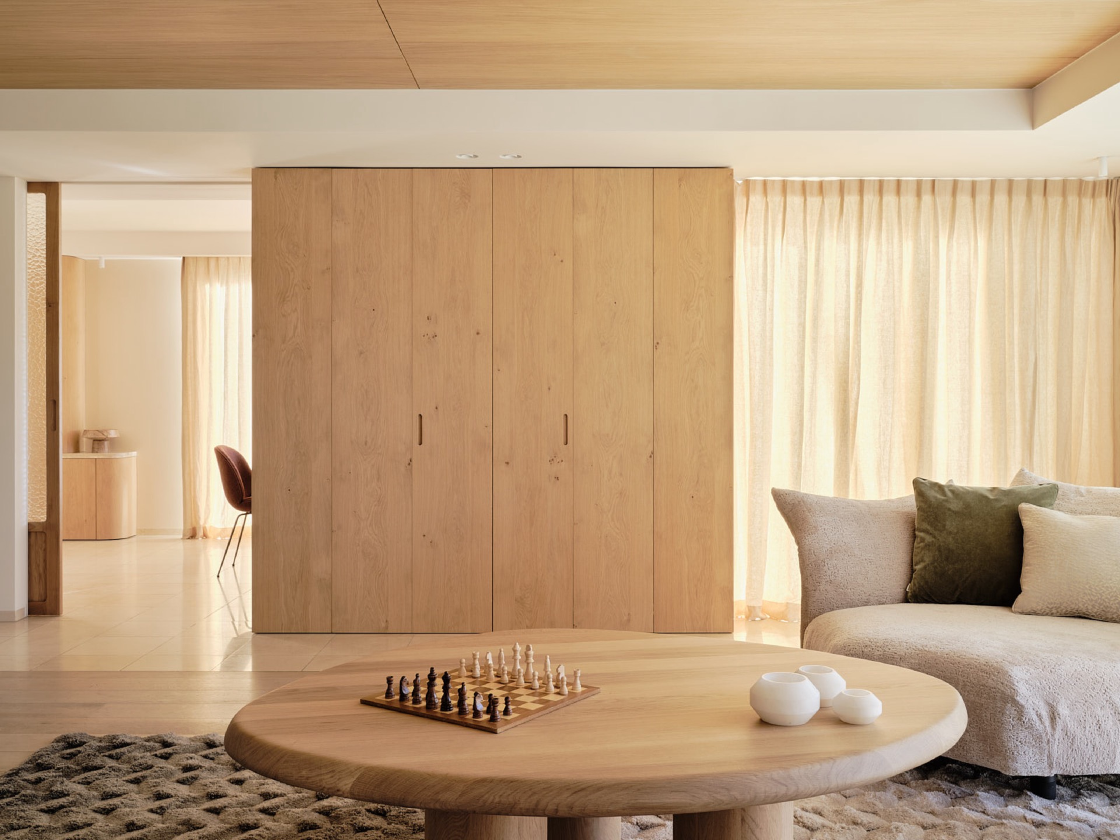
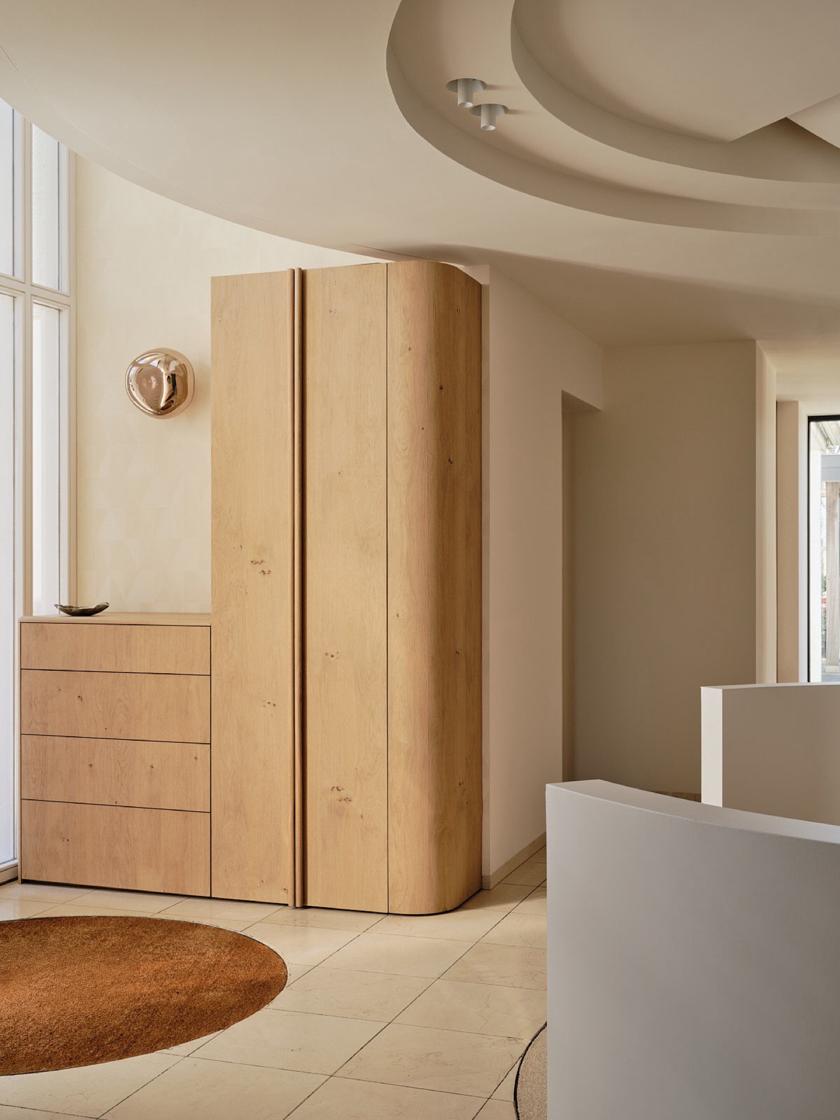
Custom oak cabinetry appears as one continuous thread across the home. In the living area, tall wall units carry multiple doors and flush handles, while lower pieces hold books, objects and everyday storage without breaking the line of the room. The oak is not treated as an accent strip; it becomes the structure of the interior. Around it, curved wall edges and built-in openings soften the geometry and give the joinery room to breathe. This is where the project’s natural luxury interior identity becomes most visible.
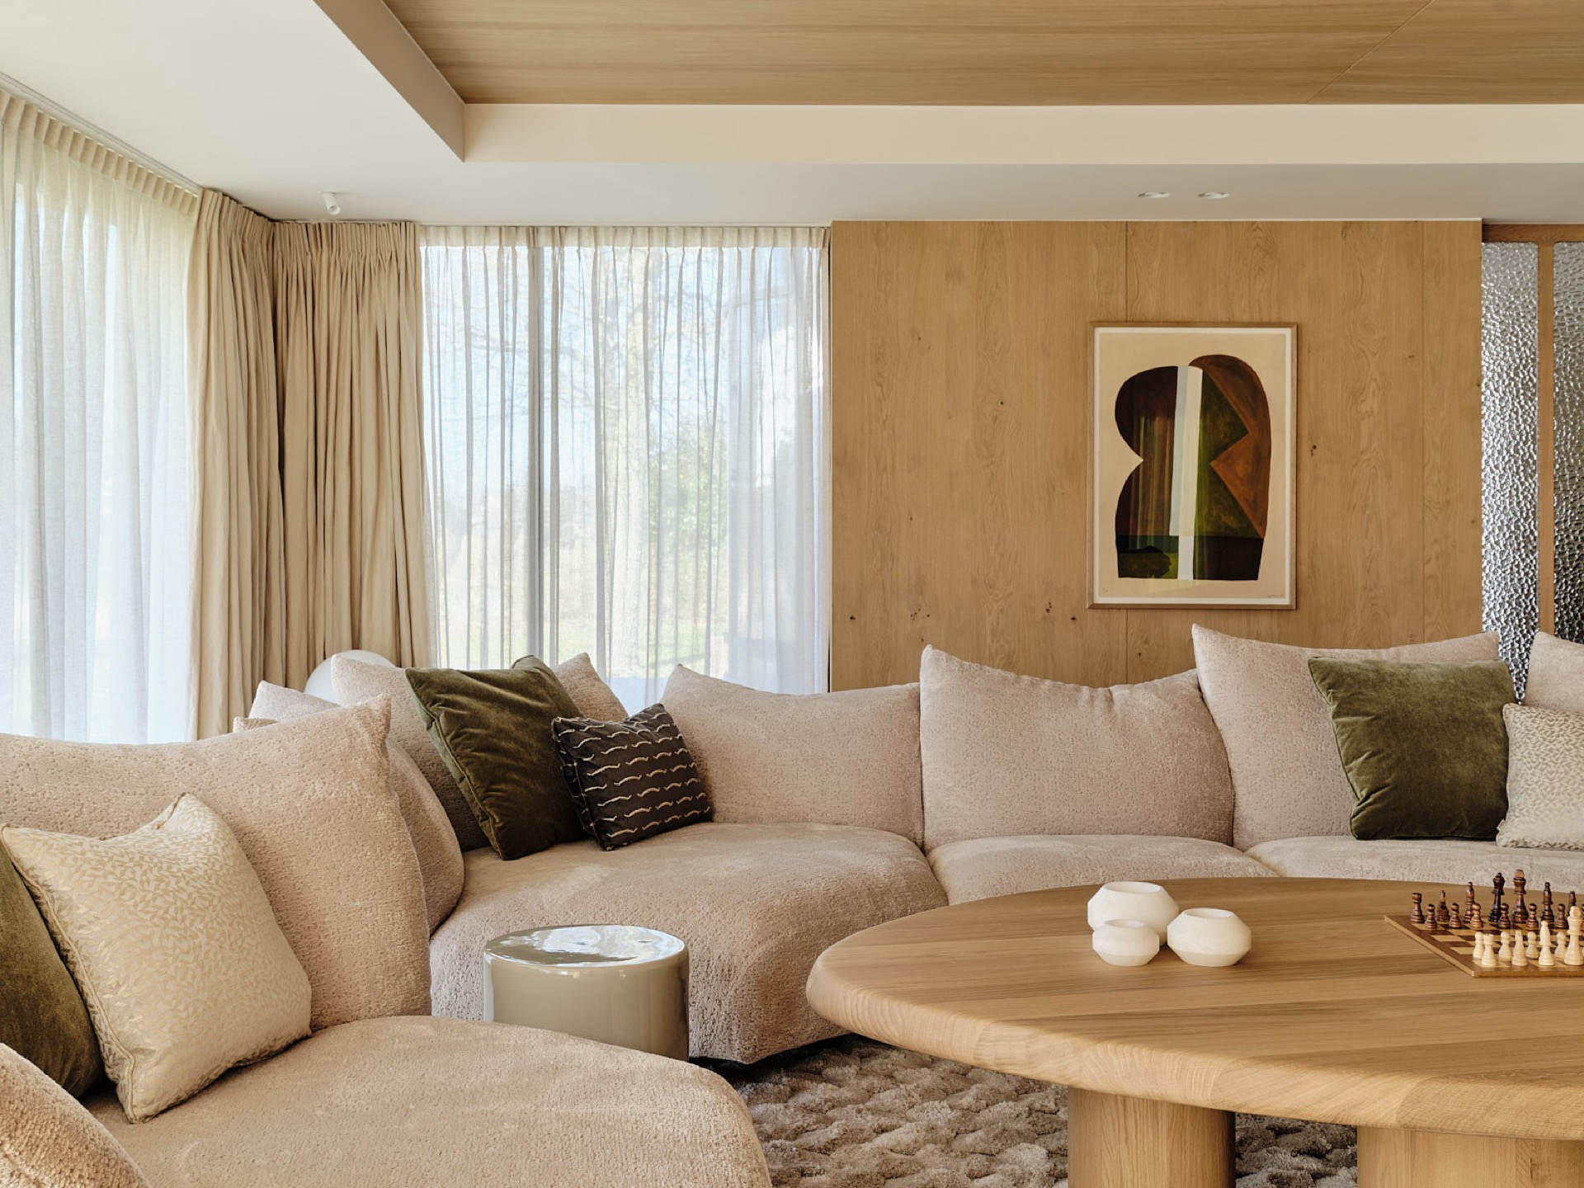
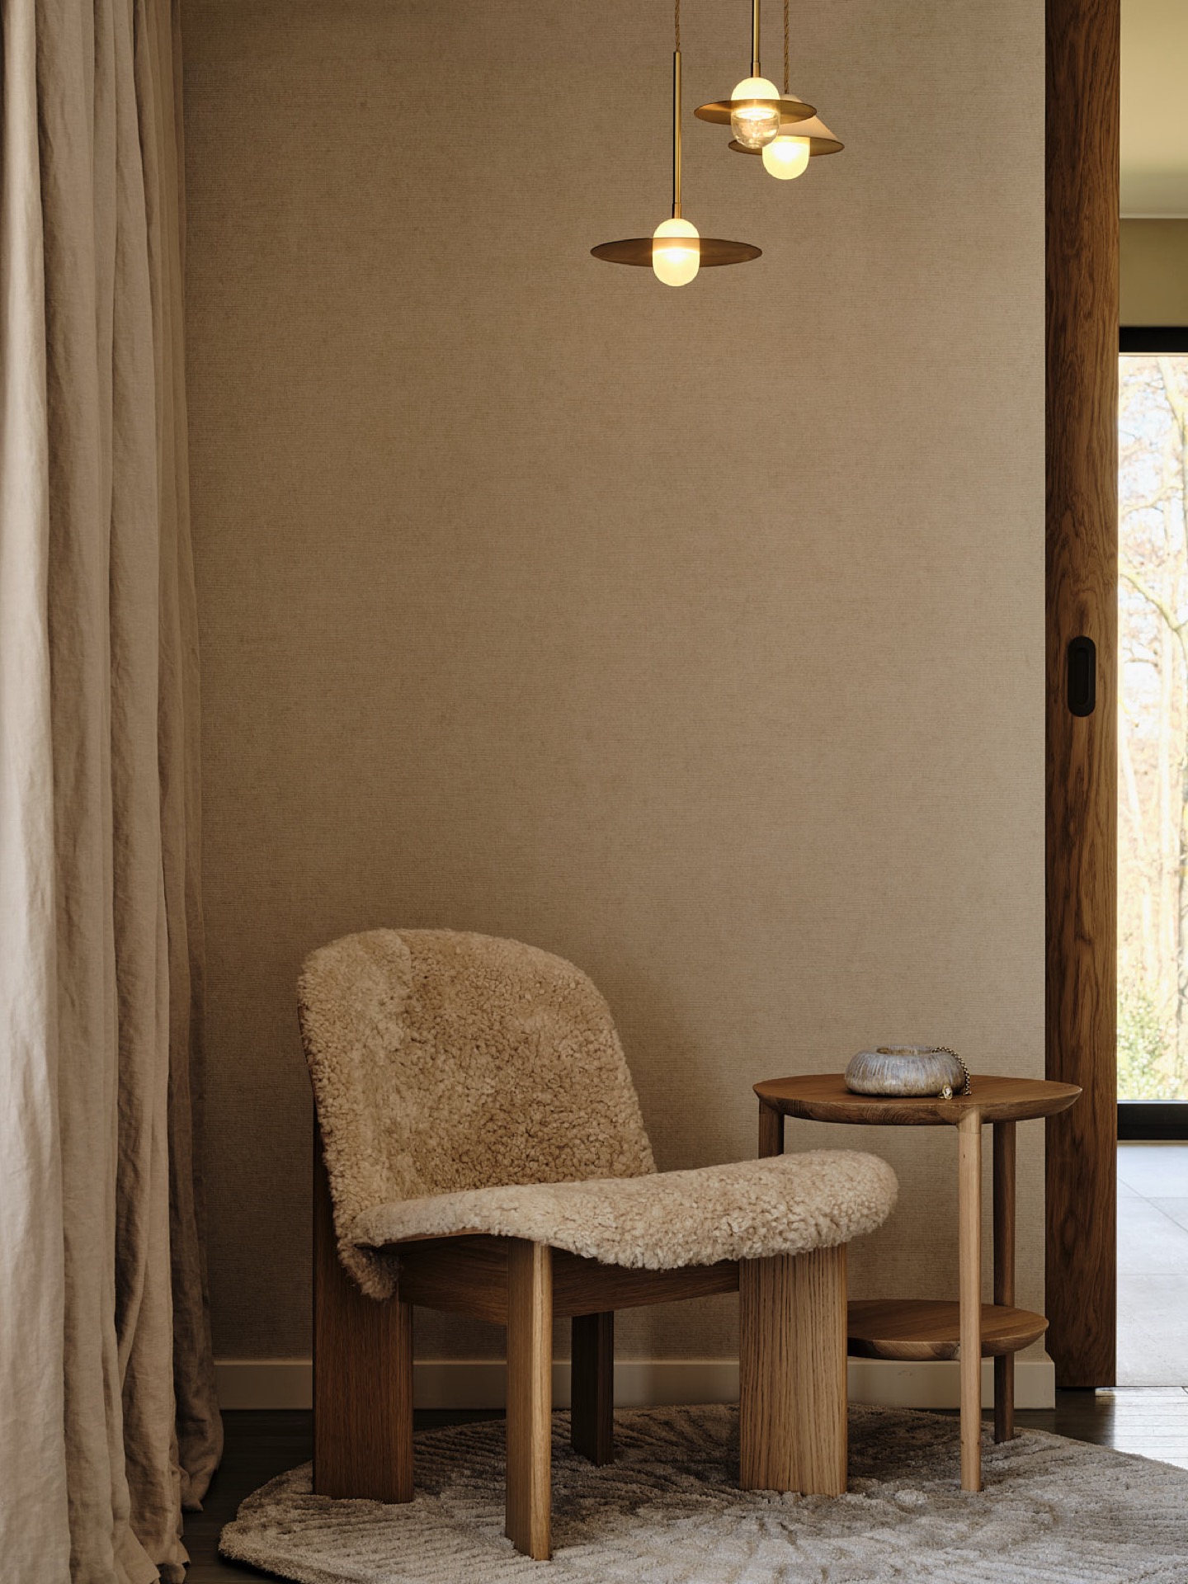
Light changes the reading of the wood throughout the day. Large windows bring in a diffuse brightness, filtered by full-height curtains and sheer layers that soften the glass edge. The result is less about a single dramatic opening and more about a slow wash of light across oak, textiles and pale walls. In the seating area, a round wooden coffee table and a low sofa in beige fabric keep the room grounded, while the cabinetry behind them forms a calm backdrop. The balance comes from surfaces, not from decoration.
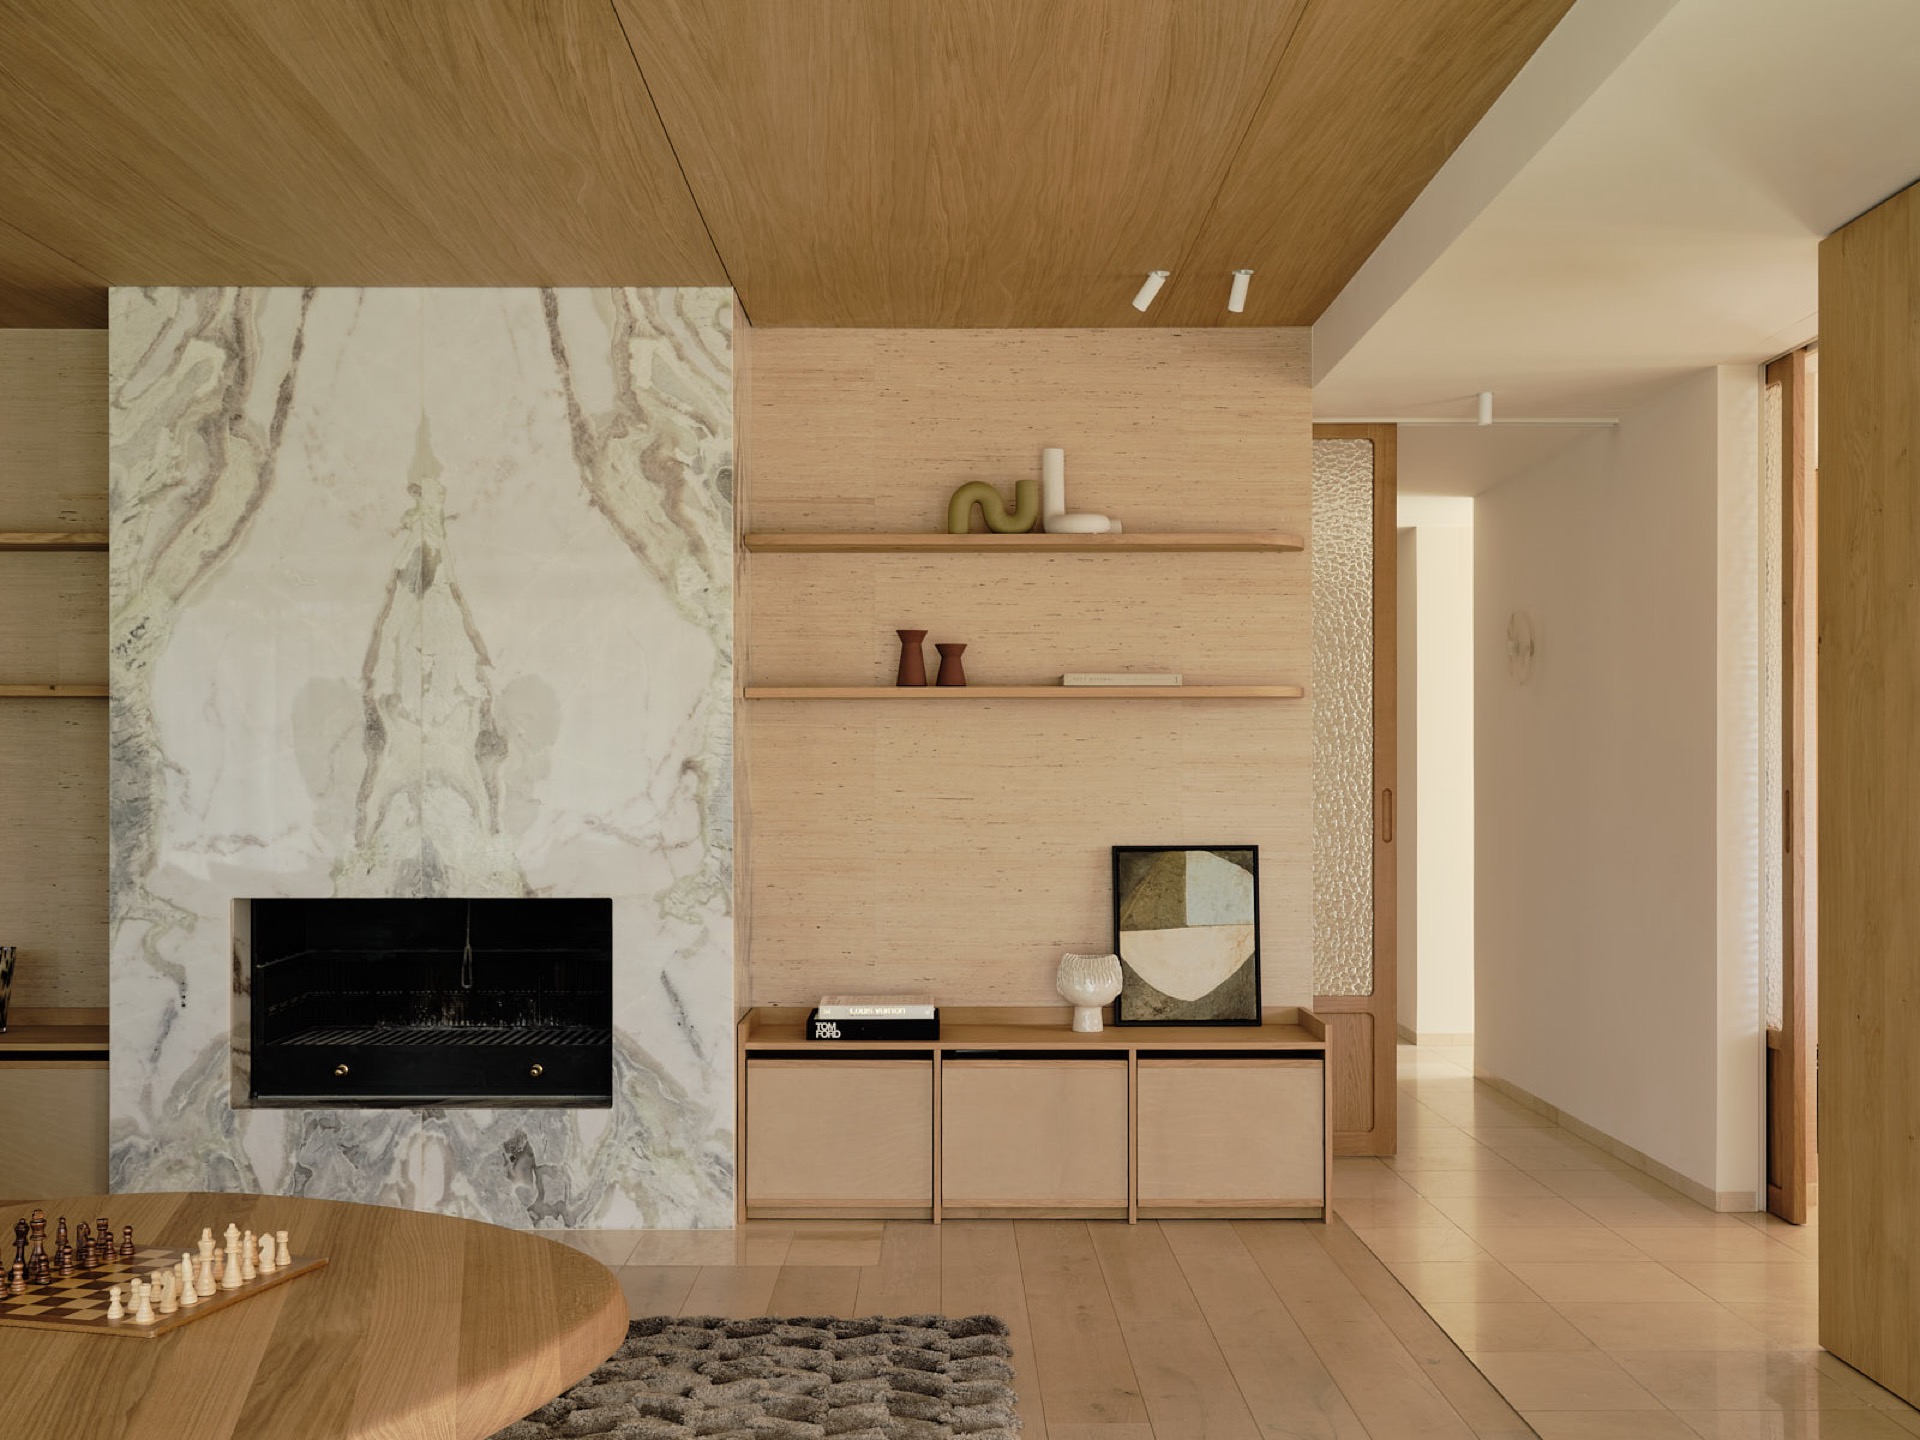
A marble fireplace at the centre of the room
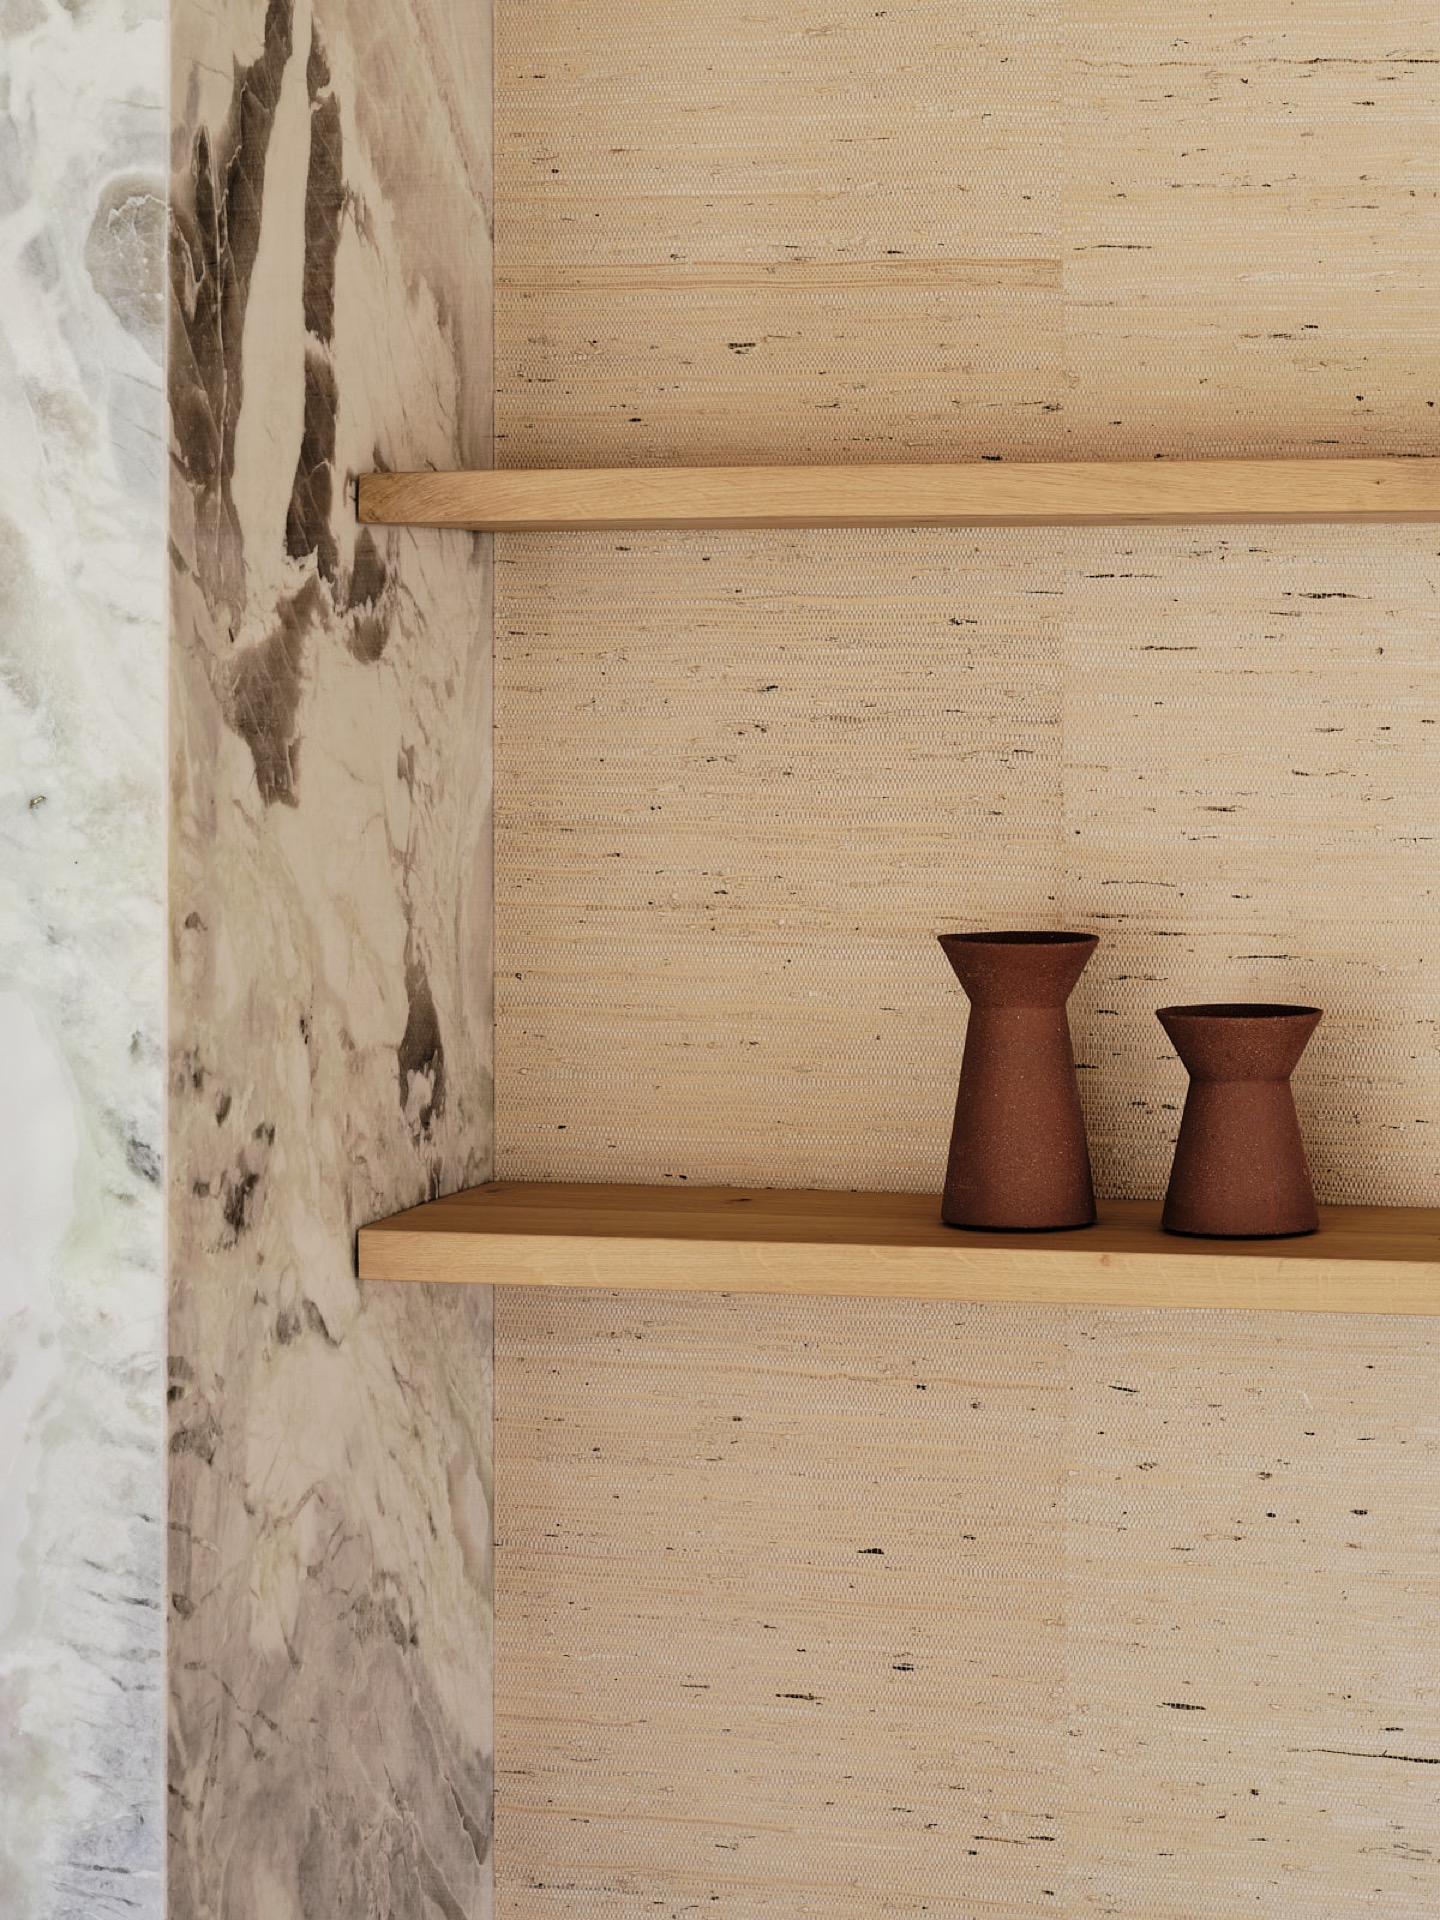
Set into the living space, the fireplace creates a firm vertical anchor. Its marble surround and stone edge give the room a denser focal point among all the soft materials around it. Rather than standing apart from the interior, the fireplace is folded into the wall composition, with oak panels and plaster returning beside it. That shift from wood to stone changes the pace of the room. The eye moves from the grain of the cabinetry to the cool surface around the fire and back again. It is one of the clearest expressions of the natural luxury interior.
The seating layout is arranged to meet that centre. A large beige sofa faces the fireplace, and ceiling spots pick out the main surfaces without flattening them. The lighting is restrained, but it is deliberate: it picks up the edge of the marble, the curve of a cabinet, the texture of the curtains. Even the roundness of the coffee table matters here, because it breaks the straight lines of the storage wall and the hearth. The room reads as composed, but not rigid.
Organic niche details and softened wall edges
Across the home, curved recesses and organic niche details interrupt the harder lines of the joinery. Some openings hold shelves or framed voids; others are purely spatial, bending the wall rather than puncturing it. These details appear in pale plaster, wood and stone, which keeps them integrated with the rest of the interior. They are small gestures, but they change how the rooms feel when you move through them. The edges are less blunt, the transitions less abrupt.
One of the strengths of the scheme is that these rounded forms are never overused. They appear in the bathroom, in wall details and in storage compositions, where they make practical spaces feel less utilitarian. A niche can hold a shelf, a framed surface or a light source, but it also slows the eye. That is especially clear where the wood lining meets a textured wall finish. The grain, the pattern and the curve work together without competing for attention.
A calm bathroom with a freestanding bathtub
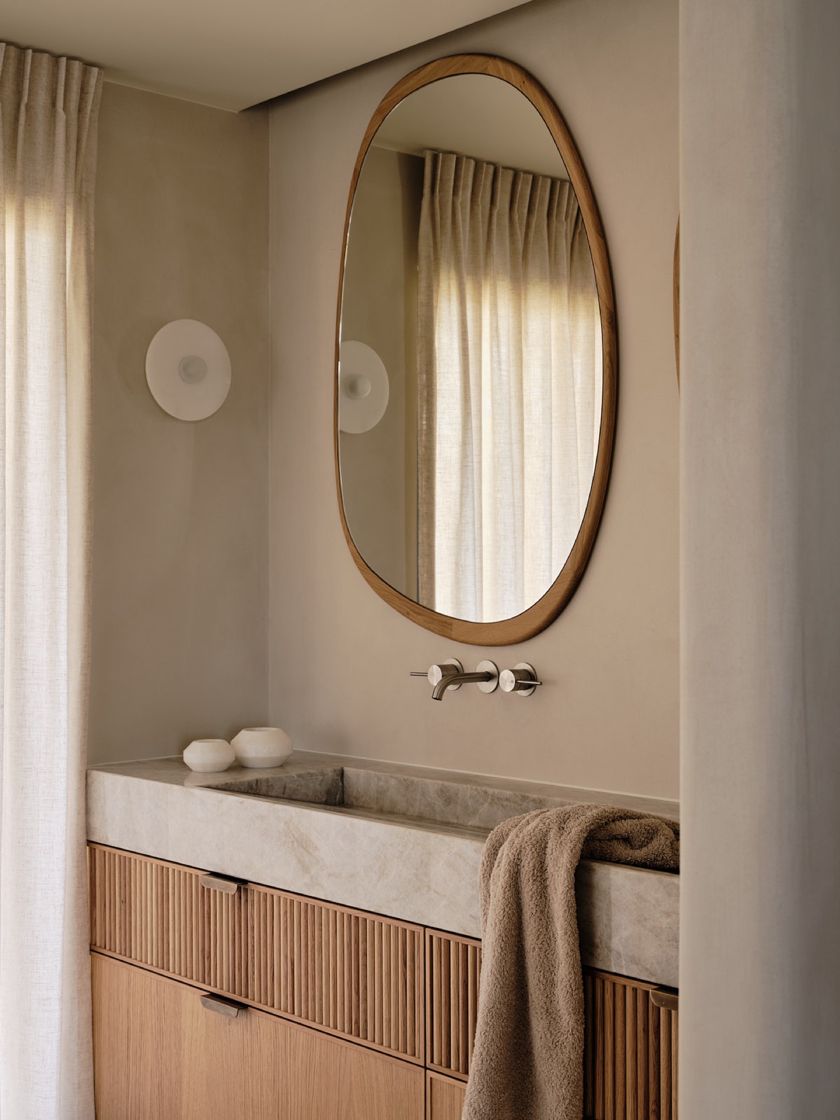
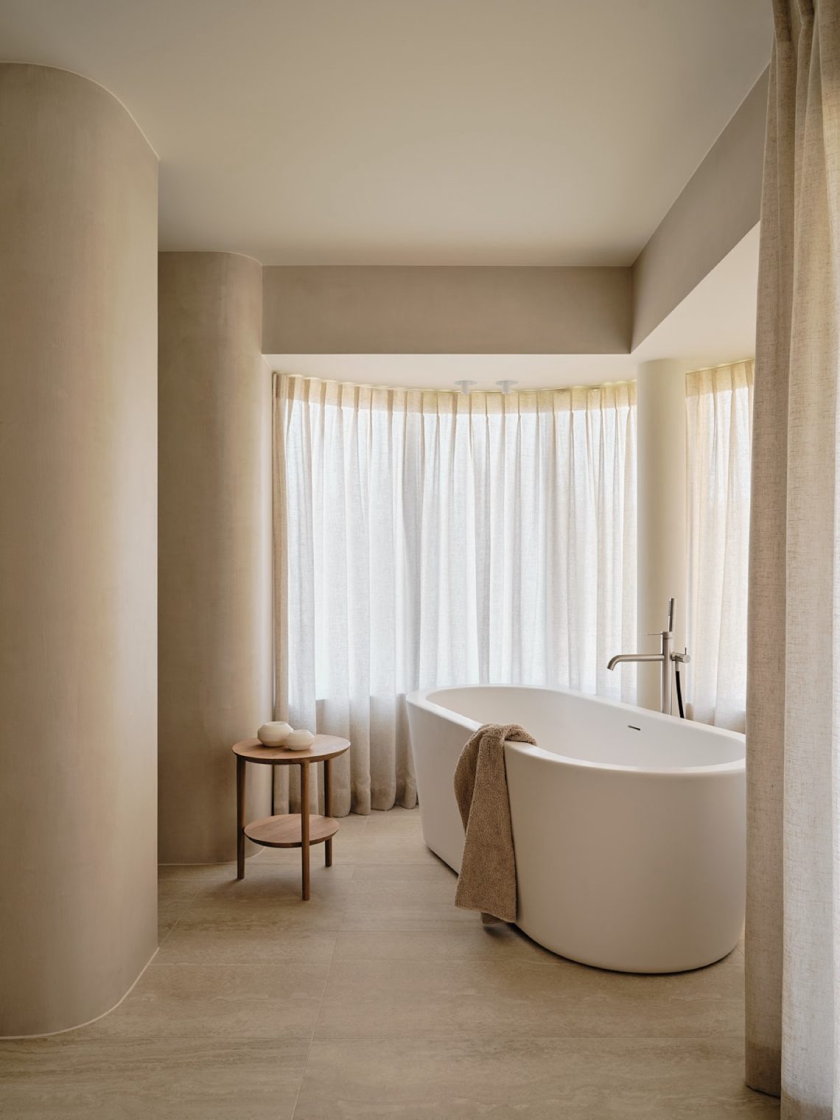
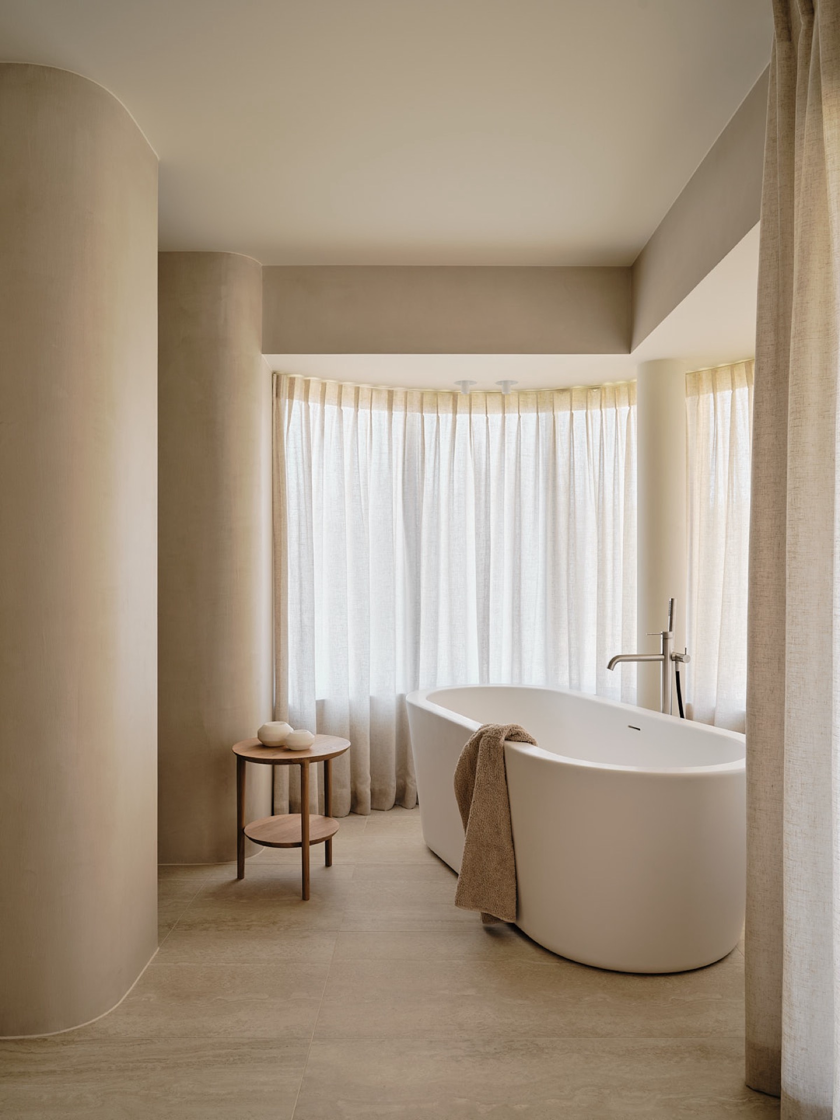
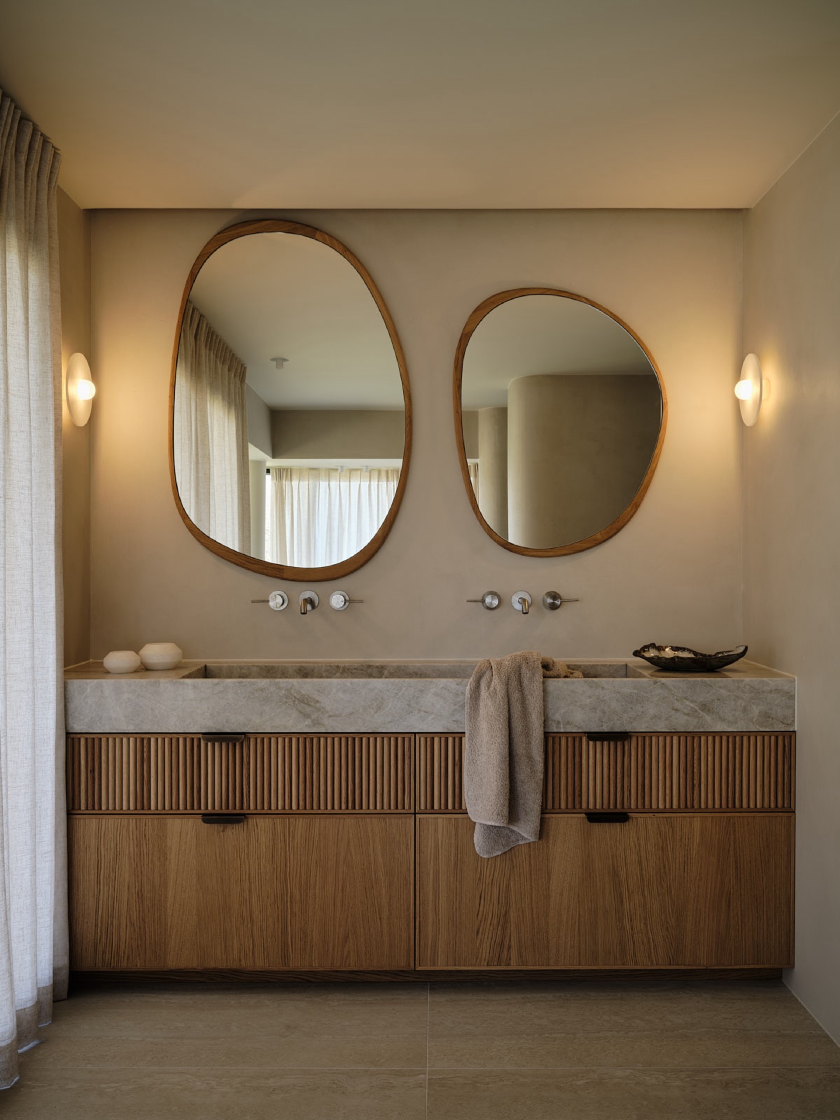
Upstairs, the bathroom shifts the palette toward stone, glazed surfaces and a freestanding bathtub. The bath sits in front of a natural-looking wall finish, with a marble or stone surround that gives the room weight. Two rounded mirrors with wooden rims hang above a vanity unit, and the shapes echo the soft corners found elsewhere in the house. Here, the natural luxury interior is expressed through restraint: a small number of materials, clearly placed, with enough space around them to let each surface register.
The bathroom images show how the room is built from layers rather than statement pieces. A freestanding bathtub stands near the window line, where sheer curtains filter the daylight. Nearby, the vanity combines wood and stone tones, and the mirrors repeat the oval language of the bath. Nothing is overworked. The surfaces are smooth, the lines are quiet, and the room relies on proportion. It feels as considered as the living areas, but in a more private register.
The master bedroom and upper floor retreat
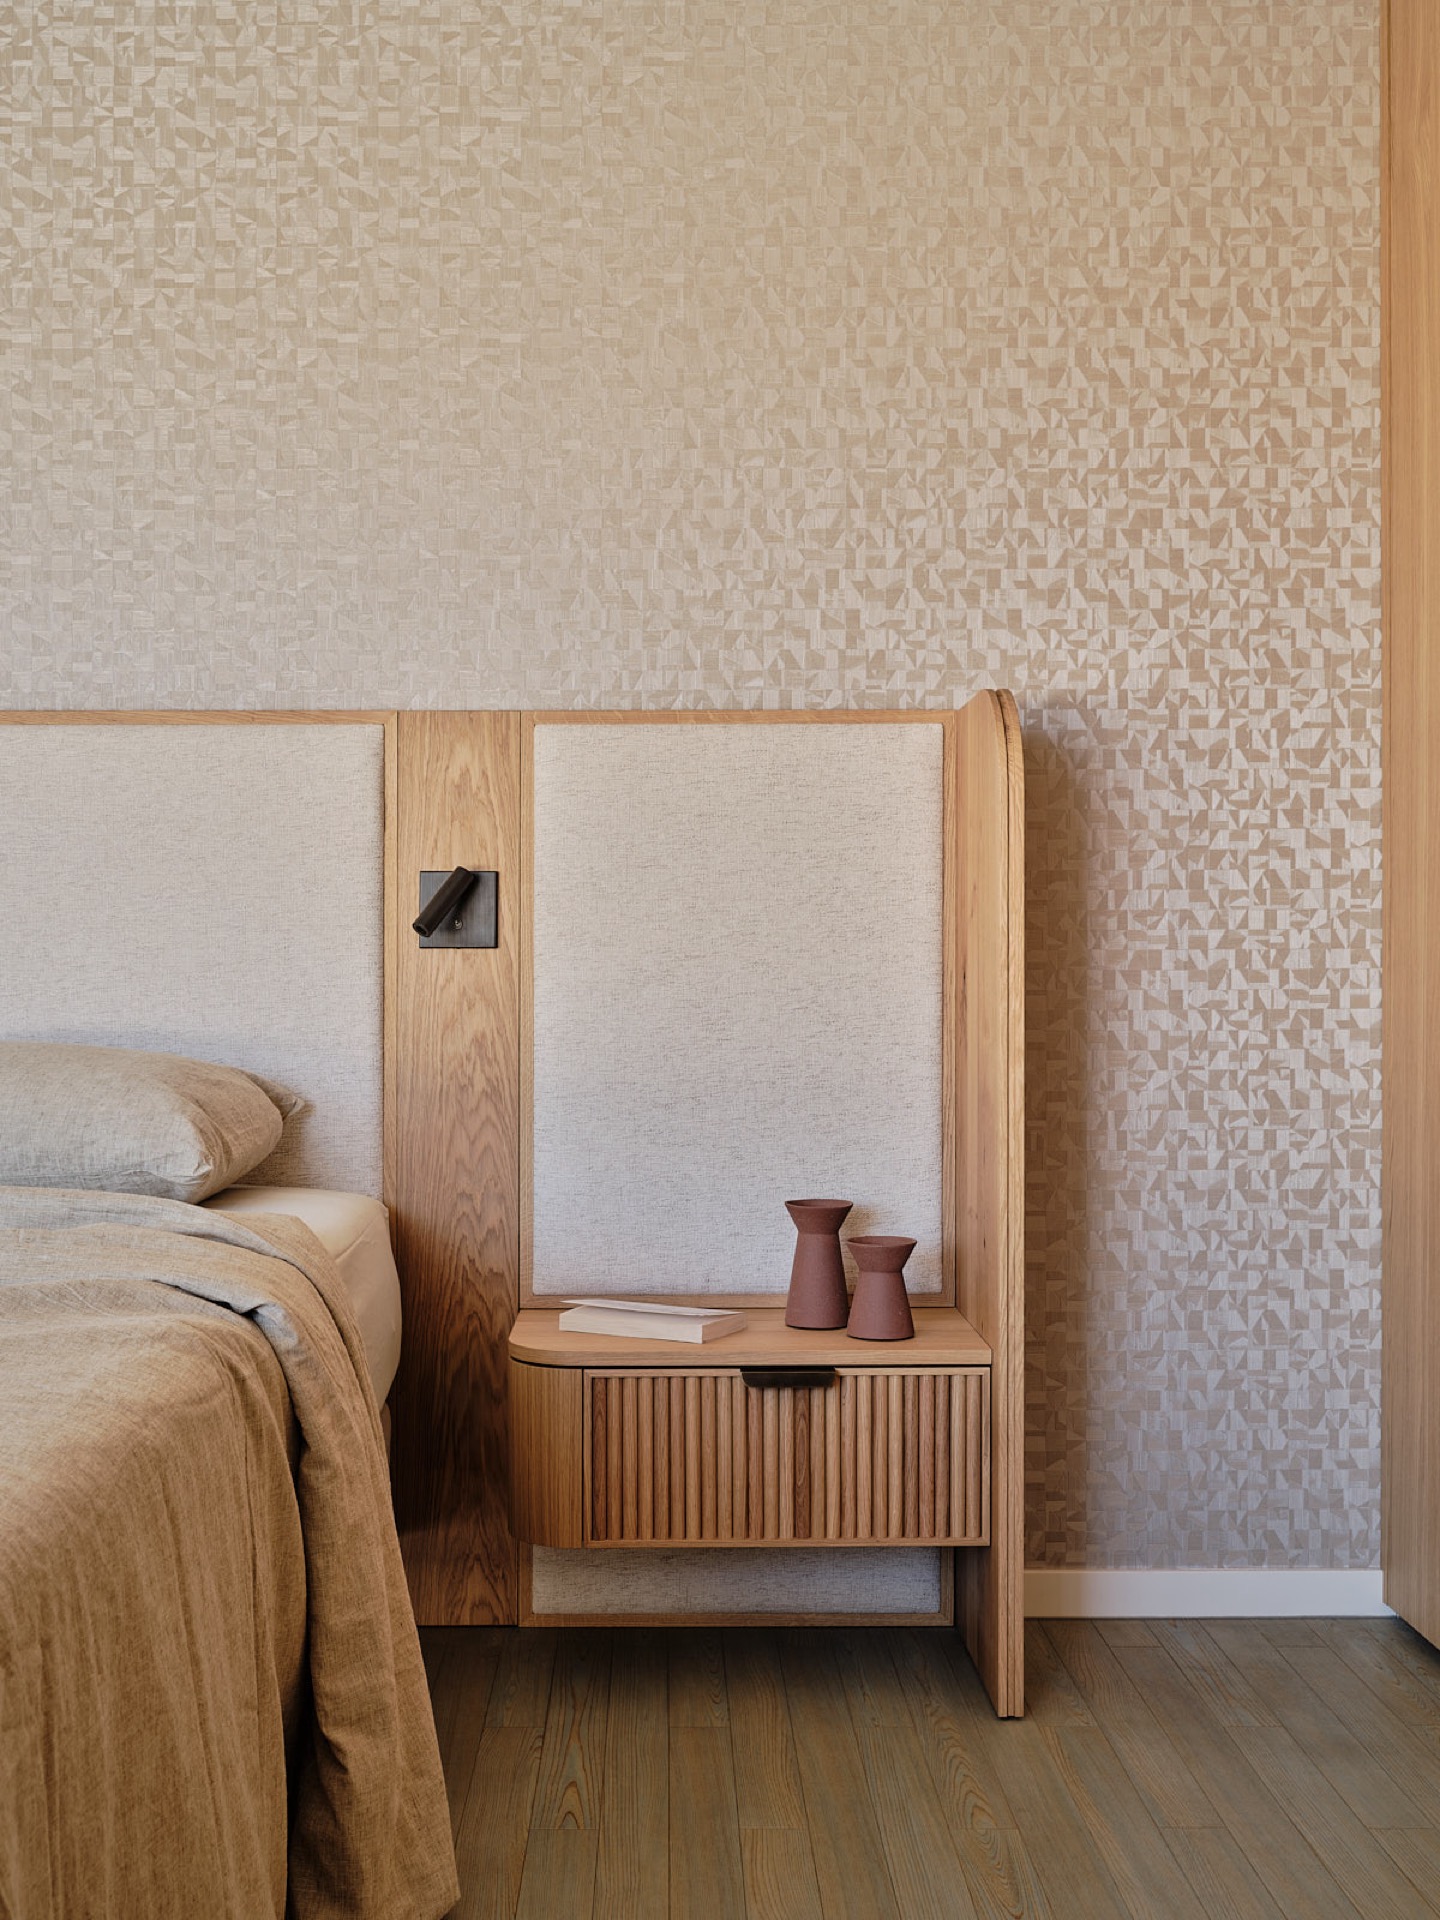
The master bedroom continues the same material language in a more subdued way. Pale textiles, oak wall elements and a light textured backdrop keep the room close to the rest of the home, while the bed is framed by built-in joinery rather than loose furniture. The wall behind it carries a soft pattern, which adds depth without drawing the eye away from the room’s main volumes. Even in the most private spaces, the project stays tied to its oak detailing and muted palette.
What stands out upstairs is the sense of enclosure created by the fitted elements. The bedroom does not rely on decorative contrast; instead, the cabinetry, wall lining and fabric surfaces define the pace of the room. The same applies to the transition into the bathroom, where the materials shift from textile and wood to stone and water-resistant finishes. That move is simple, but it is handled with precision. It keeps the upper floor calm, legible and very much part of the overall natural luxury interior.
Window treatments, light and the edge of the rooms
Large windows are part of the project’s atmosphere, but the curtains do as much work as the glass. Full drapes and sheer layers soften the openings and let daylight enter in a filtered way, which keeps the oak from looking harsh and the pale walls from feeling flat. The rooms gain depth from these edges. You see the fall of fabric, the shadow line beside the frame and the way the light lands on the floor. That attention to the perimeter of each room gives the interior its measured pace.
Across the home, the materials remain consistent: oak, plaster, textile, marble and stone. The repetition is not literal; it is adjusted from room to room through scale and placement. In the living area, the oak is broad and structural. In the bathroom, it becomes a frame around mirrors and furniture. In the bedroom, it shifts into a quieter background surface. Together they form a clear natural luxury interior, shaped by custom oak cabinetry, a marble fireplace, a freestanding bathtub and the smaller organic details that tie the rooms together.
Photography – Space Content Studio
Want to see more of HINABAAY? View the page of HINABAAY for even more great projects and company information.


NEW 2026 Jubileum Edition The Best Interior Designers Benelux
Order Now €125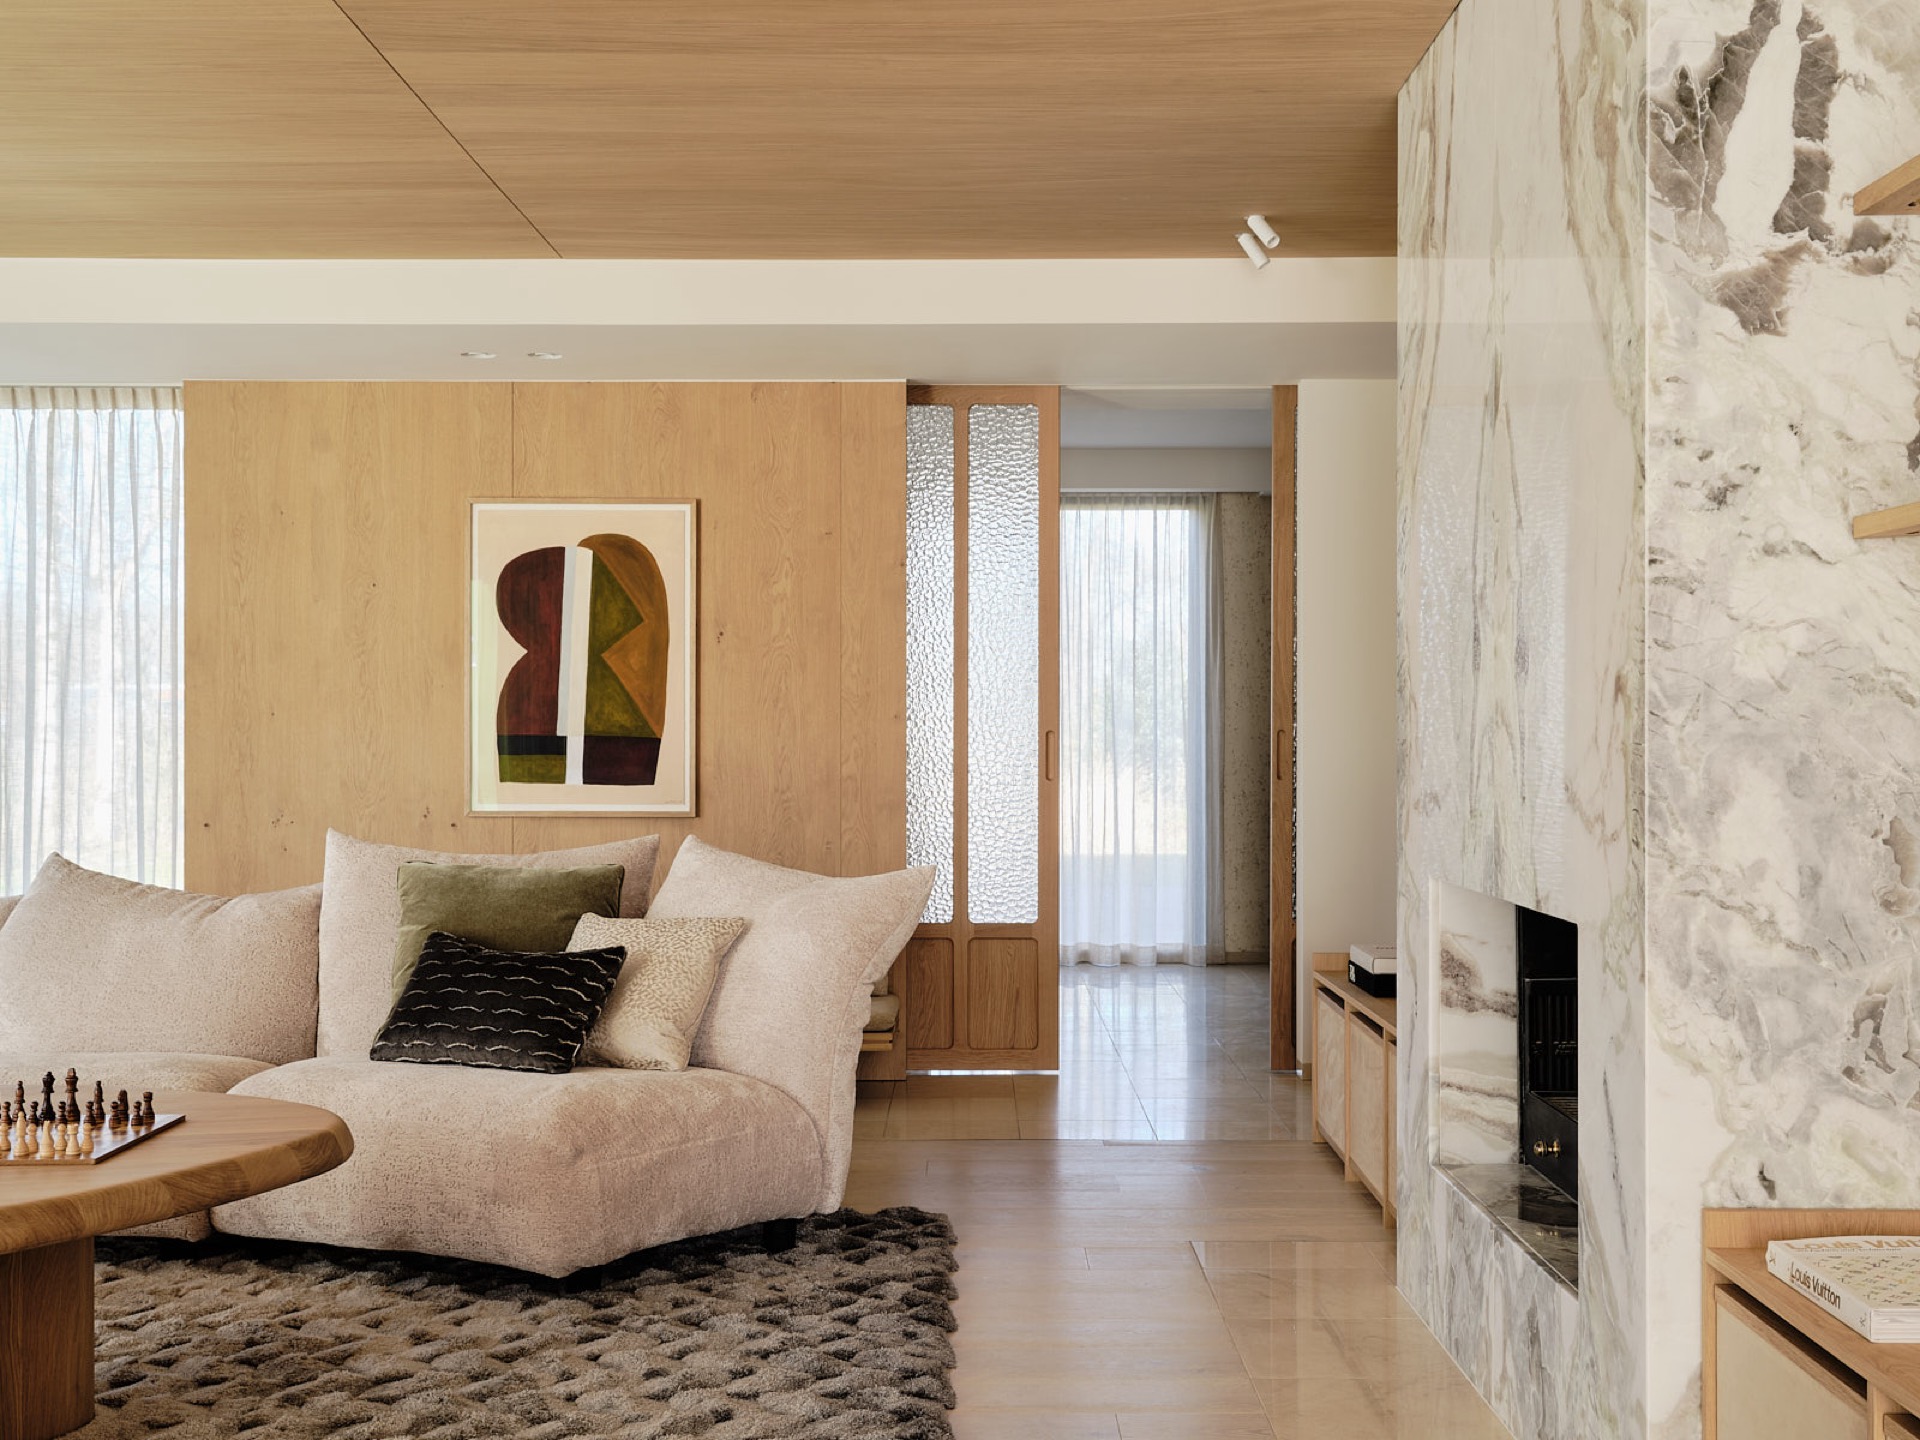
NEW 2026 Jubileum Edition The Best Interior Designers Benelux
Order Now €125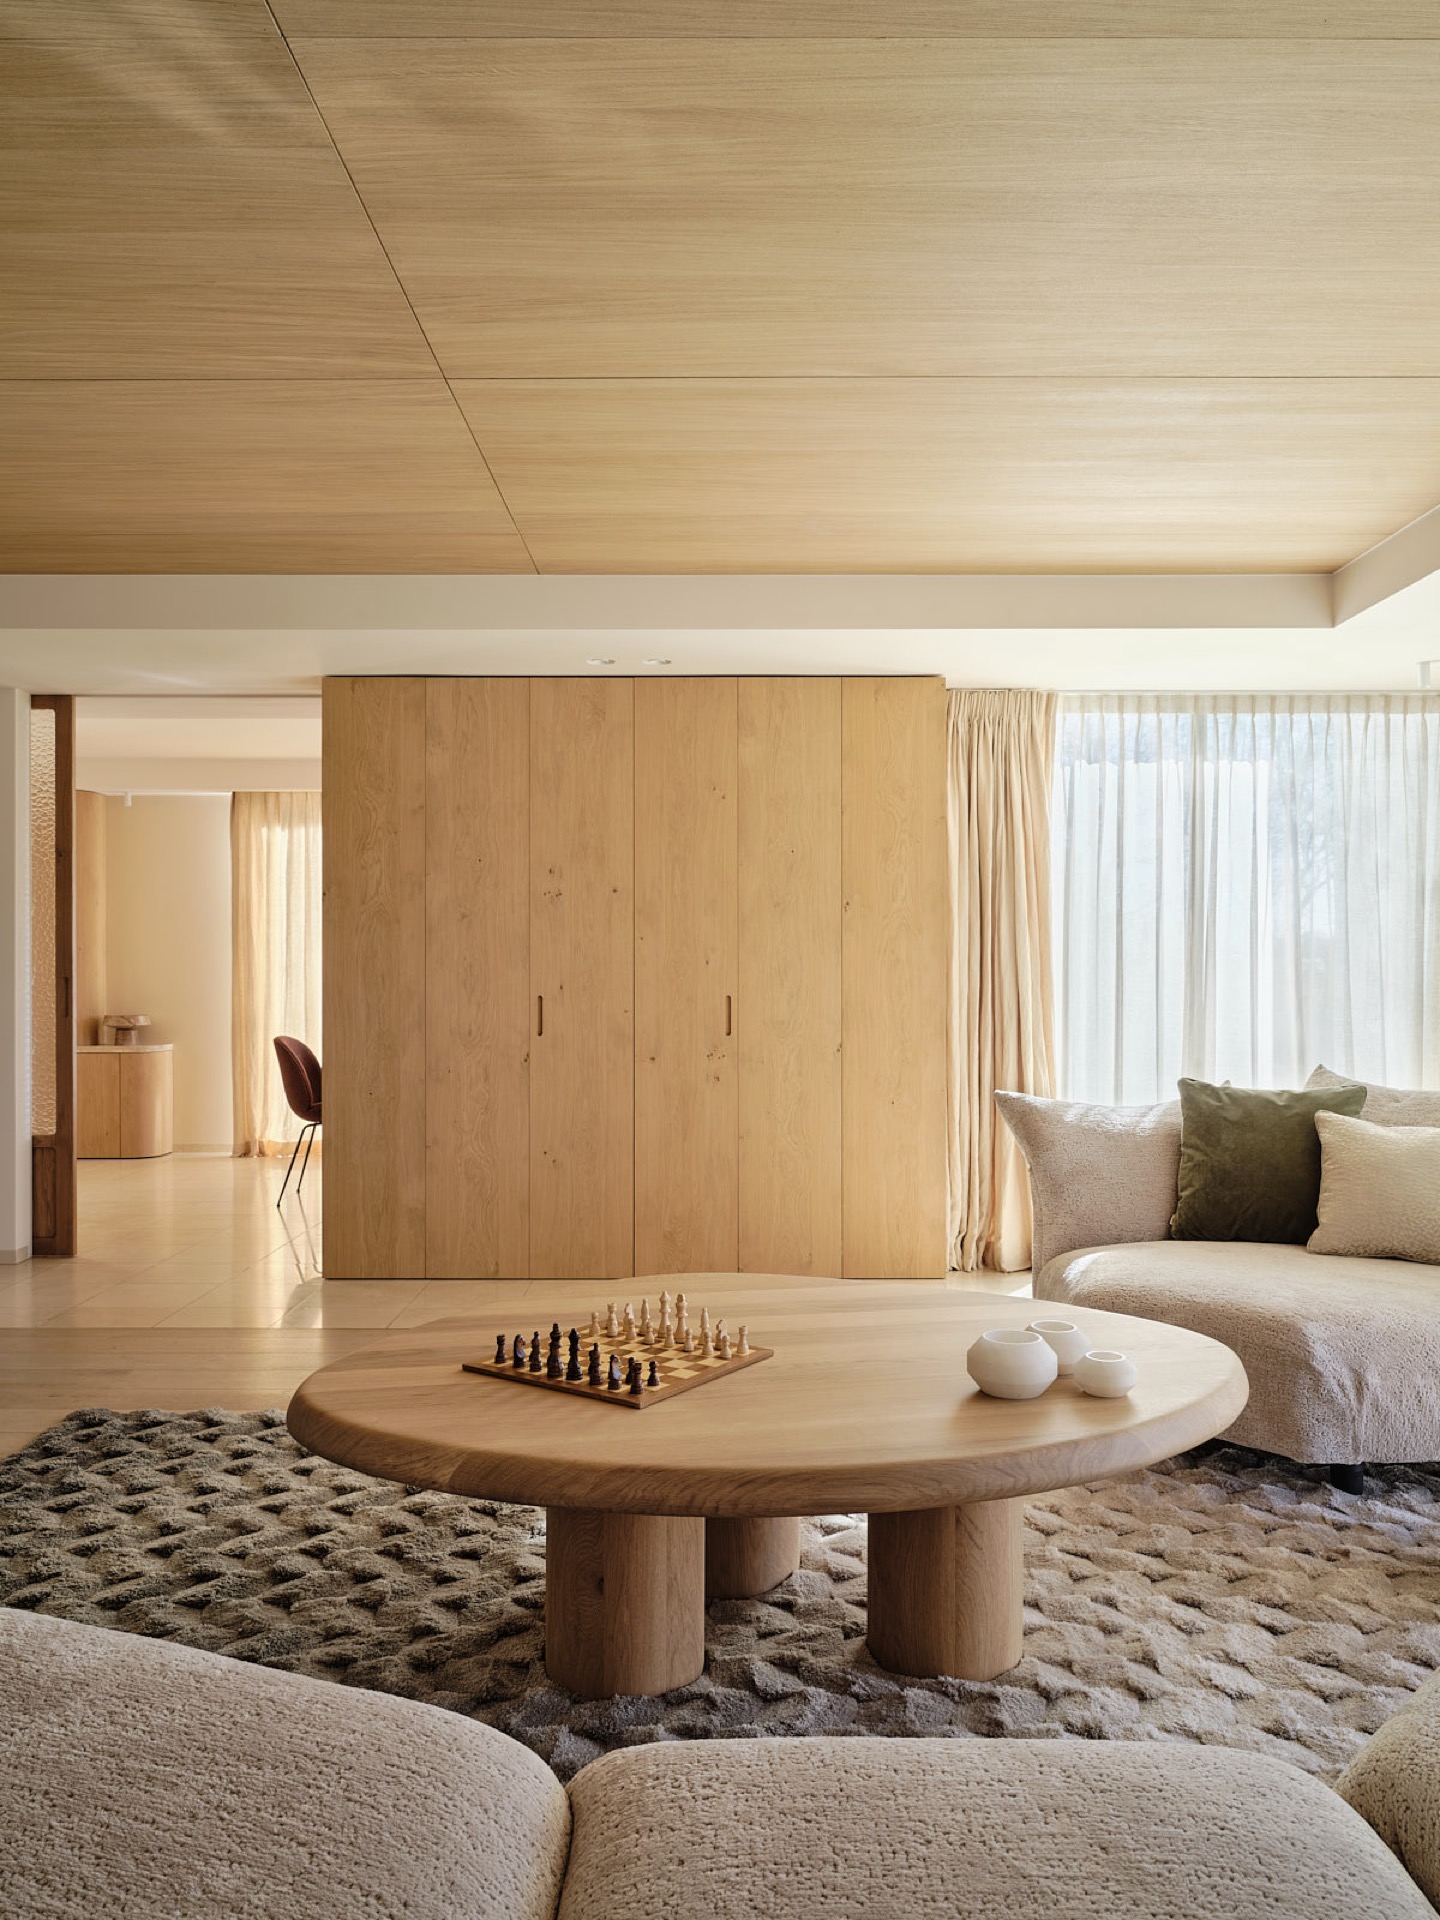
NEW 2026 Jubileum Edition The Best Interior Designers Benelux
Order Now €125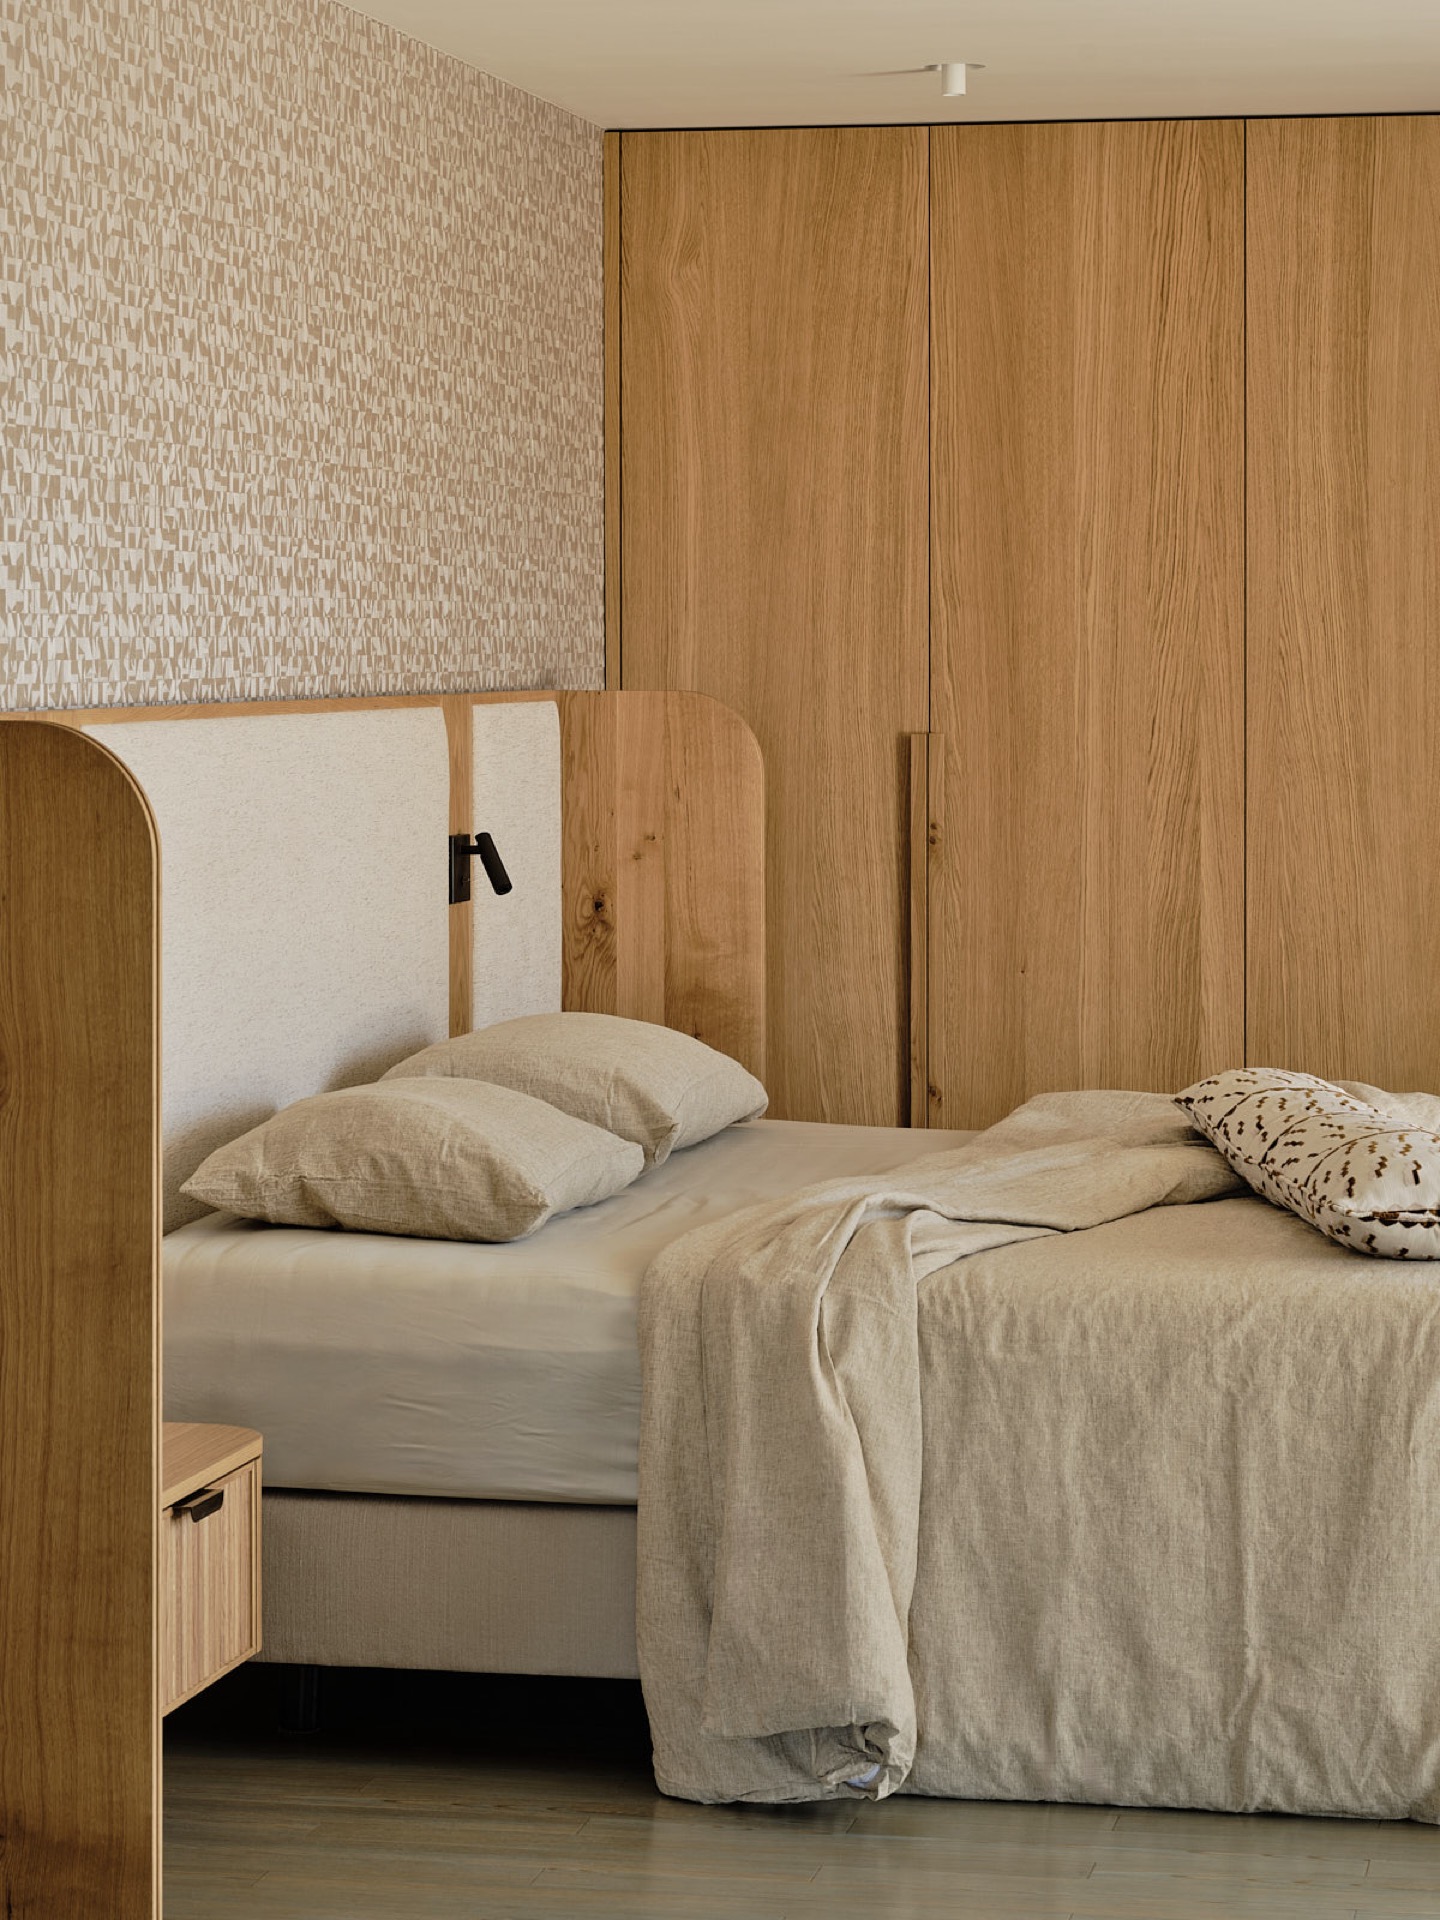
NEW 2026 Jubileum Edition The Best Interior Designers Benelux
Order Now €125