Full renovation and styling of a residential home
A full renovation and styling set the tone from the first view inside: wood, stone and patterned walls are carried through the house with a clear eye for material shifts. Classic details sit beside cleaner lines, so the rooms never feel overly dressed. Instead, each surface does a small part of the work, from the textured wall finishes in the hall to the long stone top in the kitchen. The result is a classic modern interior that feels grounded by natural materials and warmer colour accents.
Wood, stone and pattern in the first rooms
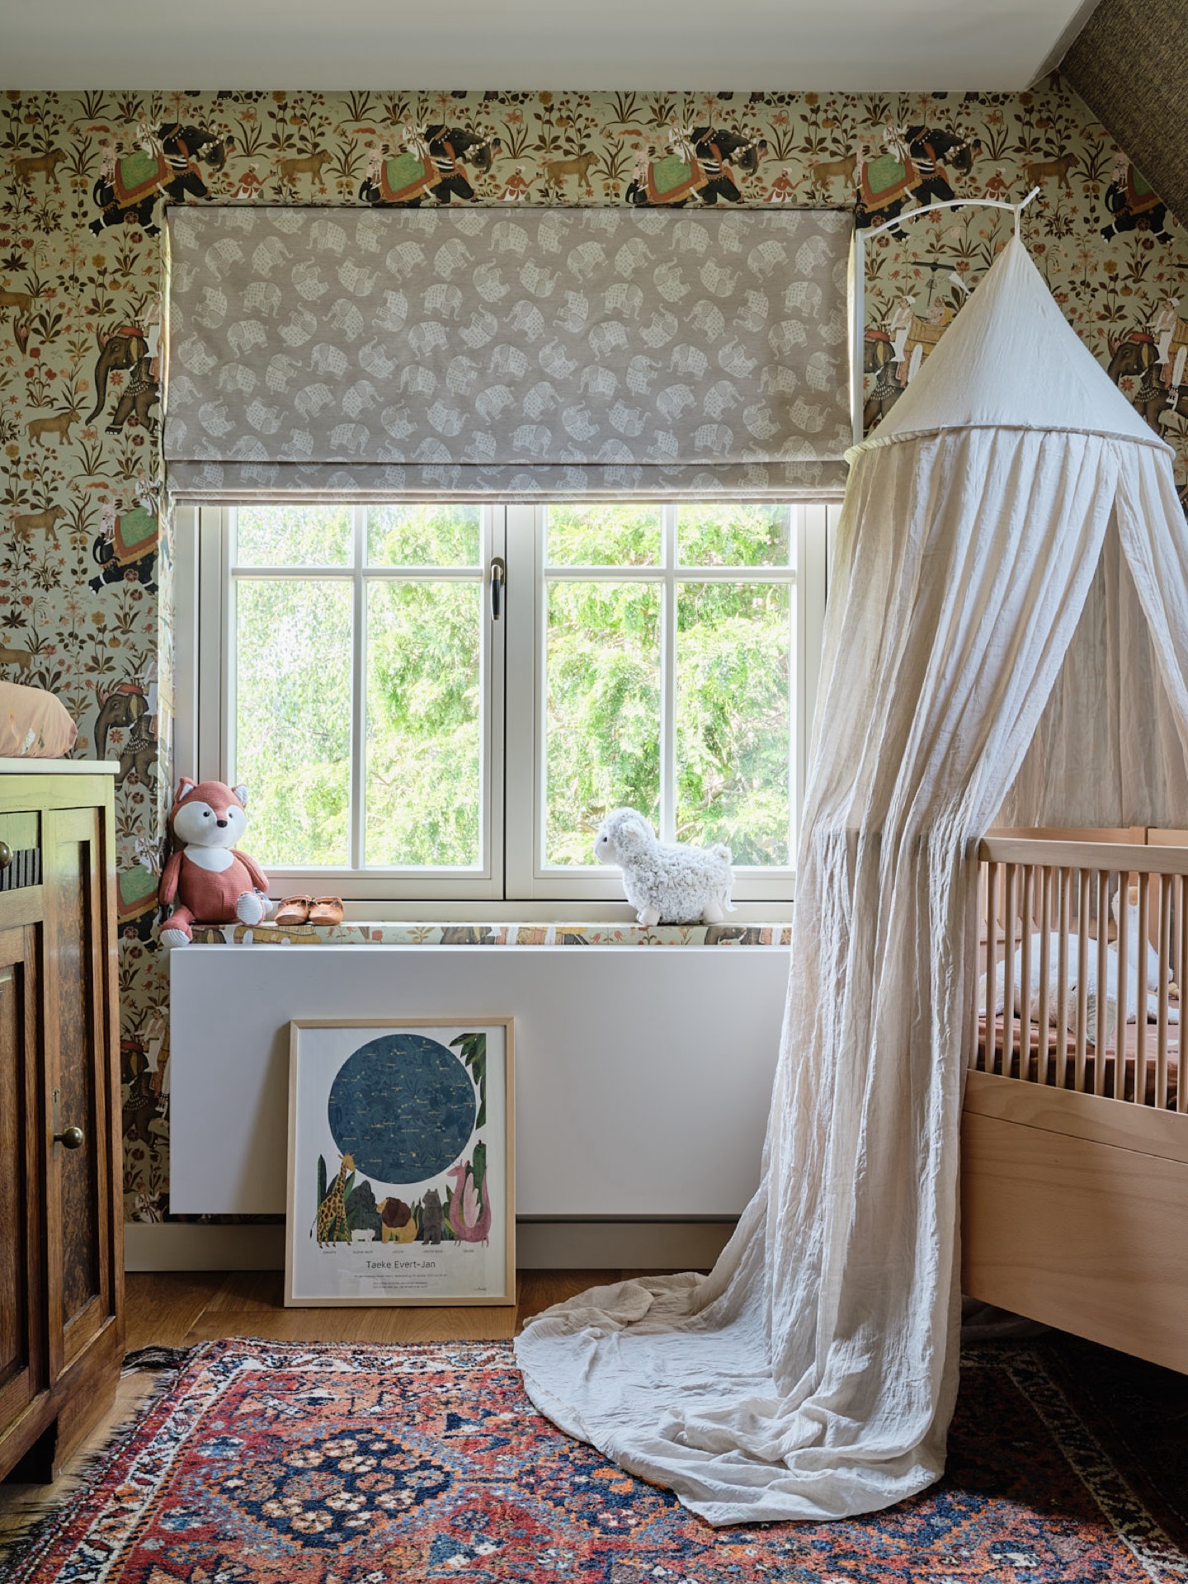
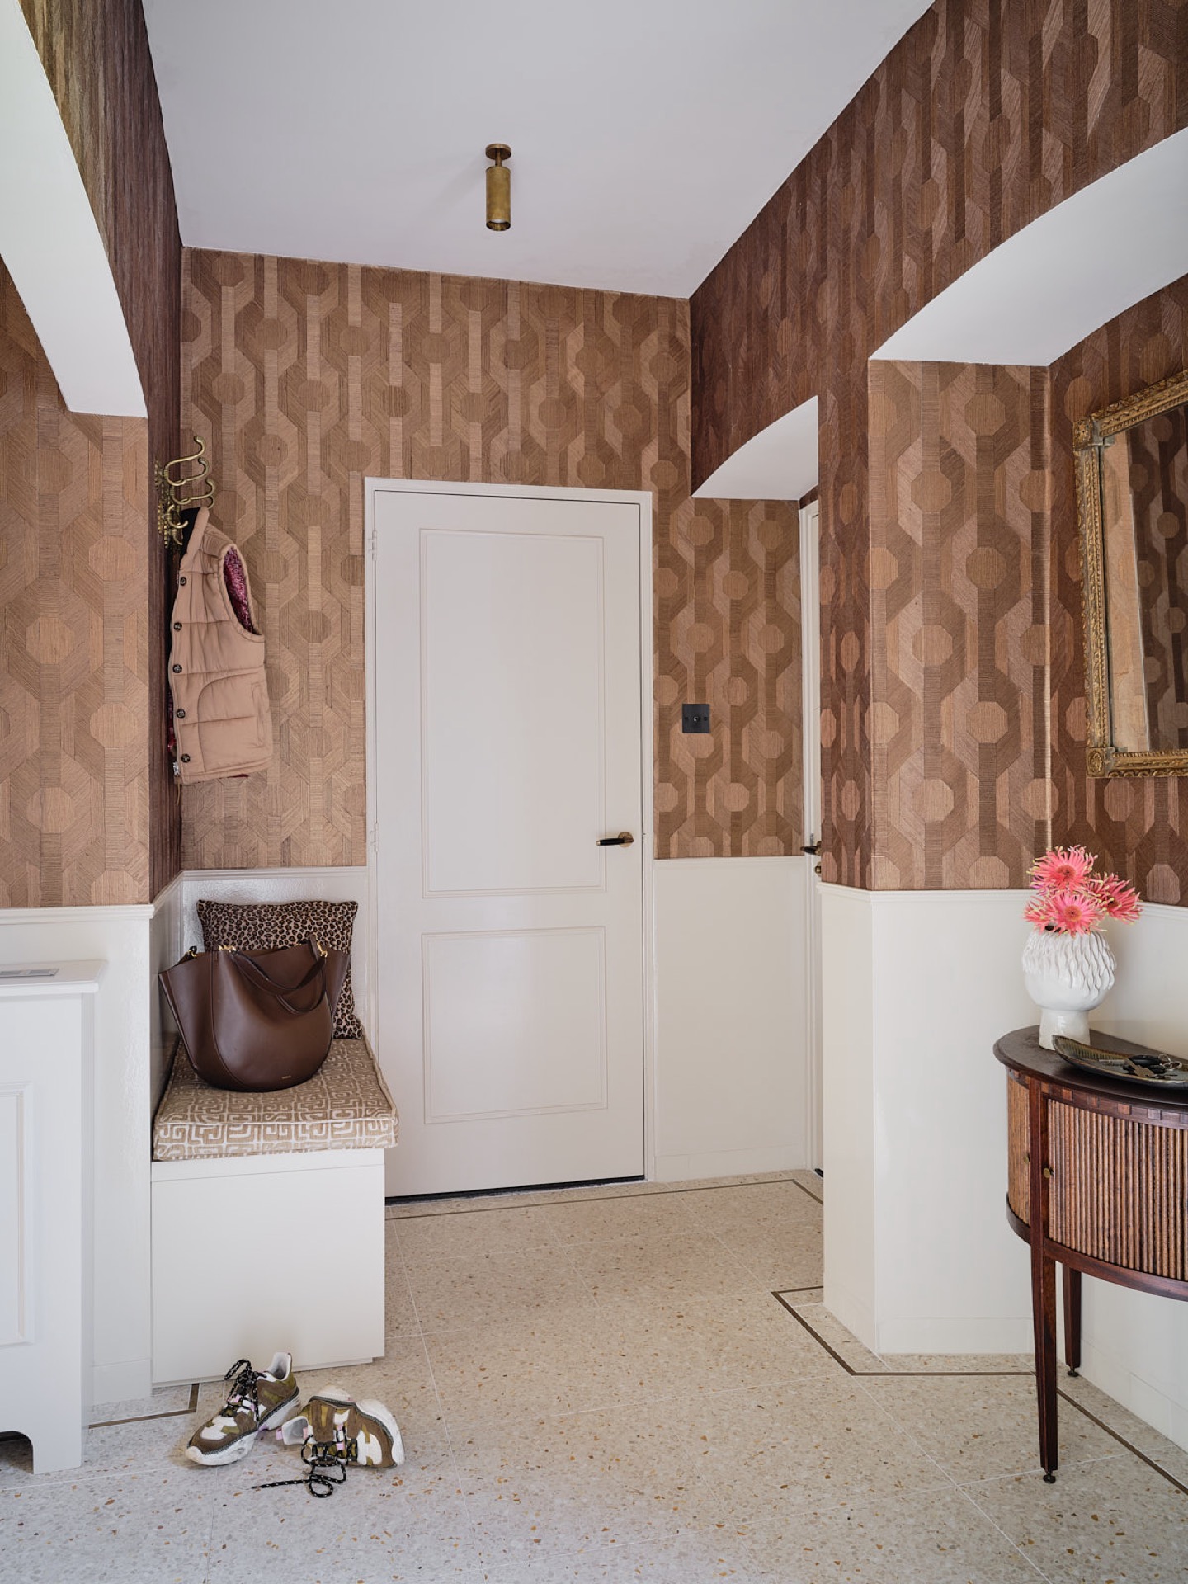
The entrance and adjoining circulation areas introduce the material palette without overstatement. Pattern wallpaper appears on larger wall fields and gives the hall a stronger vertical rhythm, especially where the stair and door openings break the surfaces. A textured finish on other walls softens the straight lines of the openings. Light fittings sit visibly against the ceiling, and the contrast between white trim, warm timber and printed surfaces makes the route through the house easy to read.
That mix of surfaces continues into the rest of the interior. Rather than using one repeated finish, the scheme moves between smooth paint, structure on the walls and wood in built elements. This is where the natural materials interior becomes more than a material list. Wood adds depth to storage and joinery, while the patterned walls pull the eye toward corners, niches and transitions. It is a measured approach, but not a quiet one; the prints and textures keep the rooms active.
A kitchen shaped by natural stone and wood
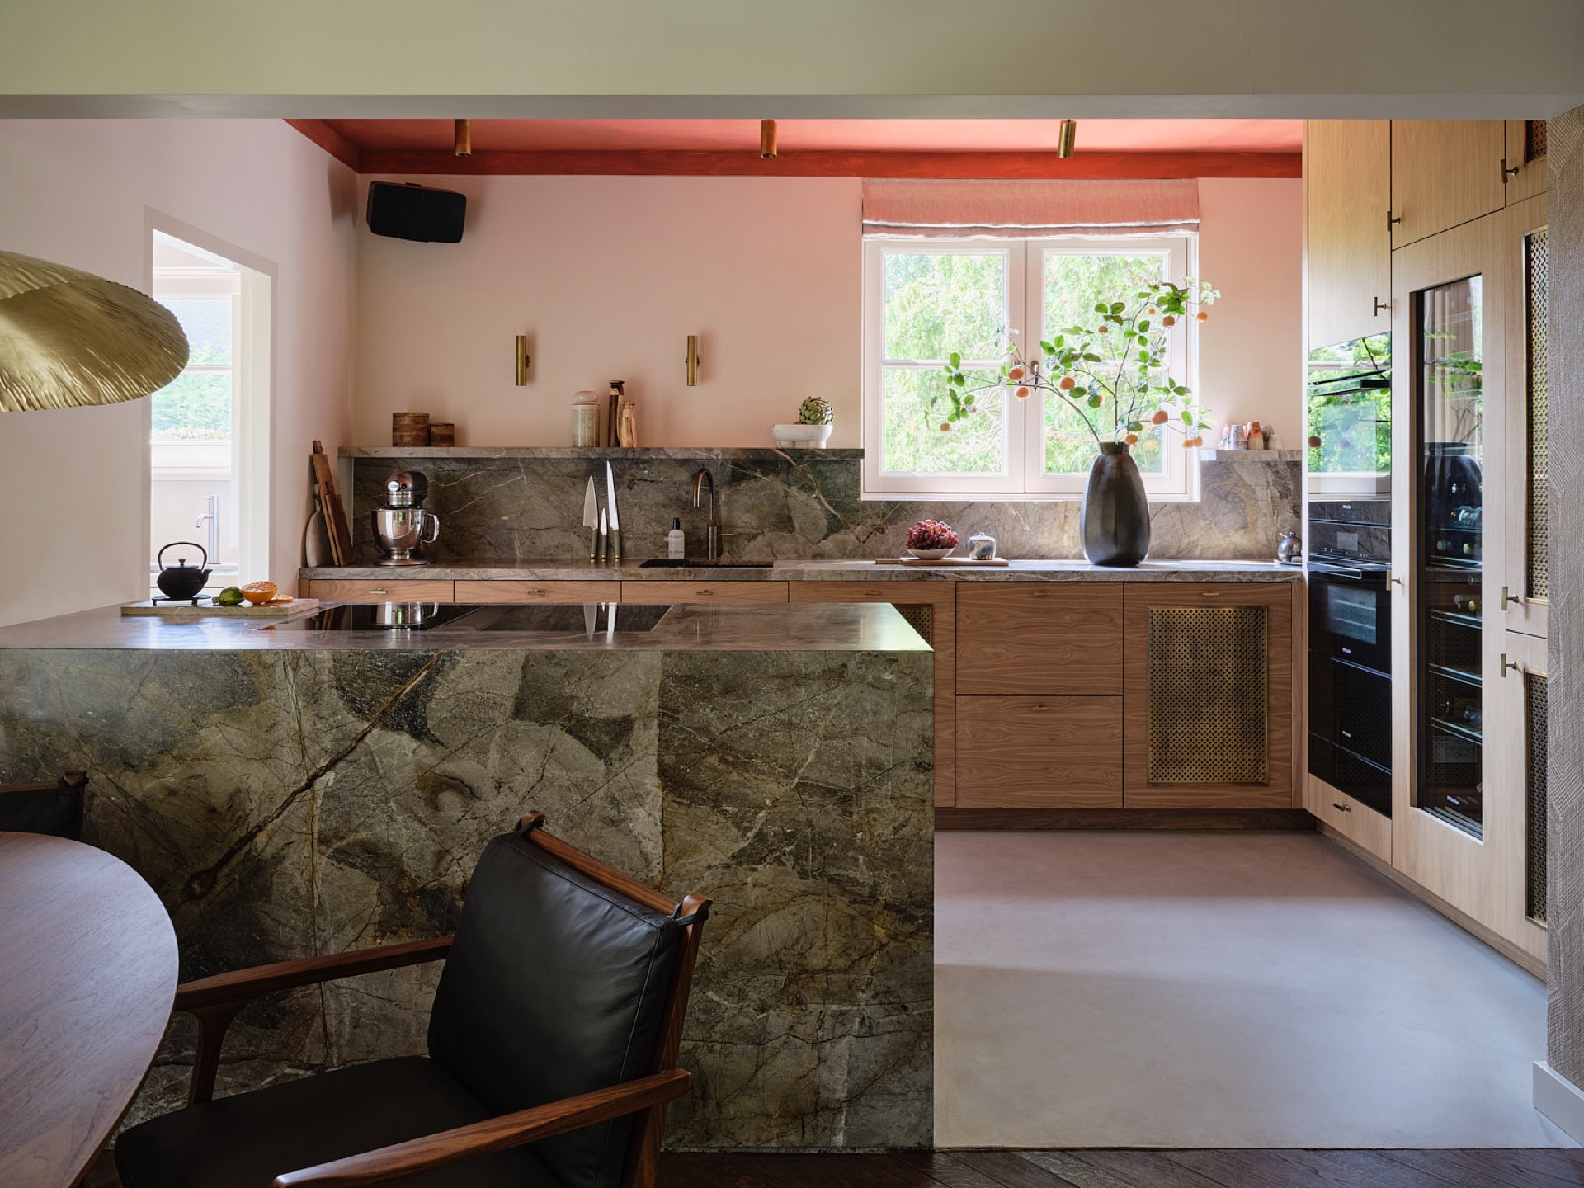
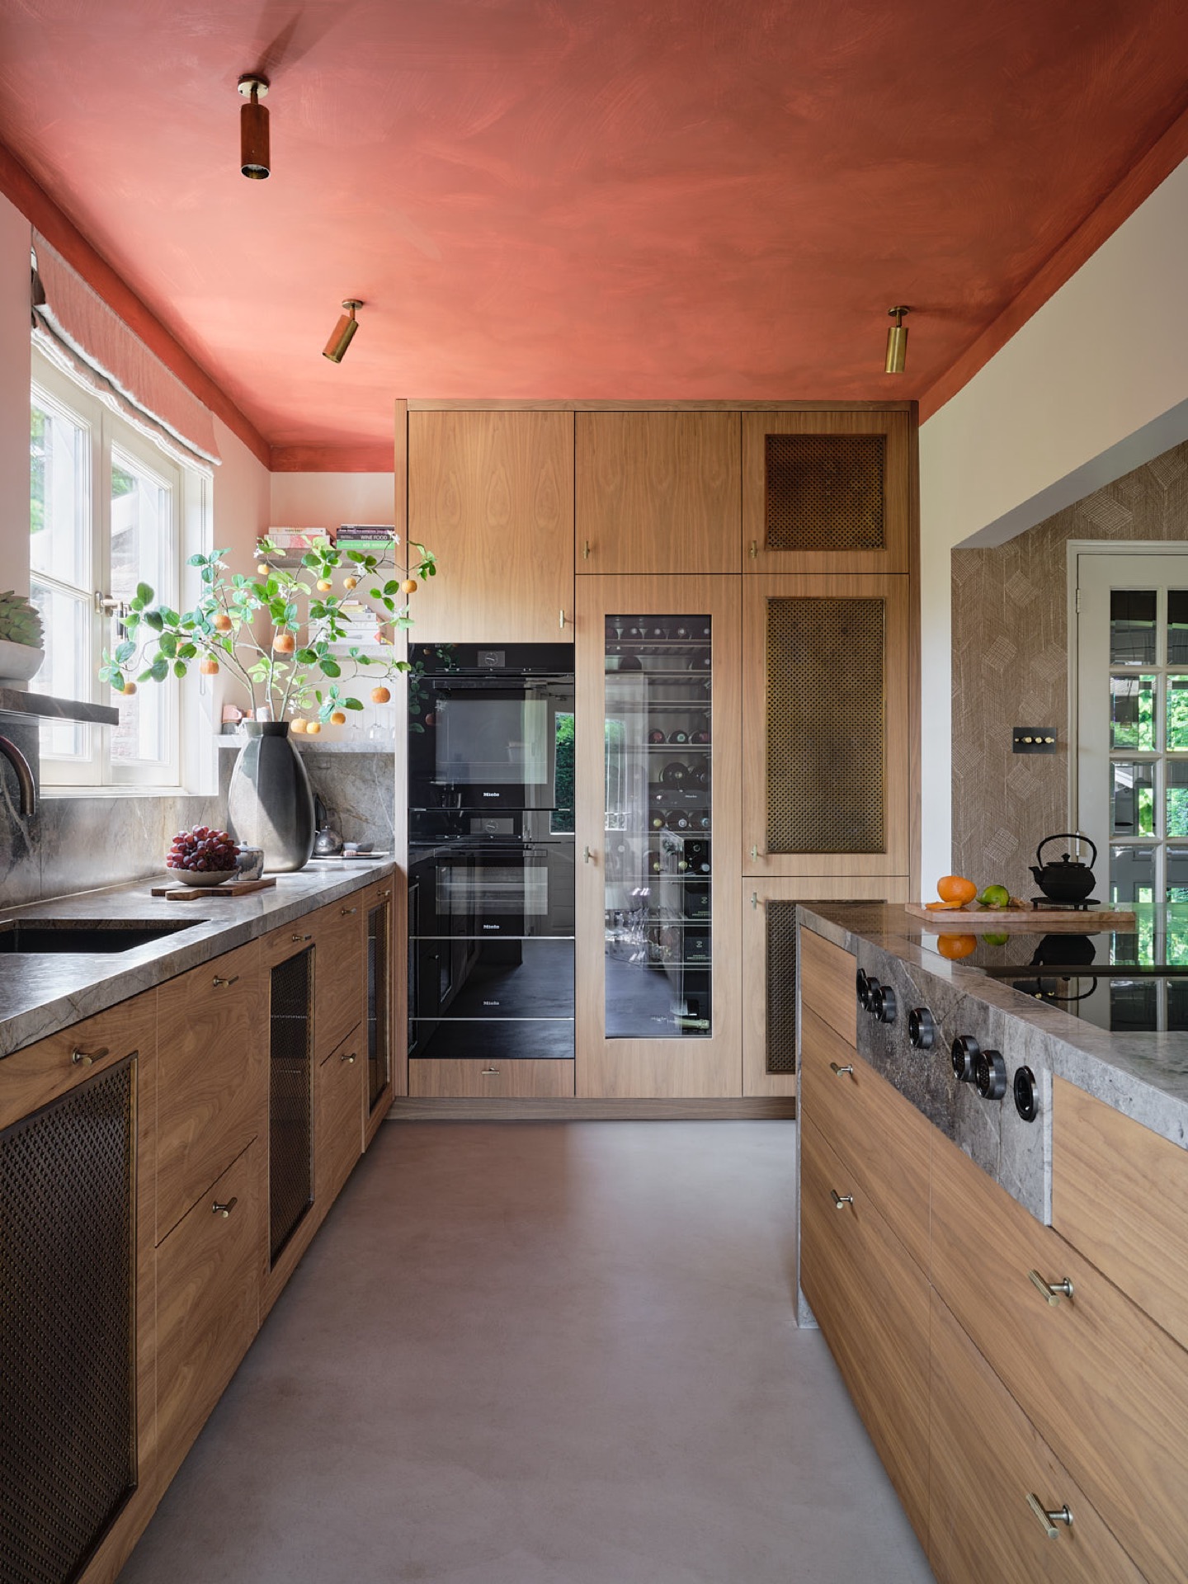
The kitchen is anchored by a long work zone with a natural stone top and wood fronts below and around the tall units. The grain in the cabinetry gives the room a warmer base than plain lacquer would have done. Built-in appliances sit within the wood wall, so the storage reads as one continuous piece instead of a cluster of separate units. Along the side, a bar-like projection extends the working surface and creates a clear edge in the plan.
Custom wood cabinetry around the cooking zone
Custom wood cabinetry gives the kitchen its structure. Upper storage and tall units rise in a single line, while open sections and integrated equipment break the mass just enough to keep the wall from becoming flat. The stone surface catches daylight from the nearby windows, and that light makes the contrast between the matt wood and the harder top more visible. Tiled areas nearby introduce another texture, which helps the kitchen read as part of the same project language rather than as a separate room.
Seen from another angle, the kitchen also shows how the plan was handled with daily use in mind. The long worktop, the tall storage wall and the open passage beside it define clear movement through the room. The finishes stay close to the architectural shell: timber, stone and tile. That restraint lets the joinery and the stone surface carry most of the visual weight, which suits the broader full renovation and styling approach across the house.
Living spaces with a classic fireplace and layered light
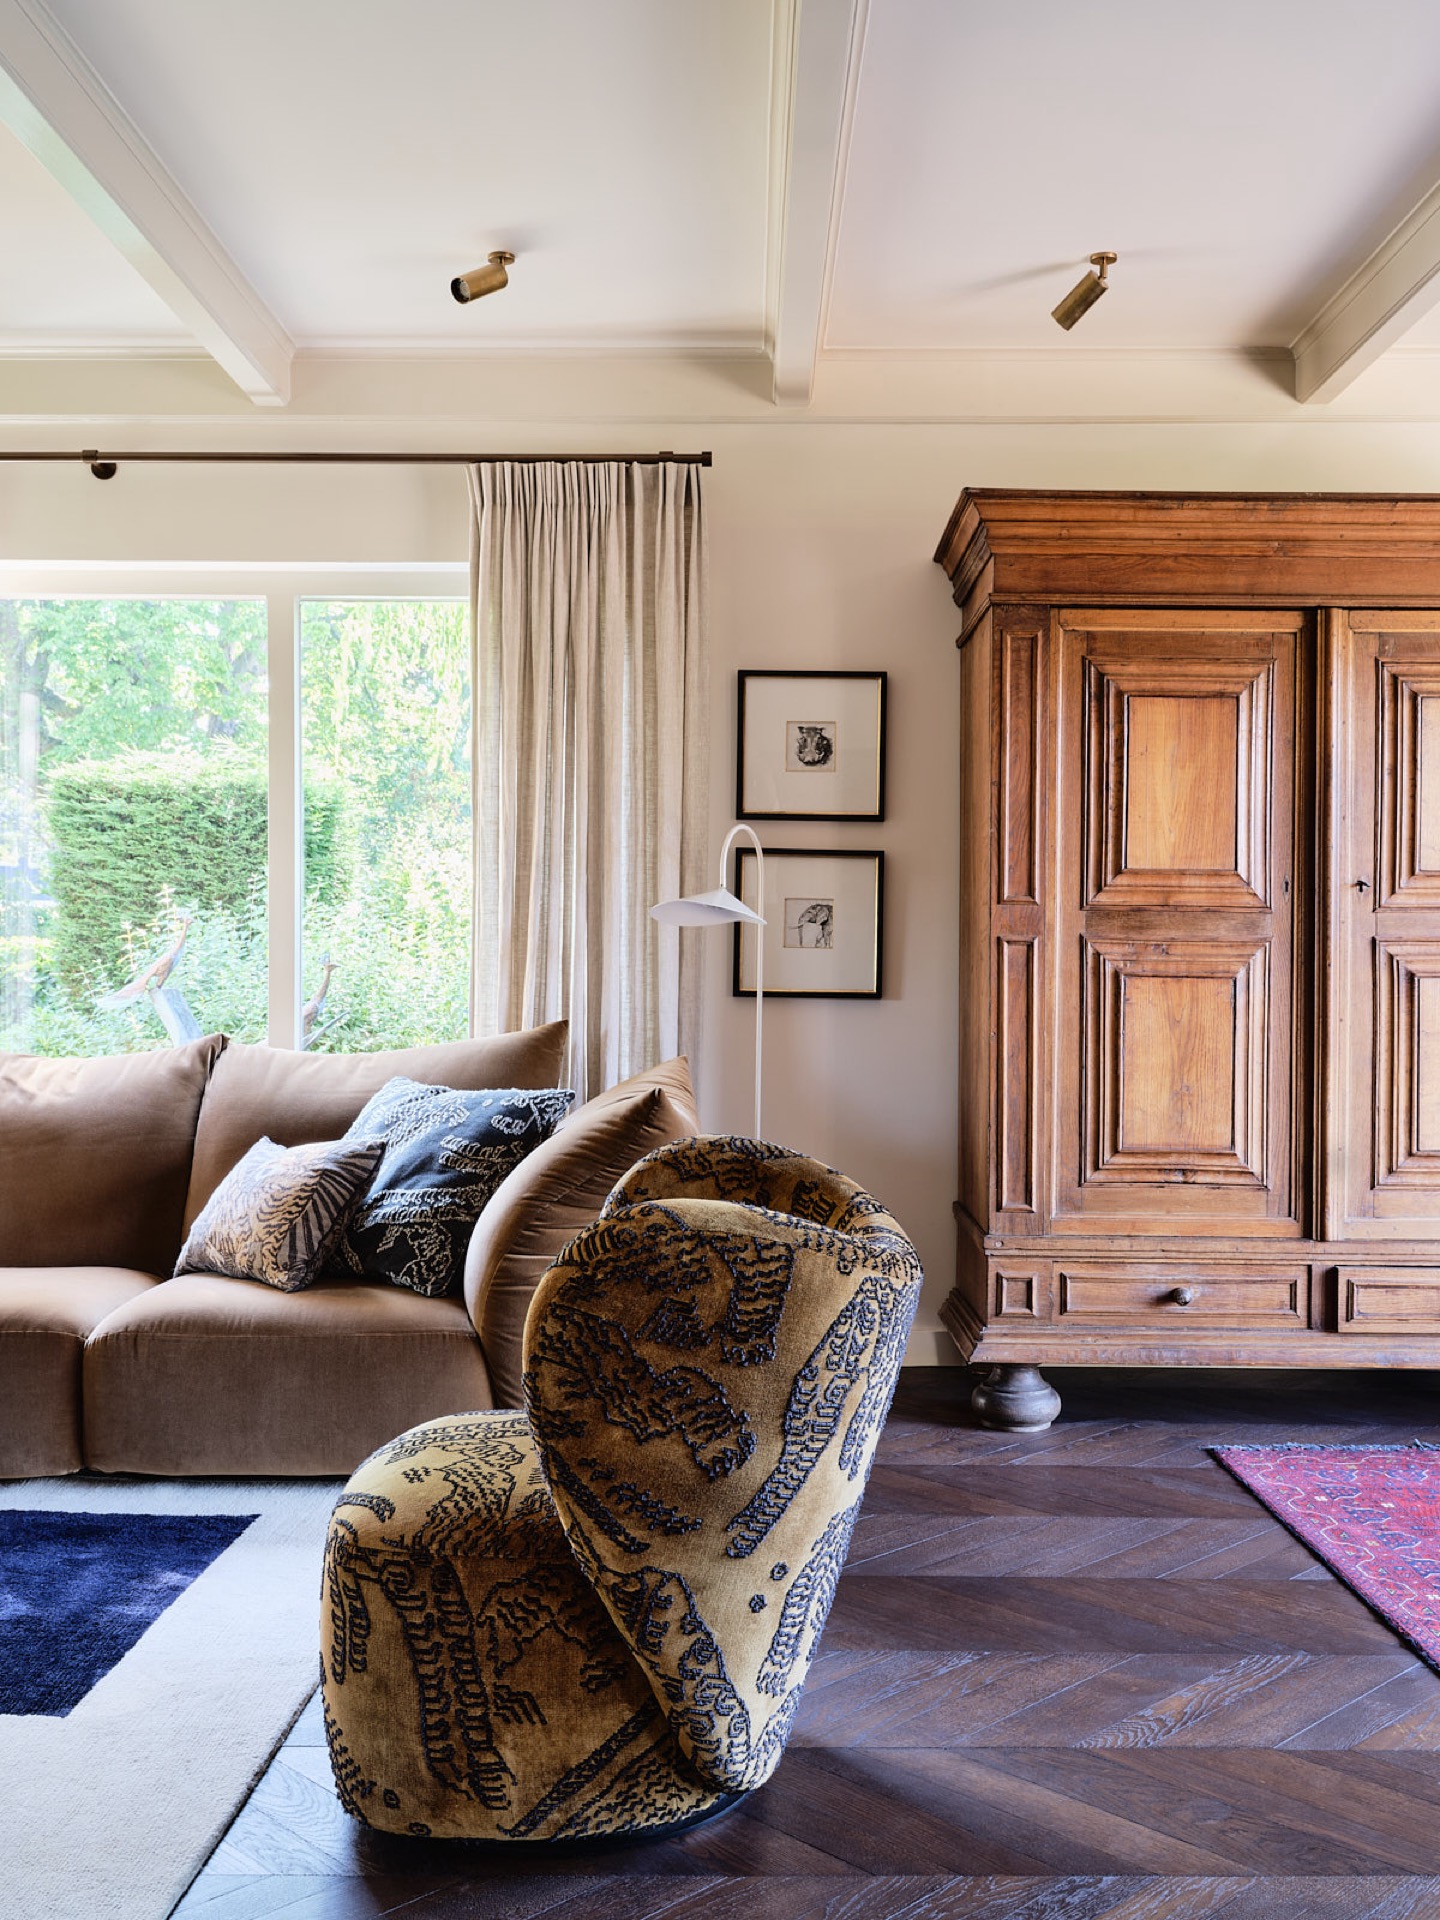
In the living room, the fireplace wall sets a stronger historic note. It sits against a large glazed opening with curtains, so the room alternates between soft daylight and the darker outline of the hearth. Ceiling spots and visible fittings add a second layer of light above the seating area. The furniture stays low, which leaves the wall surfaces and window height to do the work. Here, the classic modern interior is read through proportion as much as through finish.
The room does not rely on one focal point alone. The large windows pull the exterior light deep inside, while the fireplace keeps the seating zone visually anchored. Curtains soften the edges of the openings, and the wood floor extends the warmer tone found in the cabinetry elsewhere. Because the ceiling lights are left visible, the room has a more edited feel than a fully hidden lighting scheme. It is practical, but also exact in the way the light lands on the walls and floor.
Dining areas shaped by niches and texture
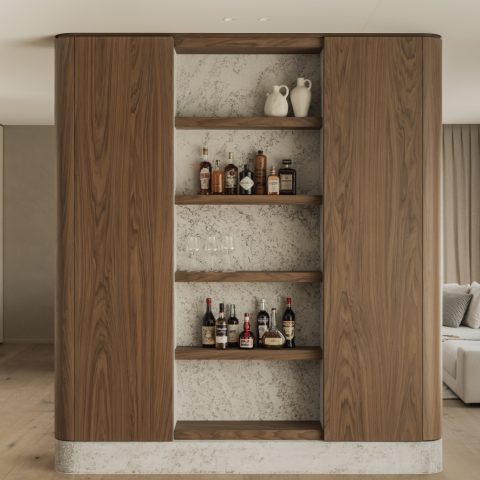
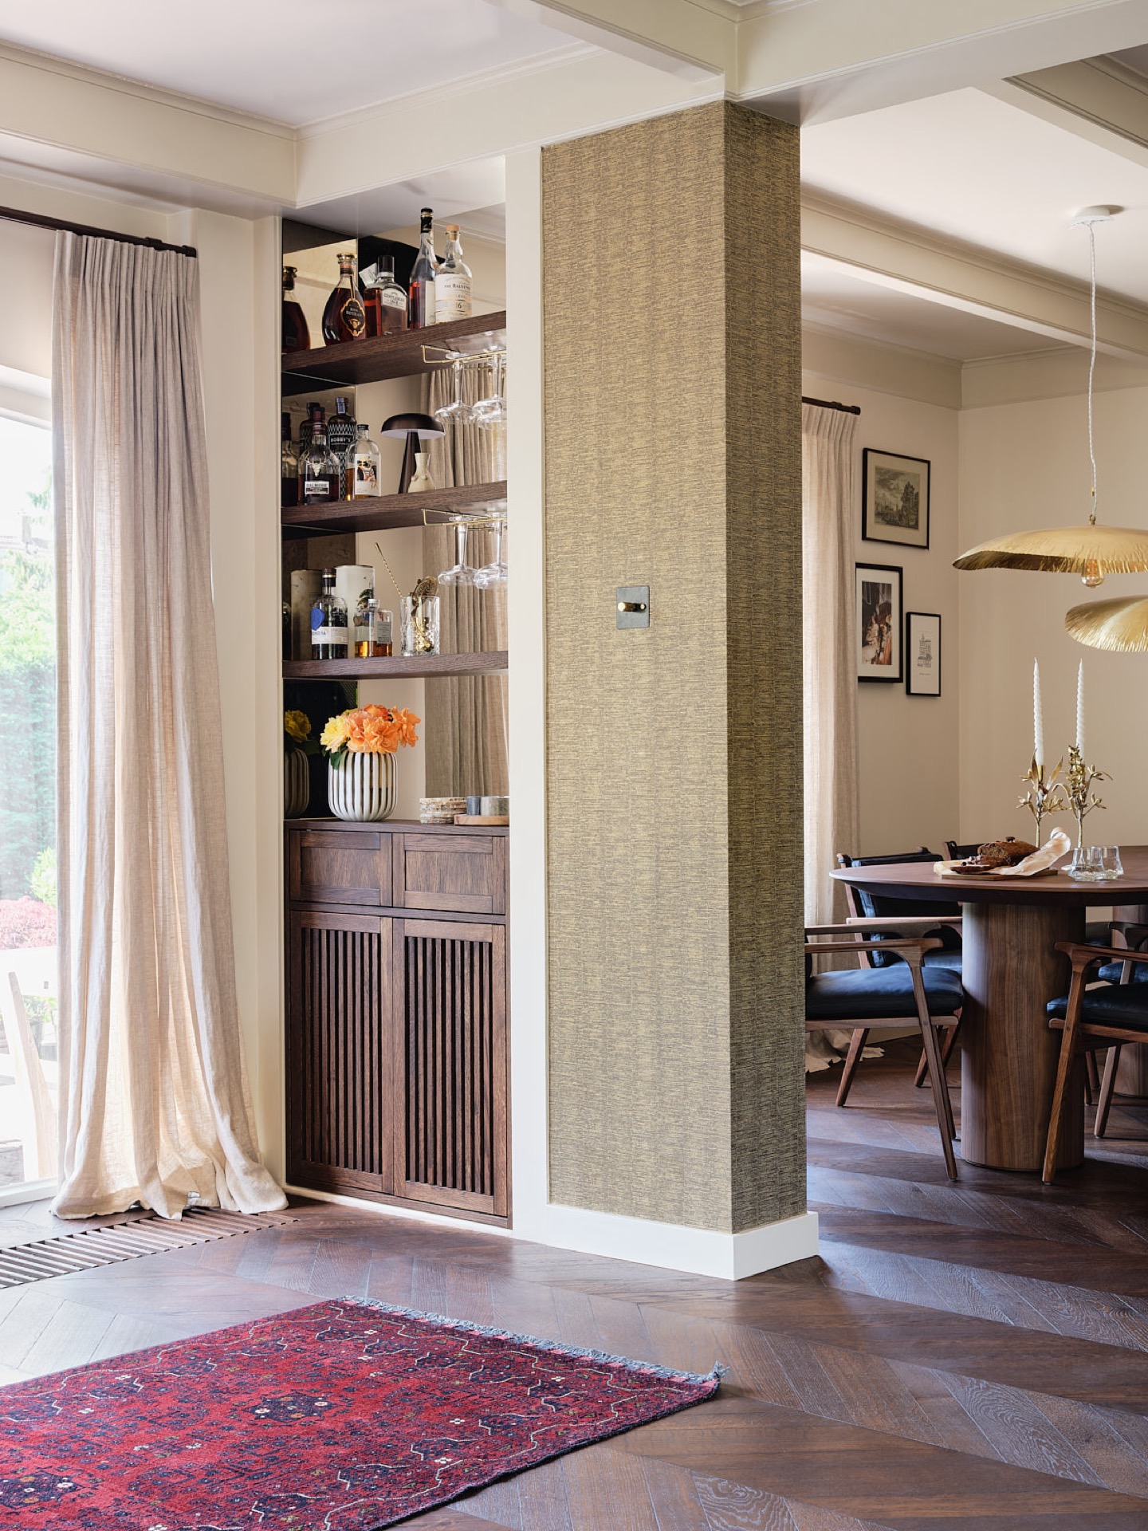
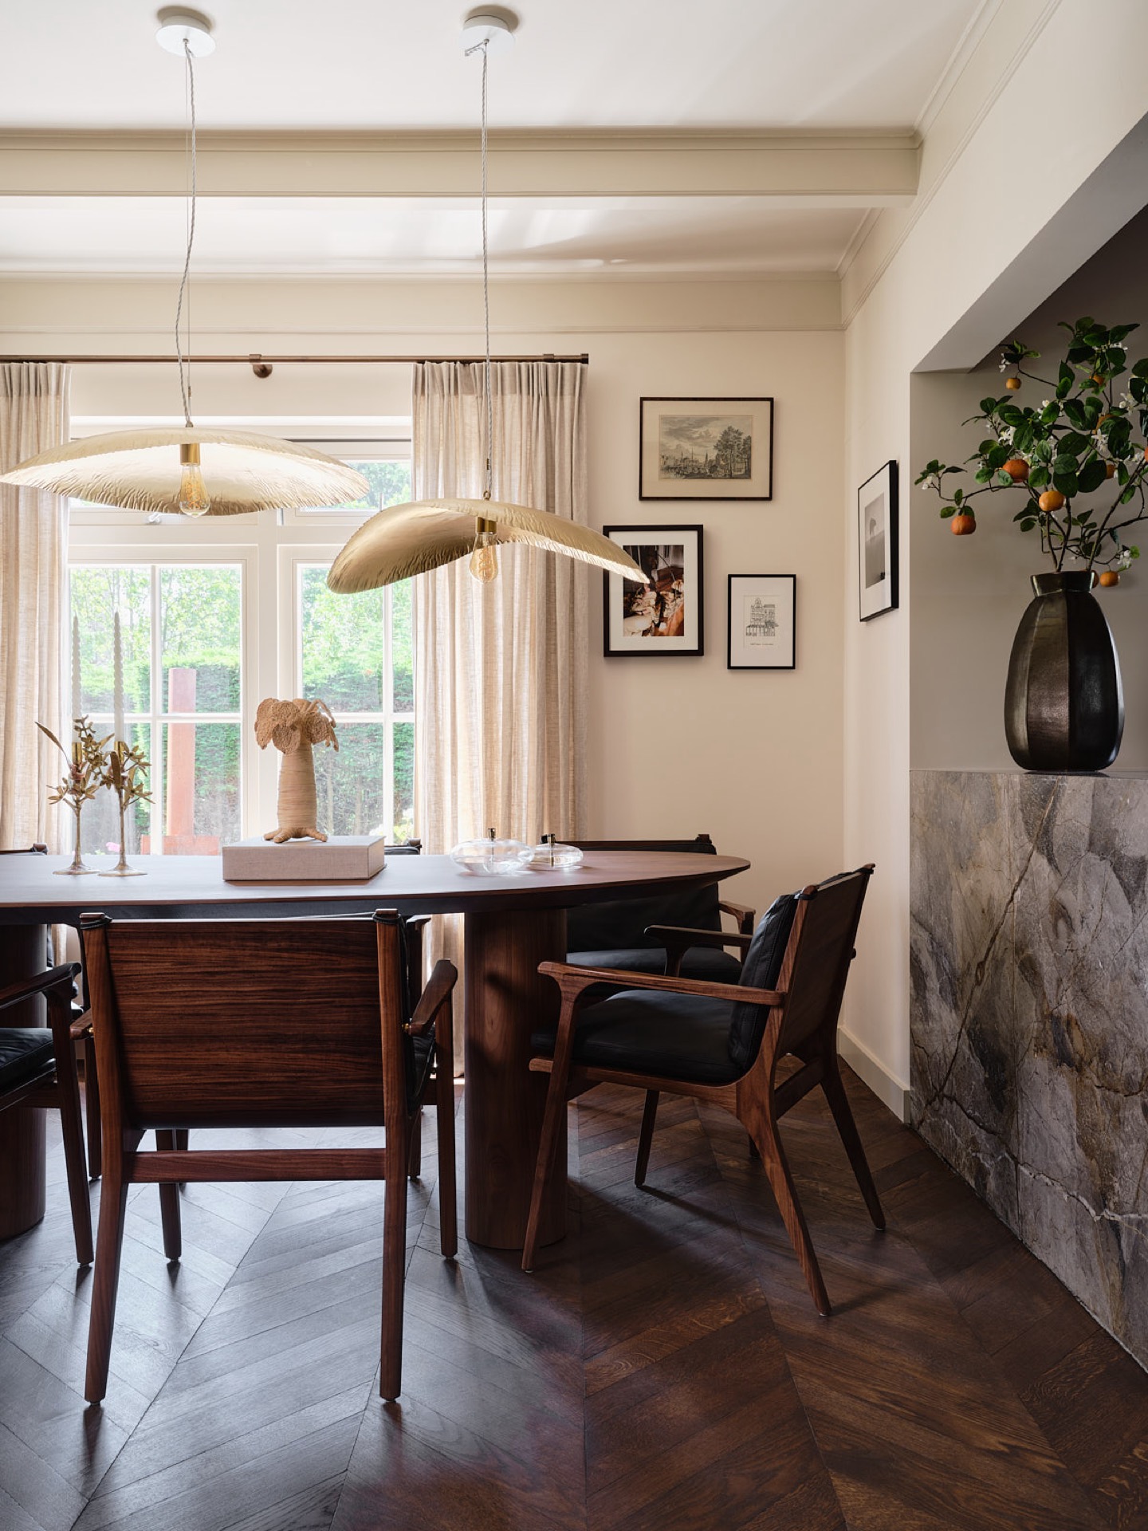
In the dining area, a built-in niche and cabinet wall introduce another layer of joinery. Open shelves, closed fronts and a textured vertical wall element break up the plane and give the room more depth. Above the table zone, pendant lights hang low enough to mark the centre of the space without overwhelming it. The effect is subtle, but the room gains a clear structure: wall, table, light, then window.
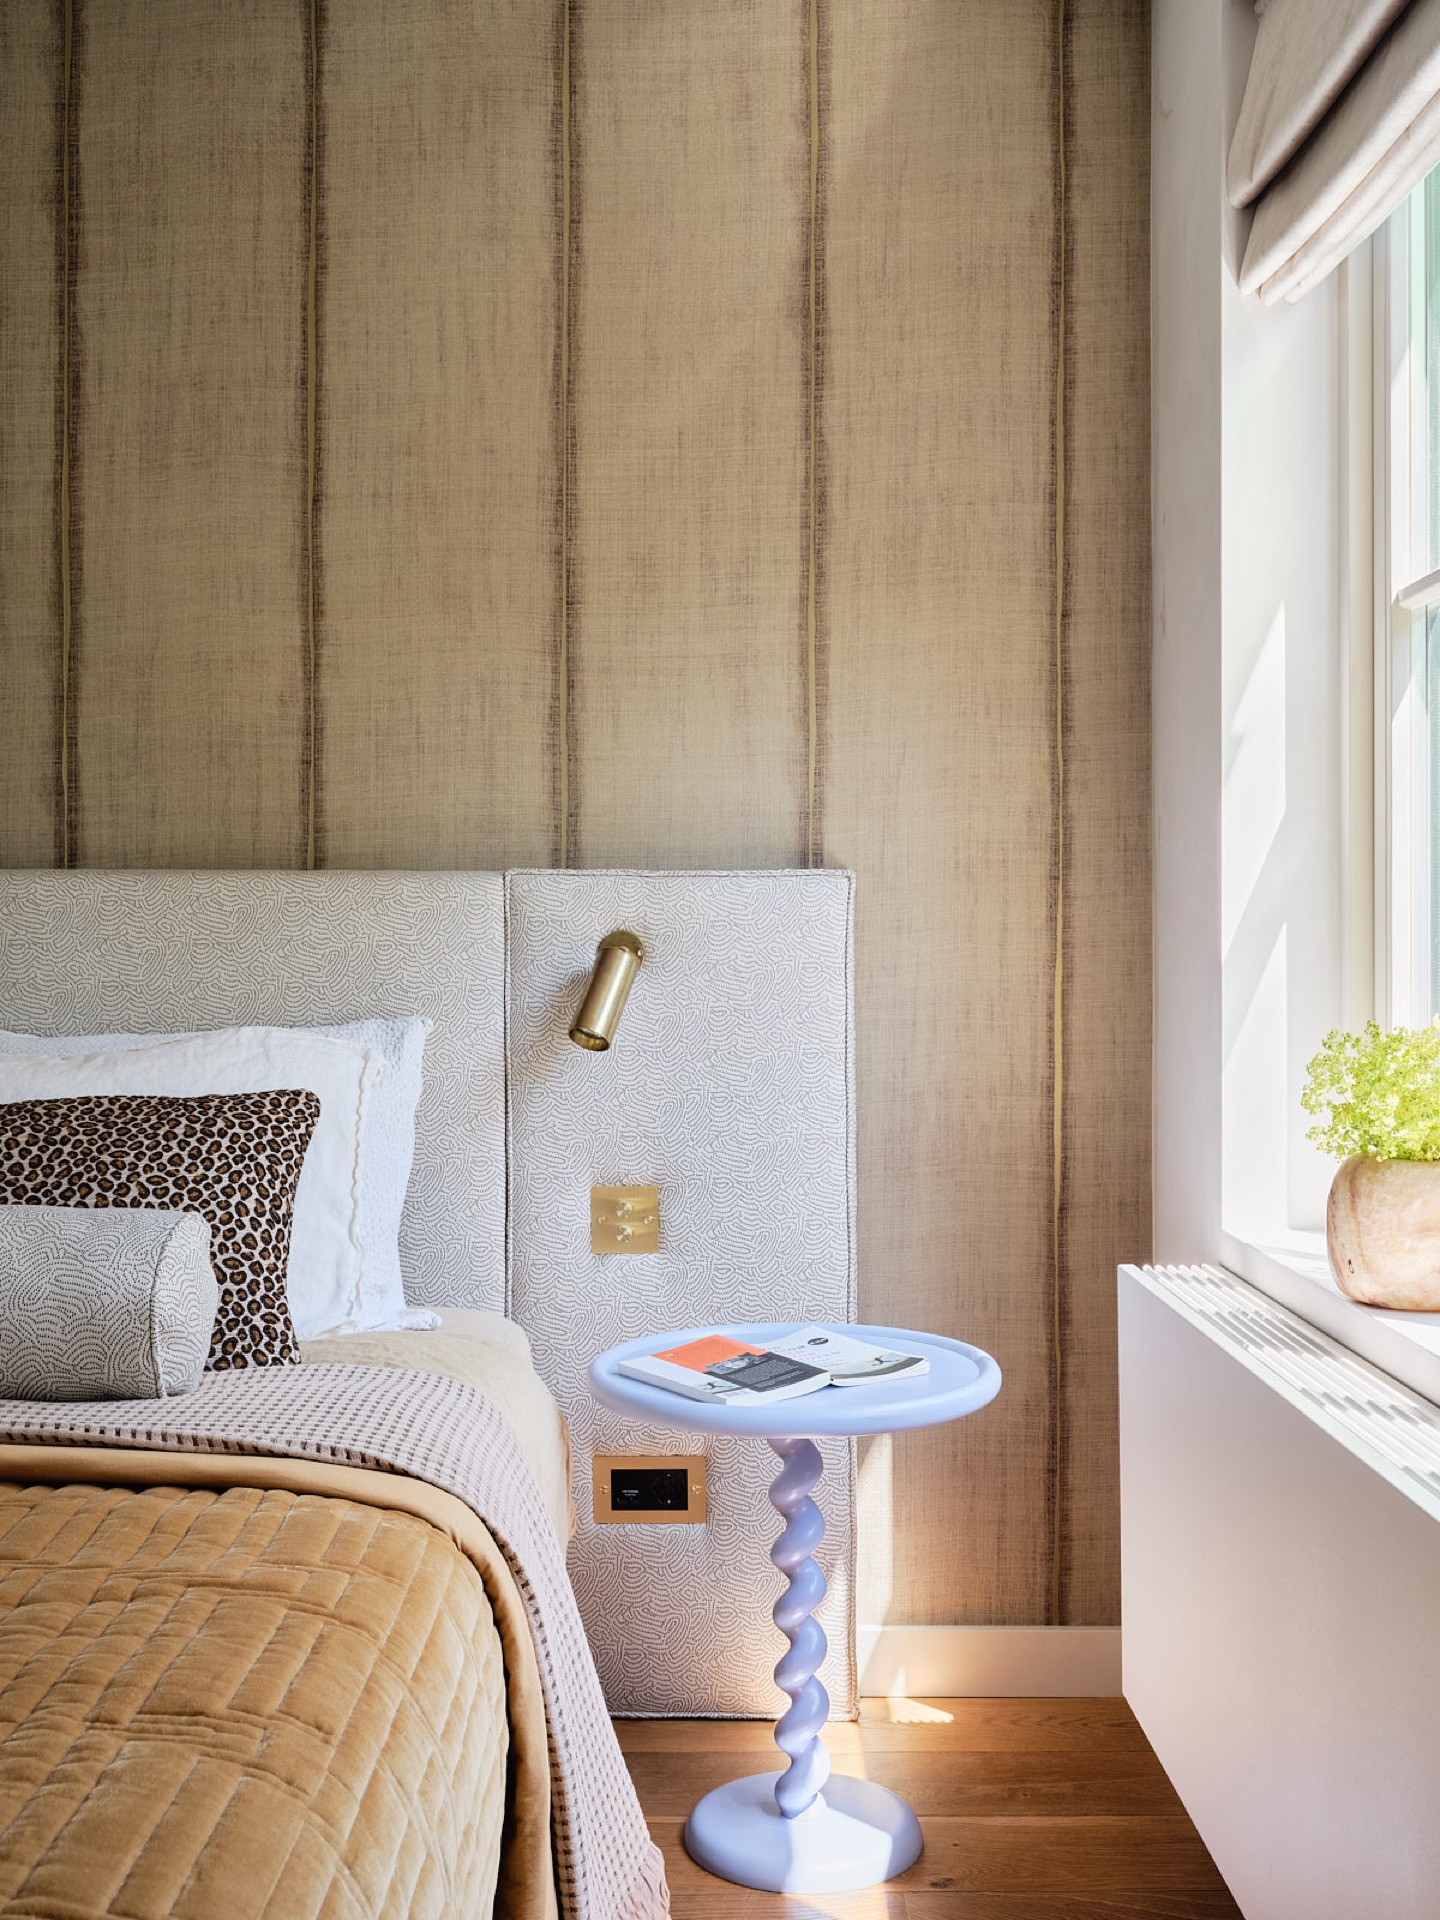
Elsewhere in the same zone, the textured column and the patterned wall finish repeat the project’s interest in surface. These details are not decorative additions placed after the fact; they are part of how the room is read. The materials shift from smooth paint to print, from solid wood to a softer wall texture, and those changes make the space feel more layered as you move through it. That is where the styling becomes part of the architecture.
A bathroom with a long vanity and warm framing
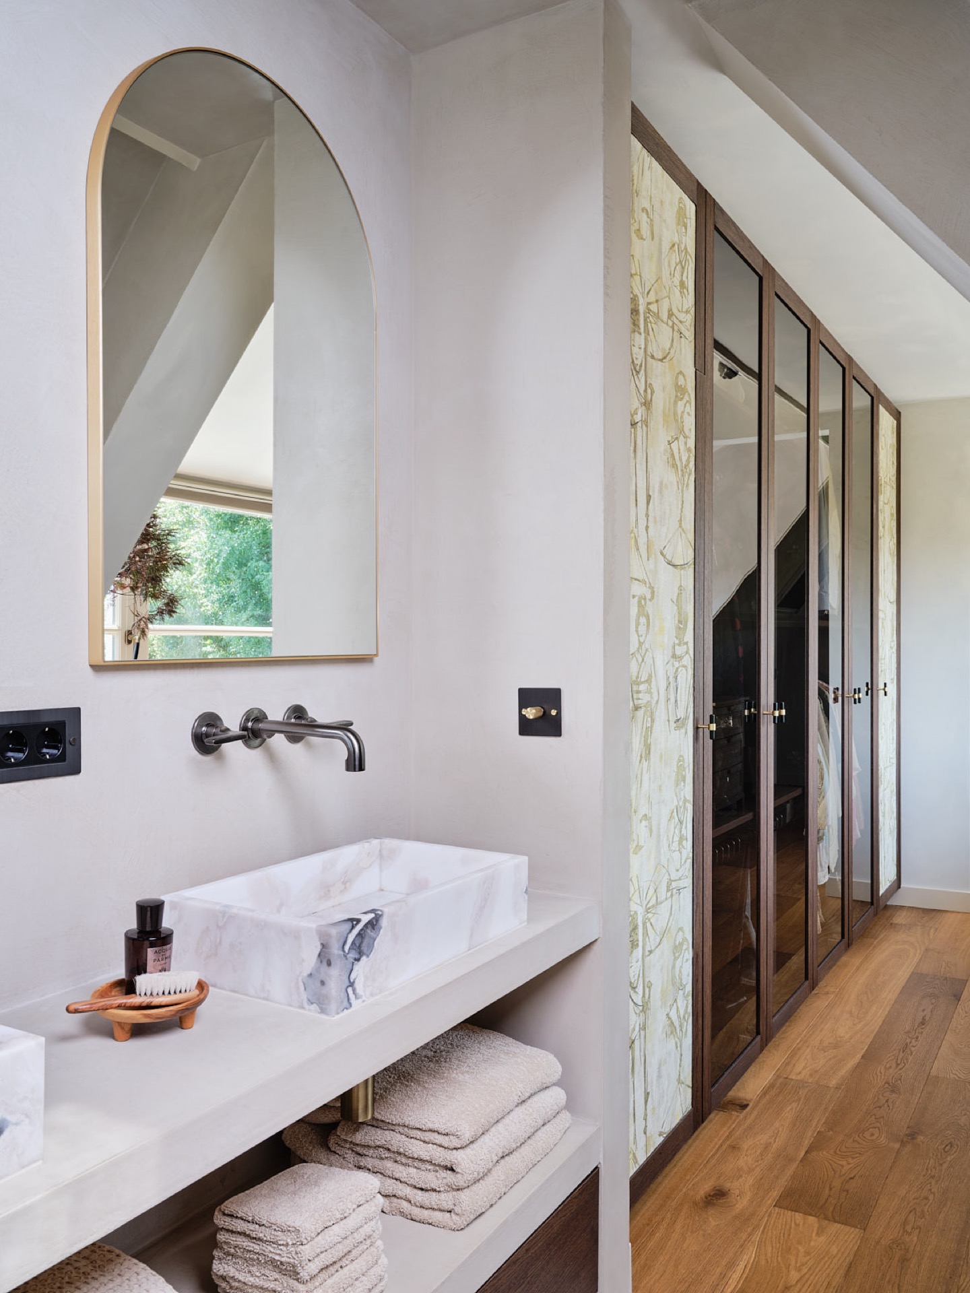
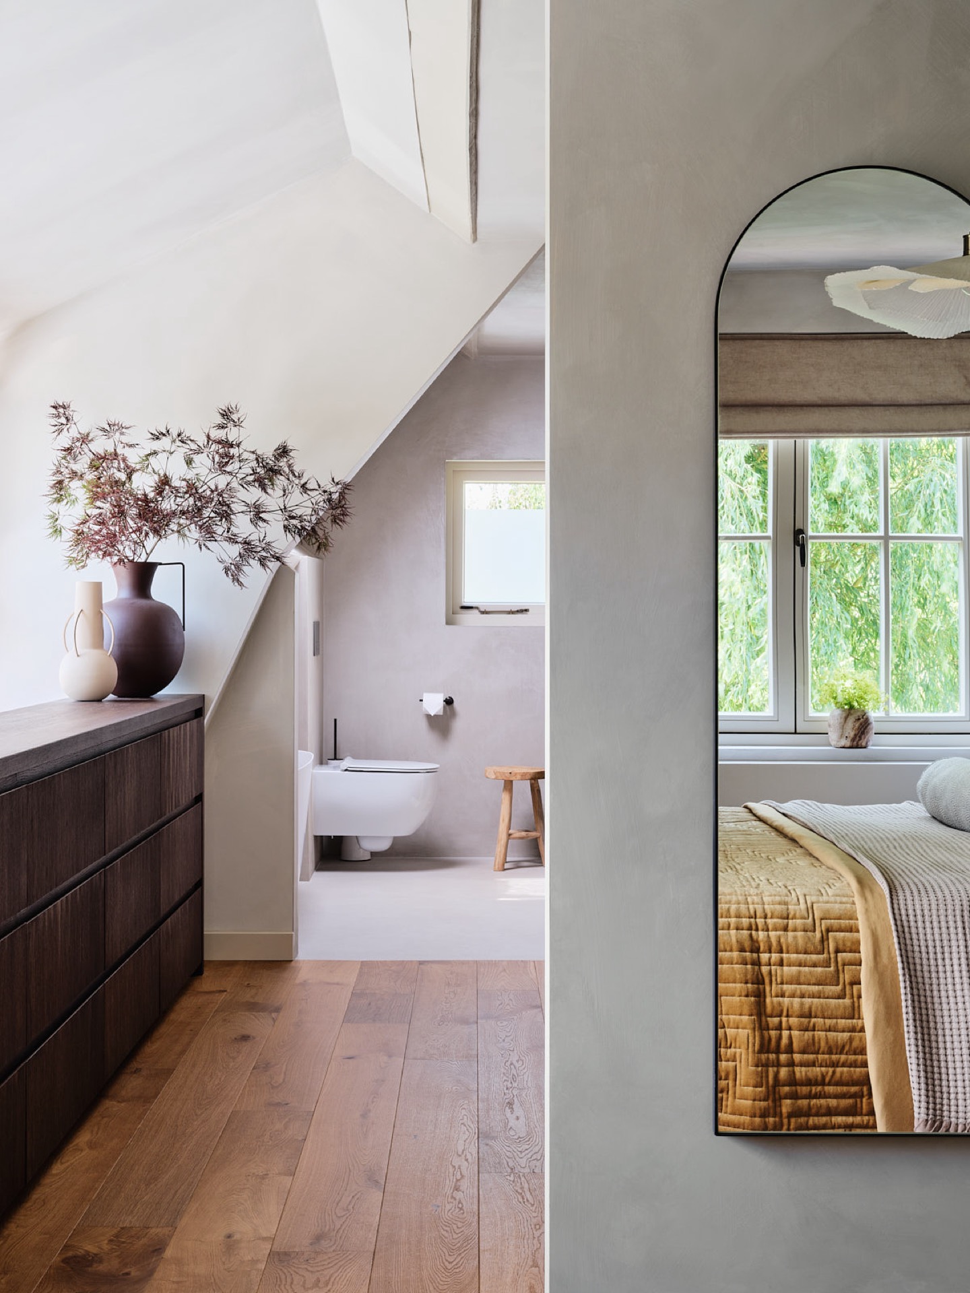
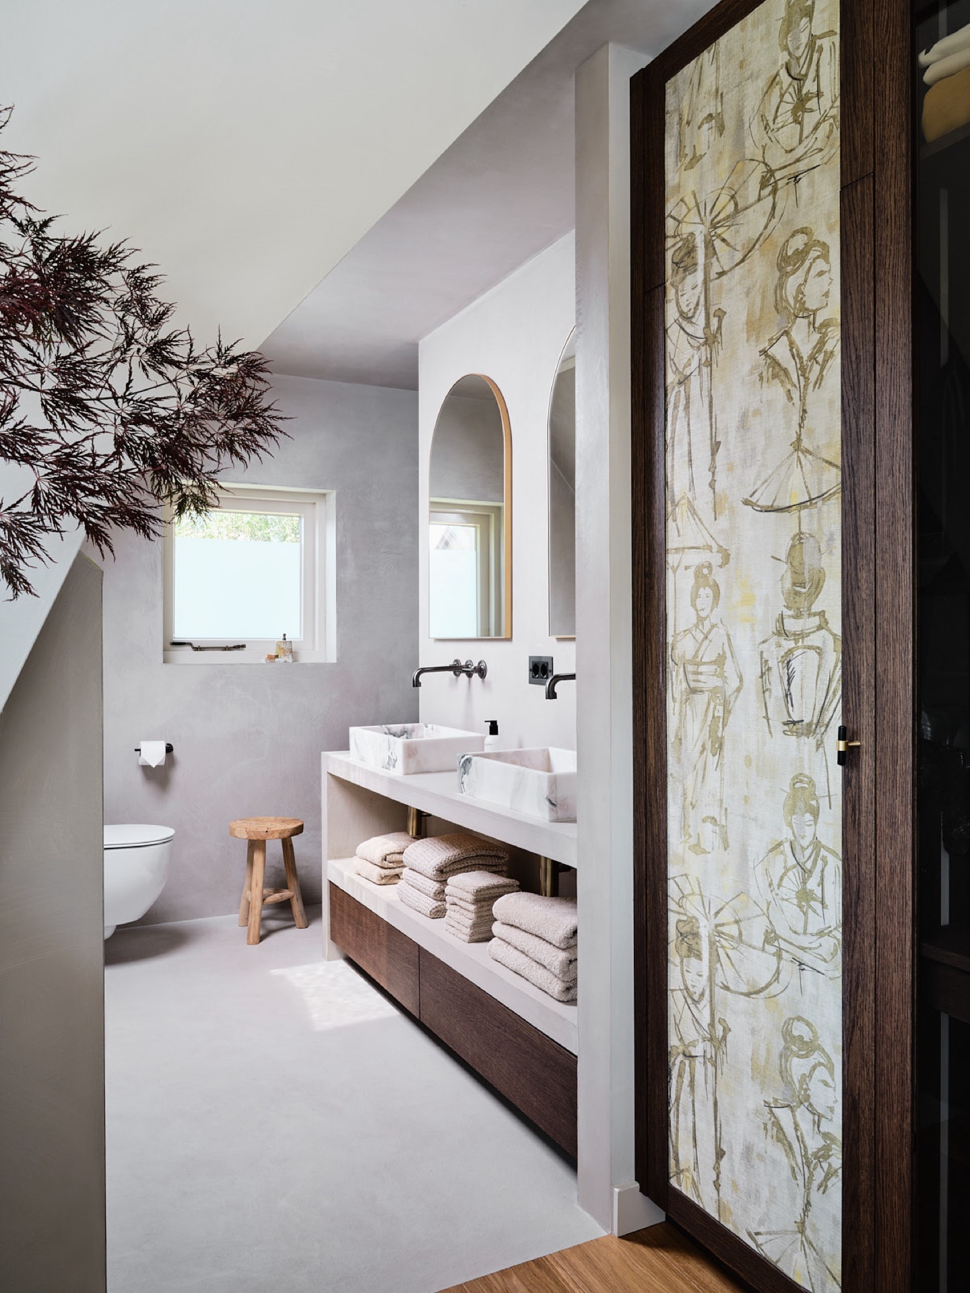
The bathroom continues the same material logic in a quieter register. A long vanity with multiple basins stretches across the wall, and the horizontal line of the unit gives the room a strong base. The mirrors are set within the scheme rather than floating freely, which helps the wall read as one continuous composition. Natural light enters through the window openings, so the finishes stay visible without needing heavy contrast.
A round mirror with a warm-toned rim appears in one detail view, set against a framed area of wood and patterned surface. That combination of circular and rectangular forms gives the bathroom a more tailored look. The basin unit remains calm and linear, while the surrounding wall materials add a little more movement. It is a room defined by fit and proportion, not by excess. The same approach seen in the kitchen and living spaces returns here in a more compact layout.
Across the house, the full renovation and styling is held together by the same small set of decisions: natural materials, richer colour notes, patterned wall finishes and custom joinery. The rooms do not repeat each other, but they speak the same language. Wood appears where storage or structure is needed. Stone marks the kitchen. Pattern brings the walls forward in the hall, dining area and quieter rooms. Together, those choices shape a residential interior that feels personal without being overworked.
Materials that carry the project
The strongest thread in the project is the way each material is allowed to stay legible. Wood is used in cabinetry and wall units, stone on the kitchen surface, tiles in adjoining areas, and textured wallpaper on larger wall fields. Even the lighting is treated as part of the composition, with spots and pendant fittings left visible where they can mark a ceiling or table zone. That discipline keeps the interior from becoming visually noisy, even with prints and richer colours in play.
What stays with you after moving through the rooms is not a single dramatic gesture, but the sequence of changes from one surface to the next. Smooth paint gives way to pattern wallpaper. Stone meets timber. A hard-edged opening is softened by curtains. In the context of a full renovation and styling, those transitions do the real work. They give the house its pace, its structure and its clear visual identity.
Want to see more of HINABAAY? View the page of HINABAAY for even more great projects and company information.


NEW 2026 Jubileum Edition The Best Interior Designers Benelux
Order Now €125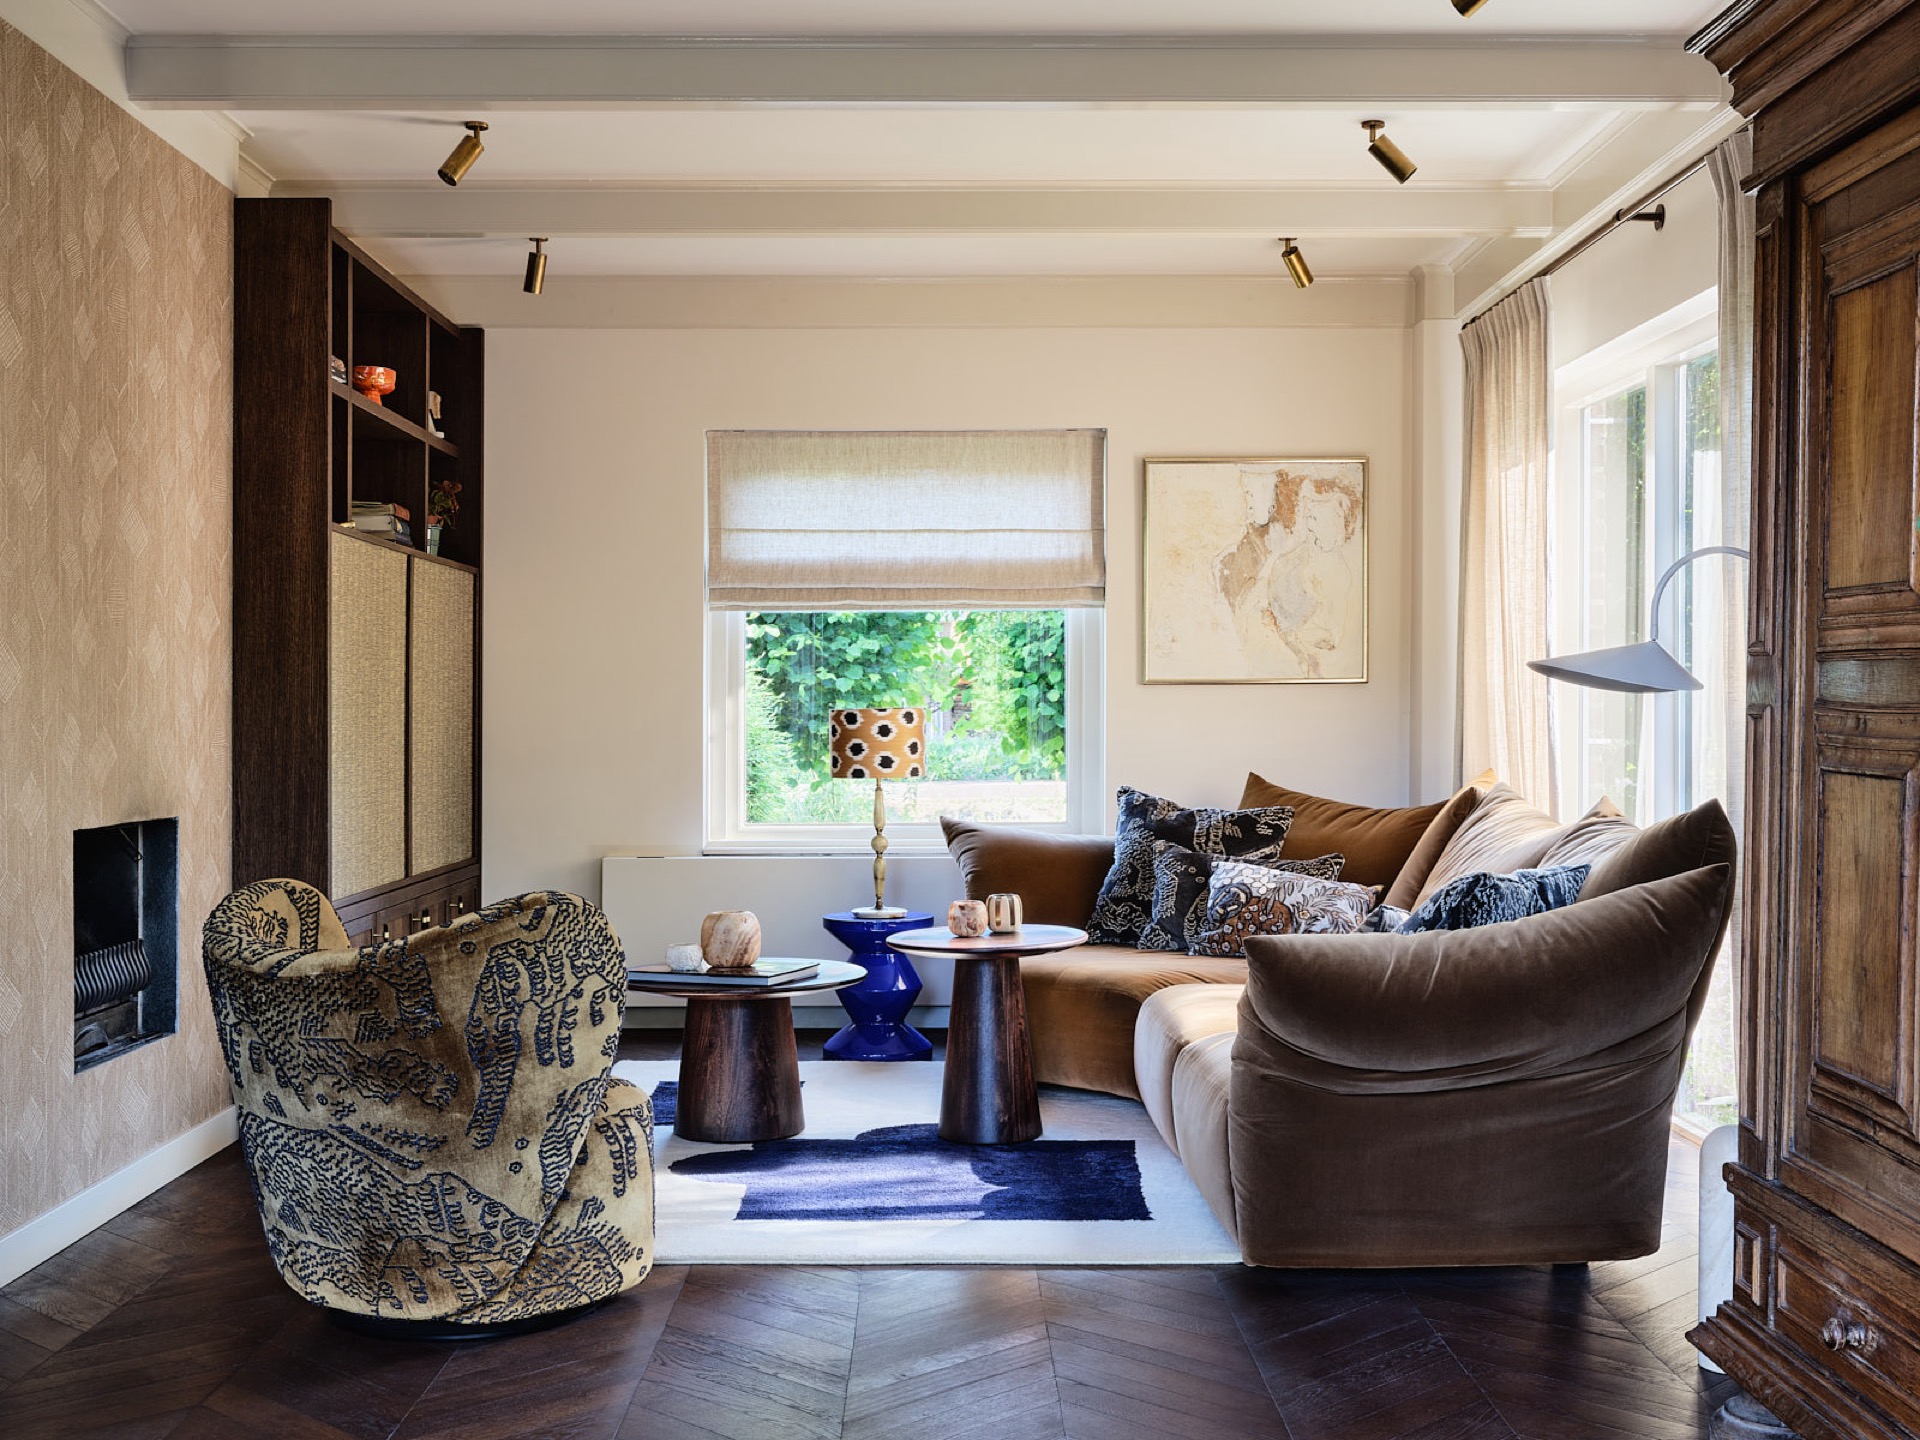
NEW 2026 Jubileum Edition The Best Interior Designers Benelux
Order Now €125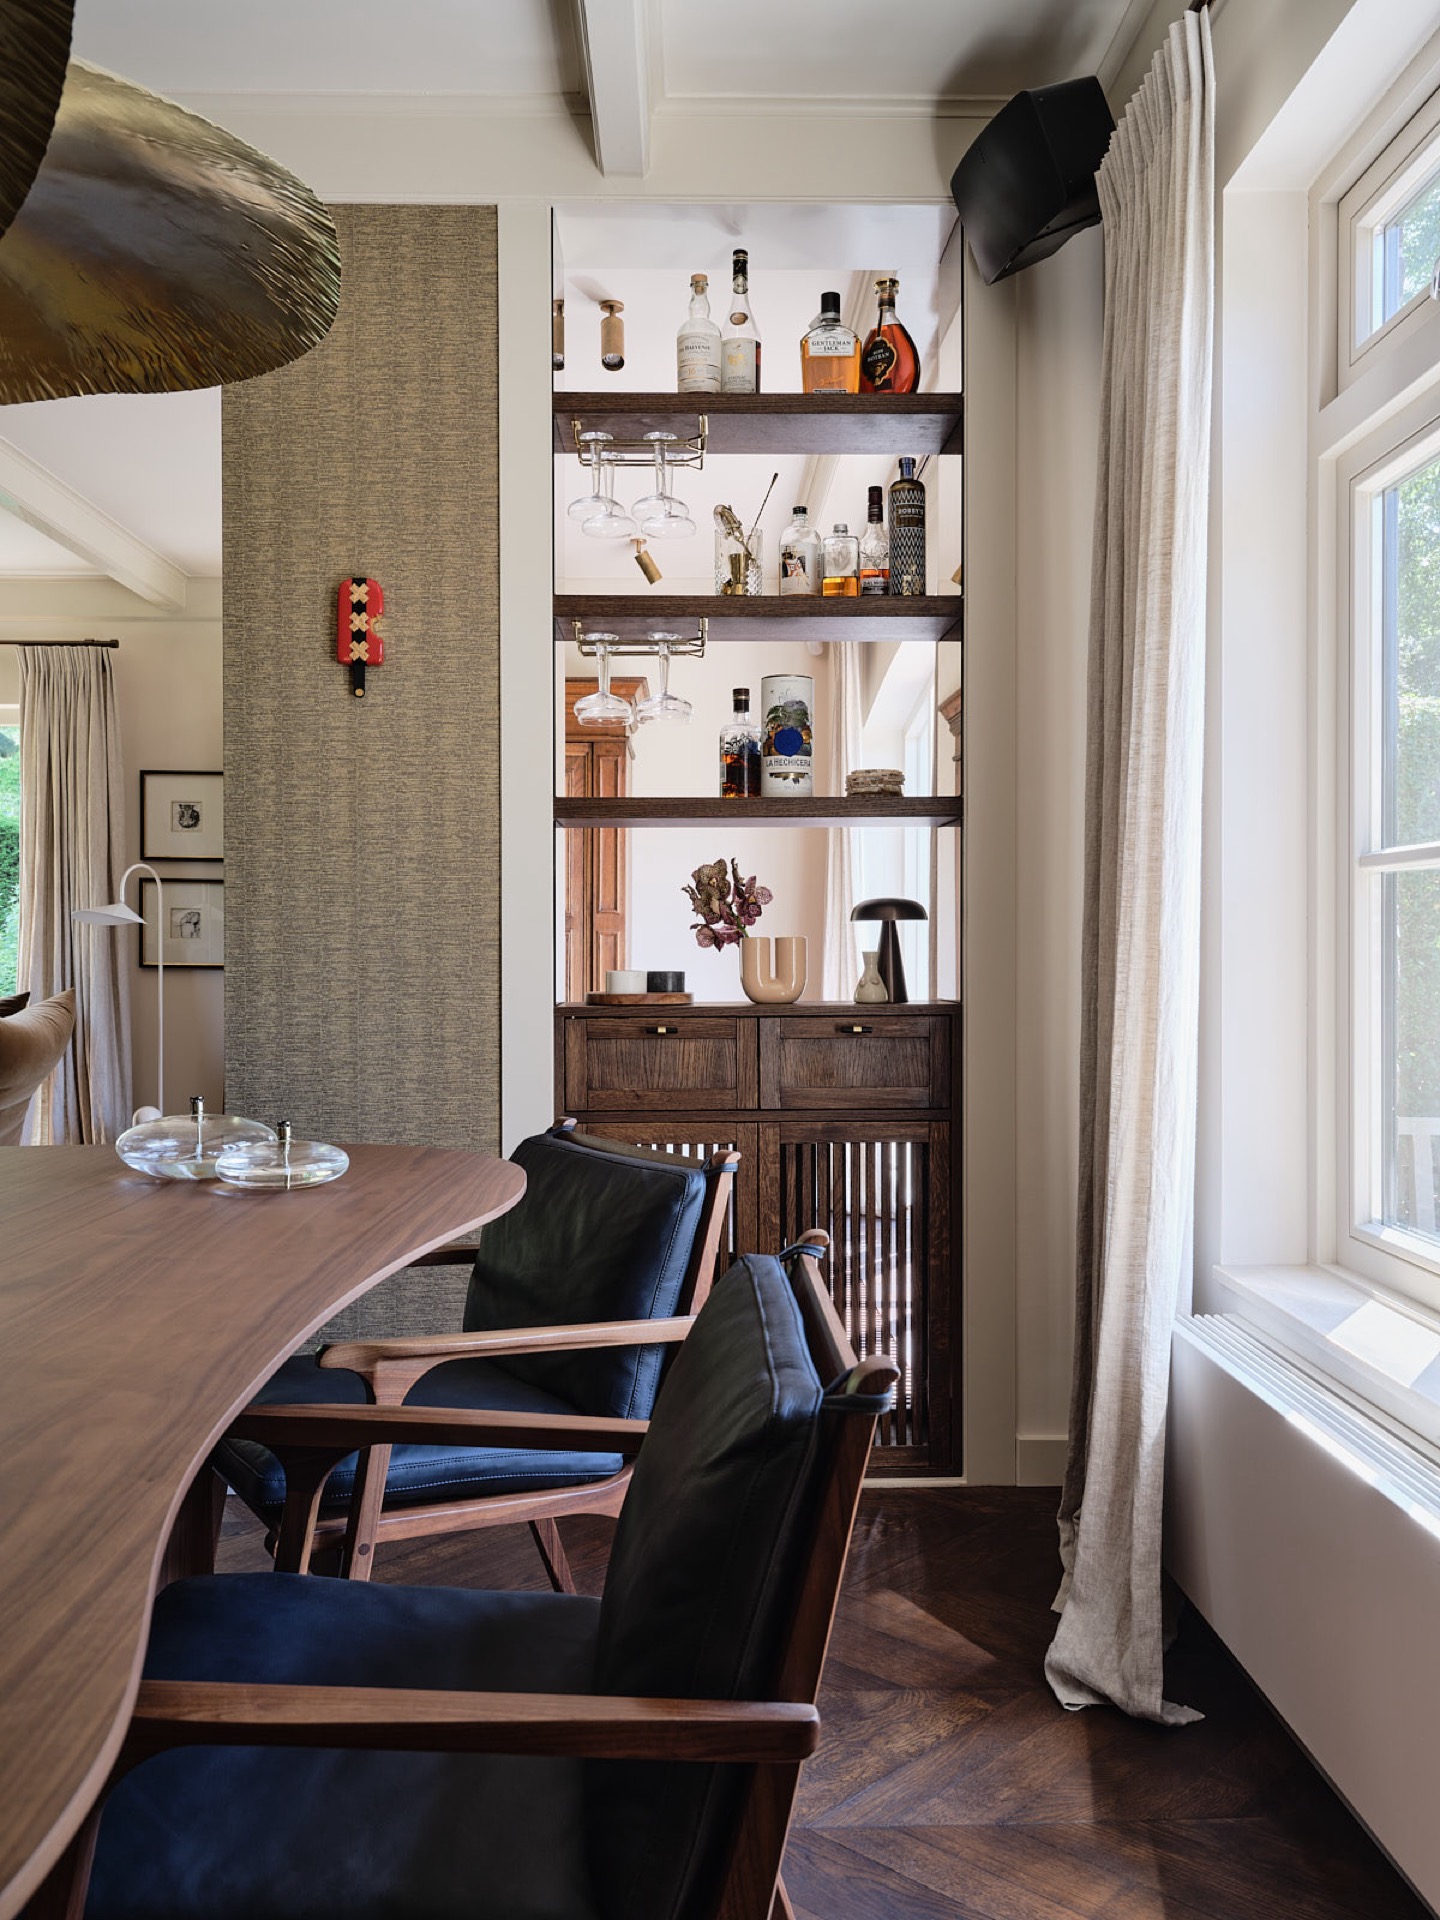
NEW 2026 Jubileum Edition The Best Interior Designers Benelux
Order Now €125