Modern leatherlook kitchen with champagne hardware
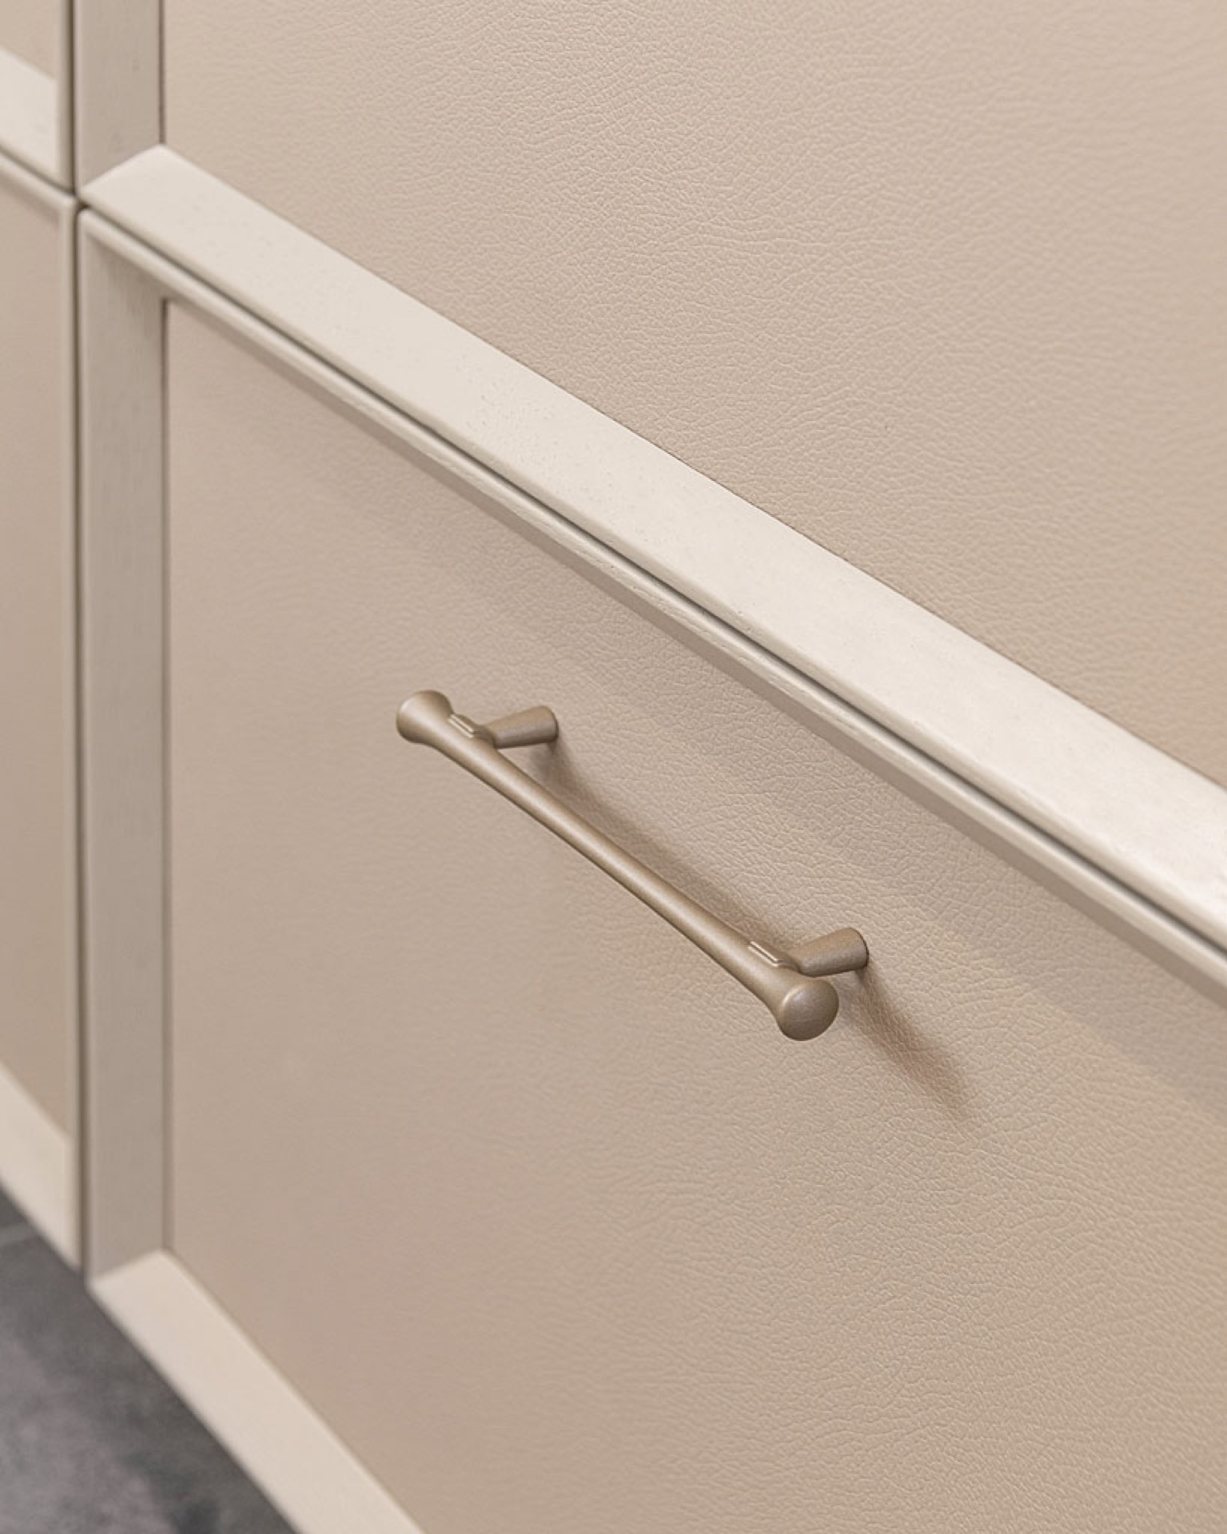
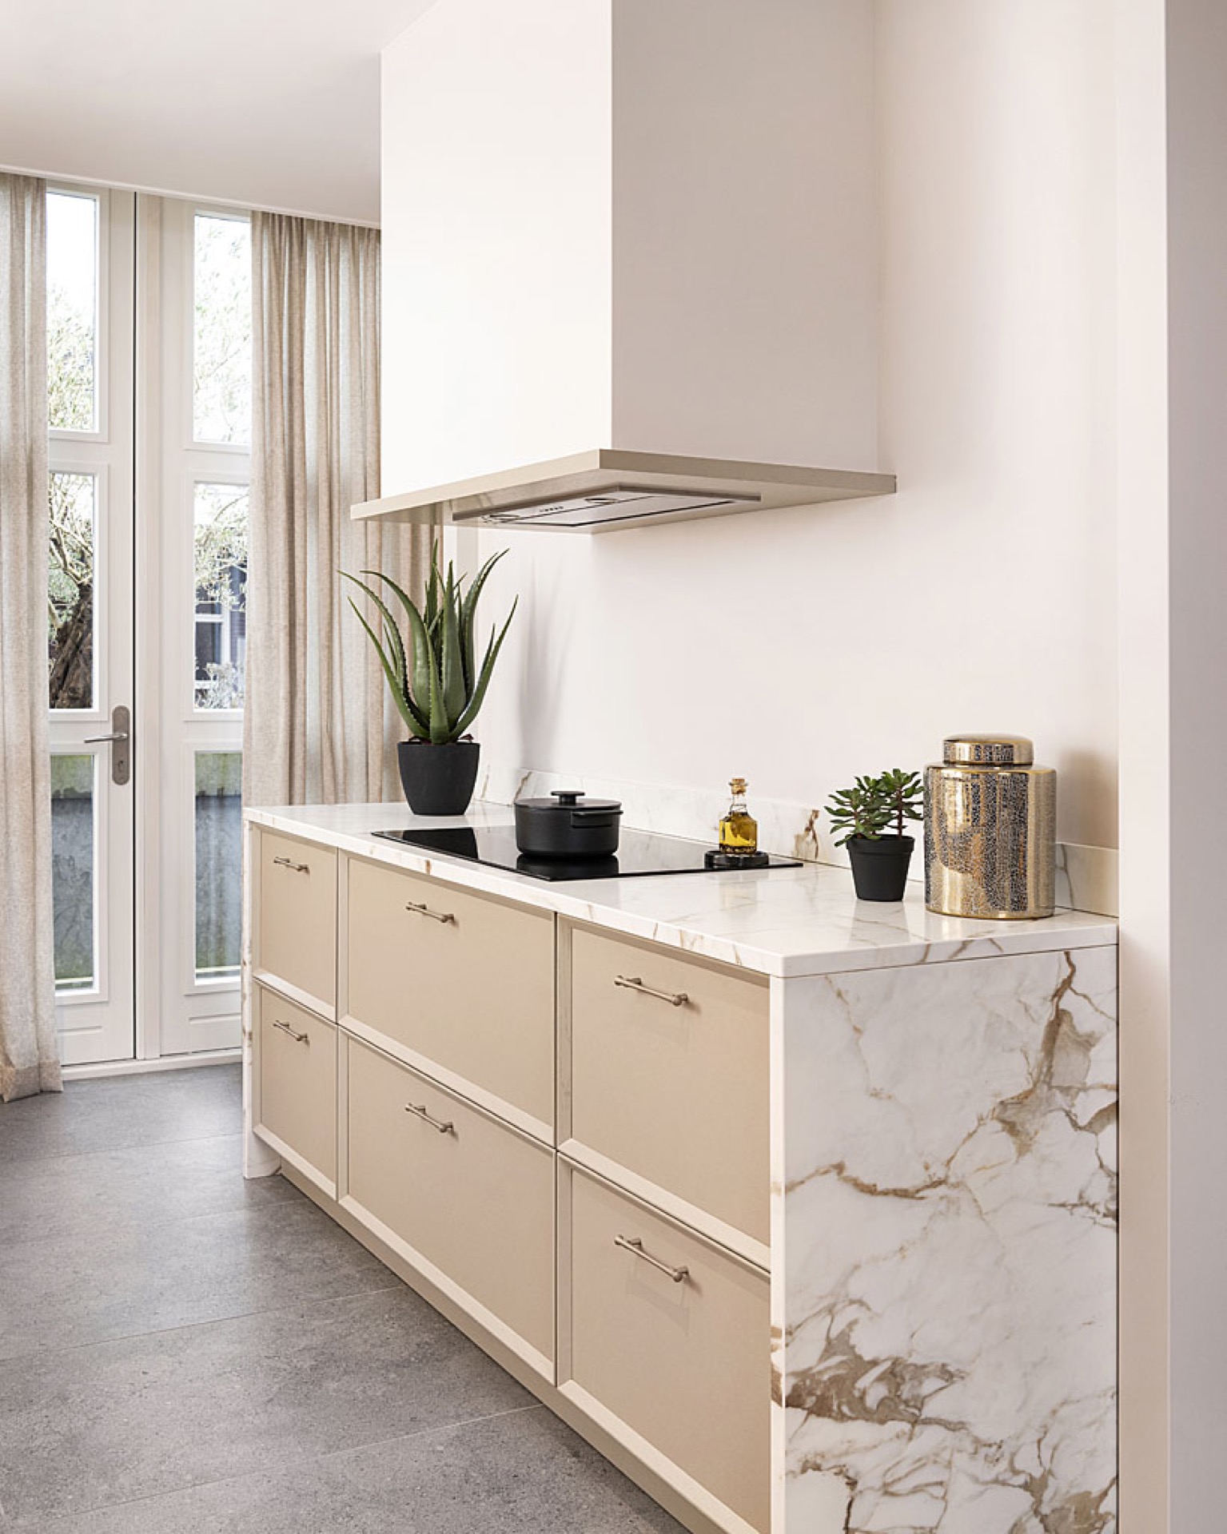
Leatherlook fronts set the tone immediately: softly textured panels, slim frames and champagne hardware that runs in long horizontal lines across the drawers. The palette stays light, so the surface changes do most of the work. Where a darker kitchen might rely on contrast, this modern leatherlook kitchen uses restraint. The result is a calm, precise composition in which every handle, joint and cabinet edge is visible.
Sleek front lines, softened by texture
The fronts read as clean and structured, but the leatherlook finish keeps them from feeling flat. That texture catches the light in a subtle way, especially along the tall cabinet run and the lower drawer fronts. Champagne hardware adds a warm line through the composition without taking over the room. It sits close to the surface, which keeps the cabinetry visually compact and lets the frame detailing stay in view.
This project is built around variation rather than repetition. The City Chic line described in the source material comes in many versions, and that flexibility shows in the way the kitchen can be read as tailored rather than fixed. The light colouring supports that impression. It makes the cabinetry feel open, while the straight frame edges keep the layout disciplined. For readers looking at kitchen fronts, the material choice is as important here as the shape.
A marble-look ceramic countertop with depth
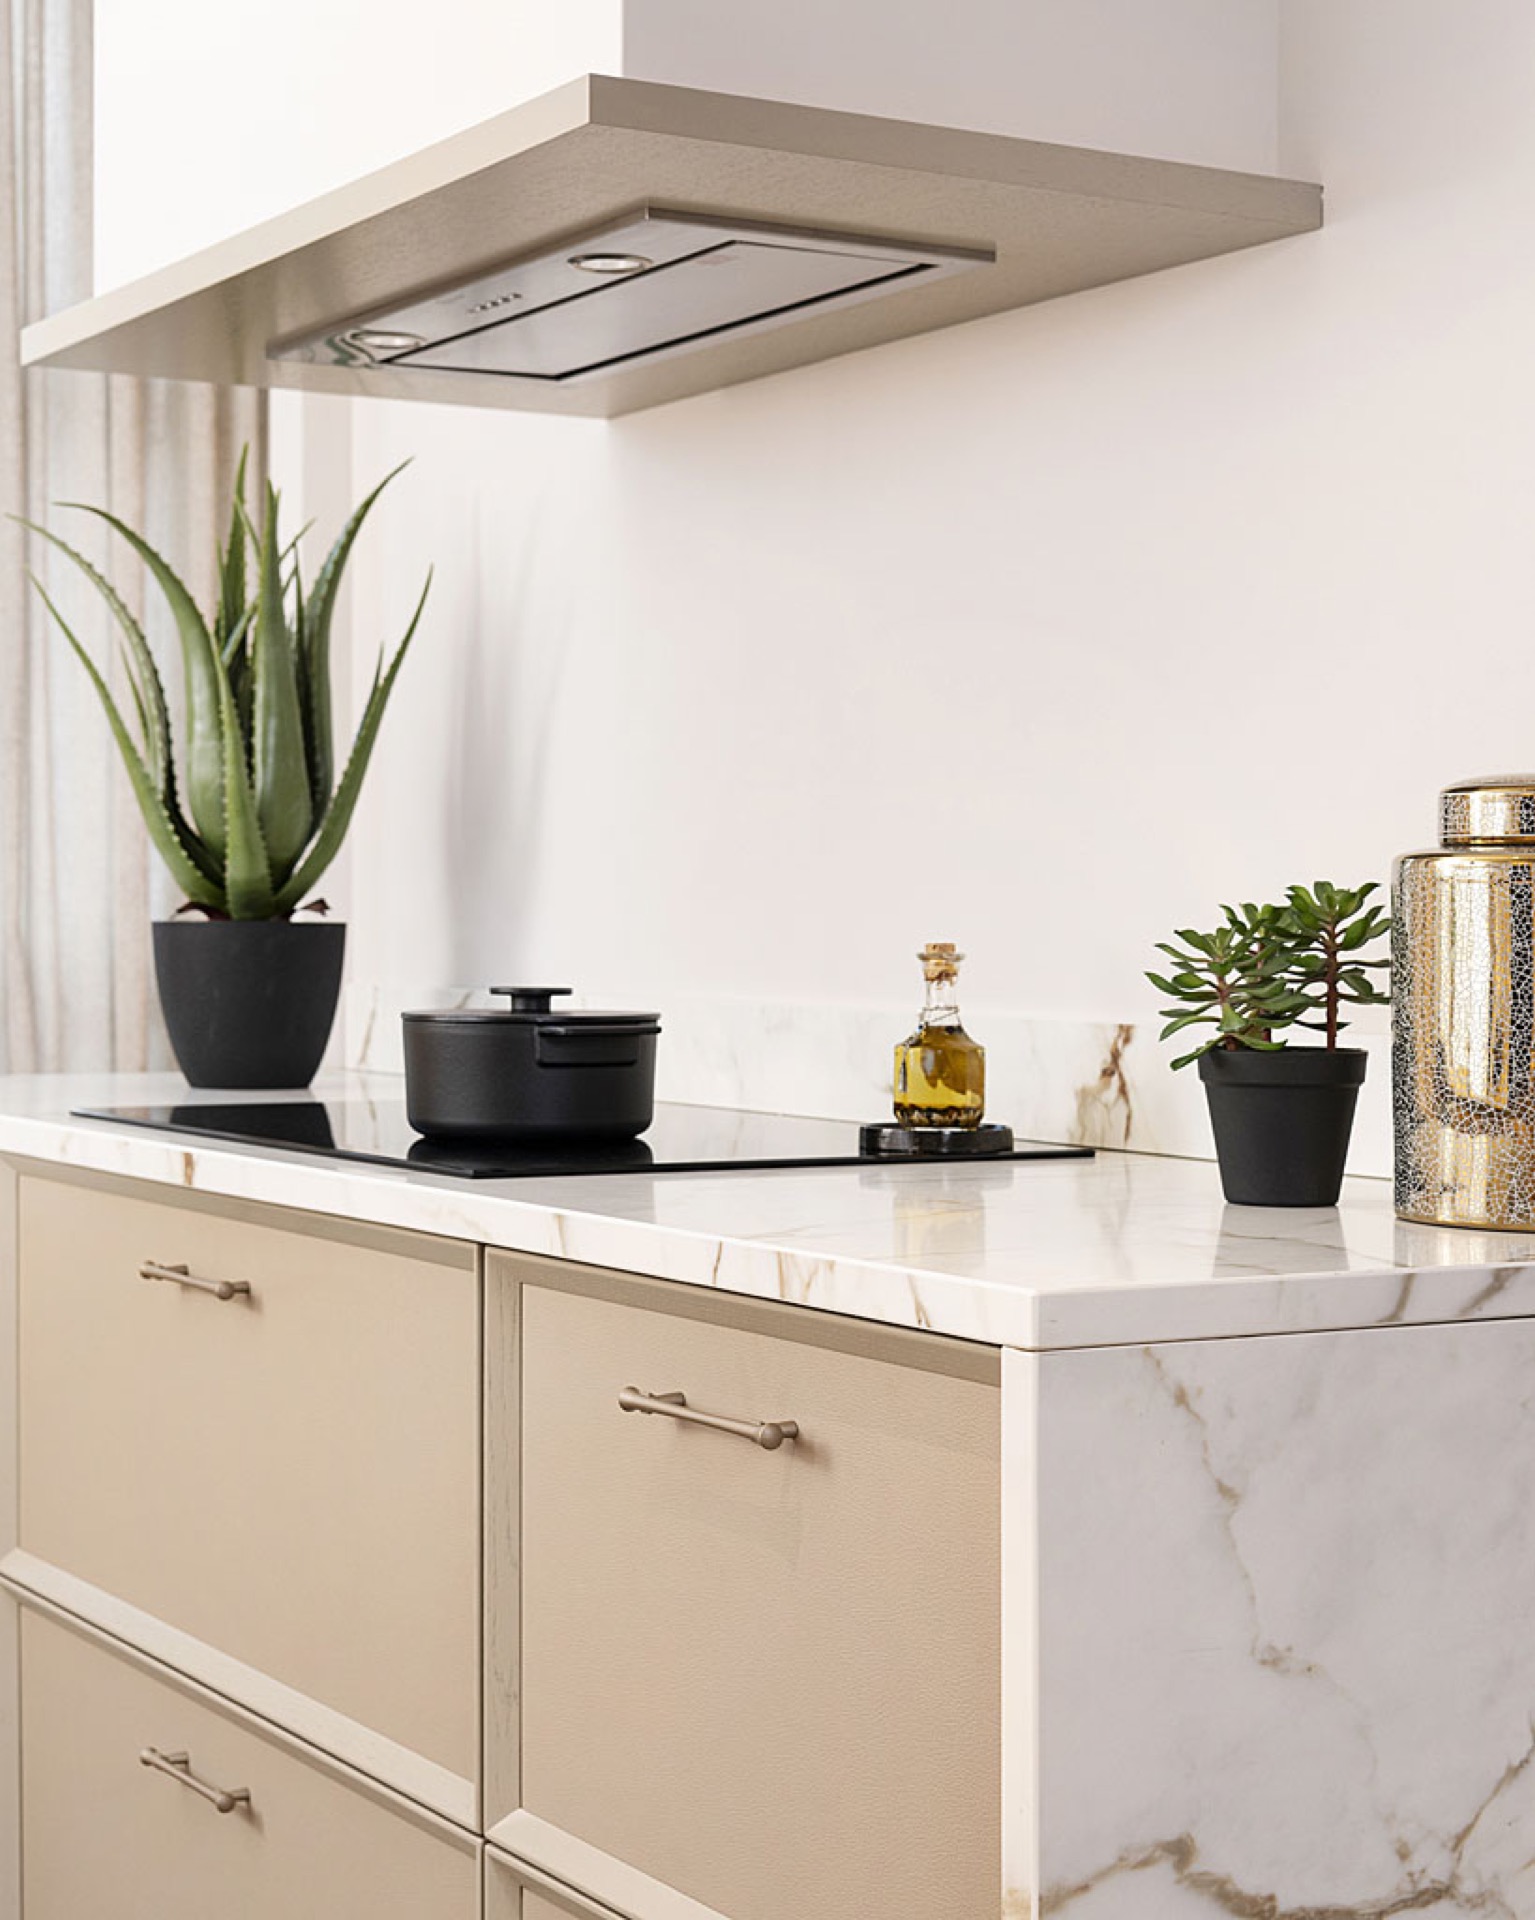
The worktop is a marble-look ceramic countertop in marconia softglans, and the surface carries visible differences in colour and structure. That variation matters. It breaks up the pale field of the kitchen and gives the countertop a more layered appearance than a plain slab would. Around the sink and along the run of the cabinets, the top reads as one continuous surface, which helps the room hold together without visual interruption.
At the cooking zone, the material continues up both sides in matching panels, forming a niche-like enclosure around the hob area. This kitchen niche detail ties the vertical surfaces to the countertop and gives the cooking wall a more complete presence. The stone- and marble-look finish on the surrounding surfaces reinforces that effect. Rather than separating the functions, the materials link the working area into one clear block.
Material lines that guide the eye
The transition from front to worktop is especially clear where the drawer fronts stop and the countertop begins. There is no decorative break. Instead, the geometry stays direct, with straight edges and a pale finish that lets the darker joints and fittings stand out. That is where the project gets its clarity: not from ornament, but from the way the materials meet. The visual result is quiet, yet exact.
A cooking wall defined by the hood and hob
Above the cooking area, a wall mounted range hood marks the centre of the working zone. It sits against the pale background with little distraction, which suits the rest of the room. Below it, the induction cooktop keeps the surface level and uncluttered. In the images, the cooking wall feels compact and deliberate, framed by the same material language that carries through the countertop and adjoining panels.
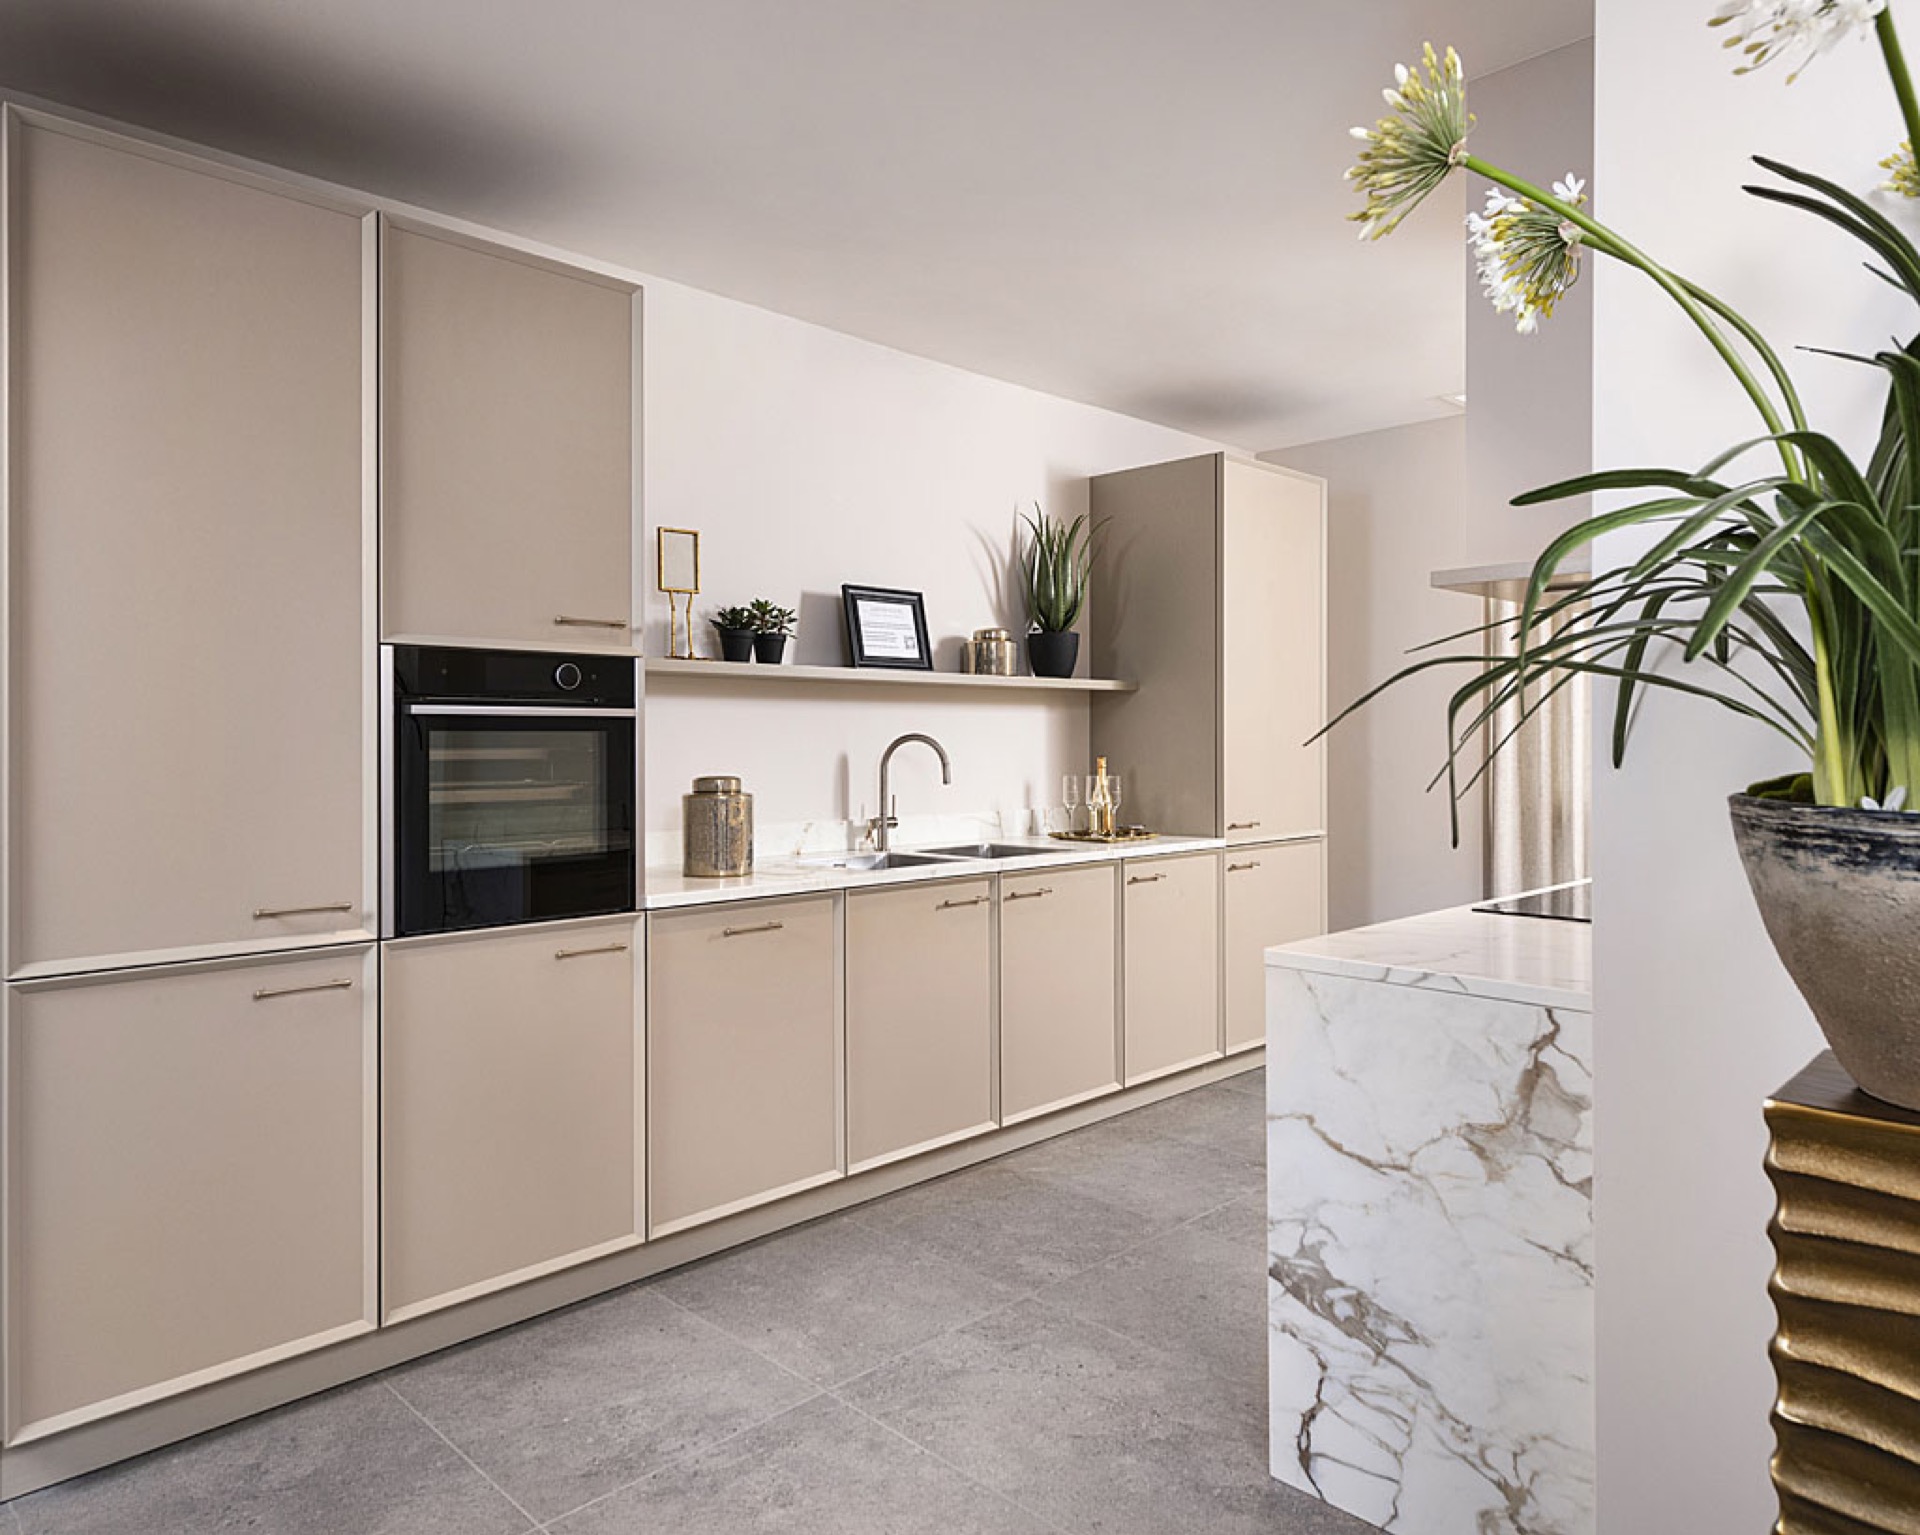
The layout places the cooking functions within a larger line of cabinetry, so the eye moves from appliance to appliance without stumbling over unnecessary detail. Built-in ovens with dark fronts sit within the cabinet wall, and the arrangement reads as part of the room rather than added later. This is where the project’s use of integrated kitchen appliances becomes visible: the appliances are present, but the cabinetry still leads the composition.
Integrated kitchen appliances within a calm composition
The appliance set includes a steam oven, a Flex Design oven, an induction cooktop, a hood, a fridge-freezer combination and a dishwasher. They are mentioned in the source as part of a high-end setup, but what matters visually is how they sit inside the overall composition. Their placement keeps the front surfaces uninterrupted for longer stretches, which allows the leatherlook texture and the straight frames to remain the main focus.
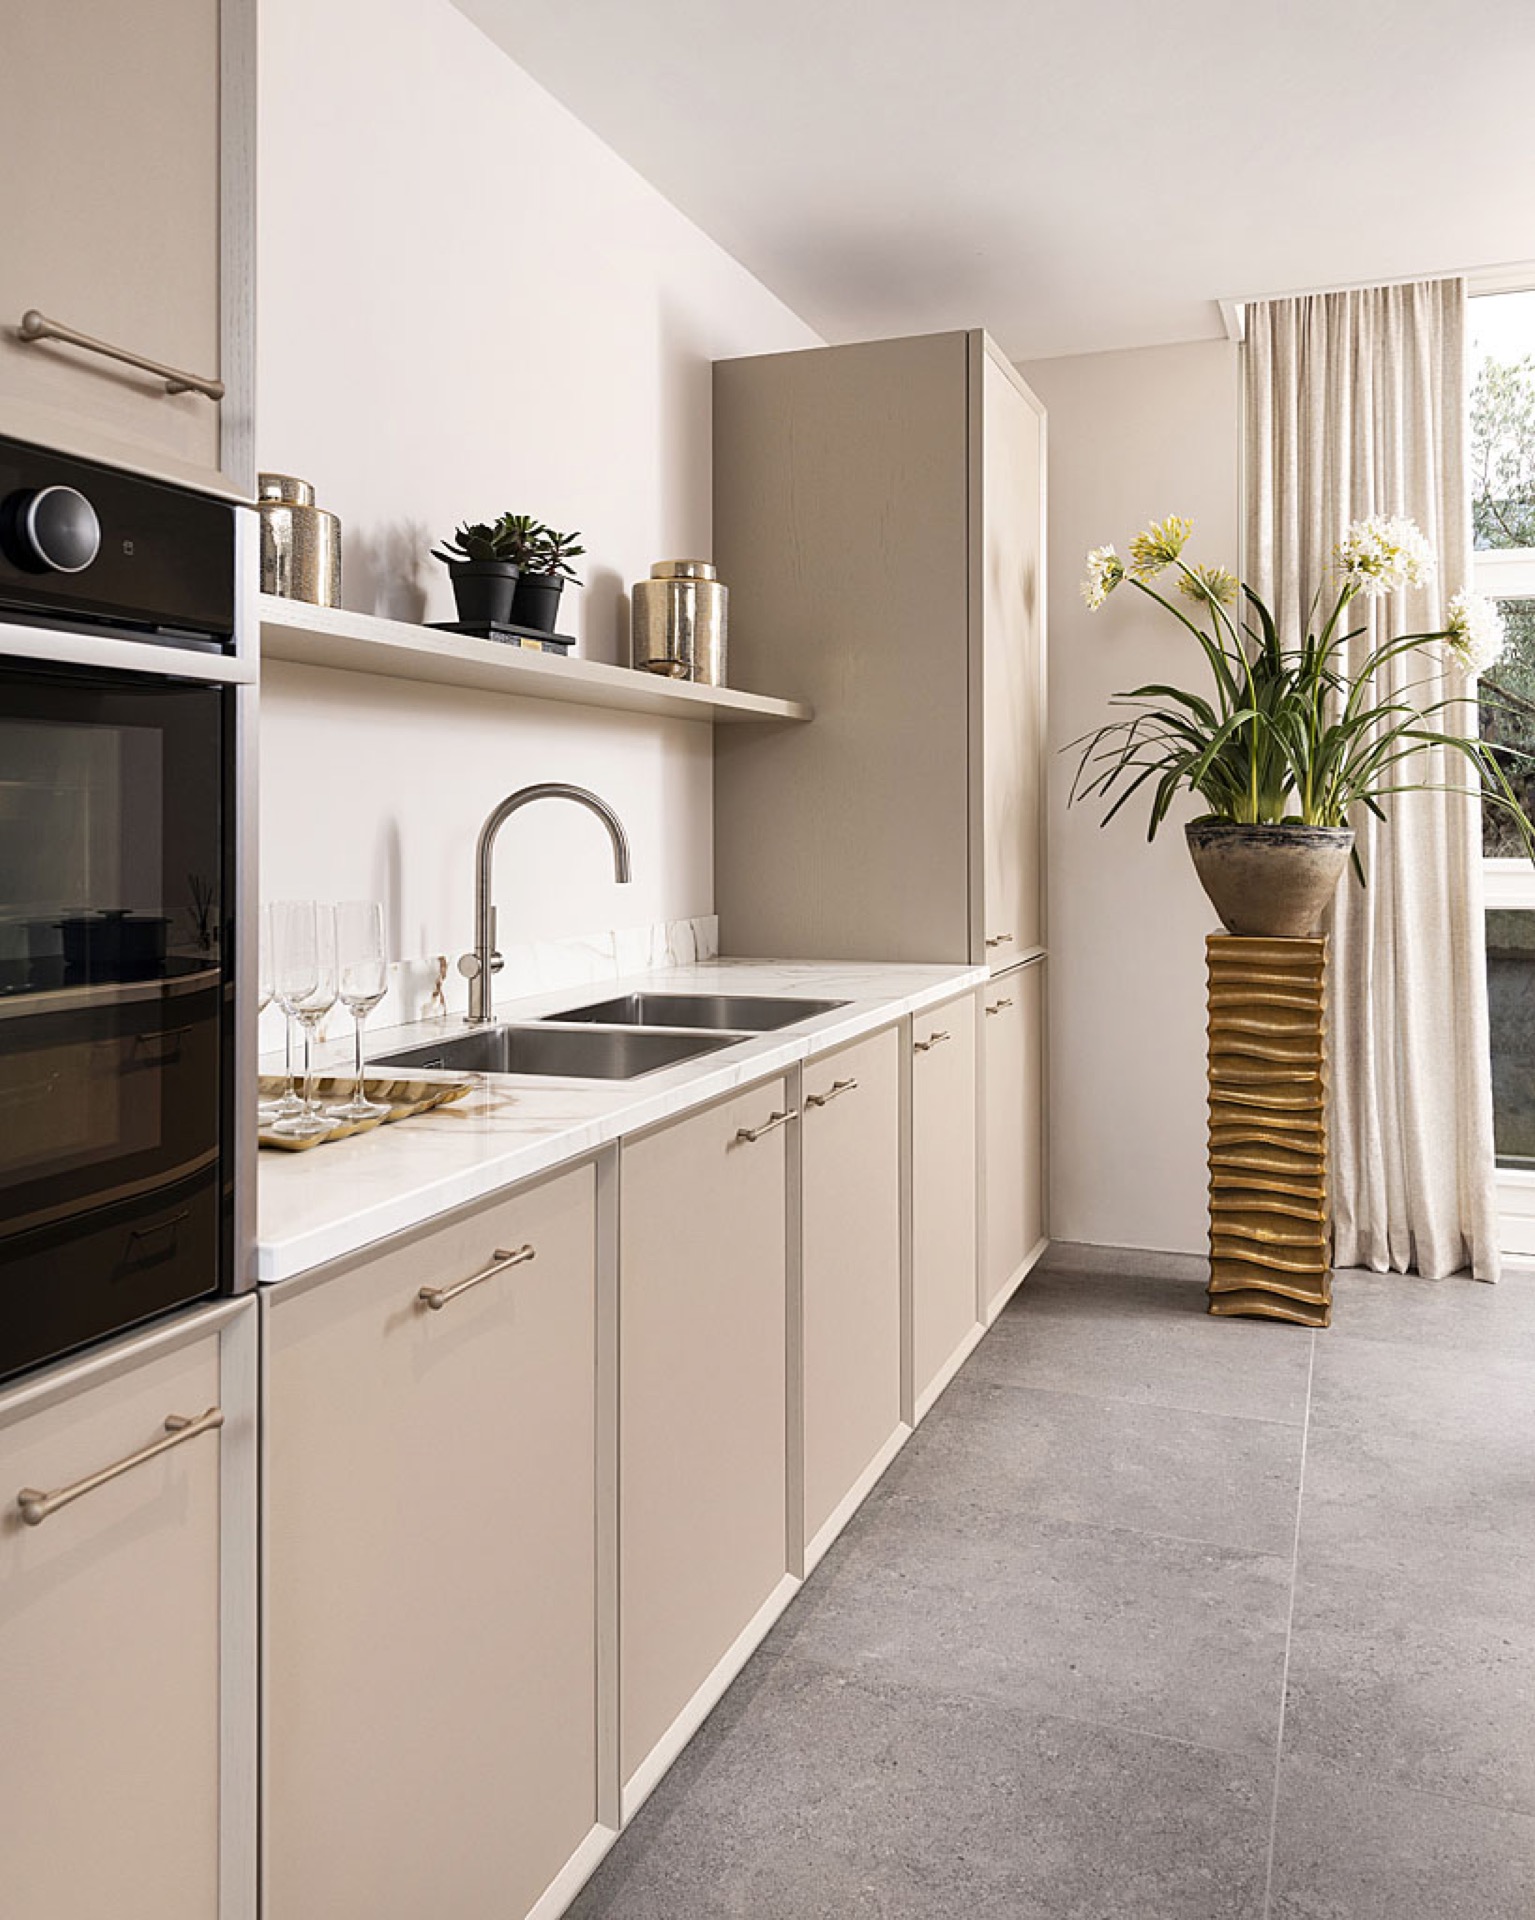
In the photos, the sink area is equally disciplined. A broad stainless-steel sink zone sits within the ceramic top, with fittings kept to a practical minimum. The shiny metal interrupts the matte softness of the worktop just enough to register as a working surface. Nearby, the backsplash and wall surfaces continue the marble- or stone-look language, so the sink and cooking areas feel connected rather than isolated pockets.
Light, handles and the room around them
The soft colour range does more than brighten the kitchen. It also gives the handles and appliance edges room to speak. Champagne hardware is one of the few warmer notes, and because it appears repeatedly across the drawer fronts, it becomes a linking element rather than a decorative extra. The light cabinetry, pale top and darker appliance faces create a measured contrast that keeps the room readable from one end to the other.
Across the whole project, the strongest impression comes from the way the materials hold their own without competing. Leatherlook fronts, champagne hardware, the marble-look ceramic countertop and the integrated appliances all serve a single visual aim: a kitchen that looks precise, but not rigid. The surfaces are smooth where they need to be, textured where the light should catch, and enclosed where the cooking zone needs definition. That mix gives the modern leatherlook kitchen its character.
Viewed as a portfolio piece, the kitchen is less about one standout gesture than about the way the details stay in scale with each other. The frame edges remain slim, the worktop keeps its depth, and the kitchen niche detail around the hob gives the cooking wall a clear boundary. Even the wall mounted range hood follows that logic. Nothing feels oversized. Everything stays close to the line of the room, which is what makes the whole arrangement easy to read.
Want to see more of Tieleman Keukens? View the page of Tieleman Keukens for even more great projects and company information.



NEW 2026 Jubileum Edition The Best Interior Designers Benelux
Order Now €125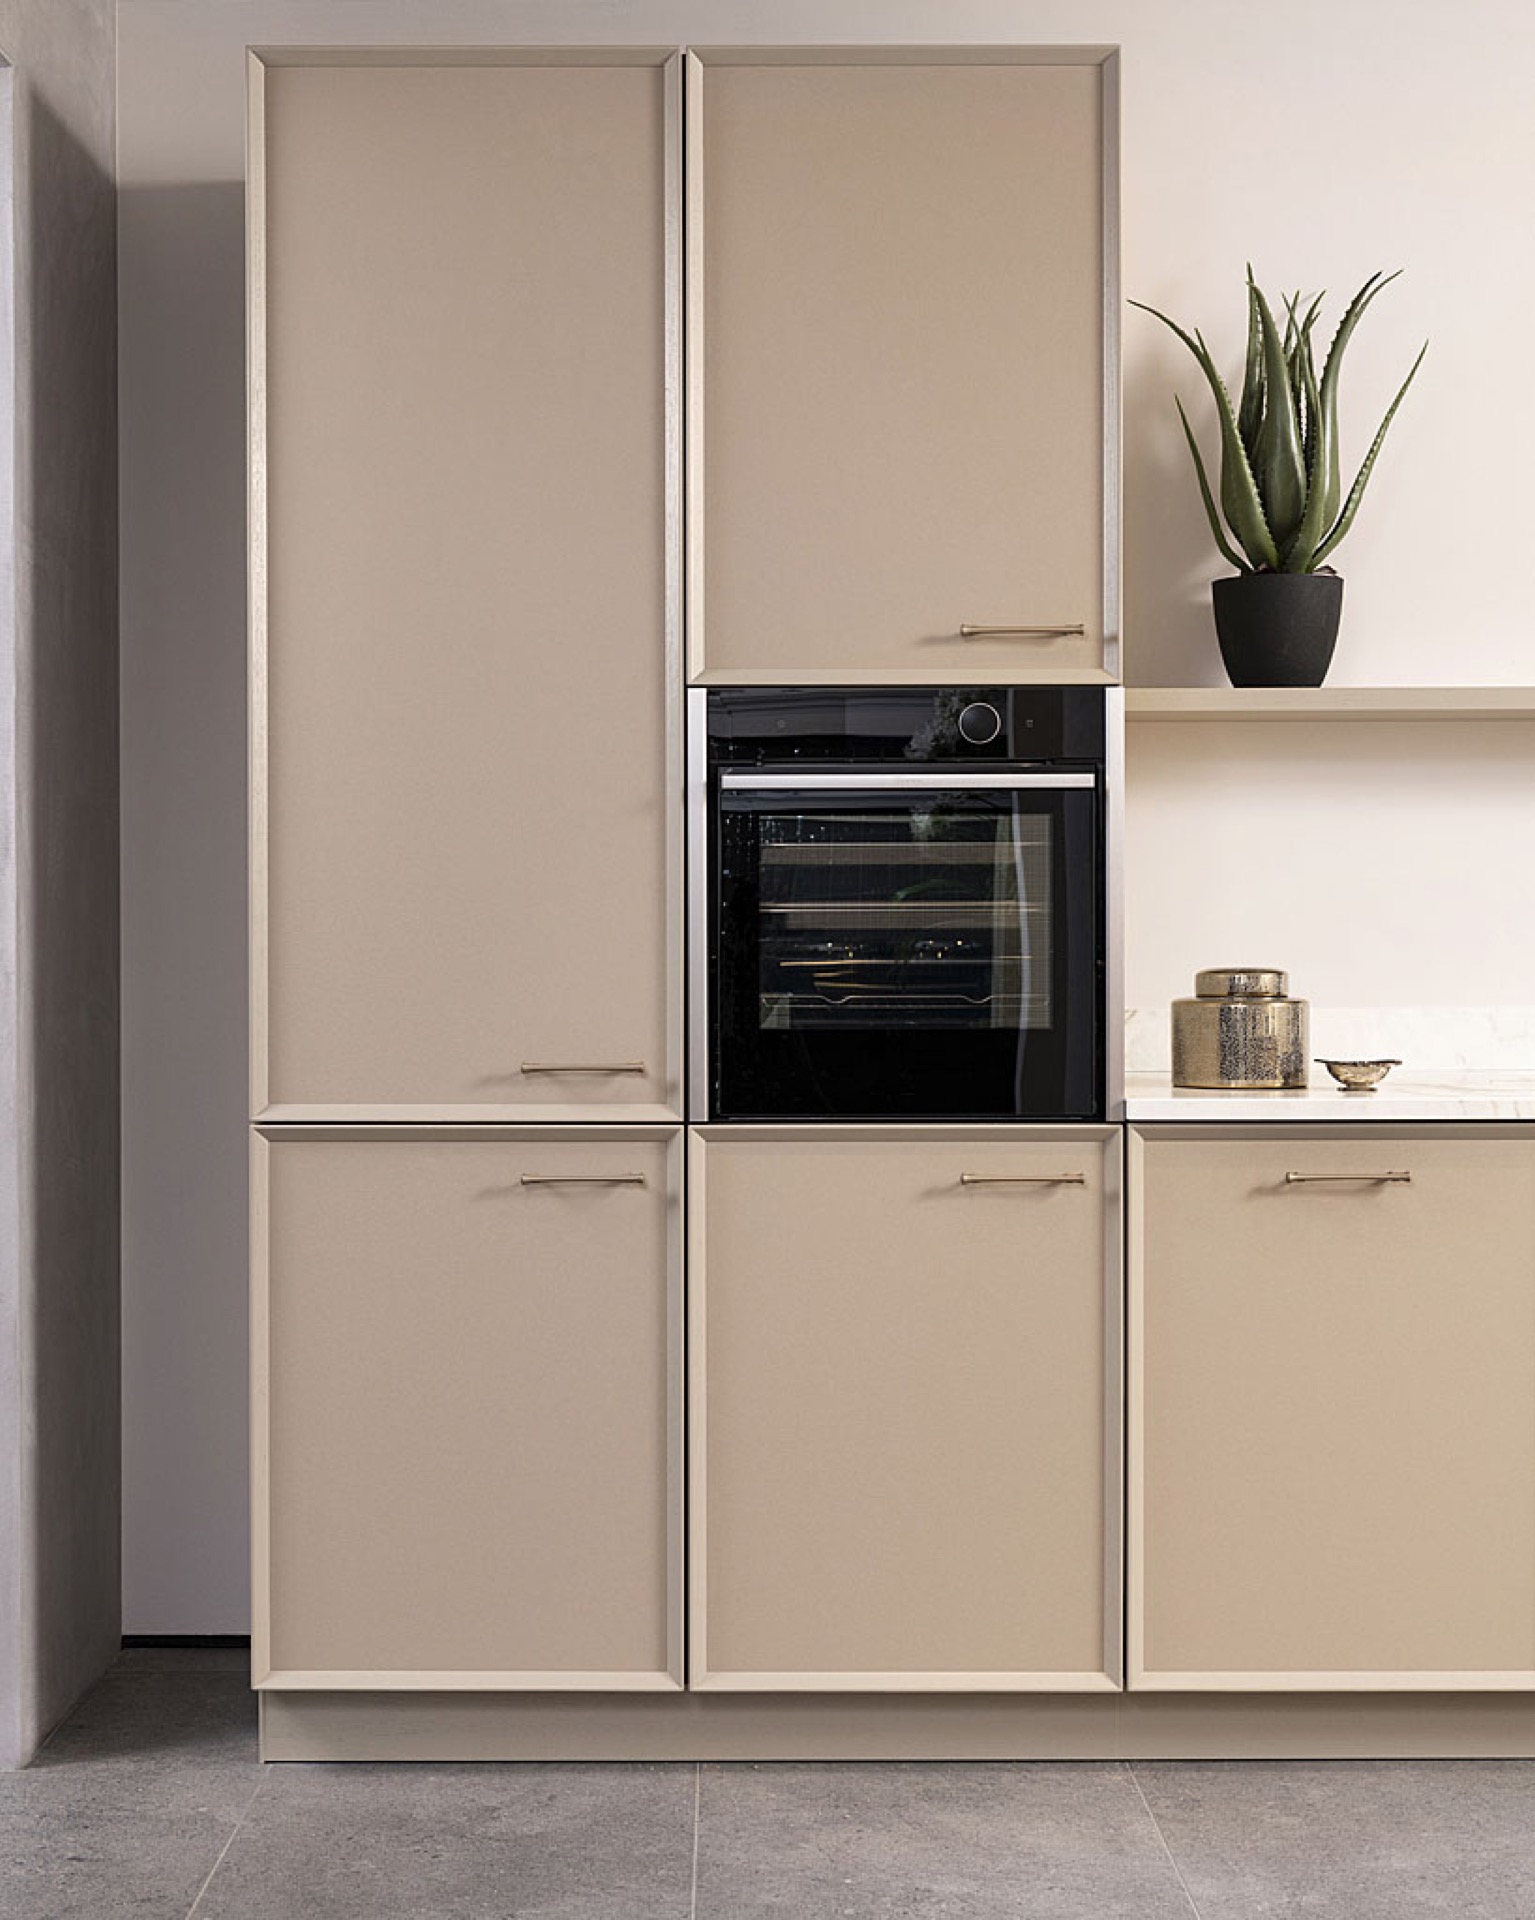


NEW 2026 Jubileum Edition The Best Interior Designers Benelux
Order Now €125