Sensory Garden Full of Surprises
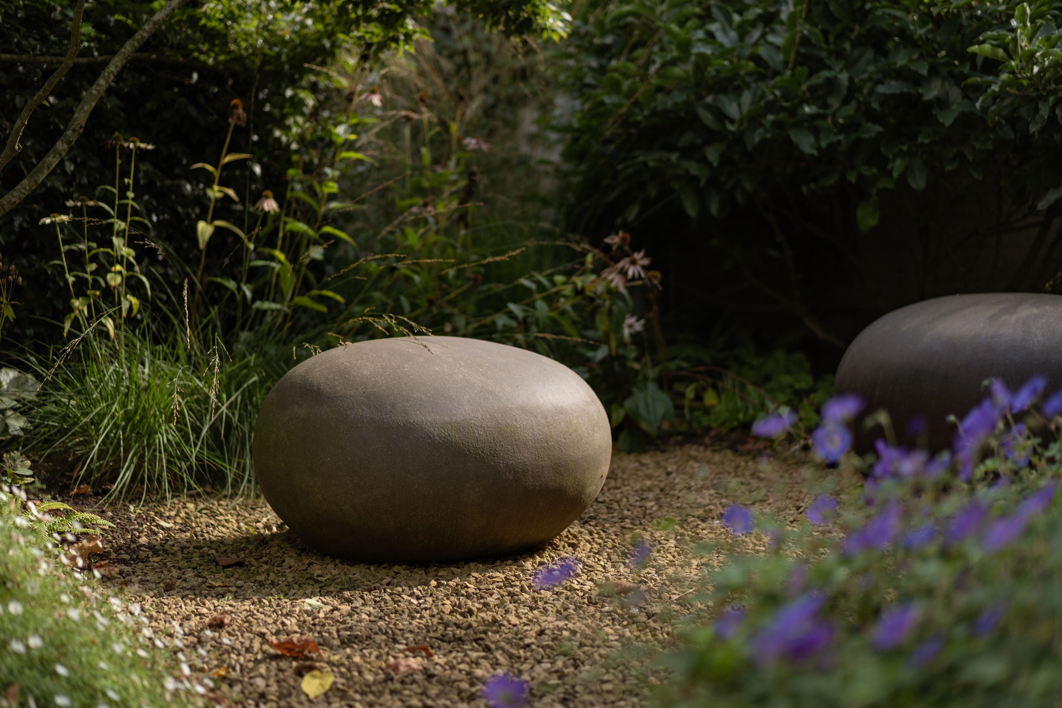
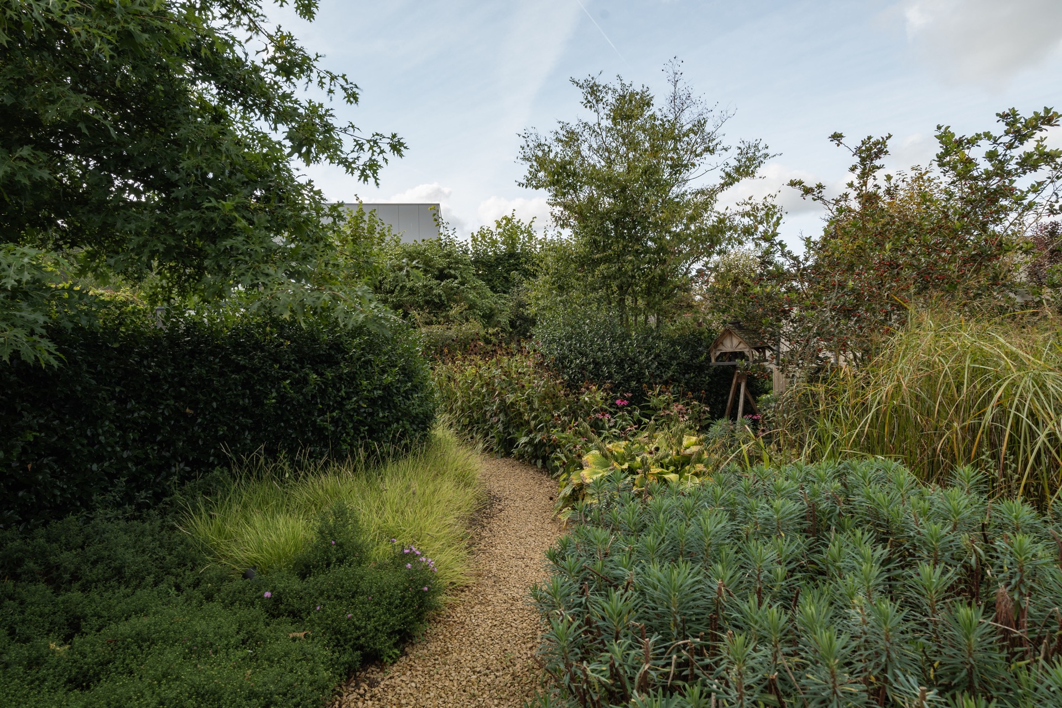
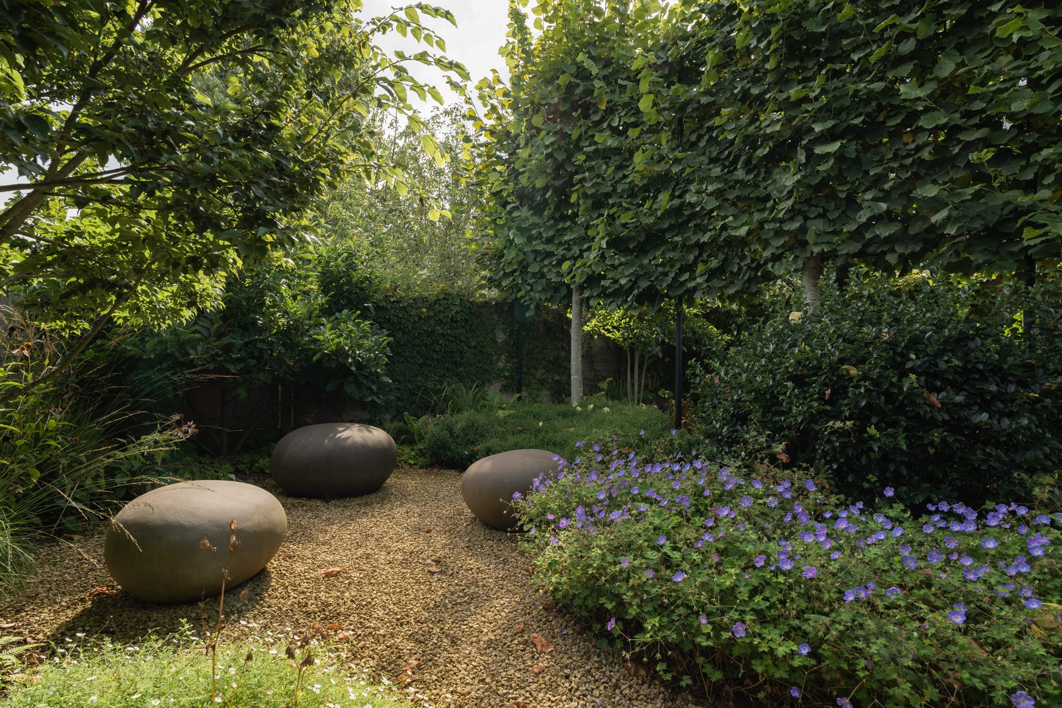
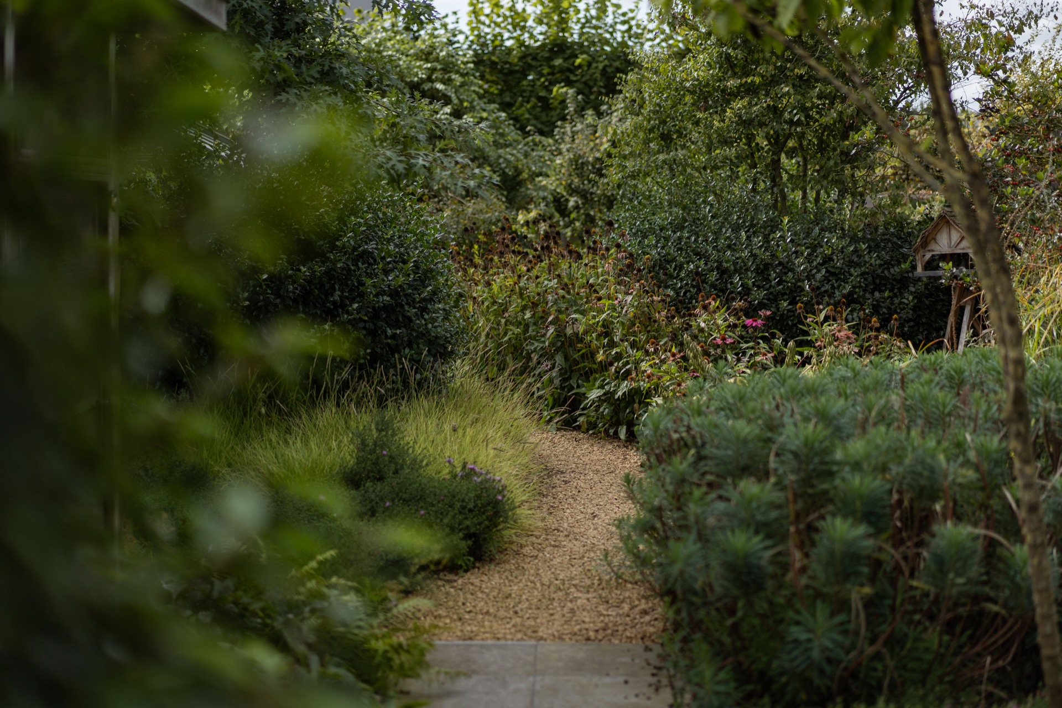
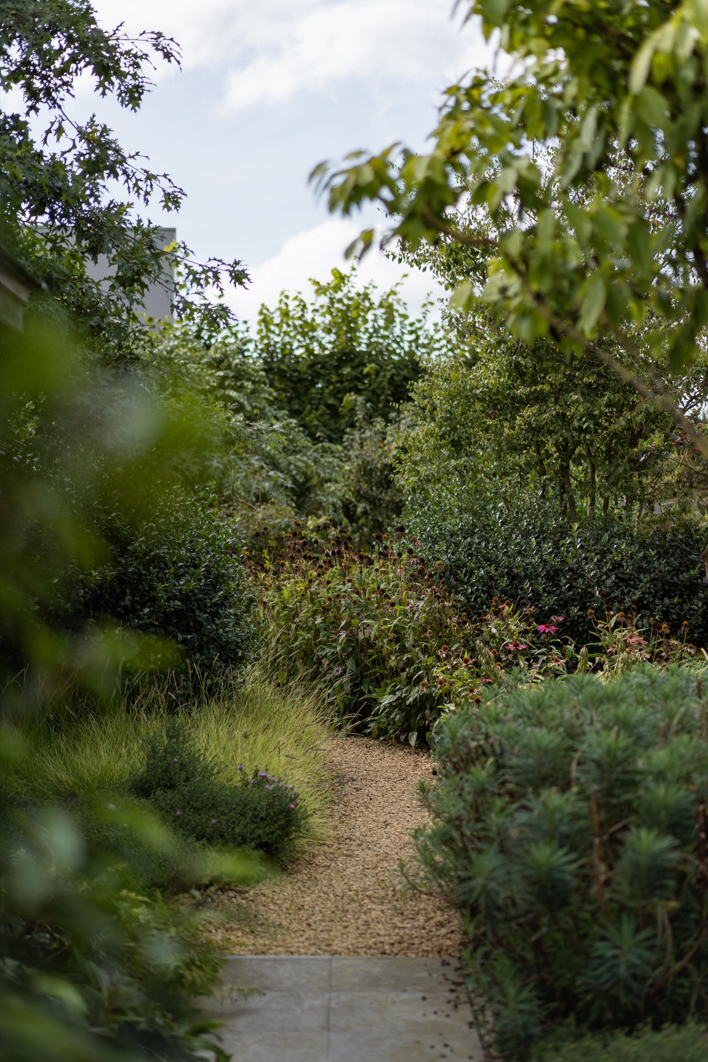
The first thing you notice is the gravel underfoot. It draws a line through the garden and breaks the old idea of a single open lawn. Here, the sensory garden is laid out as a series of moves: a path, a turn, a pause, and then another glimpse of planting beyond. The route is clear, but it never feels rigid. It moves past rounded seating stones, low planting, and taller screens of shrubs and trees that pull the eye deeper into the space.
A gravel path that does more than connect spaces
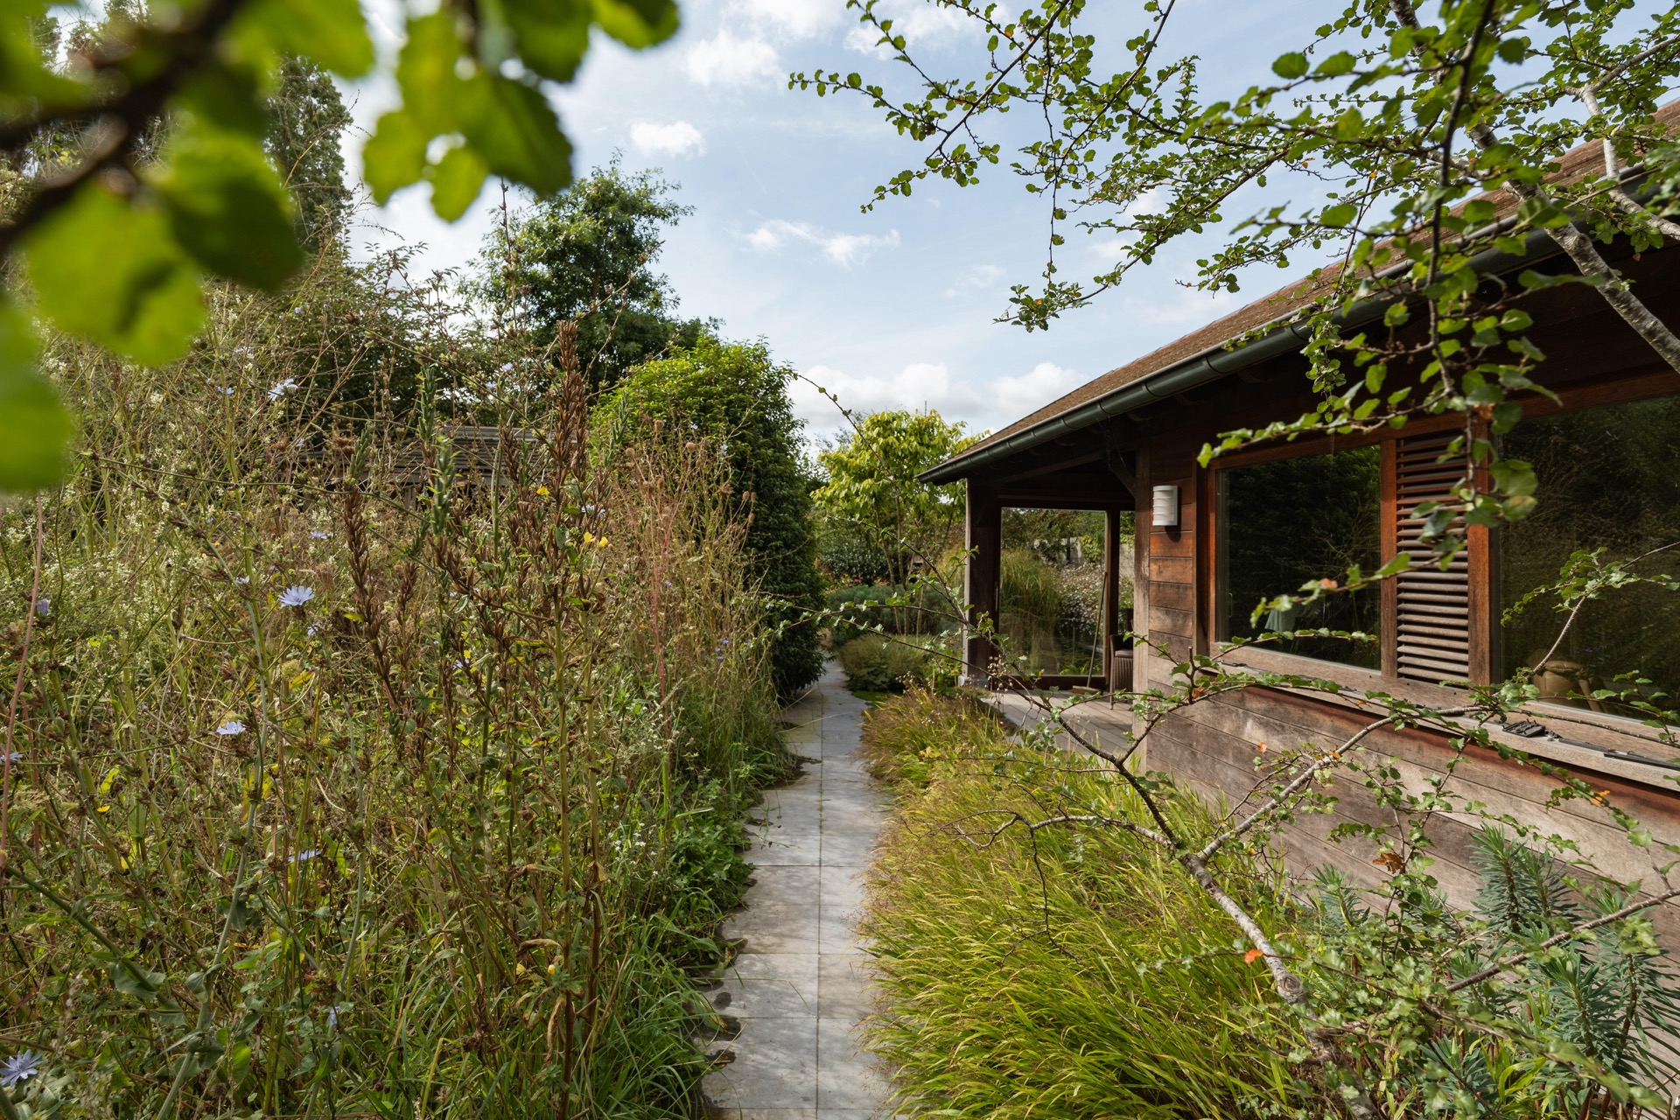
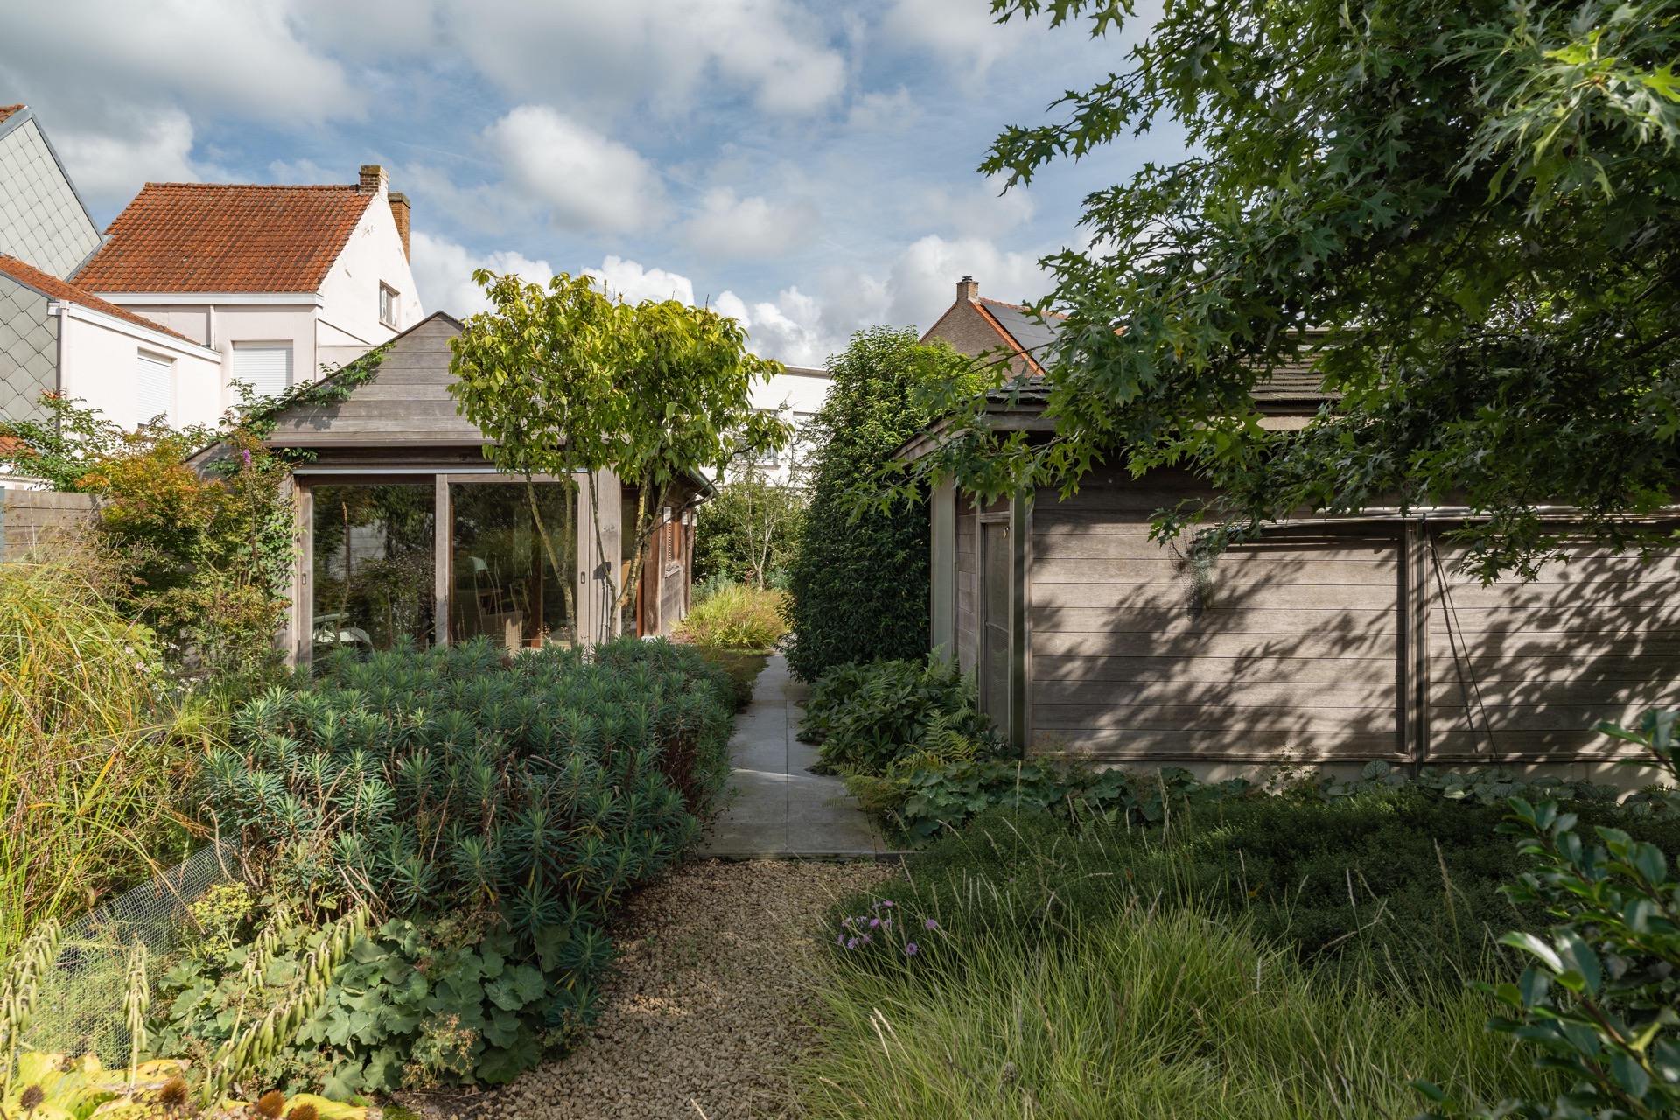
The gravel path garden is the backbone of the design. It links the different parts of the plot and gives the garden its pace. Instead of crossing a broad lawn in one sweep, you are guided along narrower routes where borders press in close. On one side, loose stone edges meet planting; on the other, a small timber element and a run of perennials mark the passage. The result is a garden that asks you to slow down and look.
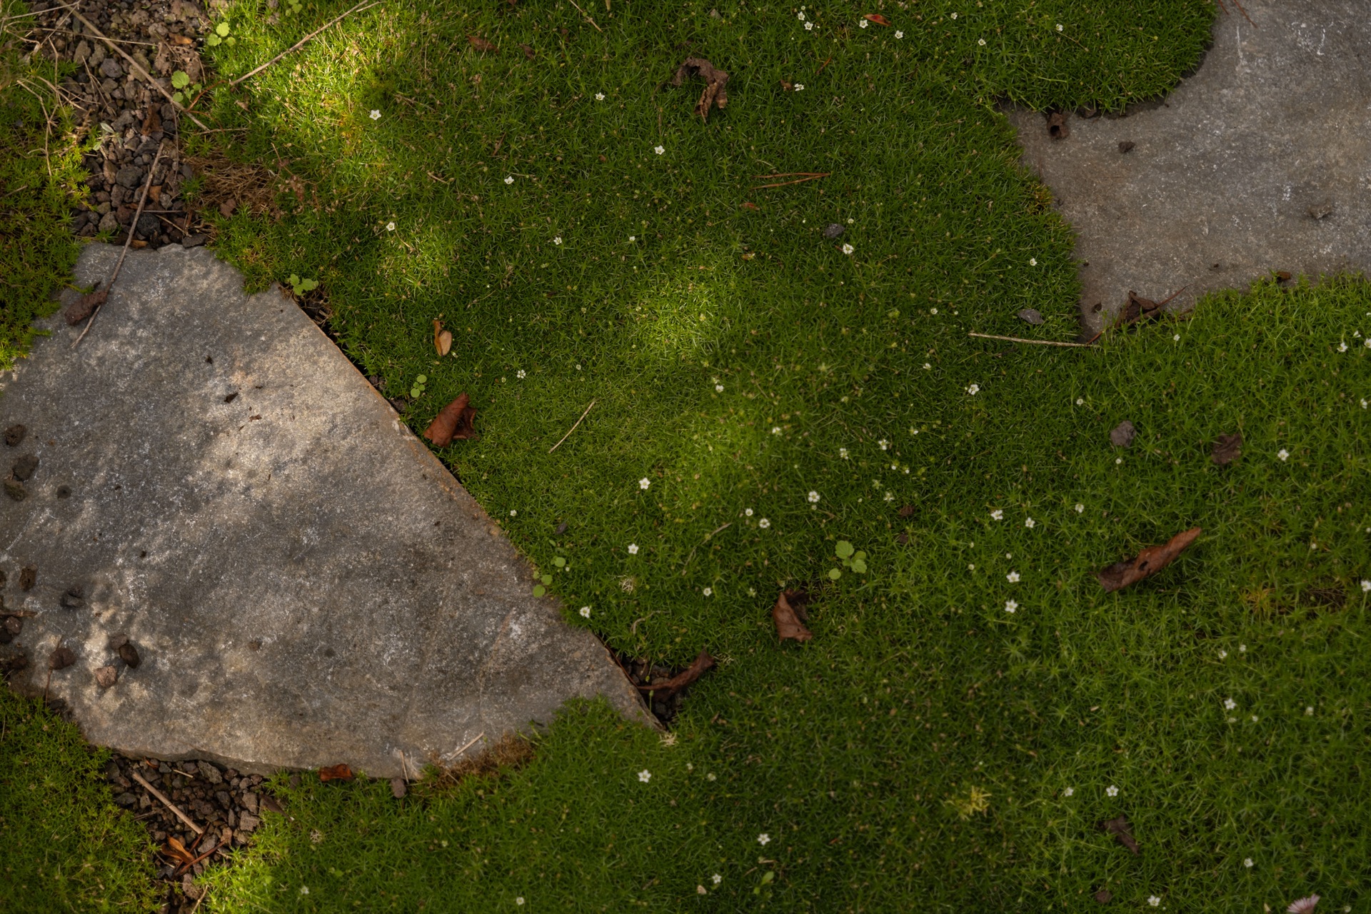
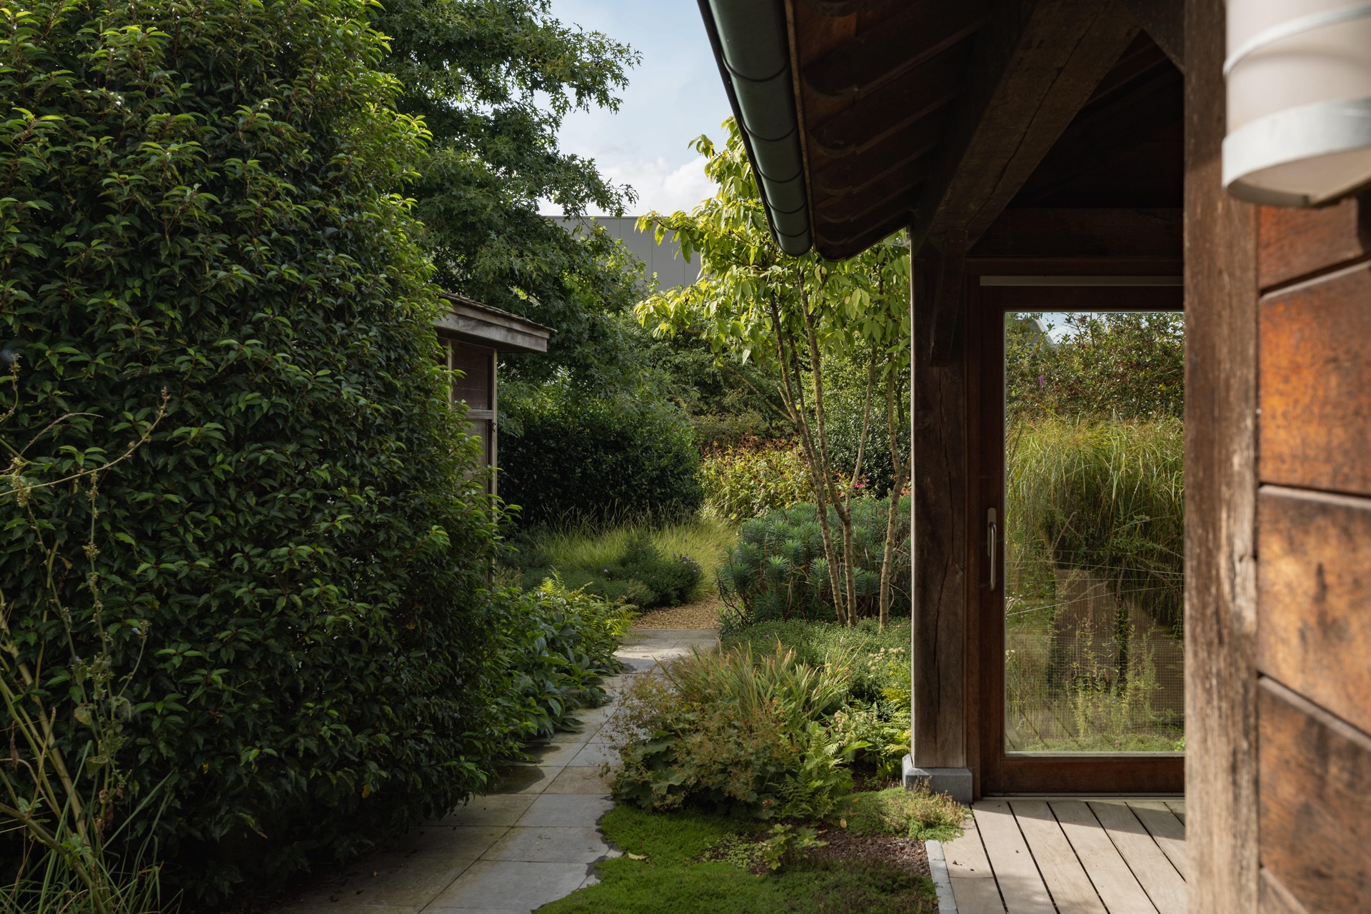
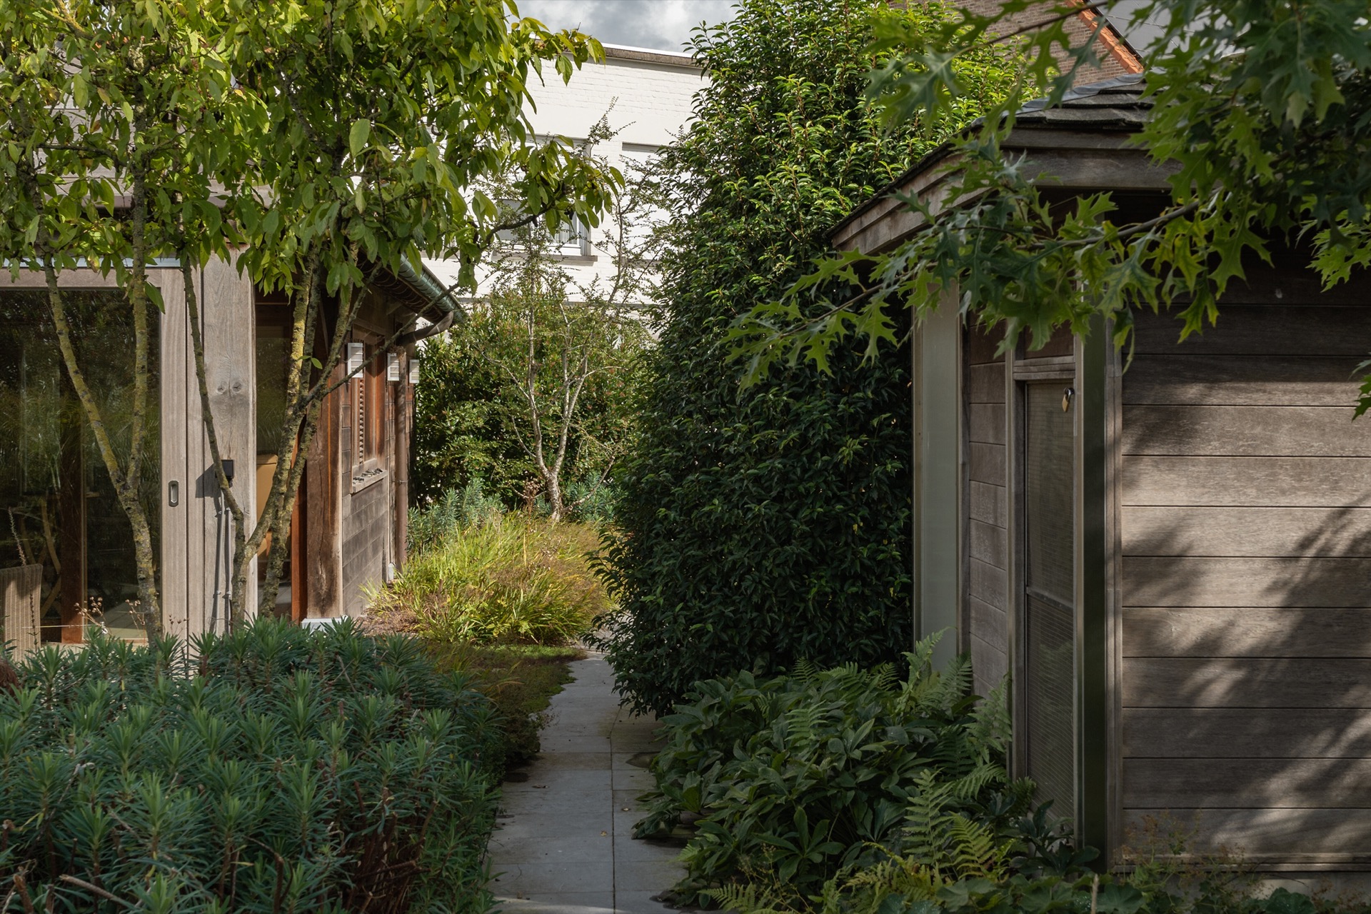
That slower movement is reinforced by the way the hardscape changes from image to image. Concrete pavers appear in some stretches, while other sections stay loose with gravel. A timber canopy and adjacent wall surfaces add another layer, so the garden is not read as one flat surface but as a sequence of textures. The shifts are subtle, yet they keep the eye moving from ground level to the planting above it.
Layered planting beside the route
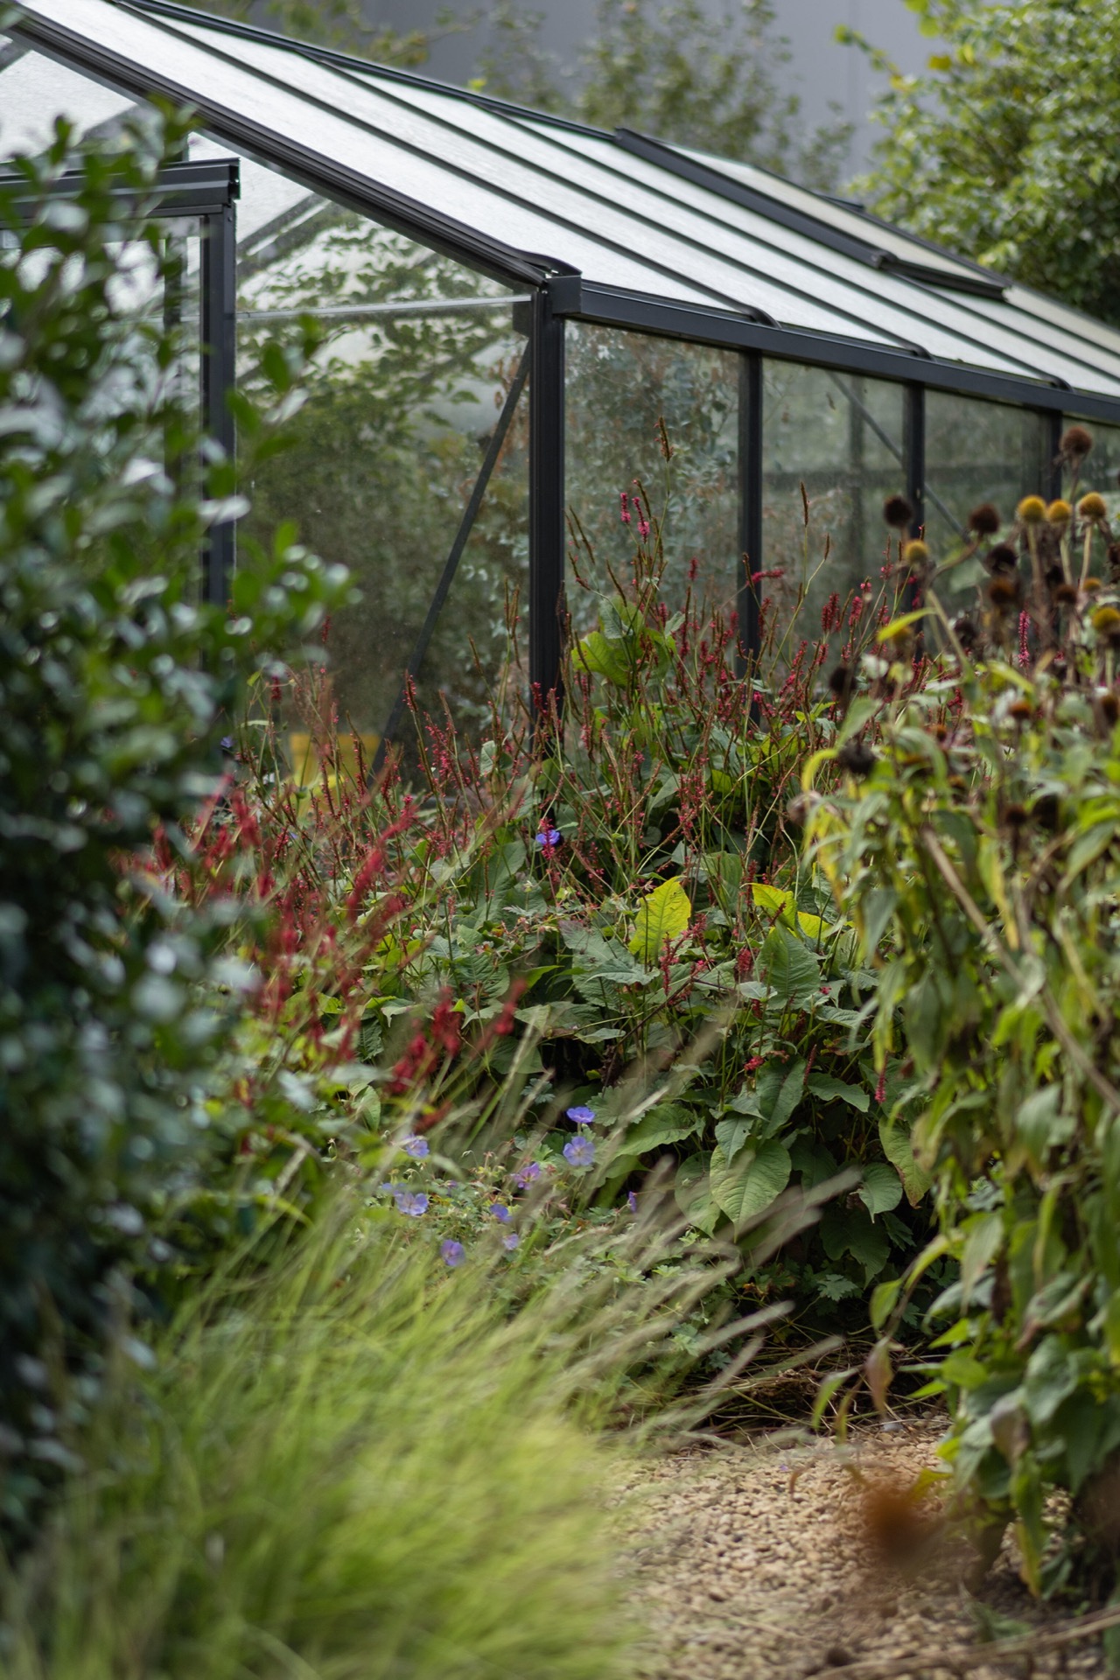
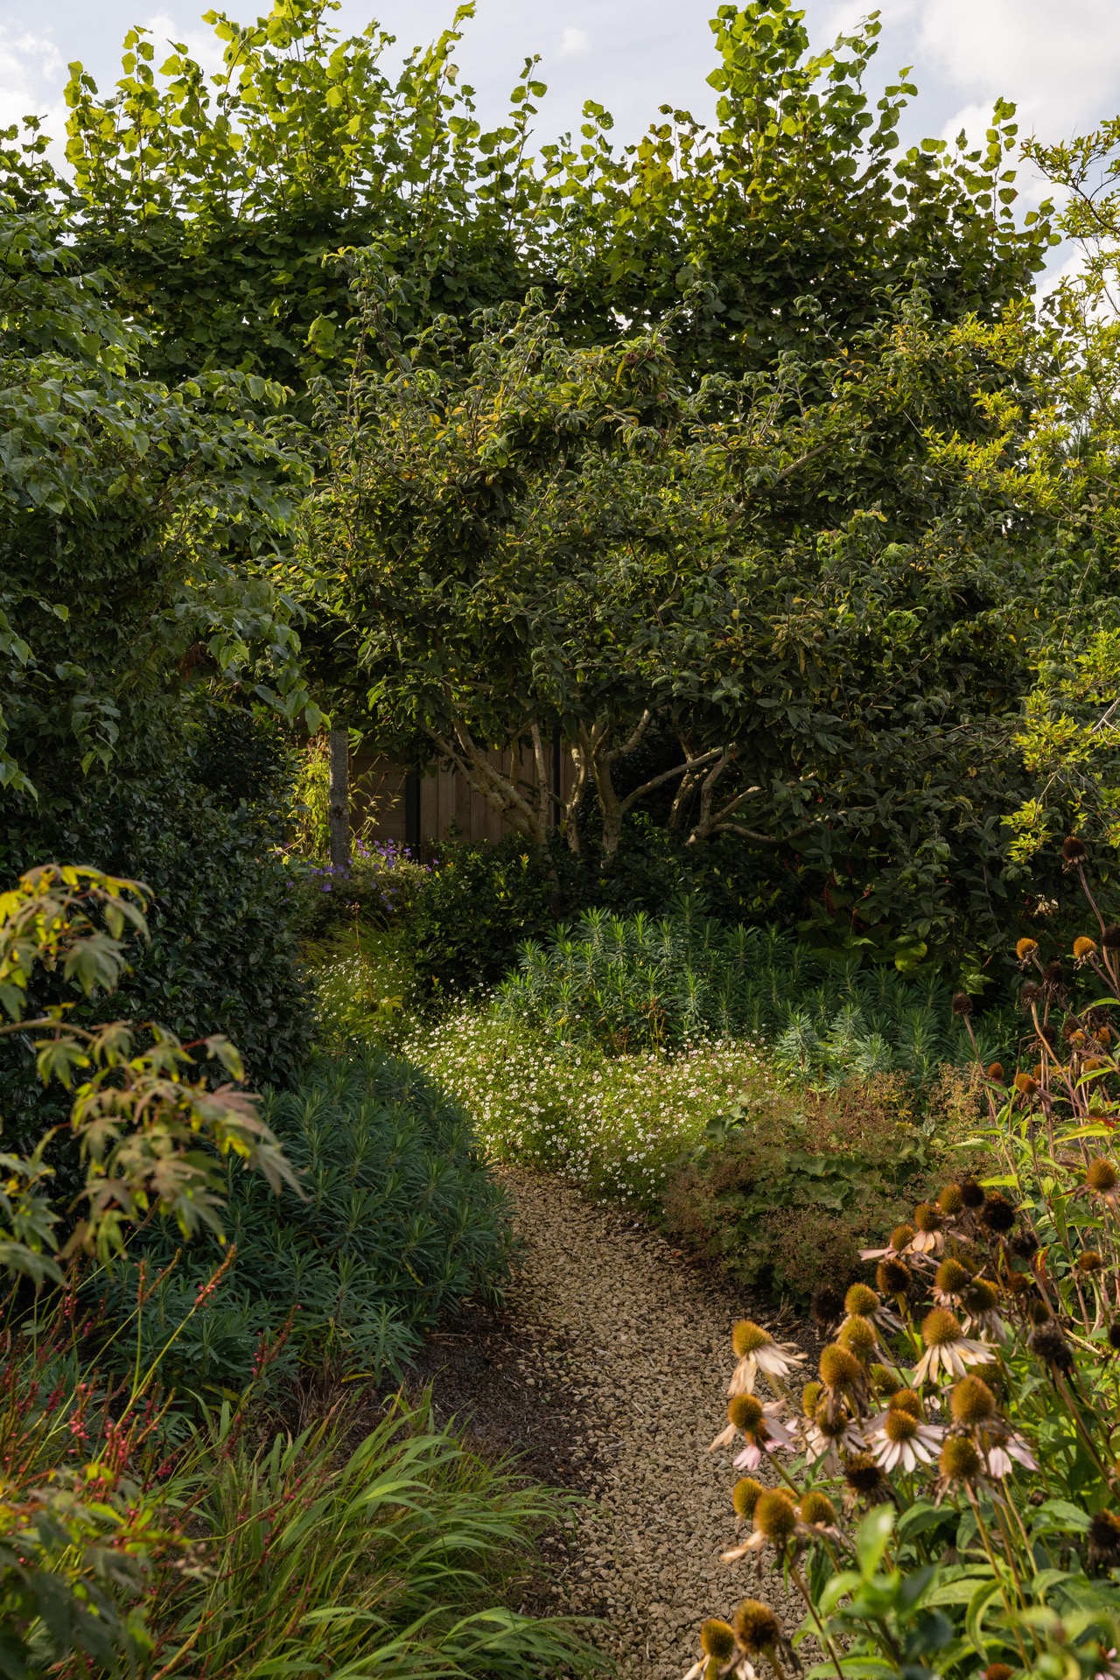
Along the path, the planting is built in layers. Low groundcovers sit closest to the gravel, then come grasses and flowering perennials, and behind them a screen of shrubs and trees. This layered planting gives the borders depth without hiding the route. It also makes the garden feel active from different angles: a narrow view down the path, a wider view across the beds, or a filtered look through stems and leaves. In several frames, the planting is dense enough to soften the edges of the walk.
Colour is present, but it is not handled as a single mass. Smaller flowerings are scattered through the borders, while the stronger visual weight comes from the meadow-like sections and the repeated rhythm of stems and foliage. The flower meadow areas replace the former dominance of grass and bring more variation to the ground plane. Even in close-up, the garden reads as planned rather than wild: each band of planting has a clear role in the overall structure.
Green screens and quiet corners
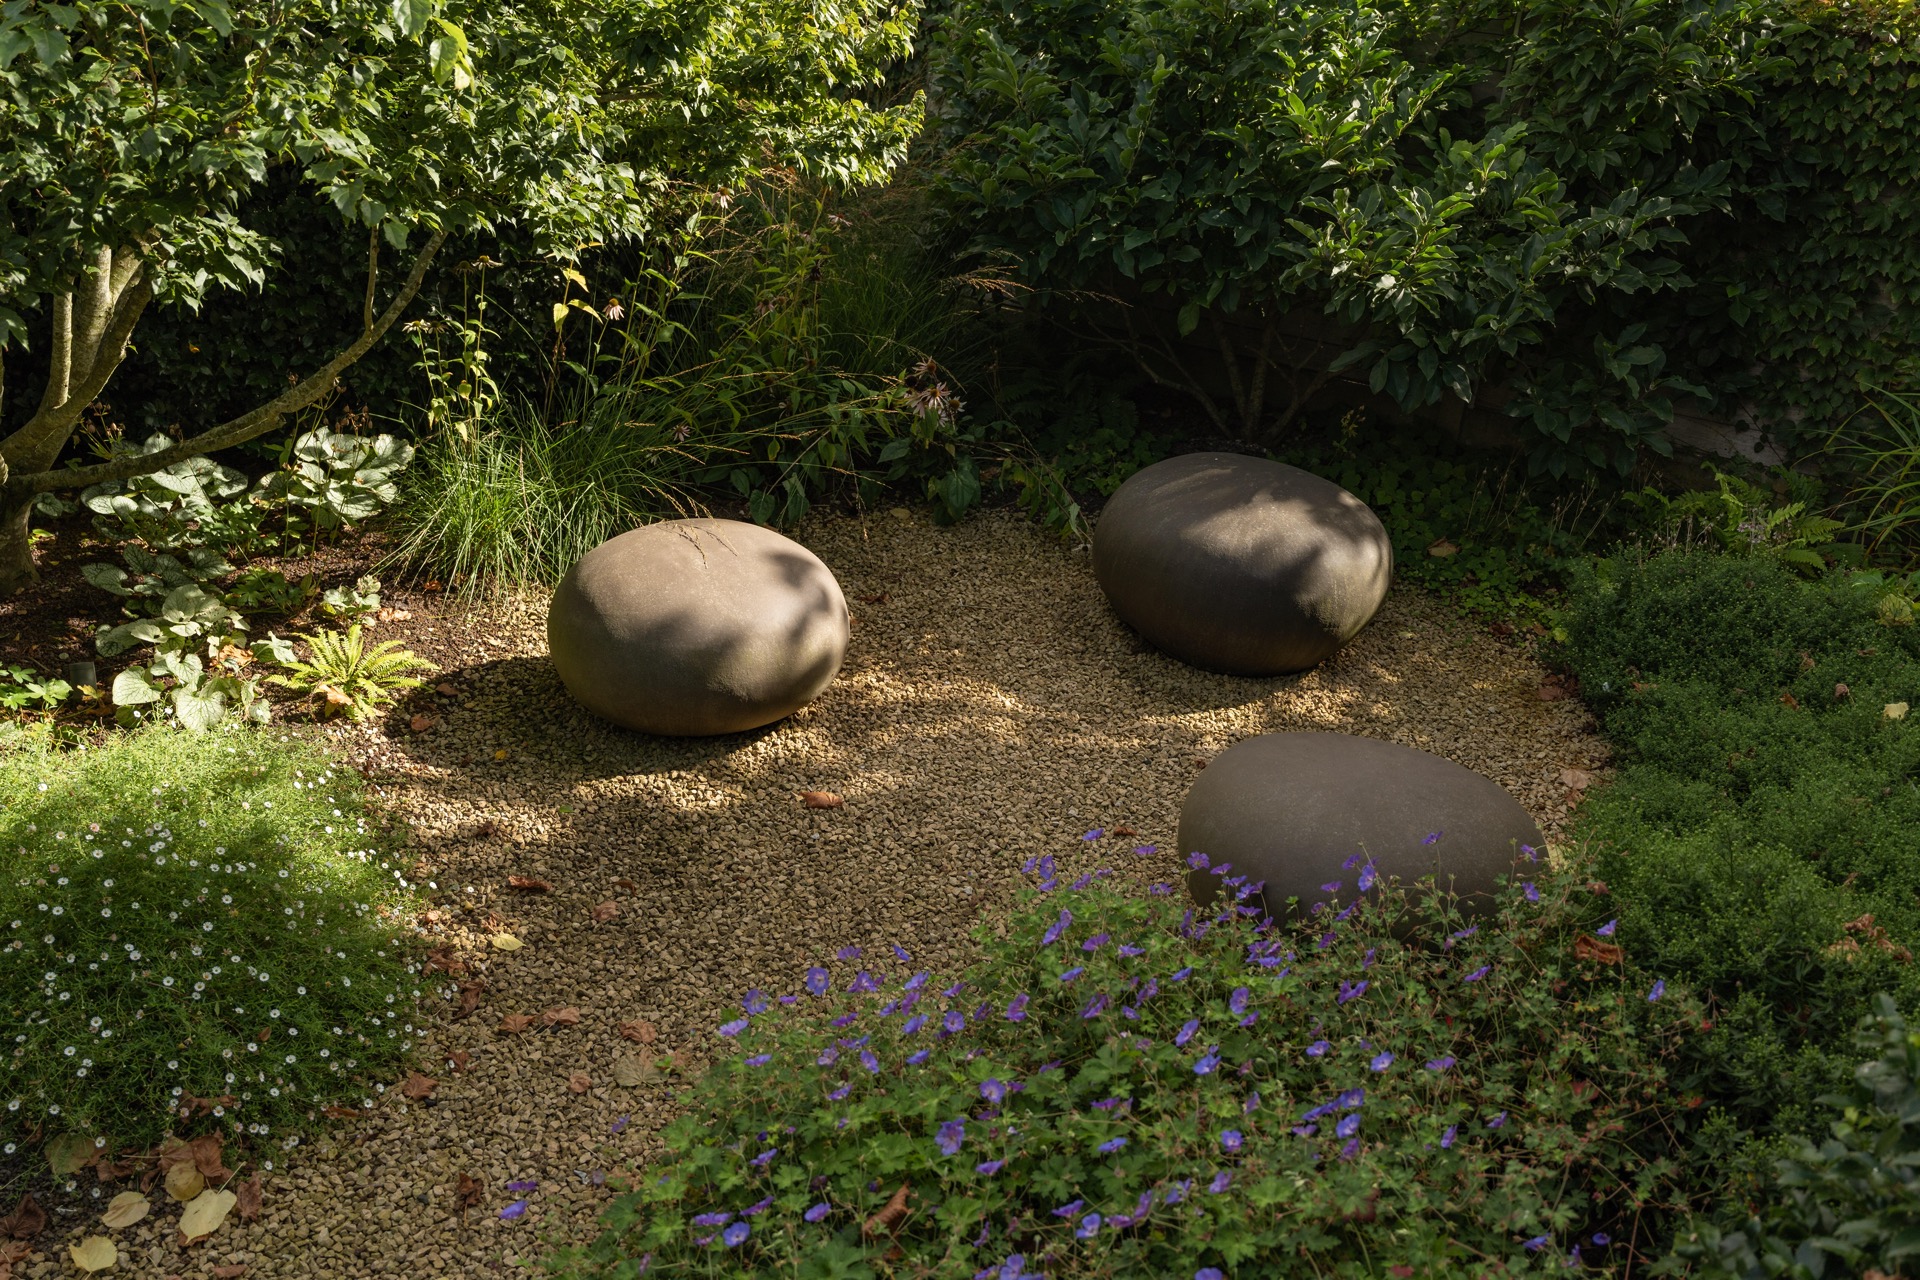
Behind the beds, taller trees and shrubs form a green screen that closes off the view just enough to create privacy. This is where the sensory garden becomes more enclosed. A seating place tucked into the planting feels separate from the path, though still connected to it by sight lines and the gravel edge. The dark round seating stones sit low in the landscape and keep the composition close to the ground, which makes the surrounding grasses and flowers feel taller.
The project does not rely on one central terrace. Instead, it spreads its resting places through the garden, so a pause can happen in more than one setting. One spot sits beside the main route; another is framed by planting and partially screened by leaves. Those shifts matter. They turn the garden into a place you move through slowly, rather than a space you simply occupy at the edge of the house.
Water as a quiet presence
The pond with flowing water introduces another rhythm. Its surface catches light, while the moving water adds a soft sound that sits against the gravel and foliage. The pond is not treated as a central feature in the visual sense; it works more like a calm interruption inside the planting structure. That makes it effective. The still surface, the edge planting, and the sound of water all add to the experience without taking over the scene.
In close relation to the pond, the planting stays measured. Evergreen planting keeps shape in the colder months, while the layered borders prevent the water from feeling isolated. The pond and the surrounding beds are linked by texture as much as by line: glossy leaves, fine grasses, and denser shrubs all sit around the same point of attention. It is a small shift in the garden, but it changes the mood of the route immediately.
Stone, timber, and the edges between them
The project is strongest where one material meets another. Gravel meets concrete. Timber meets planting. Stone seating elements sit in a loose field of mineral surface, and the rougher texture of the path is set against the softer movement of leaves. These edges are visible in the photographs, especially where the path cuts between planting beds and where the garden wall or canopy creates a harder line behind the softer growth.
There is also a quiet use of enclosure. A glazed structure appears in one detail, while timber and wall elements appear in others, but they never dominate the garden. Instead, they act as background to the planting and routing. The materials are kept readable, which helps the sensory garden stay legible even as it becomes richer in texture.
Designed for biodiversity, not just for appearance
The planting choices are clearly intended to support more than one season of interest. Multi-stem trees give the garden structure, evergreen planting keeps the outline visible, and the beds are filled with a mix that can carry flowering through the year. The source material also points to biodiversity, and that is visible in the way the garden combines meadow planting, shrubs, trees, and layered groundcover instead of one uniform field. It feels built from different habitats rather than one repeated surface.
What was once an uninterrupted lawn now reads as a biodiversity garden with varied ground levels and visible transitions. The lawn has not disappeared completely, but it no longer carries the composition. The paths, the pond, the seating stones, and the planting bands now do the work of shaping the space. From one angle the garden feels open; from another it tightens around the route and brings the planting close. That shifting scale is what gives the project its pull.
In the end, the strength of this sensory garden lies in restraint. The layout is simple enough to read at once, yet layered enough to reward a slower walk. Gravel, water, stone, and planting each have a clear part to play. The former lawn has become a sequence of moments: a path turning through grasses, a still pond, a low seat in the landscape, and dense greenery at the edge. It is a garden that reveals itself step by step.
Photography — Studio Camade
Contributors:
Planters and seating stones — Atelier Vierkant
Trees — Boomkwekerij Ter Koutere
Want to see more of Extor – Creative Garden and Landscape Architecture with Character? View the page of Extor – Creative Garden and Landscape Architecture with Character for even more great projects and company information.


NEW 2026 Jubileum Edition The Best Interior Designers Benelux
Order Now €125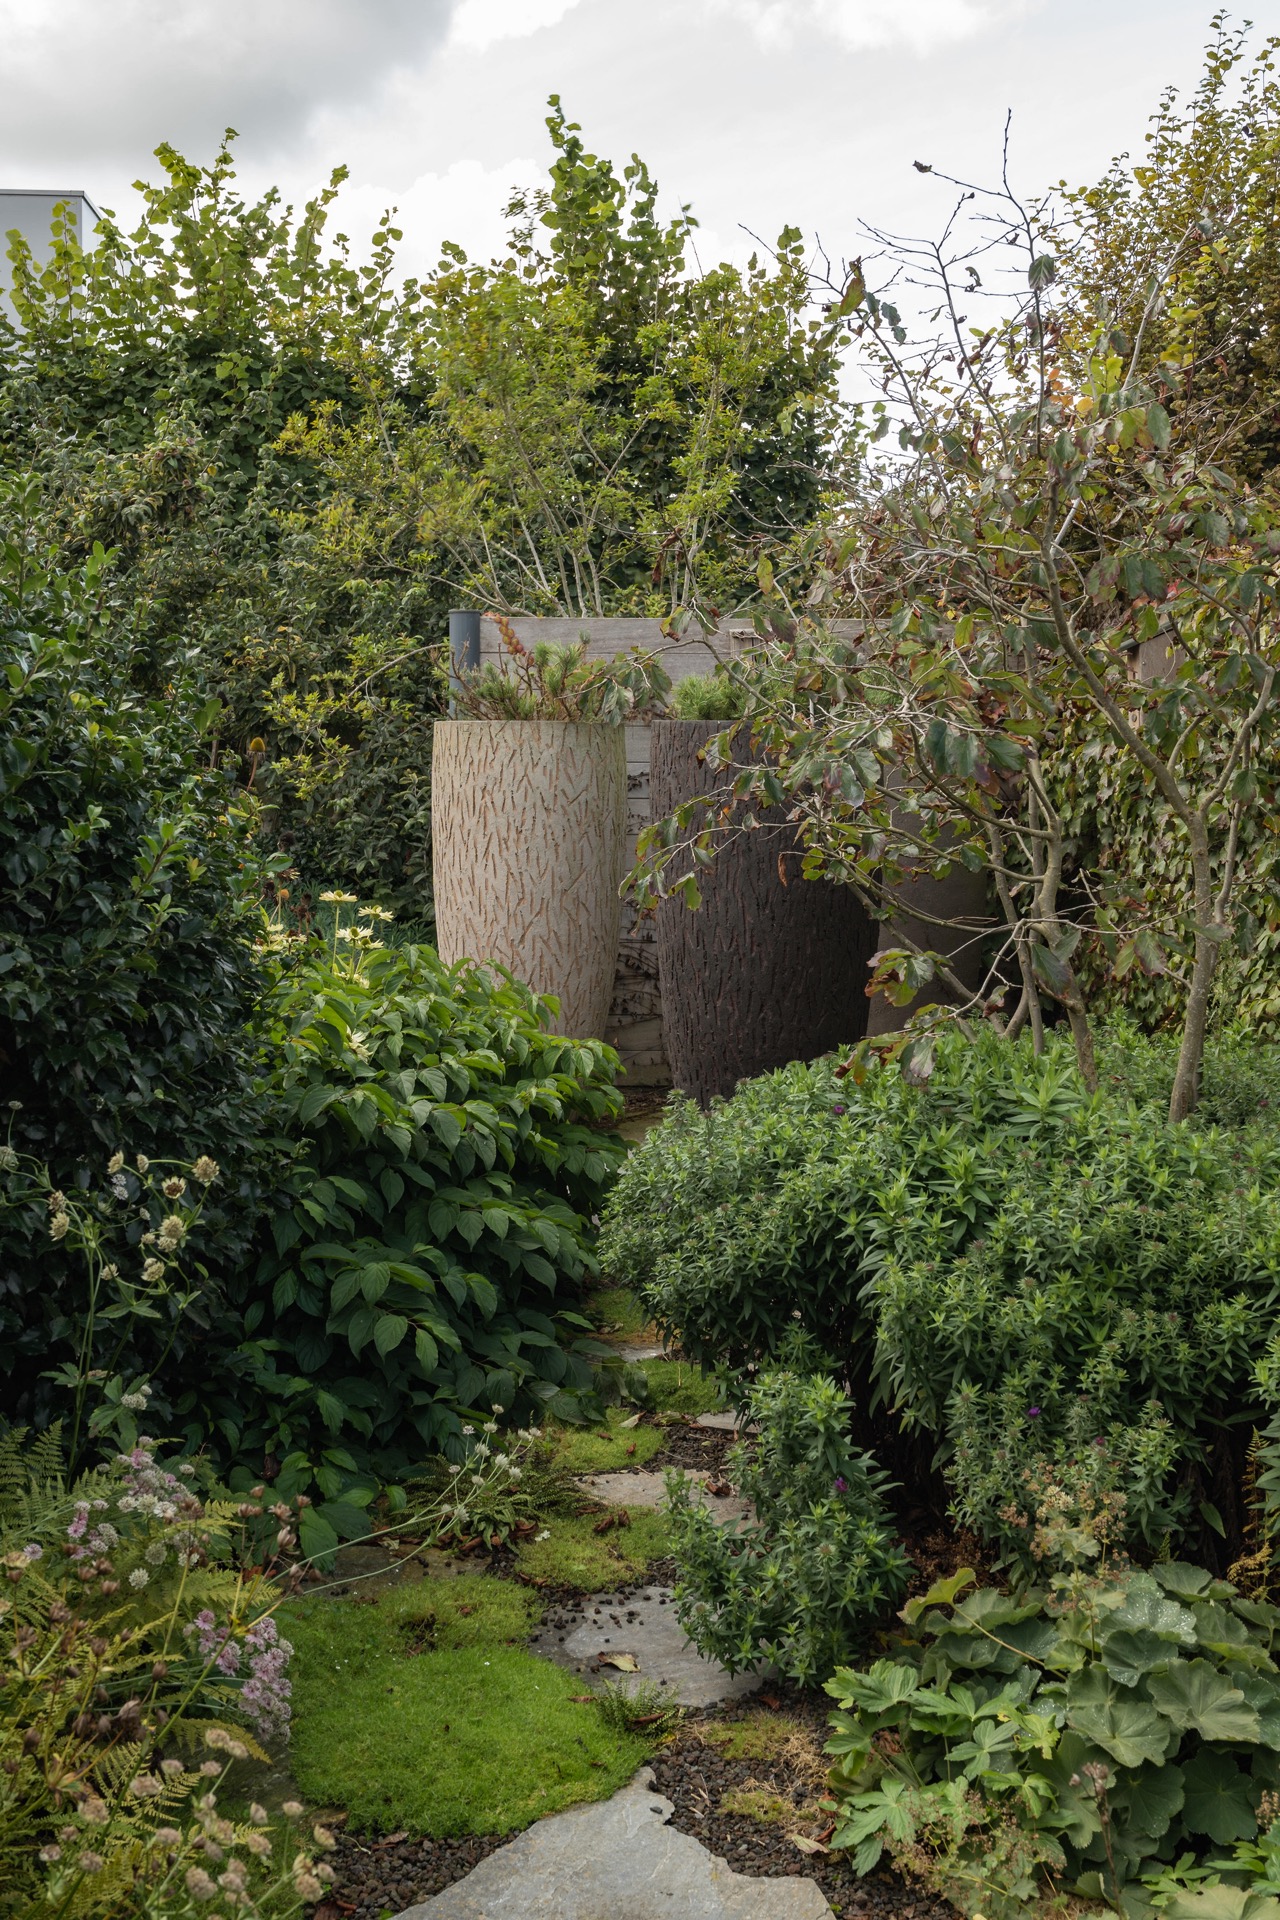
NEW 2026 Jubileum Edition The Best Interior Designers Benelux
Order Now €125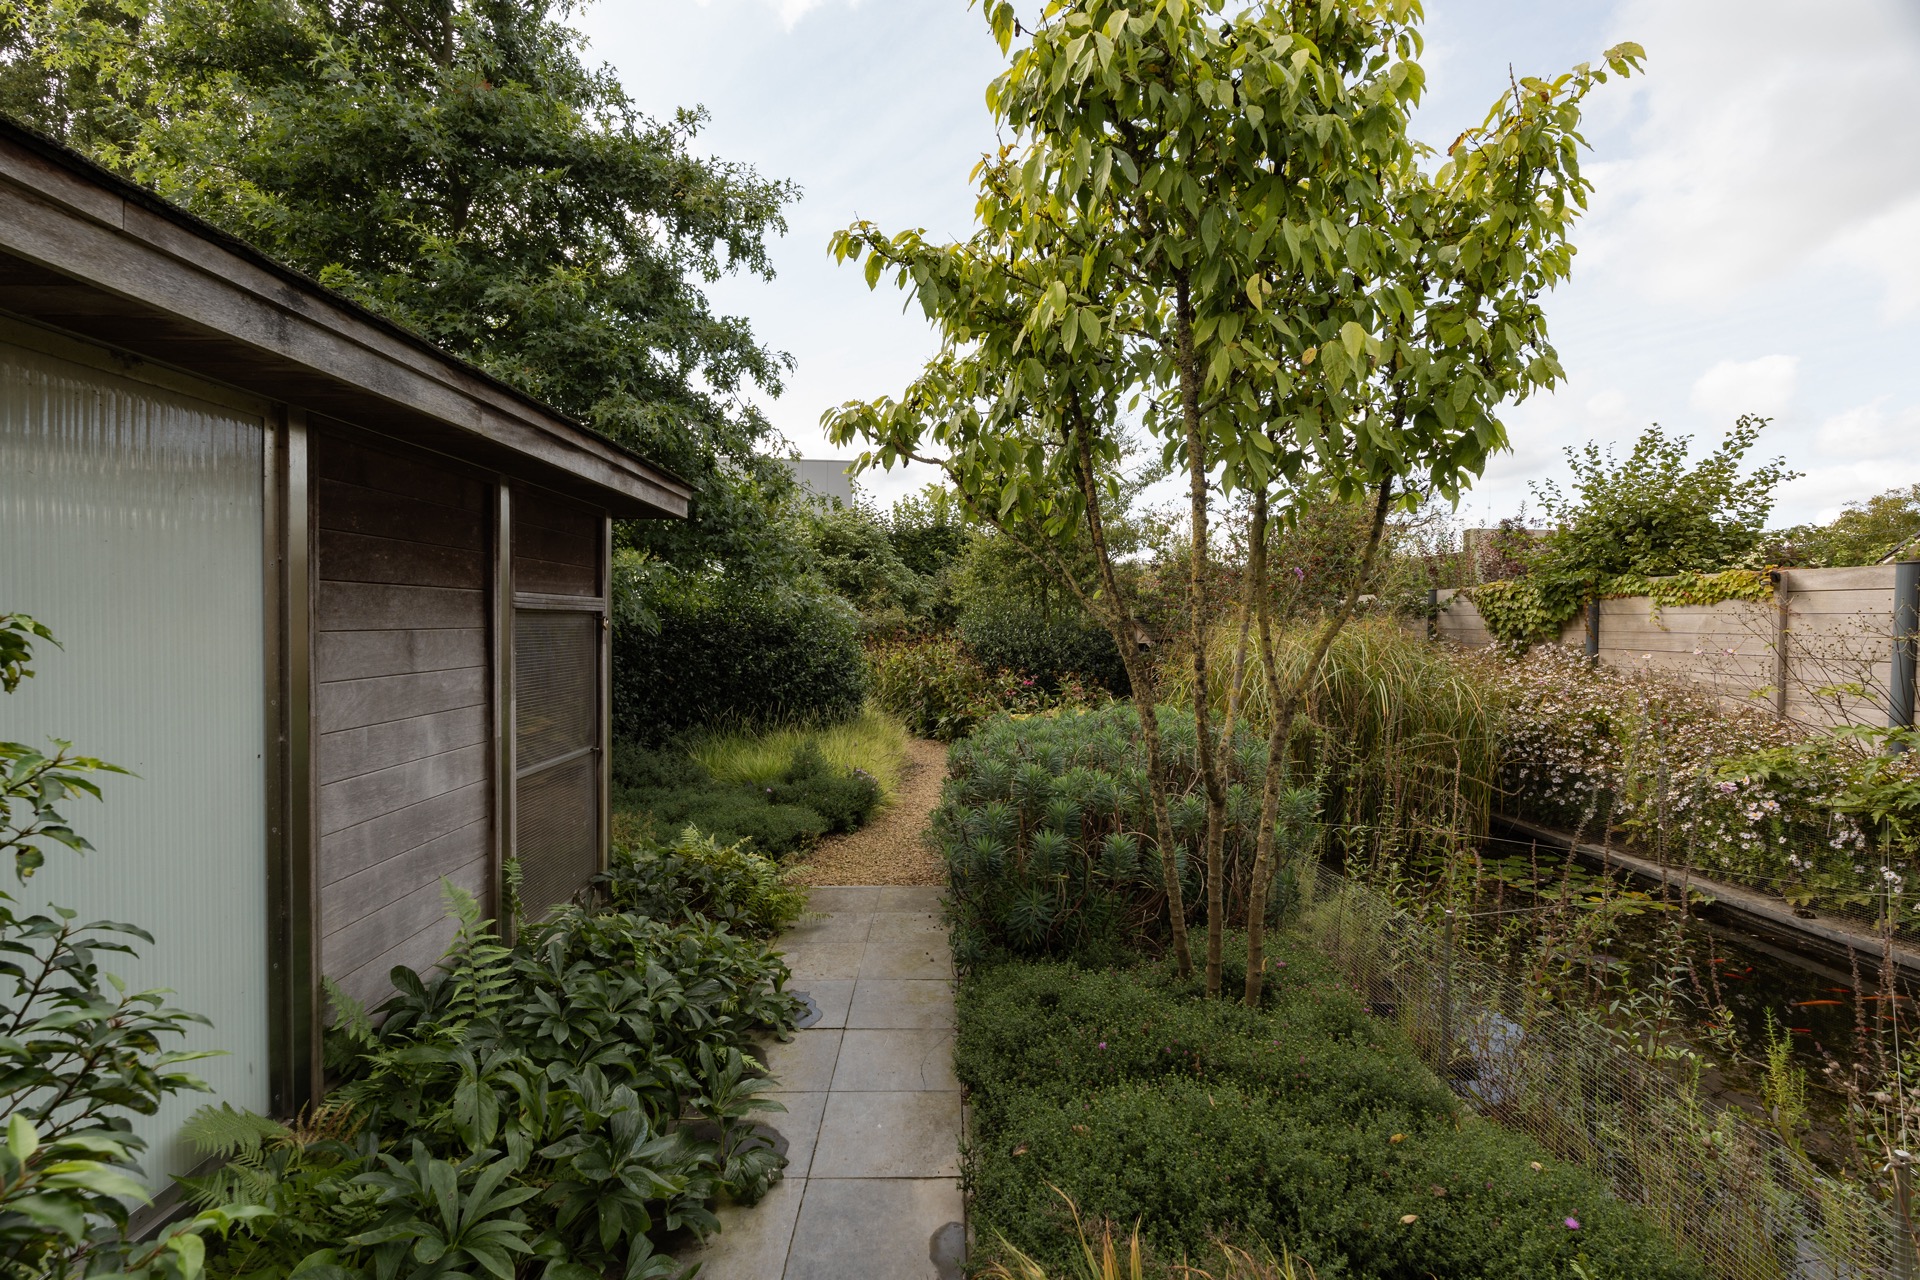
NEW 2026 Jubileum Edition The Best Interior Designers Benelux
Order Now €125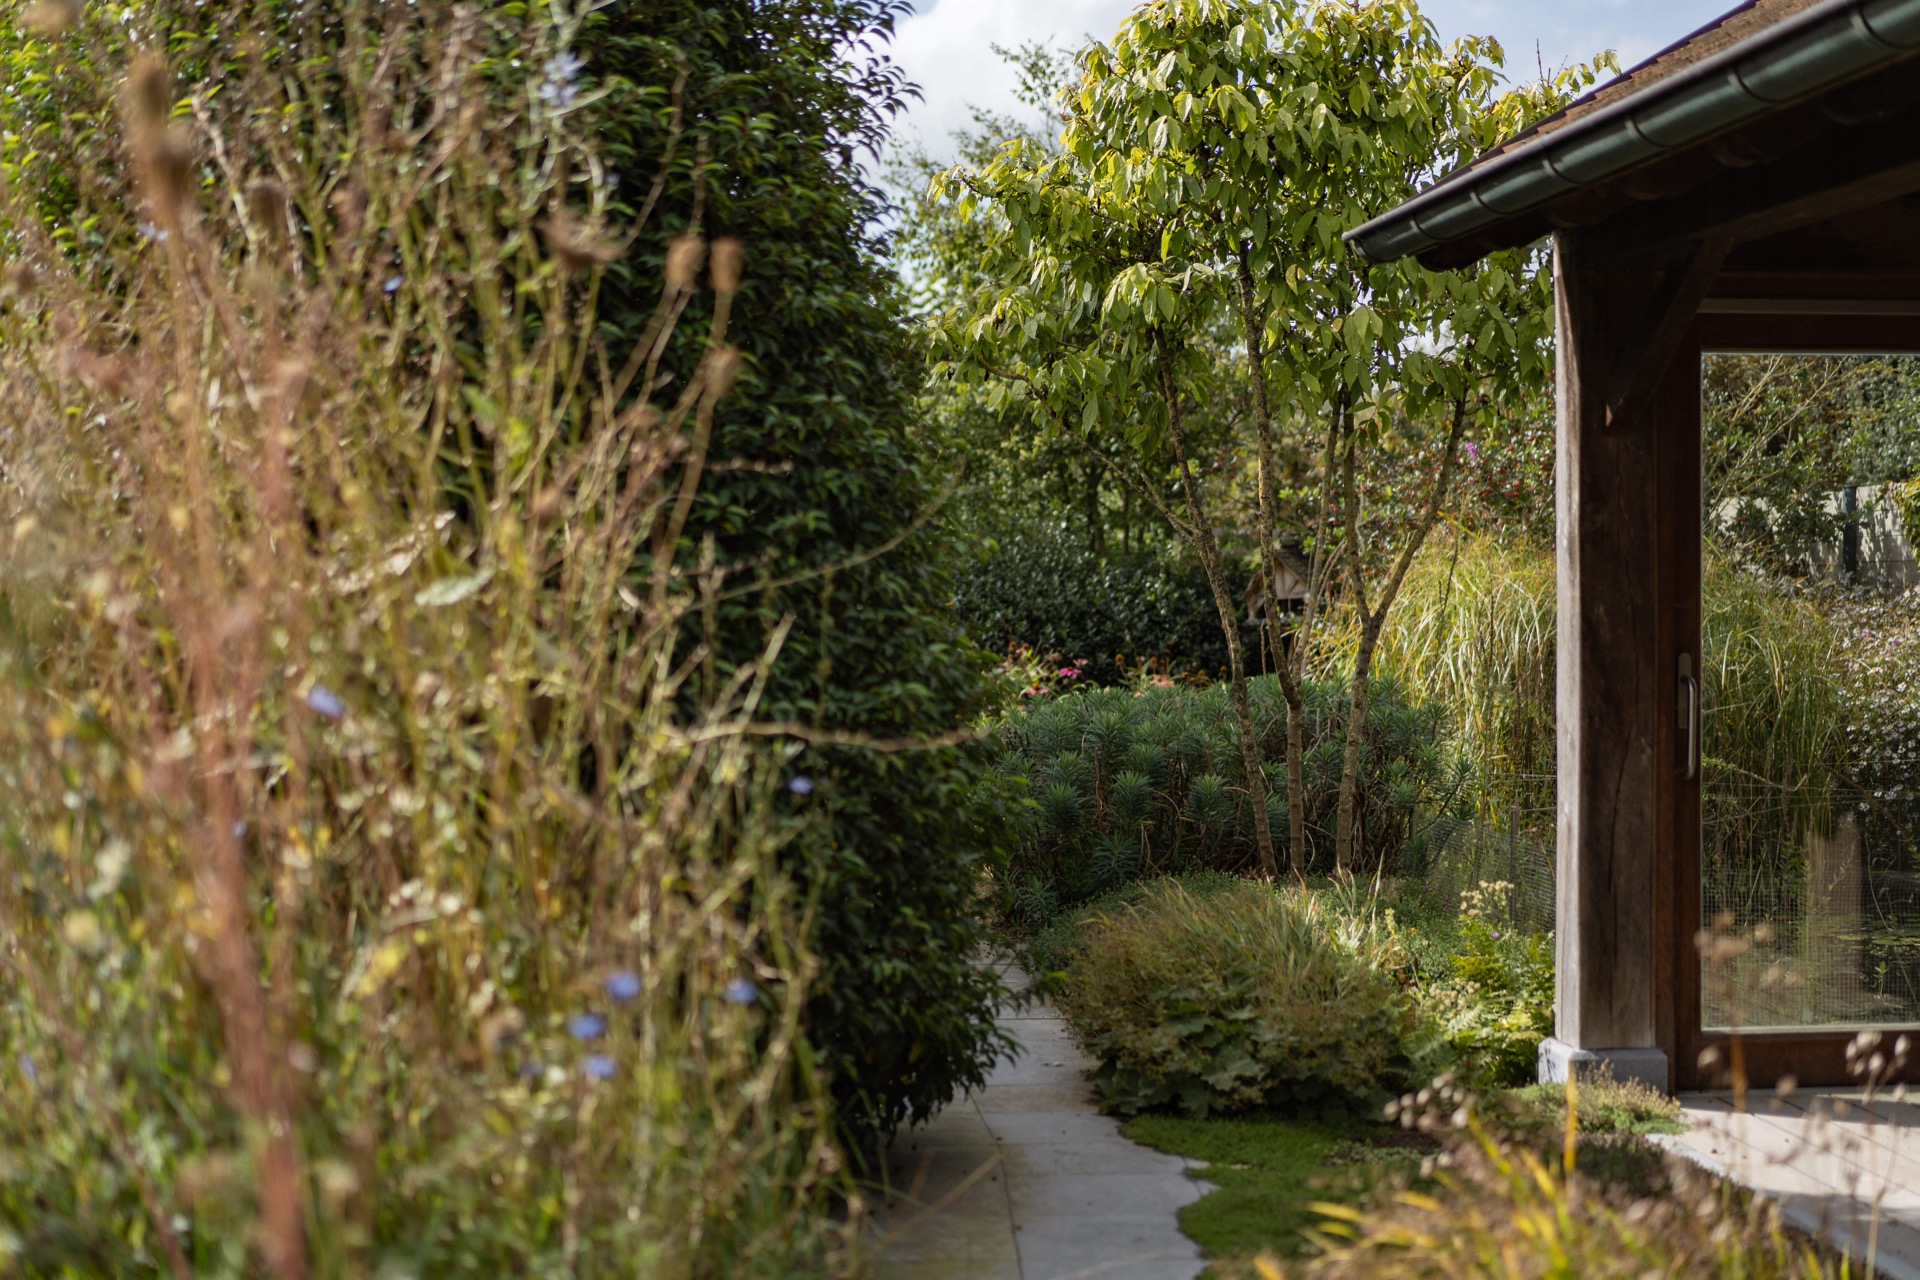

NEW 2026 Jubileum Edition The Best Interior Designers Benelux
Order Now €125