Warm beige kitchen with a luxury finish
A warm beige kitchen sets the tone from the first view. The flat-front cabinetry keeps the lines quiet, while the brass tap and gold-toned pendants add a sharper edge above the island. A pale stone-look worktop runs through the room and softens the stronger details, giving the whole composition a measured, polished finish without turning the space into a display piece.
Warm beige cabinetry with a clear, calm line
The cabinetry is kept in a beige-to-taupe range that sits close to the surrounding interior rather than standing apart from it. That choice matters here. The fronts read as one continuous surface, with minimal breaks and a plain, controlled rhythm. Light falls across the matte finish and reveals the shallow shadows between the doors. The result is restrained, but not cold. It lets the materials do the work instead of asking the profile to carry the room.
Seen together with the wood floor, the kitchen settles naturally into the house. Nothing is pushed forward. The island, the tall units and the side niche remain visually linked through colour and line, which keeps the room readable from different angles. The kitchen with brass details gains its character from those small interruptions in the beige field: a handleless plane here, a metal tap there, and a darker opening where the built-in appliances sit back in the wall.
Brass details that cut through the soft palette
The brass accents kitchen concept is most visible at the sink zone and in the lighting above it. The tap rises from the light worktop with a clear metallic glint, and the pendants repeat that tone overhead. They are slender pieces, but they change the mood of the room. Instead of competing with the cabinetry, they pick up the warm colour of the fronts and give the island a sharper centre point. The finish reads as deliberate, not decorative for its own sake.
Those gold-toned pendants also map the working area. They hang lower than the ceiling lights, so the island becomes the room’s focal plane. Under them, the work surface and sink zone are easy to read. The light does not flatten the stone-look countertop; it catches the slight variation in tone and makes the surface feel grounded. In a kitchen like this, the brass is not an accessory. It is part of the structure of the view.
A marble-look countertop that keeps the surface light
The marble-look countertop brings a pale, softly veined surface into the composition. It brightens the island and keeps the kitchen from becoming too uniform in colour. Because the worktop stays visually calm, the stronger elements around it can stay subtle: the dark cooktop, the sink cut-out, the metal tap and the shadow line under the edge. The stone-like finish gives the island a more refined profile without drawing attention away from the cabinetry.
At the same time, the worktop helps define how the room is used. It stretches across the island in one clear band, with the sink zone set into that plane rather than interrupting it. Bar stools line the side, turning the island into a place for short pauses as well as daily work. The kitchen island is therefore not just a central object. It is the room’s main route of movement, and the countertop makes that function legible at a glance.
Storage and appliances tucked into a lit niche

One of the strongest visual moments sits in the tall niche wall. Built-in appliances are placed in a vertical composition, framed by beige panels and a golden stone texture that catches the light in small points. The niche lighting traces the shelves and edges, so the opening reads almost like a display cut into the wall. It is a practical zone, but the lighting turns it into a clear part of the interior composition rather than a hidden utility corner.
The textured back wall adds another layer to the kitchen with brass details. Its surface is more active than the surrounding fronts, which makes the appliances stand out without needing extra colour. The effect is strongest when seen beside the smooth island faces. One surface is calm and continuous; the other is granular and reflective. That contrast keeps the room from feeling flat, especially in the upper half where the eye meets the niche, the cabinet fronts and the ceiling spots.
Light placed to follow the work zone
Lighting is handled in layers. Ceiling spots wash the niche, while the pendants define the island below. The two systems do different jobs, but together they shape the room around its key surfaces. The gold-toned fixture heads and the brighter niche spots pick out the edges of the built-in appliances, the shelf lines and the texture behind them. In the daytime, the large window and pale curtains soften that effect; in the evening, the lit niche becomes the clearest vertical element in the room.
This is where the luxury kitchen character comes through most clearly. It is not driven by ornament. It comes from the way materials meet: beige fronts against stone-look worktop, brass against matte cabinetry, texture against smooth panels. The room stays understated, yet the details are specific enough to hold attention. Even the sink zone feels edited, with the tap, cut-out and lighting aligned so the island reads as one deliberate piece.
A kitchen that stays connected to the room around it
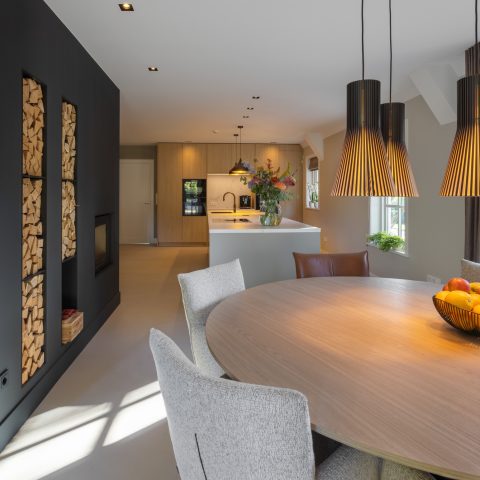
The kitchen does not isolate itself from the rest of the interior. The floor finish continues underneath the island, and the large window beside the dining or sitting area keeps the room open to daylight. Long curtains soften the edge of that opening, while the fireplace visible in the adjacent living zone gives the eye another anchor beyond the kitchen. These connections matter because they show how the warm beige kitchen sits inside a larger living space rather than operating as a standalone showroom set.
From one angle, the island, stools and pendants form the main scene. From another, the tall niche and built-in appliances take over. That shift in focus gives the room depth without adding clutter. The palette remains controlled throughout, but the materials prevent monotony: matte beige fronts, pale stone-look worktop, brass fittings and the golden textured wall in the niche. Together they create a kitchen that feels settled, composed and visually exact, with each detail placed where the eye expects it.
kitchens with island | luxury kitchens | kitchens with marble-look countertop | kitchens with brass accents
Want to see more of Van Ginkel Keukens? View the page of Van Ginkel Keukens for even more great projects and company information.



NEW 2026 Jubileum Edition The Best Interior Designers Benelux
Order Now €125


NEW 2026 Jubileum Edition The Best Interior Designers Benelux
Order Now €125