Sfeervolle Japandi keuken
A pale stone worktop, white cabinet fronts and warm wood sit close together here, with no visual noise between them. The room reads as a Japandi kitchen at first glance: light surfaces, restrained lines and a layout that keeps appliances out of the way. The effect comes from what is left visible. A black-framed glass cabinet, ceiling spots and the grain in the stone all do part of the work.
White fronts softened by wood
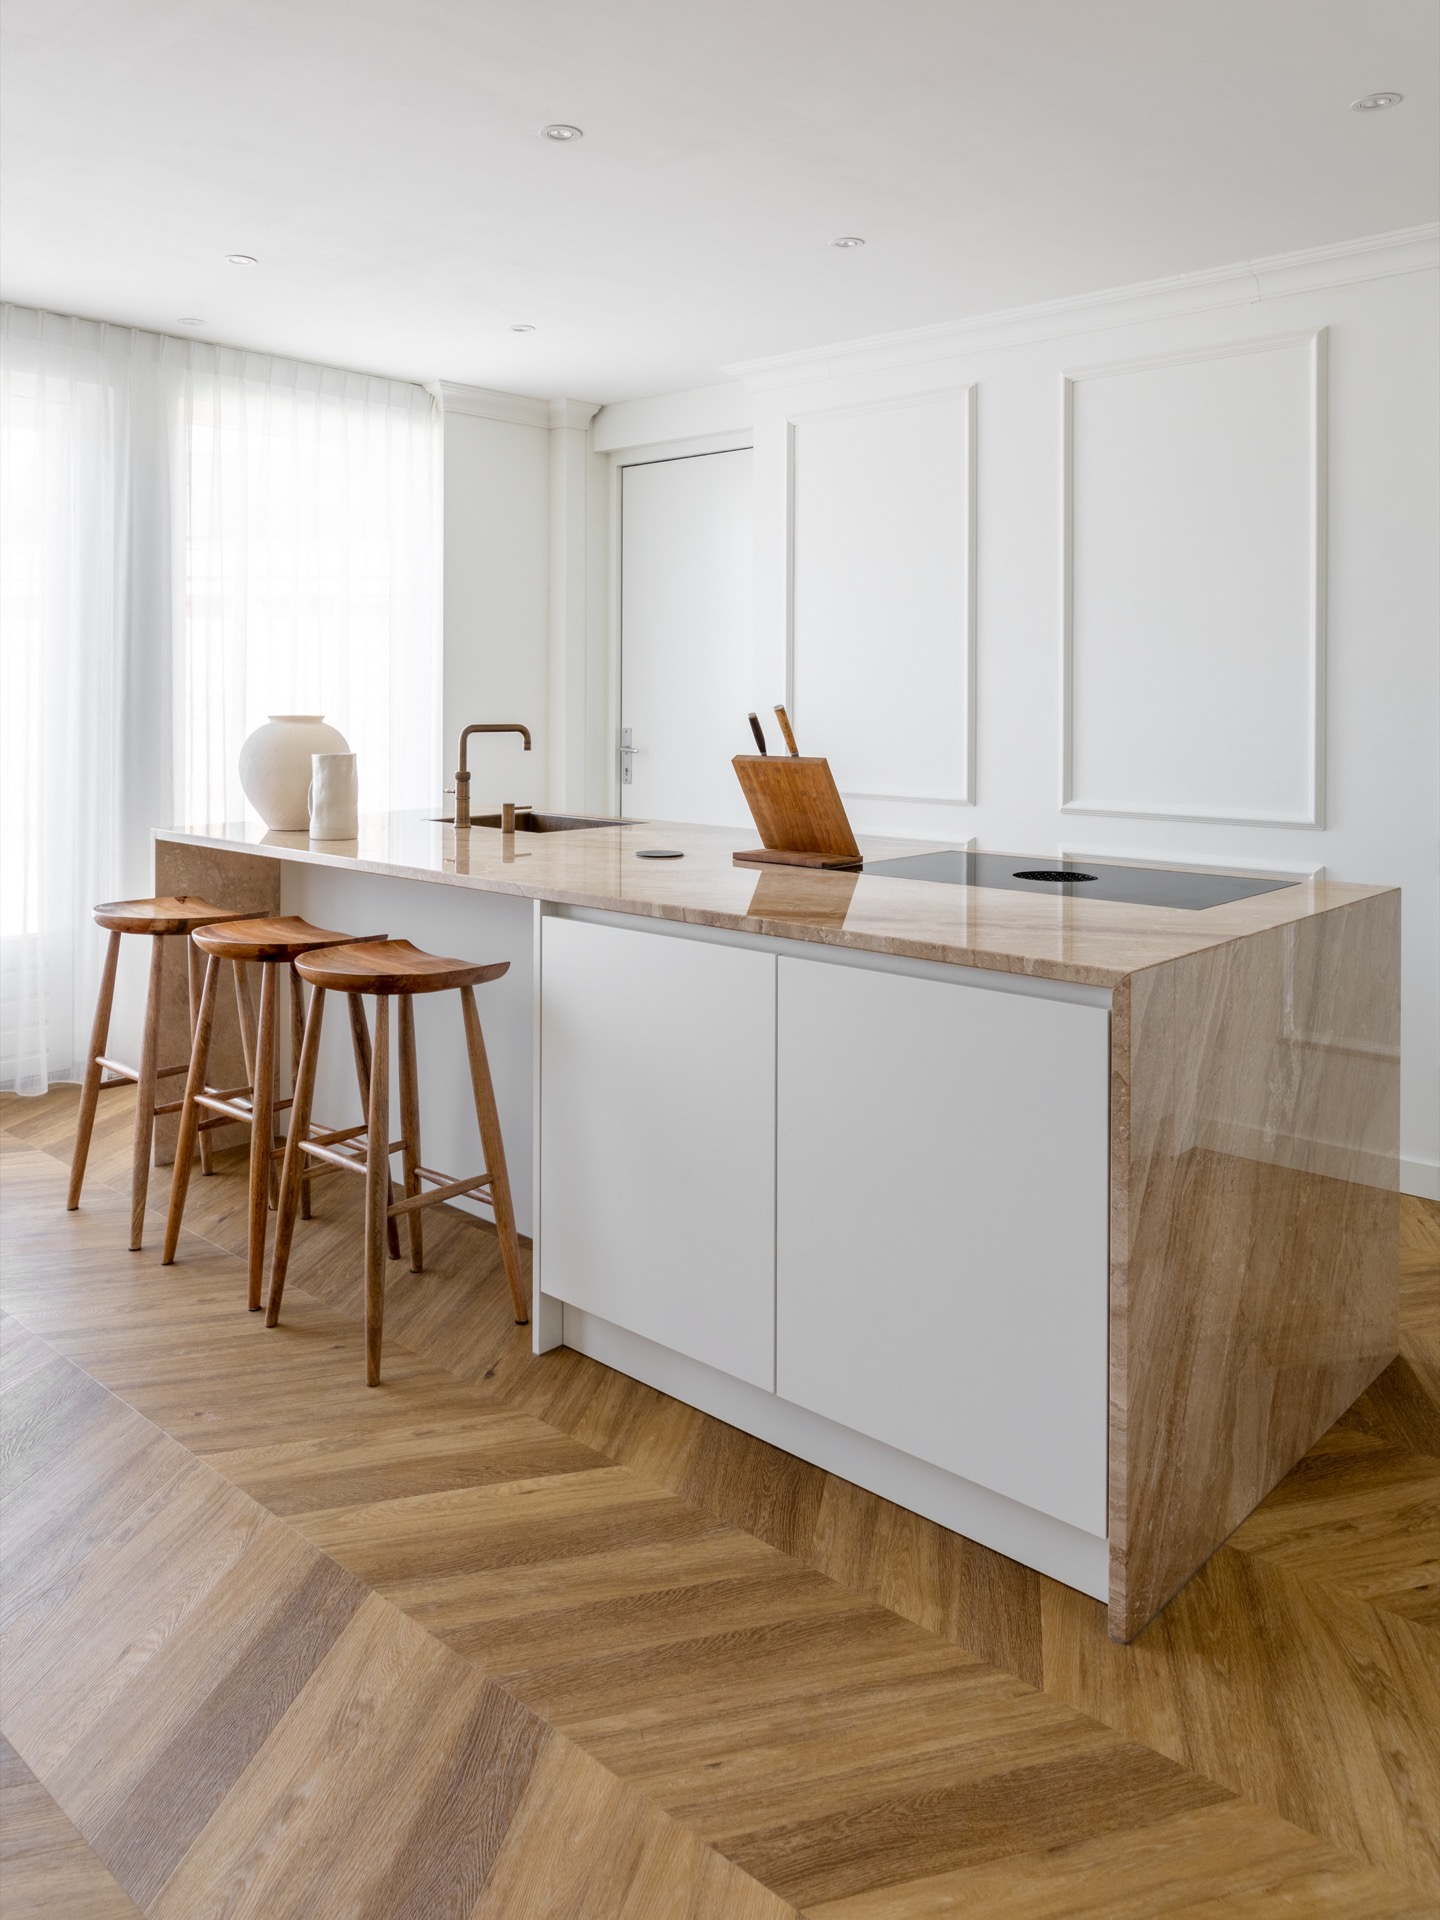
The strongest impression is the contrast between the smooth white fronts and the wood details that interrupt them. The wood appears at the bar seating and in the cabinetry accents, so the kitchen never turns flat or clinical. That makes this a clear example of a Japandi kitchen white wood palette: pale, orderly and measured, but not cold. The long horizontal lines keep the room calm, while the timber gives the eye somewhere to rest.
Because the surfaces stay quiet, the joinery becomes visible. Door seams, recessed handles and the rhythm of the panels shape the elevation more than ornament would. This is where a light Japandi kitchen works best: the details do not compete, they set the pace. Even the black inserts around the cooking area and appliance zone feel deliberate, as if they were drawn in to sharpen the outline of the room.
Stone that carries the worktop
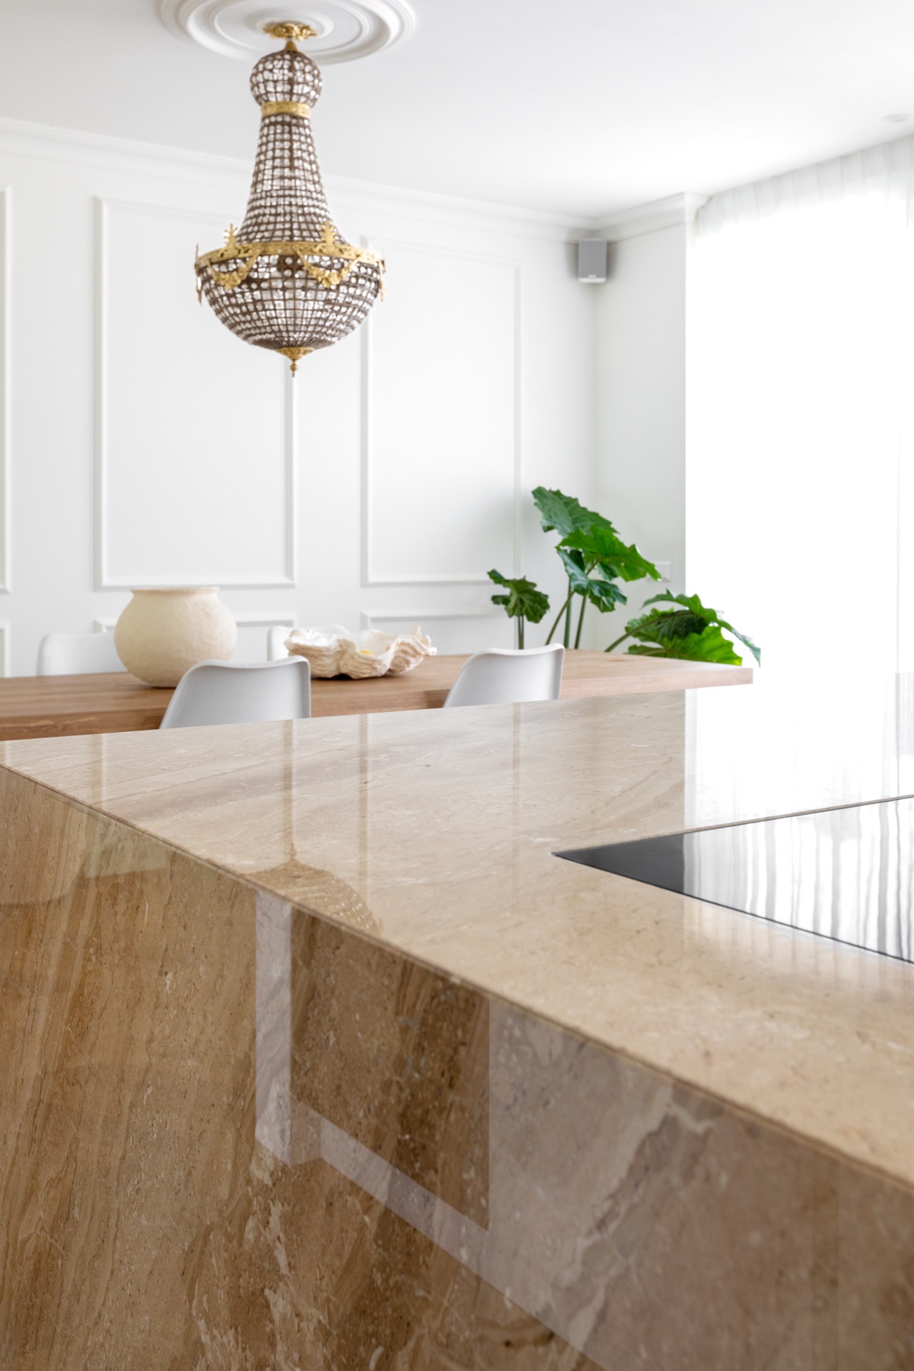
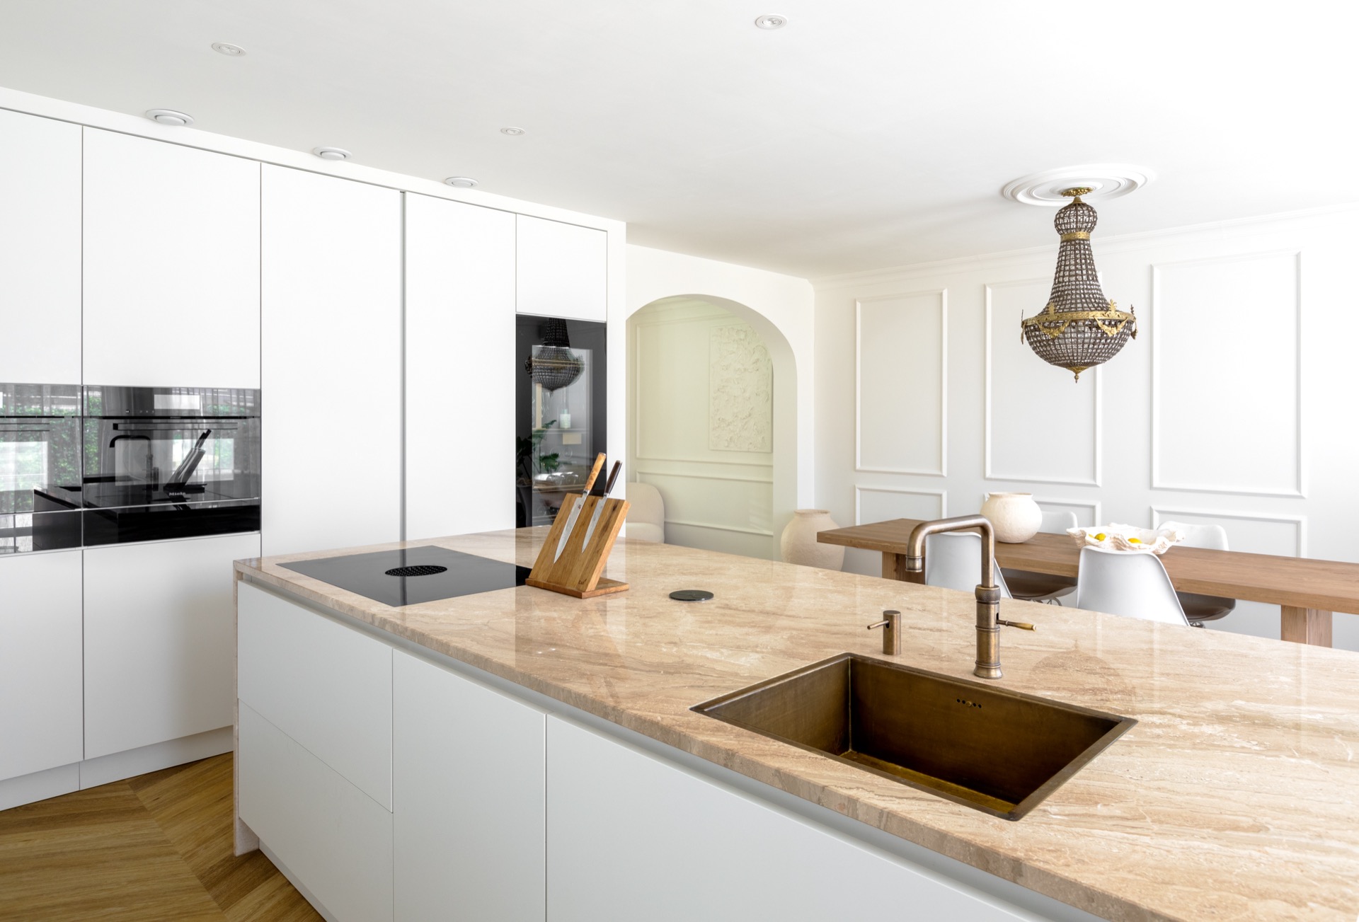
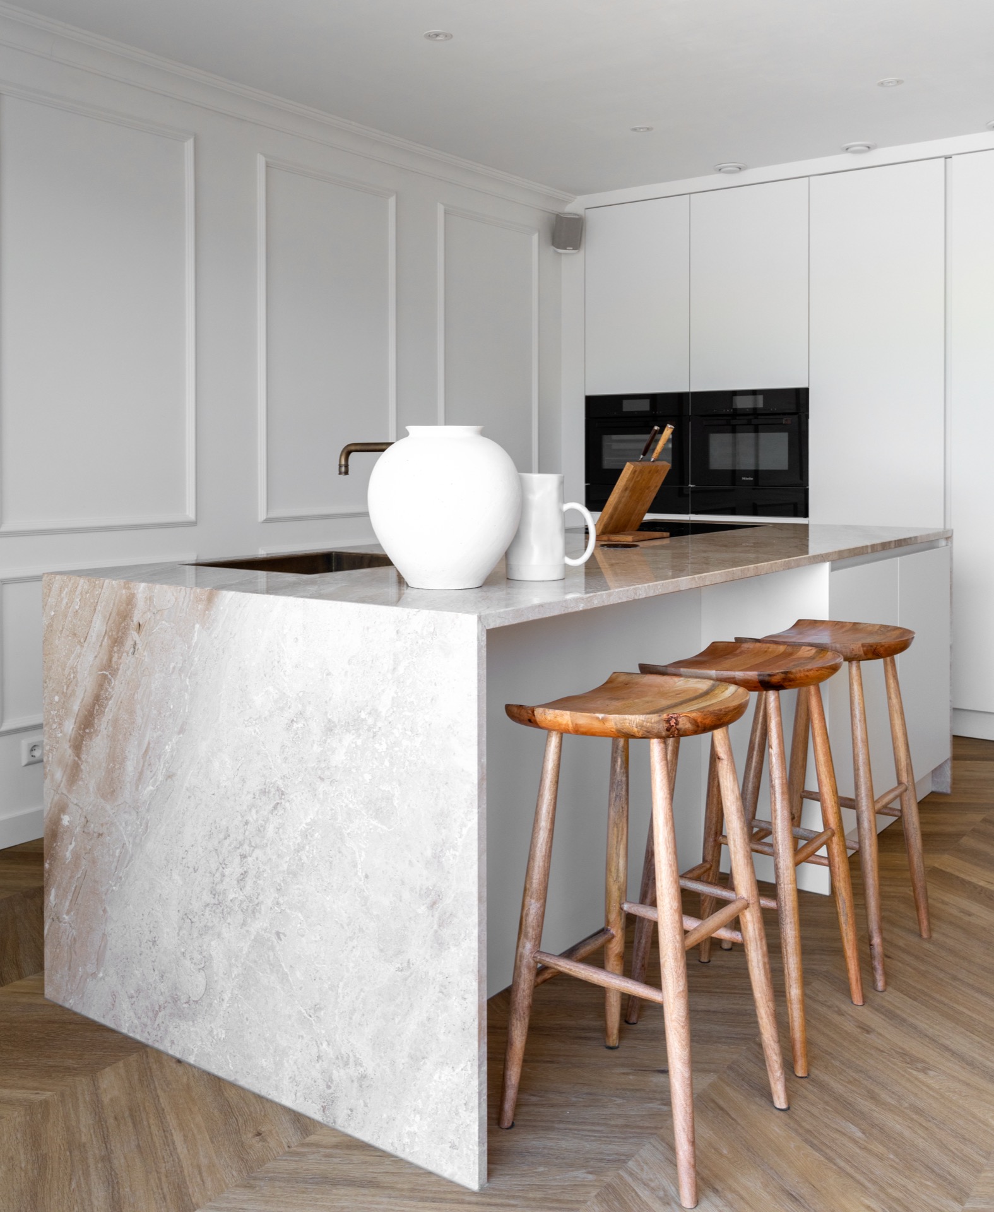
The countertop brings another layer into the composition. It is a light stone surface with a fine, natural veining pattern, and it stretches across the kitchen without breaking the calm tone. In close-up, the stone does more than read as a neutral backdrop; it introduces texture and a faint movement across the plane. This is exactly what a Japandi kitchen with stone countertop needs: a material that answers the wood without overpowering it.
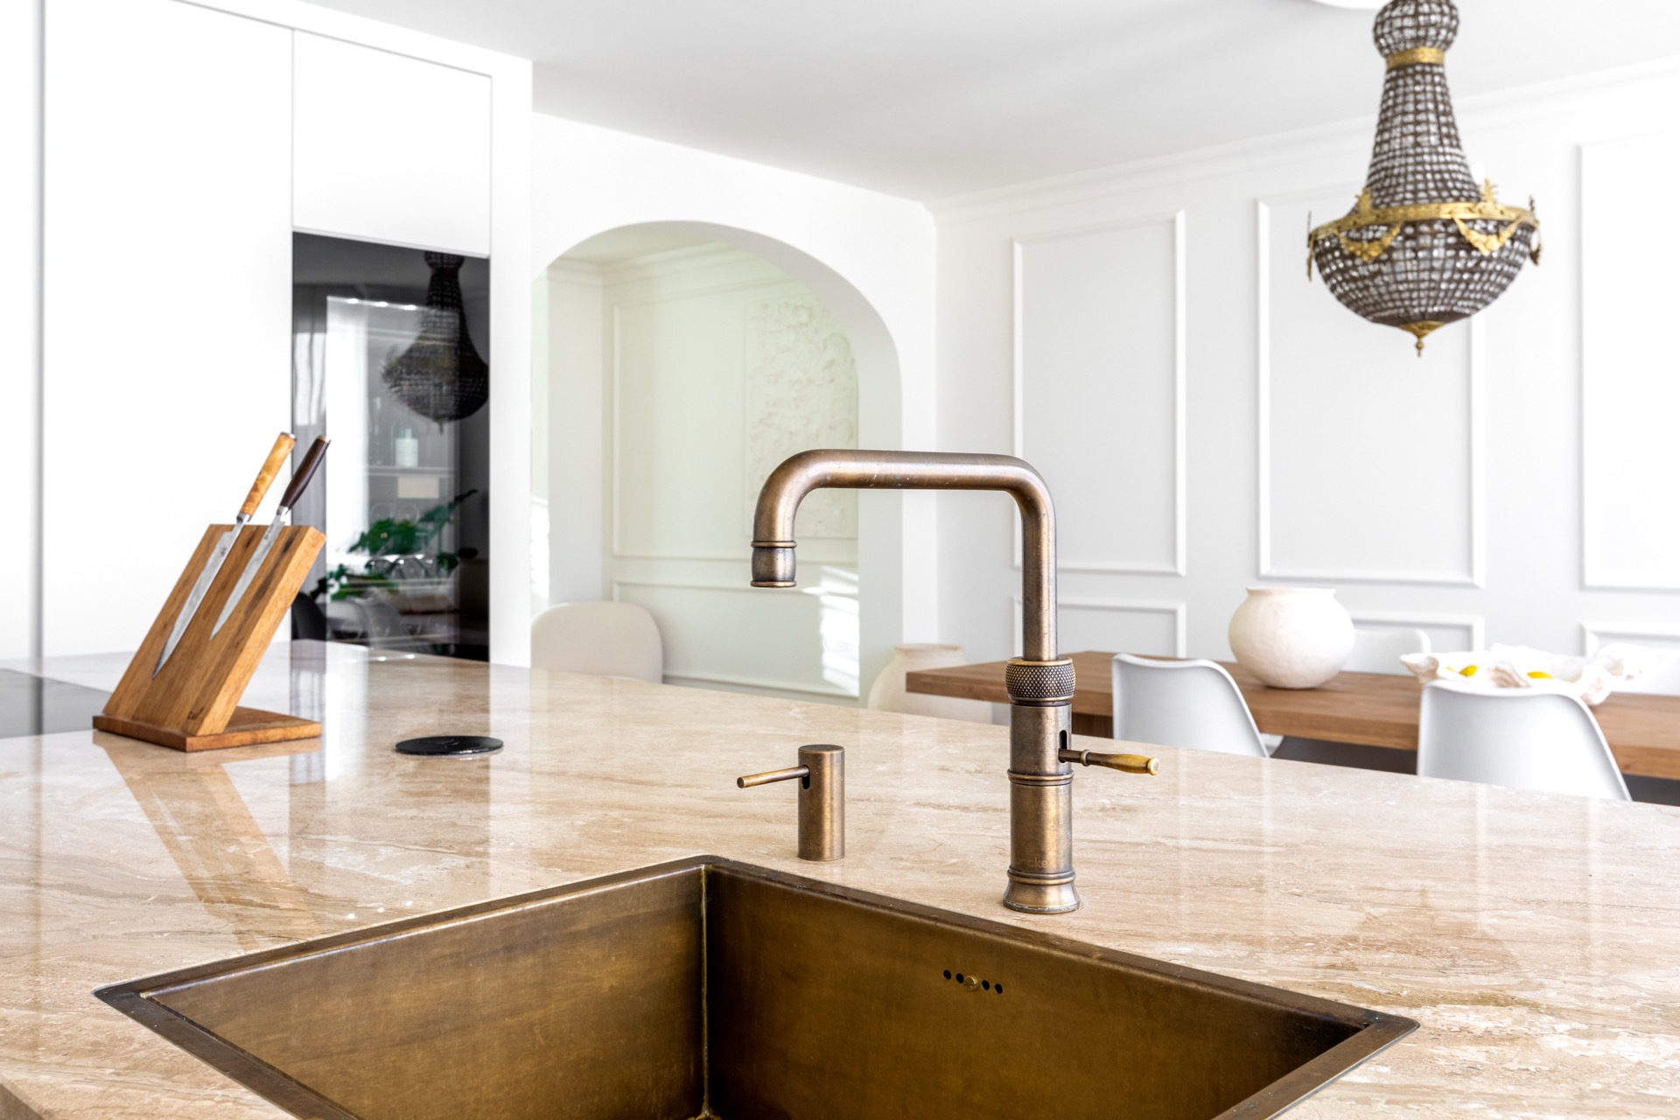
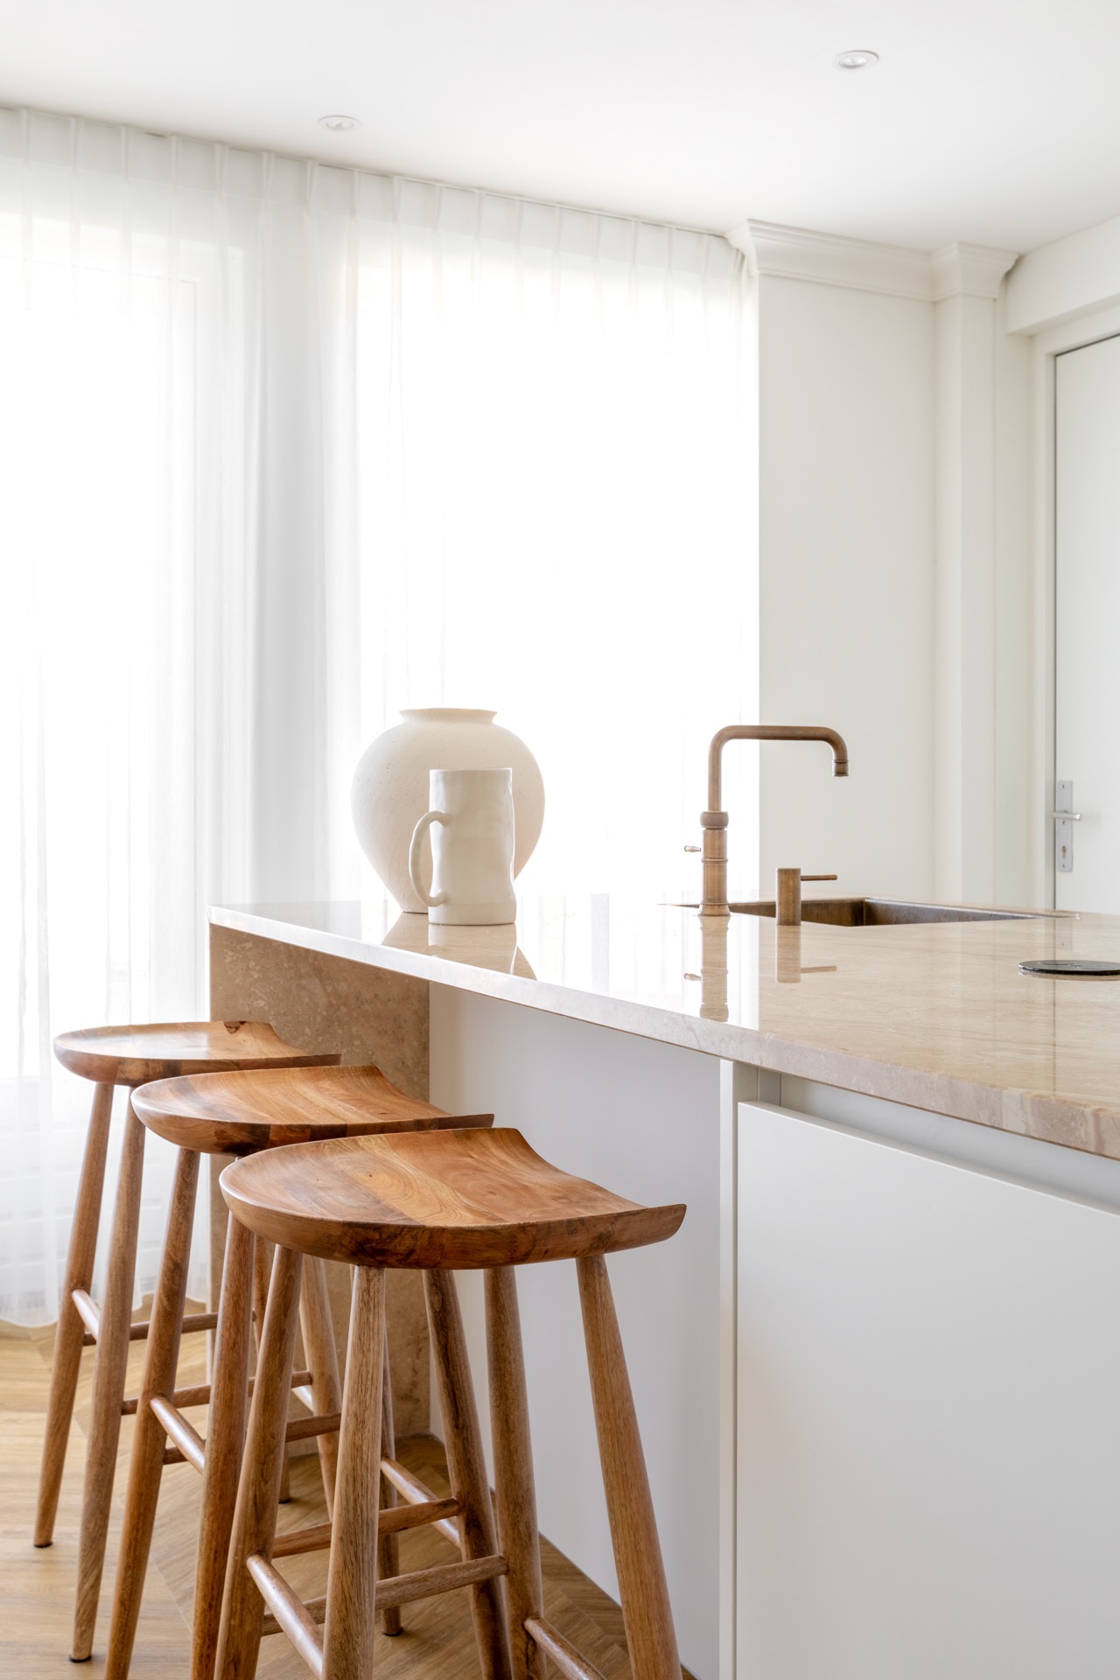
The sink zone sits neatly into that stone, with the basin and tap kept visually compact. A curved, copper-toned tap adds a softer line against the rectilinear run of cabinets and tiles. Near it, the worktop edge and the white wall panels create a layered foreground, so the kitchen feels built from planes rather than from decorative gestures. The result is restrained, but the surfaces still carry enough variation to stay interesting.
Built-in appliances in a quiet layout
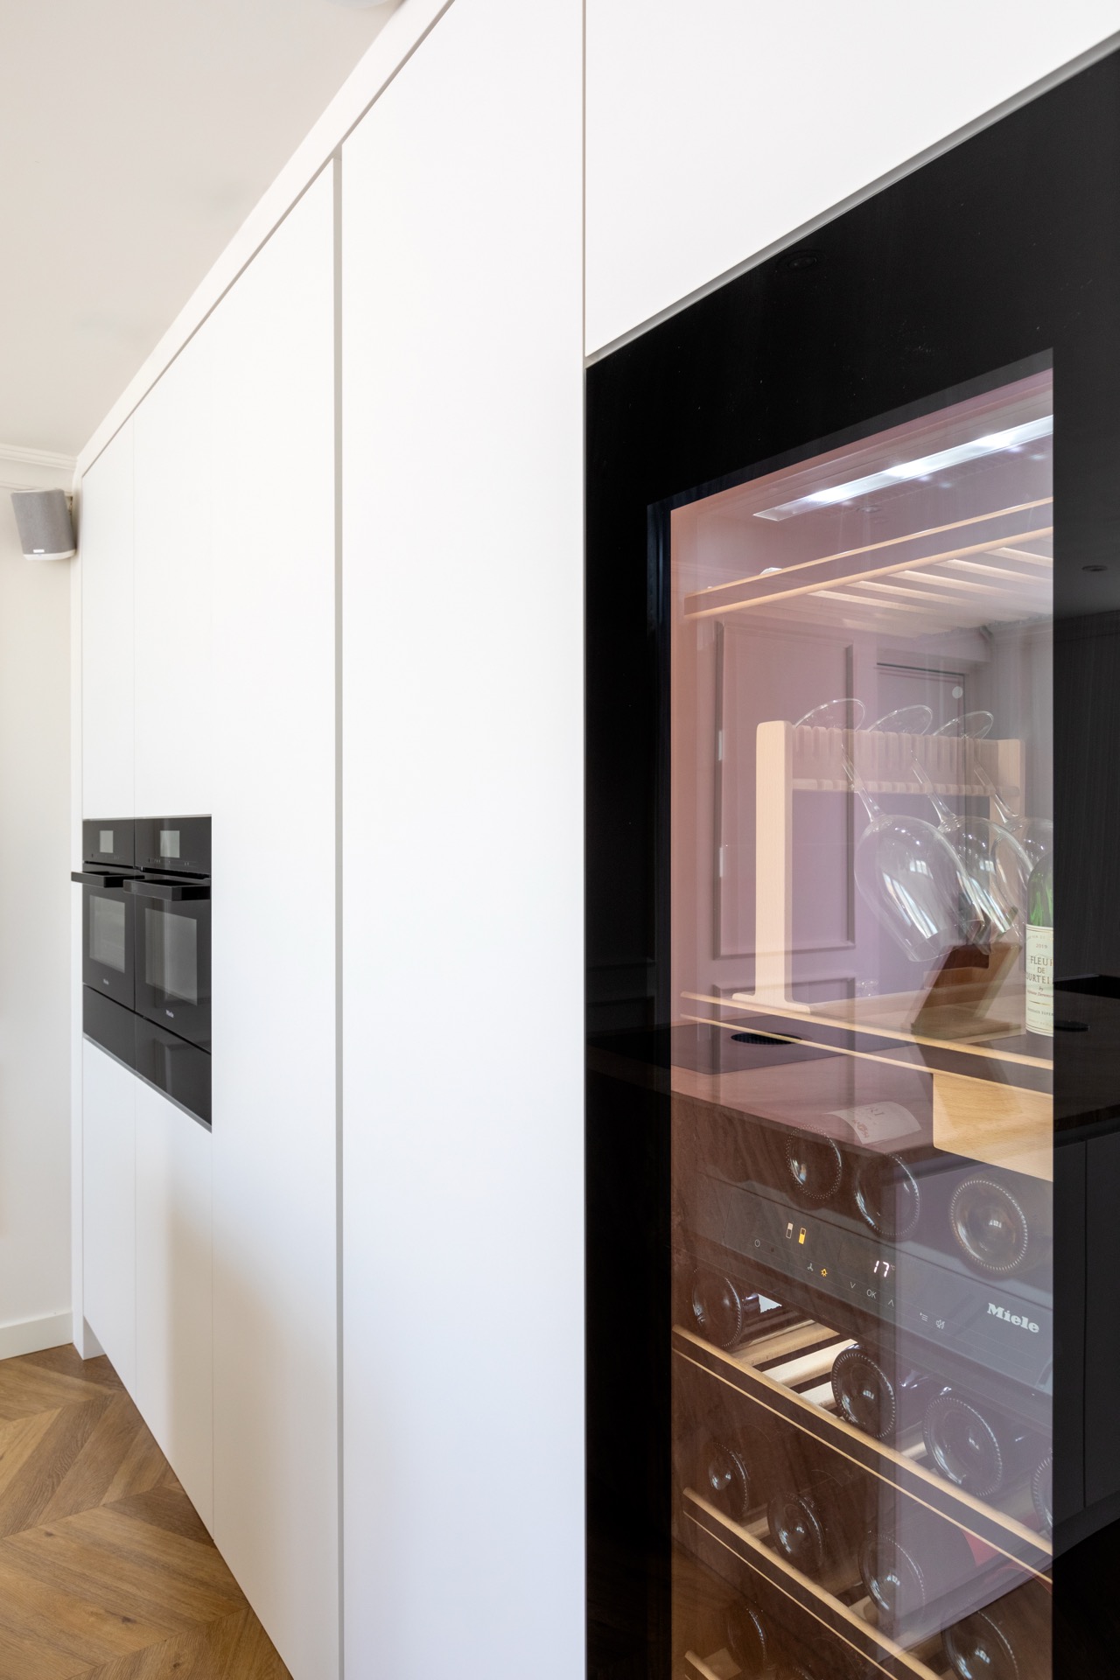
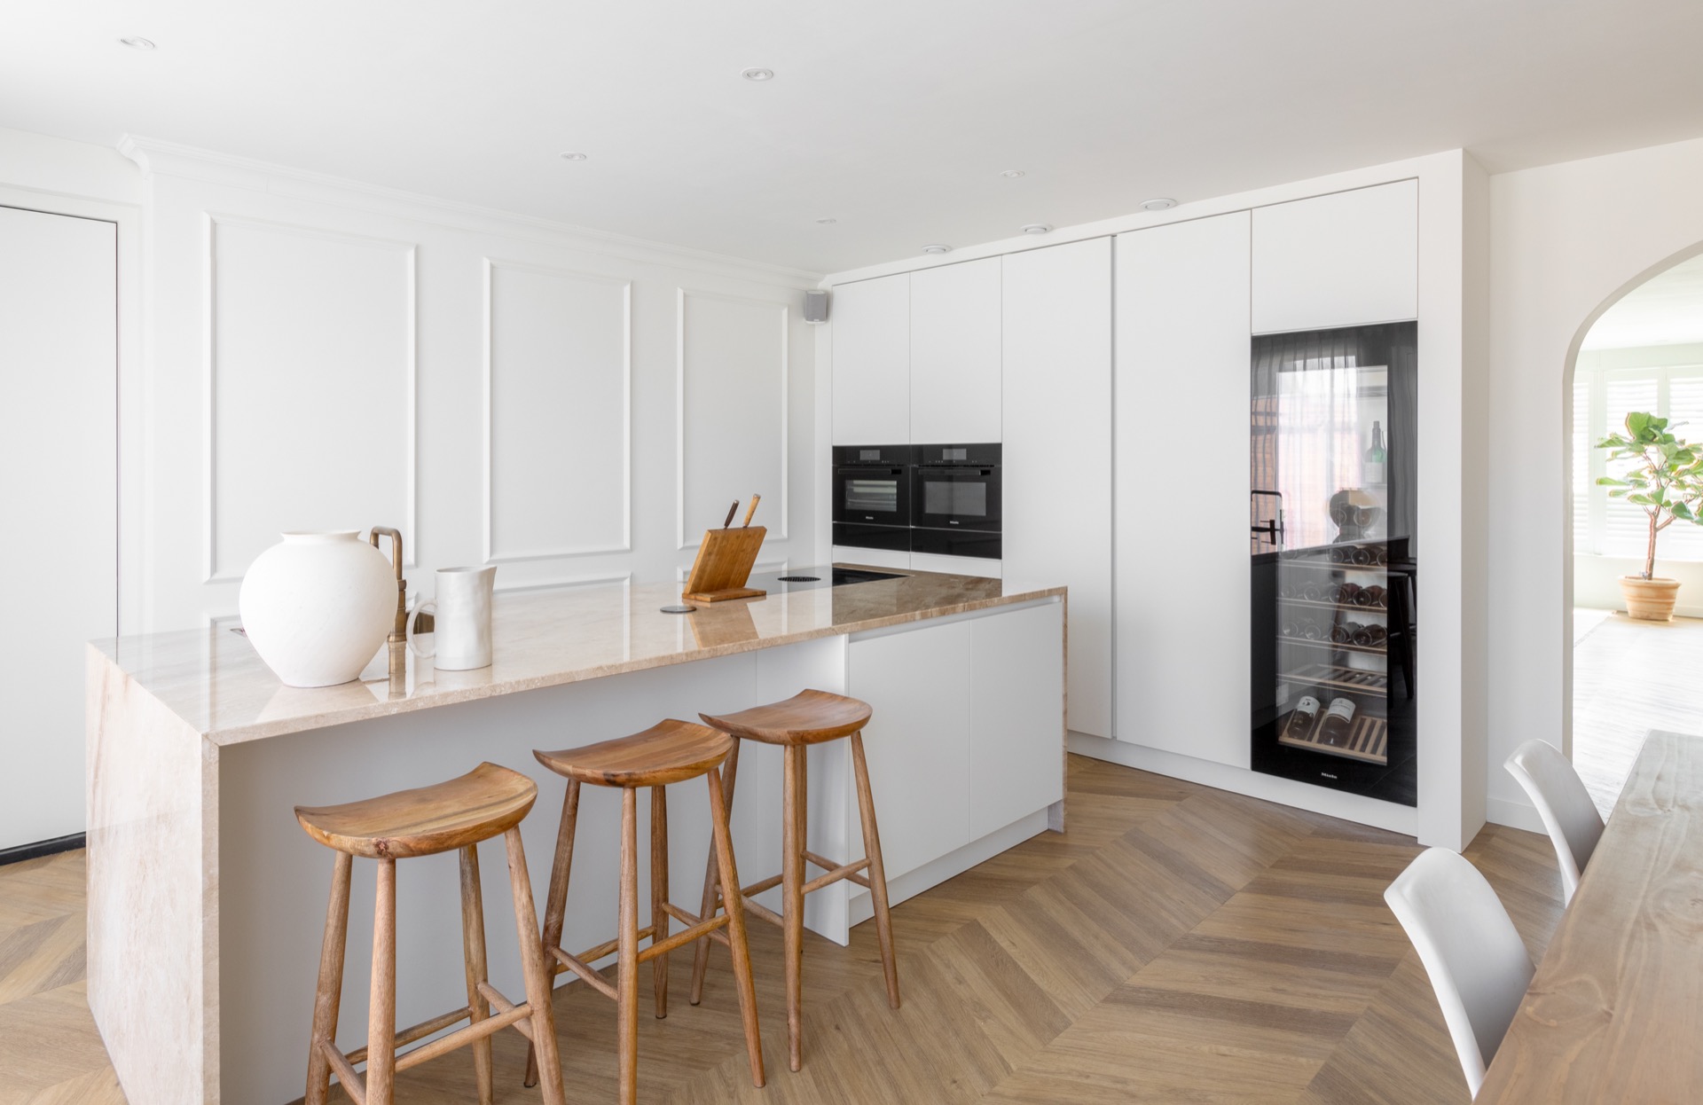
Appliances are integrated into the run of cabinetry, which keeps the composition clear. The oven and cooking zone sit inside a darker section, so the eye reads a change in volume rather than a scattering of separate objects. That treatment suits a Japandi kitchen with built-in appliances particularly well. It allows the white fronts to stay dominant while the functional parts of the room remain close at hand and visually contained.
The ceiling lighting reinforces that order. Small spotlights and task lighting mark the work area without hanging lower than necessary, so the ceiling stays visually quiet. At the same time, the lighting reveals the textures below: the grain of the stone, the matte fronts and the black frame of the glass cabinet. Nothing is overlit. The room is legible because the light follows the surfaces instead of fighting them.
Glass, black frame and a change in depth
One of the clearest focal points is the glass cabinet with its black frame. It breaks the run of white joinery and introduces depth through reflection and transparency. The shelves behind the glass are visible, but only just, which keeps the cabinet from becoming heavy. In the context of a glass cabinet with black frame, that matters: the frame acts almost like a line drawing within the kitchen, adding structure without adding mass.
Elsewhere, the black elements are used sparingly. They appear in the appliance zone, around the cooktop and in the cabinet framing, where they define edges and mark transitions. That contrast is strongest against the white wall panels behind the work zone, which have a ribbed or segmented rhythm. Those panels pull the light across the surface and prevent the back wall from reading as a blank plane.
A bar edge that changes the room’s use
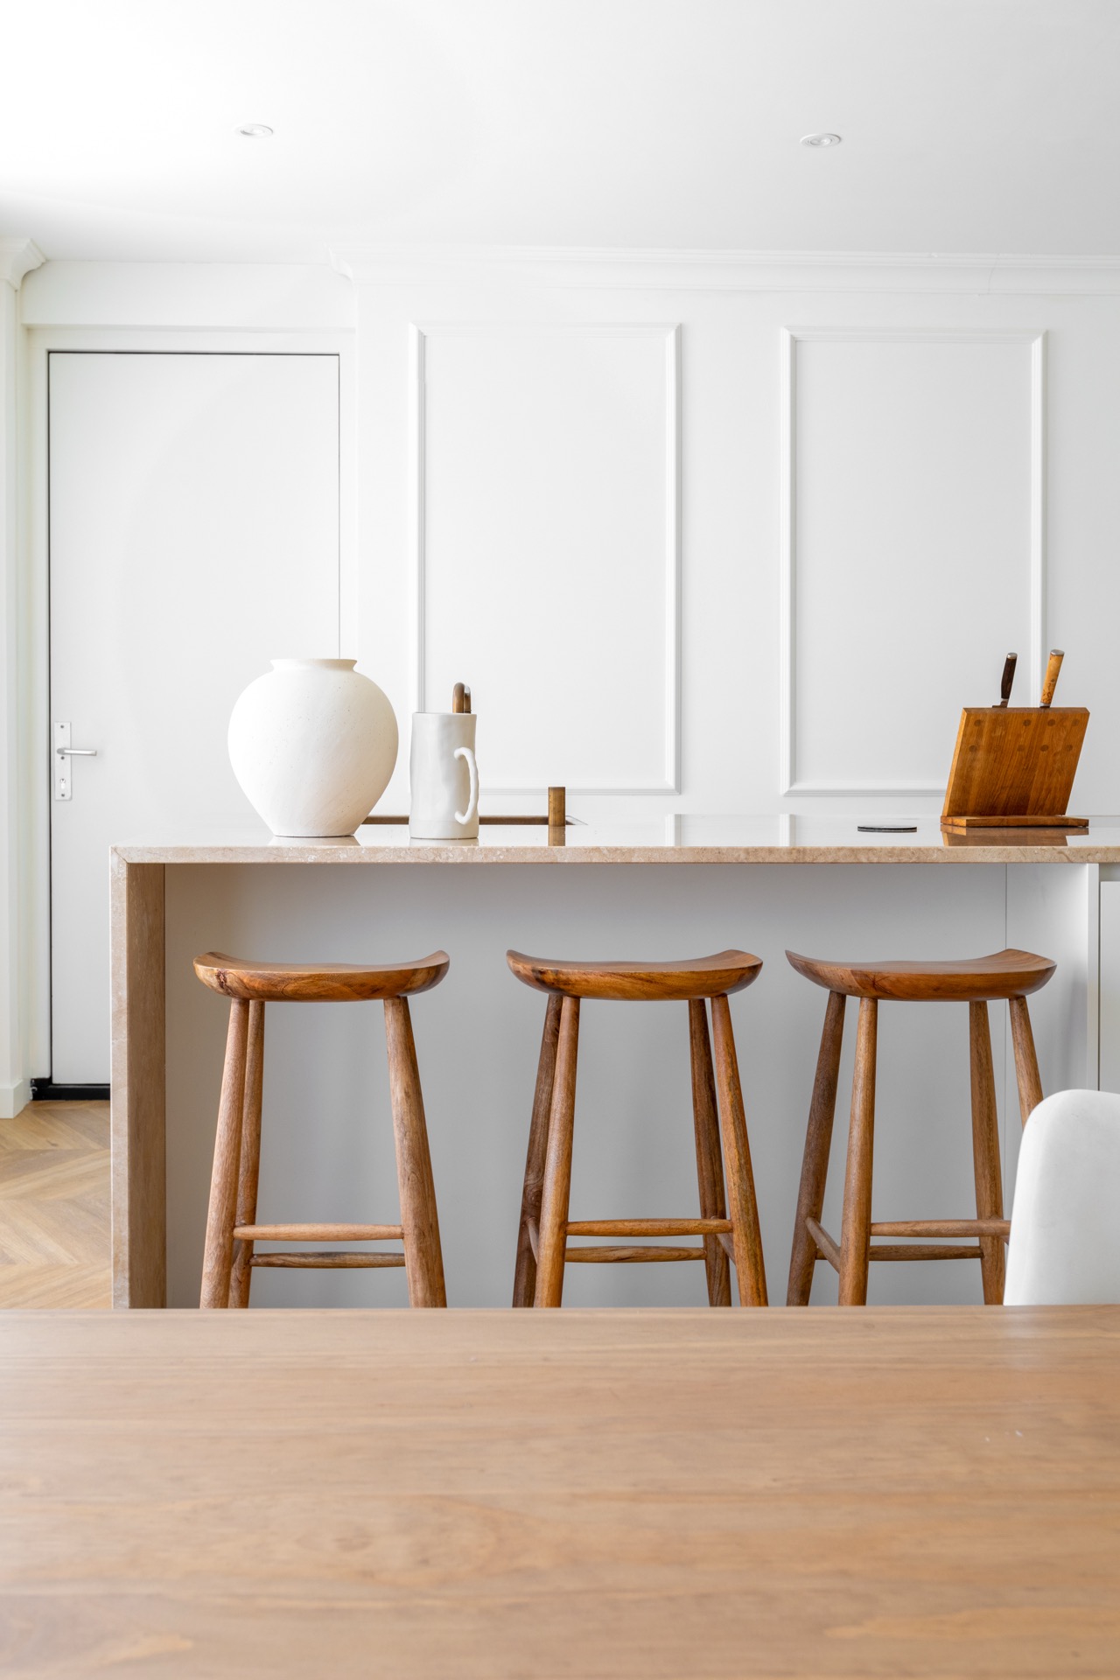
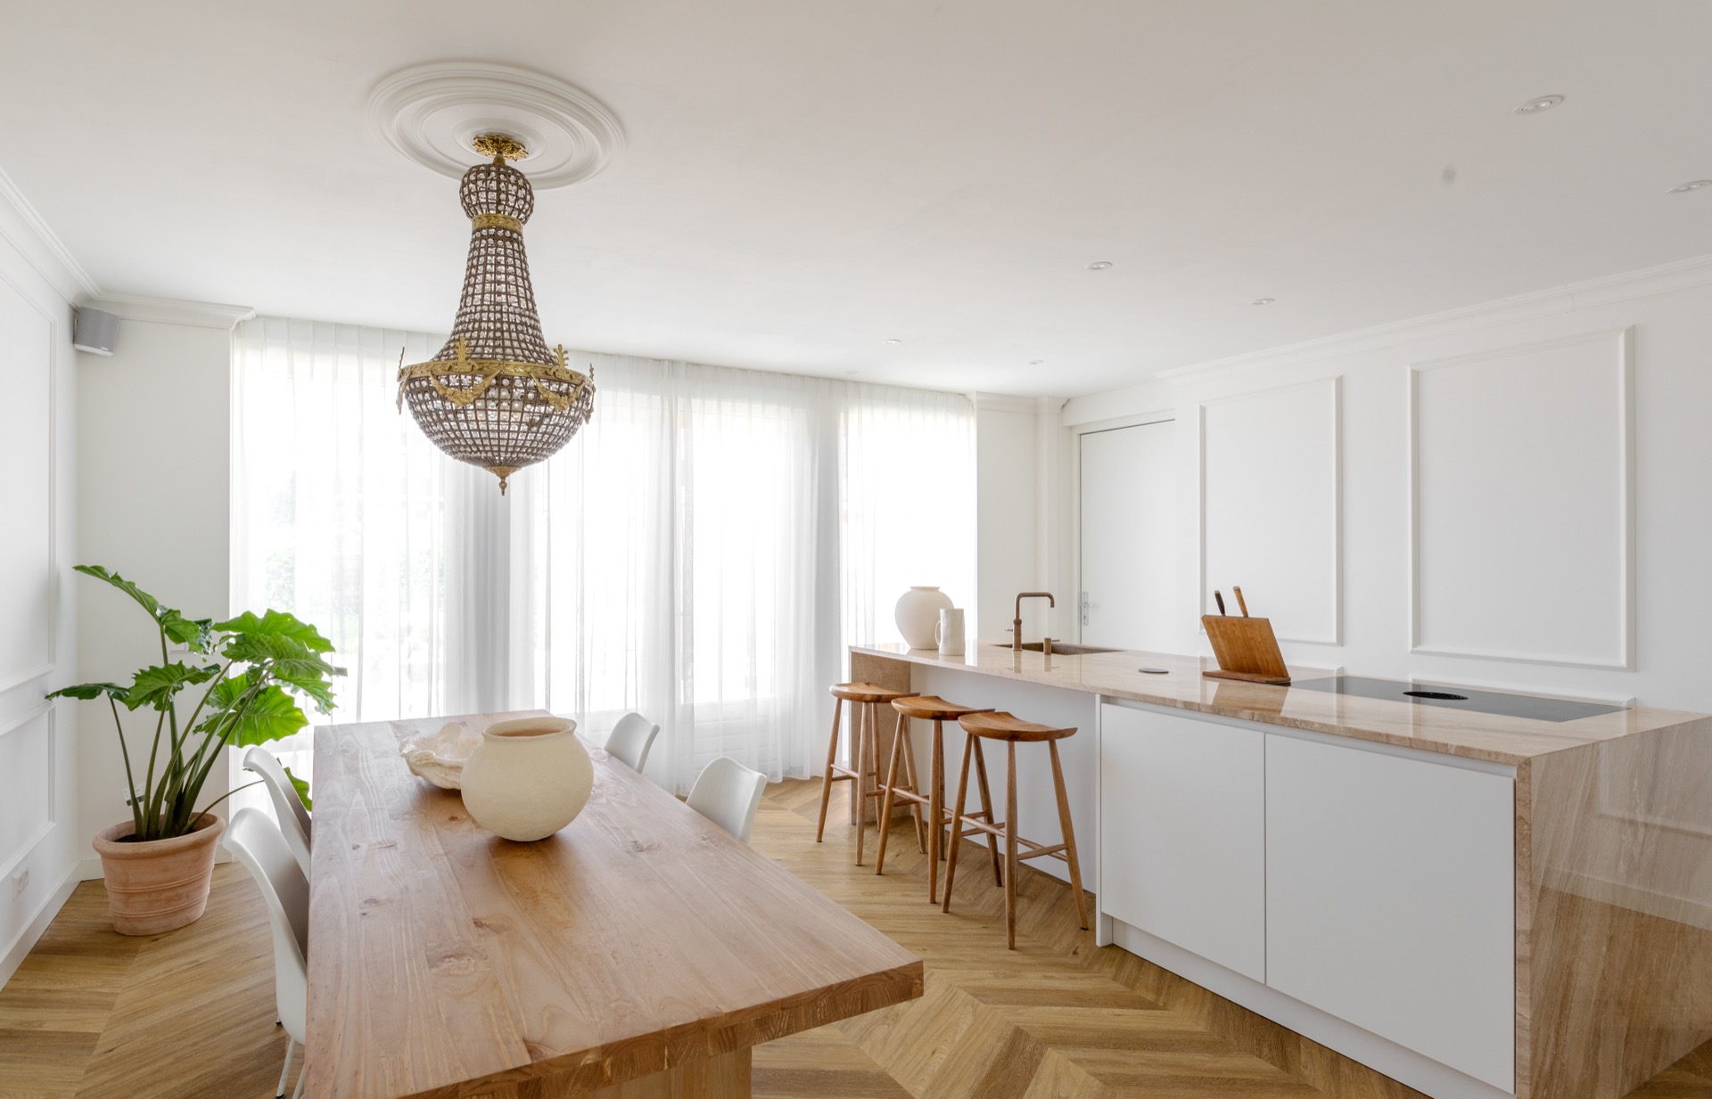
The bar section introduces a more social strip to the layout. Light stone continues over the edge, and wooden stools sit beneath it, their round forms softening the straight run of cabinets. This is one reason the kitchen feels lived in rather than purely display-like. The bar does not demand attention, but it shifts how the room is used, creating a pause between the work area and the rest of the space. The wood here repeats the earlier accents and ties the composition together without forcing a statement.
Seen from the side, the room holds its proportions well. Long sight lines, white surfaces and a limited material palette make the kitchen feel open even when the cabinets run deep. The floor in a warmer wood tone supports that feeling, keeping the lower part of the room visually grounded. A large hanging light above the dining side adds another clear shape, but it remains secondary to the cabinetry and the worktop.
Why this Japandi kitchen holds together
What stays with you is the way the materials speak in a low voice. White fronts, warm wood and pale stone do not compete; each one has a defined role in the room. The stone carries the work surface, the wood softens the straight lines, and the built-in appliances keep the plan clean. Together they form a white kitchen with warm wood that leans into the calm side of Japandi without losing visual depth.
There is also a clear understanding of contrast. The black frame on the glass cabinet, the dark appliance zone and the narrow shadows between panels give the kitchen definition. Without those darker notes, the room would flatten. With them, the white composition gains edge and the textures become easier to read. That is what makes this Japandi kitchen feel complete in visual terms: not a display of finishes, but a measured sequence of surfaces, lines and light.
Photography: Nanette de Jong
Want to see more of Van Ginkel Keukens? View the page of Van Ginkel Keukens for even more great projects and company information.



NEW 2026 Jubileum Edition The Best Interior Designers Benelux
Order Now €125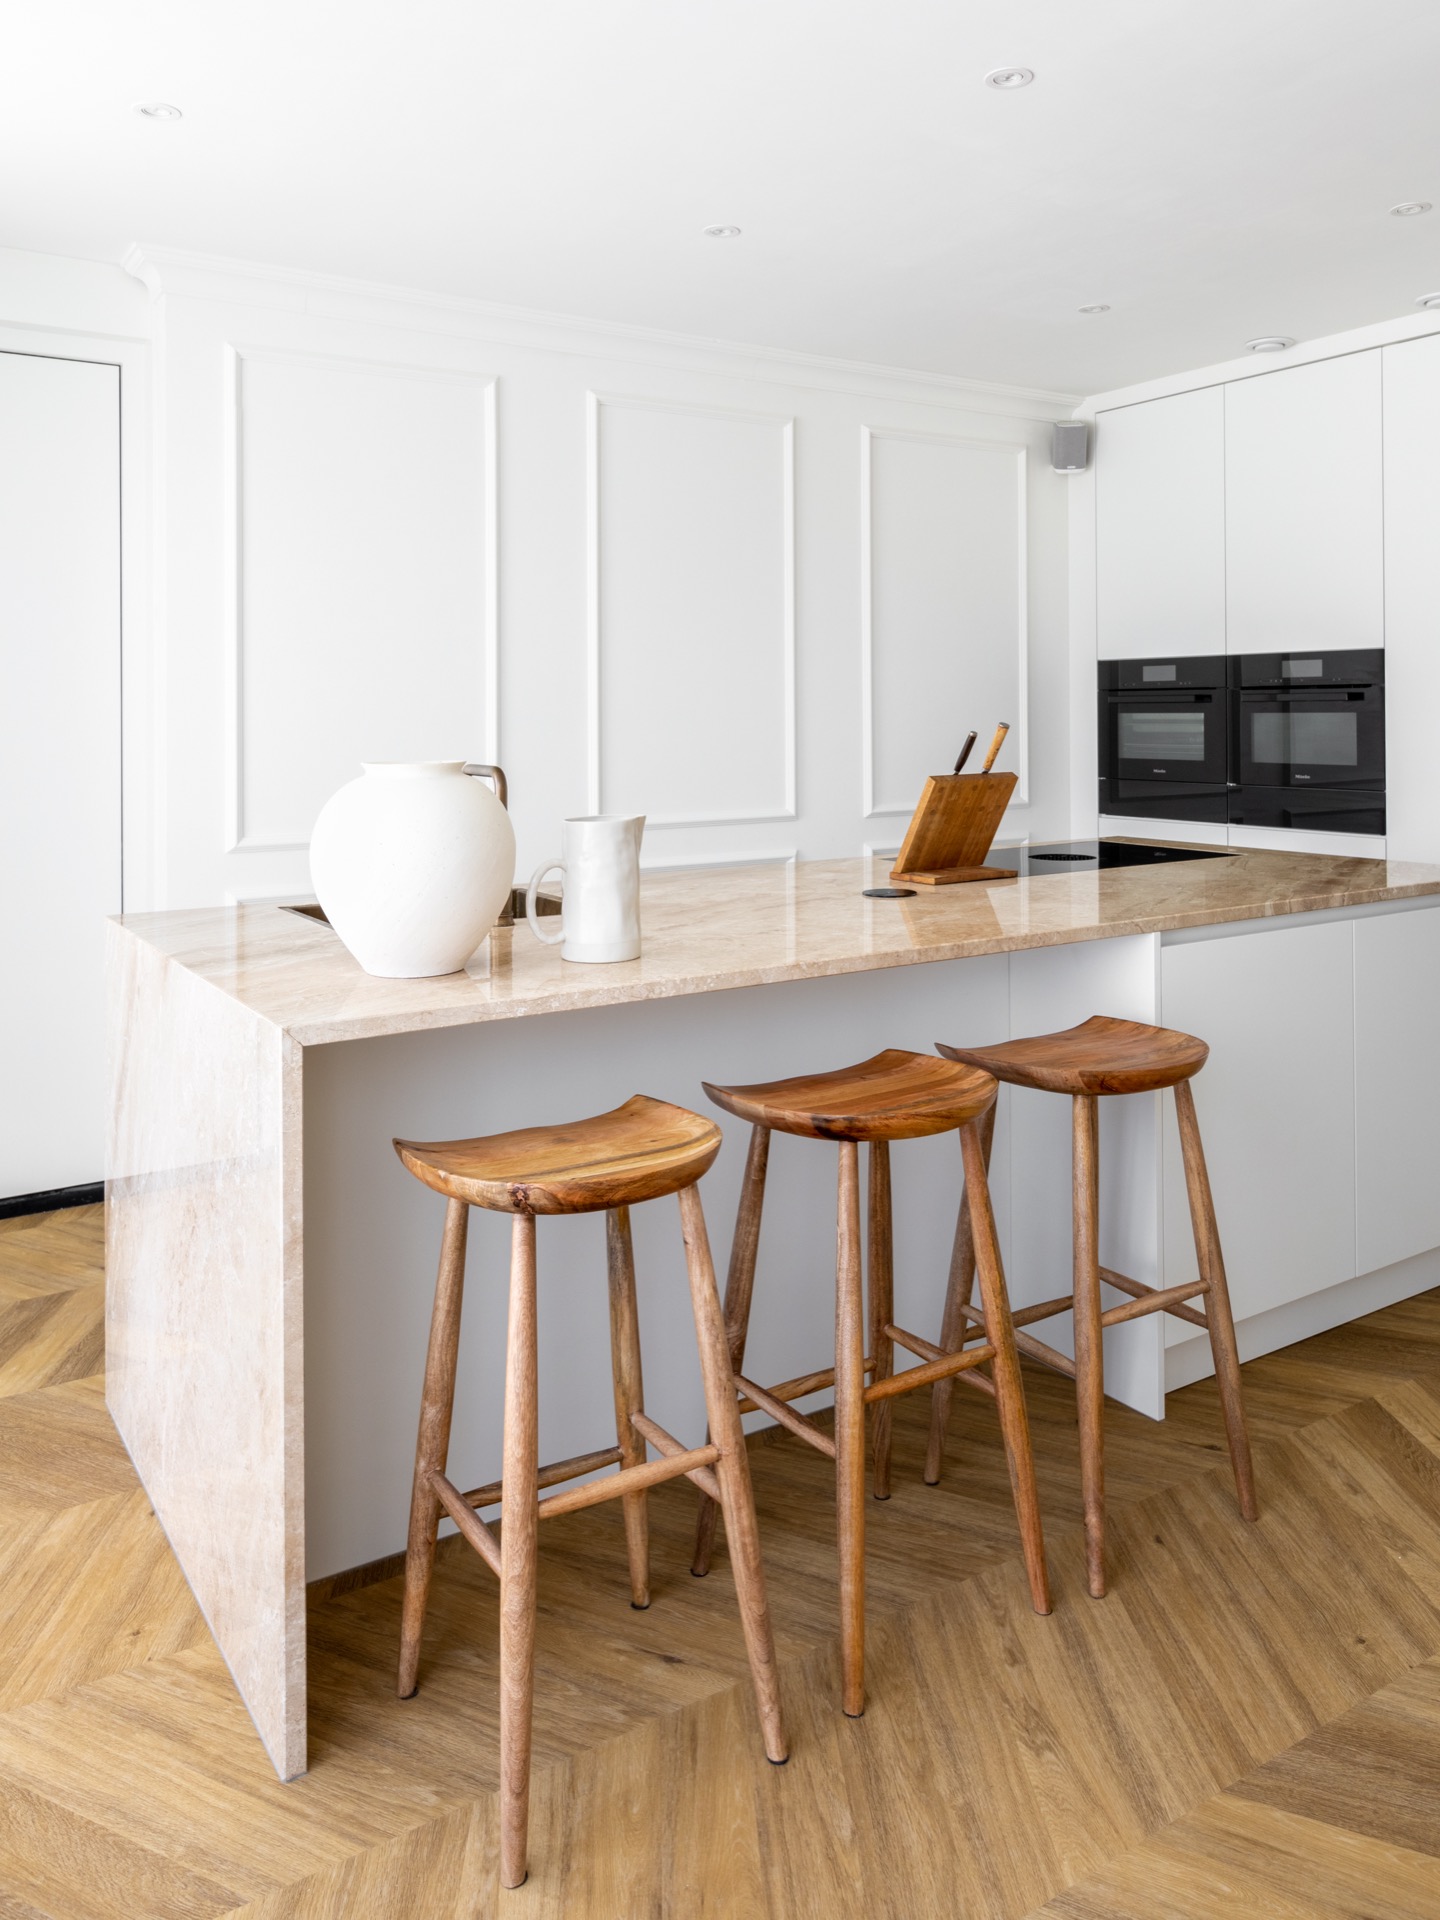
NEW 2026 Jubileum Edition The Best Interior Designers Benelux
Order Now €125