Monumental interior renovation with classic details
The first impression is set by the walls: patterned wallpaper, dark timber panels and plaster mouldings that keep the rooms tied to earlier periods. In this monumental interior renovation, the old house feel is not left in one corner or one hallway. It runs through the style rooms, across the doorways and into the stair hall, where modern lighting and cleaner surfaces step in without flattening the detail.
Style rooms with wallpaper, panels and painted trim
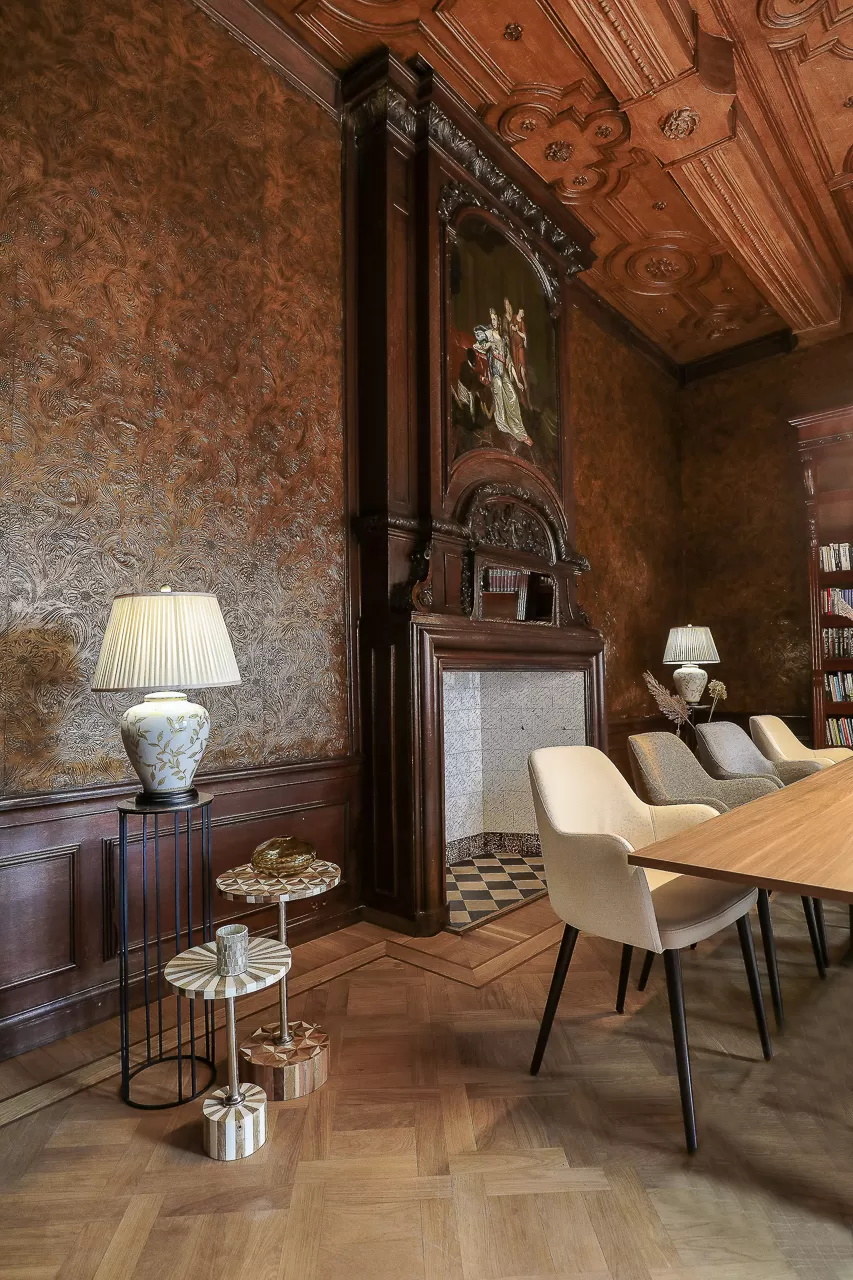
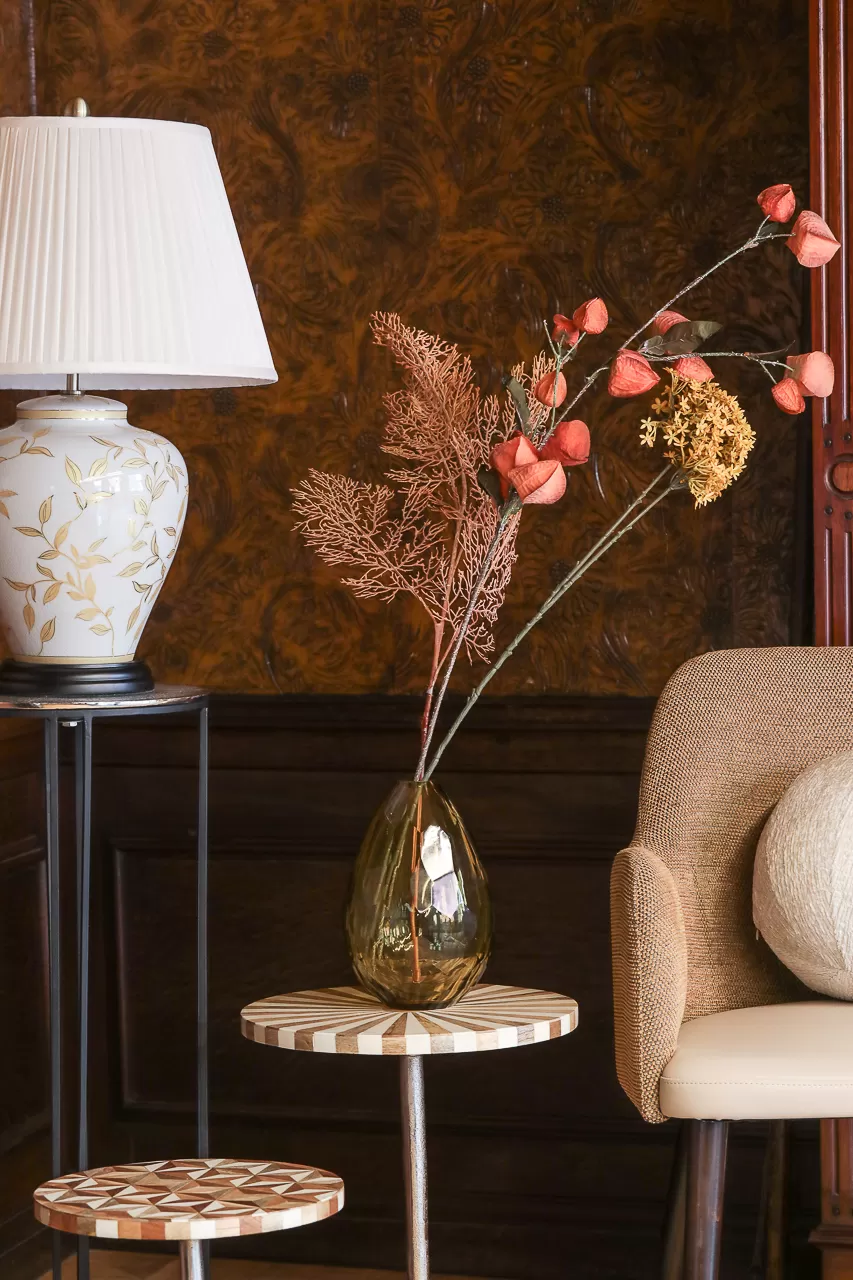
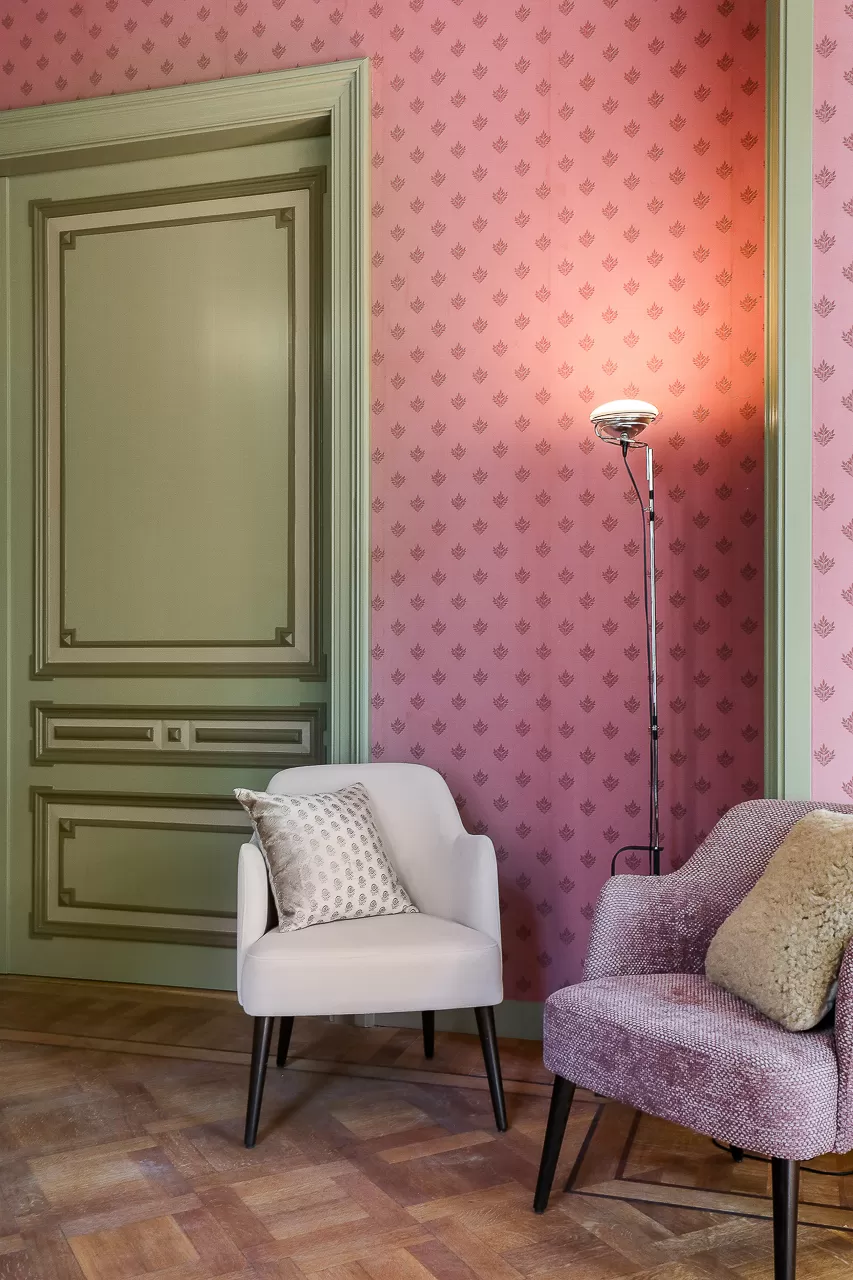
The style rooms carry the strongest layers of the house. Patterned wallpaper sits against wood paneling and low wall finishes, while painted trim traces the edges of openings and ceilings. Some rooms lean into warm brown tones; others shift to green or pink, which changes the mood from one space to the next. The result is not uniform, and that is the point: each room keeps its own wall treatment, its own rhythm of mouldings, and its own relationship to the light.
Decorative prints from earlier decades appear in the wallpaper and in the richer wall finishes, but they are placed beside clearer contemporary surfaces. Smooth walls, restrained furnishings and crisp light fittings interrupt the ornament, so the rooms do not become museum pieces. This historic house interior keeps the traces of the past visible, yet the spaces still read as places to sit, eat and move through rather than as static display rooms.
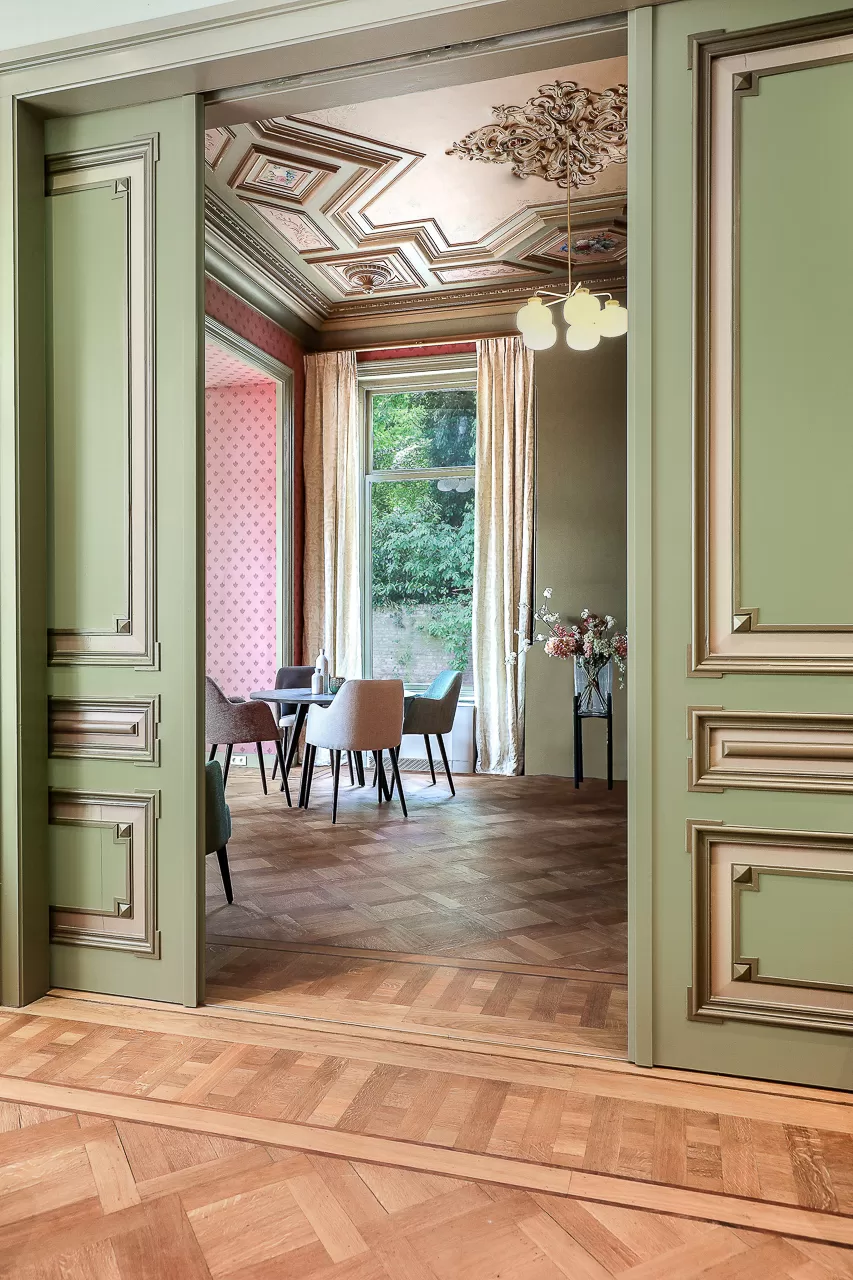
Plasterwork and trim around ceilings and openings
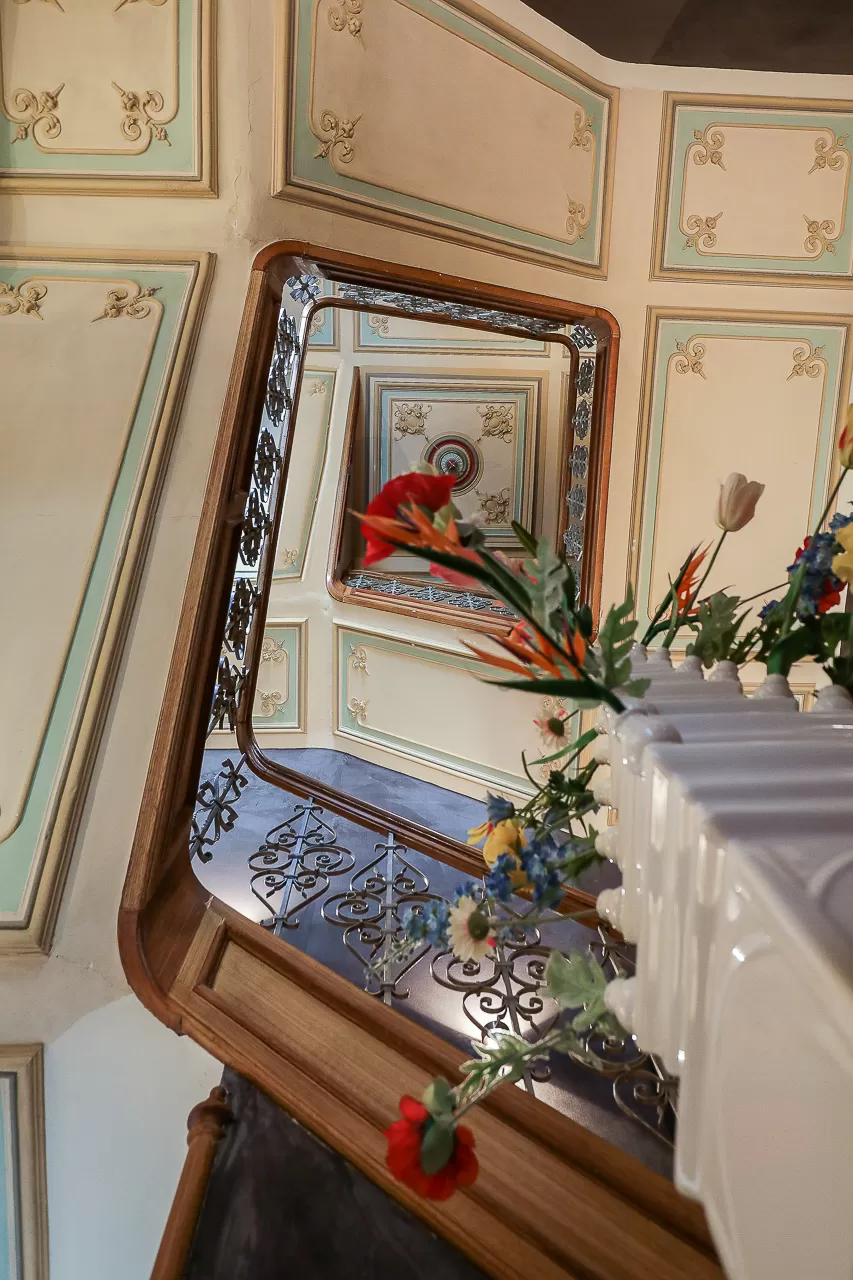
Ceiling lines carry a good part of the story. Plasterwork and trim frame the rooms, and the mouldings are visible enough to set the scale of each space. The decorative ceiling edges meet darker wall sections and timber details, so the eye keeps moving from one surface to another. In close view, the craftsmanship is in the junctions: the turn of a cornice, the edge of a panel, the change from wallpaper to paint. Those shifts give the interior its structure.
Wood paneling also helps anchor the rooms. Alongside the patterned wallpaper, the panels create a lower band that grounds the walls and breaks up the height. The surfaces are not all treated the same, which lets the historic shell remain legible. In several rooms, the panelled walls are paired with contemporary seating and cleaner upholstery, a practical way to keep the spaces in use while preserving the older language of the house.
The stair hall as a clear transition
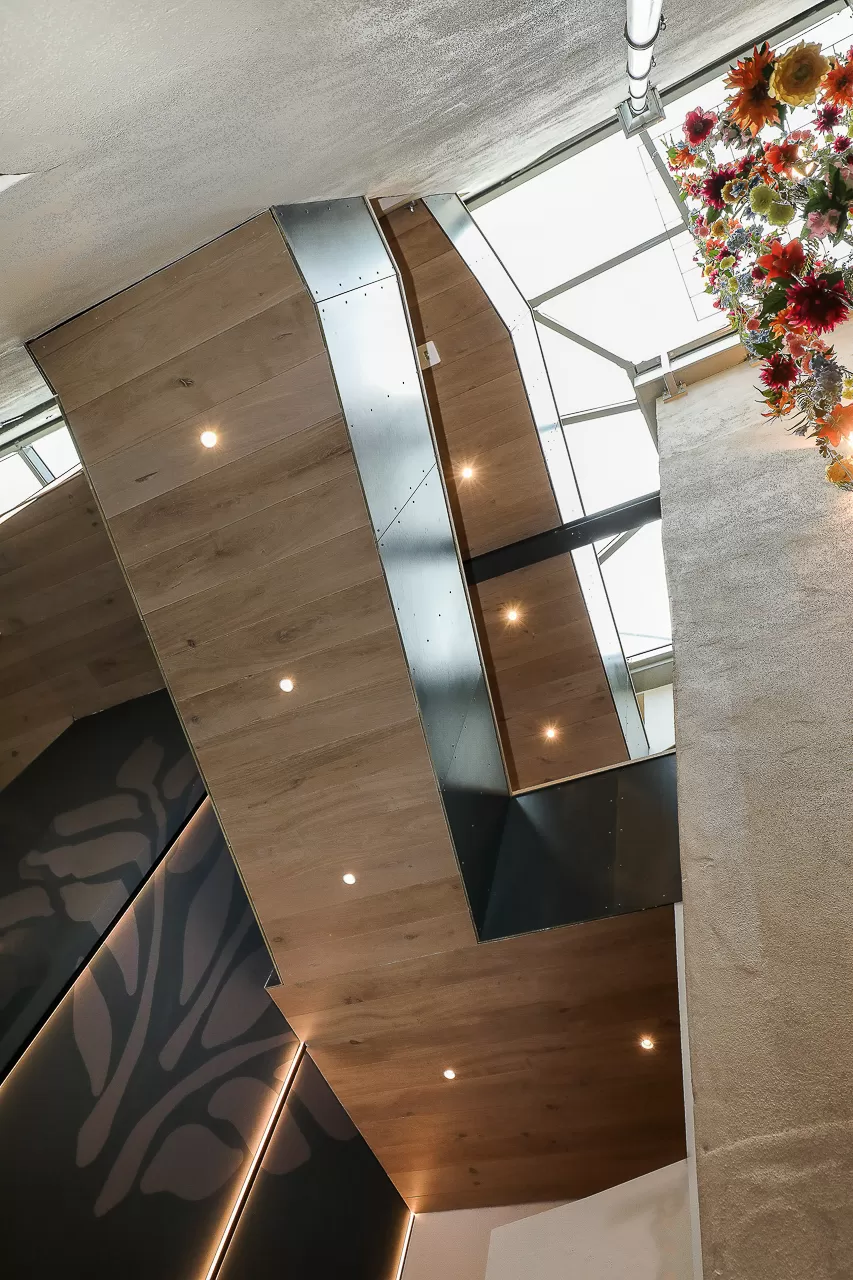
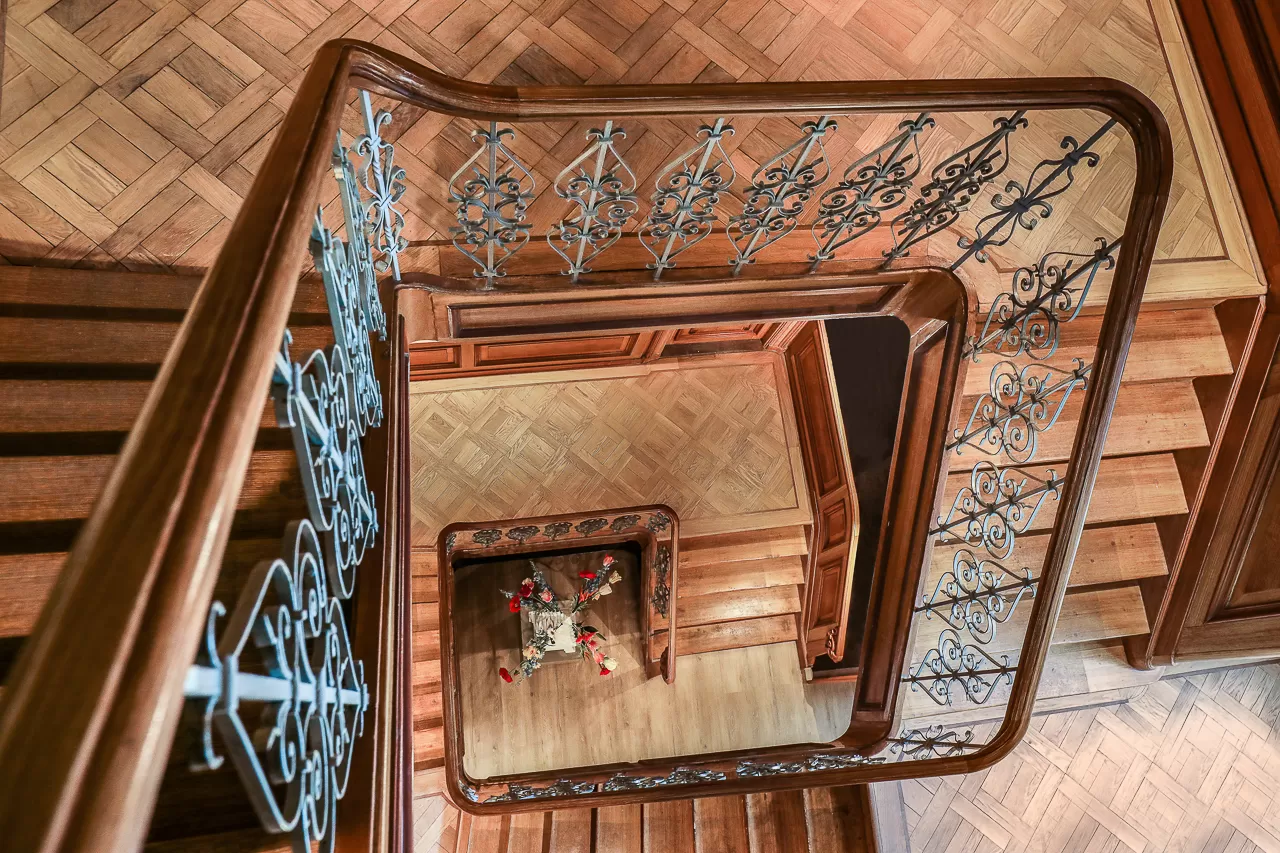
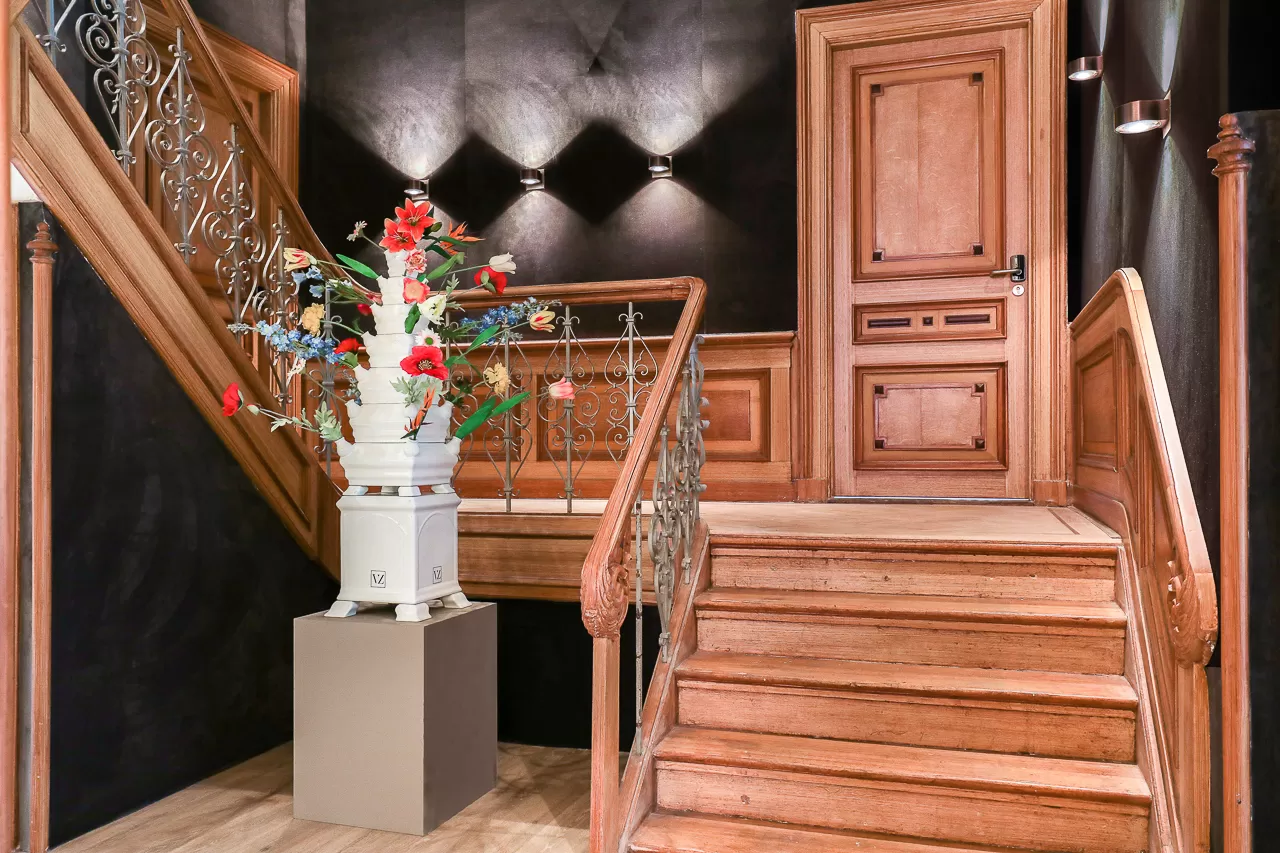
The staircase makes a strong, simple move through the middle of the interior. Wooden steps rise beside a metal balustrade, and the contrast between timber and iron gives the stair hall a sharper line than the rooms around it. Light catches the handrail and the edges of the treads, while darker wall finishes keep the circulation space compact. It is a functional route, but also one of the clearest moments in the project.
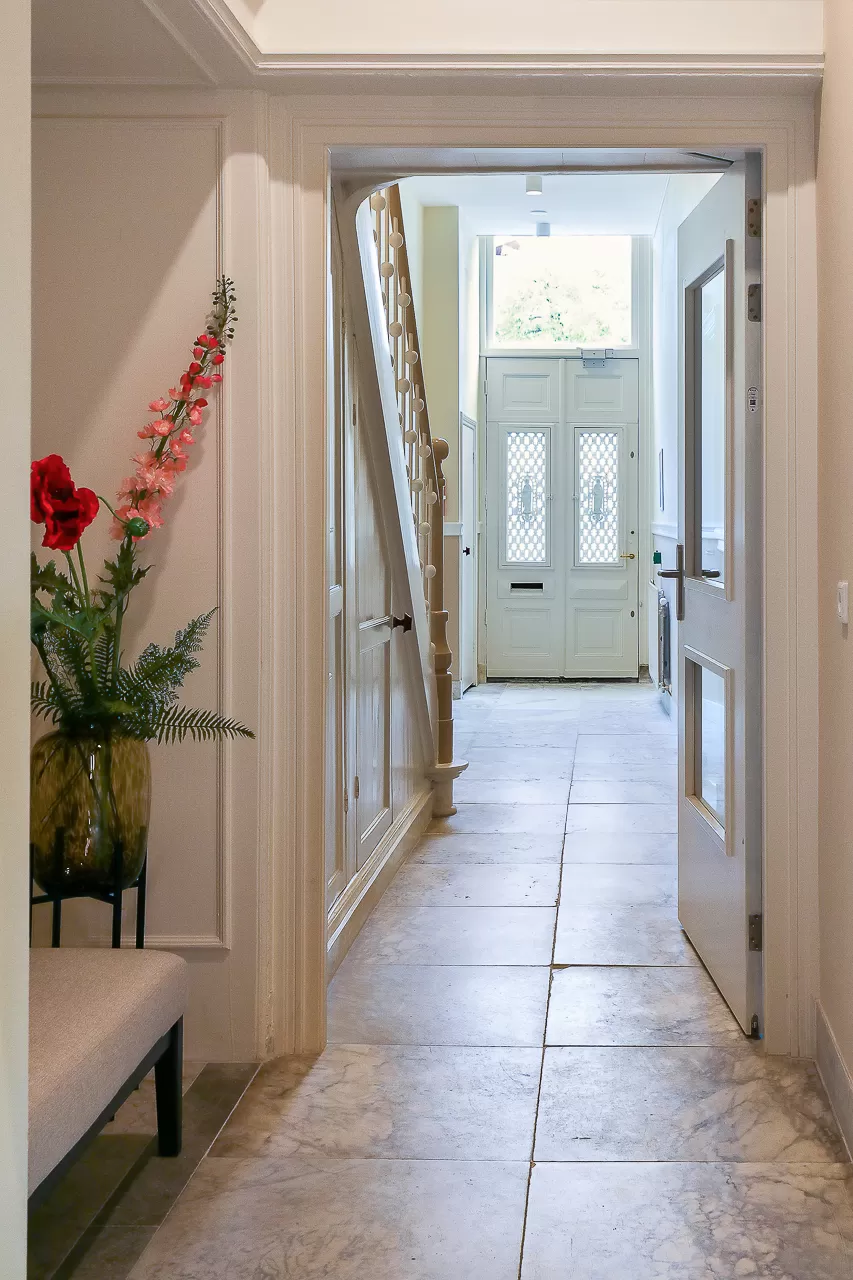
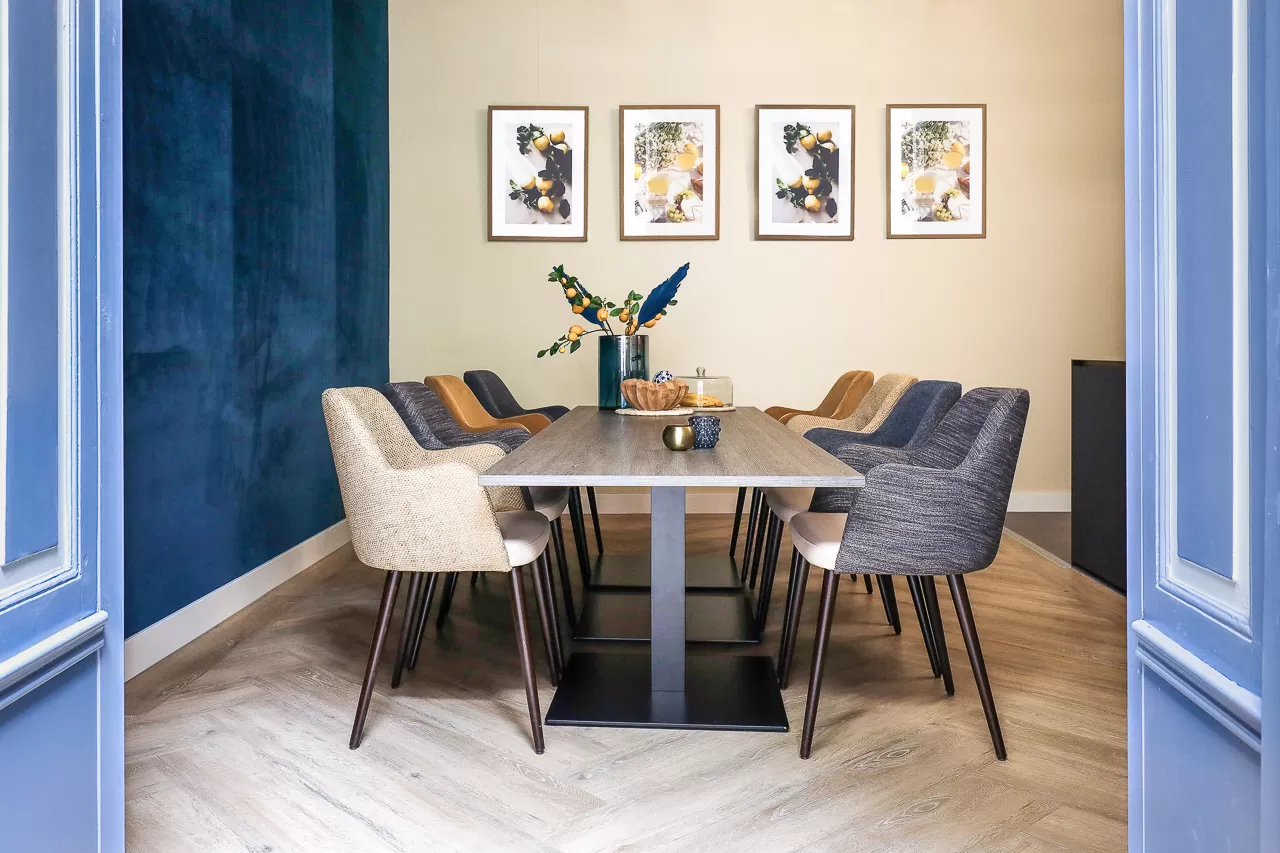
Seen from the hall, the stair area connects back to the style rooms through door frames and long sightlines. One room opens into the next, and the openings let the wallpaper, paneling and colour changes remain visible as you move. This is where the monumental interior renovation is most readable: the house has not been opened up into one large space. Instead, the sequence of rooms still matters, and the doorways mark the shift from one surface treatment to another.
Doorways, reflections and room-to-room views
Several images show the interior through mirrors and through aligned openings, which gives the project depth. A framed mirror reflects a corridor lined with decorative panels, while another view catches the stair form in passing. These room-to-room views matter because they show how the house is organized: not by one dominant room, but by a chain of connected spaces. The doors, frames and reflective surfaces are part of the composition, not just access points.
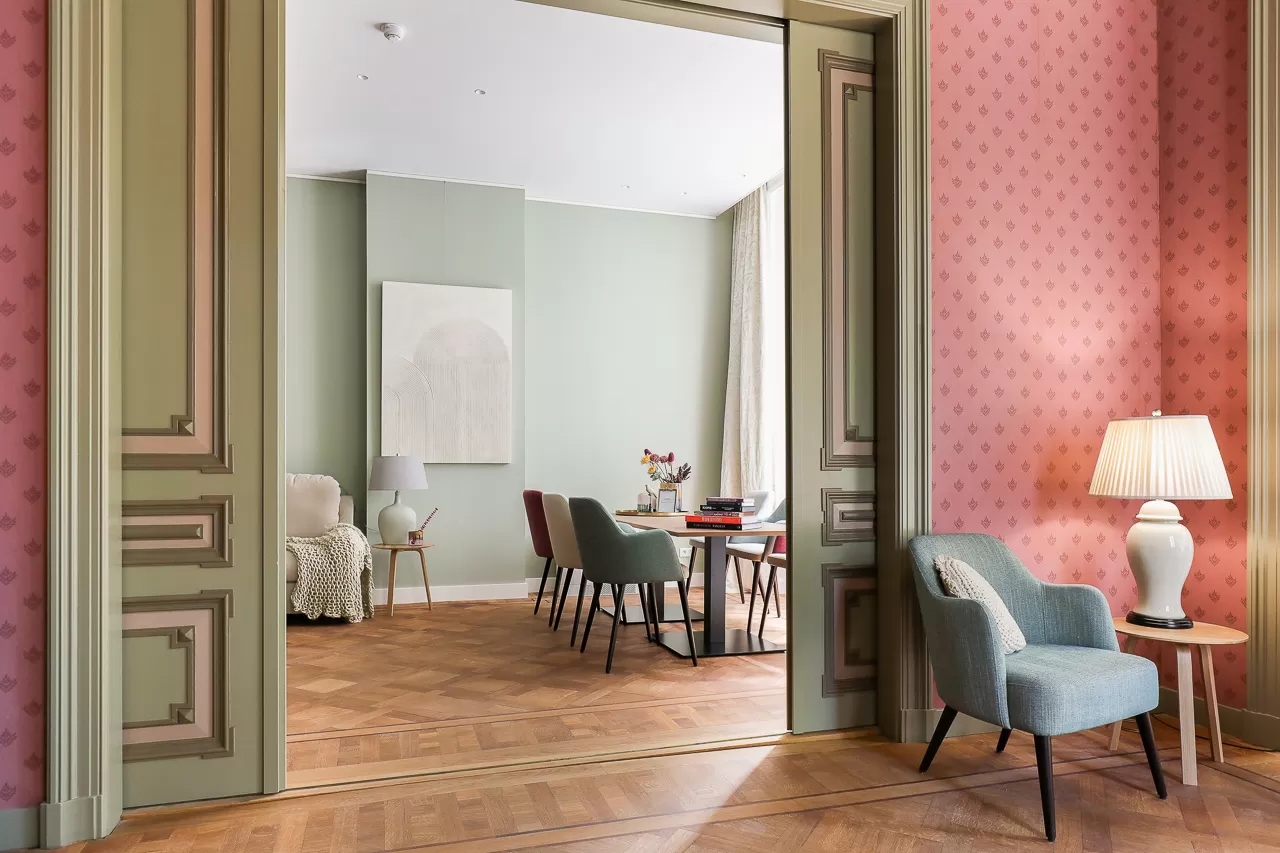
That layered sequence is especially clear where green-painted openings meet pink patterned walls or where a darker wall plane sits beside a lighter floor. The transitions are sharp, not blended. In a monumental interior renovation, those edges are often what keep the character intact. Here they also help the contemporary pieces settle in, because the furniture and lighting sit inside a frame that already has strong proportions and visible boundaries.
Modern lighting against older wall finishes
Modern lighting appears as a clean counterpoint to the ornament. Ceiling spots, slender lamps and brighter wash light cut across the patterned wallpaper and the wall panels, making the textures easier to read. The light is not used to erase the older finishes; it reveals them. In the dining and living areas, the fittings sit close to the ceiling lines and leave the walls to carry the colour and texture.
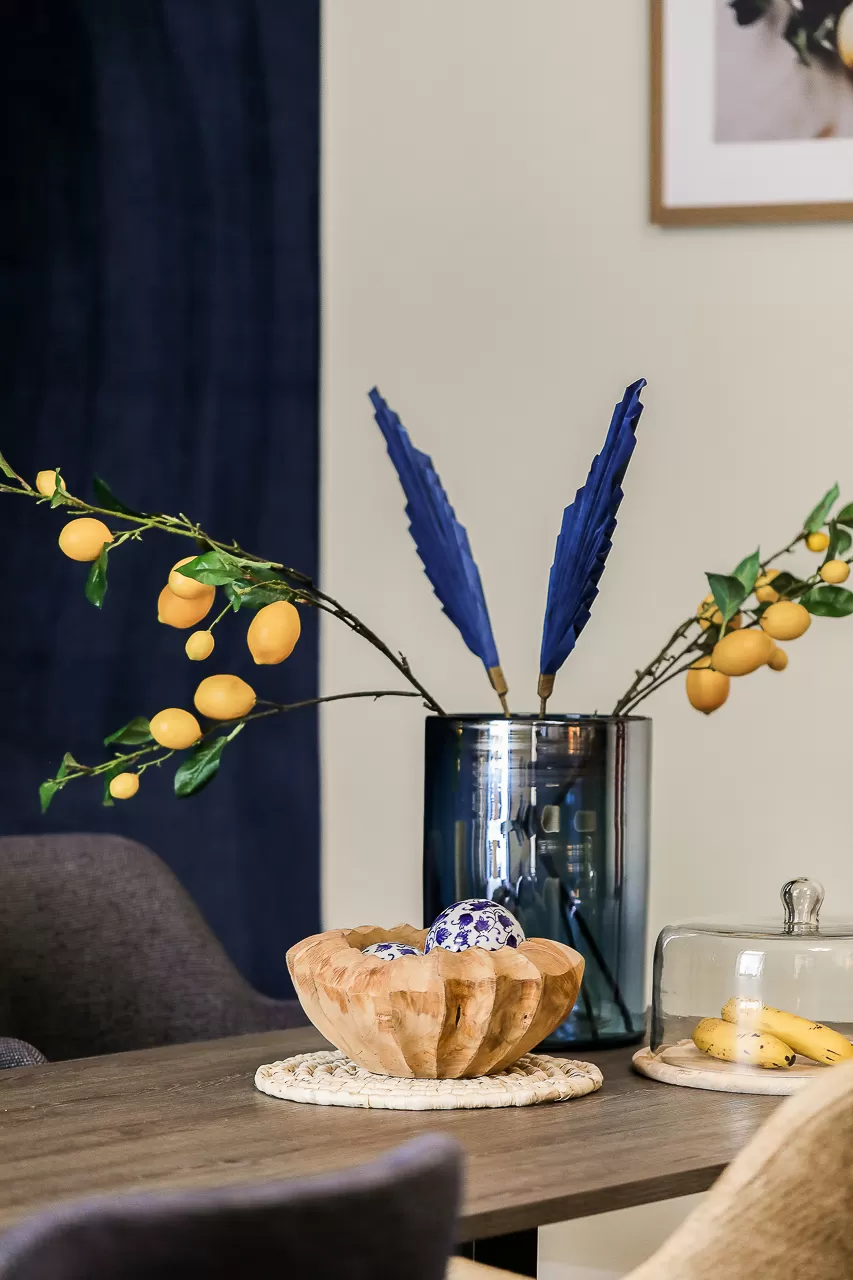
Accent colours deepen that effect. Deep blue, green and pink surfaces appear in different rooms, and each tone changes how the wood, plaster and wallpaper are read. A blue wall beside large windows pushes the dining area into a quieter register. Elsewhere, a pink wall and a standing lamp create a tighter frame around a sitting area. These are small decisions, but they keep the historic house interior from feeling over-restored or over-staged.
Living and dining spaces with clear material contrasts
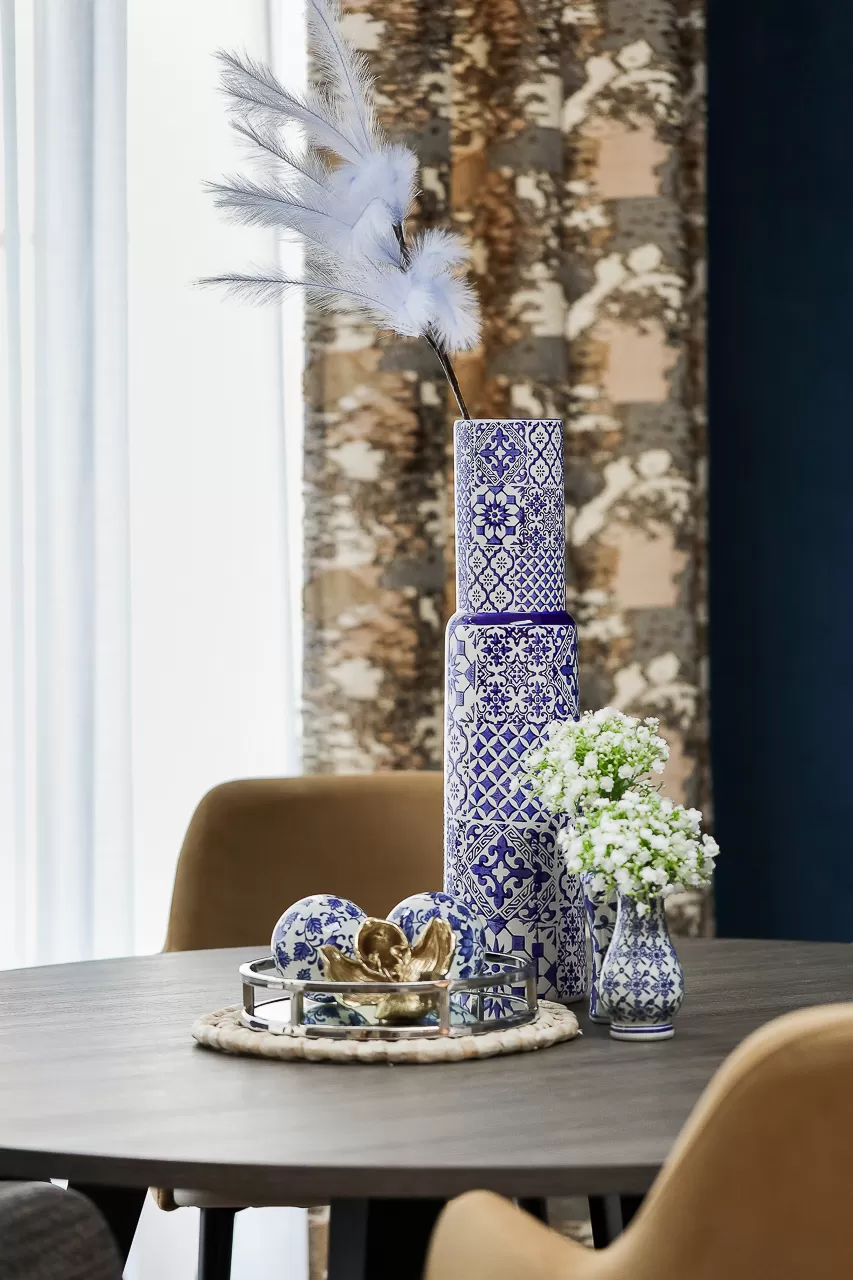
The living and dining spaces are grounded by visible material contrasts: timber floors, decorative walls, glass in mirrors and windows, and the occasional stone-like floor finish. Furniture is placed simply, so the wall surfaces remain the main event. A round dining table sits under straightforward light, while nearby seating introduces softer shapes against the straight lines of the paneling and doors. The rooms feel arranged around the surfaces rather than competing with them.
Across the project, the balance is held by detail rather than by slogans. Patterned wallpaper, plasterwork and trim, wood paneling and staircase elements are all present, but none of them is pushed beyond what the house can carry. The monumental interior renovation respects the old room structure while giving it a clearer daily use. That is what makes the restored interior convincing: the decorative layers stay visible, and the newer elements stay quiet enough to let them read.
Want to see more of DMD Amsterdam? View the page of DMD Amsterdam for even more great projects and company information.


NEW 2026 Jubileum Edition The Best Interior Designers Benelux
Order Now €125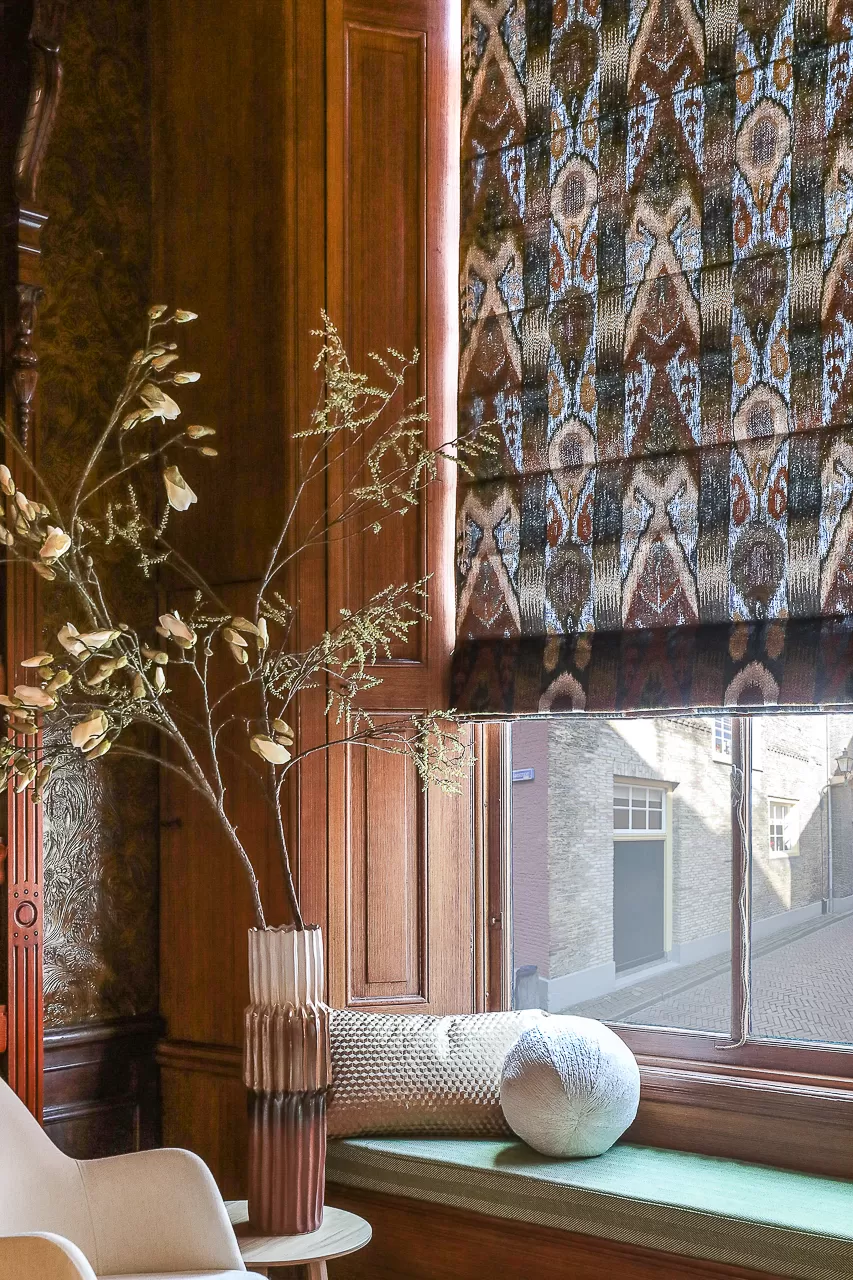
NEW 2026 Jubileum Edition The Best Interior Designers Benelux
Order Now €125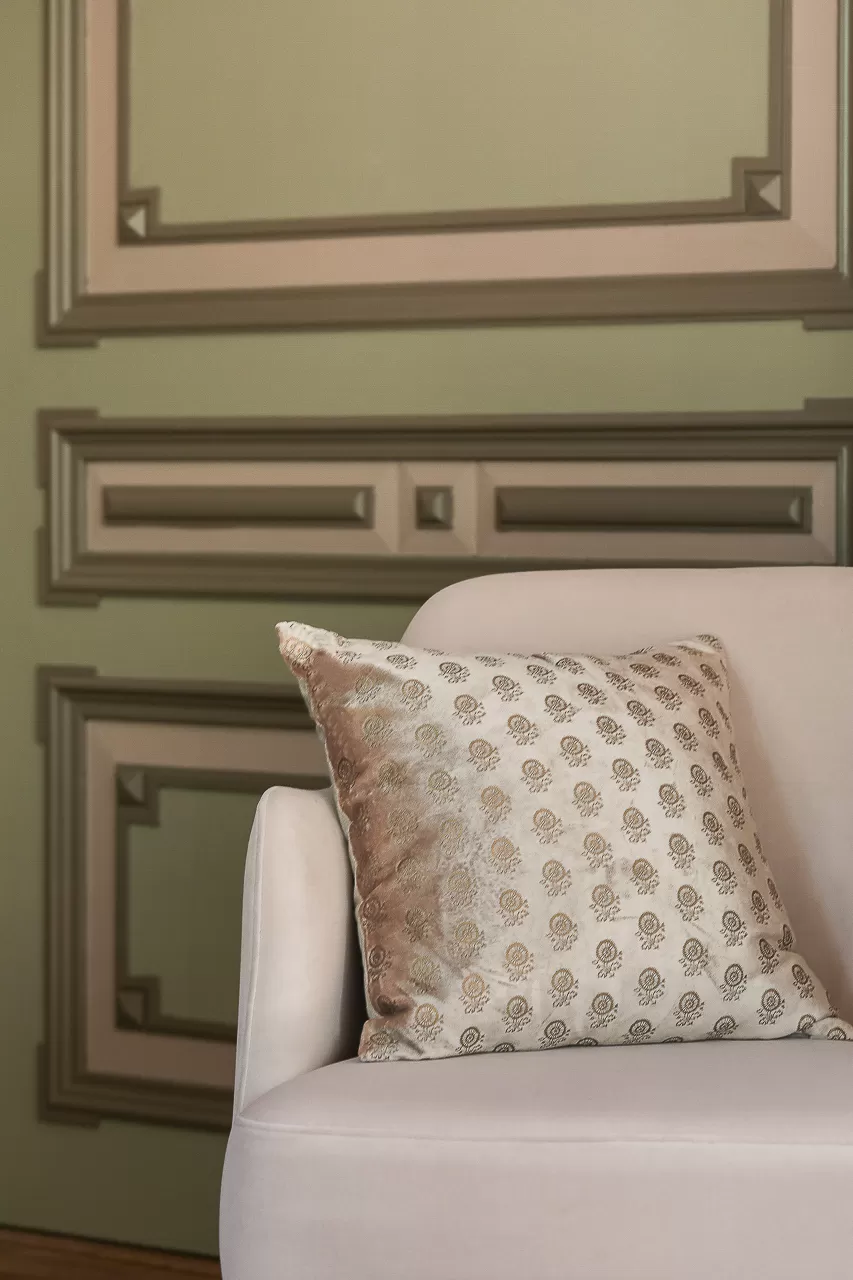
NEW 2026 Jubileum Edition The Best Interior Designers Benelux
Order Now €125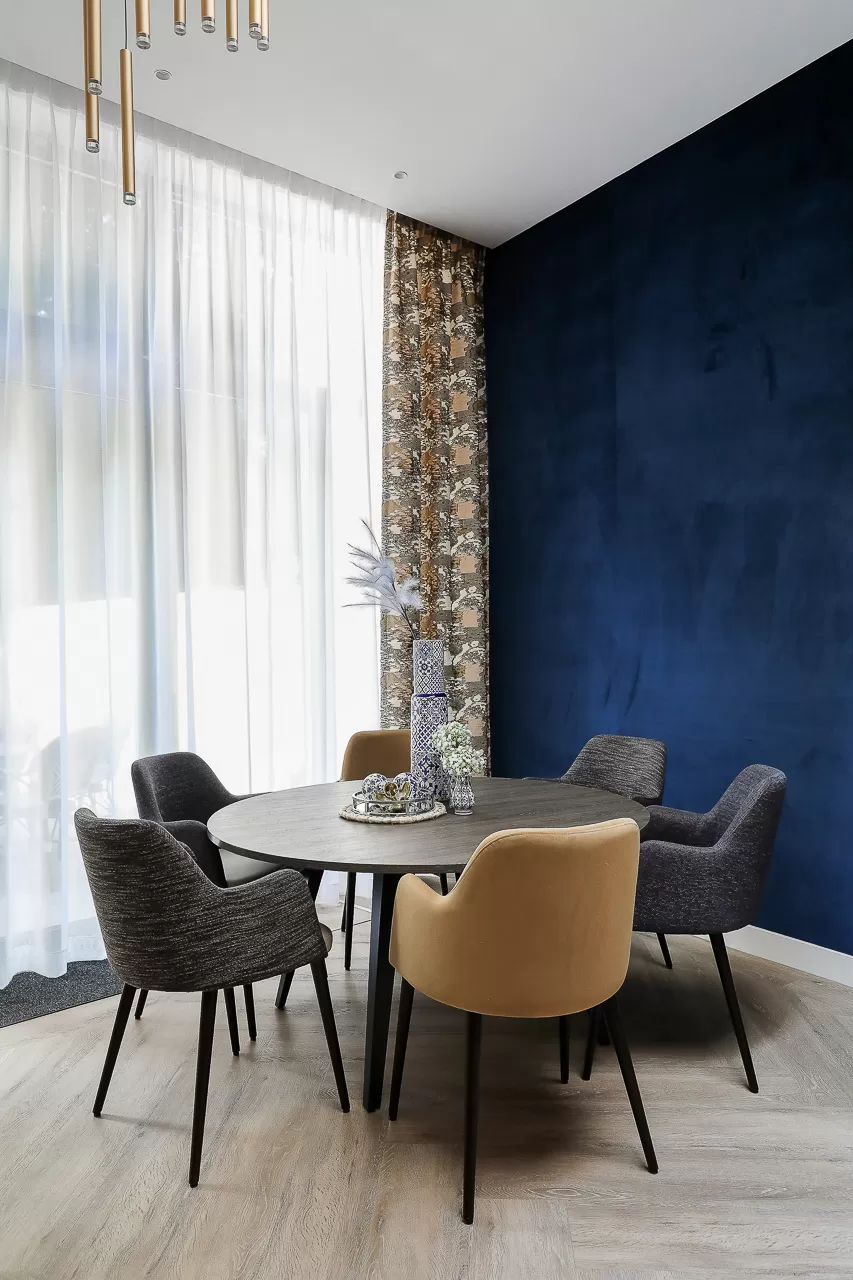
NEW 2026 Jubileum Edition The Best Interior Designers Benelux
Order Now €125