Open kitchen with wood, stone-look surfaces and integrated solutions
Warm wood runs through the room before the eye lands on the grey surfaces around it. The kitchen sits inside a larger living space, but it reads as its own composition: straight cabinet lines, a stone-look worktop, and a clear opening toward the rest of the interior. The result is an open kitchen that keeps the view unbroken while still giving the cooking zone a defined edge.
Open kitchen connected to the living space
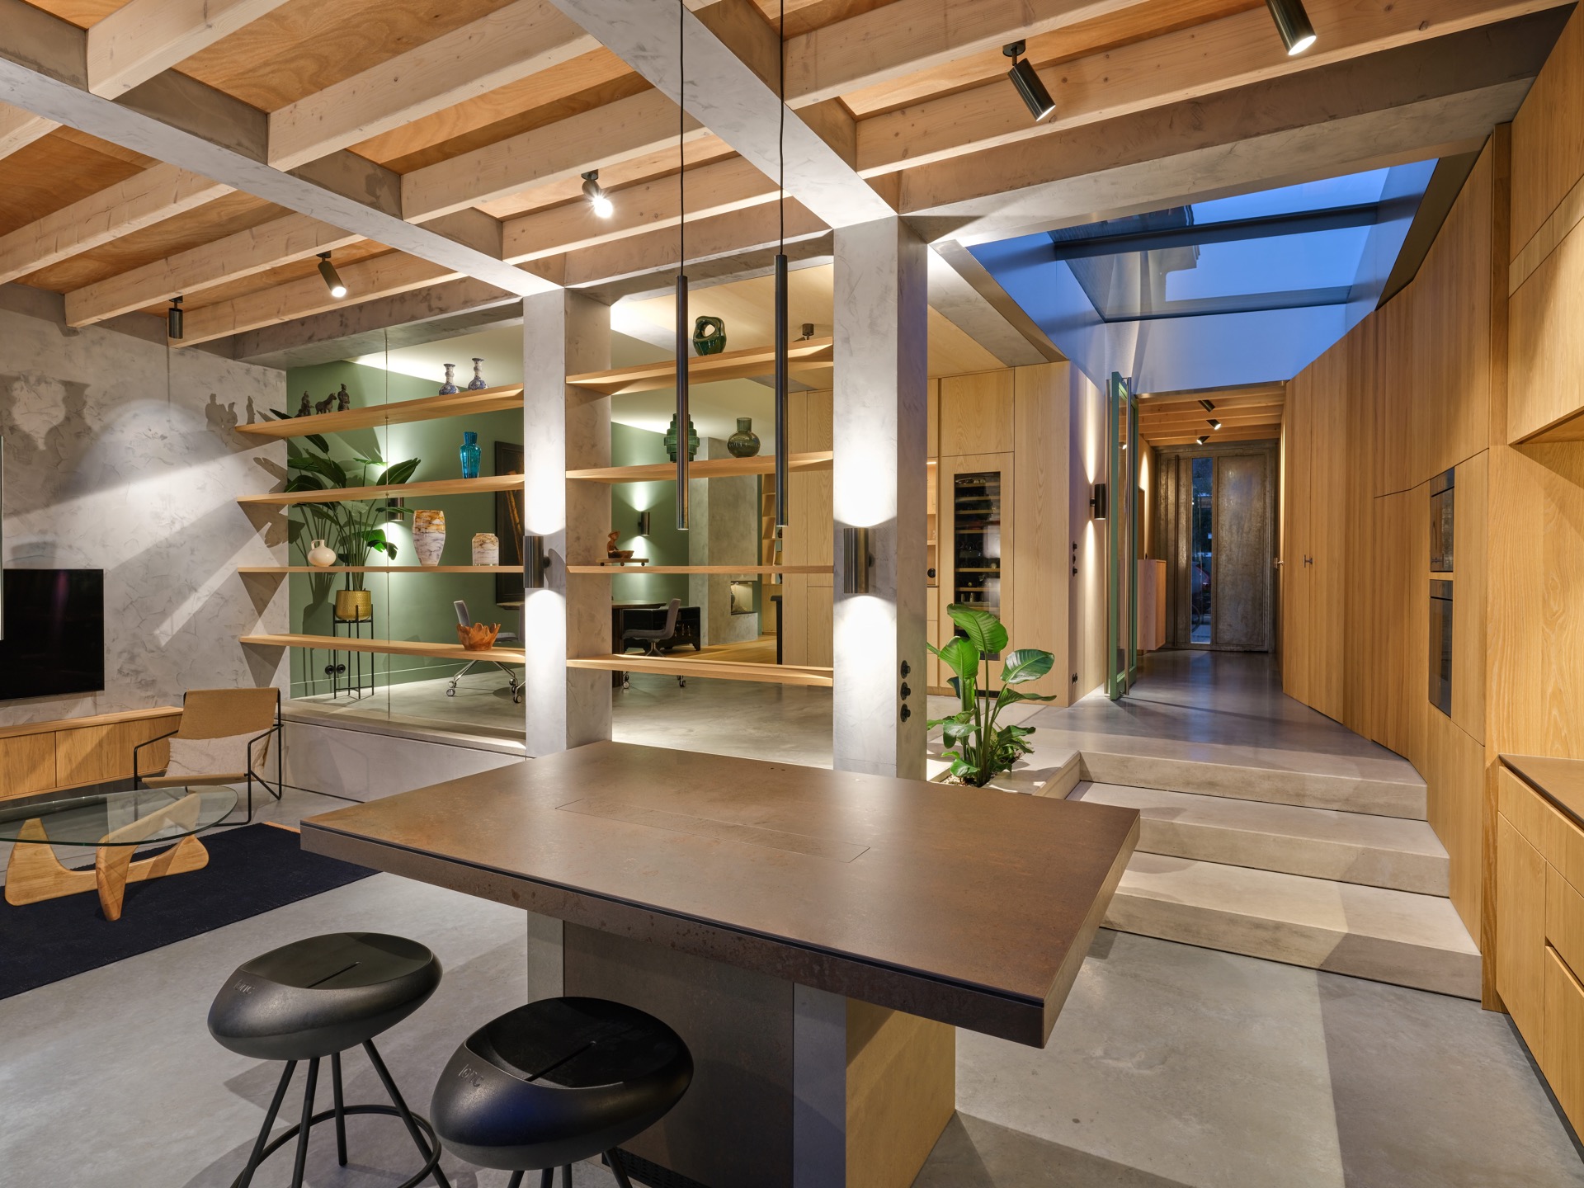
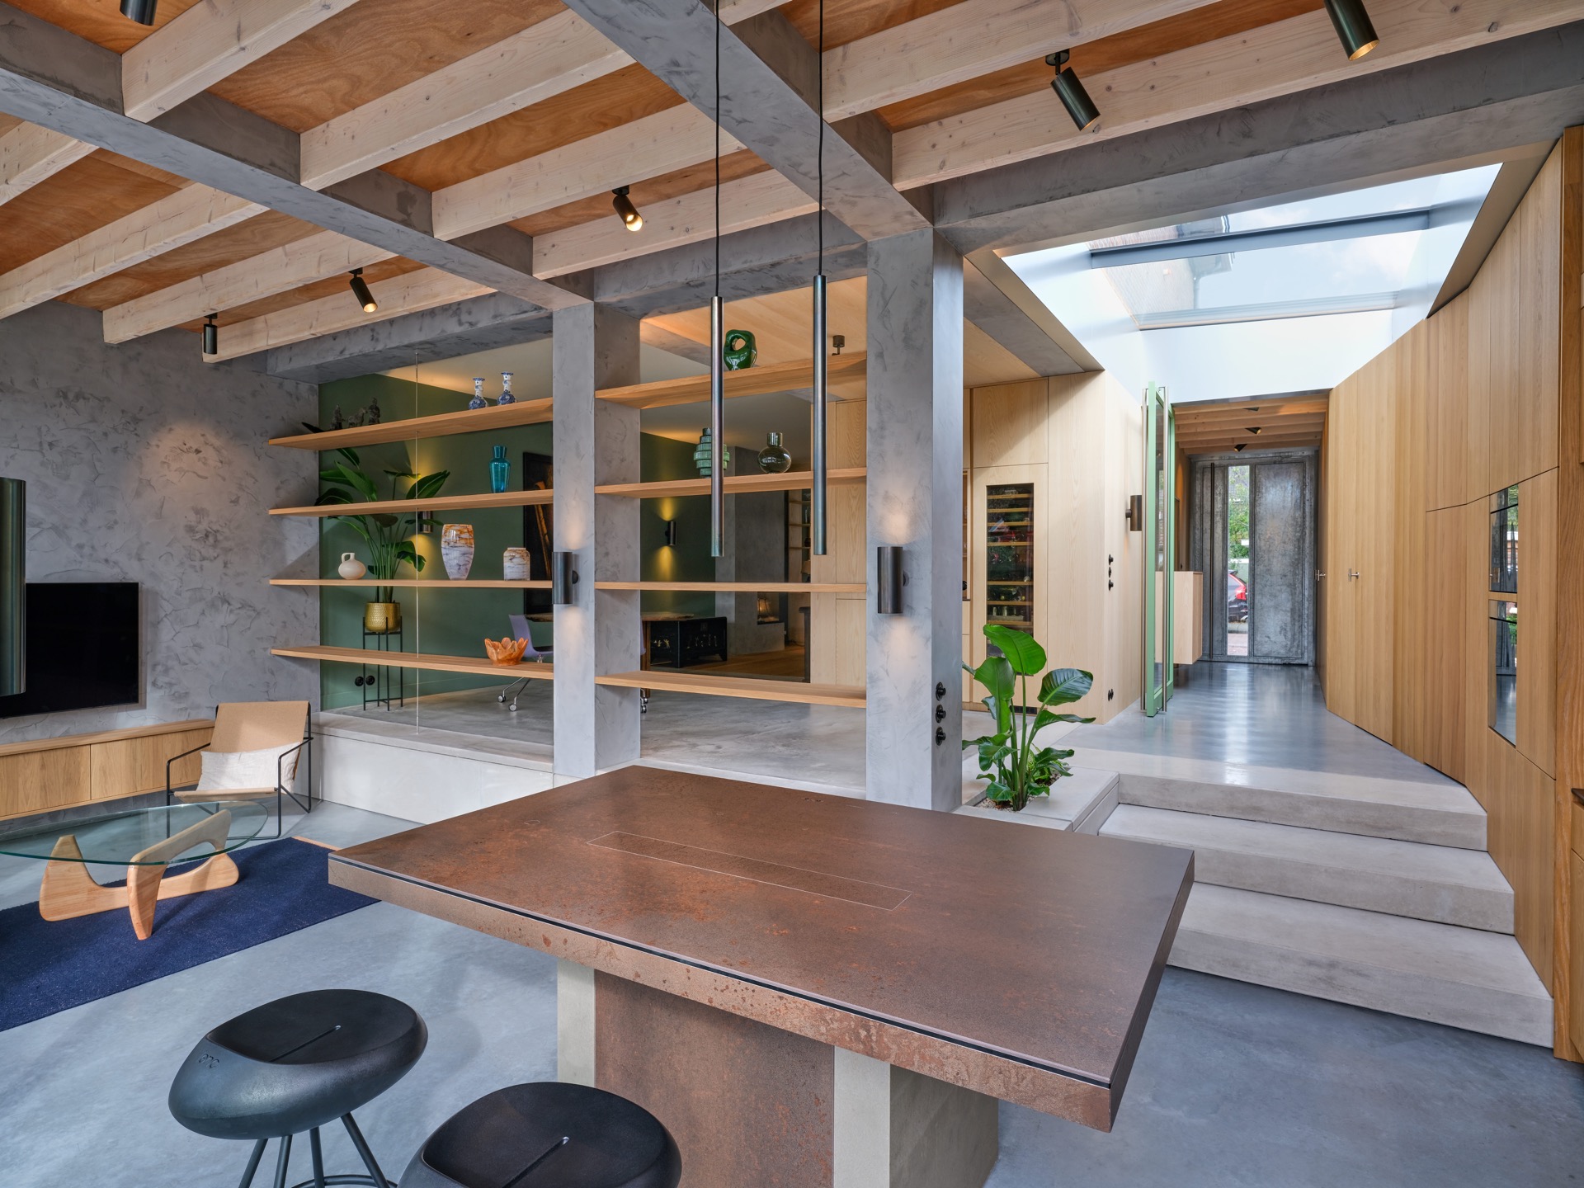
The plan is open, yet it does not feel exposed. From the kitchen, the sightlines extend past the worktop and into the adjoining room, where the same calm palette of wood, white, black and grey returns in different surfaces. That continuity is visible in the way the cabinetry meets the floor and in the broad openings between zones. It is an open concept kitchen that relies on clear lines rather than decorative excess.
What makes the space work is the refusal to overstate it. The kitchen is described as a place to cook, but also to sit, pause and gather. The layout supports that use without changing the language of the room. Cabinet fronts stay flat, handles stay out of view, and the work surface remains the main horizontal line across the interior. Here, the open kitchen feels connected to daily use instead of staged for effect.
A beam ceiling that shapes the room
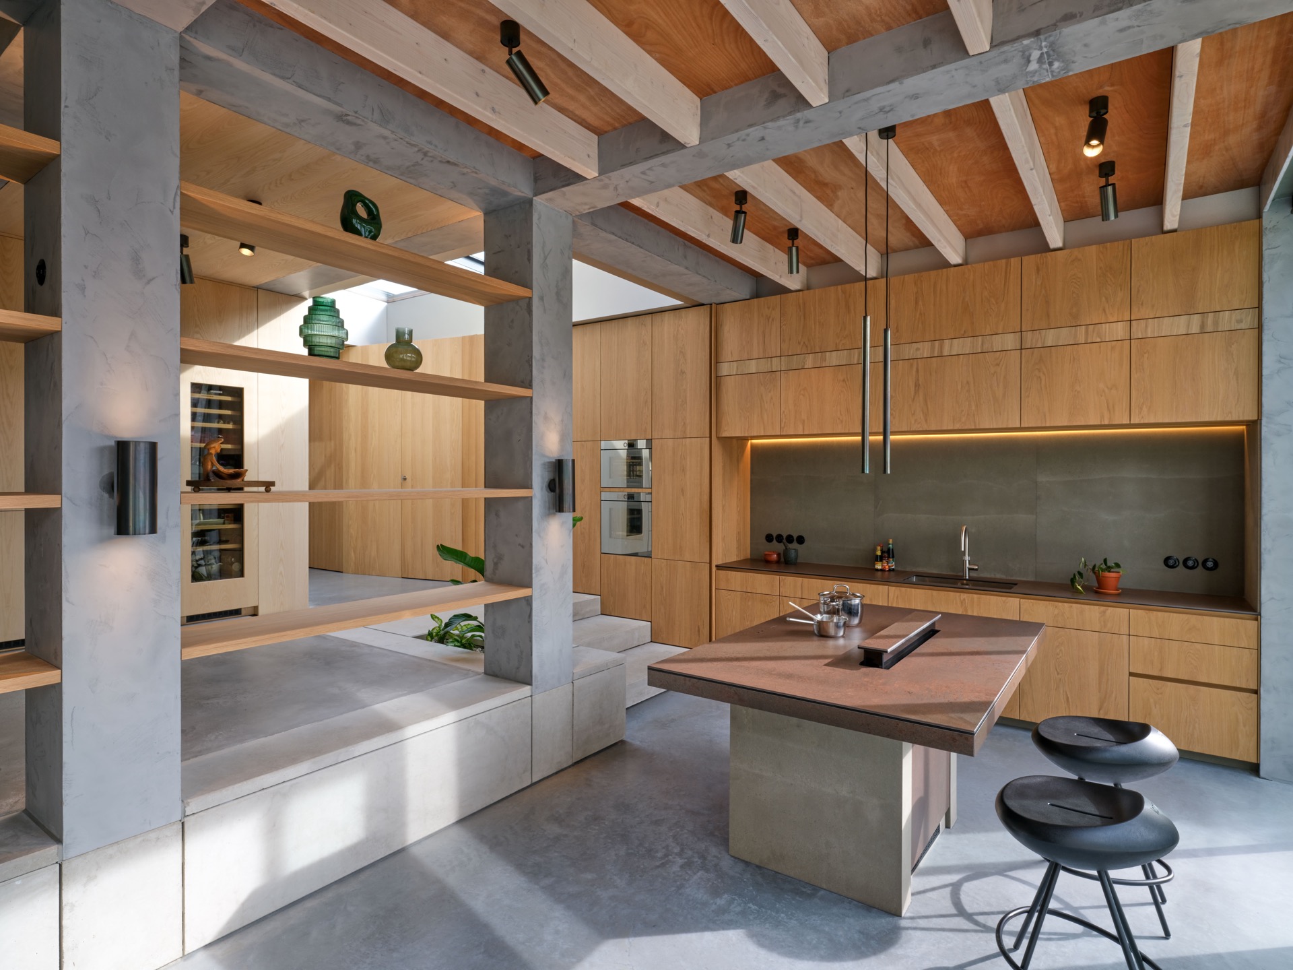
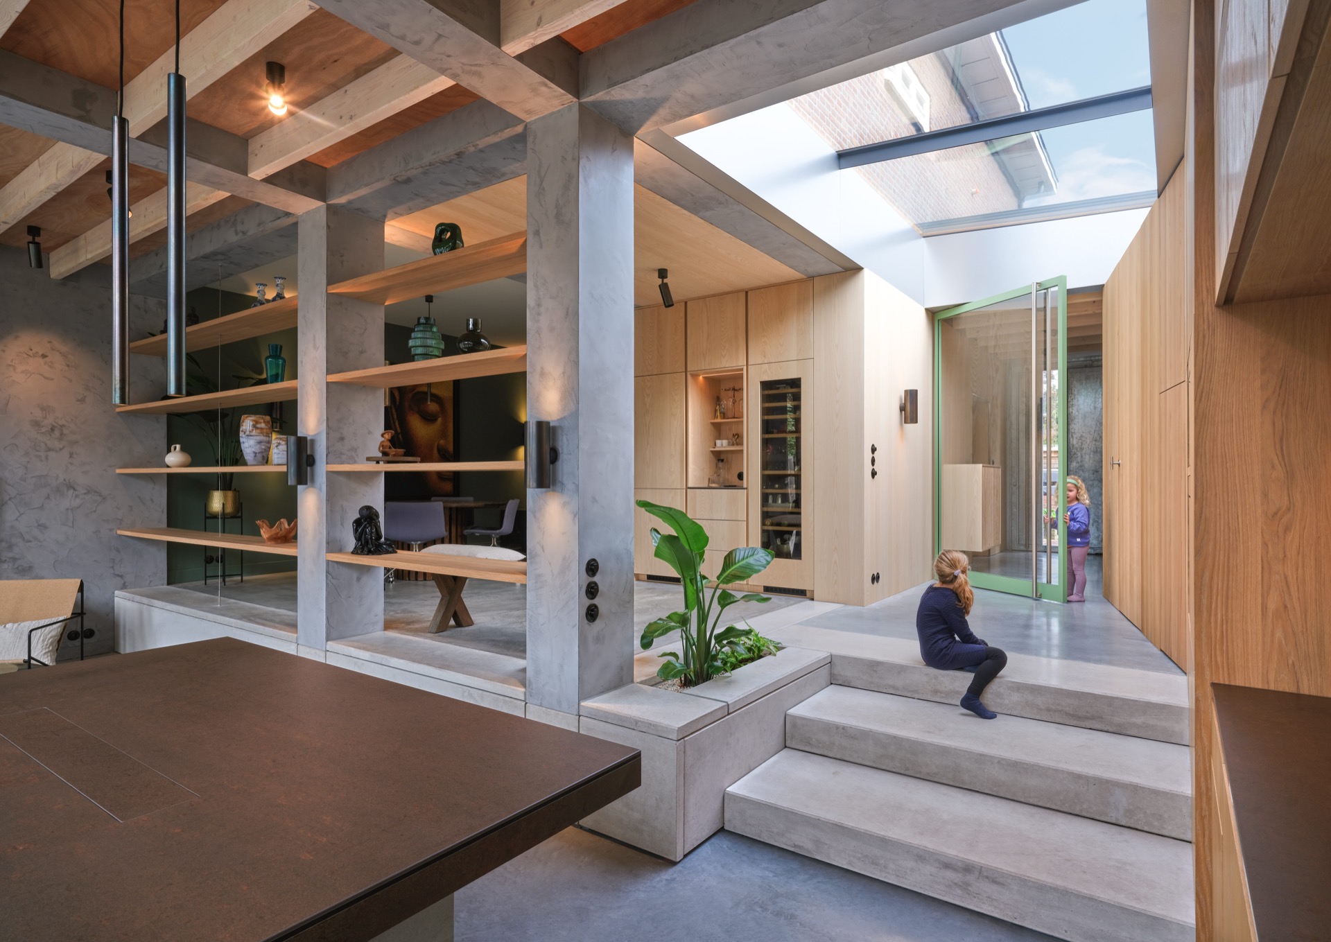
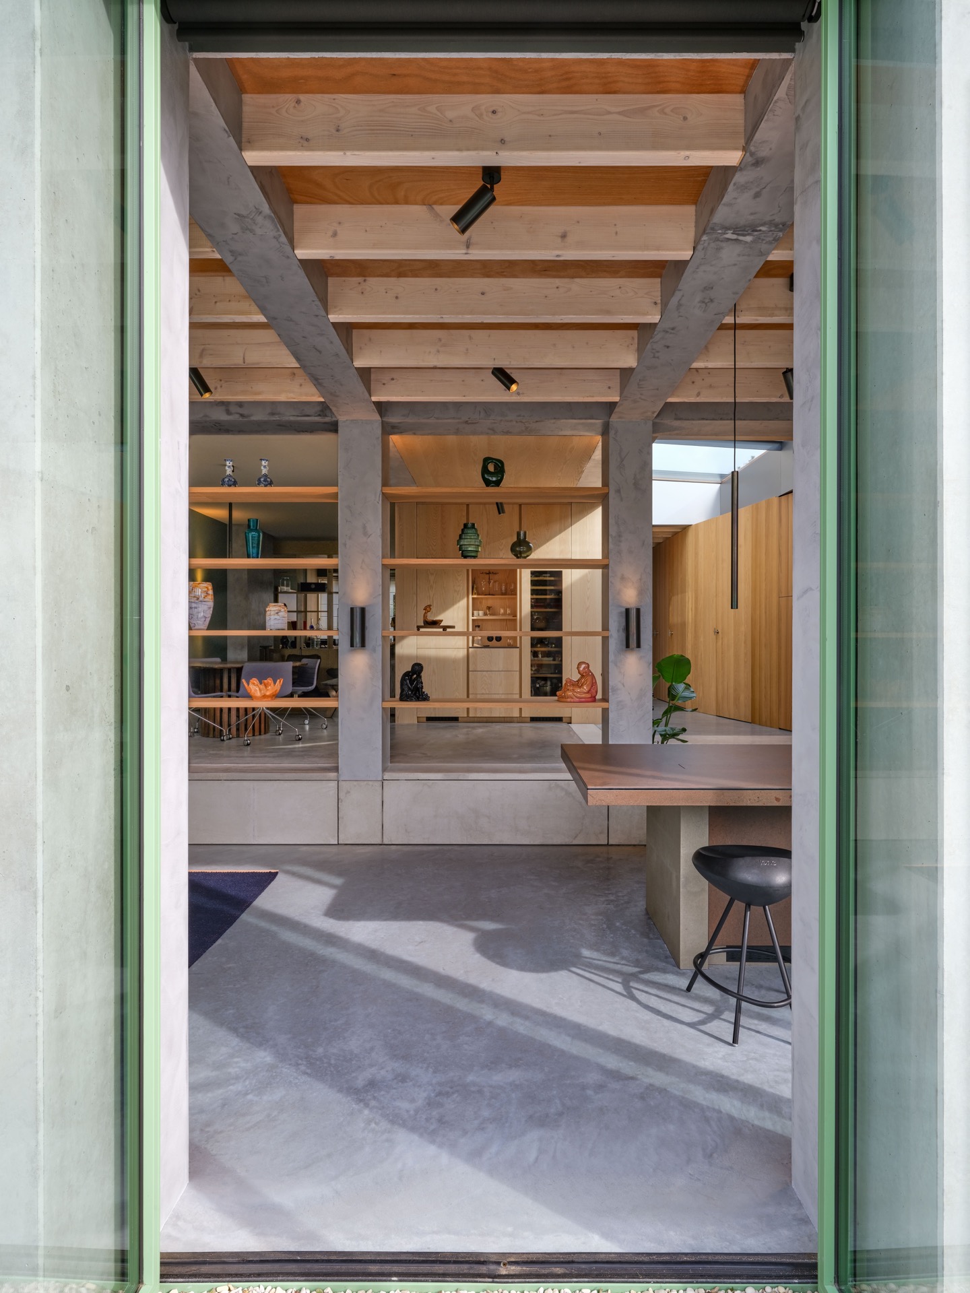
Above the kitchen, the ceiling changes the atmosphere more than any ornament could. Visible timber beams cross the room, and recessed sections sit between them, creating a layered surface overhead. The structure is not hidden. It frames the living space and gives the kitchen a measured rhythm, especially where the ceiling lights are set into the deeper sections. This beam ceiling kitchen detail also softens the transition between the open room and the built-in elements below.
The same overhead structure is echoed by the openings in the walls. Grey, stone-like portals and niches punctuate the interior and give the kitchen a sequence of framed views. On the shelves, the lighter surfaces catch the light, while the darker recesses hold the eye. That contrast helps the room feel deeper than it first appears, without adding visual noise. The ceiling, walls and joinery work together through proportion rather than decoration.
Stone-look surfaces and a restrained colour palette
The worktop colour, Moma Rusteel, brings a muted grey-brown tone to the kitchen and sits comfortably against the warmer wood around it. It does not read as shiny or polished; instead, it has the dry, grounded quality of a surface meant to be used. Nearby, the stone-look wall and surrounding openings extend that same register, so the kitchen feels tied to the architecture rather than placed on top of it. In photographs, those surfaces create the strongest contrast with the wood fronts.
The material mix is direct: timber, glass, stone-look finishes and metal details in the lighting and frames. Because the palette stays limited, every shift in texture becomes noticeable. The wood fronts carry the longest visual lines, while the grey surfaces mark transitions, corners and openings. Even the black accents are used sparingly, mainly to sharpen the lines where the cabinetry meets the other parts of the room. This is where a stone-look kitchen wall becomes part of the spatial composition, not just a backdrop.
Hidden ventilation in the countertop
The most discreet element is the extraction system. Instead of a large hood above the cooking area, the downdraft solution is integrated into the worktop itself. That keeps the upper space open and leaves the view across the room clear. The decision matters because it preserves the visual link between kitchen and living area. In an open concept kitchen living room, that line of sight is often what keeps the room from feeling segmented.
Because the ventilation is concealed in the counter, the cooking zone stays low and compact. The work surface remains readable as one continuous plane, even with the technical function built into it. That kind of detail is easy to miss at first glance, which is exactly the point. Nothing interrupts the beam line above or the movement through the room. The kitchen keeps its open character without sacrificing the practical side of the plan.
A second practical detail is built into the countertop as well: charging points for phones. They sit within the surface rather than beside it, so they do not add clutter to the room. It is a small adjustment, but it changes how the kitchen is used day to day. Cables stay out of sight, and the worktop can still serve as a clear place for preparing food, setting something down or staying in conversation while cooking.
Cabinetry that follows the architecture
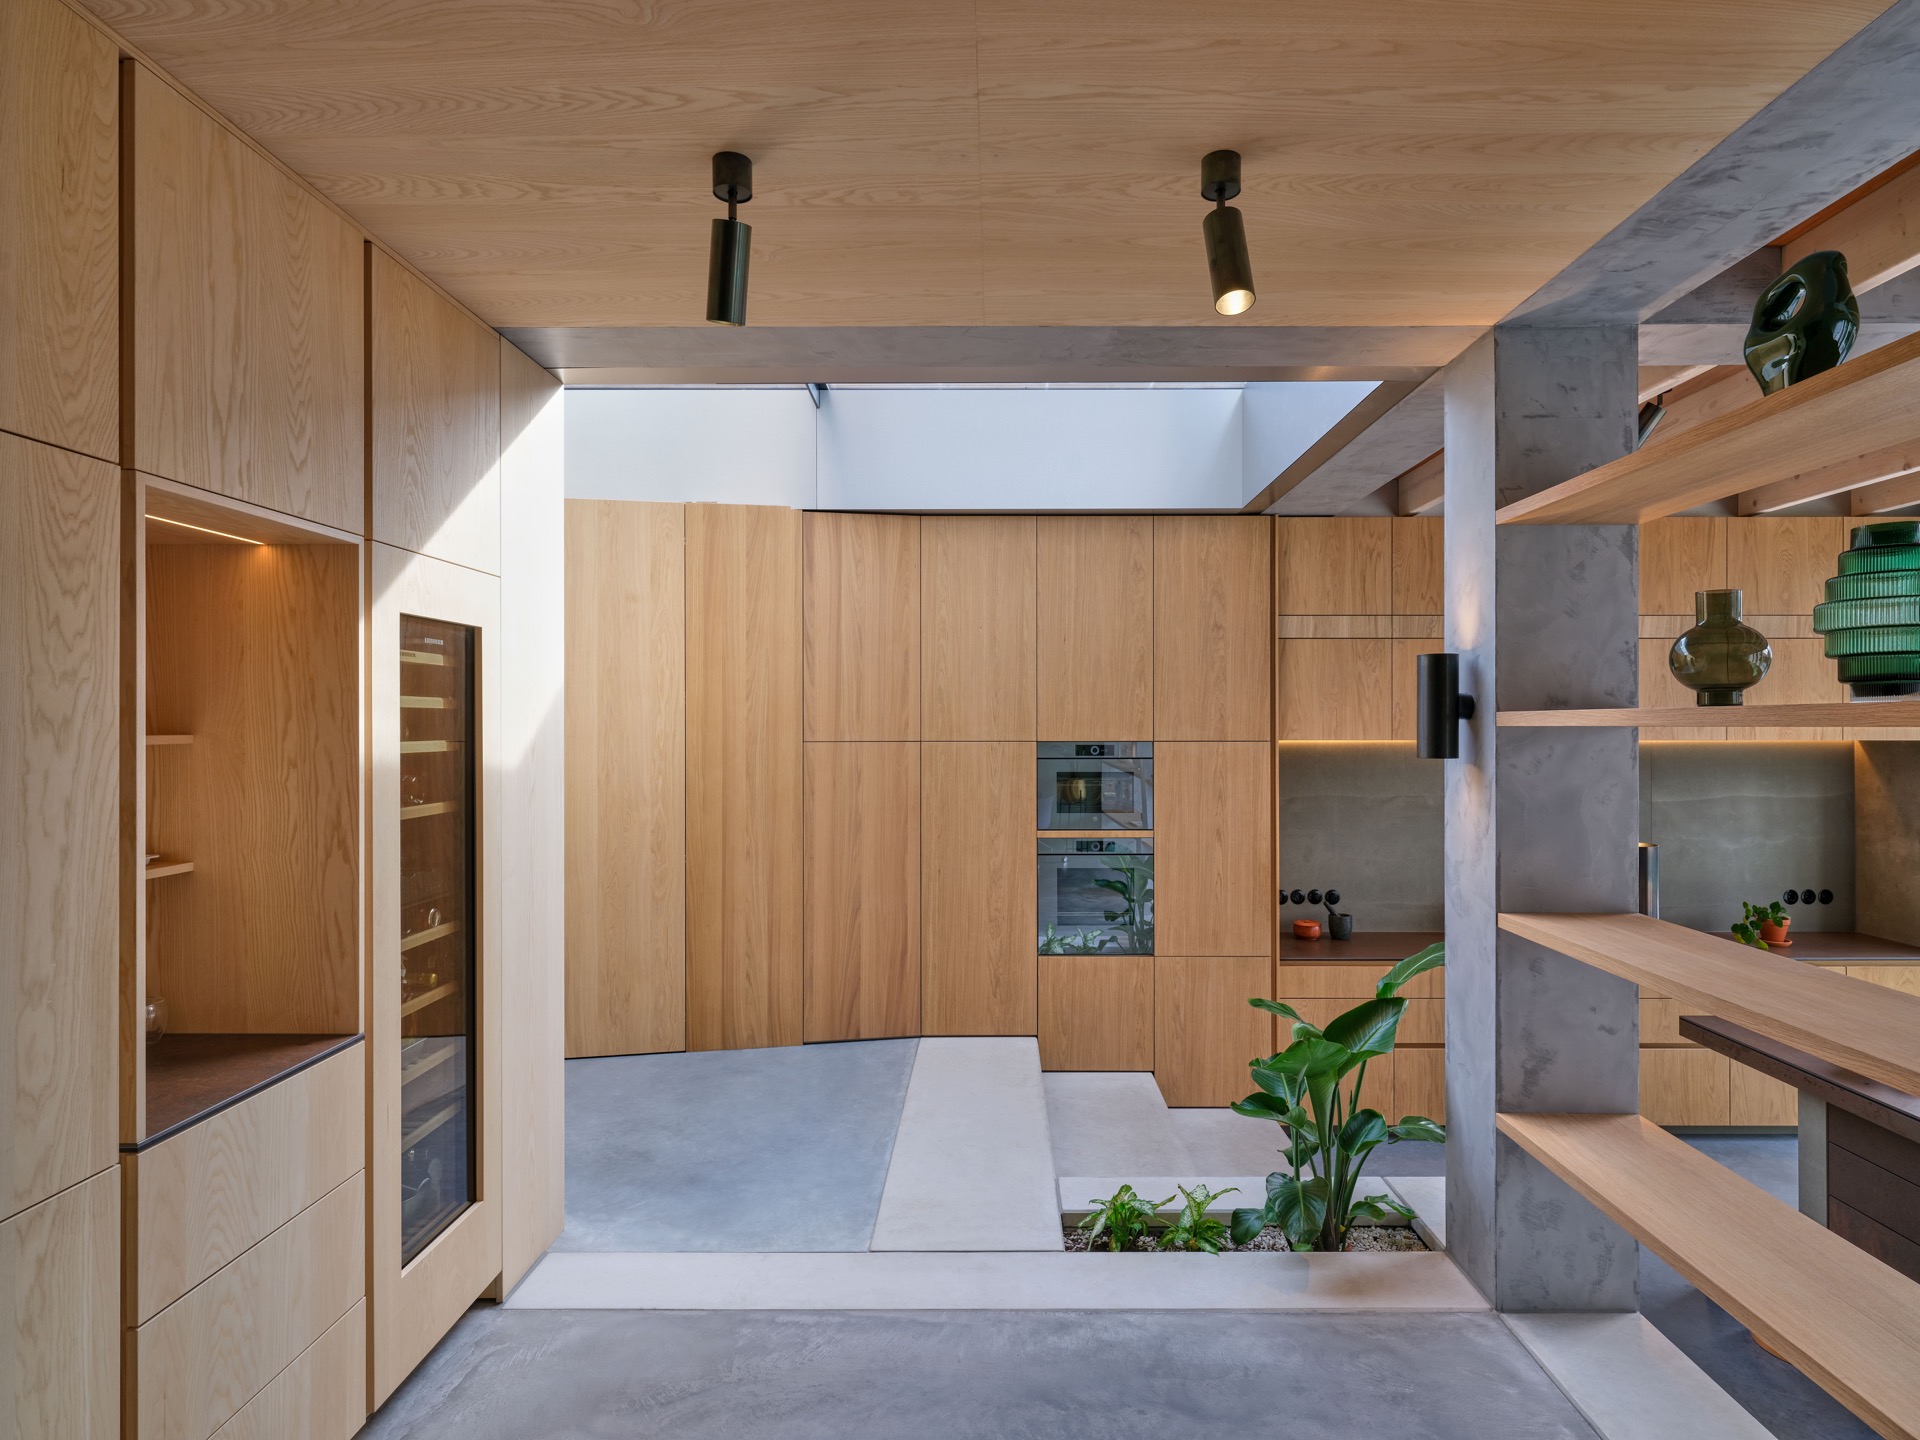
The joinery is tailored to the room’s proportions. Tall cabinet walls hold integrated appliances, including ovens, so the equipment disappears into a flat composition of fronts and recesses. The lines stay straight, and the built-in storage reads as part of the architecture rather than separate furniture. In several views, the cabinetry is set against grey framed openings, which makes the wood surfaces feel even more deliberate. This is where the project’s open kitchen becomes specific rather than generic.
Small shifts in depth give the walls their structure. Shelving niches sit beside closed storage, and the integrated lighting underlines those cut-outs at night. During the day, daylight from the large glass openings brings a different kind of definition, tracing edges across the wood and stone-look surfaces. The room is not overloaded with features. Instead, each element has room to register, from the long fronts of the cabinets to the darker recesses in the wall.
Light, glass and a wider view through the house
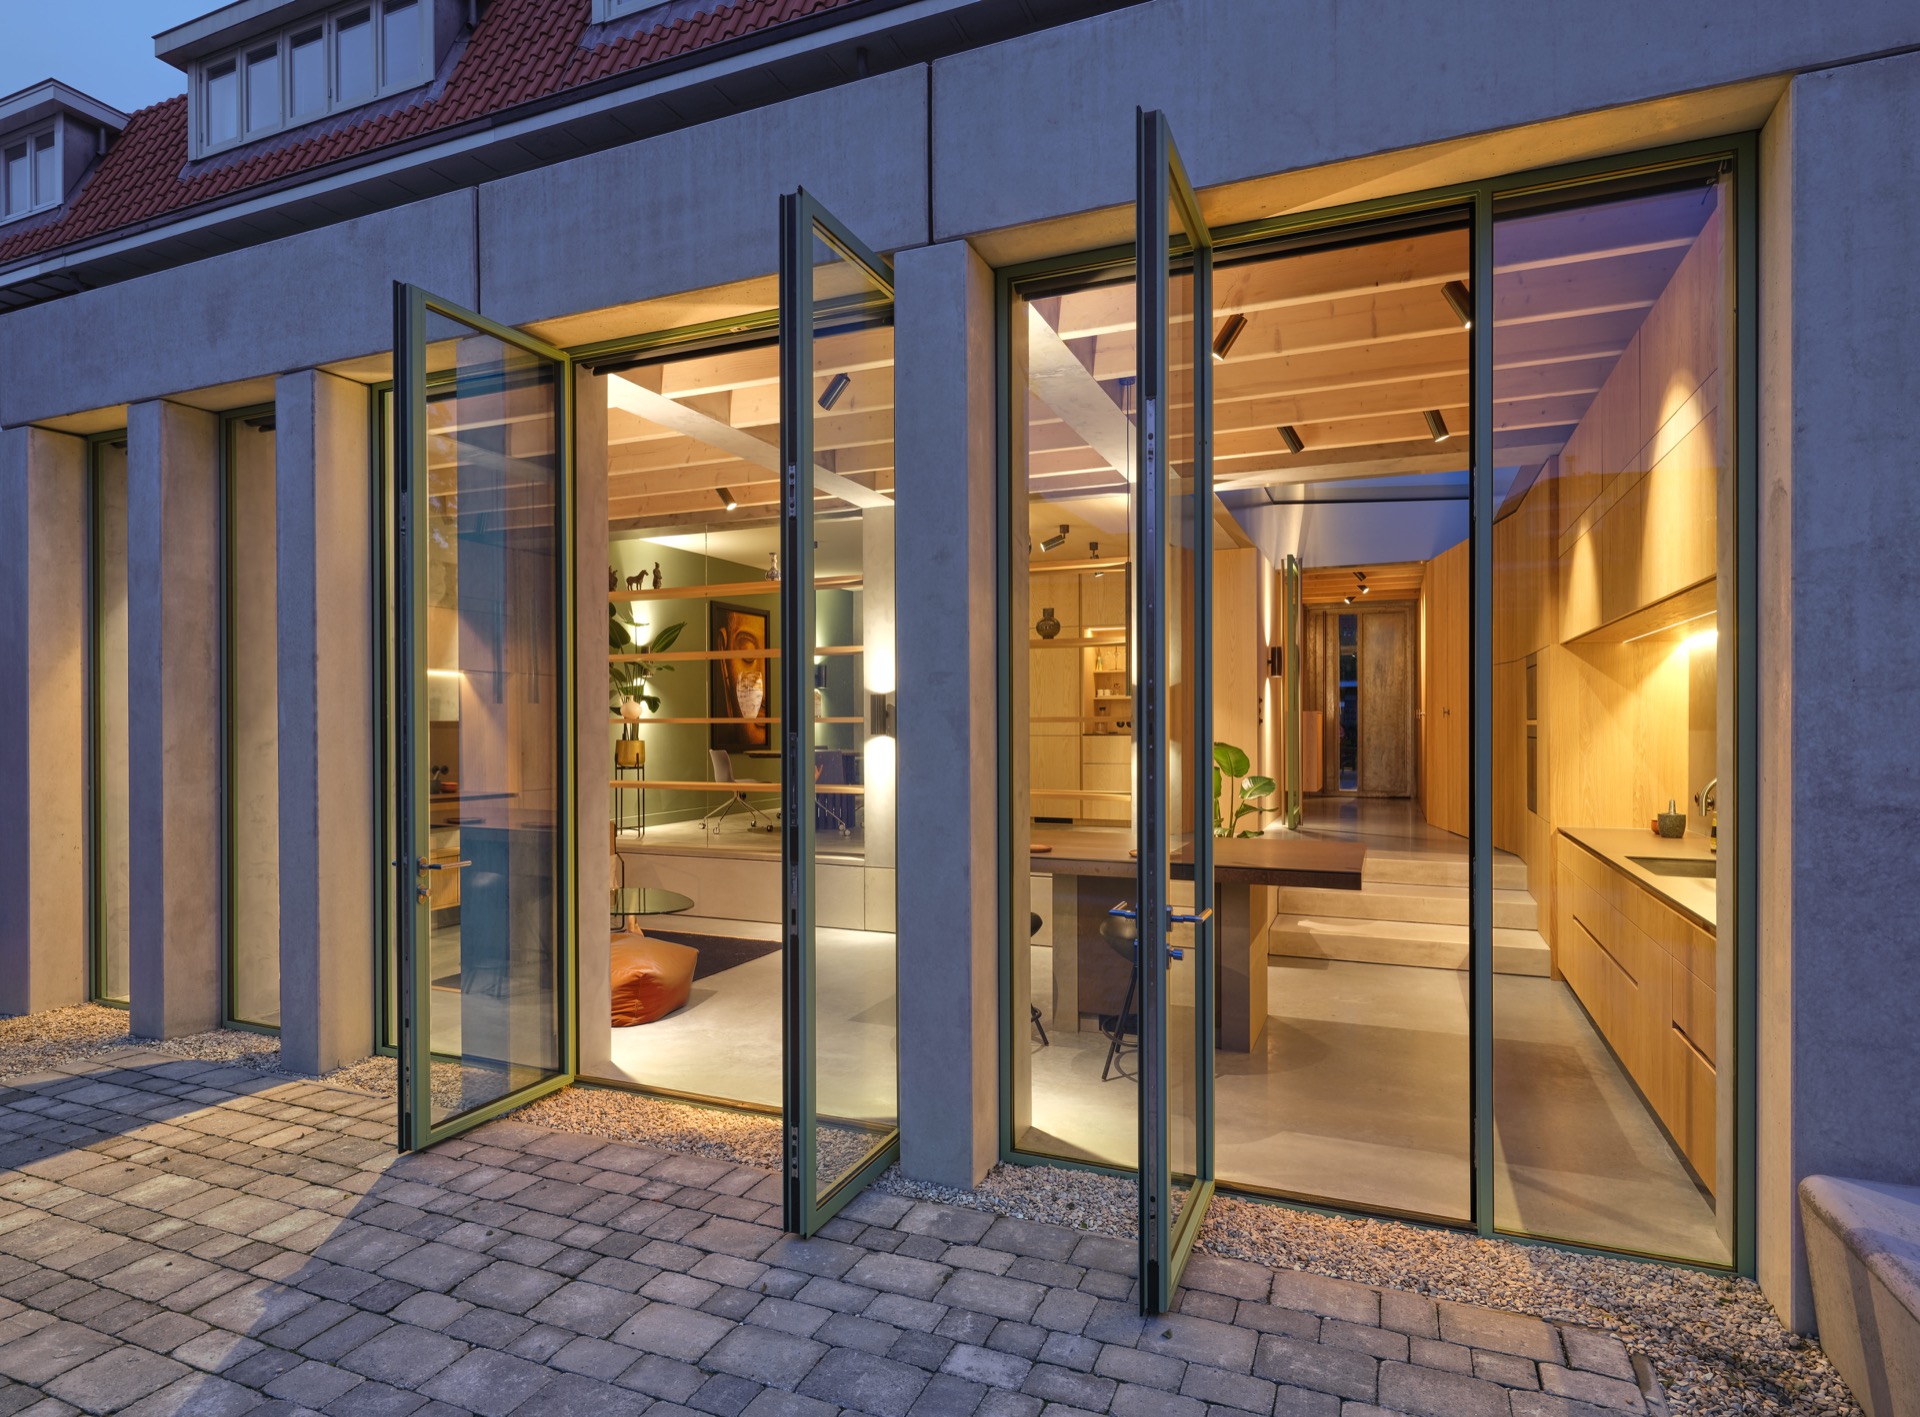
Large glass doors and wide openings bring in a second layer of openness. They extend the visual field beyond the kitchen and let the interior read as part of a larger sequence of rooms. From one angle, the glass reflects the ceiling beams; from another, it opens a view to the outside. That dual effect gives the space depth. In the project images, the kitchen is never isolated from its surroundings, and the transparency reinforces that connection.
The exterior light also changes the way the materials read. Grey stone-like surfaces look firmer in daylight, while the wood cabinet fronts gain a softer tone. At night, the interior lighting reverses that order and makes the niches and frames stand out more clearly through the glazing. The house therefore shows the kitchen from more than one side: as a room for cooking, as part of a living space, and as a visible interior element behind the glass. That is where the open kitchen gains its strongest presence.
The project was shaped in collaboration between studio, kitchen specialist and architect, but the result is best understood through the room itself: a modern open kitchen with clear sightlines, integrated extraction, a stone-look worktop and joinery that follows the structure above and around it. It is a kitchen that uses detail to reduce noise, not to add it.
open kitchen projects | custom kitchen design | modern interior projects | kitchen with integrated appliances | living space interior design
Want to see more of TPB tech NL? View the page of TPB tech NL for even more great projects and company information.



NEW 2026 Jubileum Edition The Best Interior Designers Benelux
Order Now €125