Modern garden with pool
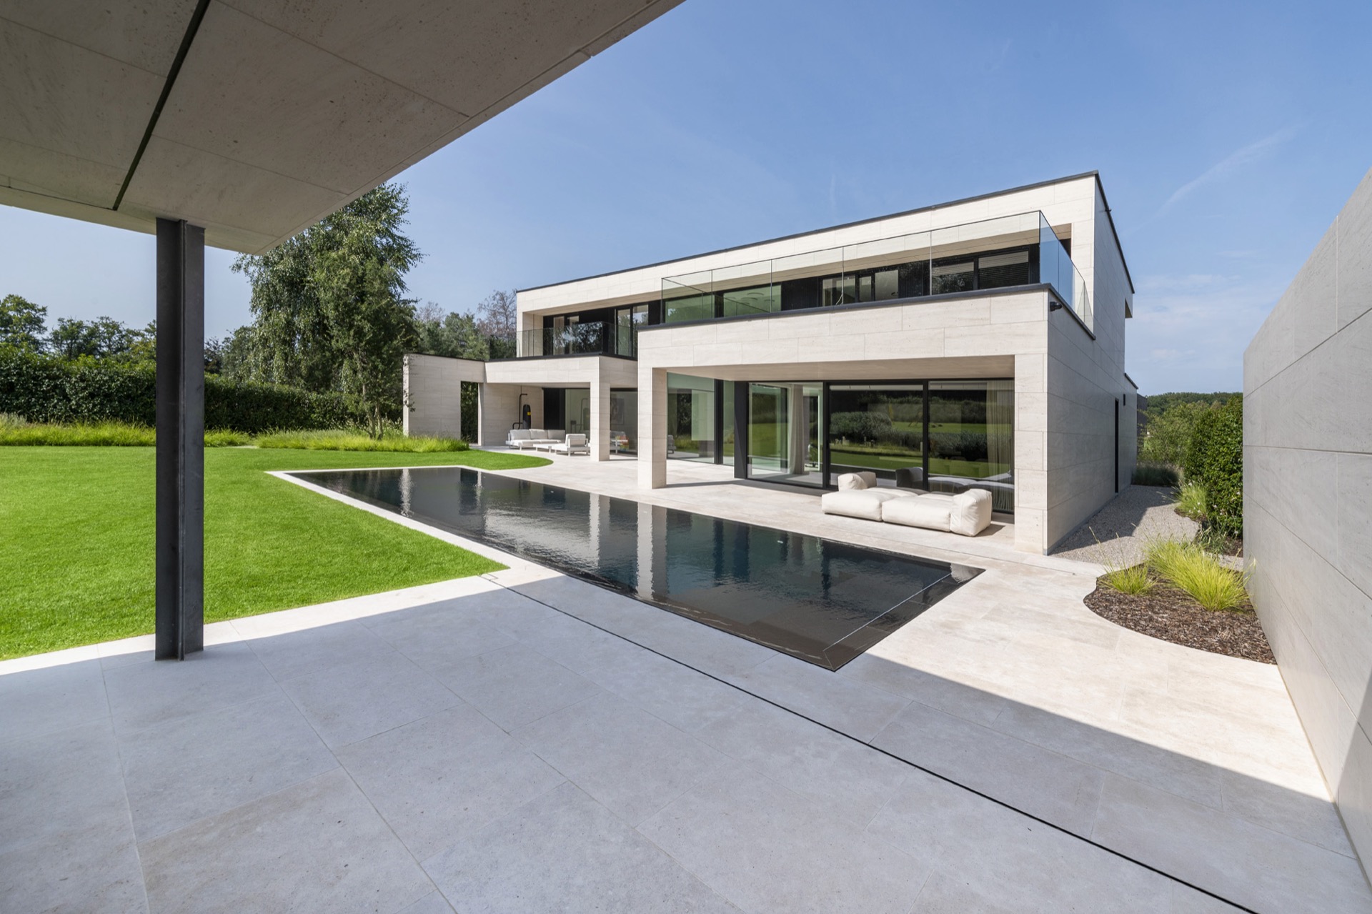
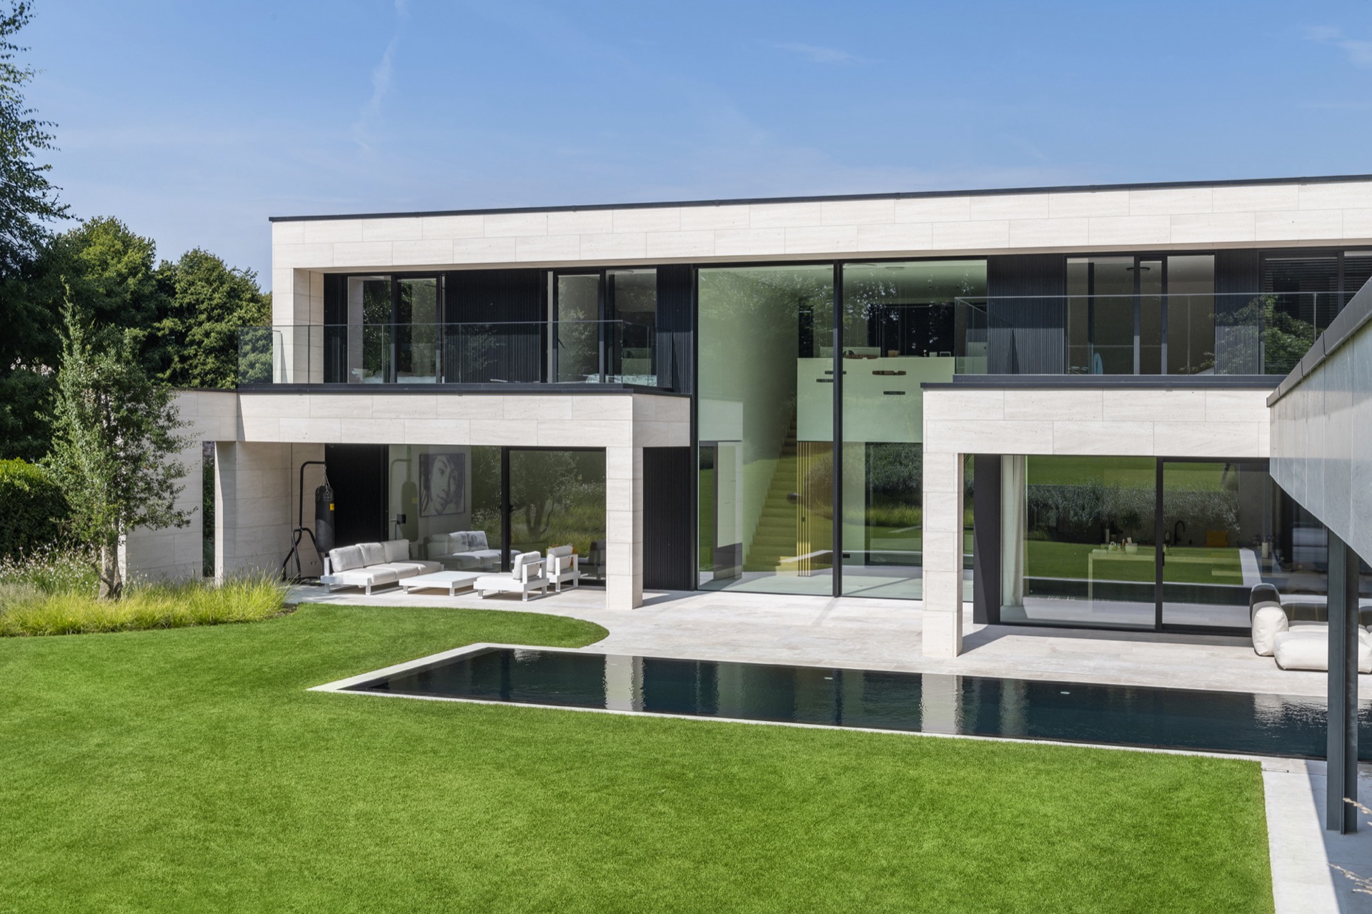
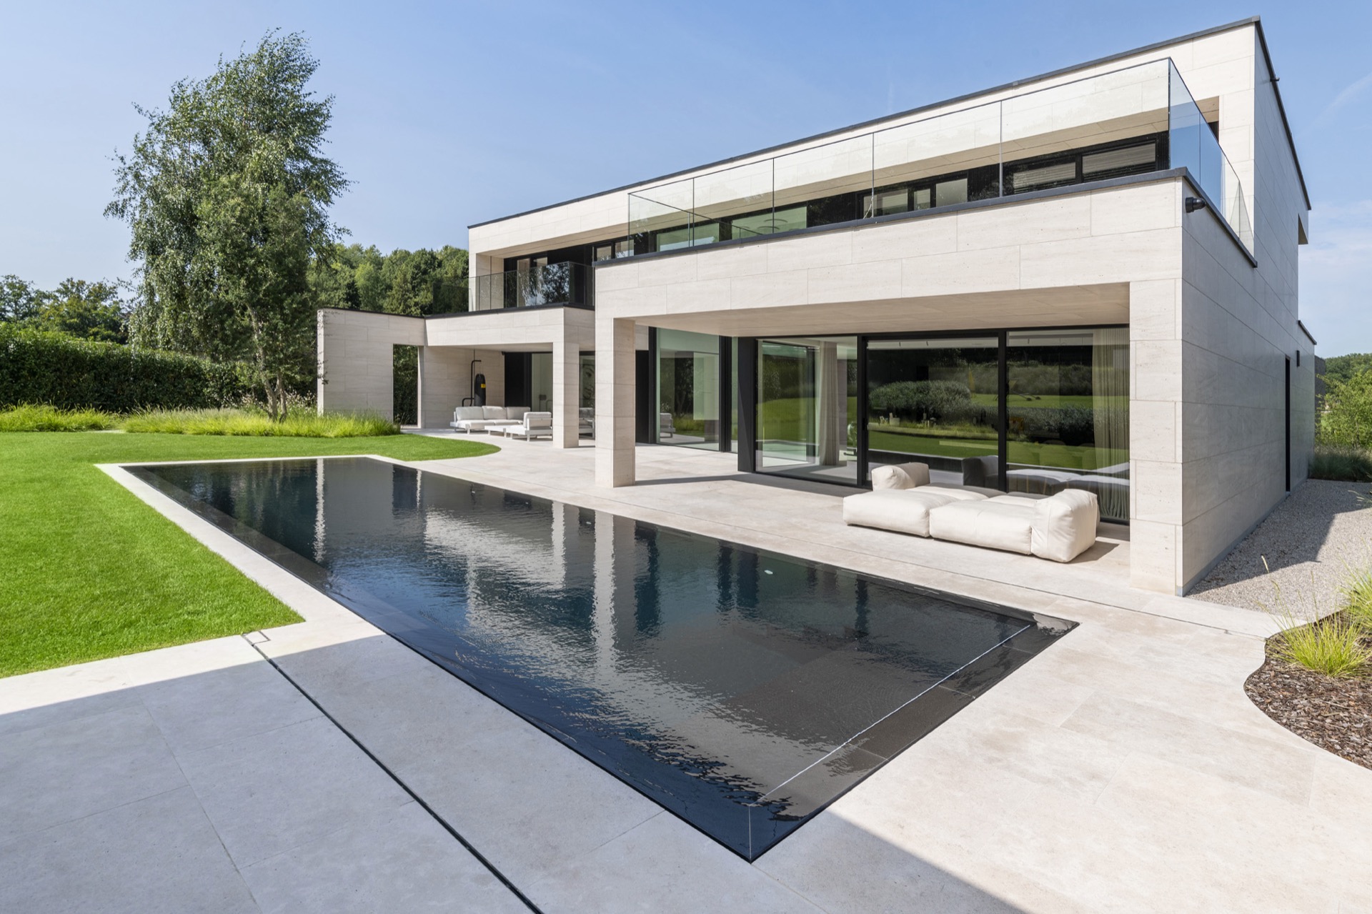
Green edges set the tone before the pool comes into view. The lawn is cut into crisp lines, the terrace is laid in natural stone, and the water sits inside a clear rectangular frame. From the first step outside, the garden reads as a measured composition of grass, stone and glass, with reflections shifting across the pool surface as the light changes.
Rectangular pool and reflection
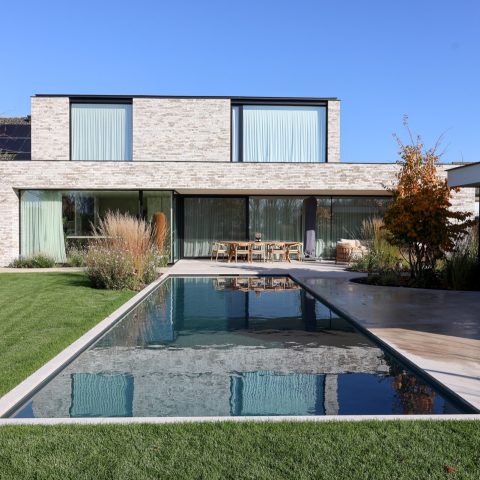
The pool is drawn as a long, straight plane beside the terrace. Its rectangular outline keeps the water visually still, even when the sky reflects in it. Along the edge, the clean lawn runs right up to the paving, so the waterline feels tightly held between grass and stone. That simple geometry gives the garden its strongest gesture: a clear axis of water, bordered by narrow planting and hard surfaces.
In several views, the pool works almost like a mirror. It catches the pale façade, the dark window frames and the movement of clouds above. Because the edges remain sharp, the reflection does not blur into the garden. It stays legible. That makes the rectangular pool more than a basin in the landscape; it becomes the visual pause between the house and the outdoor rooms.
Natural stone terrace beside the lawn
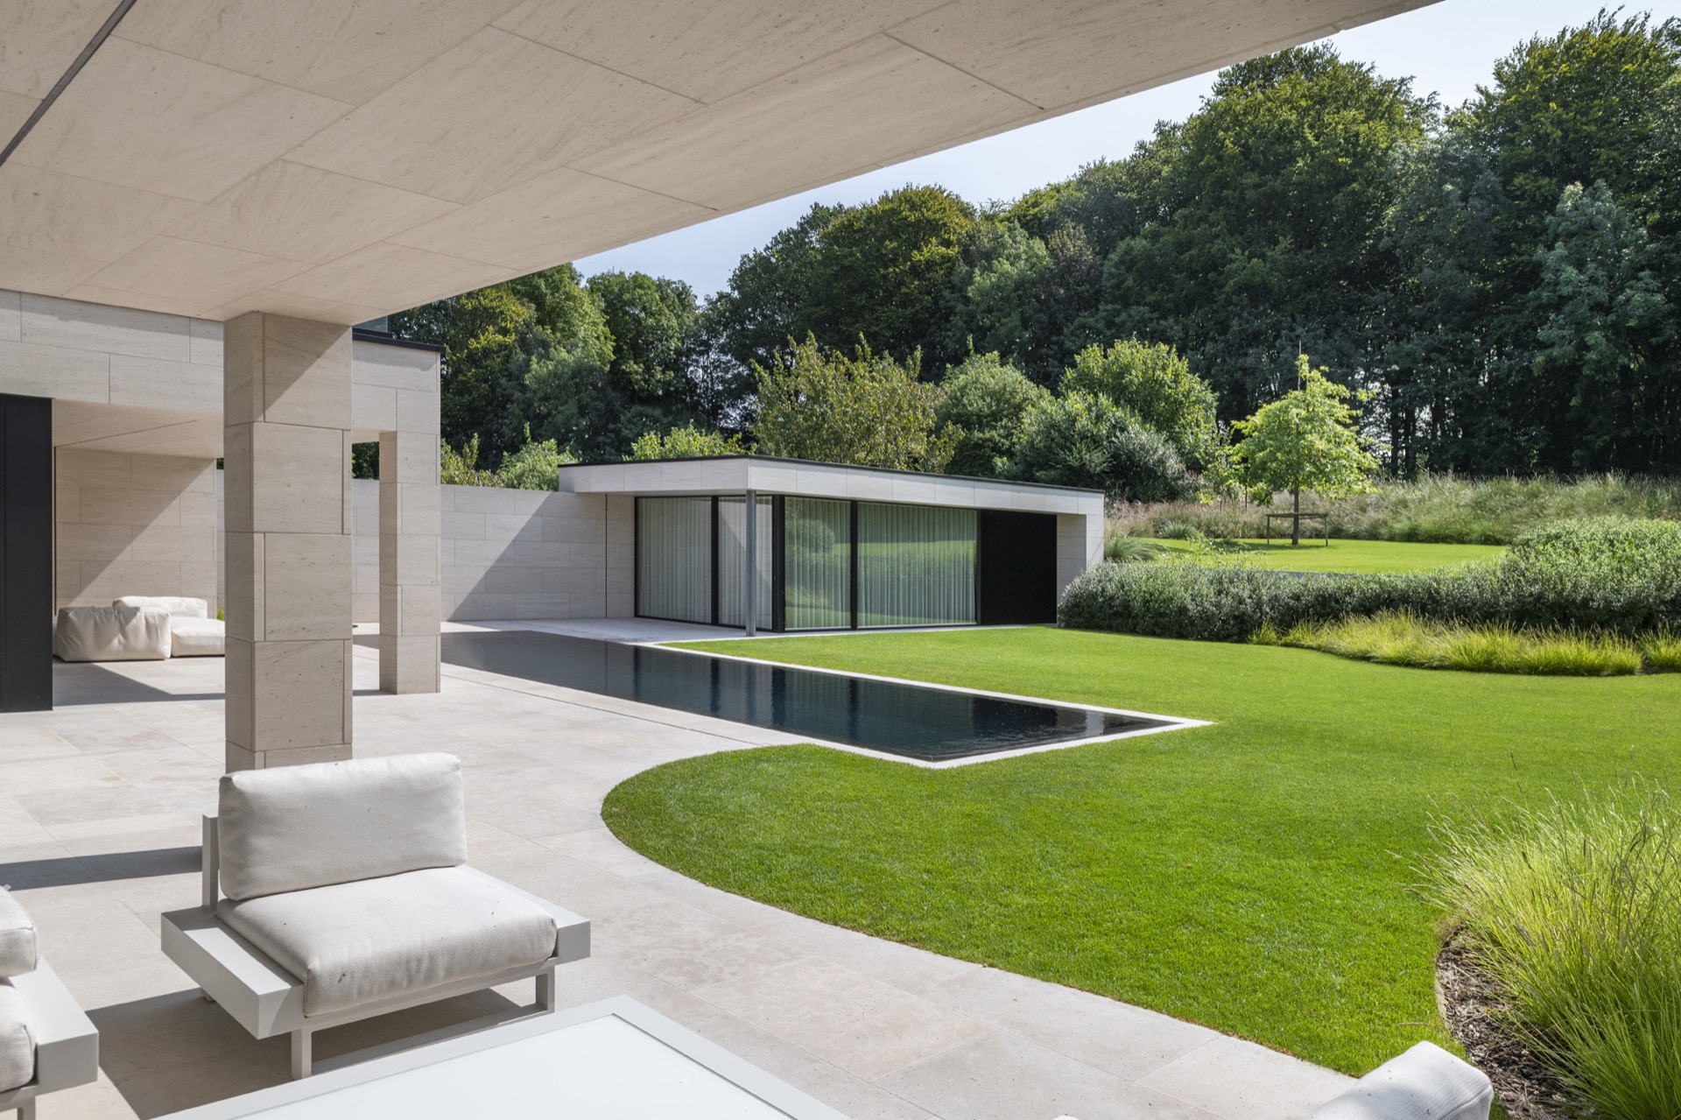
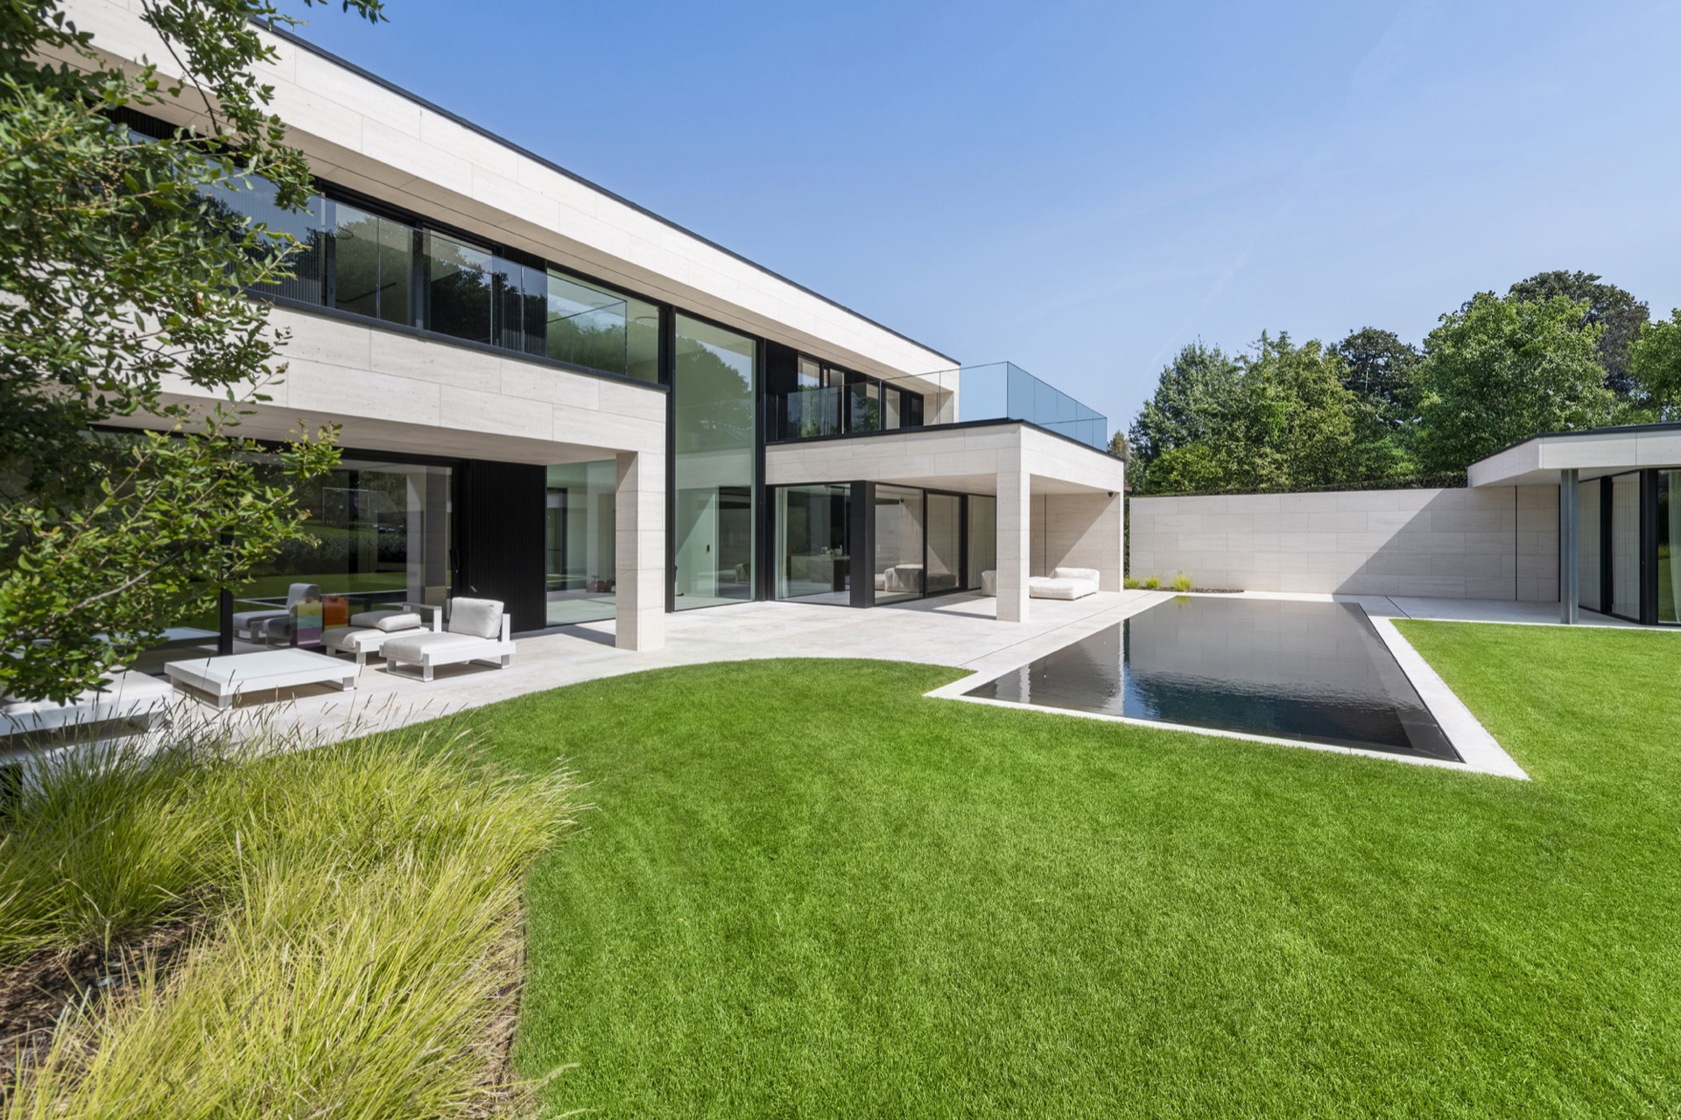
The terrace is finished in natural stone, with large paving pieces that keep the surface calm and direct. Their pale tone picks up the light and contrasts with the darker pool line and the greener lawn. Nothing on the ground plane is overworked. The stone slabs extend in broad sections, giving the garden room to breathe while still defining where you walk, sit and look out.
At the outer edge, the paving meets the clean lawn without a decorative border. That sharp meeting point matters. It lets the grass frame the terrace instead of softening it, and it keeps the garden focused on line rather than ornament. The result is a minimalist garden, but one that still feels grounded by the material underfoot: stone, grass and the reflected surface of the pool.
Terrace overhang and shaded edge
Along the house, a terrace overhang creates a sheltered strip that reads differently from the open paving near the water. Dark columns support the projection, and the shadow beneath it cuts a clear band across the façade. This is where the garden becomes more architectural. The overhang marks a transition from sunlit stone to shade, from open lawn to the protected zone near the glass.
The covered edge also tightens the relationship between inside and out. Through the large windows, the garden remains visible, but the overhang pulls the eye back to the terrace line and the pool beyond it. The composition depends on those overlaps: roof, column, glass, stone and water. Each part keeps its own edge, yet the sequence stays easy to read from the terrace.
Garden with large windows and dark frames
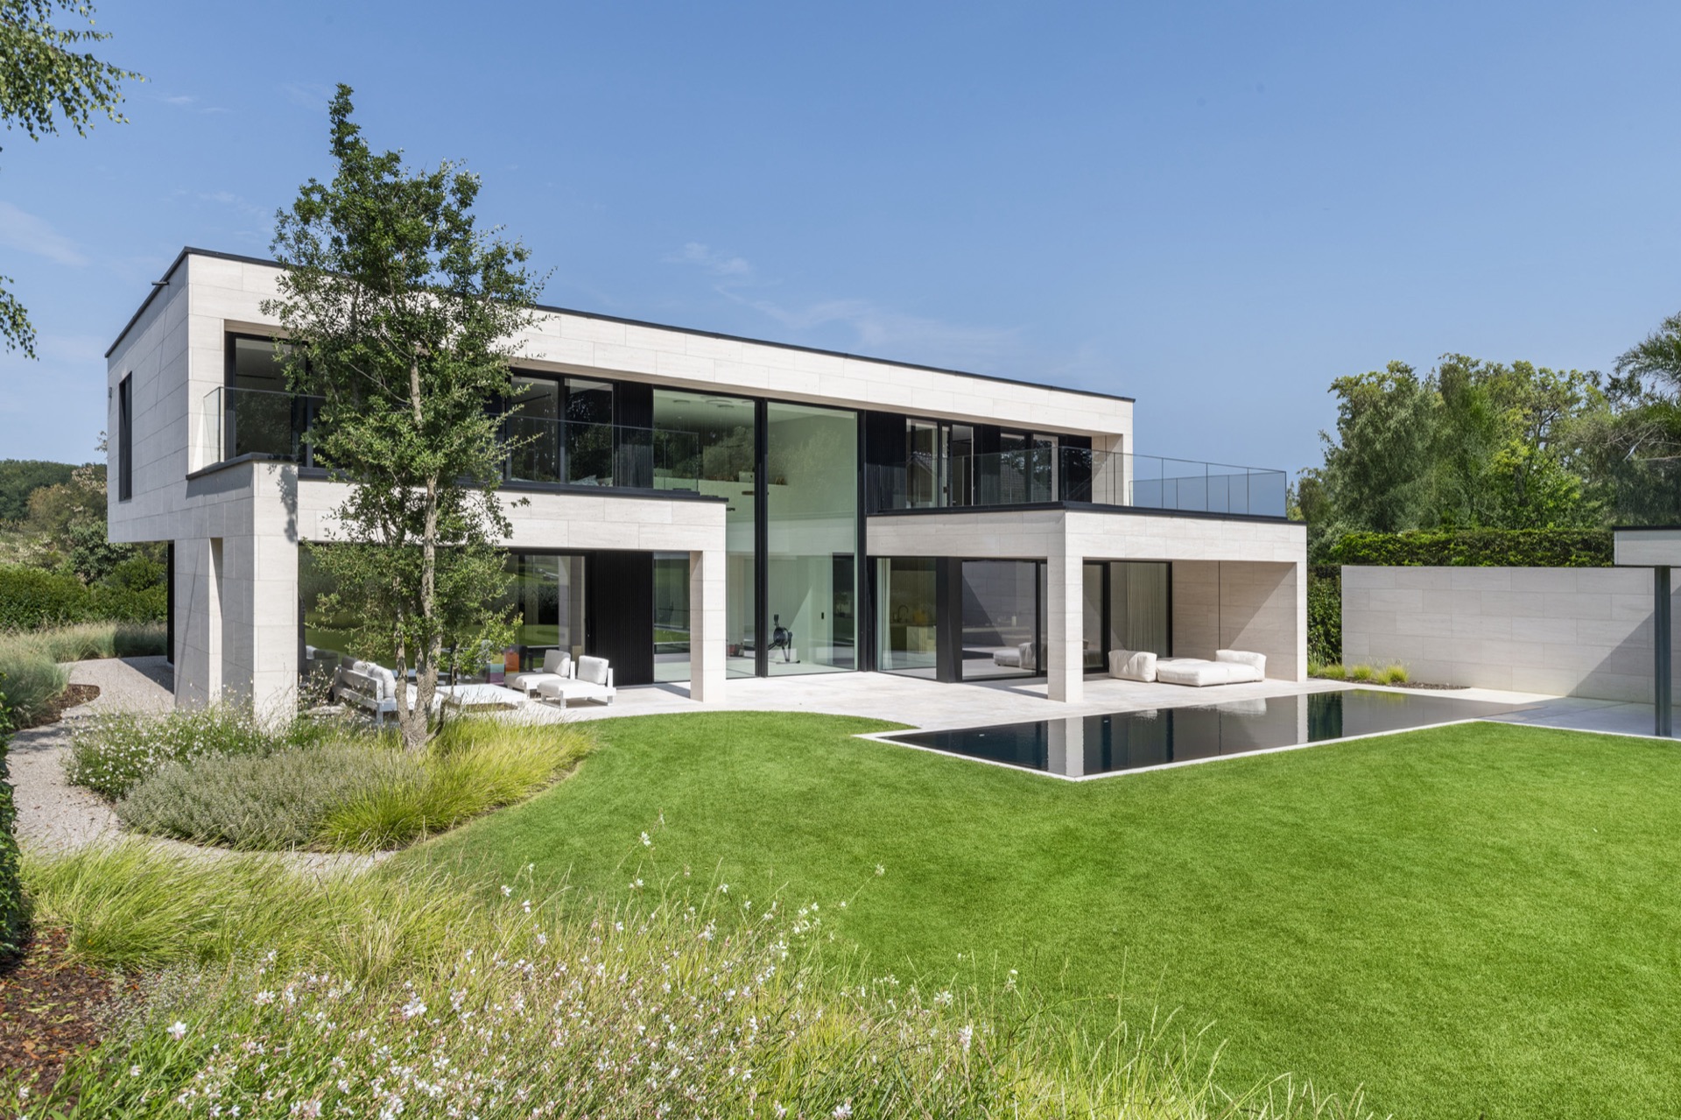
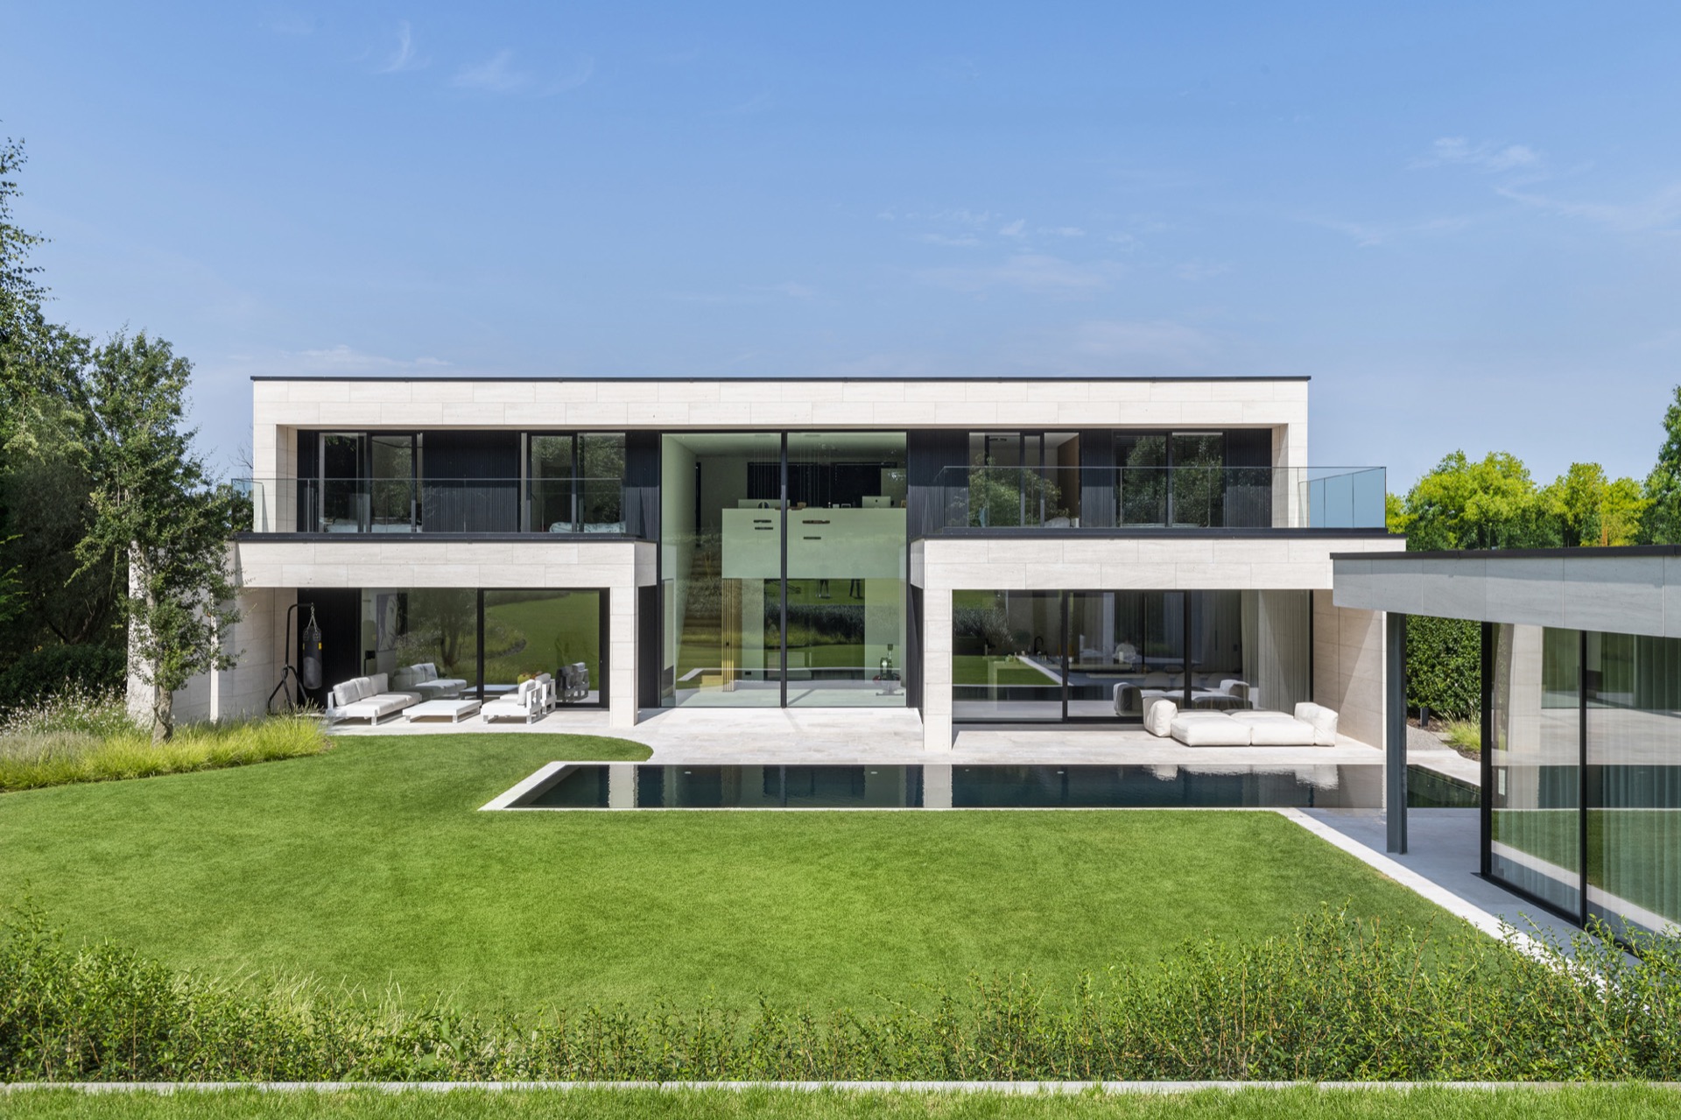
The villa sits behind the garden with large windows that break the white façade into long horizontal bands and narrower vertical divisions. Dark frames sharpen those openings and give the elevation a stronger outline against the pale wall surface. From the garden, the glazing does not disappear; it becomes part of the composition, repeating the same straight logic as the pool and paving.
At different points along the terrace, the glass changes the way the garden is seen. Sometimes it reflects the lawn and the water; sometimes it reveals a sheltered interior corner behind the panes. The visual effect is steady rather than dramatic. The house does not compete with the garden. It gives the planting, the water and the stone a clear backdrop, so the lines in the landscape remain easy to follow.
Low planting at the waterline
Low planting runs in narrow bands near the façade and around parts of the pool. It stays close to the ground, which keeps the geometry intact and prevents the garden from feeling crowded. Those planted edges soften the long hard lines just enough to break the repetition of stone and glass. They also help tie the building to the ground plane, especially where the terrace meets the water.
Seen from the pool side, the planting is subtle but important. It sits below the window line and below the terrace edge, so the eye remains on the straight run of lawn, paving and water. That restraint suits the project. The garden relies on exact proportions rather than excess detail, and the low border planting supports that order without taking over the view.
How the garden is read from the terrace
From the terrace, the layout is easy to take in. First comes the stone underfoot, then the rectangular pool, then the lawn extending toward the building. The sequence is simple, but the shifts in level, reflection and material keep it from becoming flat. The water pulls the eye outward, while the overhang and the window band pull it back toward the house. That back-and-forth gives the space its rhythm.
What remains most visible is the discipline of the plan. Straight edges define the lawn, the pool and the paving, and each one is kept clear enough to read on its own. In this modern garden with pool, the strongest moments are not decorative. They come from the way surfaces meet: grass against stone, stone against water, glass against shadow. Those edges carry the whole project.
Want to see more of Arte Verde? View the page of Arte Verde for even more great projects and company information.



NEW 2026 Jubileum Edition The Best Interior Designers Benelux
Order Now €125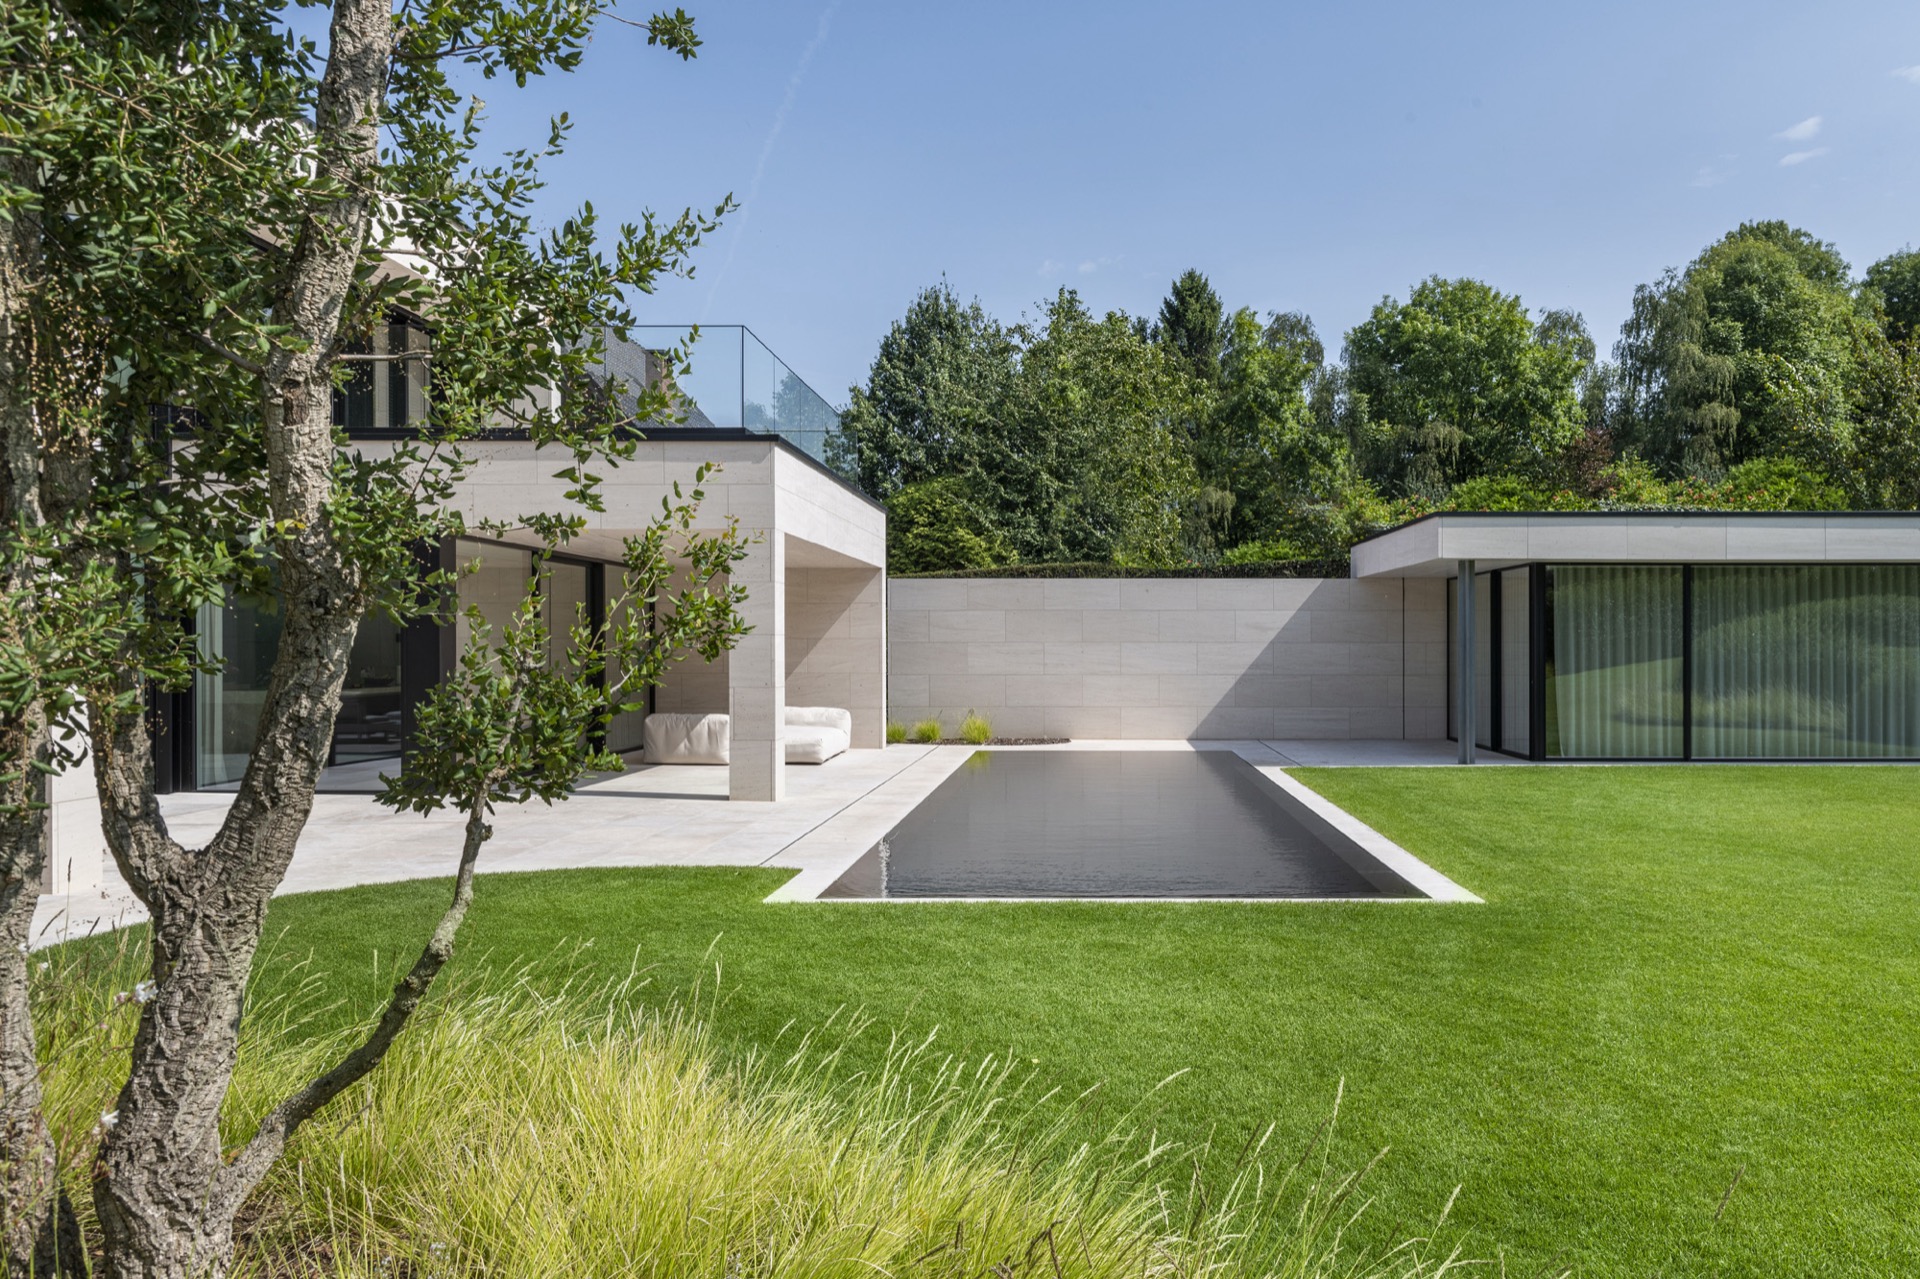
NEW 2026 Jubileum Edition The Best Interior Designers Benelux
Order Now €125