Stylish rooftop terrace with spa
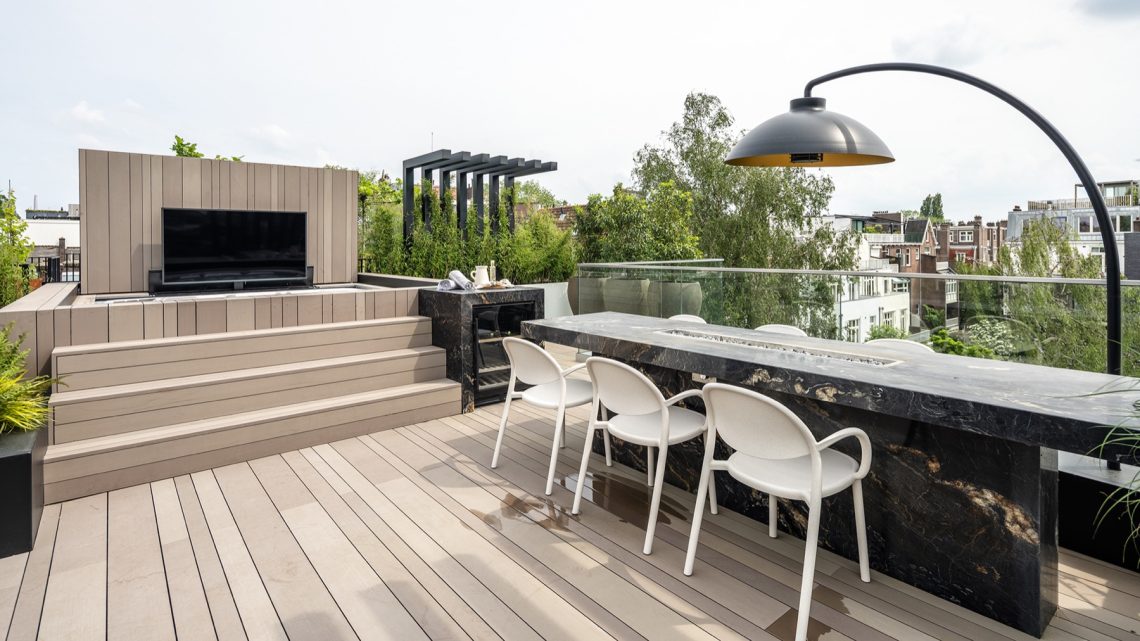
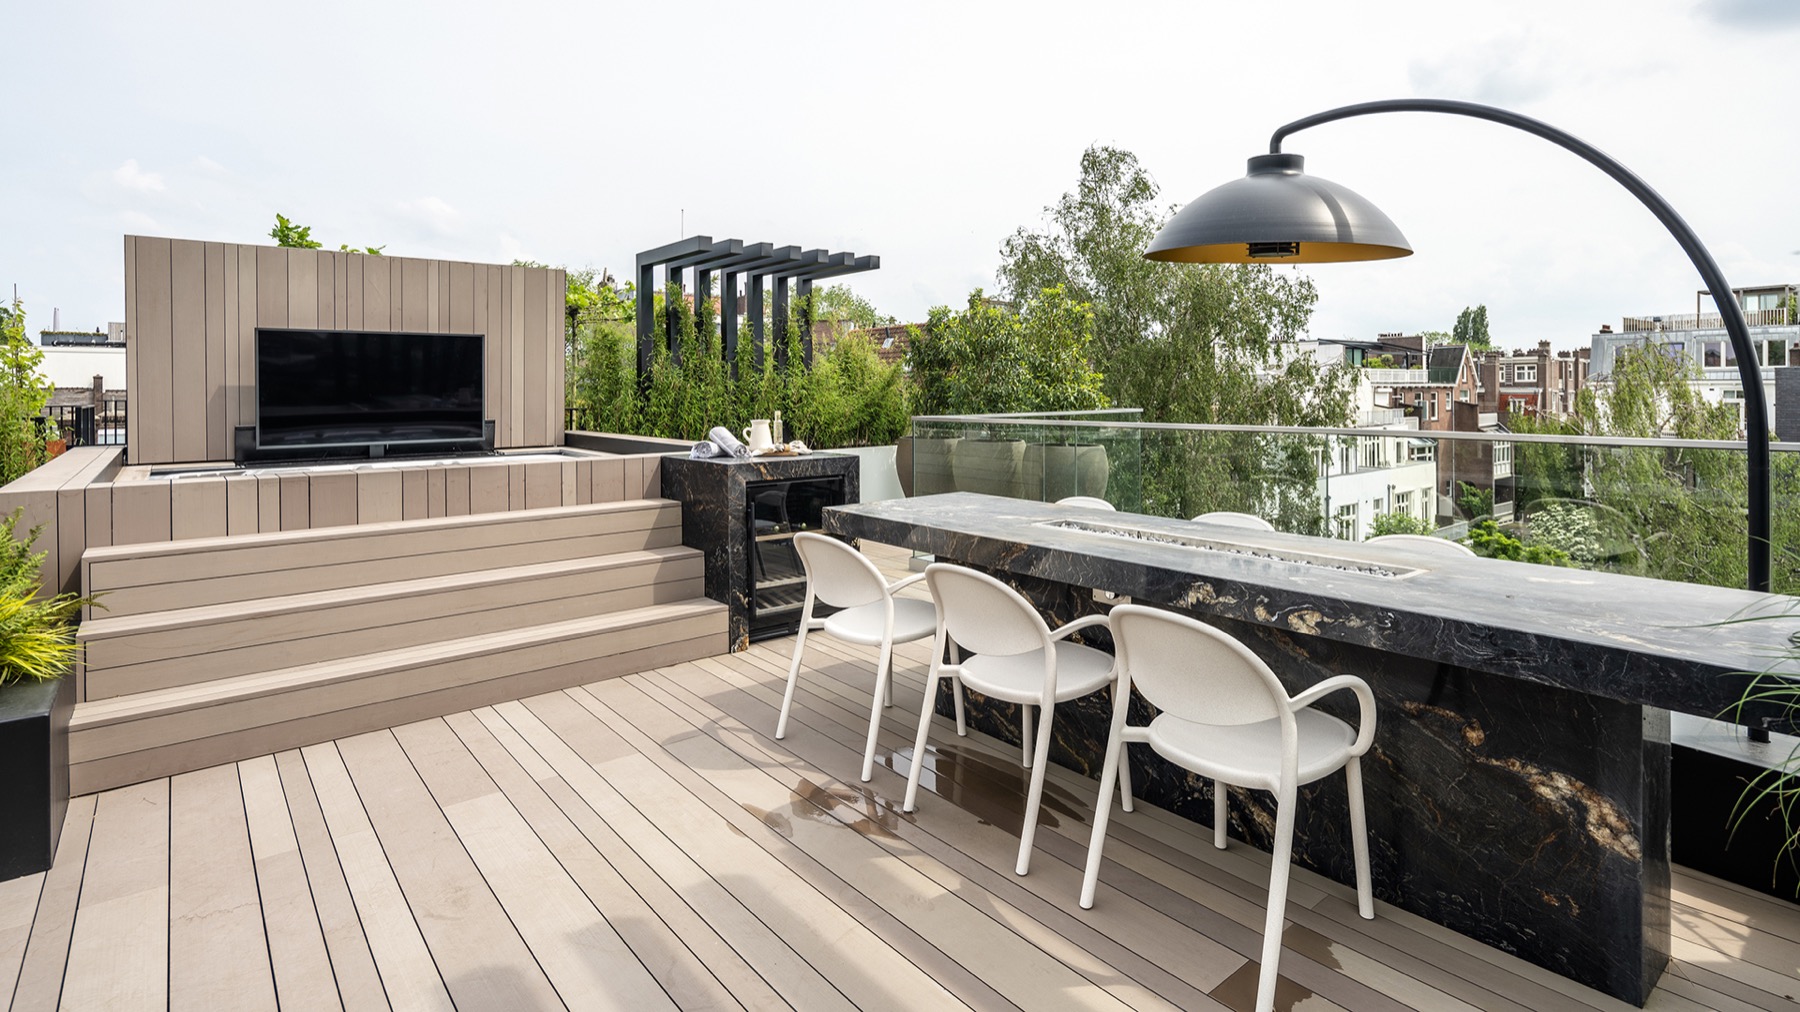
The deck sets the tone at once: wide boards, crisp edges and a level surface that carries the eye toward the spa. On this rooftop terrace with spa, the deck is presented as a place to use every day, not only to look at. The material is described as slip-resistant, splinter-free, low-maintenance and colourfast, which suits a roof level where water, sun and foot traffic all meet. The result is a rooftop setting that feels direct, practical and carefully resolved in its details.
Rooftop living built around the water
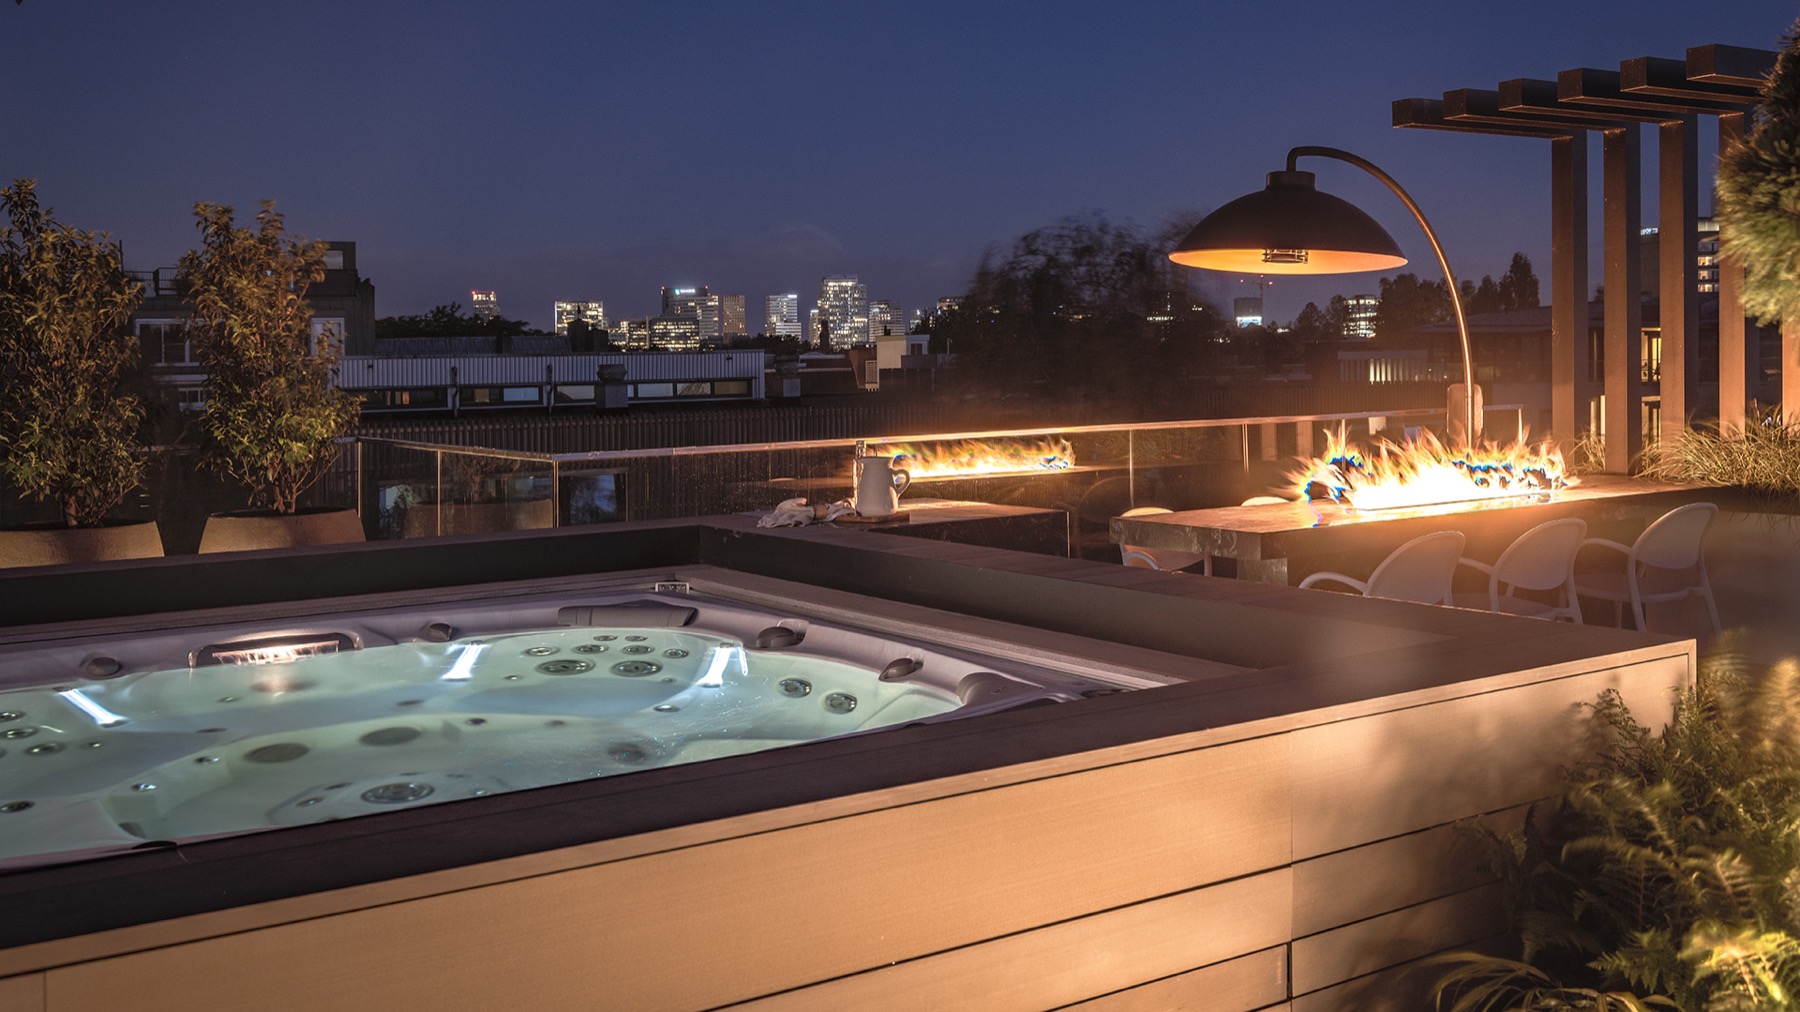
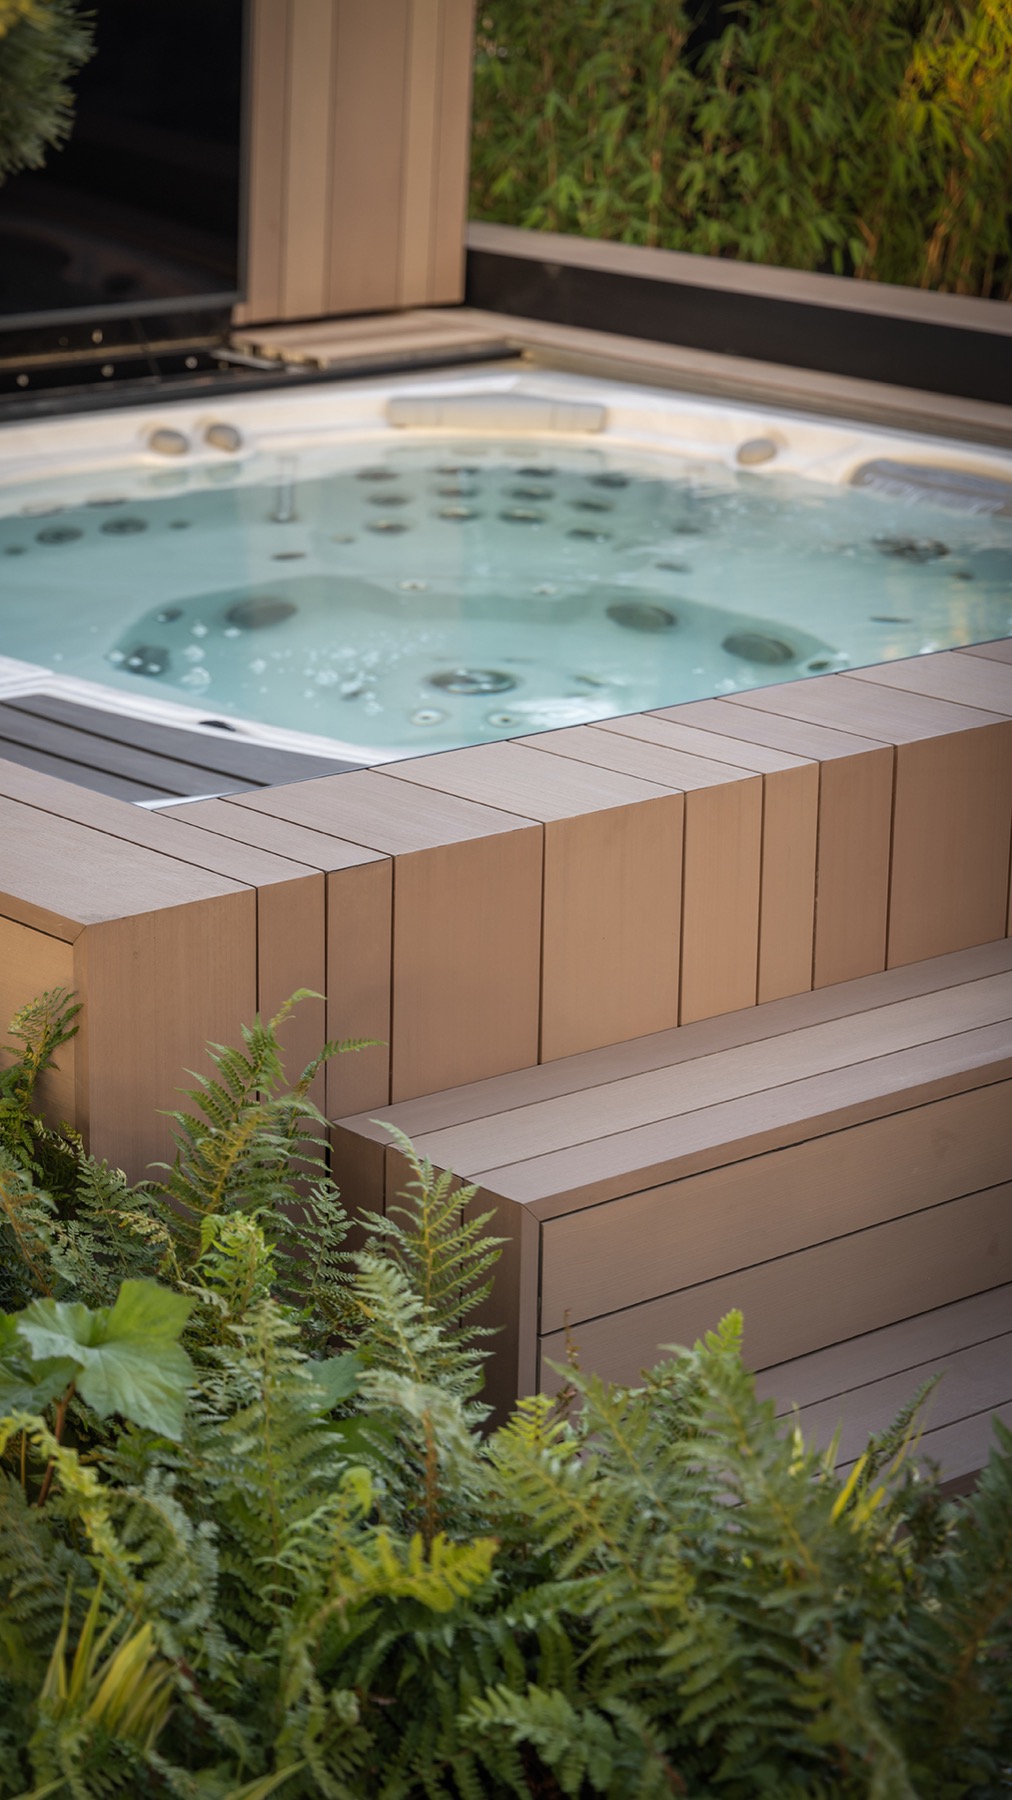
The spa is not treated as an add-on. The deck boards continue into a custom-built surround, so the edge of the jacuzzi reads as part of the same surface language. That integrated jacuzzi surround gives the water zone a clear frame without breaking the terrace into separate pieces. The custom spa enclosure is executed in the same material, which keeps the transition calm and precise. In the images, the spa sits within a composed rooftop landscape of straight lines, borders and planted edges.
A removable jacuzzi deck adds another layer to the layout. It introduces a flexible moment in a plan that otherwise stays visually steady. Instead of a bulky technical solution, the spa area is handled with a removable deck element that sits close to the surrounding boards. For a rooftop terrace with jacuzzi, that makes the whole zone read as one designed surface, with the water feature anchored into the middle of the roof rather than placed beside it.
Privacy, screening and the rhythm of the terrace
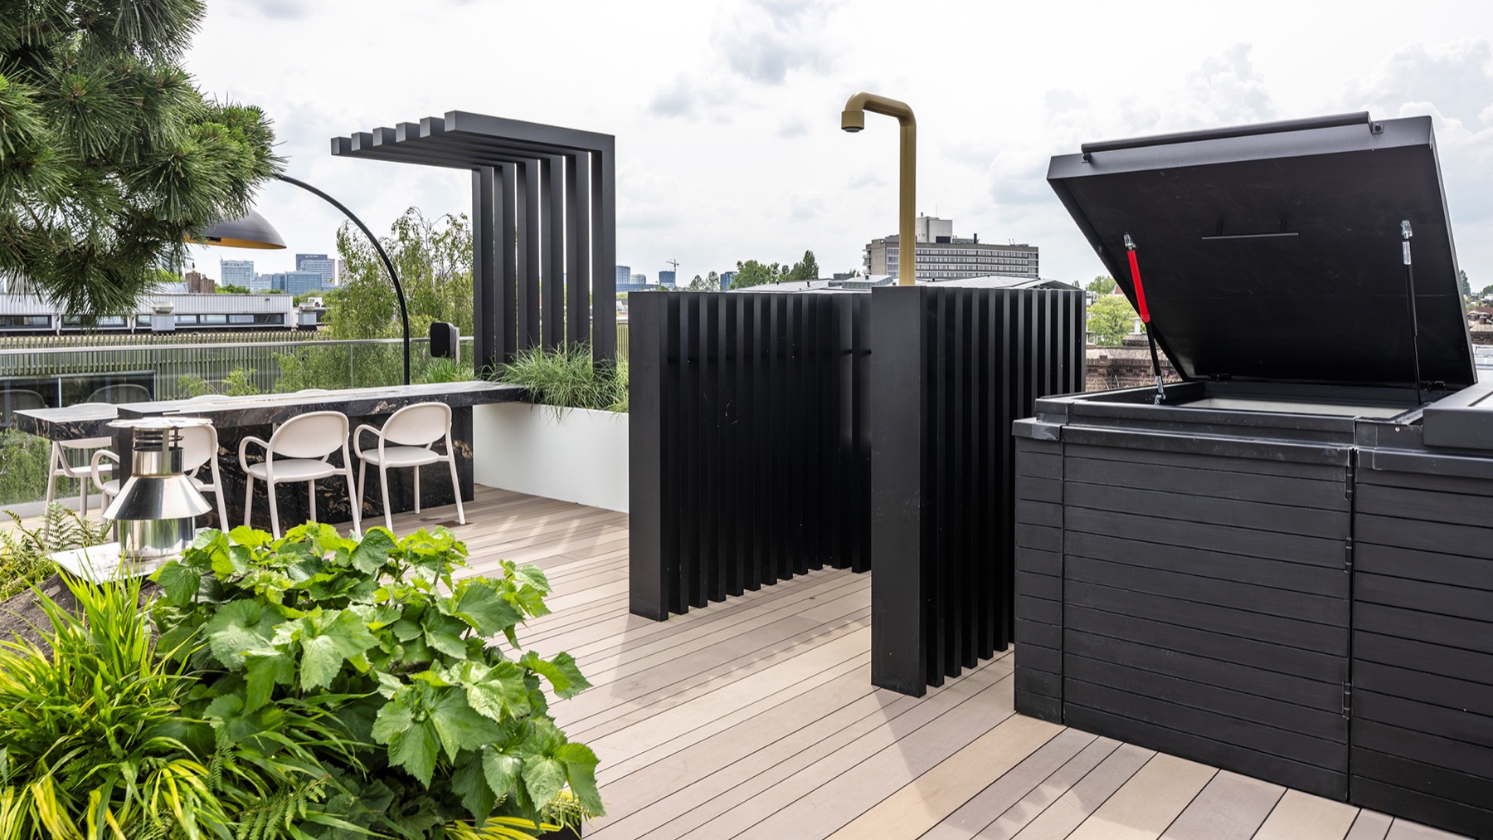
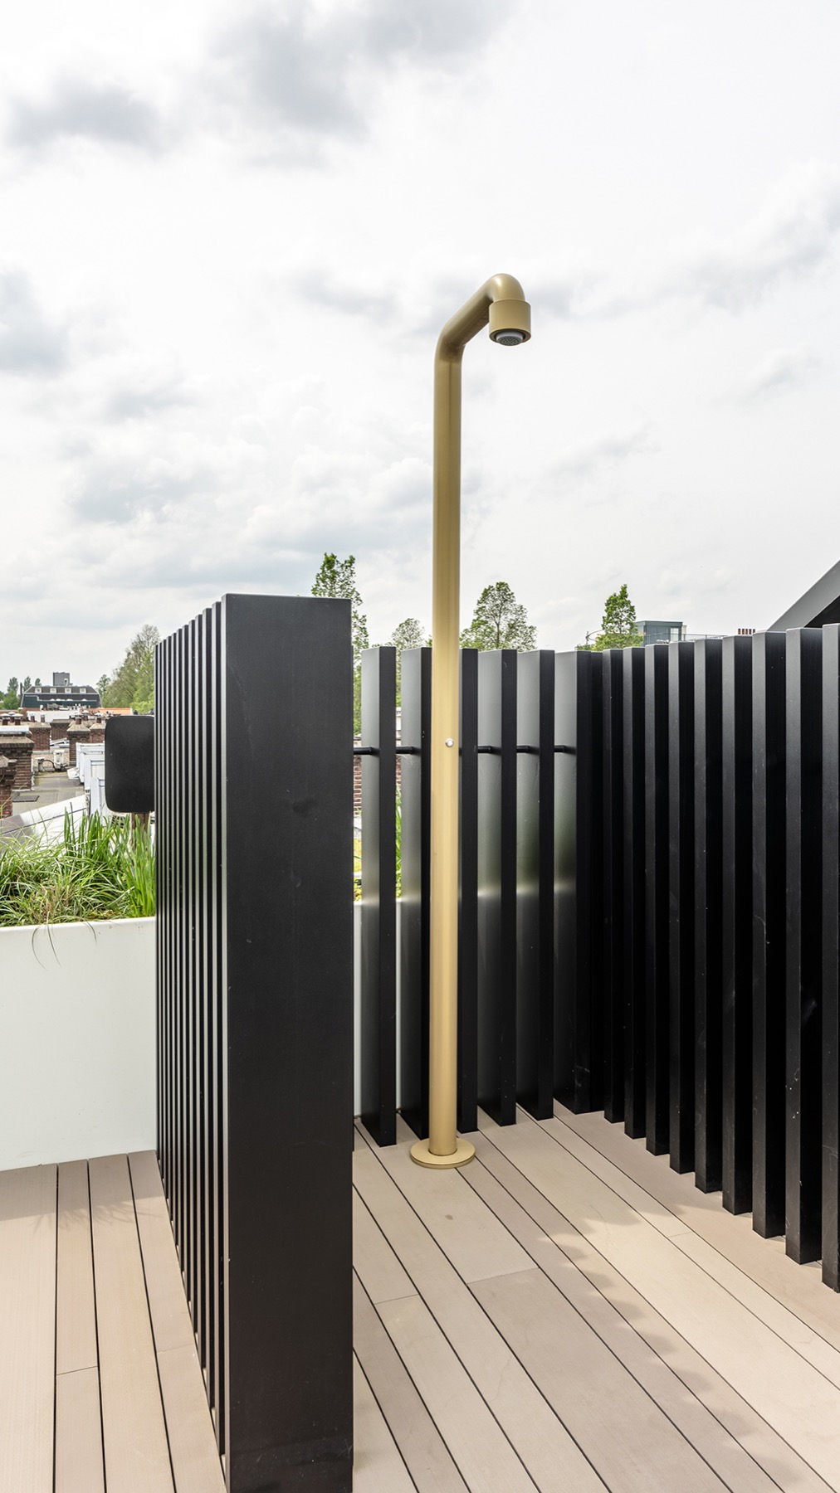
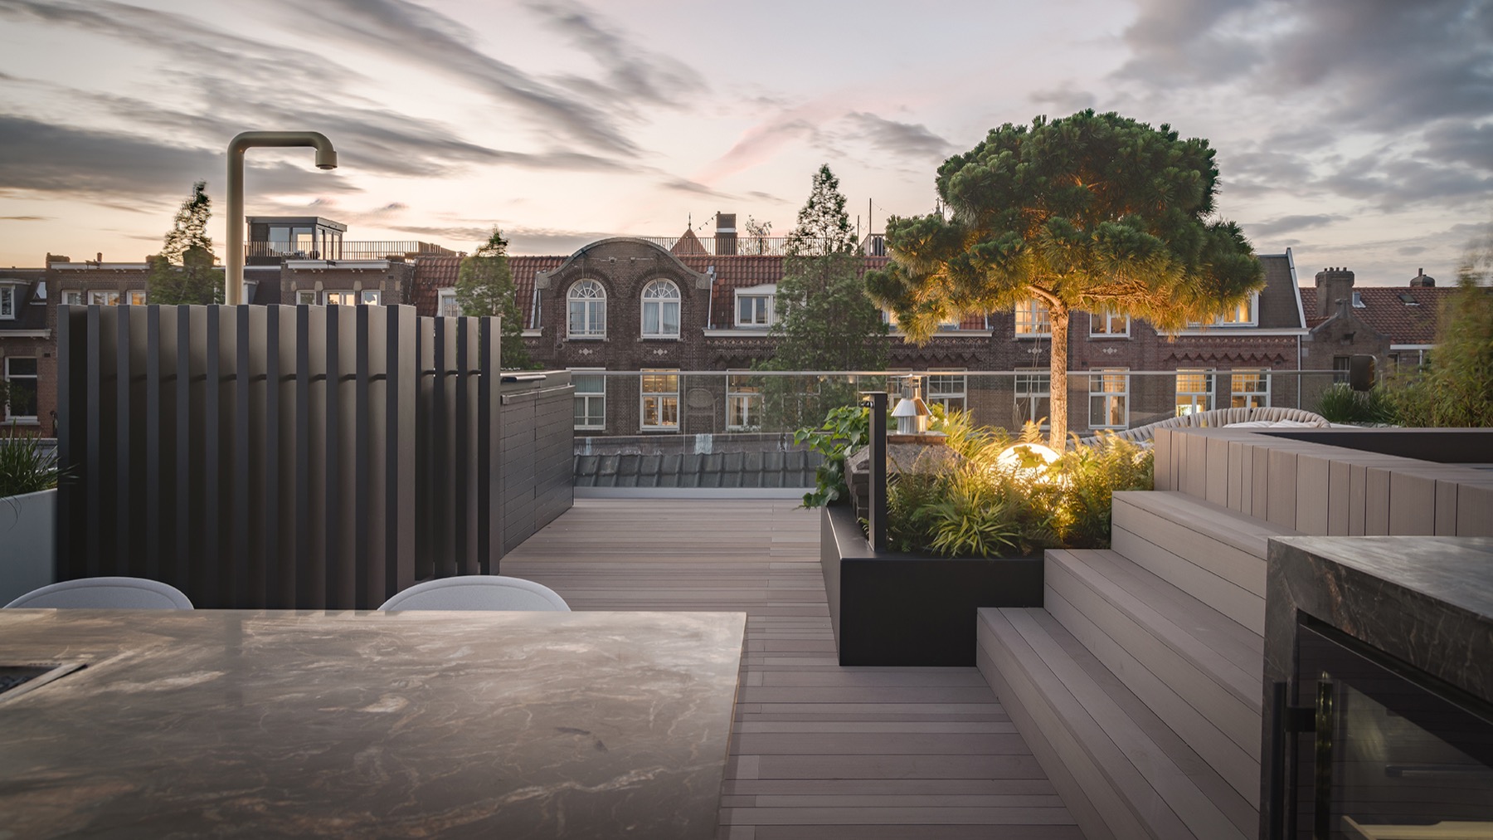
Vertical slats form a clear privacy slat screen along the perimeter. Their regular spacing gives the roof a strong rhythm, while the warm-toned fence and structural frame keep the setting from feeling hard or exposed. From one image to the next, the slatted background repeats as a visual boundary behind the furniture, the barbecue area and the spa. It is a simple move, but it shapes how the terrace works: the seating zone feels sheltered, and the roof line becomes more legible.
The same visual order appears in the planted borders. Low greenery runs along the edge of the deck and softens the transition between the boards and the screen. Neutrally coloured furniture sits against this edge without crowding it, leaving room for movement across the terrace. The layout does not rely on excess decoration; it uses line, spacing and enclosure to define where one zone ends and the next begins.
The outdoor kitchen and barbecue zone
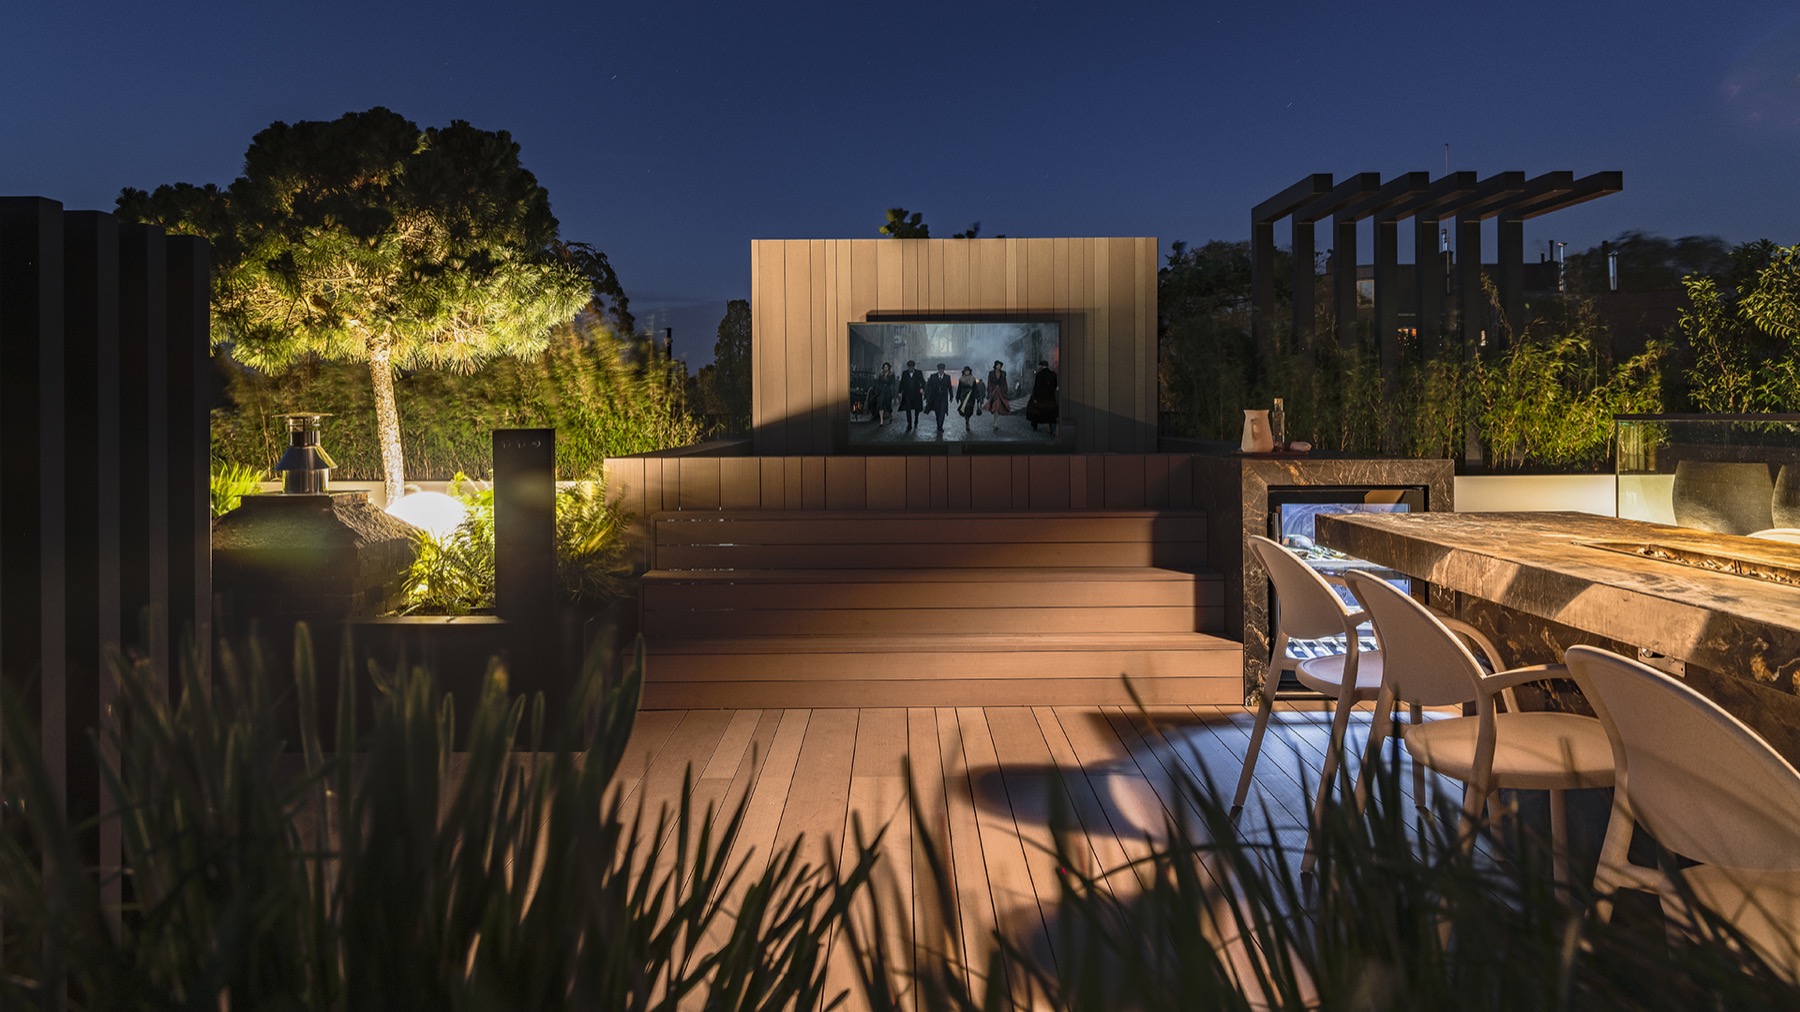
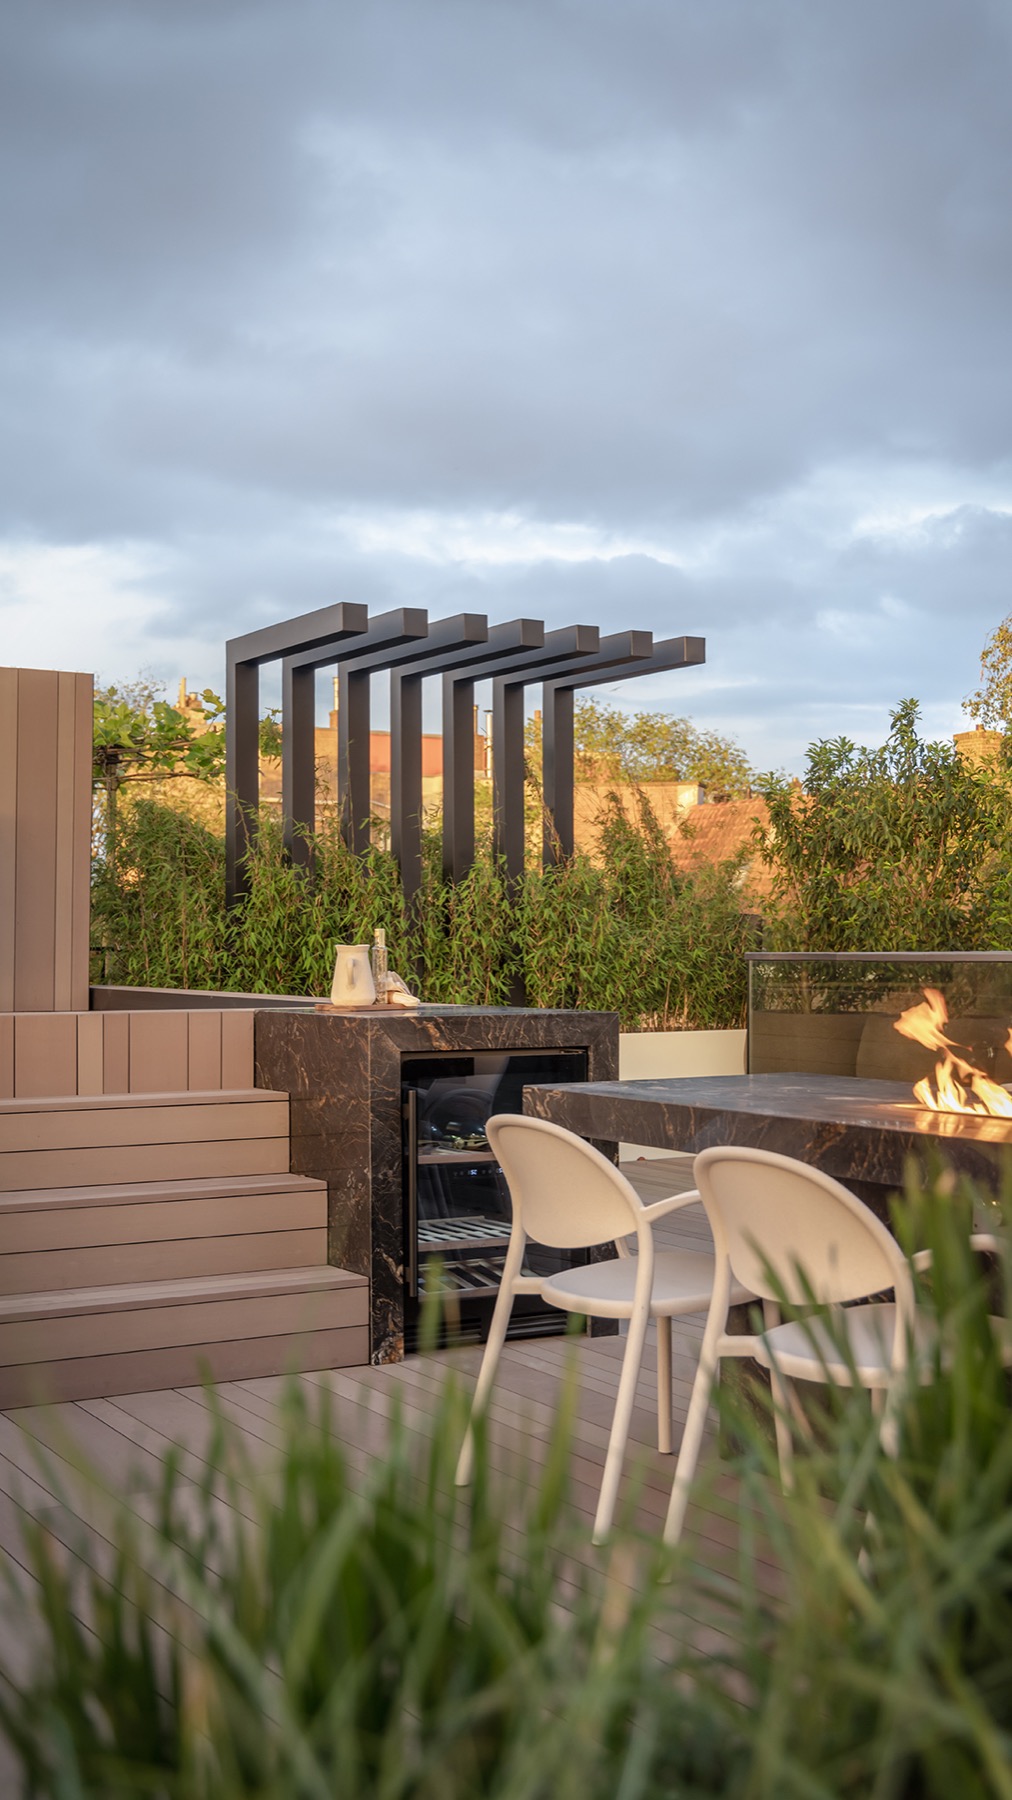
One side of the rooftop terrace is set up for cooking and gathering. The outdoor kitchen on rooftop includes a dark barbecue unit with a hinged cover, while a pale built-in niche and a black stone work surface appear in the broader composition. Those surfaces give the cooking zone weight and a clear finish. Seen together, the kitchen, the counter and the nearby seating create a compact dining arrangement rather than a separate utility corner.
The visual material matters here: dark panels, stone-like surfaces and the straight run of the deck make the cooking area feel anchored. A white dining chair, a long bench and the nearby border planting show how the terrace is used from day to evening. The barbecue zone is not isolated from the rest of the roof; it sits within the same surface grid, so the flow from dining to lounging remains readable without any unnecessary interruption.
Fire, light and the evening image
As daylight drops, the terrace changes character through light rather than through more objects. A rooftop fire feature appears beside the spa in one of the evening views, with flames set against a stone front and dark framing. Warm lighting picks out the slatted wall and the bench-like structures, while the water surface stays visible nearby. The scene is restrained, but it has enough contrast to show how the roof works after dark: fire, reflection and low light replace the clear lines of the daytime images.
That same evening atmosphere is supported by the material choices. The deck boards remain readable in the low light, and the spa surround keeps its rectangular outline. Nothing feels oversized. The roof relies on a few fixed elements — fire, light, the water edge and the screen — to hold the composition together once the sky goes dark.
A terrace that stays clear in use
What makes this rooftop terrace with spa convincing is the way each part serves the next. The boards carry the water zone, the screen gives privacy, the kitchen adds a place to gather and the planted borders stop the roof from looking overly hard. Even the spa armature and shower detail seen in the images are placed with restraint, as part of a system of use rather than as display pieces. The overall effect is not busy; it is specific, measured and built around how the roof will be lived on.
Garden Vision designed and realised the project, and the photographs by Hans Gorter with contributions from OutdoorNL record those layers clearly. Across the series, the terrace appears as a sequence of joined outdoor rooms: cooking, sitting, washing, soaking and moving between them on the same continuous deck. The rooftop terrace with spa keeps that sequence legible through material repeat, straight edges and the careful placement of the jacuzzi, screening and lighting.
Details that hold the composition together
Look closely and the smaller elements do a lot of work. The spa enclosure uses regular panel divisions. The deck lines continue cleanly past the water edge. The black and white furniture tones stay quiet against the warmer screen and the green border planting. Even the pergola-like frame above parts of the terrace reinforces the same order, adding a structural line without closing the space in. This is where the project’s strength sits: in the exact placement of simple parts.
For a rooftop terrace with jacuzzi, that precision matters more than decoration. The setting depends on surfaces that can be used, cleaned and crossed without hesitation, while still giving the roof a distinct identity. The custom spa surround, the removable jacuzzi deck and the low-maintenance deck all speak the same language. Together they give the terrace a clear spatial logic, one that stays readable in daylight, under warm evening light and in the reflection of the water itself.
Want to see more of Esthec? View the page of Esthec for even more great projects and company information.


NEW 2026 Jubileum Edition The Best Interior Designers Benelux
Order Now €125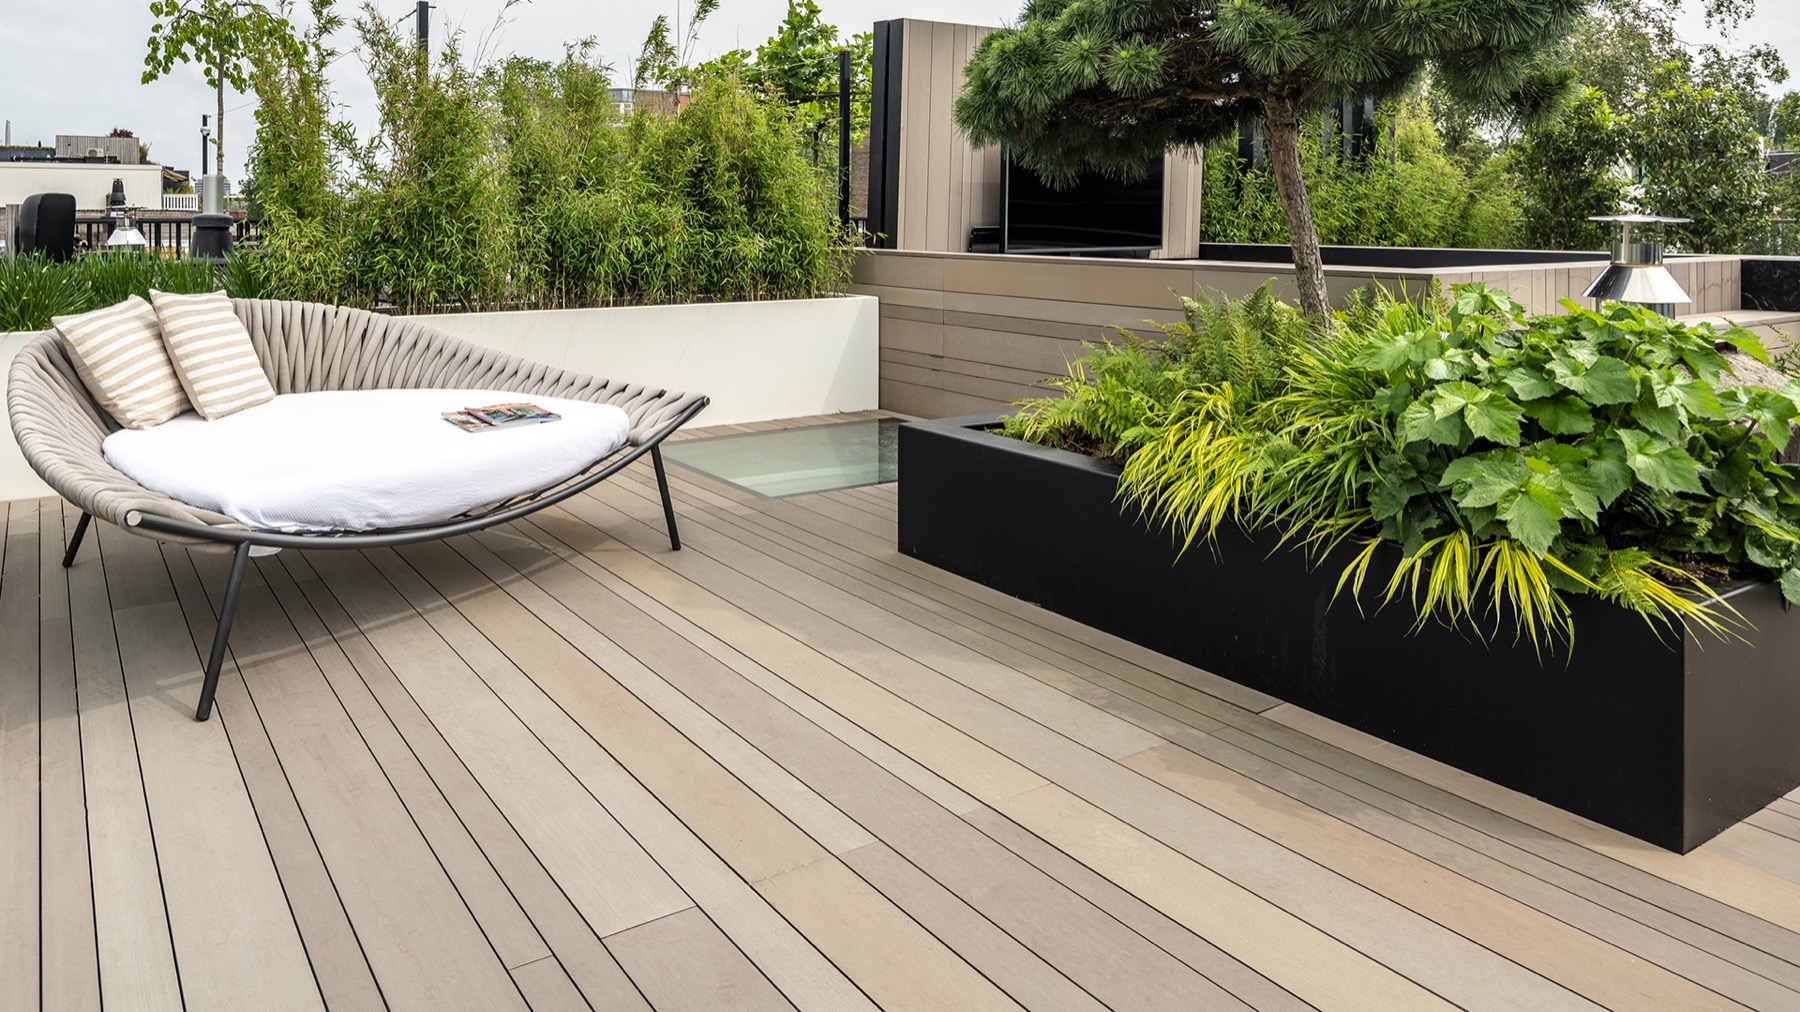
NEW 2026 Jubileum Edition The Best Interior Designers Benelux
Order Now €125