Luxury waterfront villa garden
Along the water, the first thing you notice is the long line of timber underfoot. The terraces run as one continuous surface, then shift into a garden with pool, a recessed seating area and a waterside deck that pulls the eye toward the edge of the plot. The setting is restrained in its layout, but rich in use: each level gives the waterfront villa garden a different way to sit, move or look out.
Terraces that connect house, pool and water
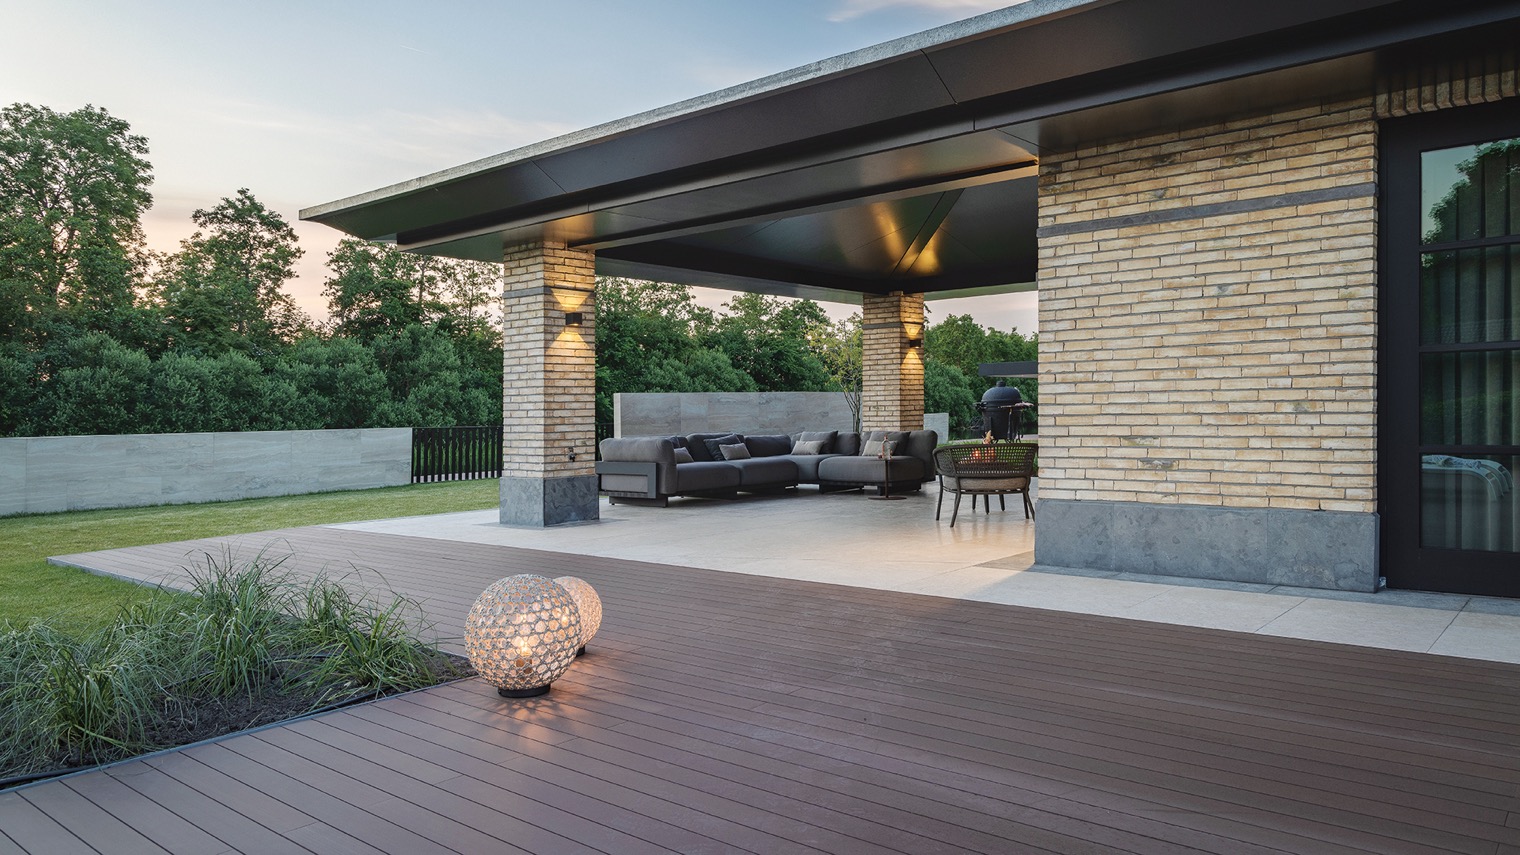
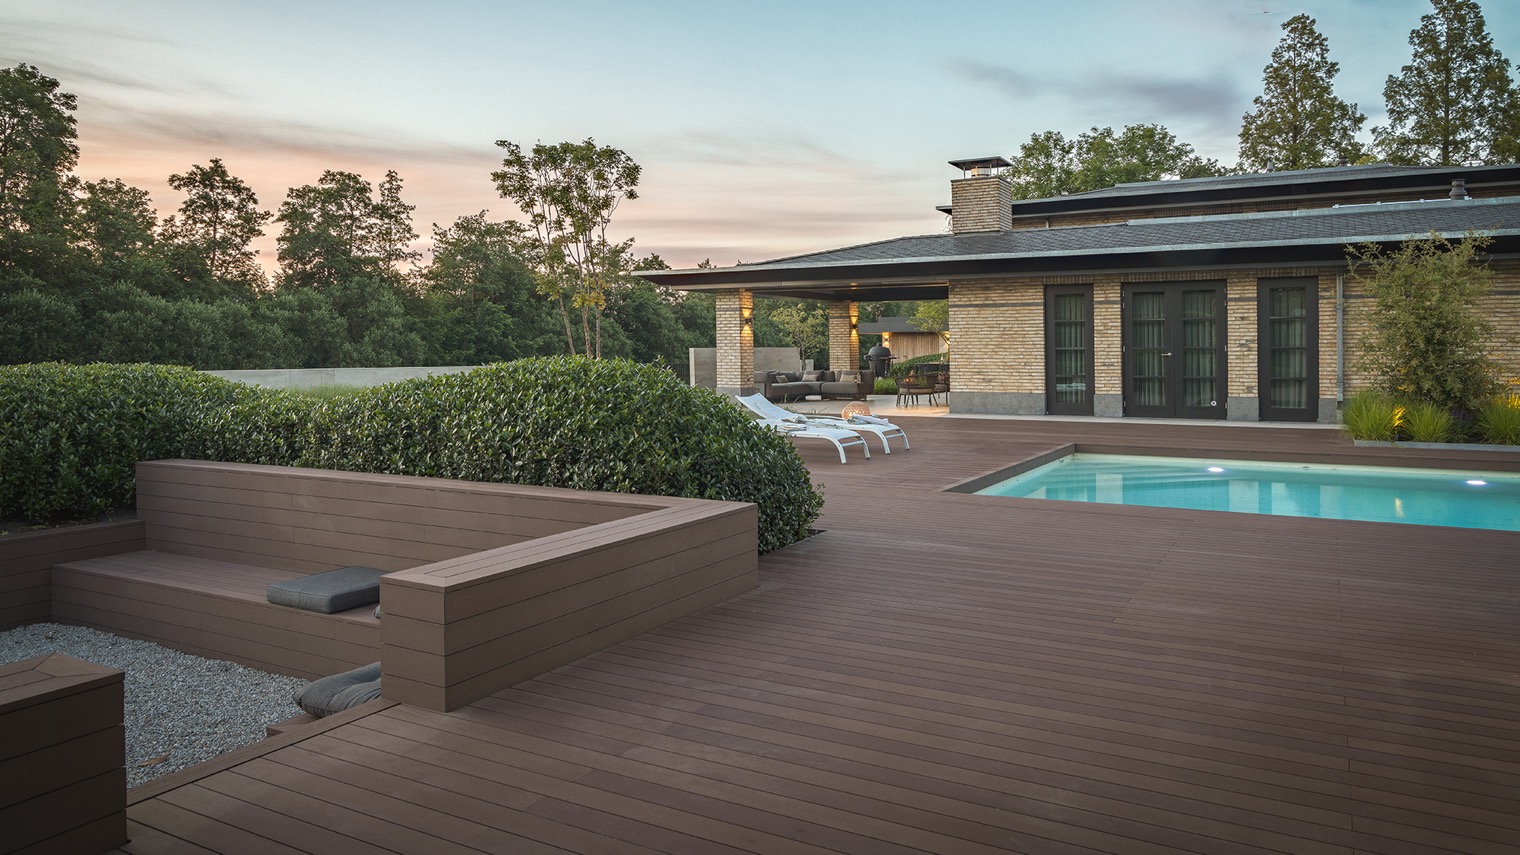
The terrace by the water forms the clearest link between the house and the landscape. Around the villa, several terrace zones sit at different moments in the day: one beside the pool, one near the covered lounge area, and one that reaches further toward the water. The material is consistent throughout, which keeps the transitions legible. Rather than breaking the garden into separate parts, the surface guides you from one place to the next.
That same continuity makes the luxury villa garden feel open even where it is enclosed by planting. Straight lines define the main movement, while the terraces widen or narrow to make room for sitting, walking and looking out. The result is a plan that reads clearly from the house and from the waterline.
A pool set into a calm, layered landscape
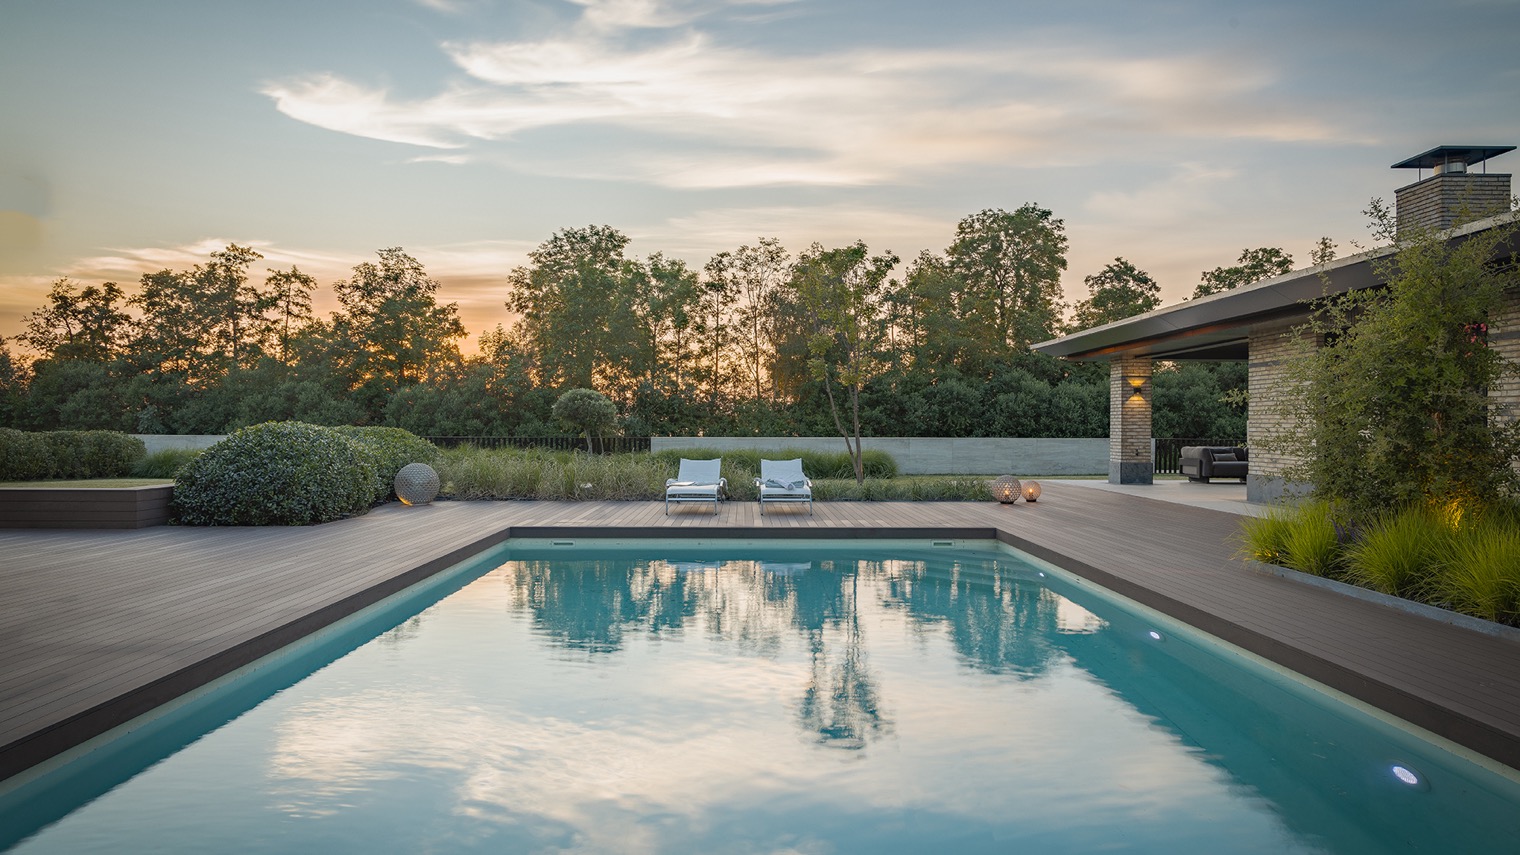
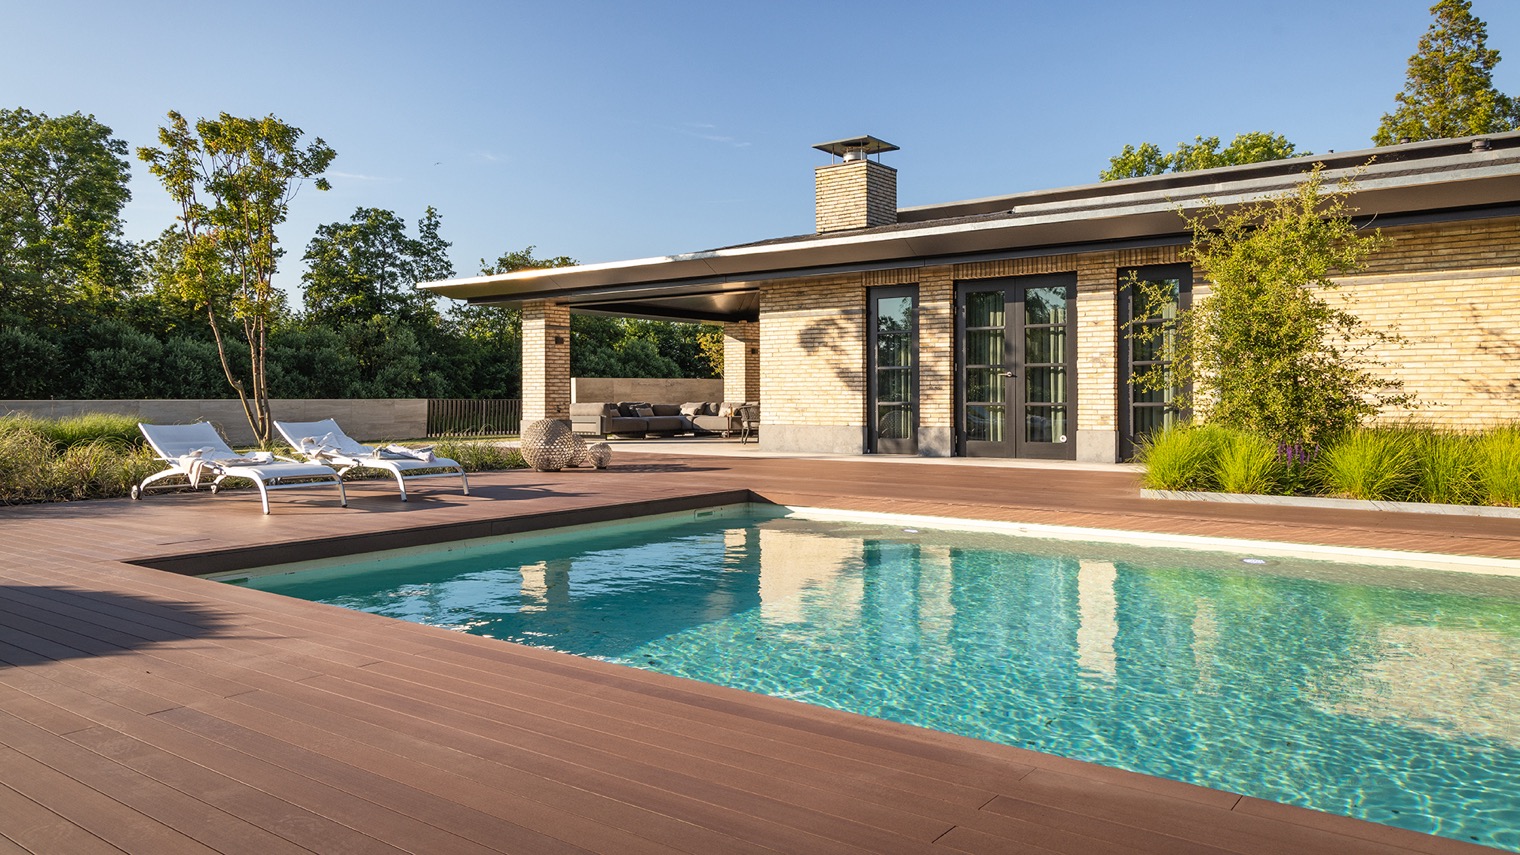
The garden with pool is organised around a rectangular basin with crisp edges and visible light reflections on the water. Its position gives the surrounding terrace a direct function: it is not only a path, but also a place to stay. Near the pool, the wooden surface continues without interruption, and the edge treatment keeps the view clean. In the photographs, the pool sits between brick, timber and planting, so its hard outline is balanced by softer green surfaces close by.
Small water effects and light accents sharpen the scene after dark, when the terrace boards and the pool edge start to catch the glow. The pool does not dominate the whole garden; it anchors one part of it, leaving room for quieter zones nearby. That measured placement is what gives the waterfront villa garden its structure.
Places to sit close to the water
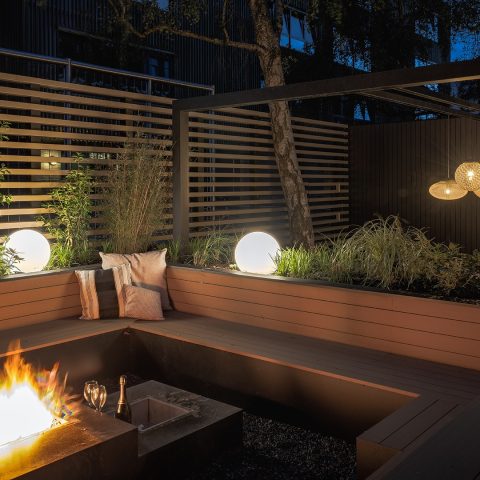
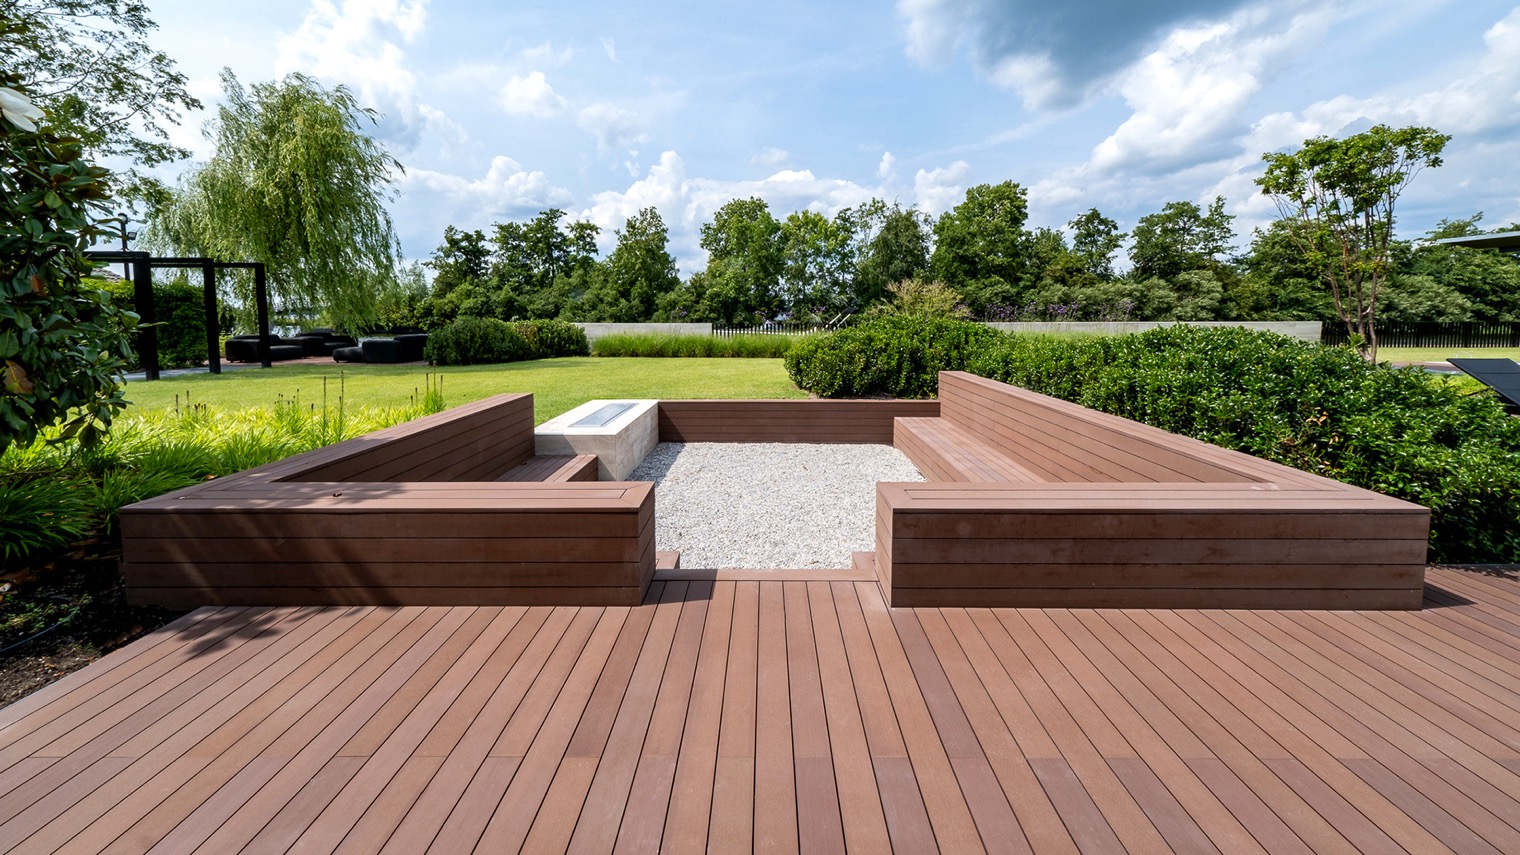
One of the most distinctive corners is the recessed fire pit seating area. Built as a square void with timber walls and a gravel floor, it creates a lower, more sheltered level within the larger terrace system. The fire point turns it into a place for evening use, but the geometry matters just as much: the change in level makes the seating area feel distinct without cutting it off from the rest of the garden.
Elsewhere, the outdoor lounge area sits under a covered structure beside the villa. Brick columns, glass doors and a roof plane give that part of the garden a different weight. You move from hard paving to a more protected setting in one step. The lounge is not treated as an add-on; it is part of the route through the waterfront villa garden, with views still directed toward the pool and the water beyond.
Planting used as a screen, not a wall
The planting is placed with restraint. Tall green masses soften the edges of the terraces and create privacy planting where it is needed, but they do not close the garden off. Instead, they frame the long views across the water and keep the open character of the site intact. In several images, a dense hedge acts as a green wall beside the pool and decking, while lower planting beds run alongside the timber surfaces to break up their straight edges.
Because the planting is concentrated rather than scattered, the garden remains readable. You see where the movement ends, where a sitting area begins and where the waterline takes over. That clarity suits the layout of the luxury villa garden, where the hard materials and the soft planting depend on one another for contrast.
A waterside deck that reaches toward the boathouse
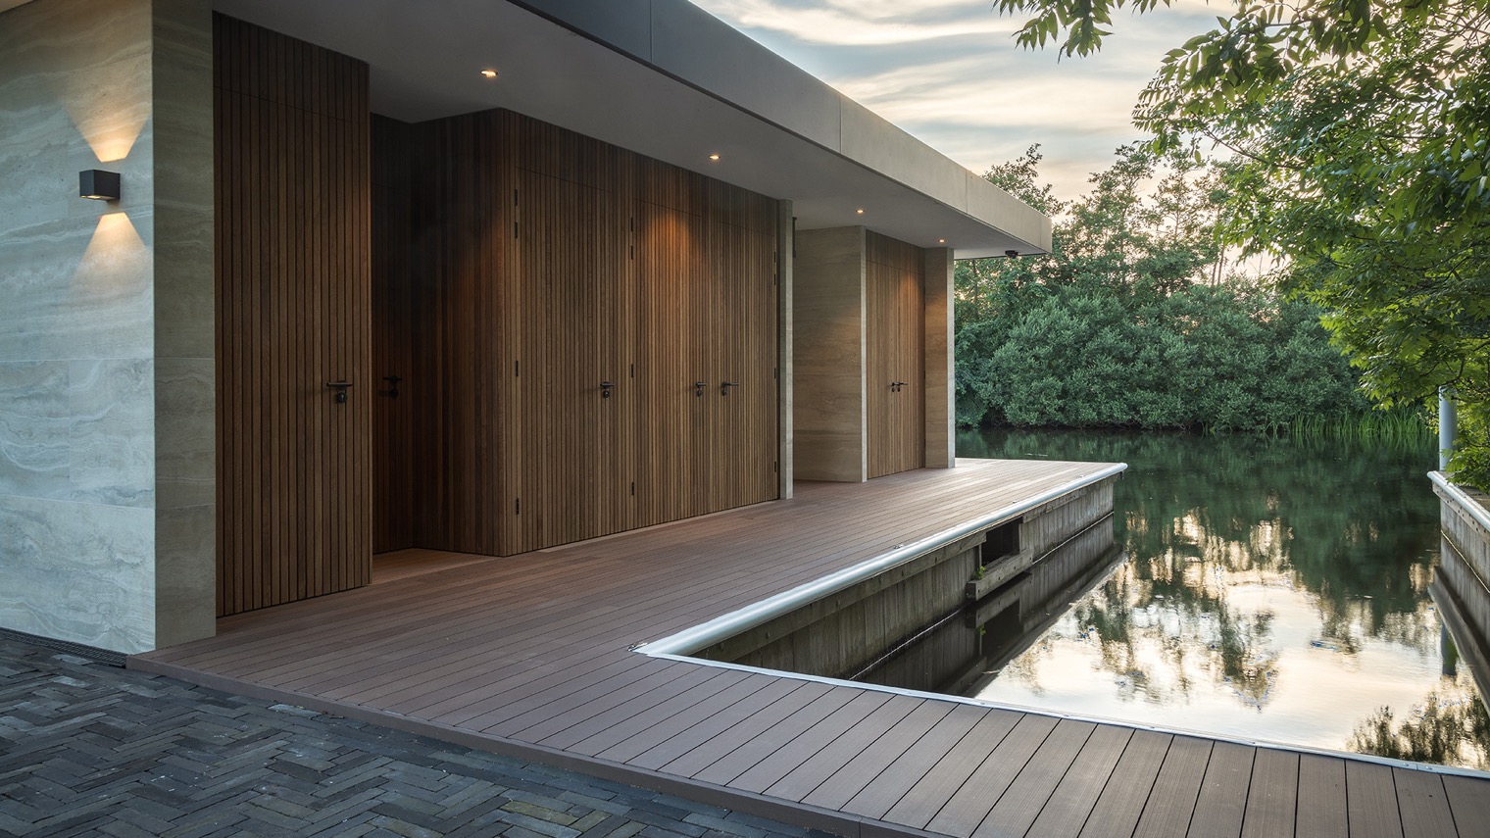
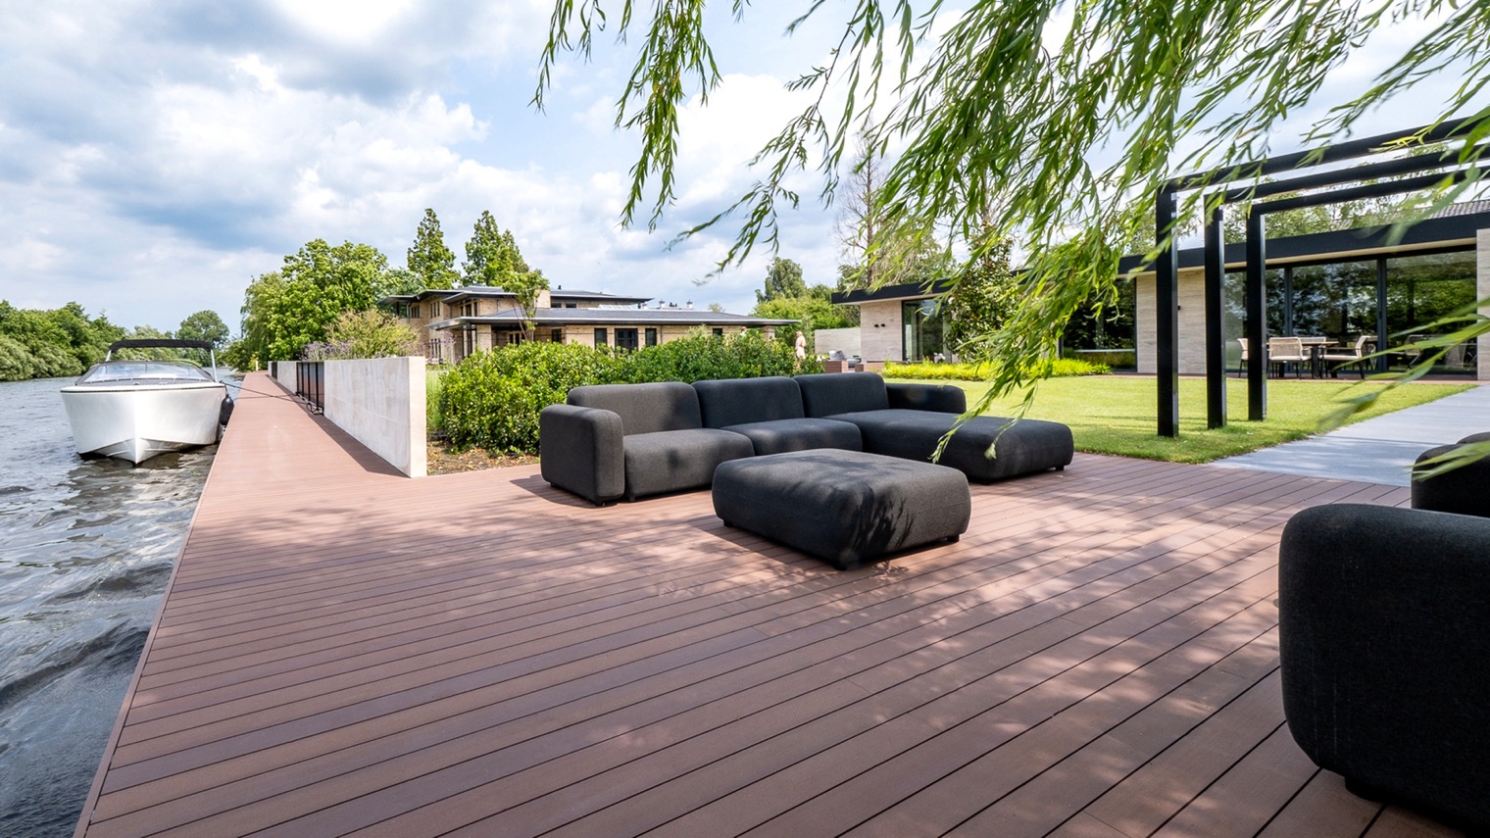
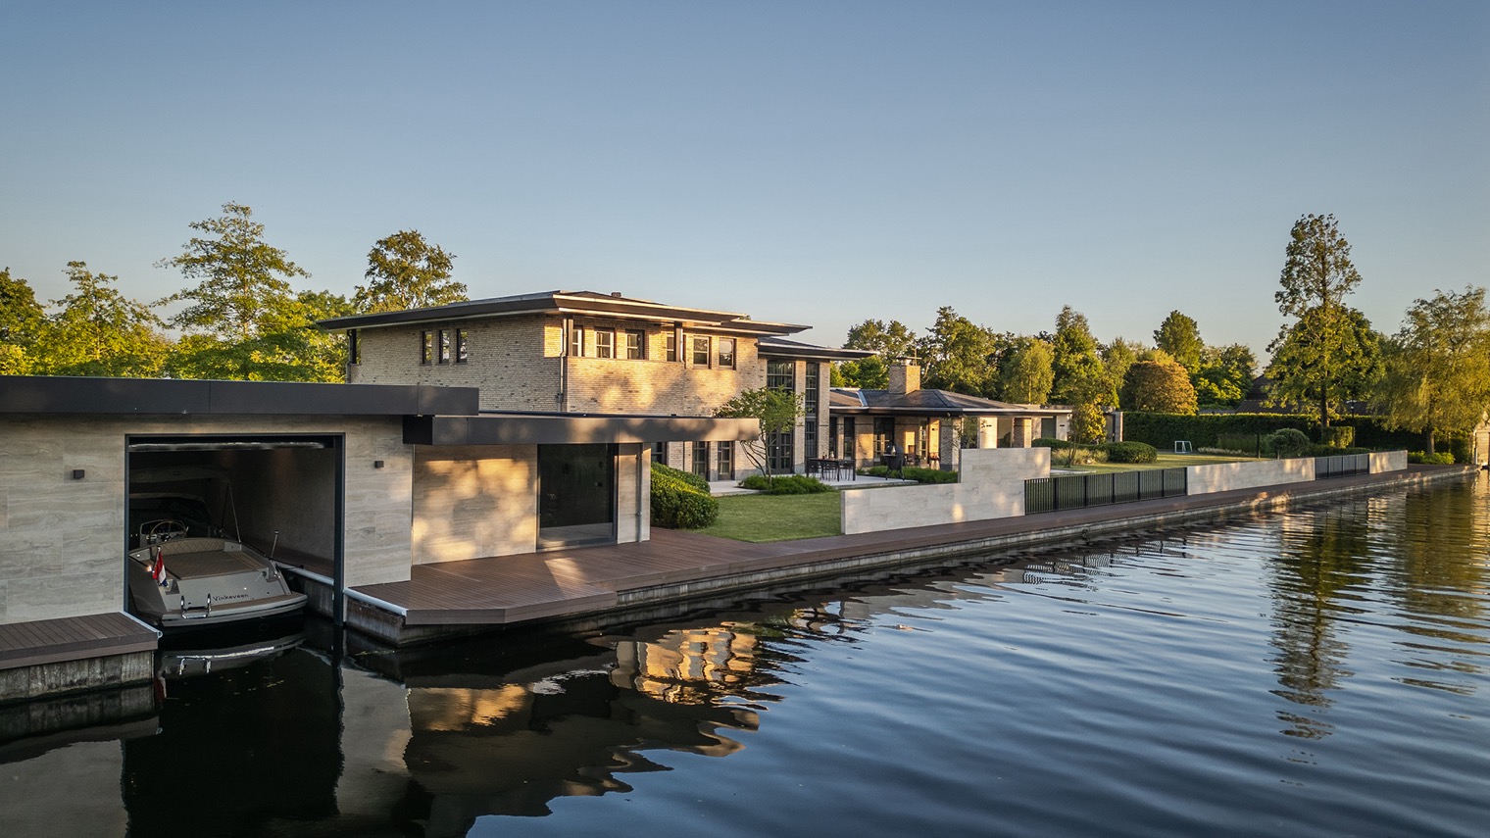
At the edge of the site, the waterside deck stretches out for roughly 90 metres. It is a long, direct gesture, more promenade than terrace, and it leads the eye toward the boathouse at the far end. The timber line beside the water works as a practical route and as a visual continuation of the garden. Seen from the house, it gives the waterfront villa garden a second horizon.
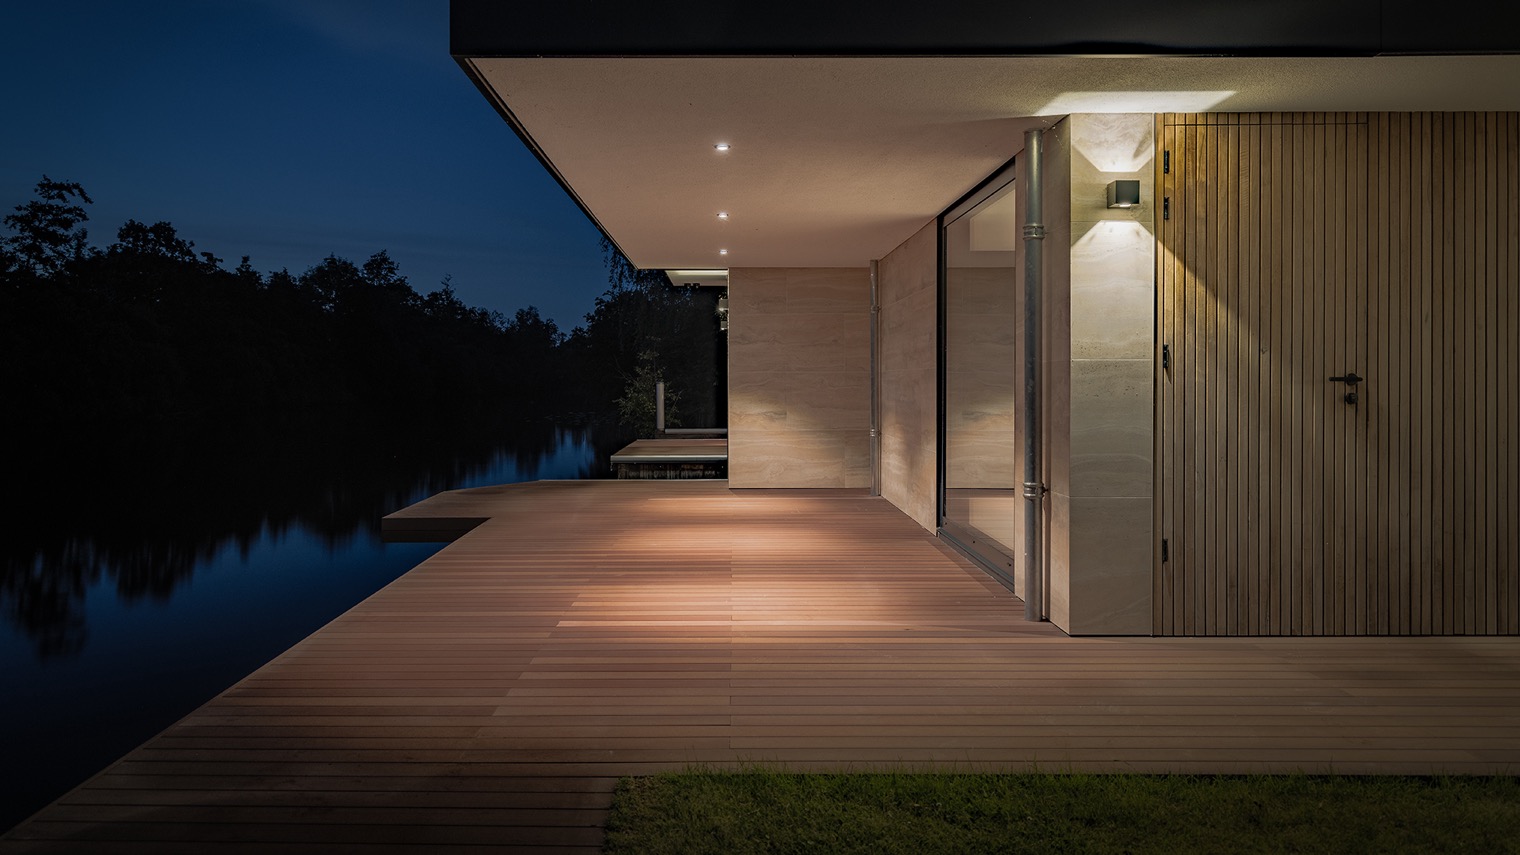
The deck also changes the rhythm of the project. Near the house, the terrace is broad and social. Near the water, it becomes narrower and more linear, with reflections shifting under the boards and the edge of the water close at hand. That move from broad platform to slim waterside deck gives the garden a sense of progression rather than repetition.
Materials that keep the setting light
Wood, brick and stone appear throughout the project in measured amounts. The timber deck is the most visible surface, but the brick structure of the lounge and the stone details in the surroundings keep it from becoming one-note. At night, the lighting along the boards and around the building pulls these materials into a single field of shadow and reflection. The water picks up the light as well, so the edge of the site remains visible after dark.
The practical effect is clear: the surfaces are easy to read, and the garden can shift from daytime brightness to evening use without losing its shape. That is especially important in a waterfront villa garden, where the long view can easily become the only view. Here, the materials hold the foreground in place.
A garden planned for looking out and staying close in
The strongest quality of the project is the way it holds two scales at once. On one side there is the open water, the long deck and the broad outlook. On the other there are the close-set terrace zones, the sunken seat, the covered lounge and the pool edge. Together they make a luxury villa garden that is not built around one centre point, but around a sequence of places. Each one has a clear role, and each one keeps the water in sight.
Even the most enclosed corners stay connected to the larger setting. The recessed seat looks back across the terrace, the lounge opens to the pool, and the planting leaves gaps for long views. That is what gives the waterfront villa garden its calm pace: not decoration, but a series of surfaces and edges that guide how the outside space is used.
Contributors
Poolhouse – Razendbouw
Wellness – VSB Wellness
OutdoorNL
Want to see more of Esthec? View the page of Esthec for even more great projects and company information.


NEW 2026 Jubileum Edition The Best Interior Designers Benelux
Order Now €125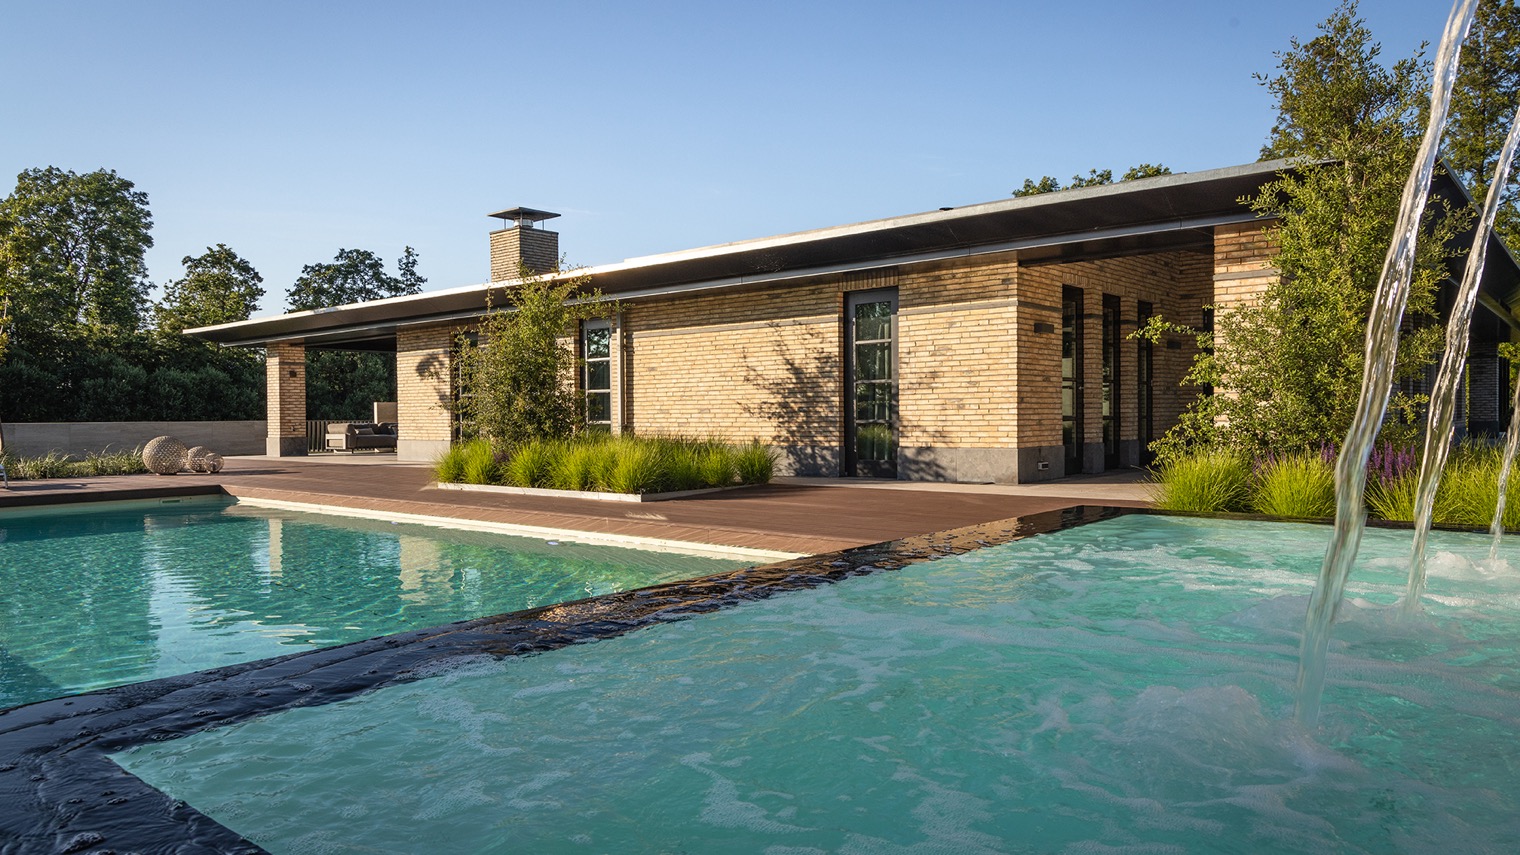
NEW 2026 Jubileum Edition The Best Interior Designers Benelux
Order Now €125