Calm Japandi Interior Design with a Continuous Floor Finish
The light floor runs through the home first, setting the pace for the rest of the interior. Against that pale surface, the woodwork reads clearly: cabinet fronts, wall panels, a fireplace surround, and the edge of the dining table all repeat the same quiet material language. The result is a Japandi interior design that stays restrained without feeling empty, with every room kept close to the same visual rhythm.
Warm wood and a floor that keeps everything connected
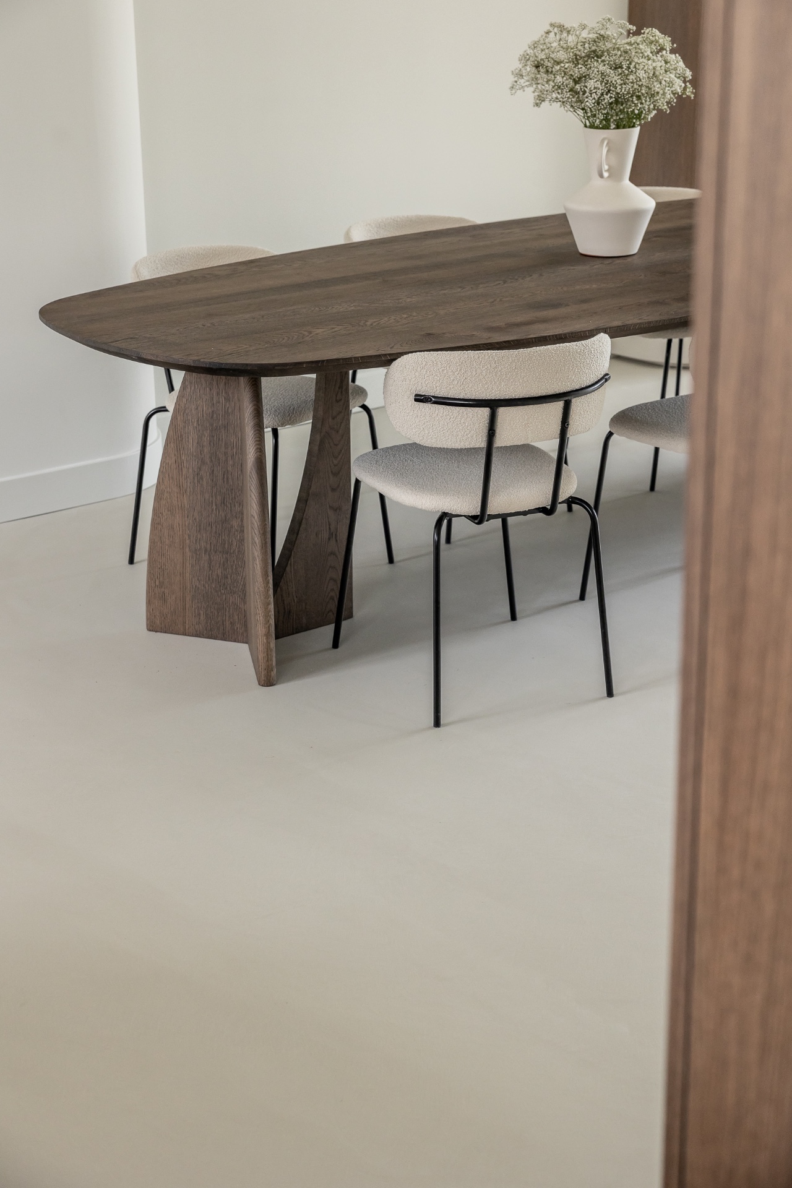
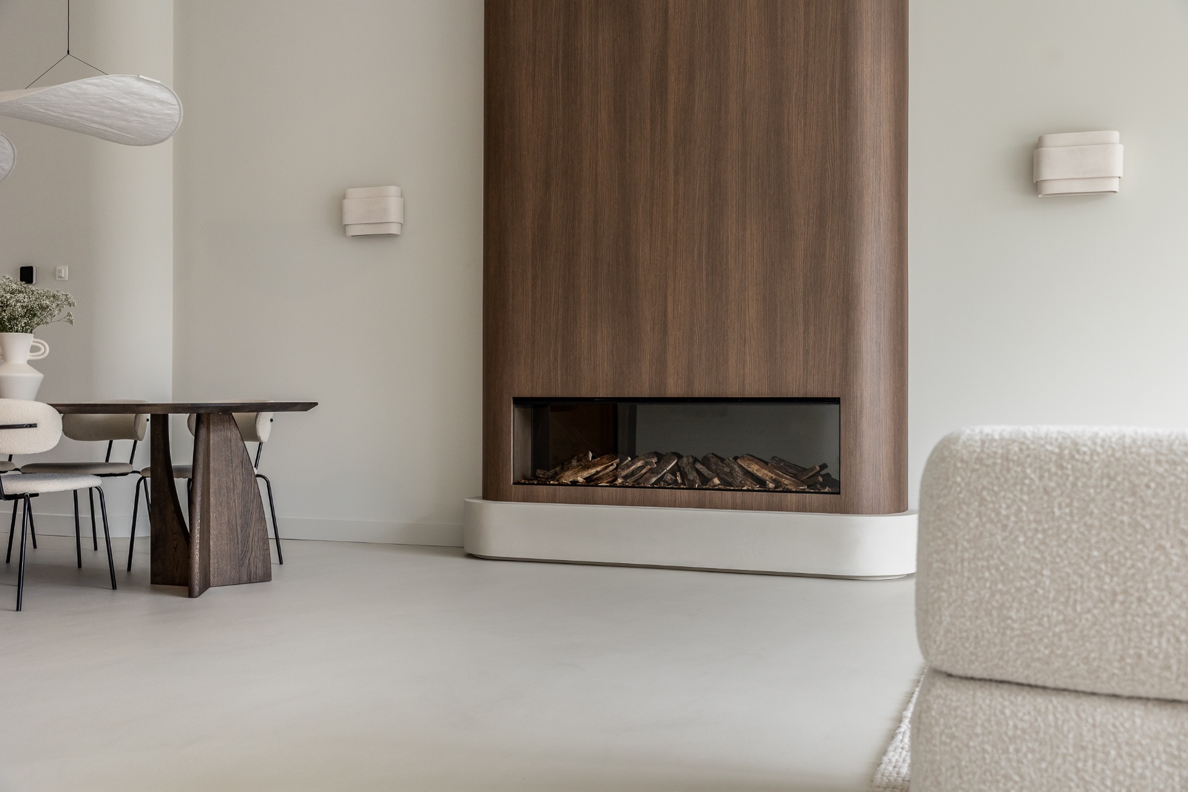
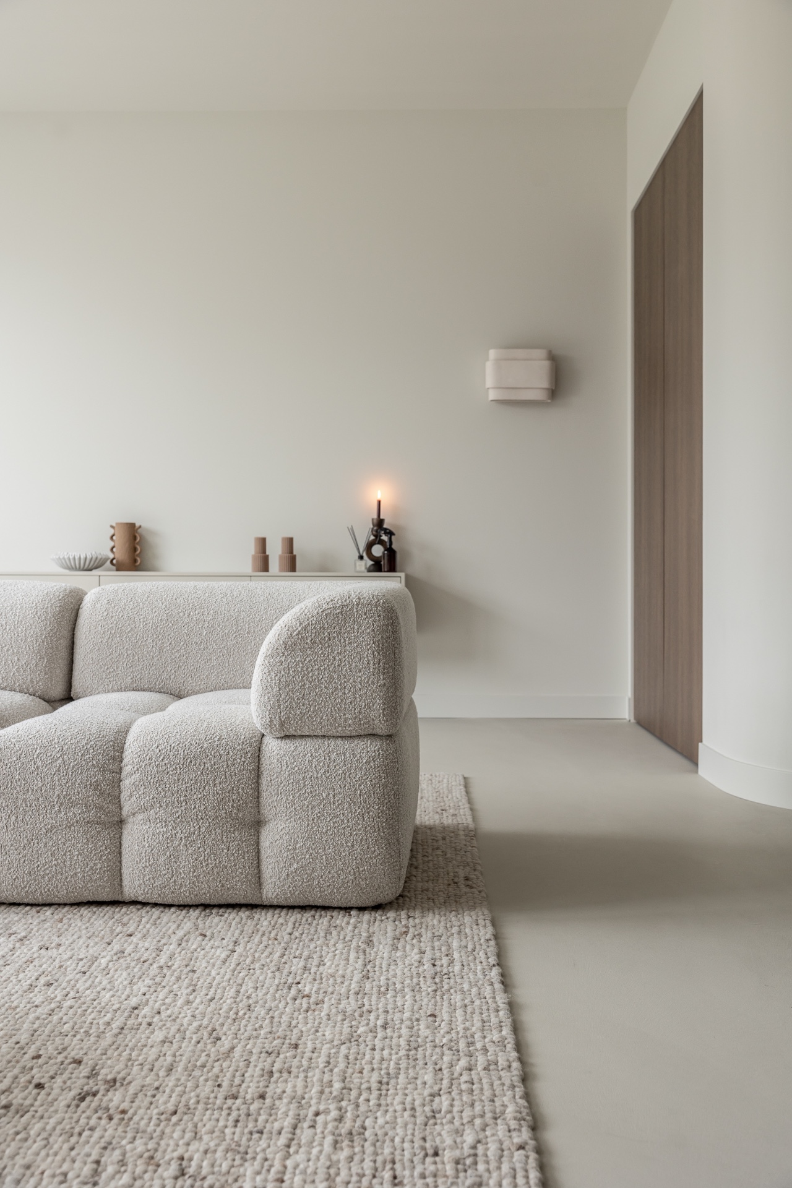
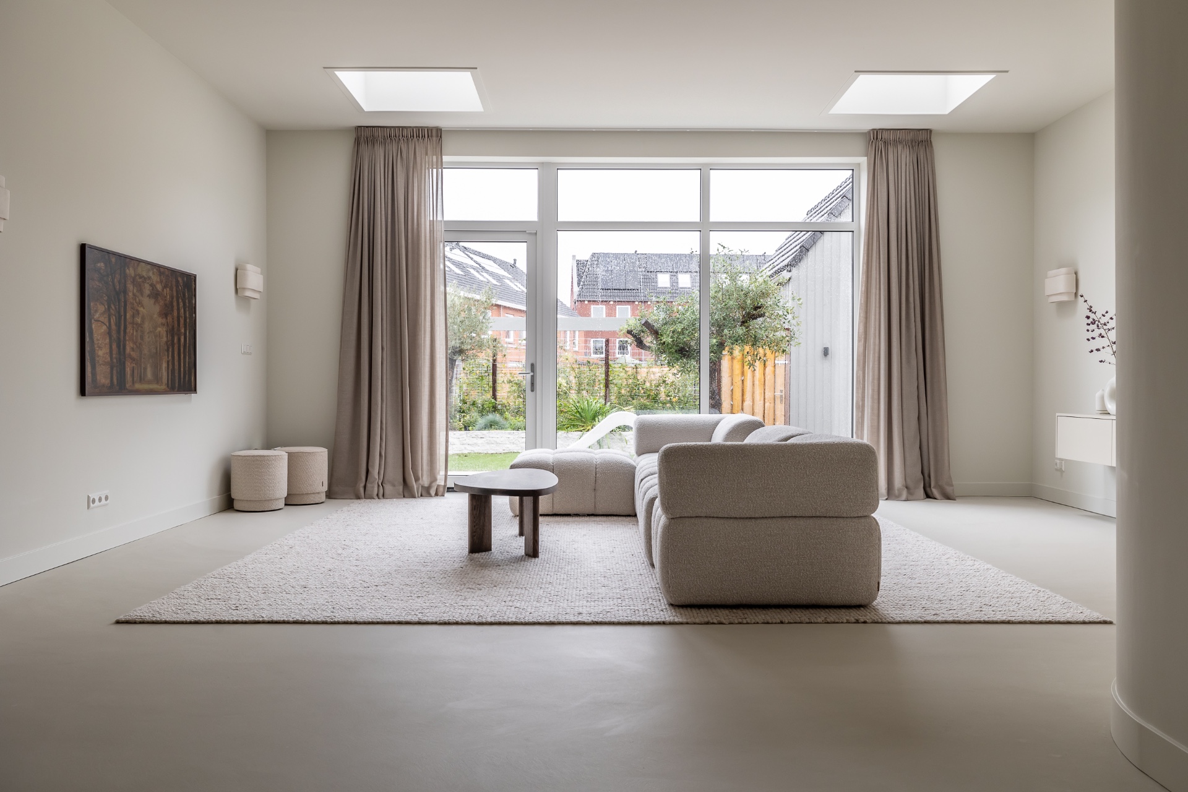
The continuous floor finish gives the rooms a single base, so transitions feel deliberate rather than busy. Its soft, stone-like tone leaves room for the oak-colored cabinetry and the lighter walls to do their work. In the living area, that surface stretches beneath a sofa, a rug, and a low table, while the kitchen and hall pick up the same line under the joinery. It is a simple move, but it lets the Japandi style read across the home as one composition instead of a set of separate spaces.
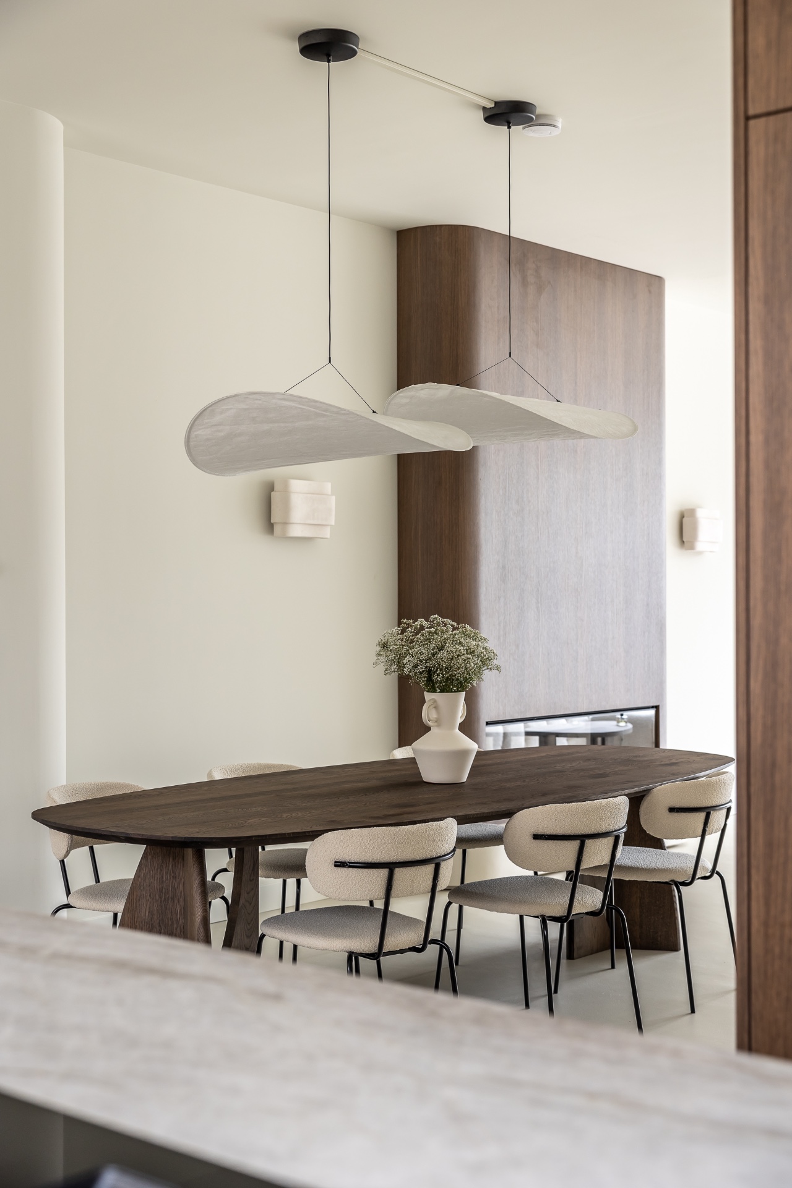
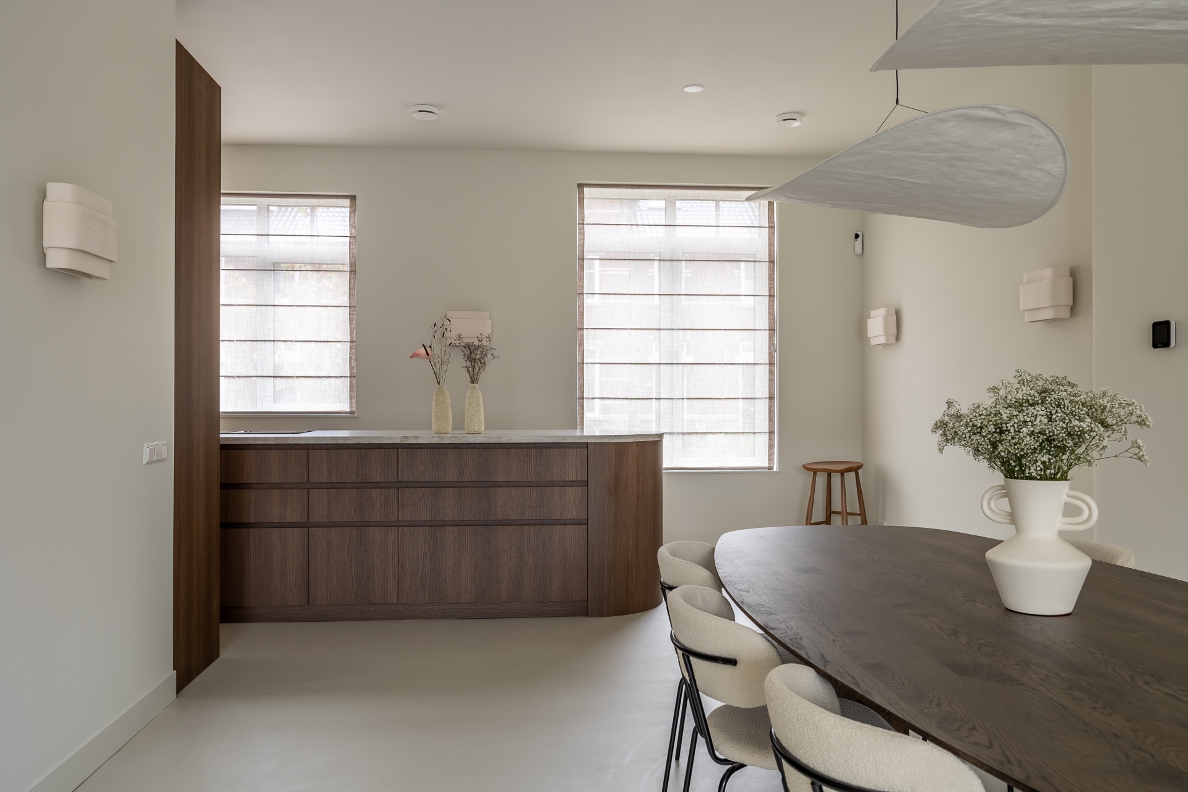
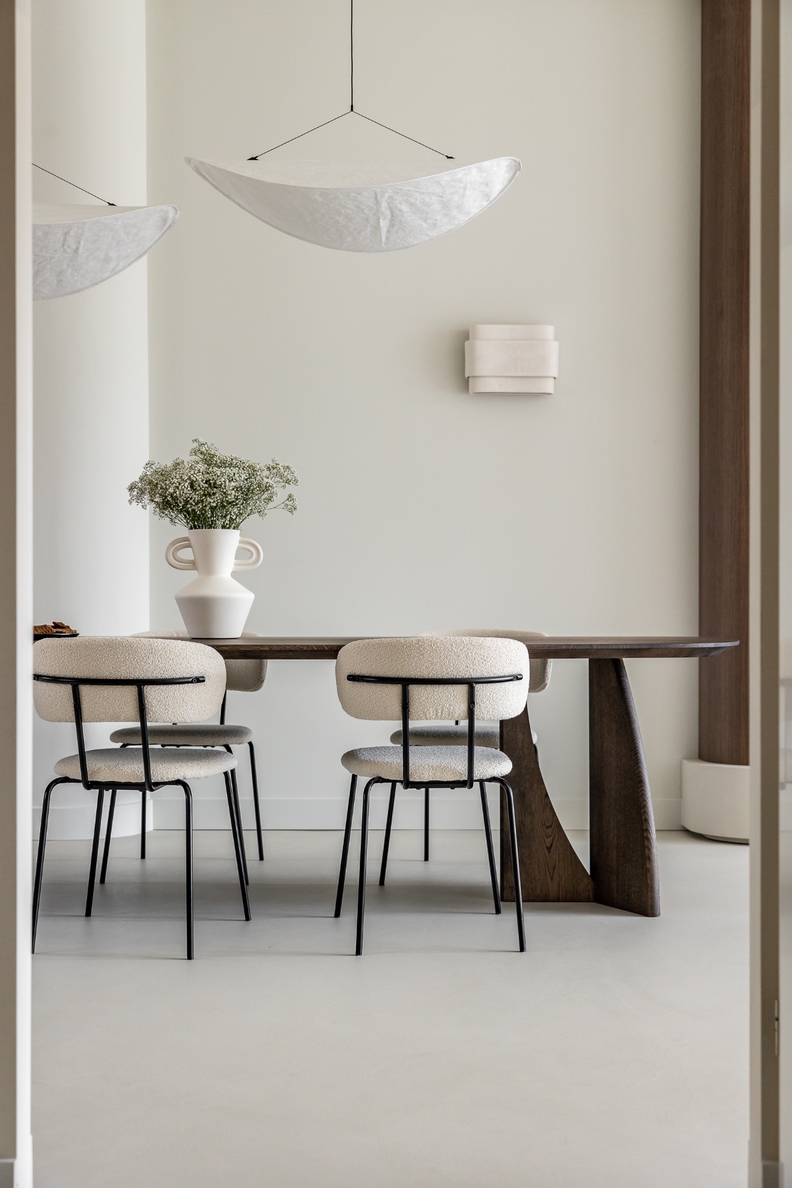
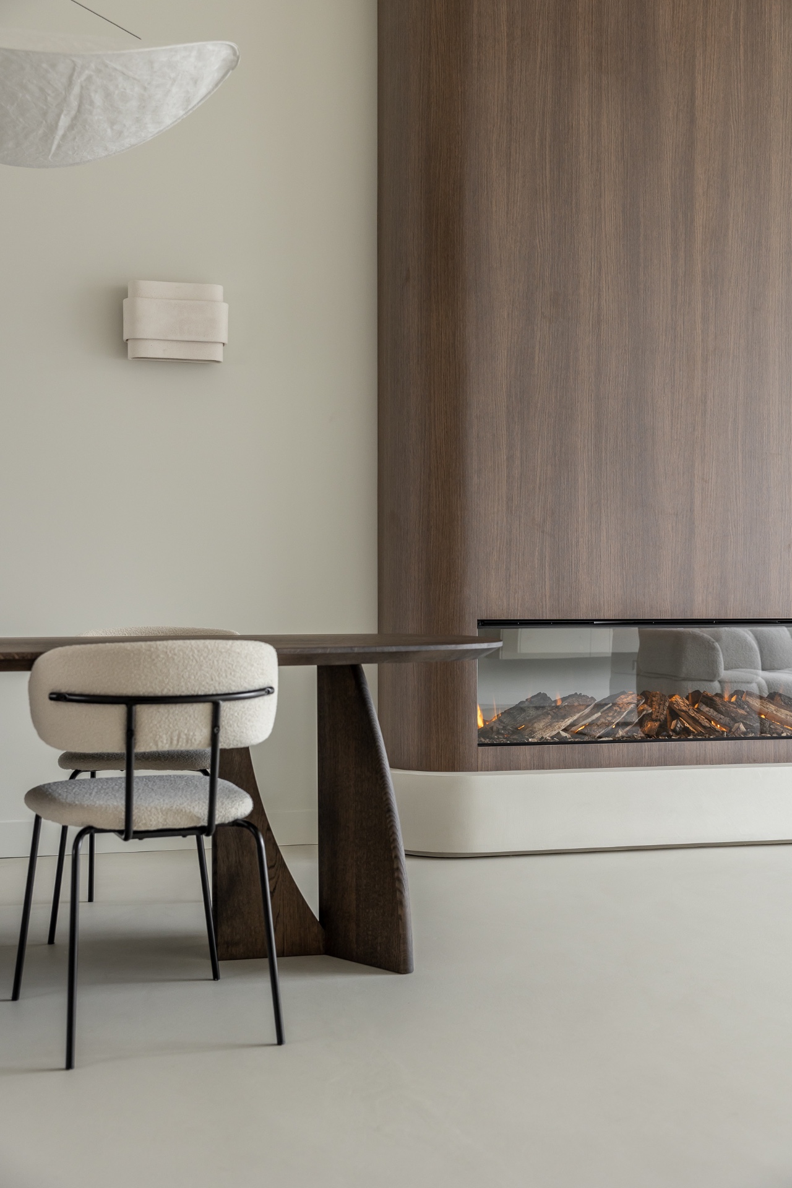
Natural materials carry most of the weight here. The wood is used in broad panels and clean-edged fronts, not as decoration layered on top. That choice gives the interior a steady frame. In the dining zone, the table top shows its grain plainly, and the surrounding chairs keep their profile low. The palette stays close to sand, clay, off-white, and pale brown, which suits the minimalist interior and keeps visual noise down even when several rooms open into one another.
Custom cabinetry with clear lines and little visual interruption
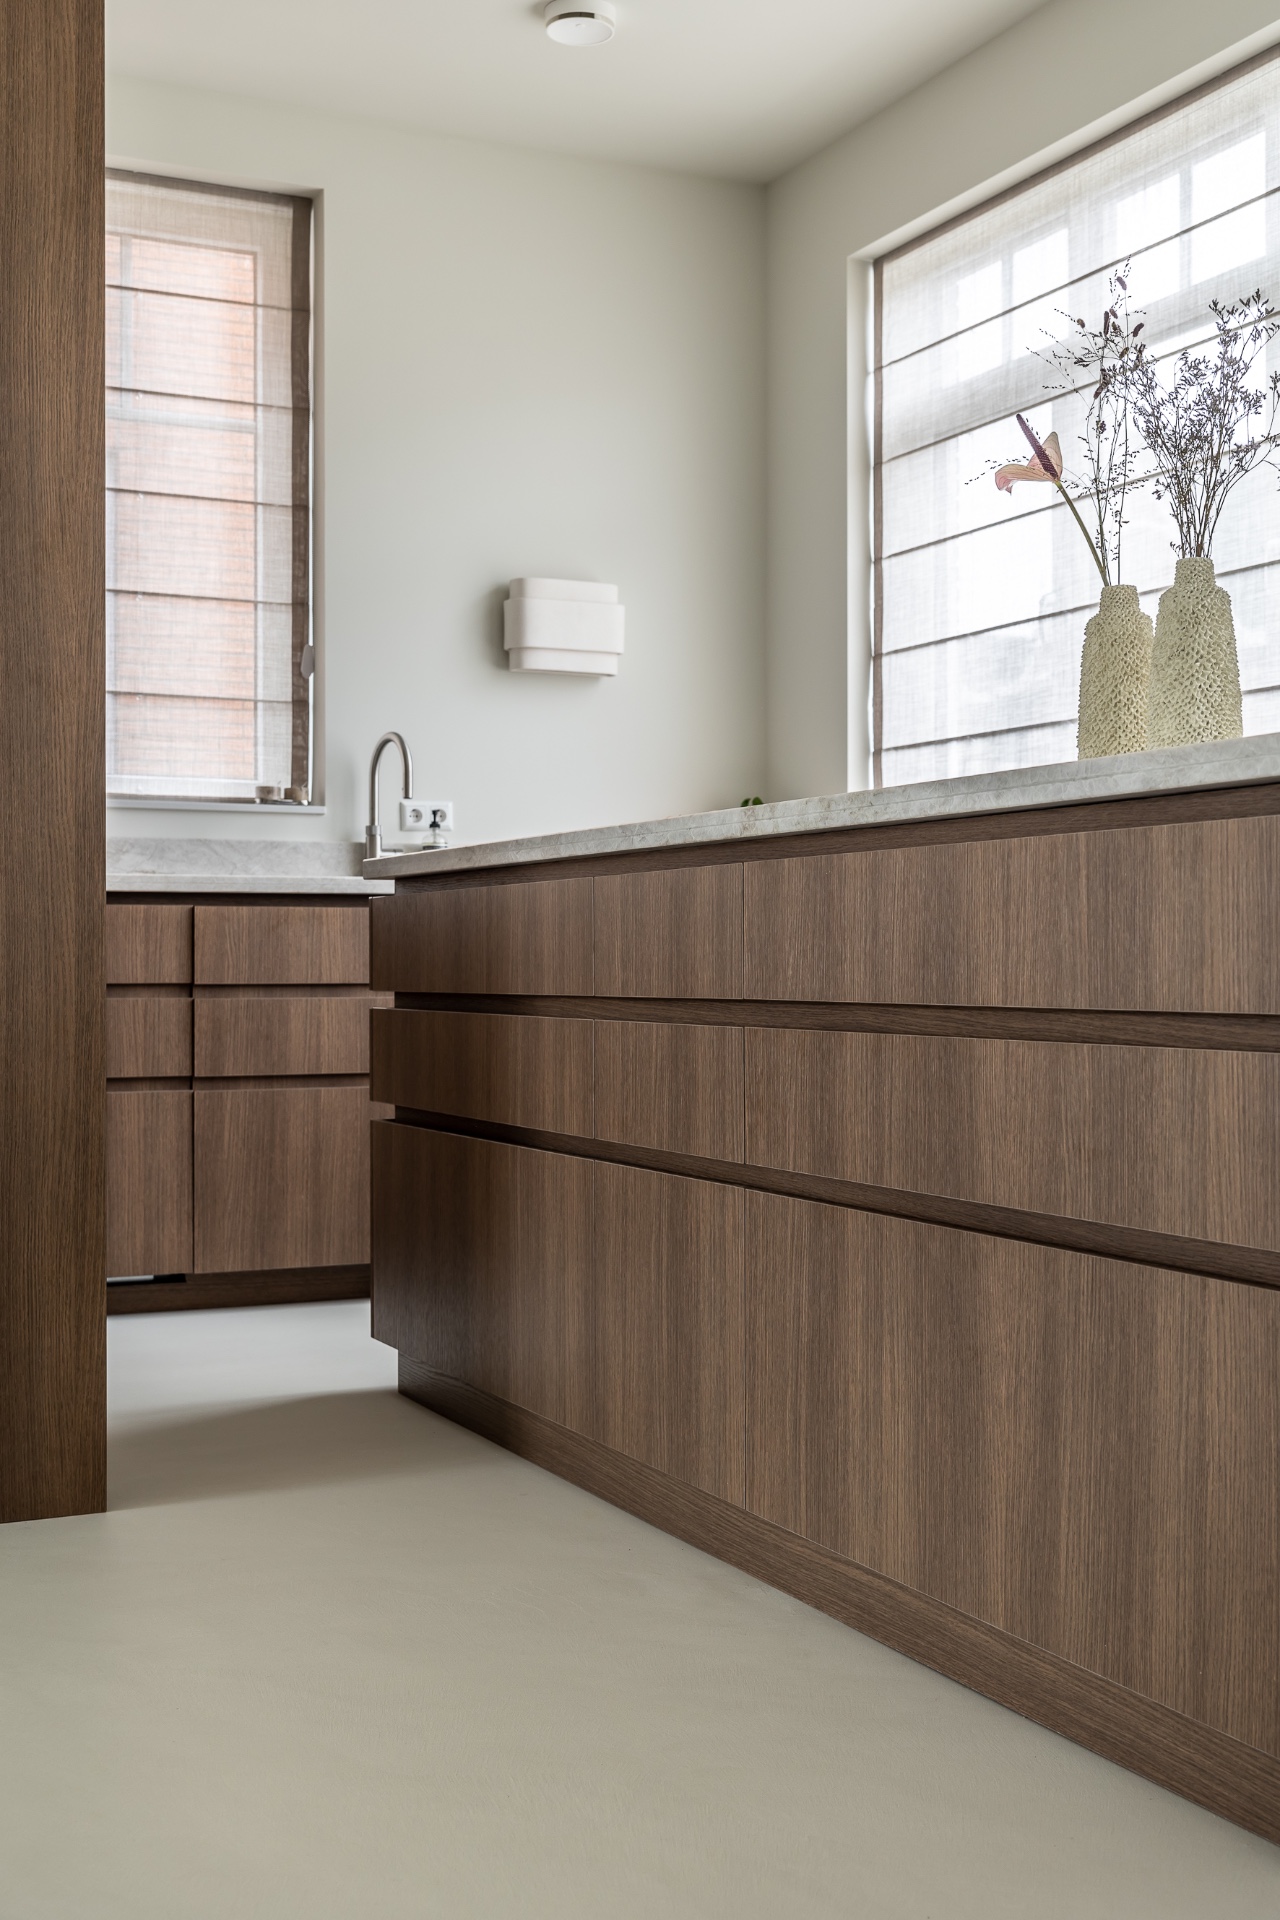
Much of the character sits in the joinery. Tall cupboards, built-in walls, and recessed storage are treated as part of the architecture rather than as separate pieces of furniture. Horizontal divisions break up the wood panels in a measured way, and the handles are kept out of view where possible. That restraint matters in a Japandi living room or kitchen, because it lets the surfaces hold their shape without competing for attention.
The custom cabinetry also changes how the rooms feel in use. In the kitchen, the wood fronts and light worktop form a straight run that reads cleanly from a distance and stays practical at the work surface. In the laundry space, storage is fitted into the wall so the room can remain open and orderly. Even the corridor and landing pick up this approach through built-in elements and calm wall planes, which helps the whole home move at the same visual tempo.
The kitchen as a quiet working zone
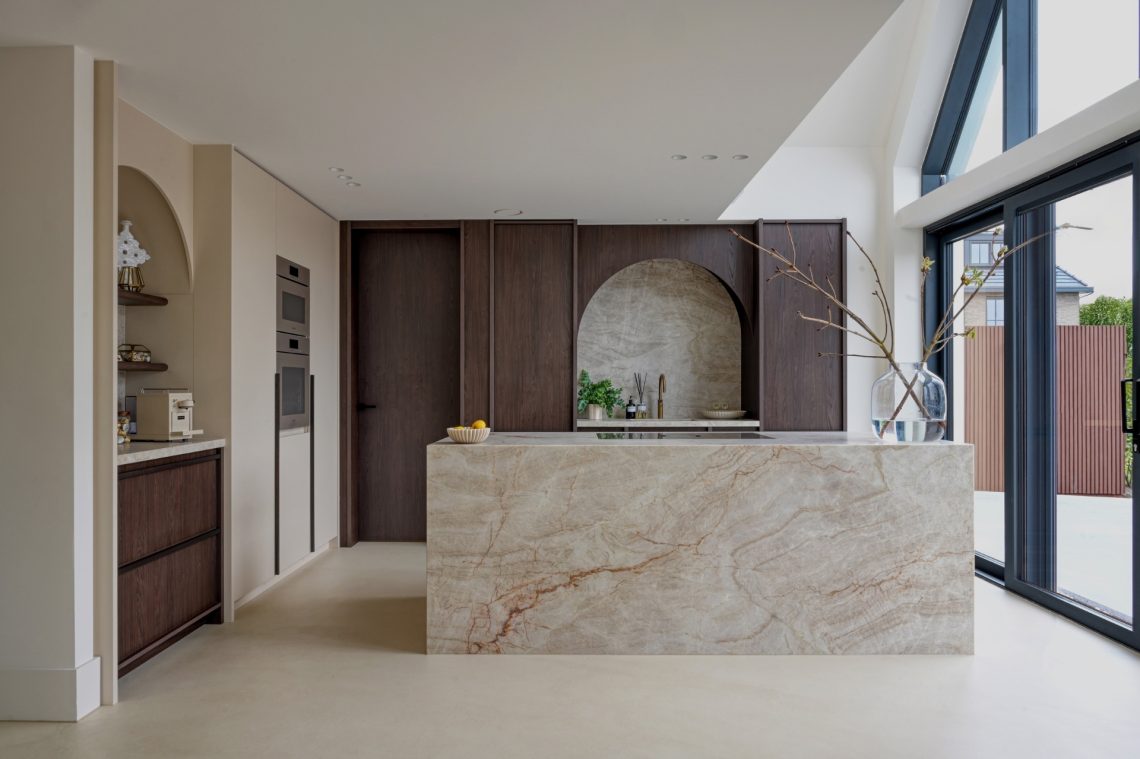
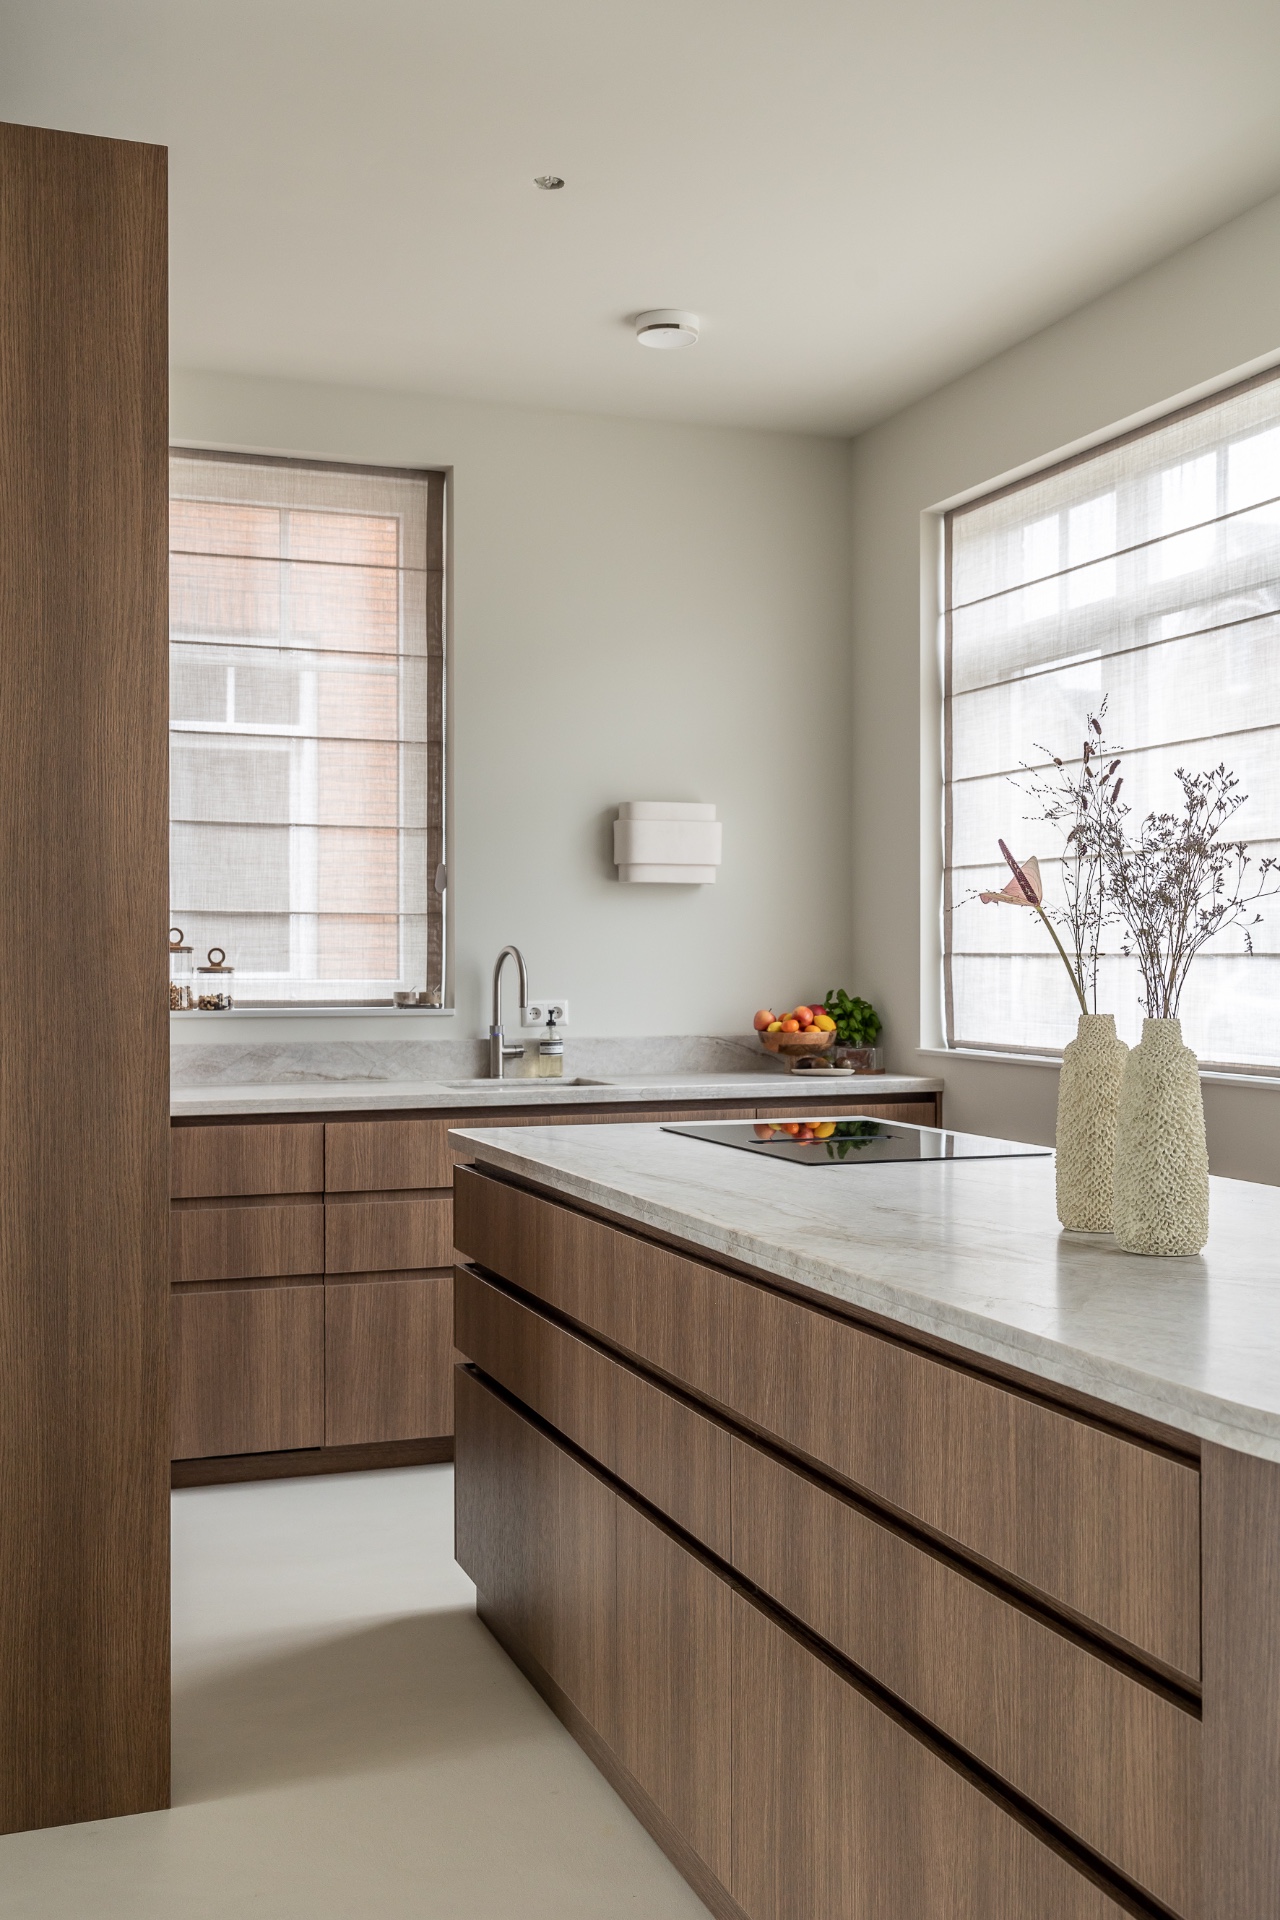
The kitchen is drawn with a clear contrast between timber and stone-like surfaces. The worktop is light and slightly textured, giving the taps, sinks, and cooking zone a firm edge. Window blinds soften the light without making the room dark, and the wall units stay low in visual drama. This is where the Japandi kitchen idea becomes practical: storage is close to hand, the surfaces are easy to read, and the materials never fight each other for attention.
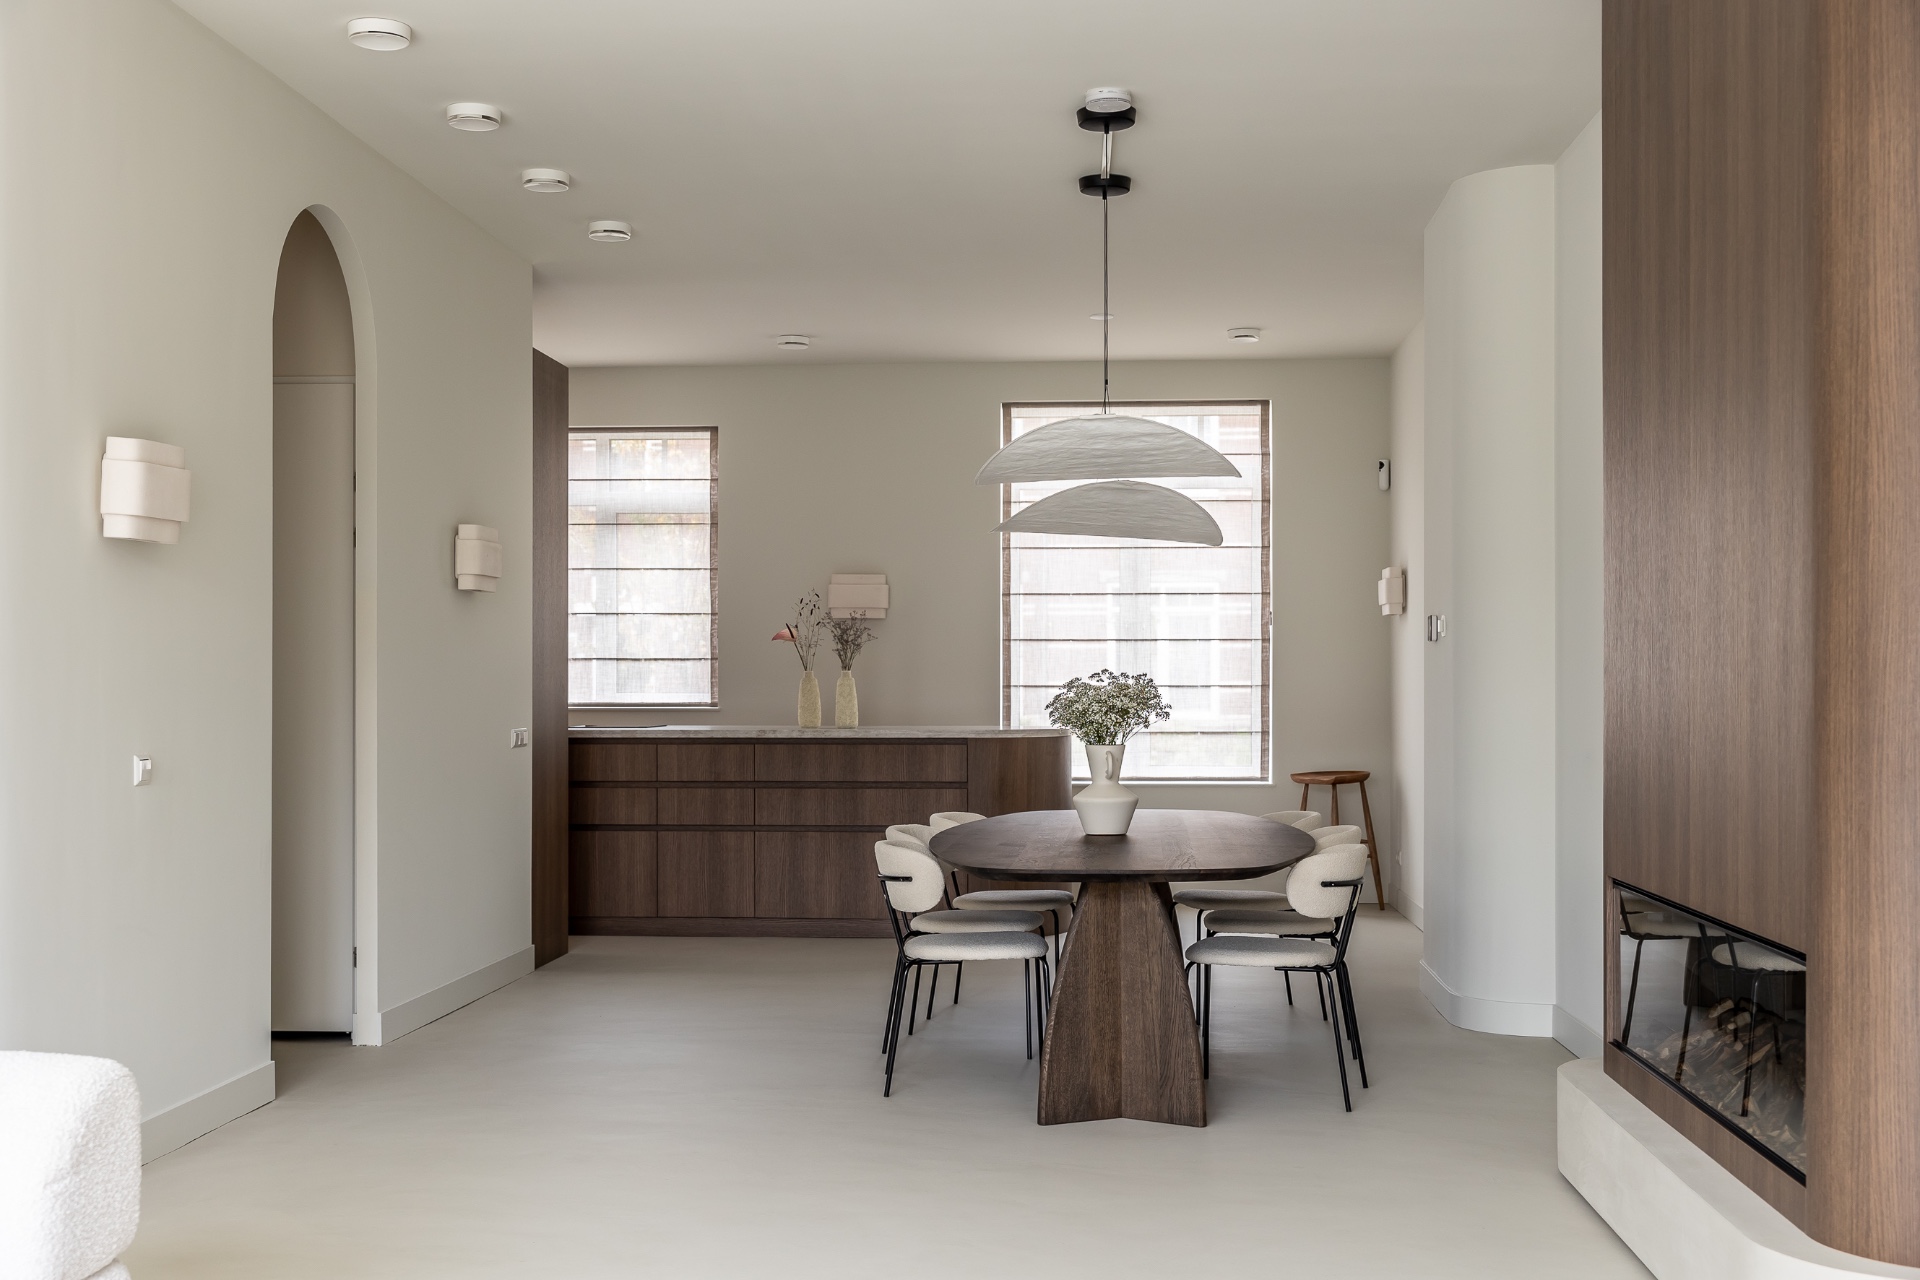
Seen from another angle, the kitchen becomes part of the social side of the house rather than a closed-off service area. The cabinetry continues in a straight band, and the dining table sits nearby with the same calm material register. A few curved lamps interrupt the straight lines overhead, which prevents the room from becoming too rigid. The mix of rectilinear joinery and rounded light forms is small, but it gives the room a more human scale.
A fireplace wall that anchors the living area
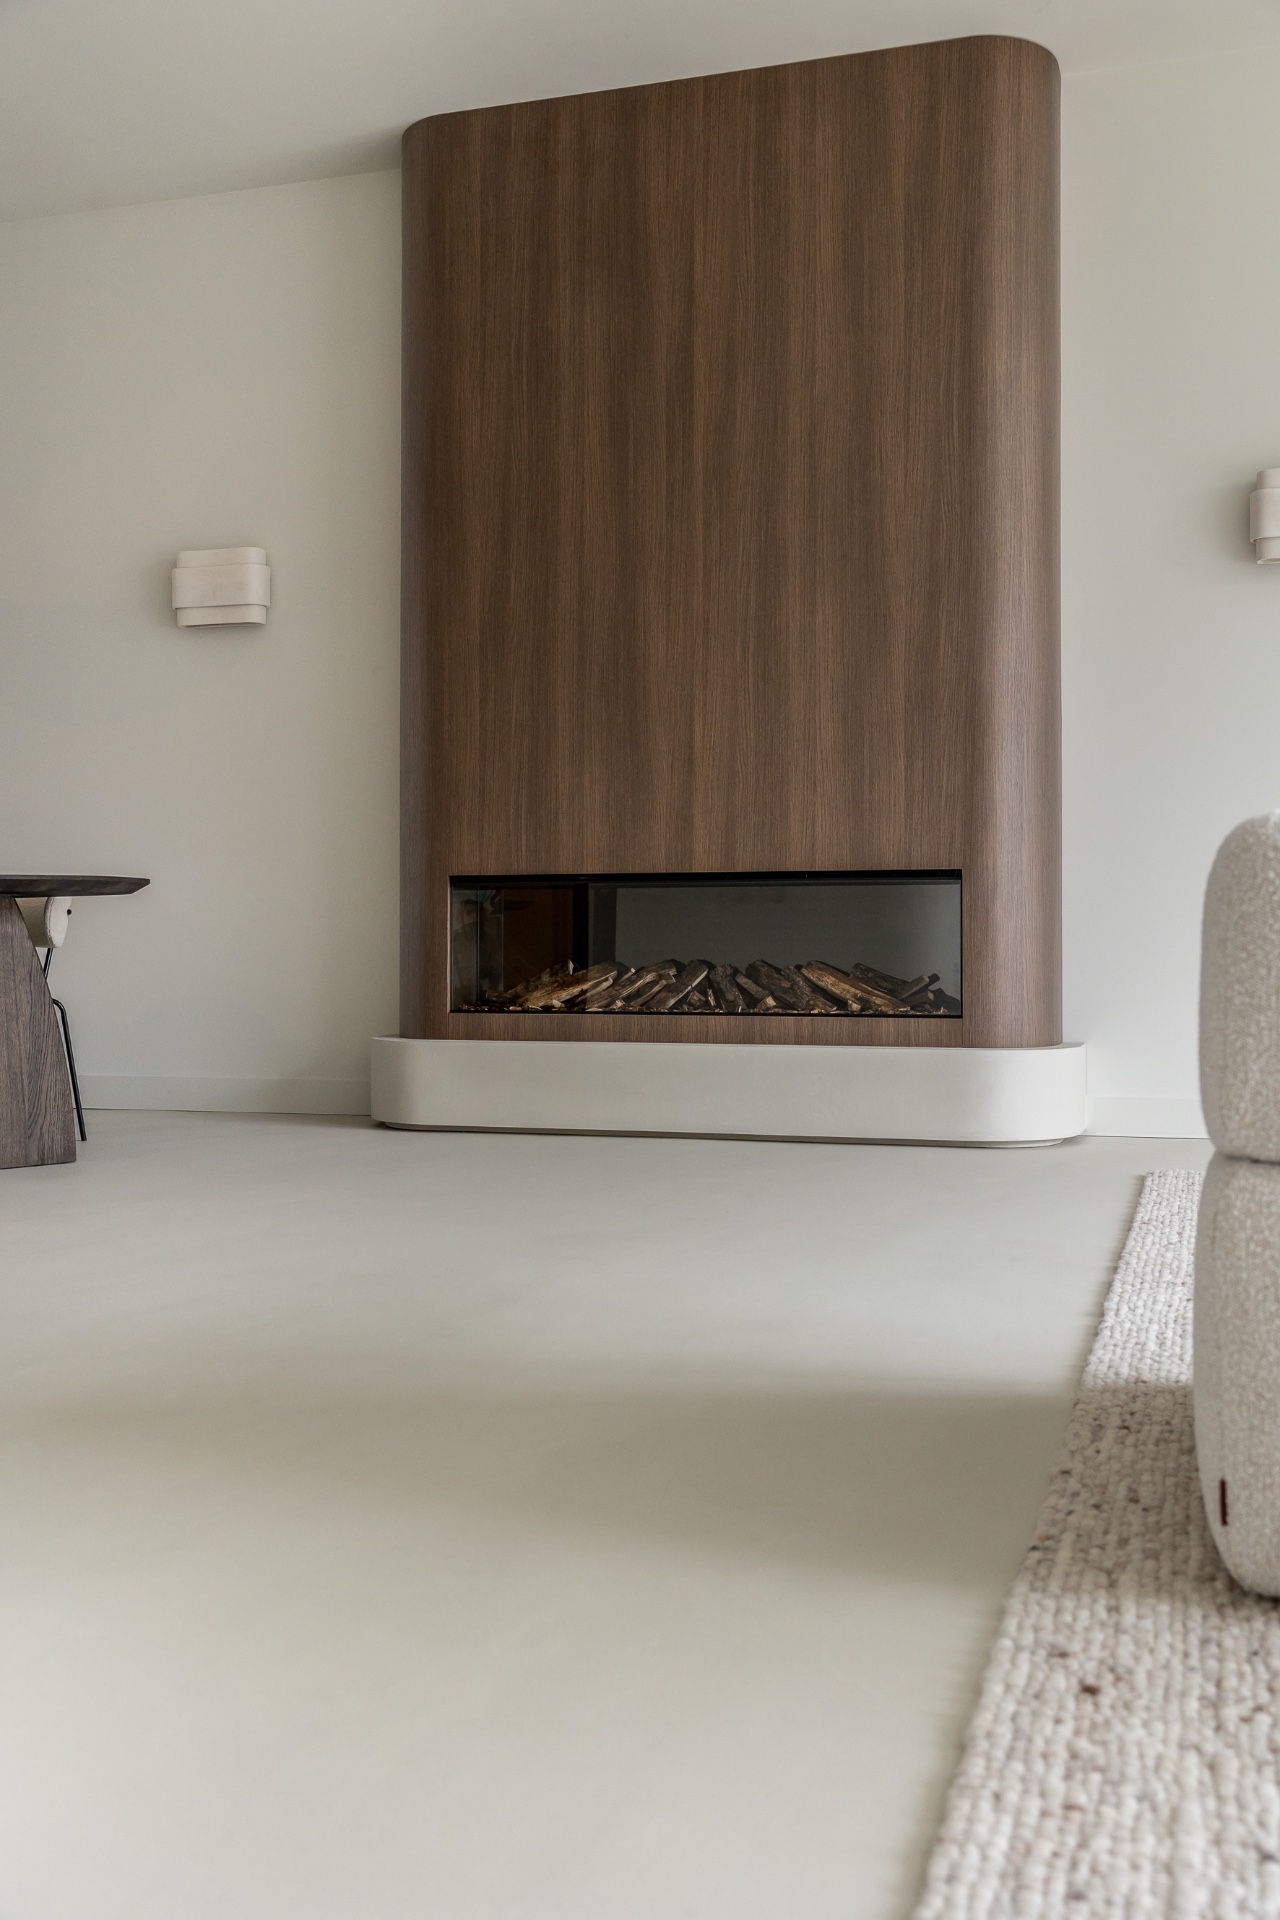
The fireplace wall brings a stronger architectural line into the plan. A wood surround frames the opening, while the lighter base below keeps the composition grounded. The surrounding wall surface is quiet, so the opening becomes the focus without needing extra decoration. In the living room, this gives the seating area a clear point of orientation and prevents the open plan from drifting visually.
The shape of the surround matters as much as the material. Its rounded top edge softens the otherwise straight-lined room, echoing the curved lamp shades and the arched detail seen elsewhere in the home. That small shift keeps the minimalist interior from becoming severe. Instead of adding more objects, the design relies on proportion, edge quality, and the way the wood meets the white wall.
Light, arches, and rounded details
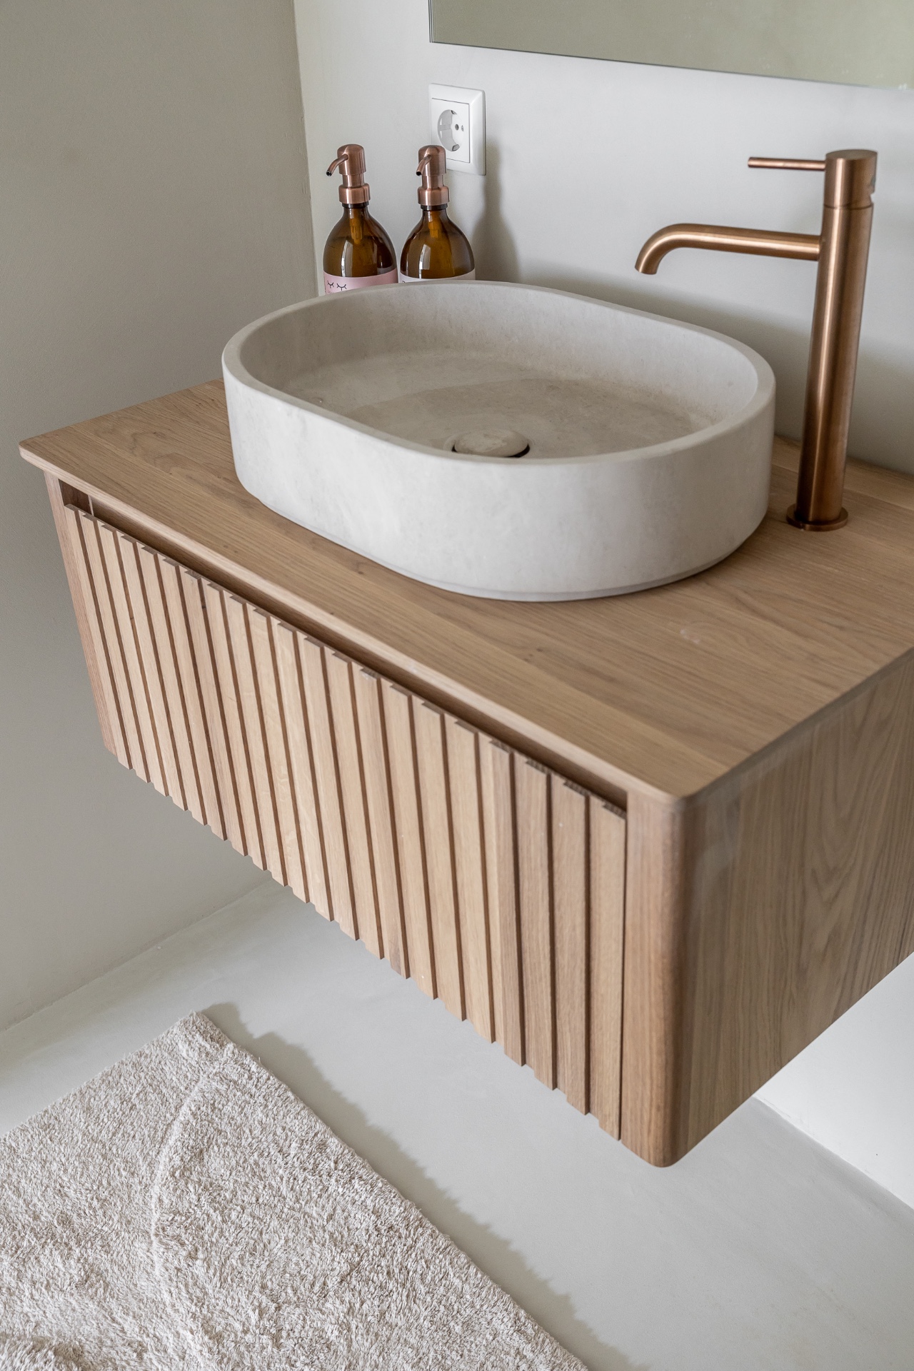
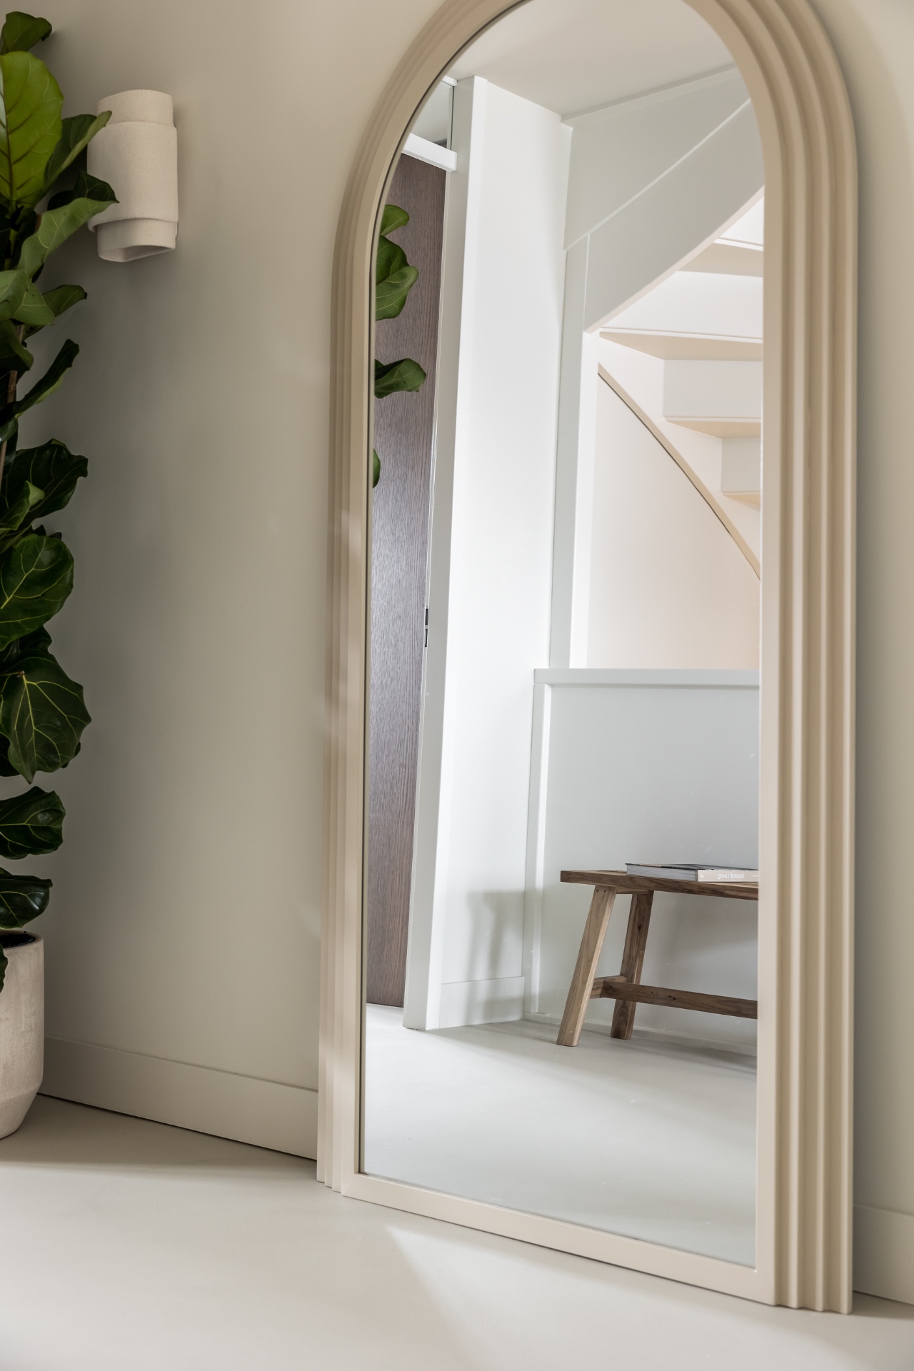
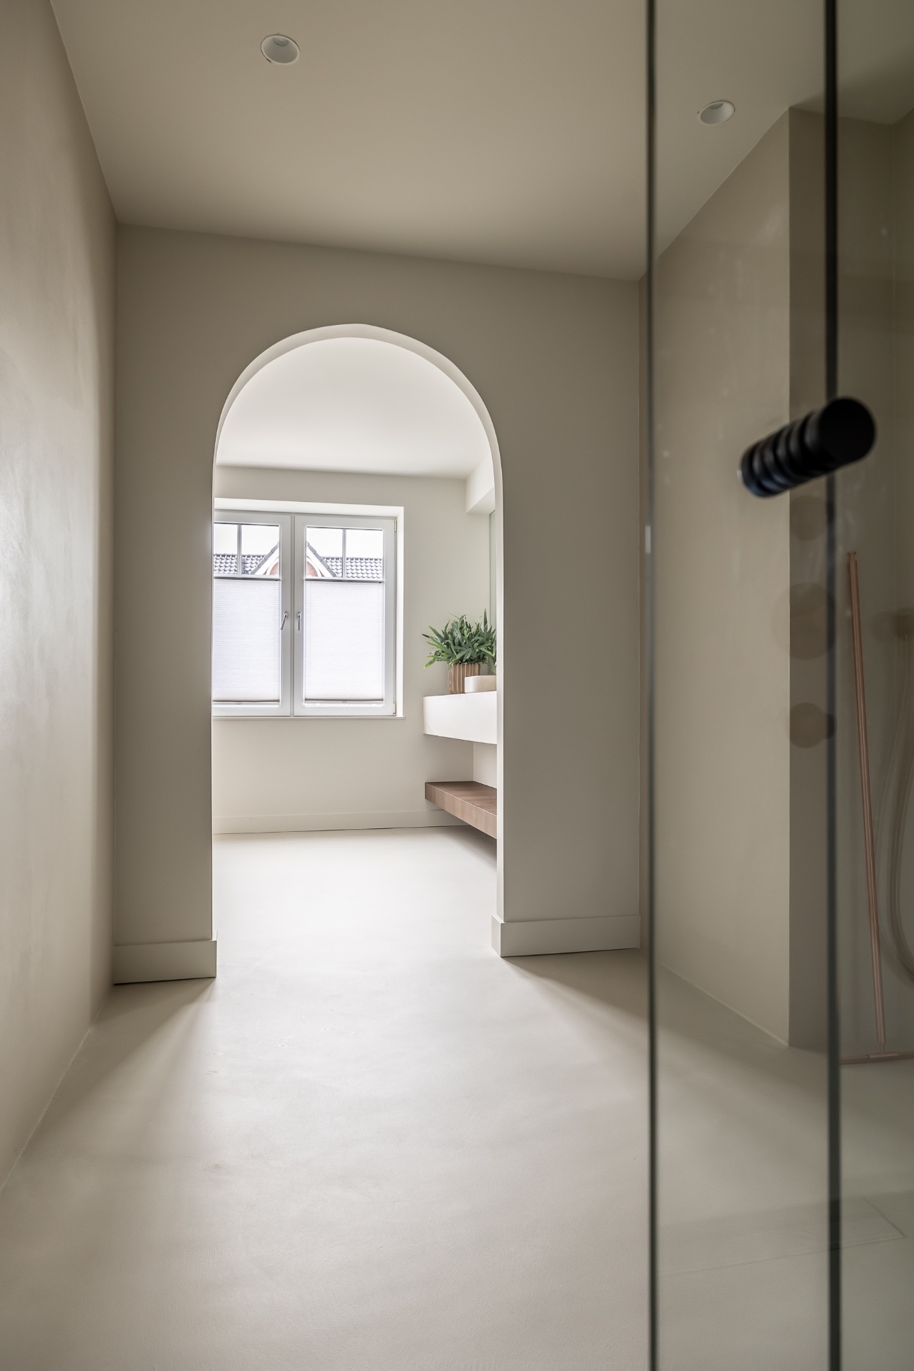
Several details break up the strict geometry in a controlled way. A rounded opening in the hall, a curved lamp over the dining table, and circular basin forms in the bathroom all introduce softer lines. They appear against a backdrop of plain white walls and pale flooring, so they read immediately. These touches are subtle, but they keep the Japandi style from relying only on straight planes and flat surfaces.
Natural light plays an important role too. Large windows and glazed openings pull daylight across the floor and into the deeper parts of the home. In the hall, that light meets a glass door and a curved opening, creating a brief sequence of views rather than a single corridor. The effect is calm, but not static. You notice how one surface leads to the next: glass, wall, opening, and then another room.
Bathrooms and utility spaces kept just as measured
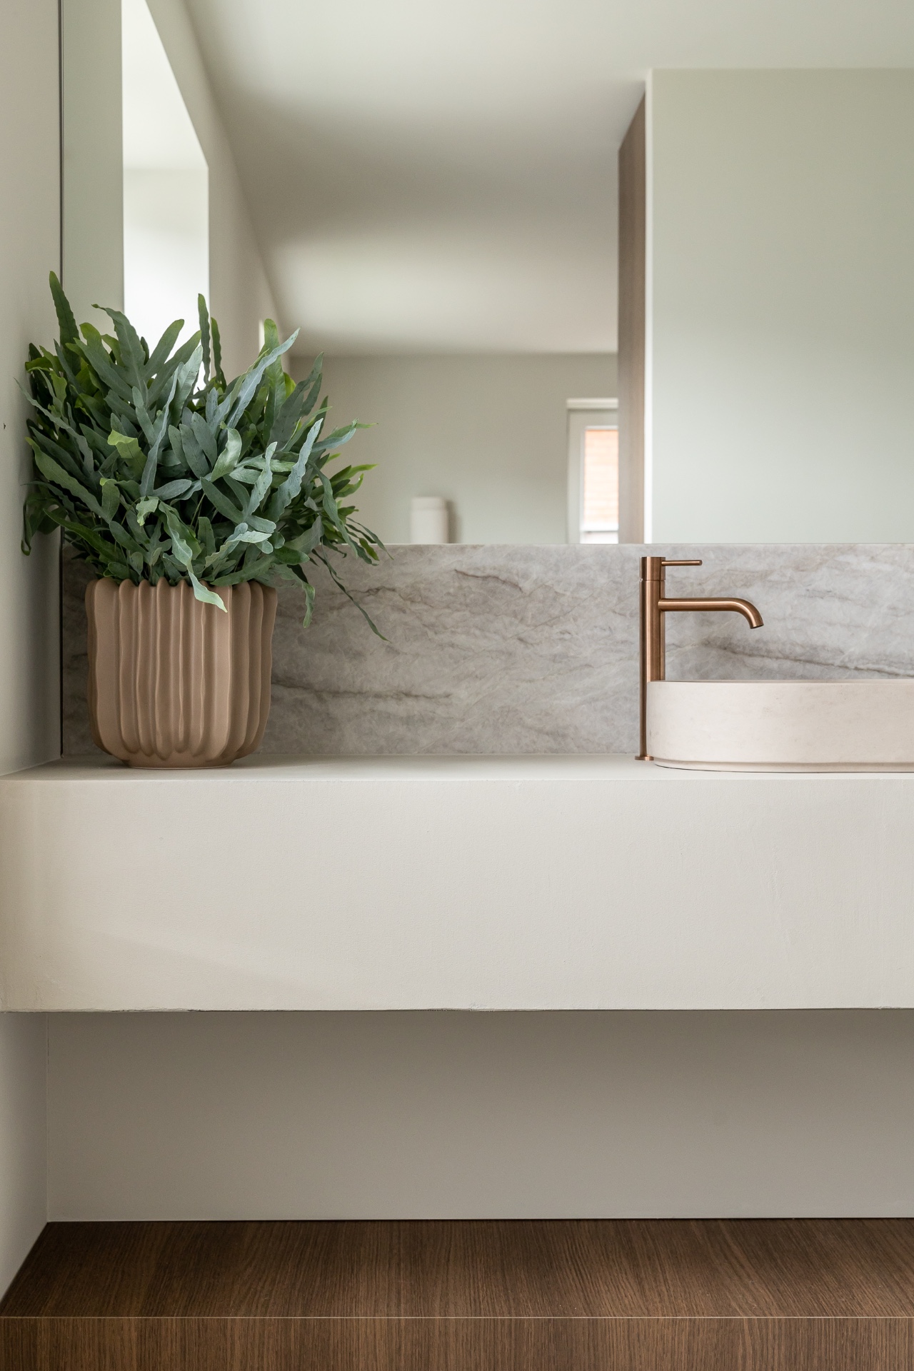
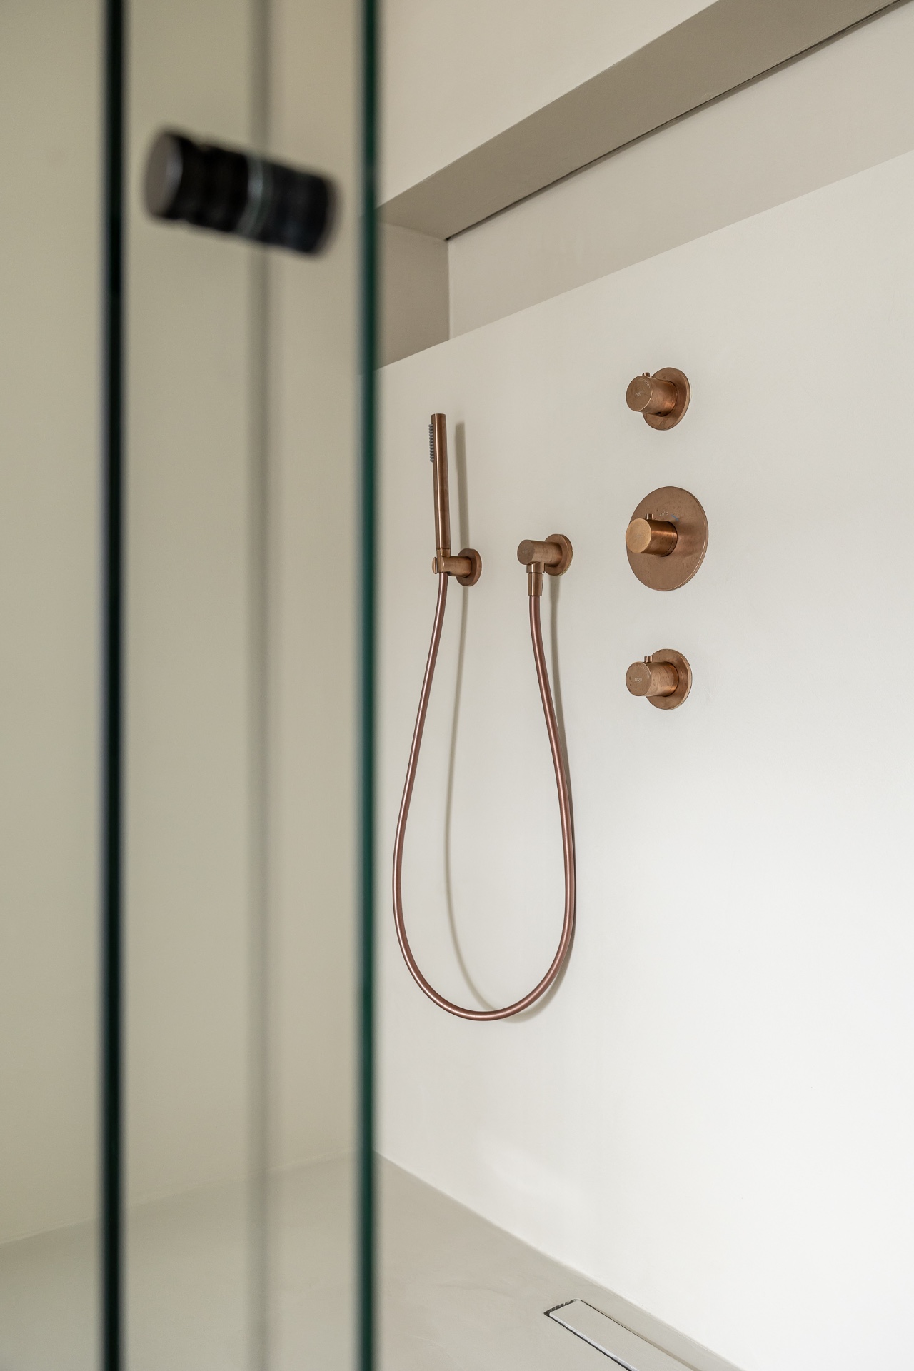
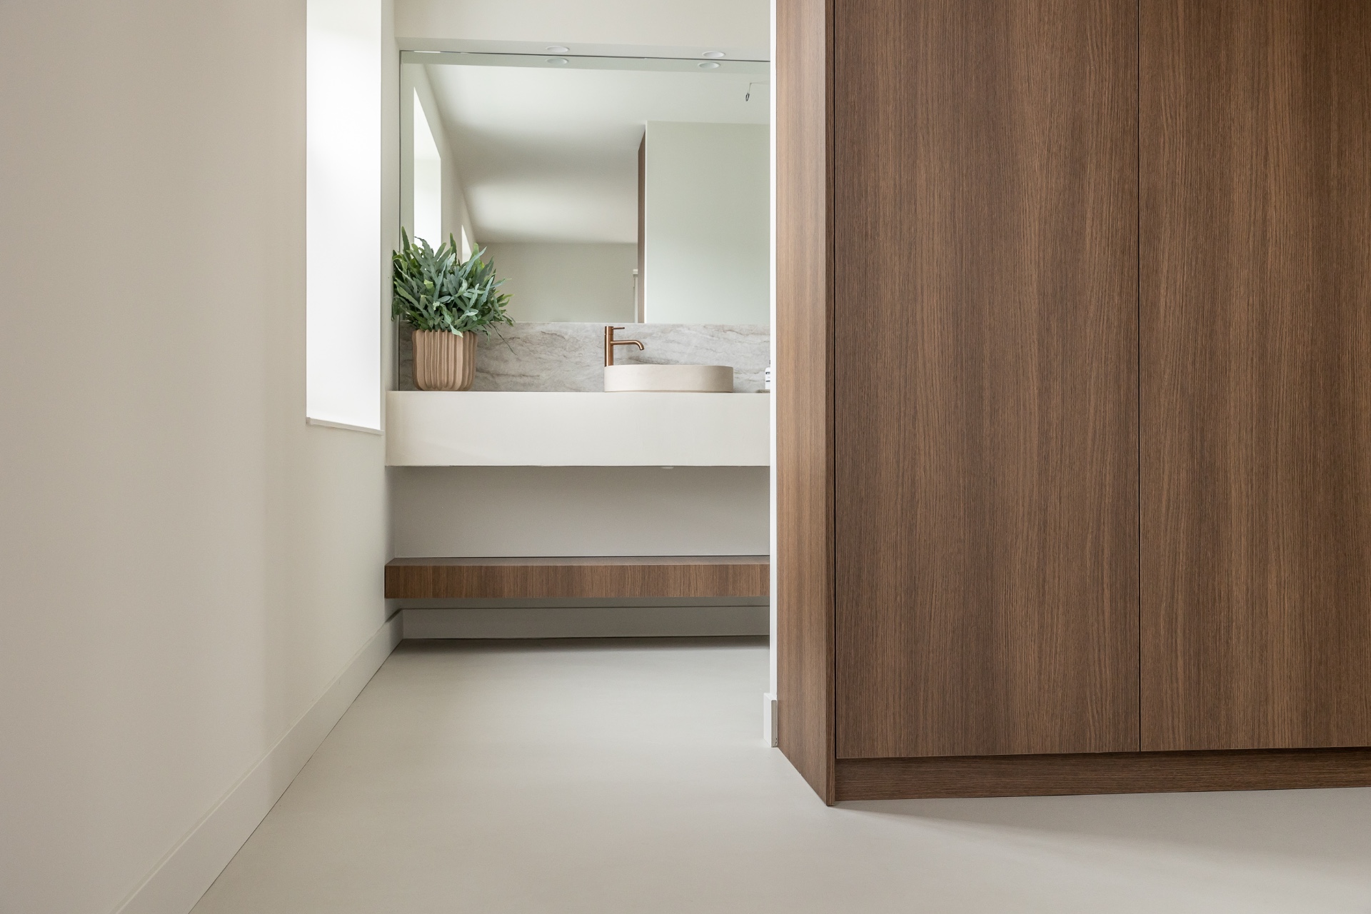
The bathroom continues the same visual language with stone-like counters, round basins, and restrained tapware. The counter edges are straight, but the bowls and fixtures soften the composition. A timber-framed niche and a darker back panel add depth without turning the room busy. The toilet area is even more pared back, with flat surfaces and a narrow niche detail doing most of the work. Nothing needs to be overdesigned for the rooms to feel resolved.
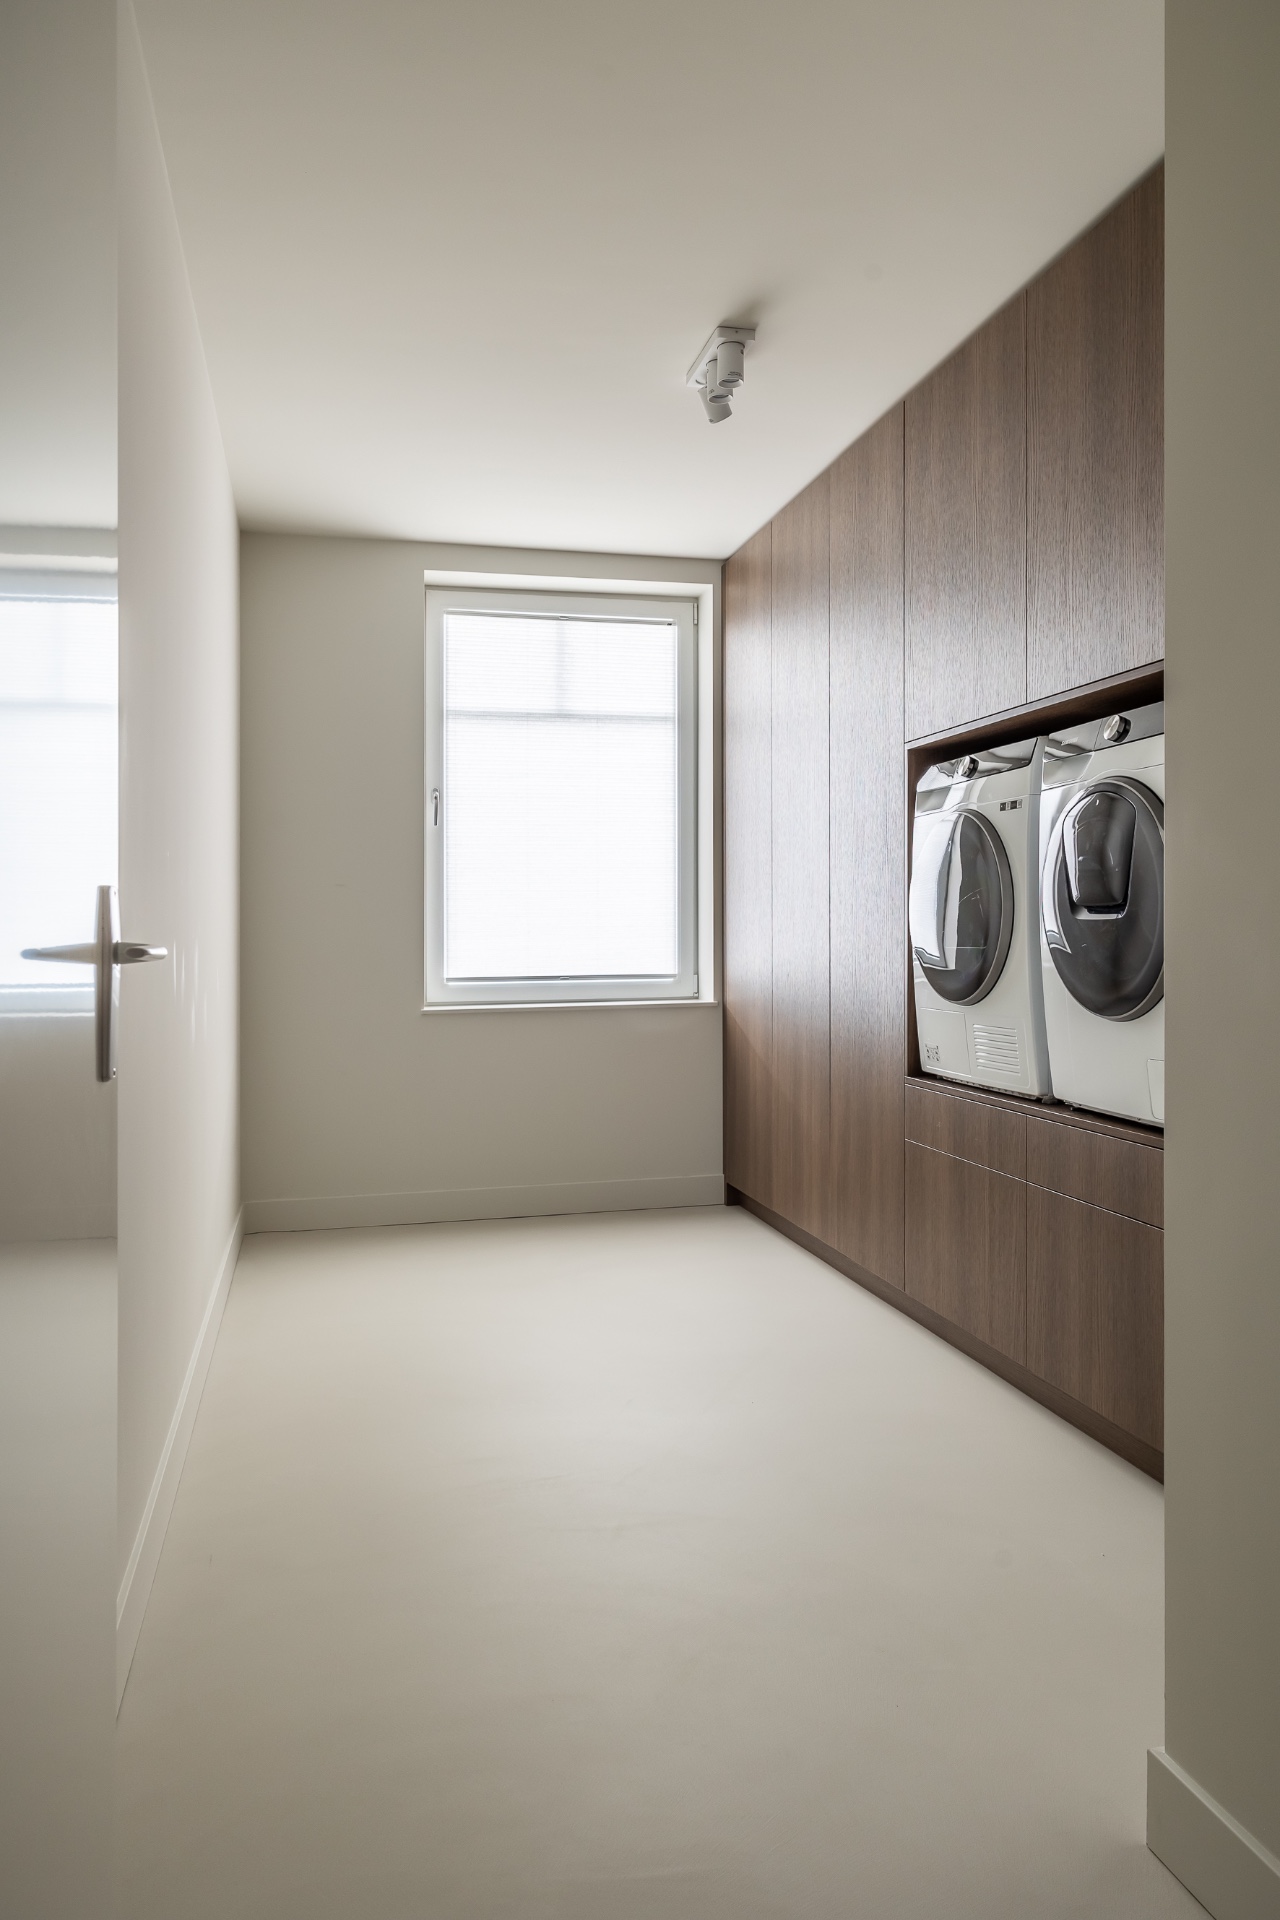
The laundry space follows the same logic. Built-in storage, a pale wall, and a window with blinds keep the room clear and usable. Because the floor finish remains consistent, the utility area never feels detached from the rest of the home. That continuity is one of the strongest elements in the project, and it is what makes the Japandi interior design read as a full-house concept rather than a single decorated room.
How the material palette holds the project together
What stays with you after moving through the rooms is not a single object, but the repetition of material decisions. Wood appears in panels, fronts, and table surfaces. The floor stays light and continuous. Stone-like finishes appear in the kitchen and bathroom. Glass opens the plan where needed, while the wall surfaces remain quiet enough to let the joinery stand out. This is a minimalist interior, but not a cold one; the warmth comes from the grain, the light, and the repeated edges of the built-in work.
The project shows how Japandi interior design can be adapted to a contemporary home without relying on decorative excess. The living room, kitchen, fireplace wall, and wet rooms all share the same measured approach, yet each space carries its own function clearly. That is where the strength of the project lies: in the way the continuous floor finish, the custom cabinetry, and the wood accents keep the house legible from room to room.
Photography — Jaro van Meerten
Contributors: Pava Kwartsiet® floor finish — Pava Nederland; floor application — Behaaglijk Wonen; design — LEVH Interiors; table — Table Du Sud; joinery — Mark van Gardingen
Want to see more of Behaaglijk Wonen? View the page of Behaaglijk Wonen for even more great projects and company information.


NEW 2026 Jubileum Edition The Best Interior Designers Benelux
Order Now €125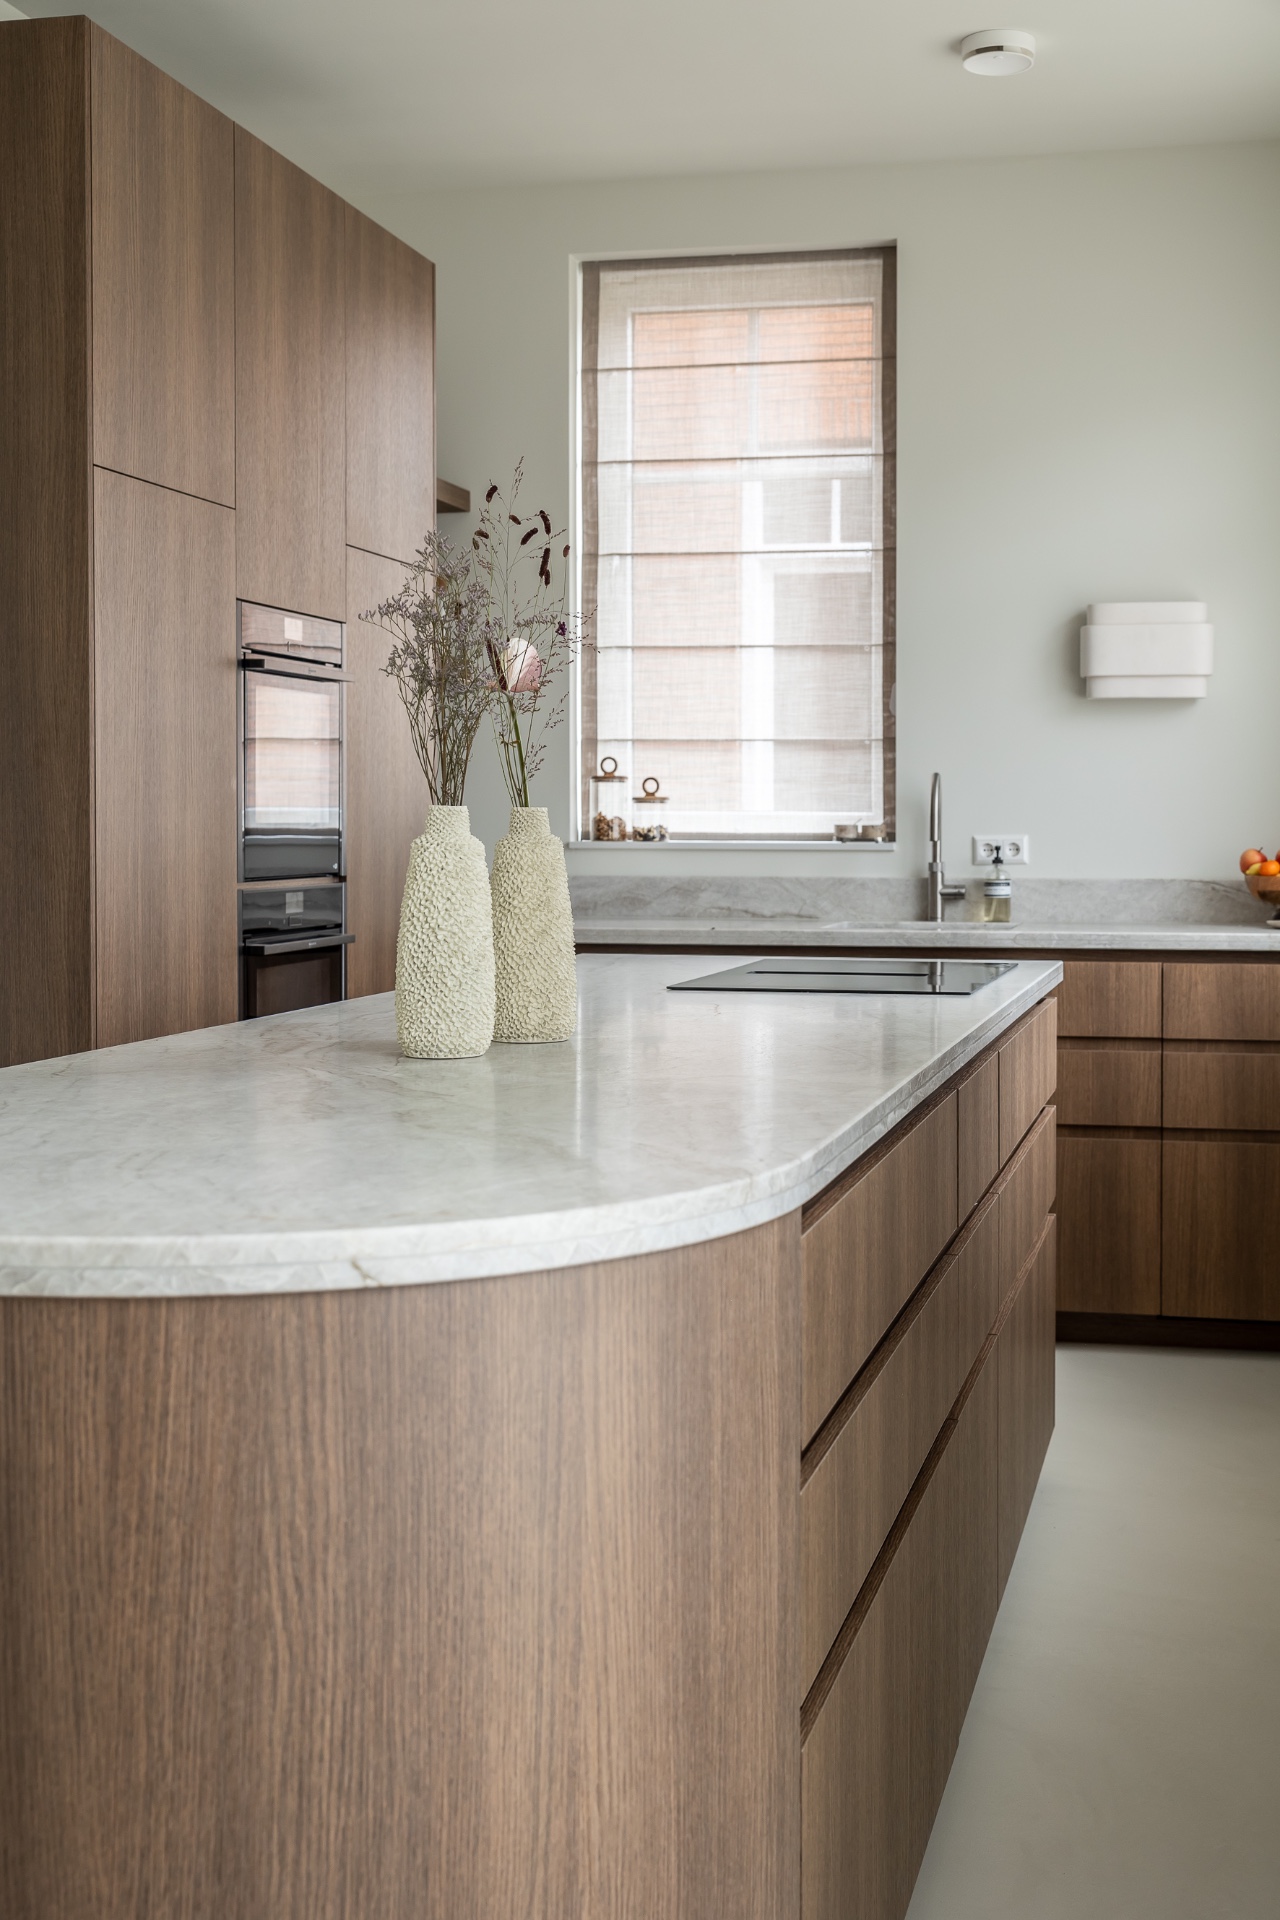
NEW 2026 Jubileum Edition The Best Interior Designers Benelux
Order Now €125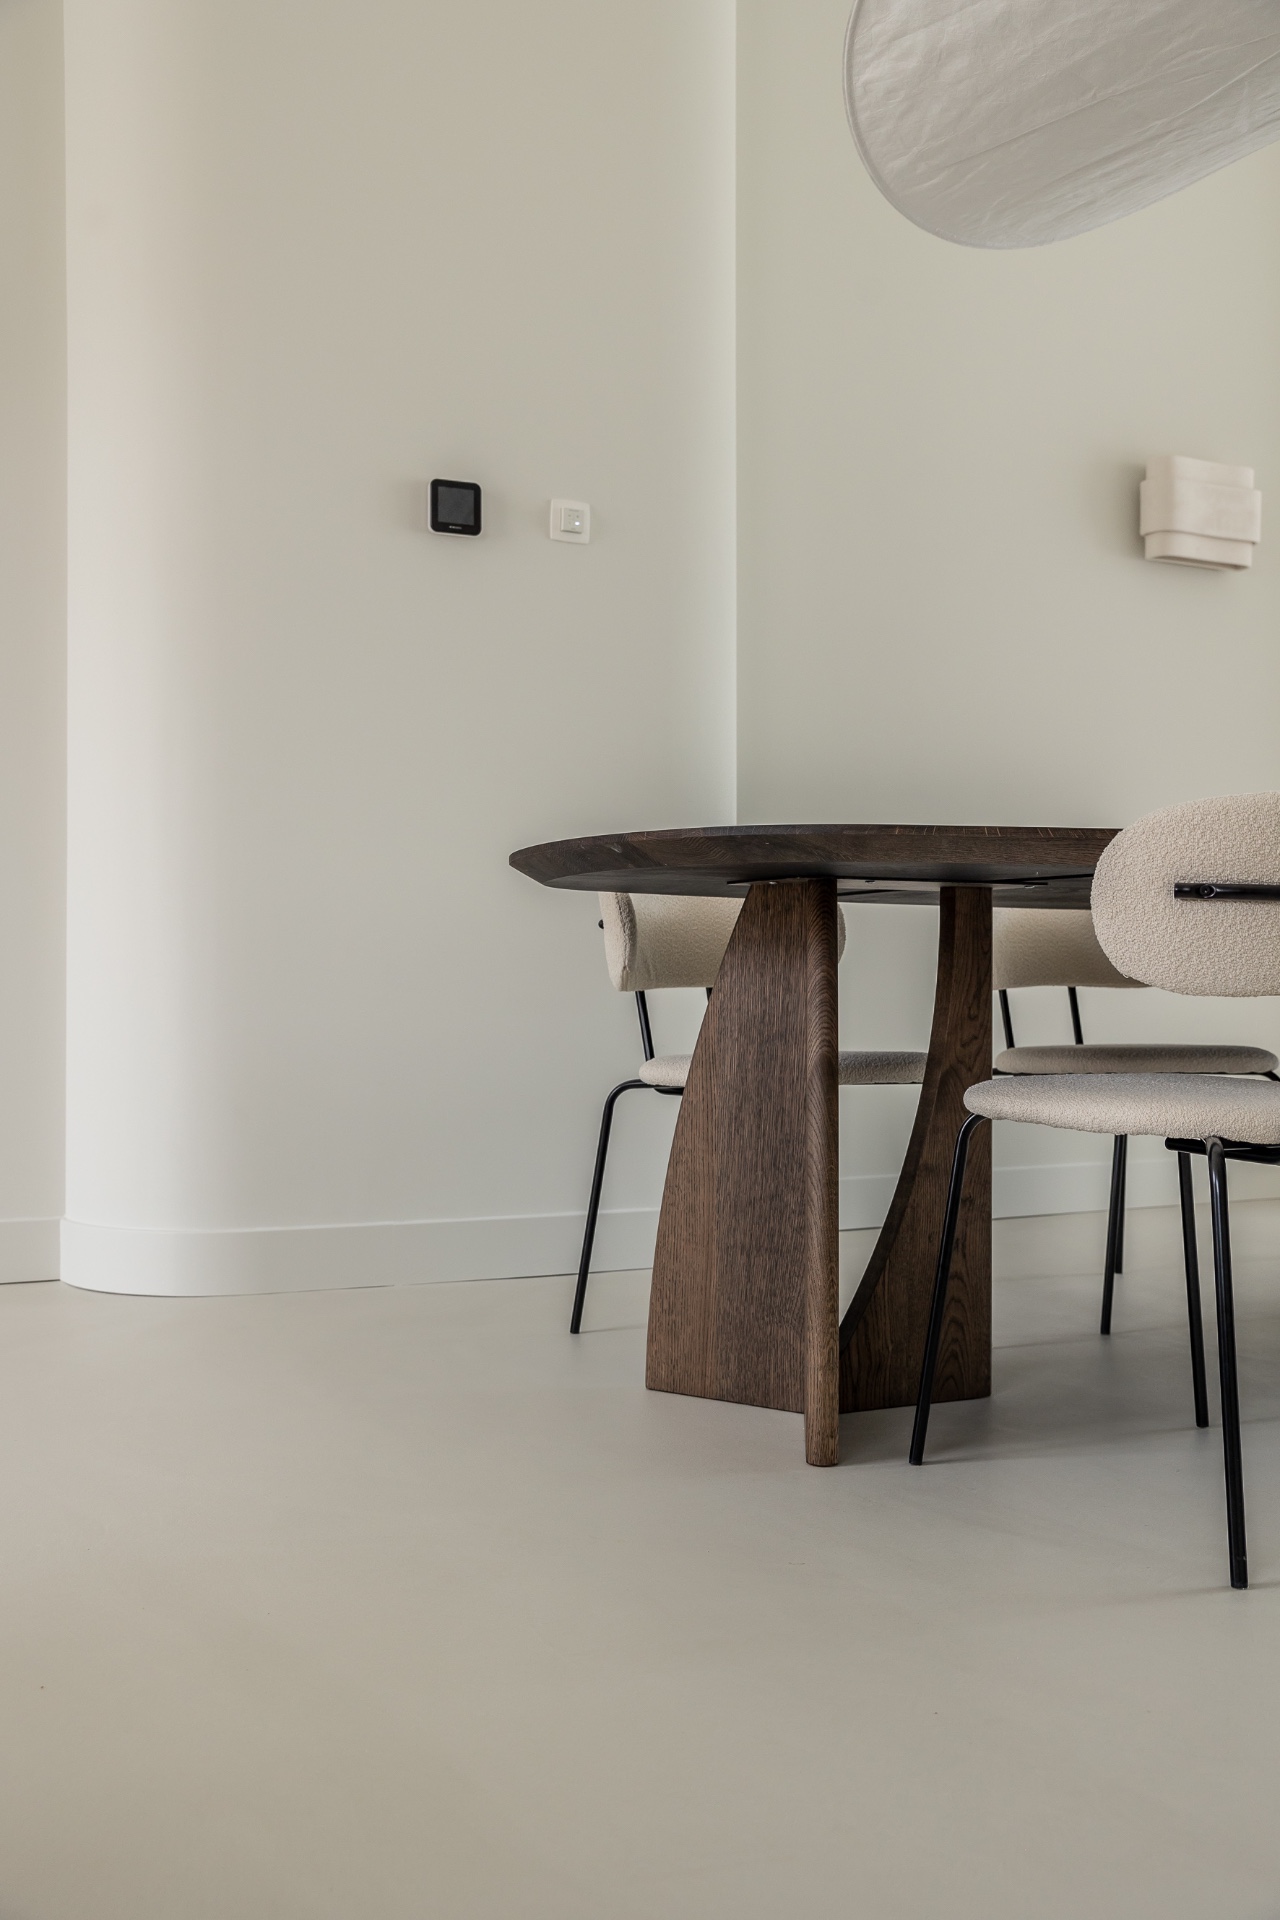
NEW 2026 Jubileum Edition The Best Interior Designers Benelux
Order Now €125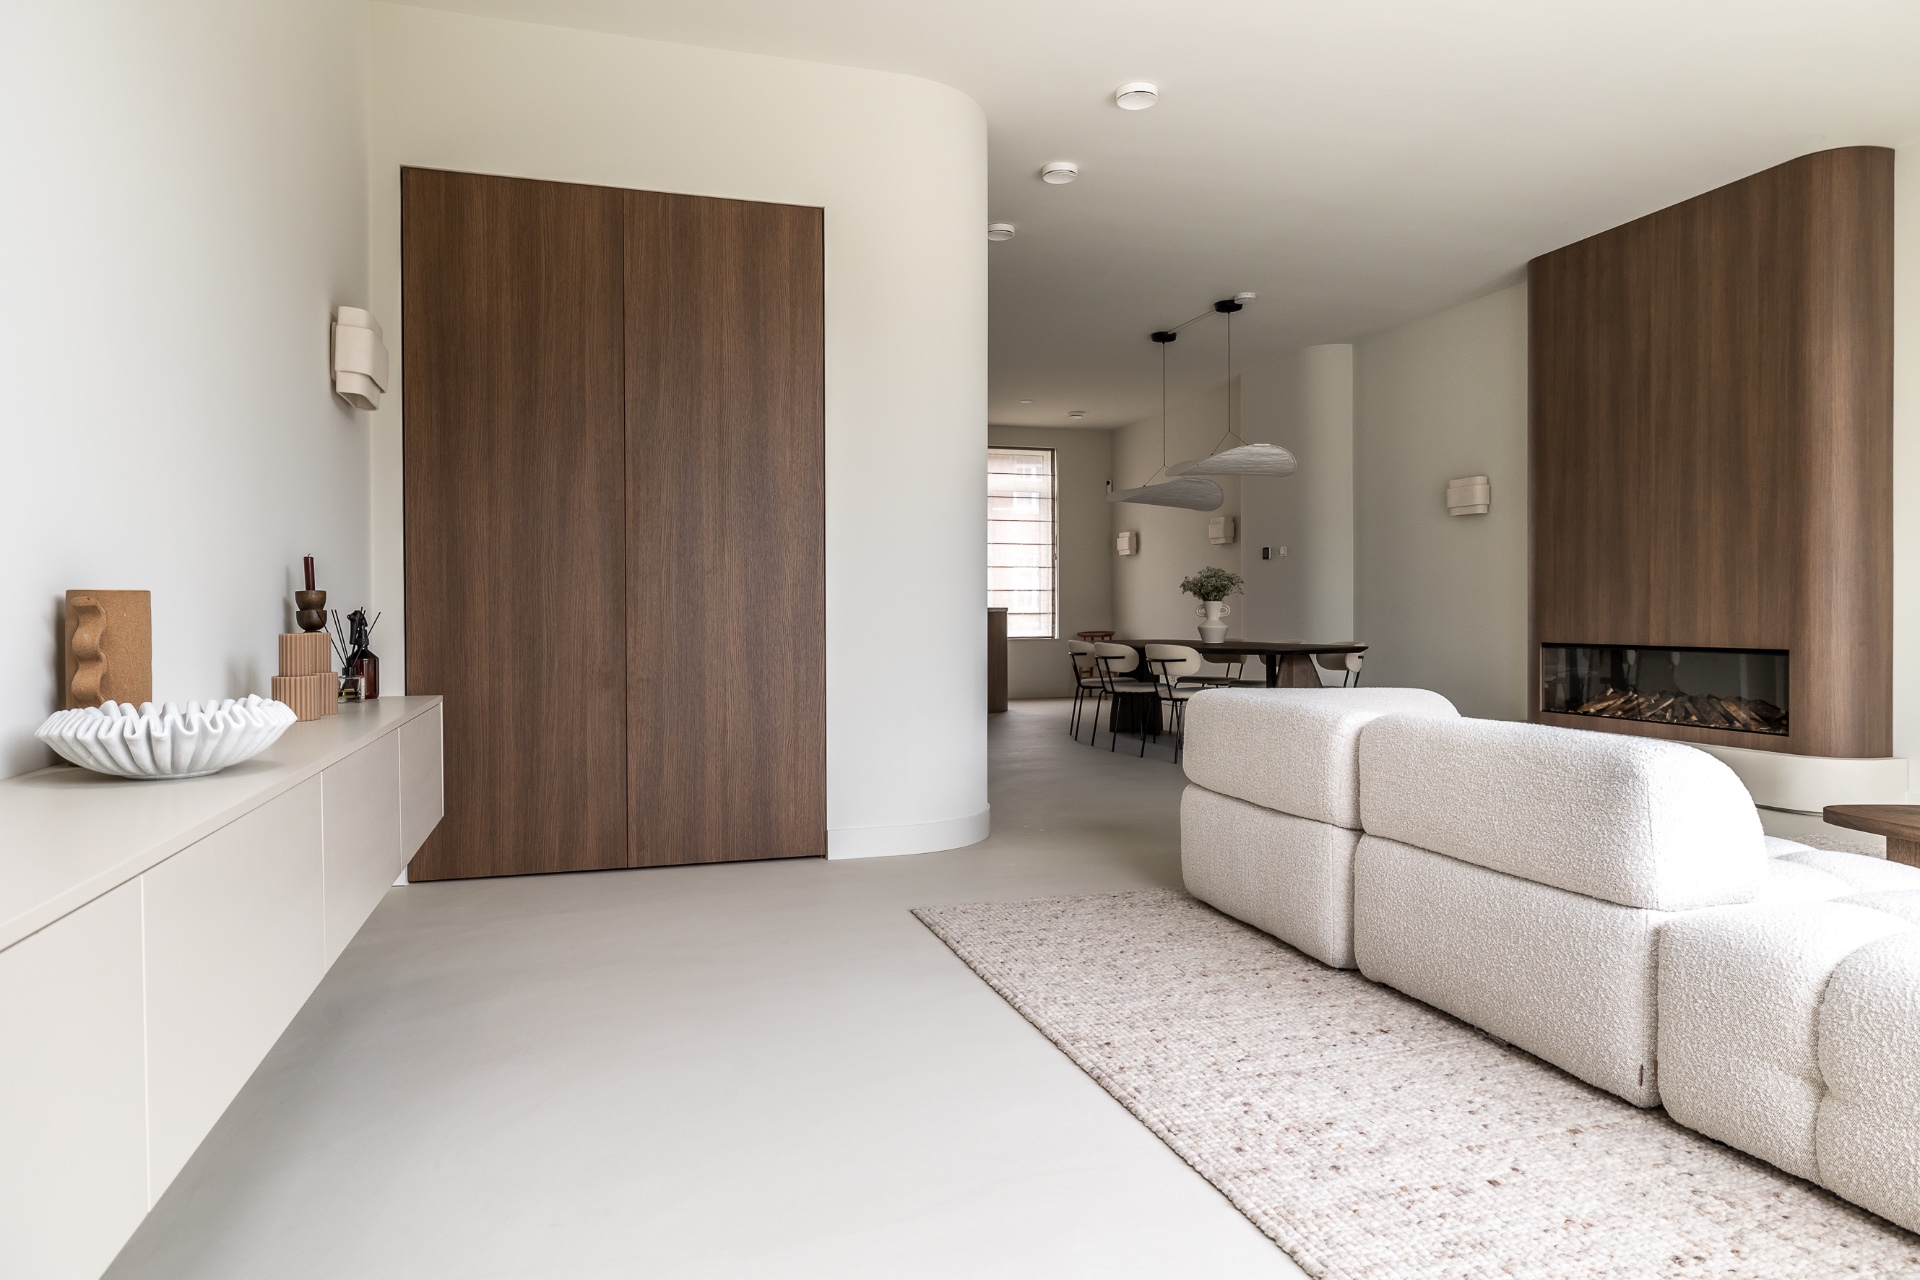
NEW 2026 Jubileum Edition The Best Interior Designers Benelux
Order Now €125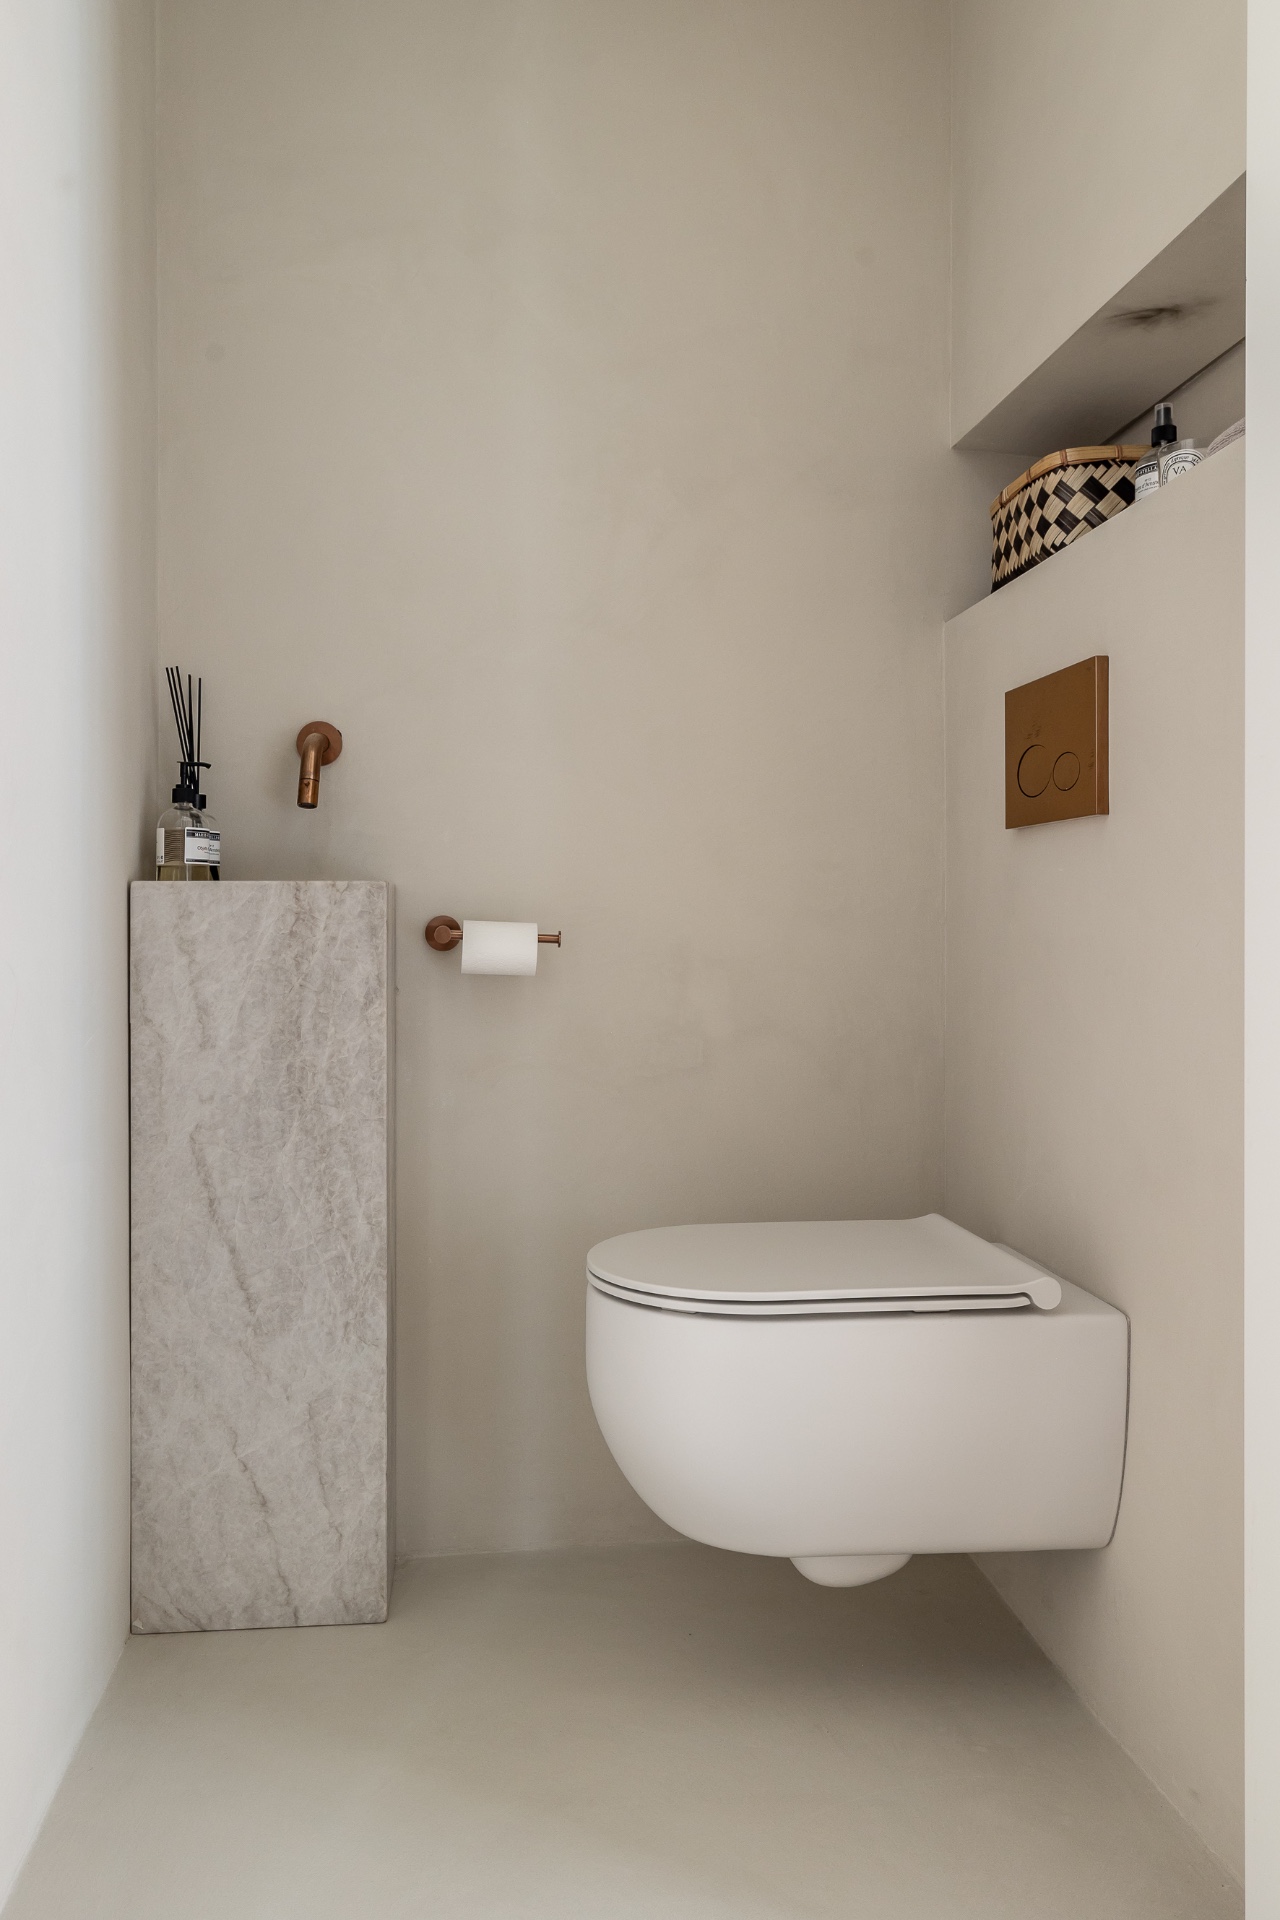
NEW 2026 Jubileum Edition The Best Interior Designers Benelux
Order Now €125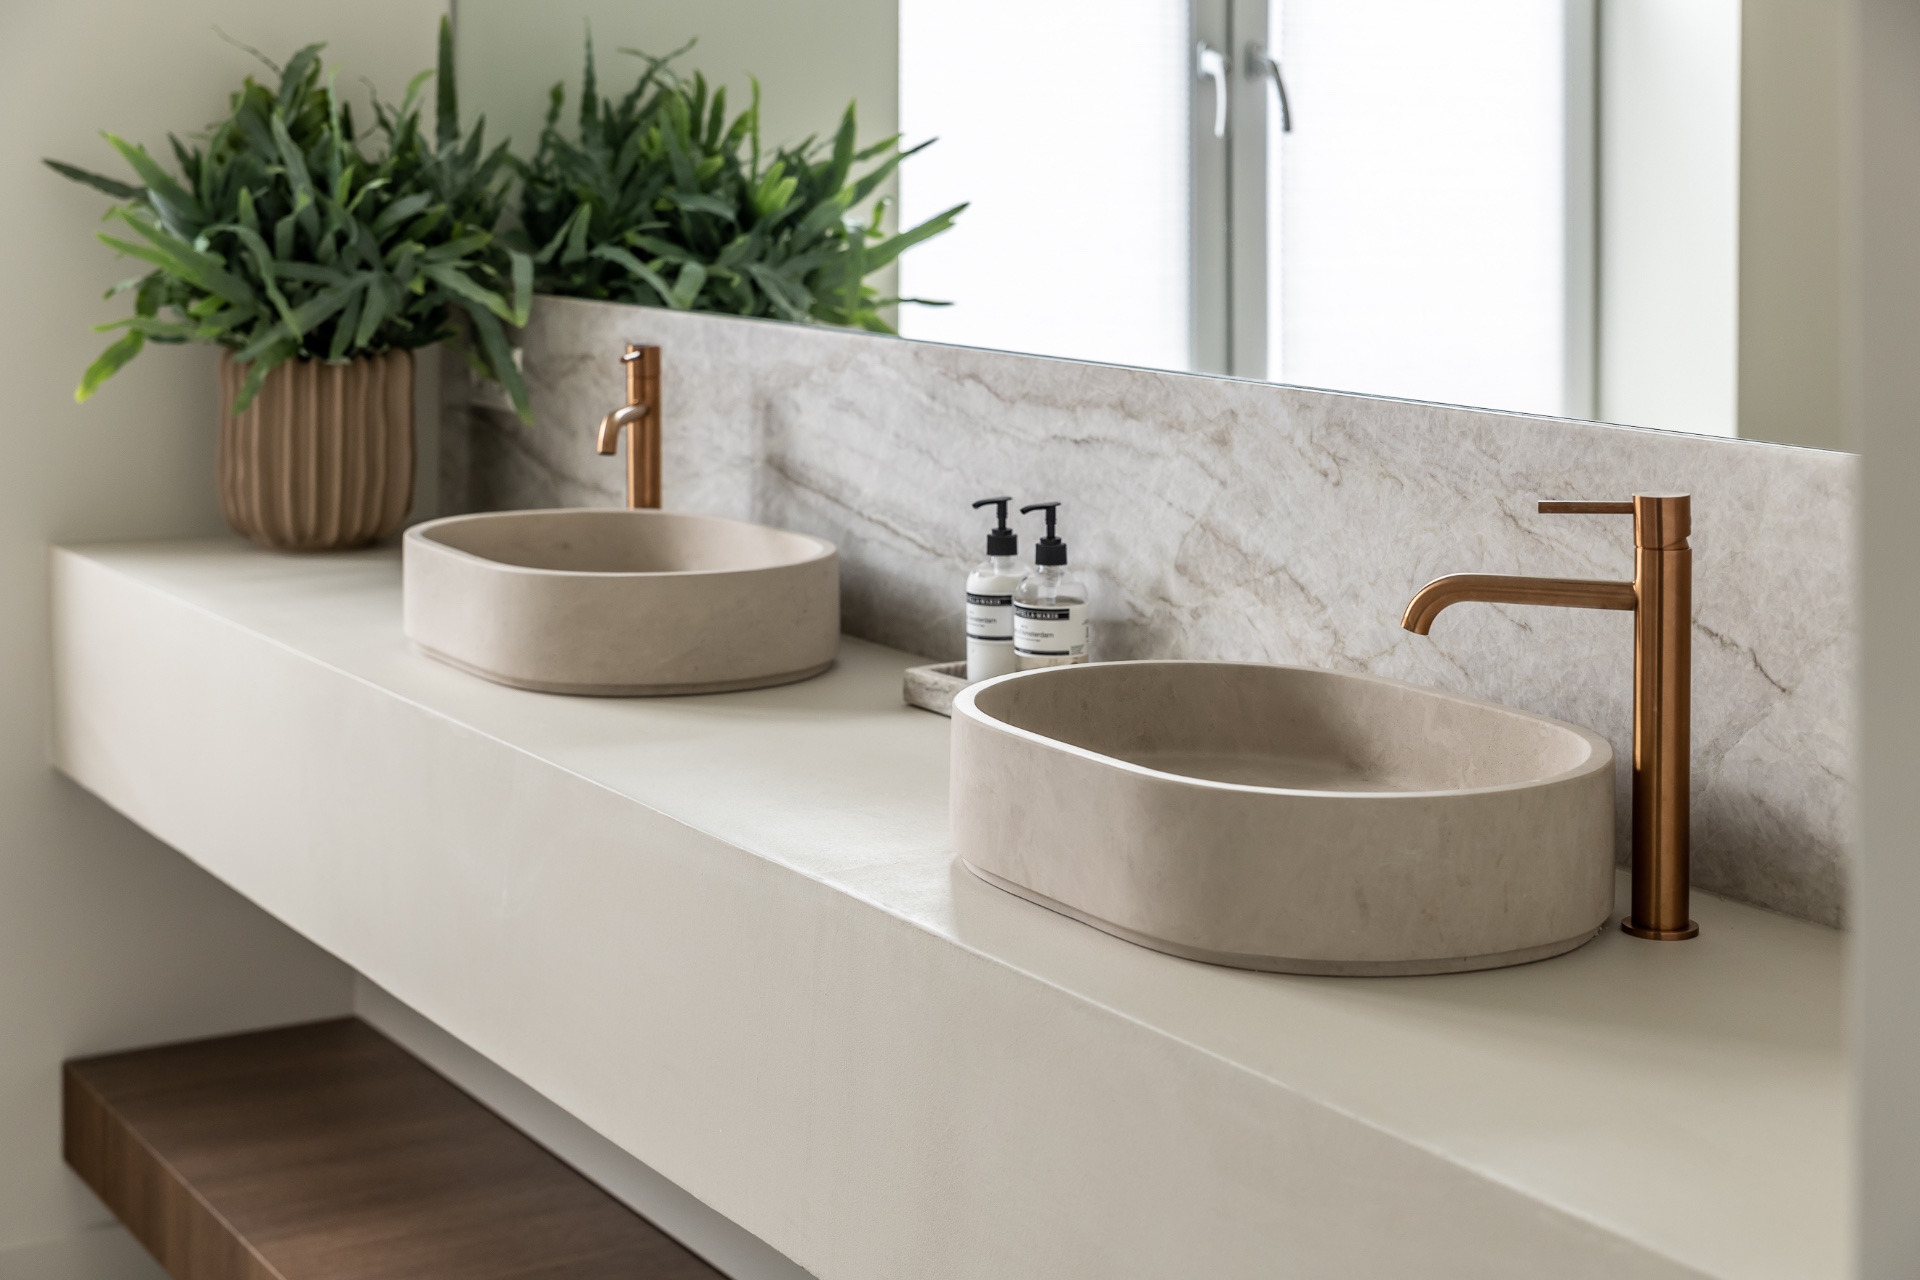
NEW 2026 Jubileum Edition The Best Interior Designers Benelux
Order Now €125