Japandi interior design with a continuous resin floor
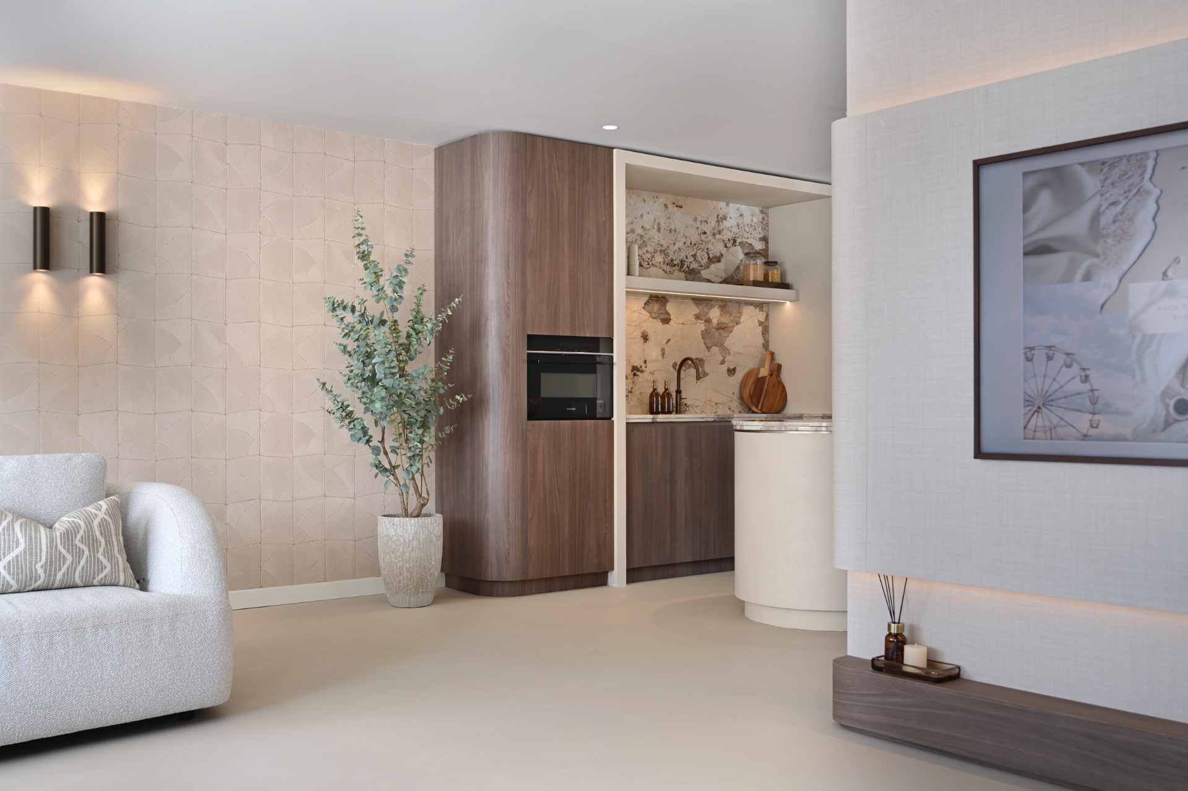
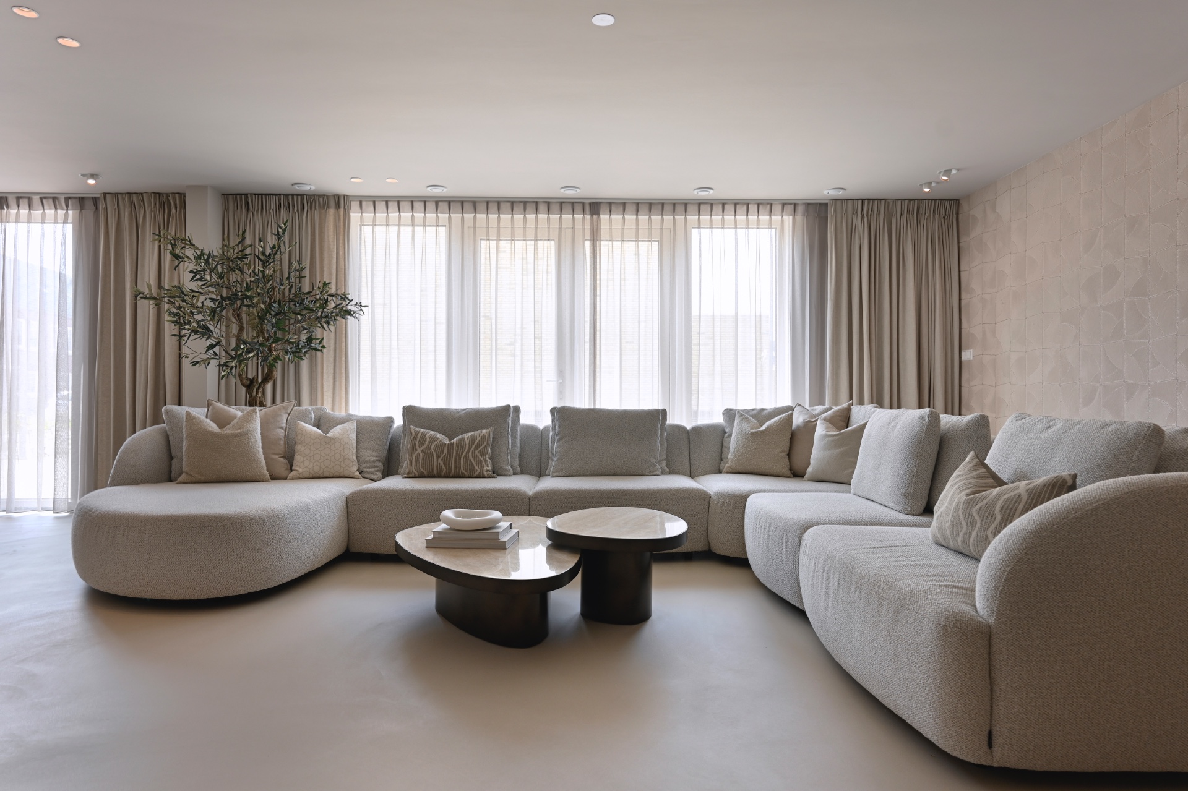
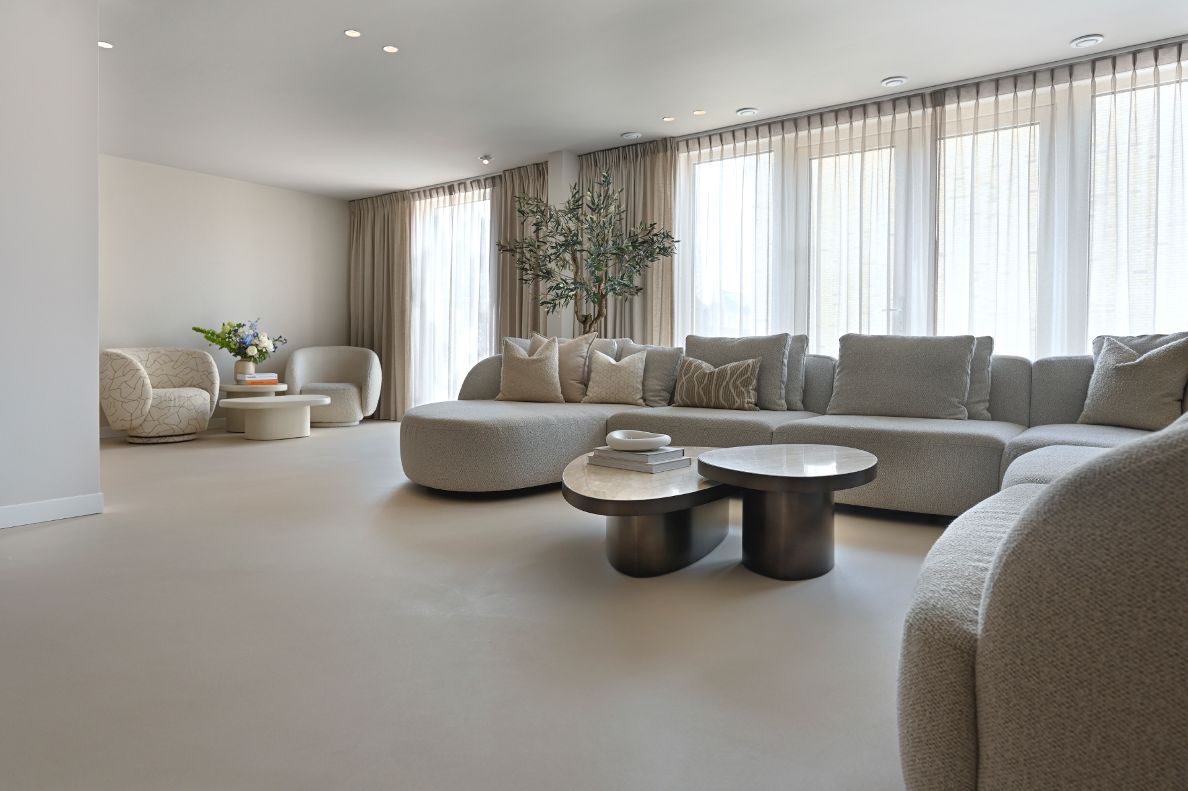
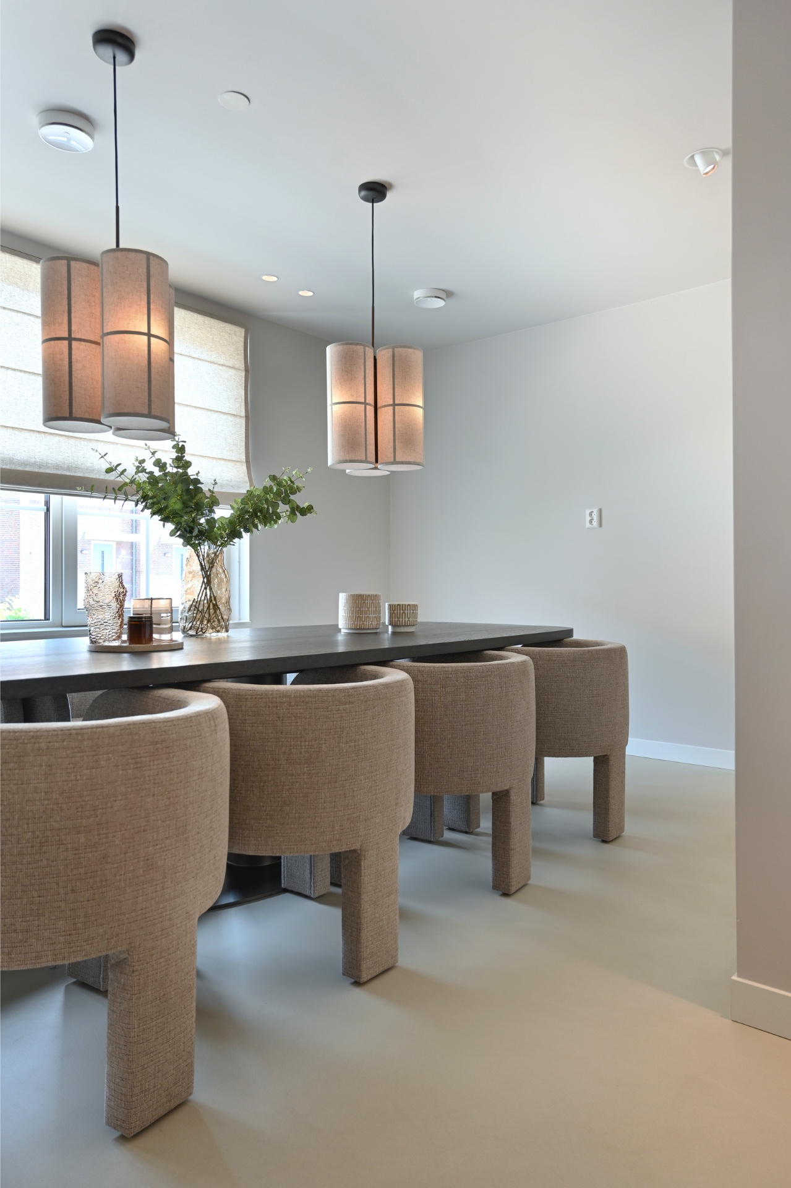
One continuous resin floor sets the tone before any furniture comes into view. It runs from the kitchen into the living areas and gives the rooms a steady visual line, so the lighter walls, wood fronts and stone surfaces can speak without competing. In this Japandi interior design, the floor is not a background detail; it is the element that ties the plan together and keeps the open route calm.
A floor that carries the whole plan
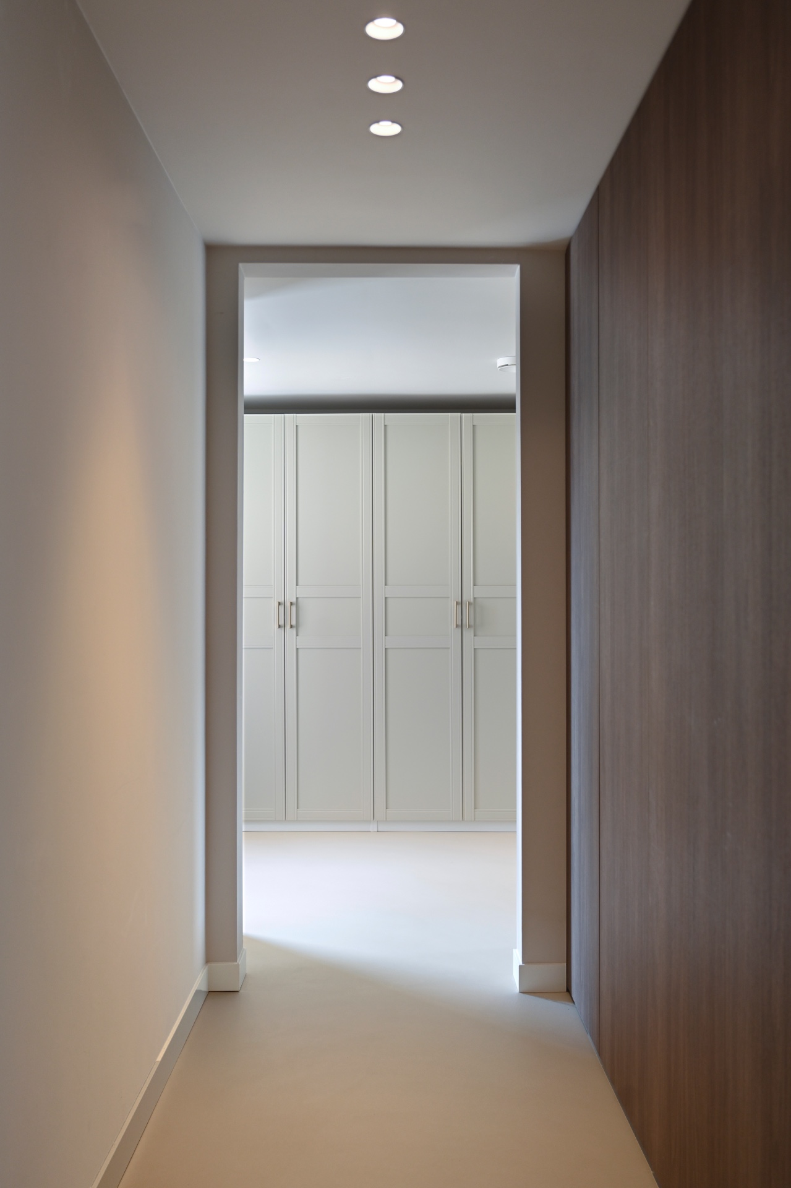
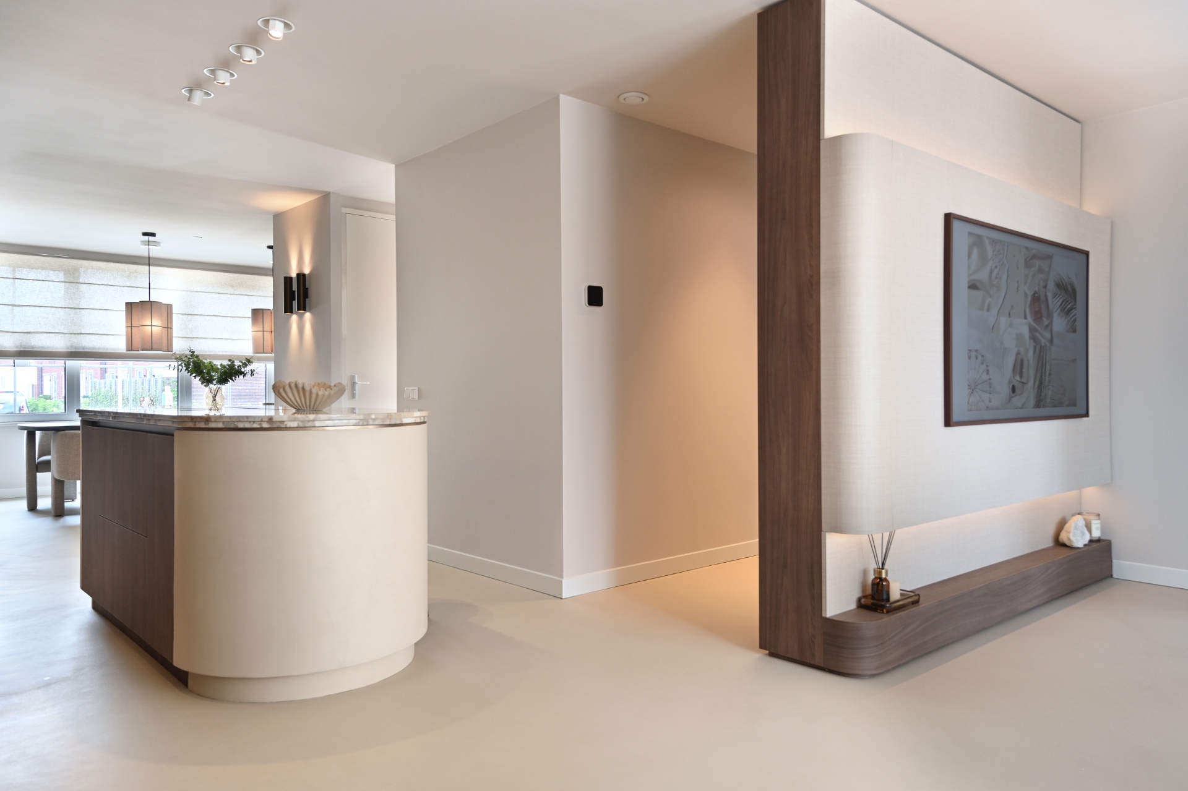
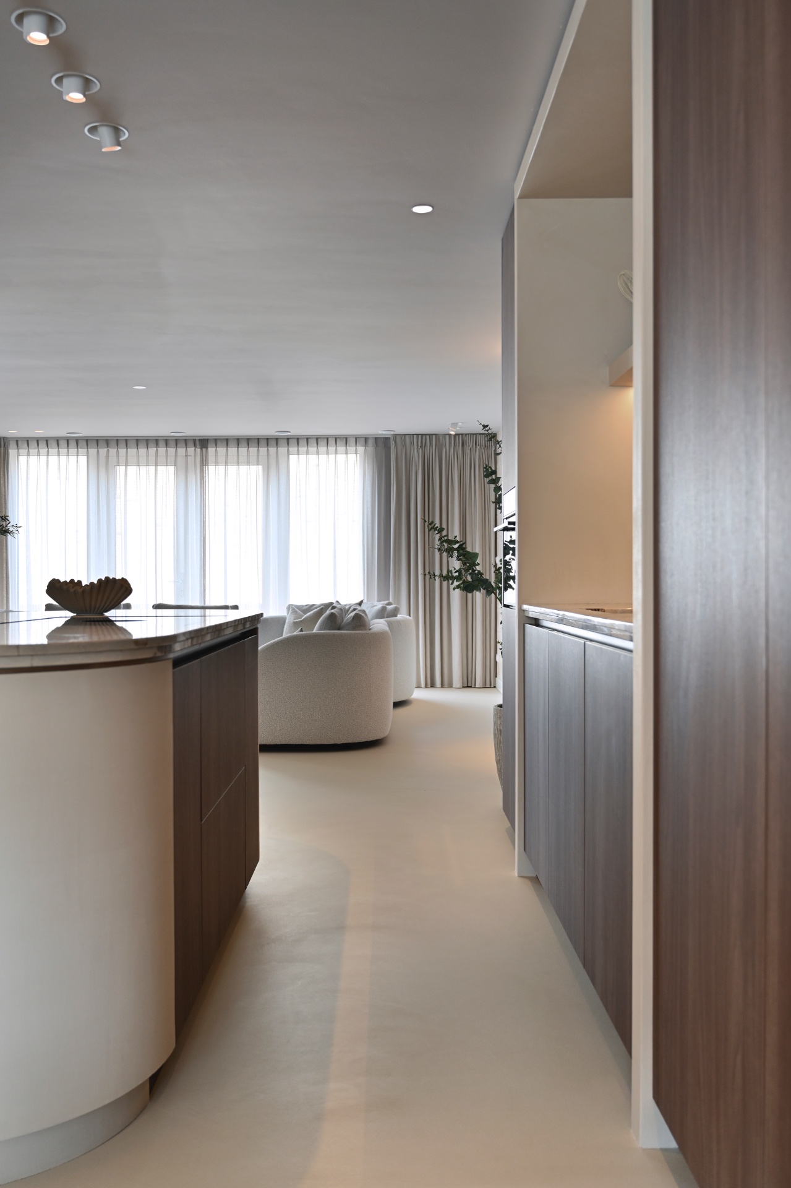
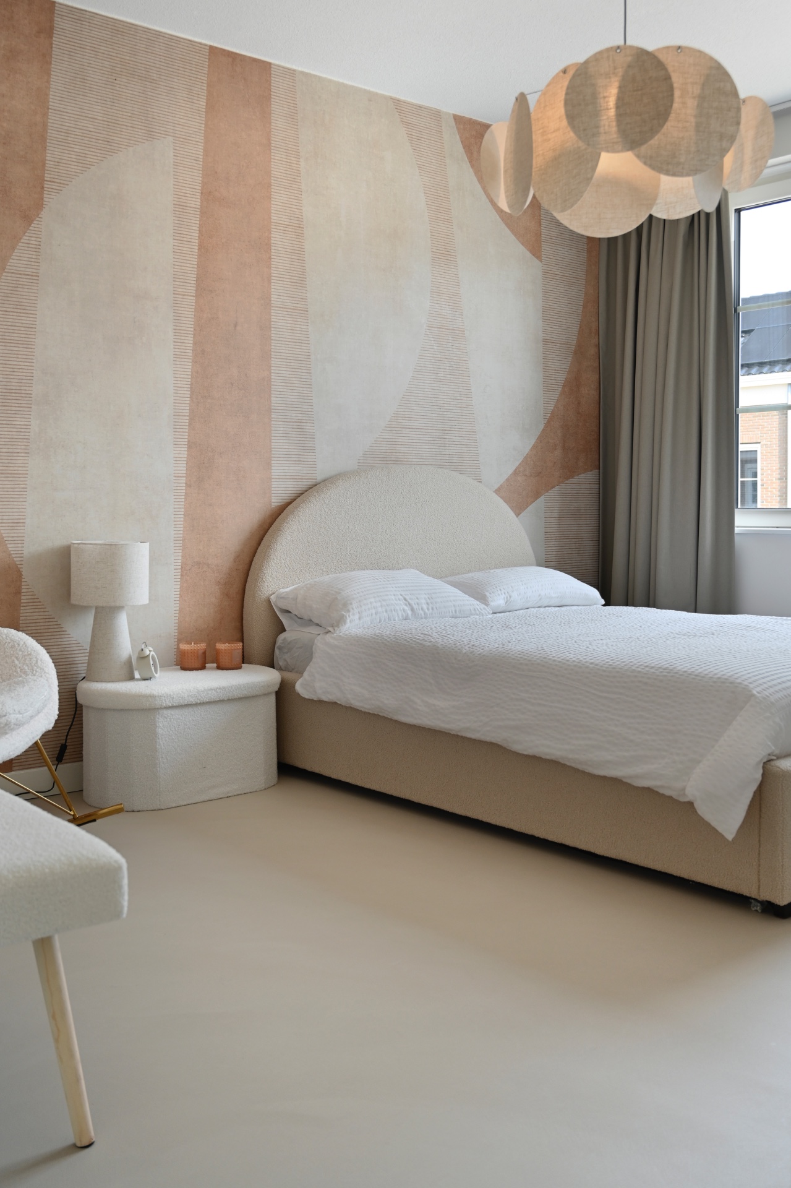
The continuous resin floor is the clearest gesture in the house. Its uninterrupted surface moves through the visible zones and softens the shift between kitchen, living room and circulation areas. That single material makes the layout read in one glance. Instead of marking out each space with a different finish, the project lets the floor do the joining, while the rest of the interior stays restrained: pale plaster, muted textiles and built-in elements with very little visual noise.
Because the floor stays consistent, the eye notices proportion first. Door openings feel sharper, the furniture sits more lightly, and the long sightlines across the plan remain open. The effect is practical as well as visual. A resin floor can handle the daily movement of a house, but here it also creates the quiet base that the rest of the material palette needs. That is where the Japanese side of the japandi style shows most clearly: fewer transitions, fewer interruptions, more attention to surface and line.
Curved forms in the kitchen
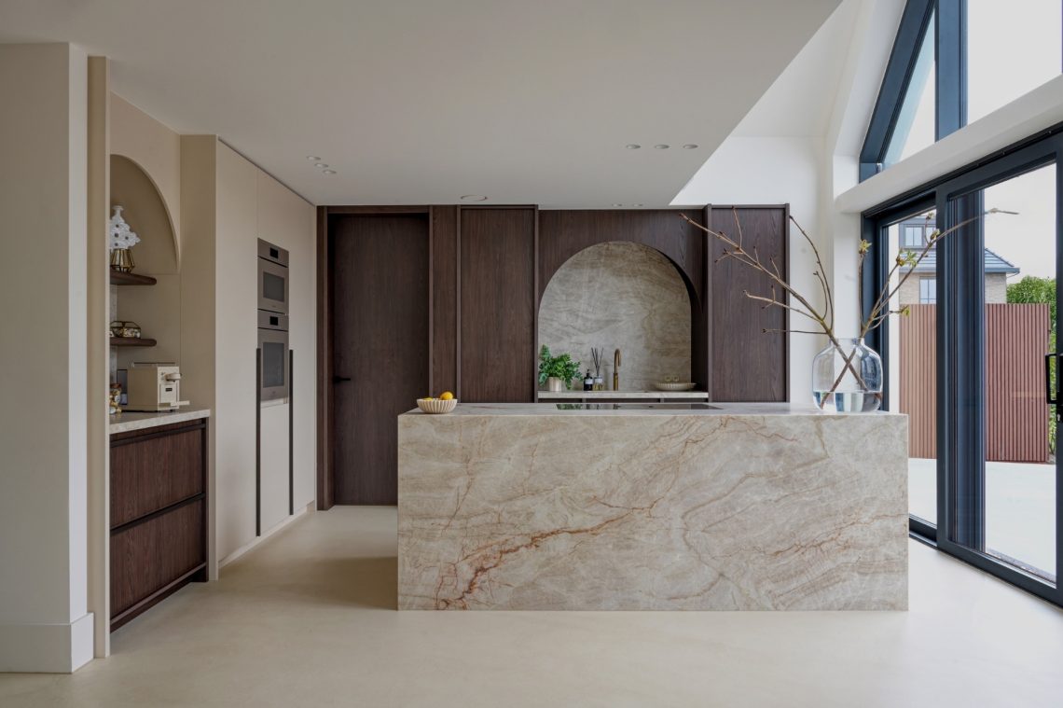
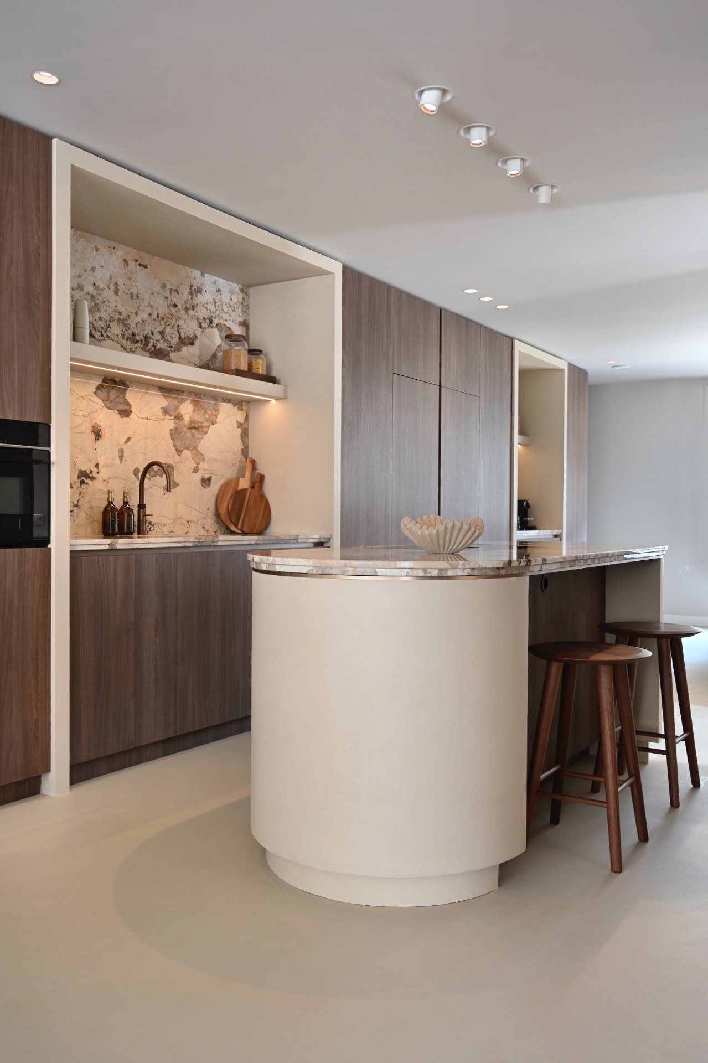
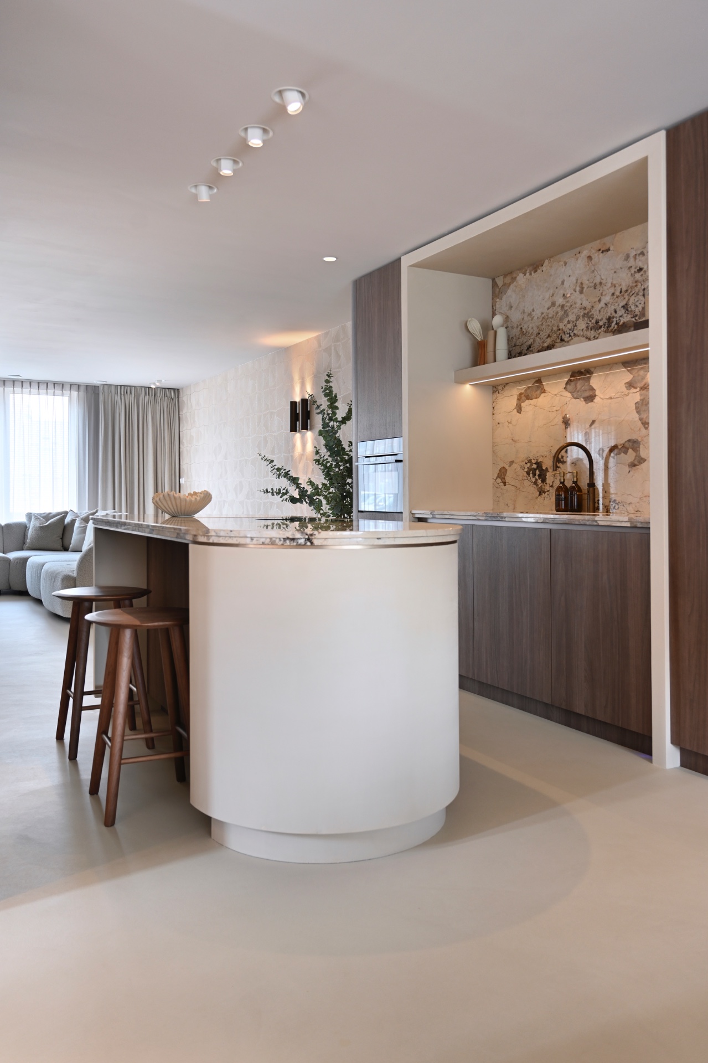
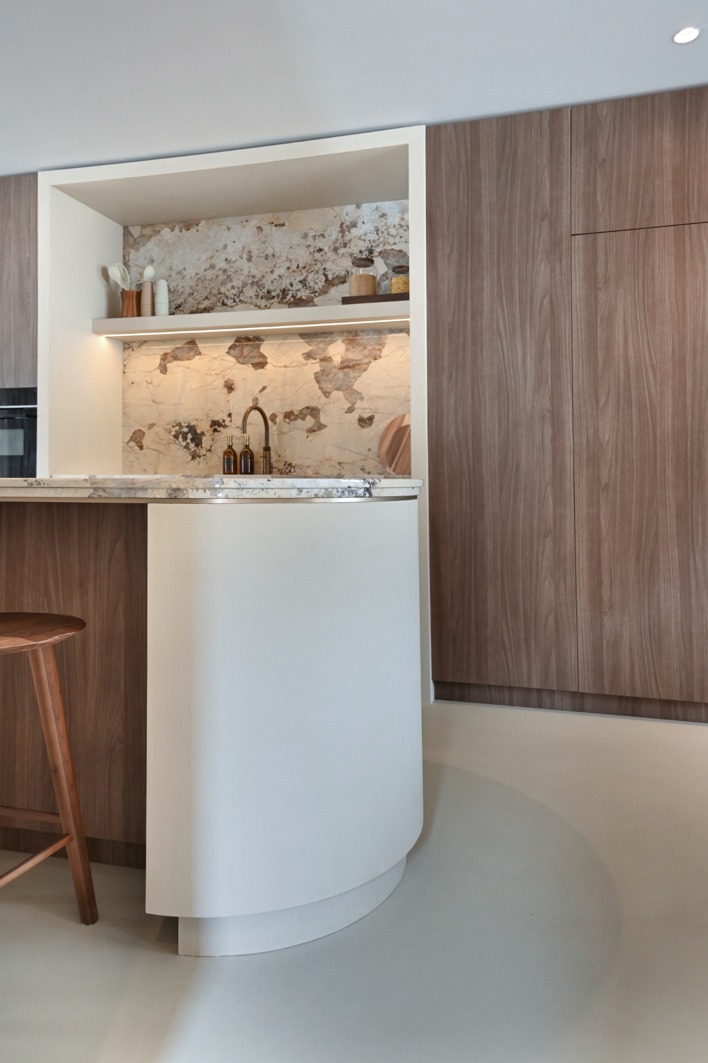
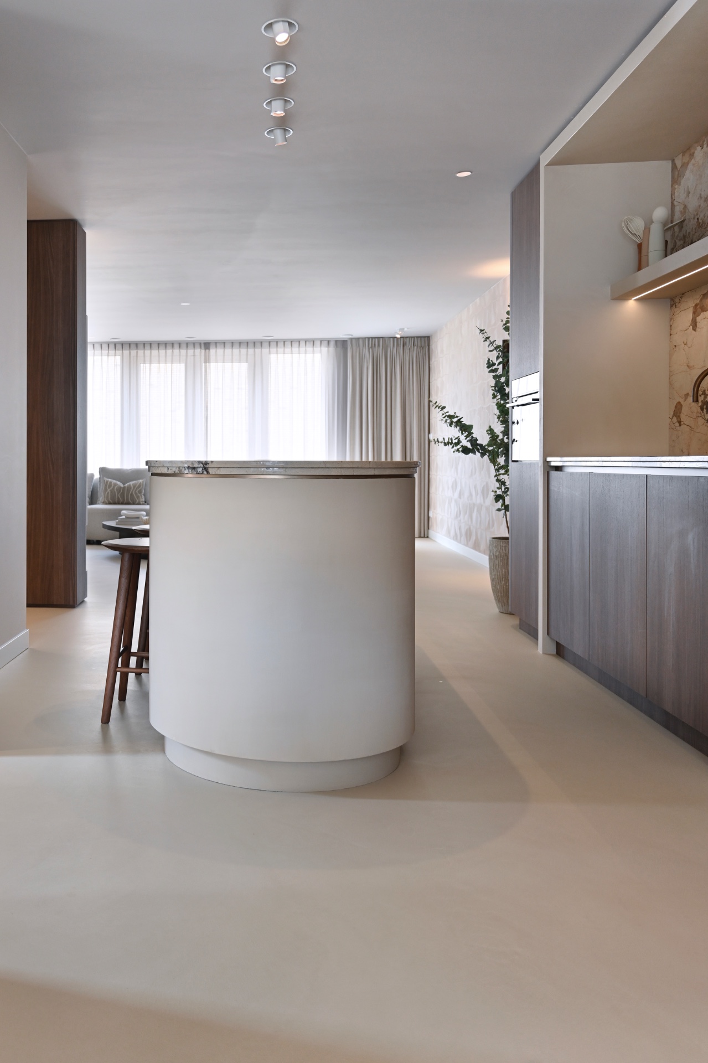
The kitchen shifts the mood with shape rather than color. A round kitchen island stands at the center, its soft edges breaking the straight geometry of the room. Around it, warm wood fronts rise in clean vertical lines, and a stone-like worktop adds weight without making the room feel heavy. The island reads as a planning device as much as a cooking surface; it gives the kitchen a clear focal point while keeping movement around it open.
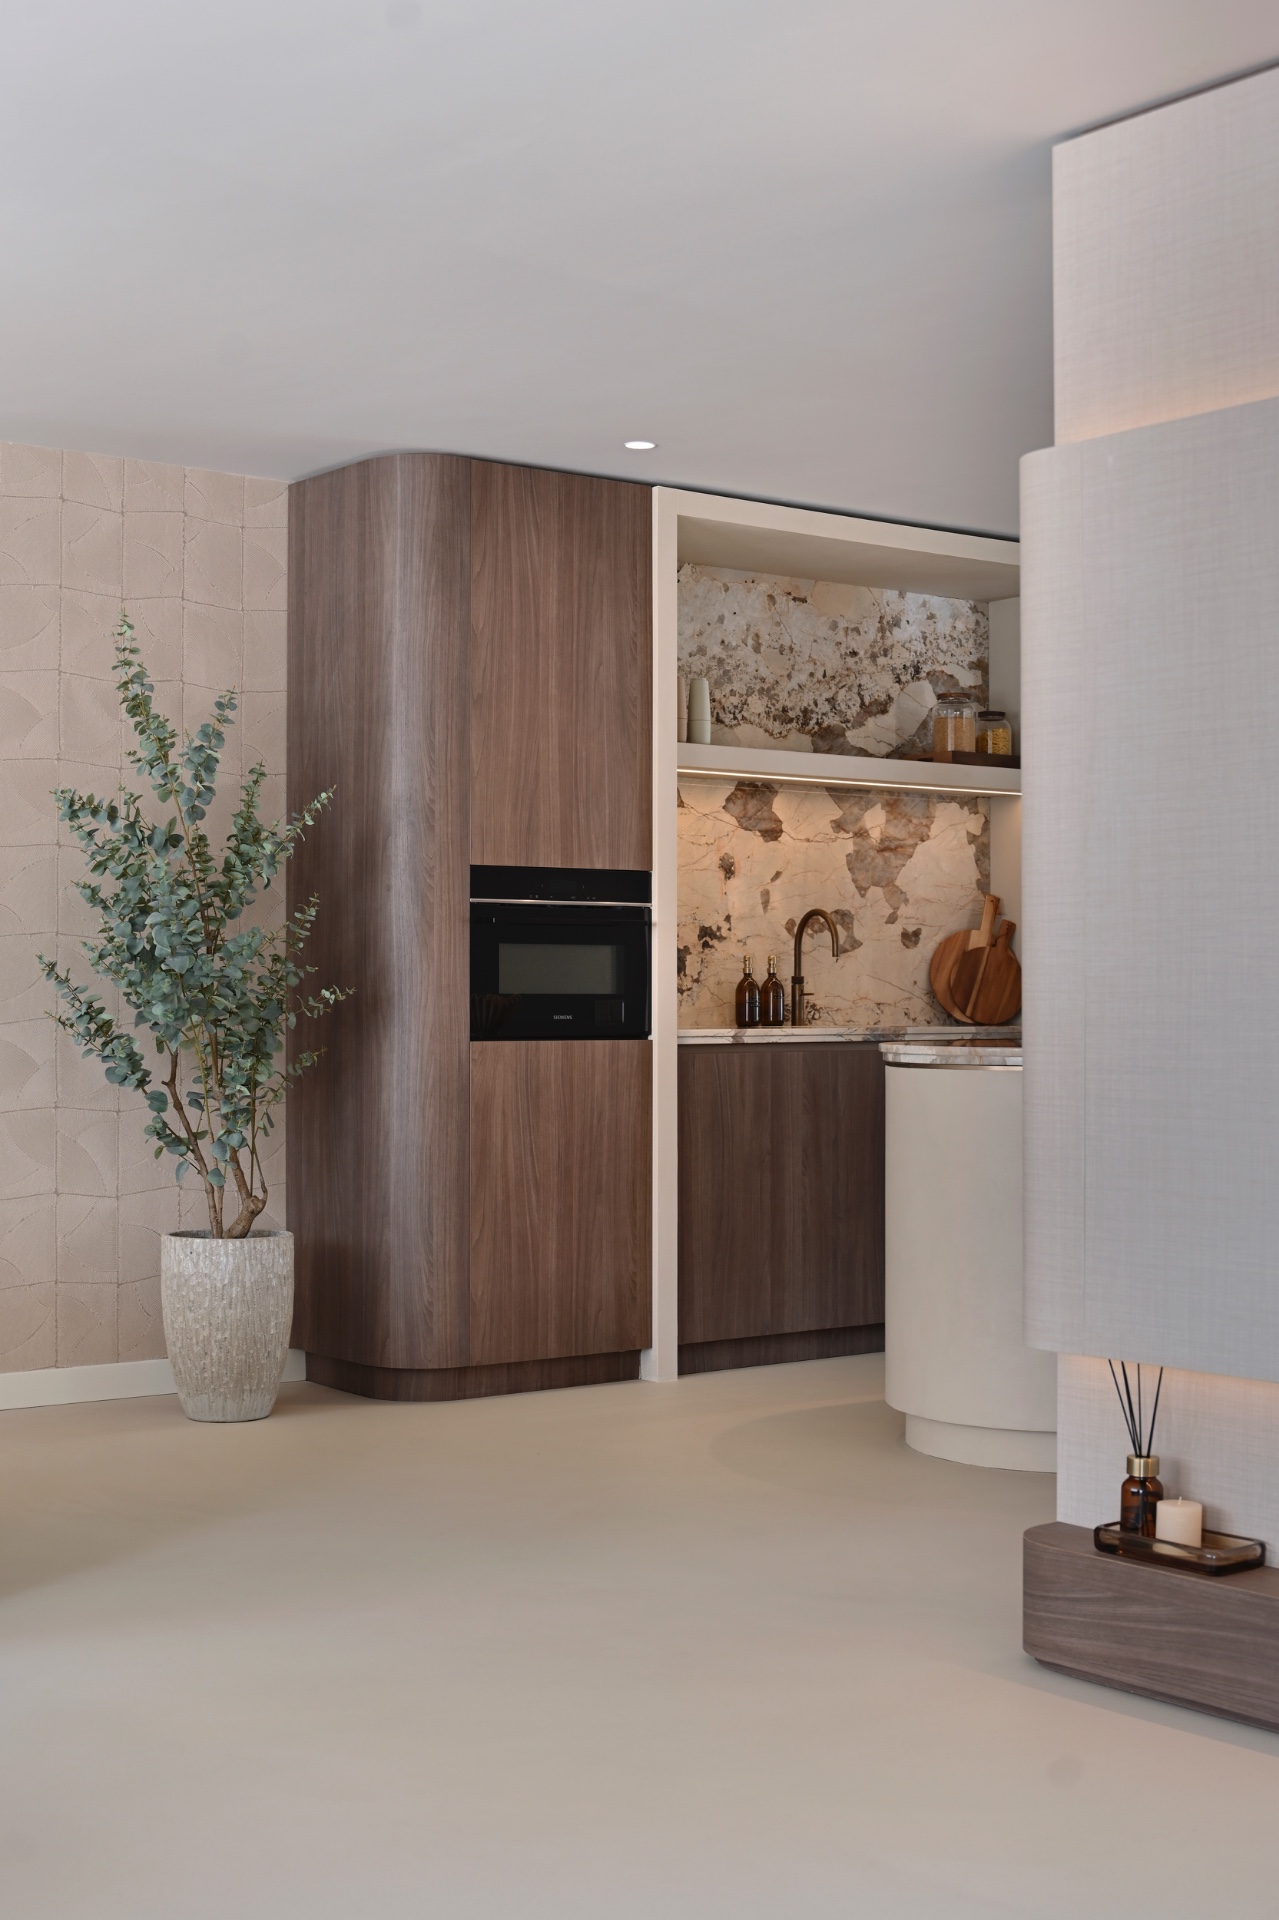
Visible beside the island, a stone accent wall and a recessed light strip bring texture into the composition. The stone surface catches light differently from the smooth floor and the matt wood panels, which makes the room more layered without adding clutter. This is where the japandi kitchen idea becomes specific: rounded edges, built-in lighting and a measured mix of wood and mineral surfaces instead of decorative excess. The result is restrained, but not cold.
Material contrasts that stay quiet
The palette stays close to sand, light grey, white and brown, with a small brass-toned accent visible in the imagery. Those colors keep the room grounded and let texture do more of the work. The wood reads differently from the stone, and both sit against the resin floor without fighting it. Even the cabinetry follows that logic, with flat fronts and long horizontal runs that keep the kitchen visually steady. The room relies on surface changes rather than ornament, which suits the measured character of the project.
That restraint is strongest where the kitchen joins the living area. The island, the wall units and the surrounding floor all remain in the same visual register, so the open plan feels more like one continuous sequence than a set of separate rooms. A scheme like this depends on proportion: the thickness of the worktop, the depth of the niche, the gap around the island. Those details are small, but they are what make the room read as lived-in rather than staged.
Light placed in layers
Lighting is handled in several levels, and the ceiling shows it. Recessed spots appear in rows and clusters, while integrated light lines brighten the niches and work zones. The light is not used to dramatize the room; it is used to define edges, wash the stone panel, and keep the kitchen readable in the evening. In a home with such a calm material palette, the way light lands on a wall becomes part of the design language.
The large windows and curtains bring another layer to that system. Daylight is softened as it passes through the fabric, so the rooms do not turn stark when the sun is strong. That matters in a japandi living room, where pale surfaces can otherwise feel flat. Here, the curtains temper the brightness, the ceiling spots fill in the darker corners, and the open plan keeps the light moving from one area to the next. The interior feels attentive to time of day, not just to layout.
Rooms that stay open but not empty
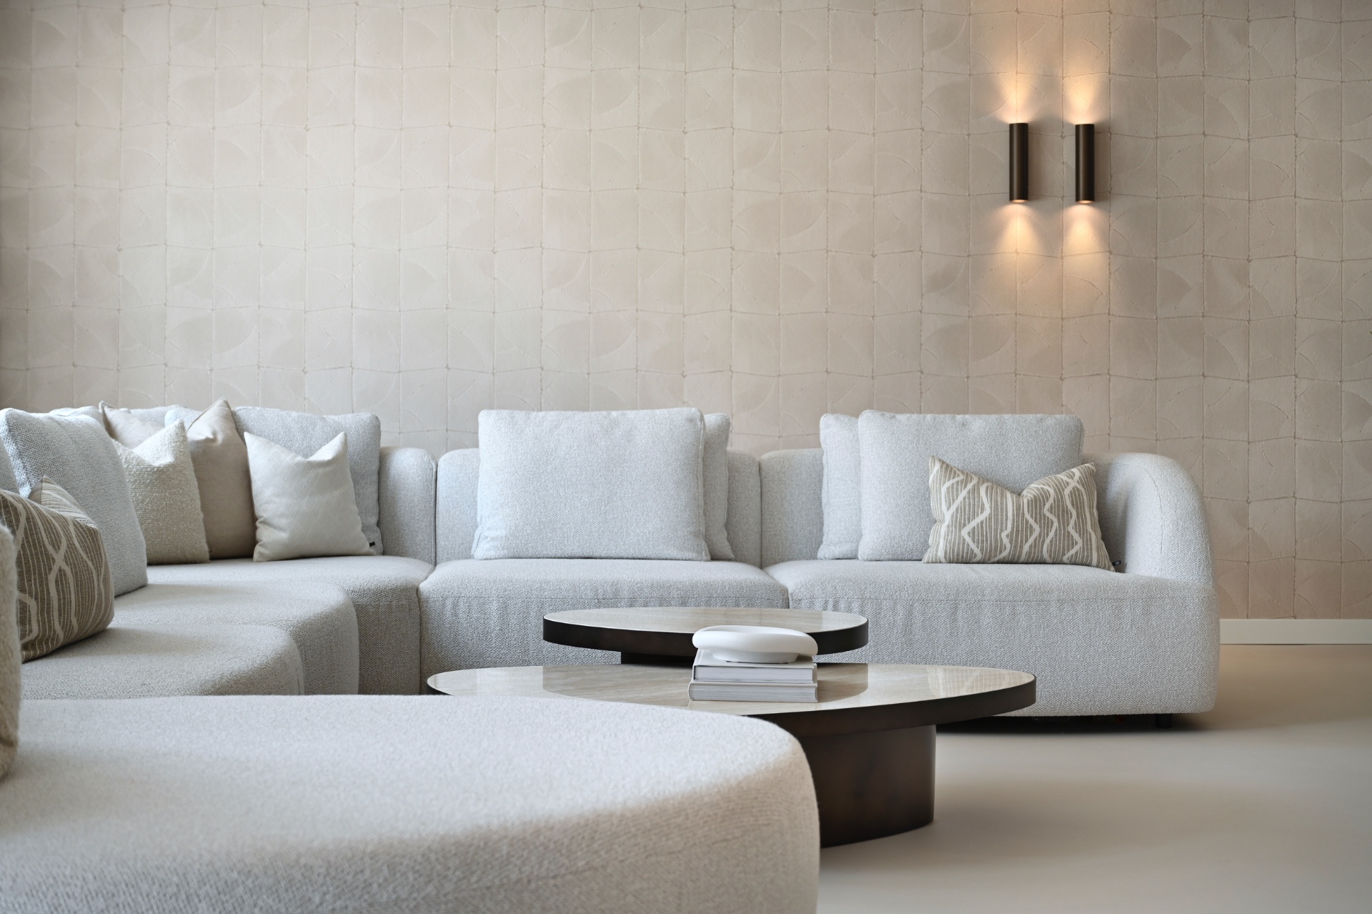
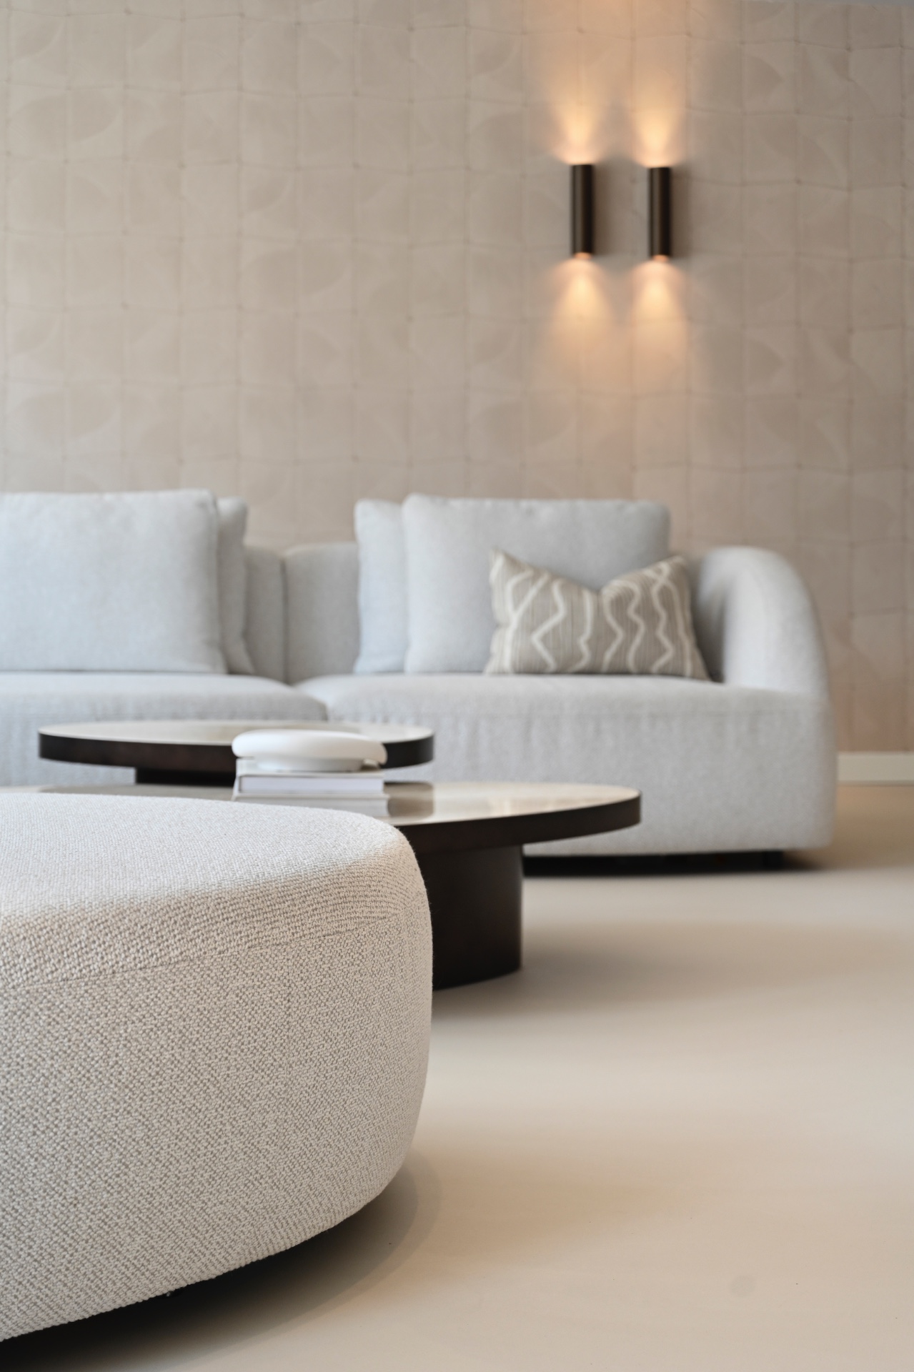
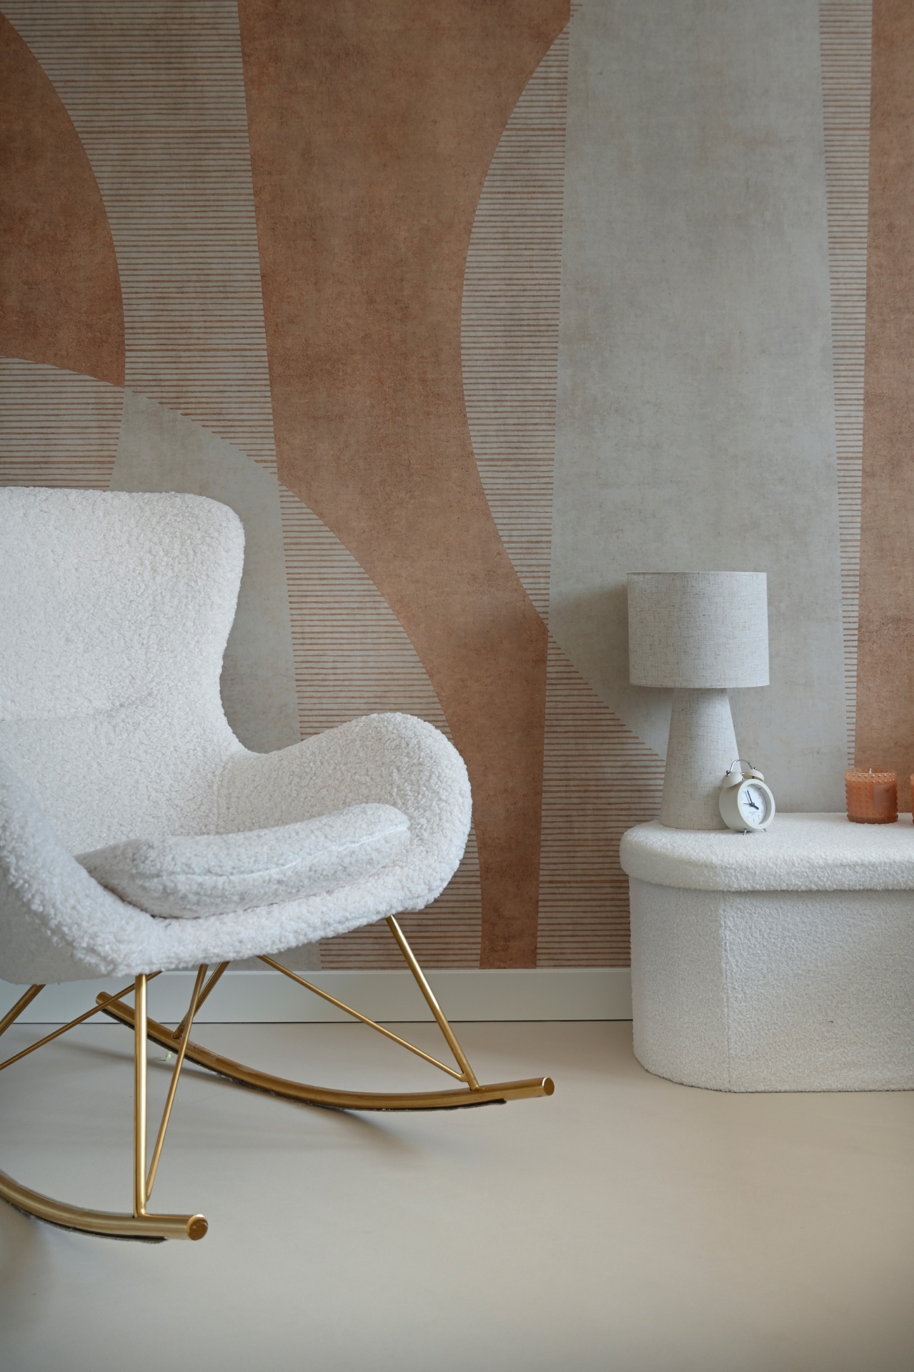
The living areas keep the same neutral base, but they are not bare. Softer textiles and low furniture pieces break up the larger surfaces, and the spaces are arranged so that each view has a clear edge. The resin floor continues below everything, which keeps the room grounded even when the furniture shifts in scale. In the images, the seating zone sits close to the glazing, so the curtains and daylight become part of the interior palette rather than a separate backdrop.
That open feeling extends to the transitions between rooms. A door frame, a change in ceiling detail or a built-in element is enough to mark a shift, because the floor does not do the dividing. The project uses that consistency to its advantage. It allows a kitchen, a seating area and connecting passages to sit in the same visual field without feeling repetitive. This is one of the clearest strengths of the minimal luxury approach here: the rooms are calm, but they still have enough contrast to remain legible.
Natural textures without excess
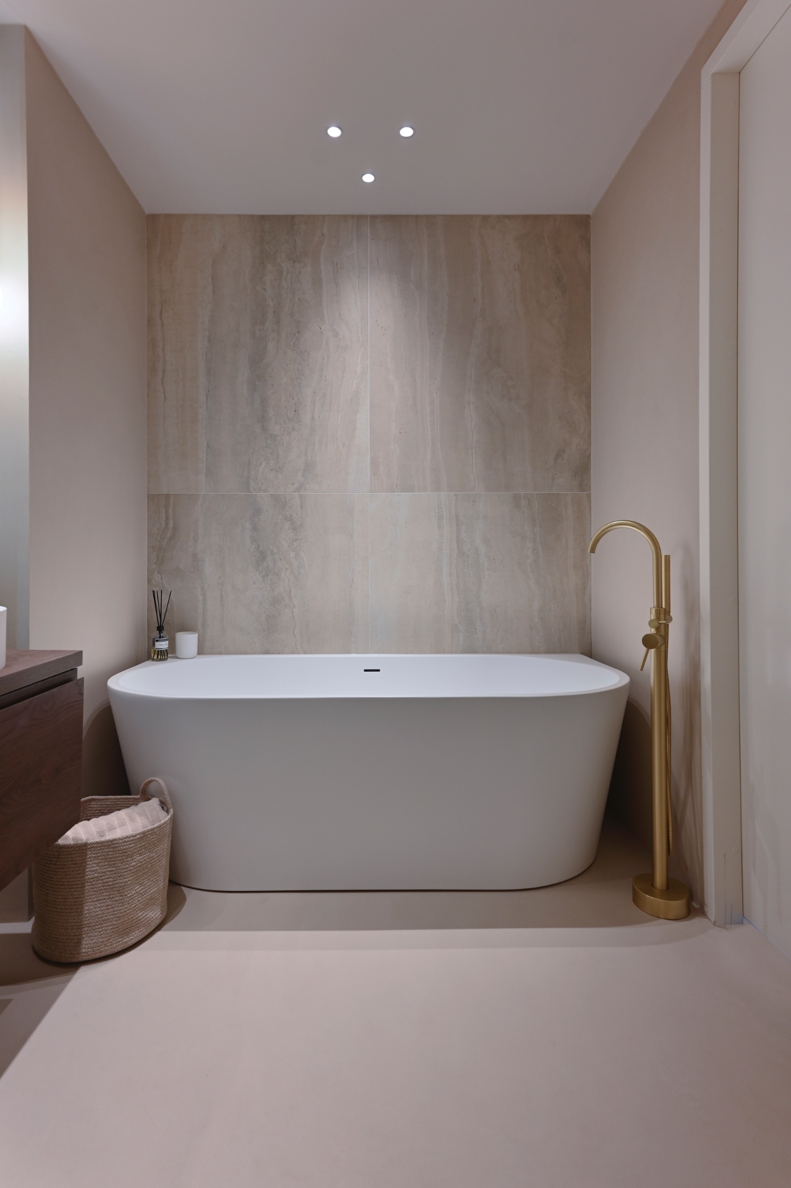
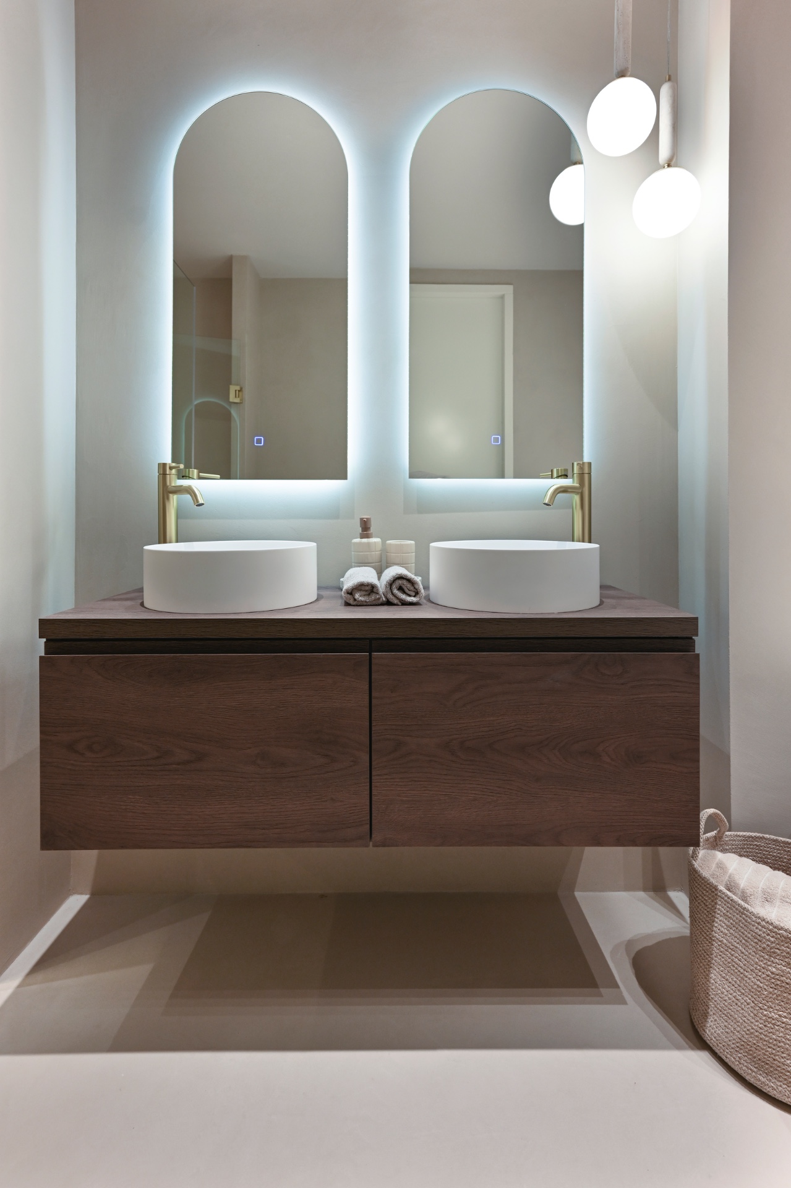
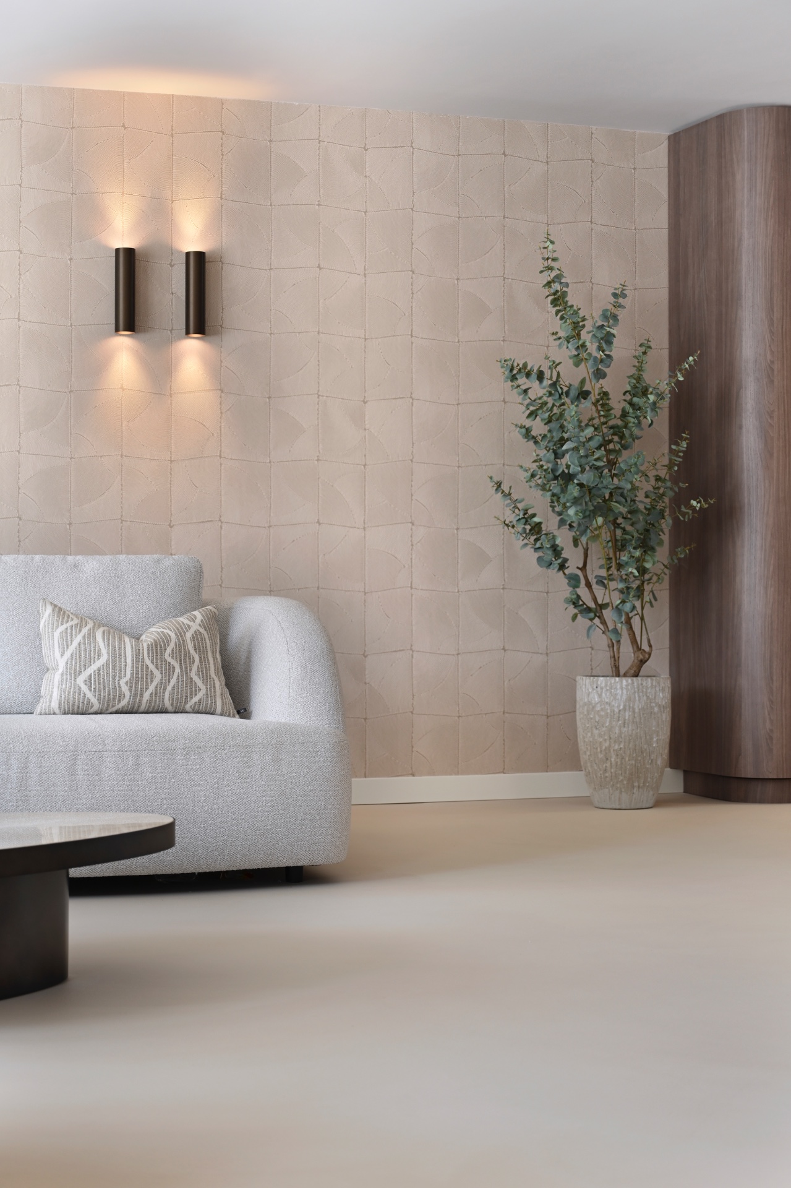
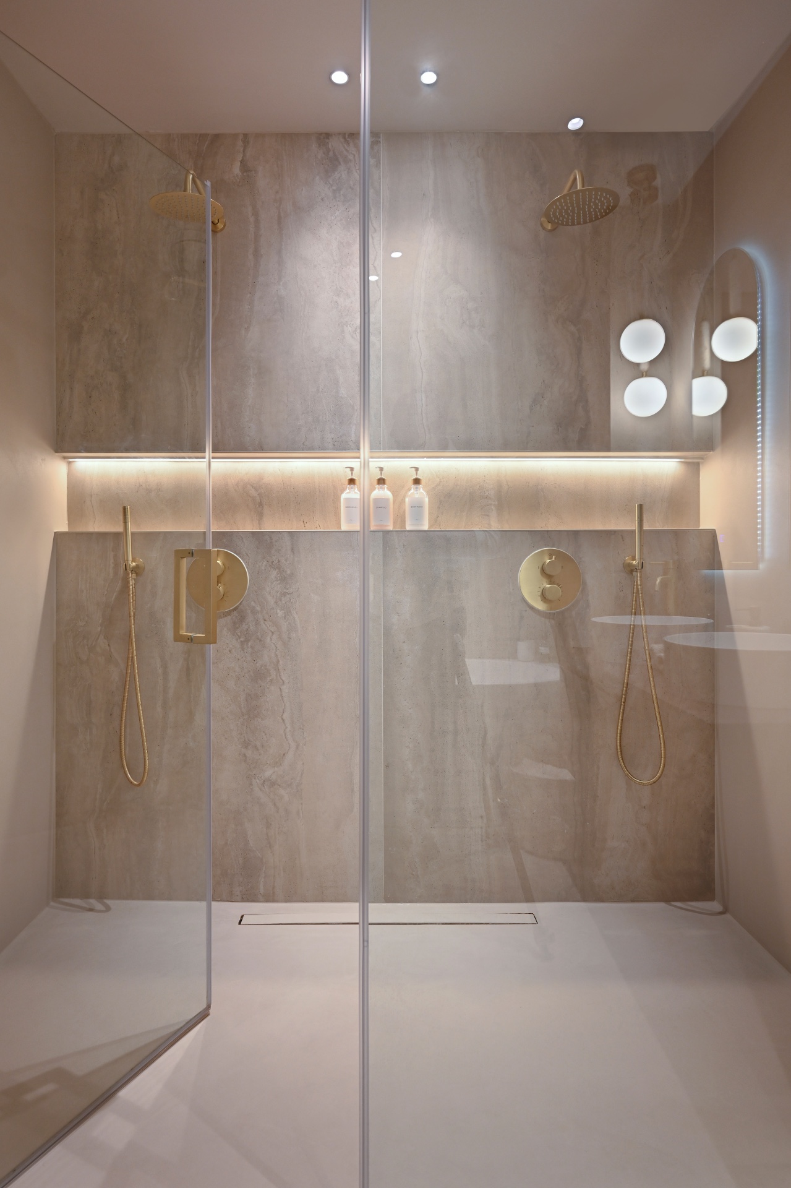
Wood, stone and plaster carry most of the visual weight. The wood appears in cabinetry and wall elements, where its grain softens the sharper lines of the joinery. Stone brings a cooler note, especially in the accent wall and work surfaces, and the two materials keep each other in check. Even the bathroom imagery follows the same logic, with stone-like wall finishes, a glass shower partition and a freestanding round bathtub that echoes the curved kitchen forms without repeating them too literally.
The house never relies on decoration to create interest. Instead, it uses the texture of the materials, the rounded profile of the island and the steady rhythm of the lighting to shape the experience of the rooms. The result is a japandi style that feels adapted to daily use, not left in a showroom mode. It is visible in the way the storage walls are handled, in the calm surfaces around the kitchen, and in the transition from brighter window zones to more enclosed passages.
A measured interpretation of Japandi
What stands out most is the decision to keep the language of the interior consistent from room to room. The continuous resin floor, the pale palette, the curved kitchen volume and the layered lighting all work together, but each part has its own role. Nothing tries to dominate the plan. The house reads as a sequence of material choices and spatial adjustments, all tuned to the same quiet register. That is why the project feels livable: it leaves enough room for movement, daylight and everyday use while keeping the composition clear.
For readers looking at Japandi interior design as a source of inspiration, the project offers a practical lesson. A restrained palette can still hold depth if the surfaces are varied, the light is considered and the floor remains continuous. The kitchen island can become a sculptural center without breaking the room open. And a home built from soft neutrals, wood, stone and a resin floor can still feel specific, because every visible detail has a job to do.
Contributor: resin floor supplier Pava Nederland
Want to see more of Behaaglijk Wonen? View the page of Behaaglijk Wonen for even more great projects and company information.


NEW 2026 Jubileum Edition The Best Interior Designers Benelux
Order Now €125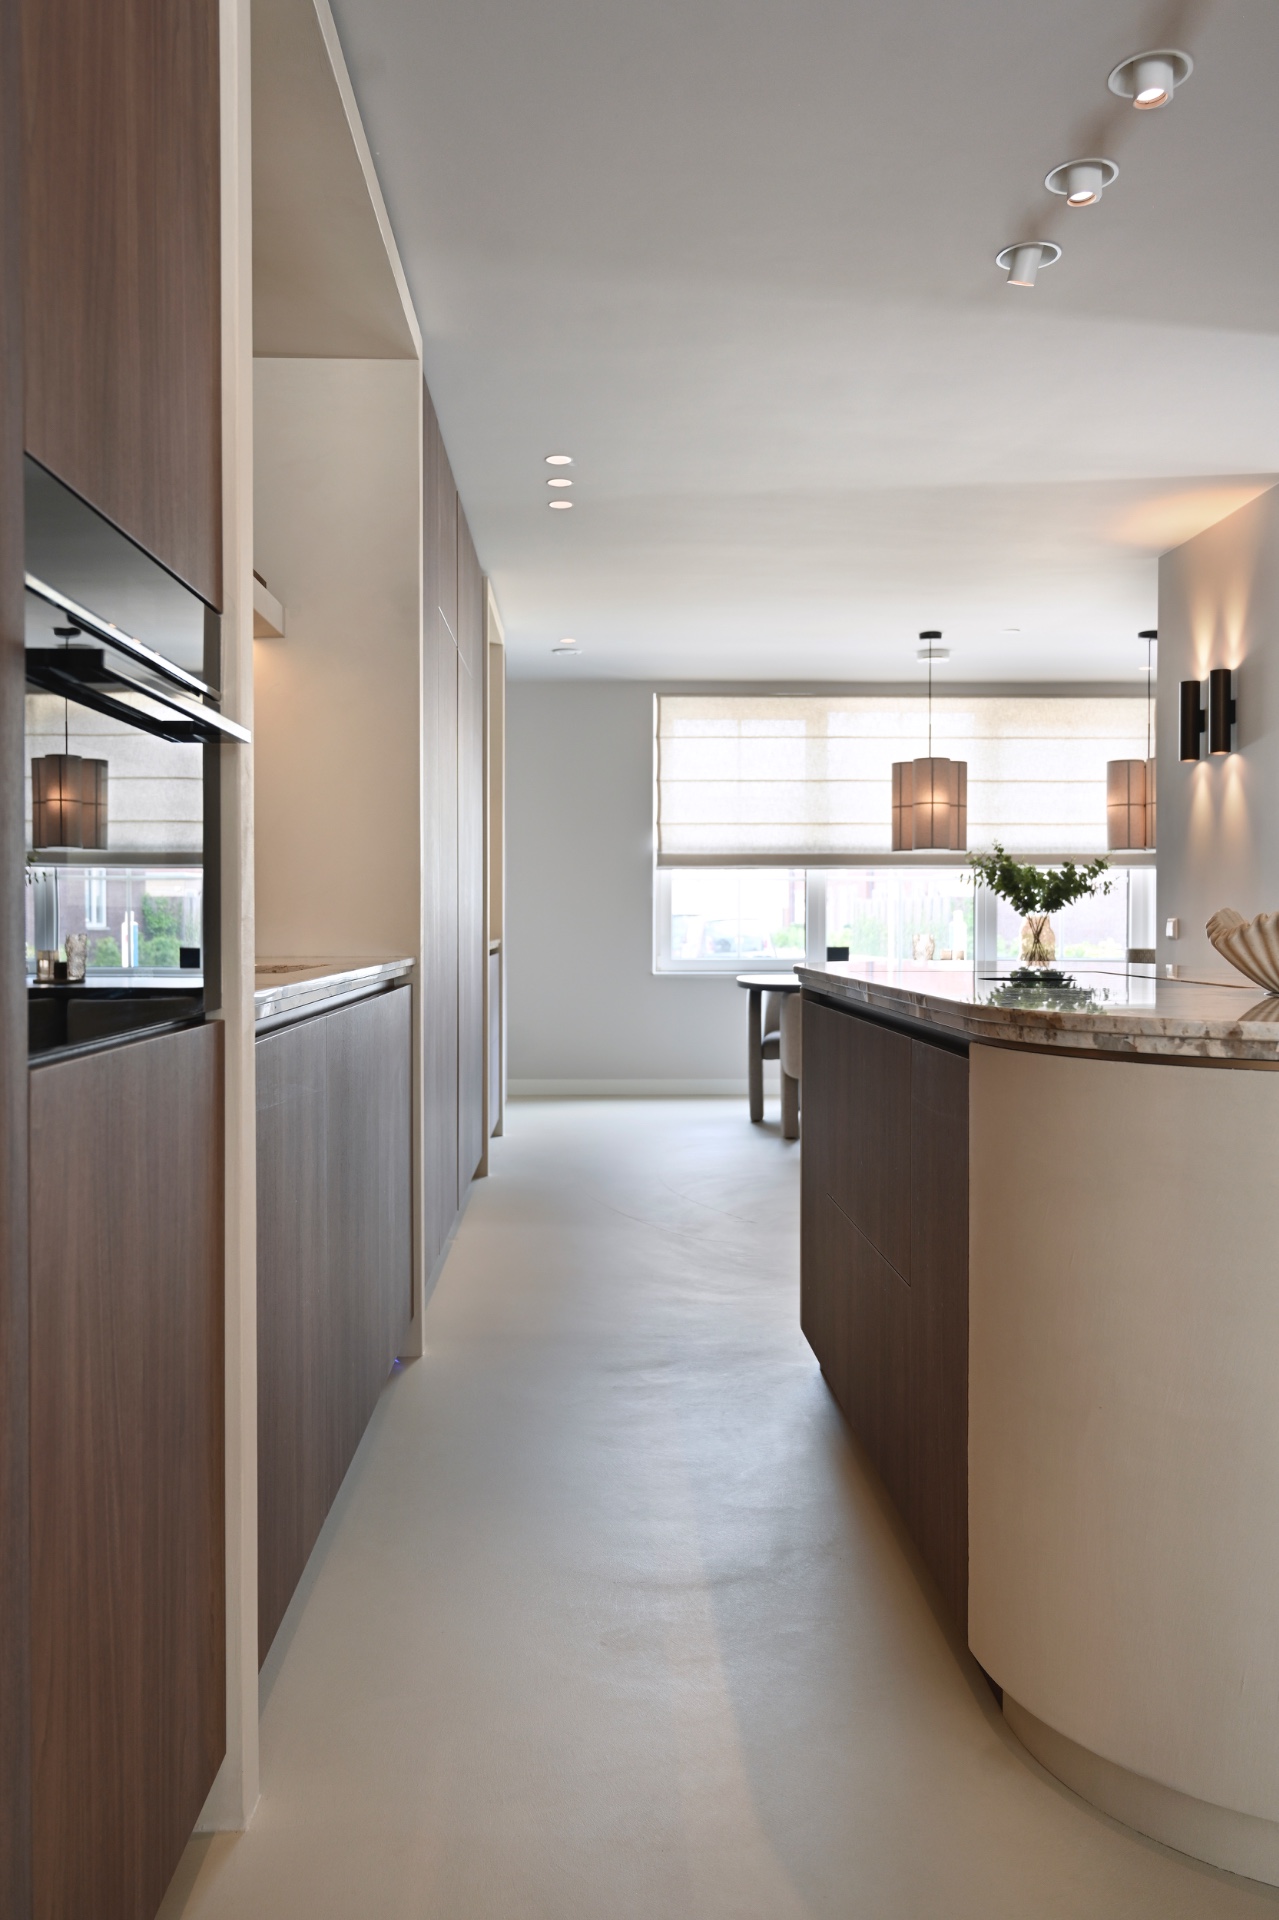
NEW 2026 Jubileum Edition The Best Interior Designers Benelux
Order Now €125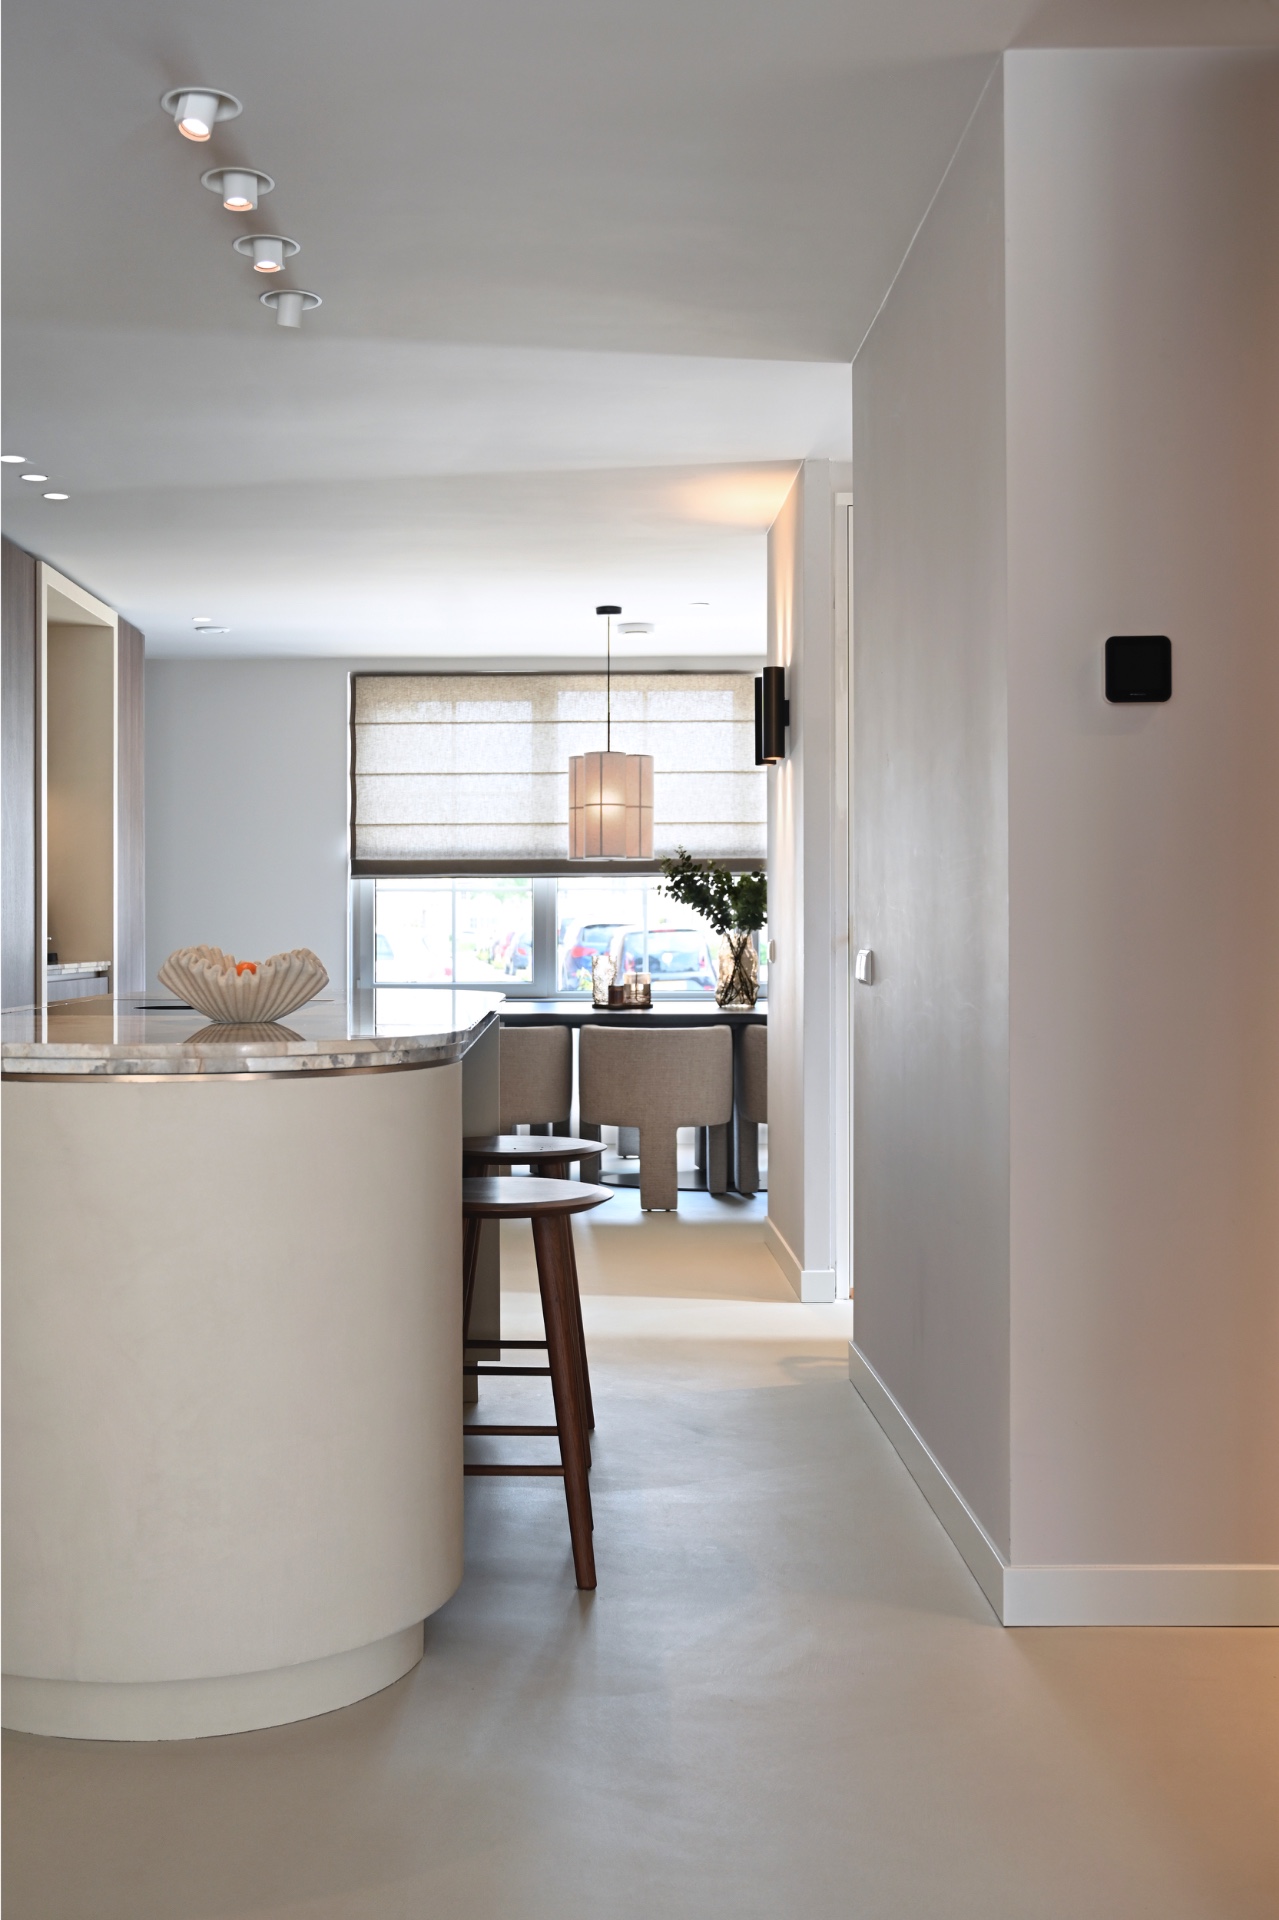
NEW 2026 Jubileum Edition The Best Interior Designers Benelux
Order Now €125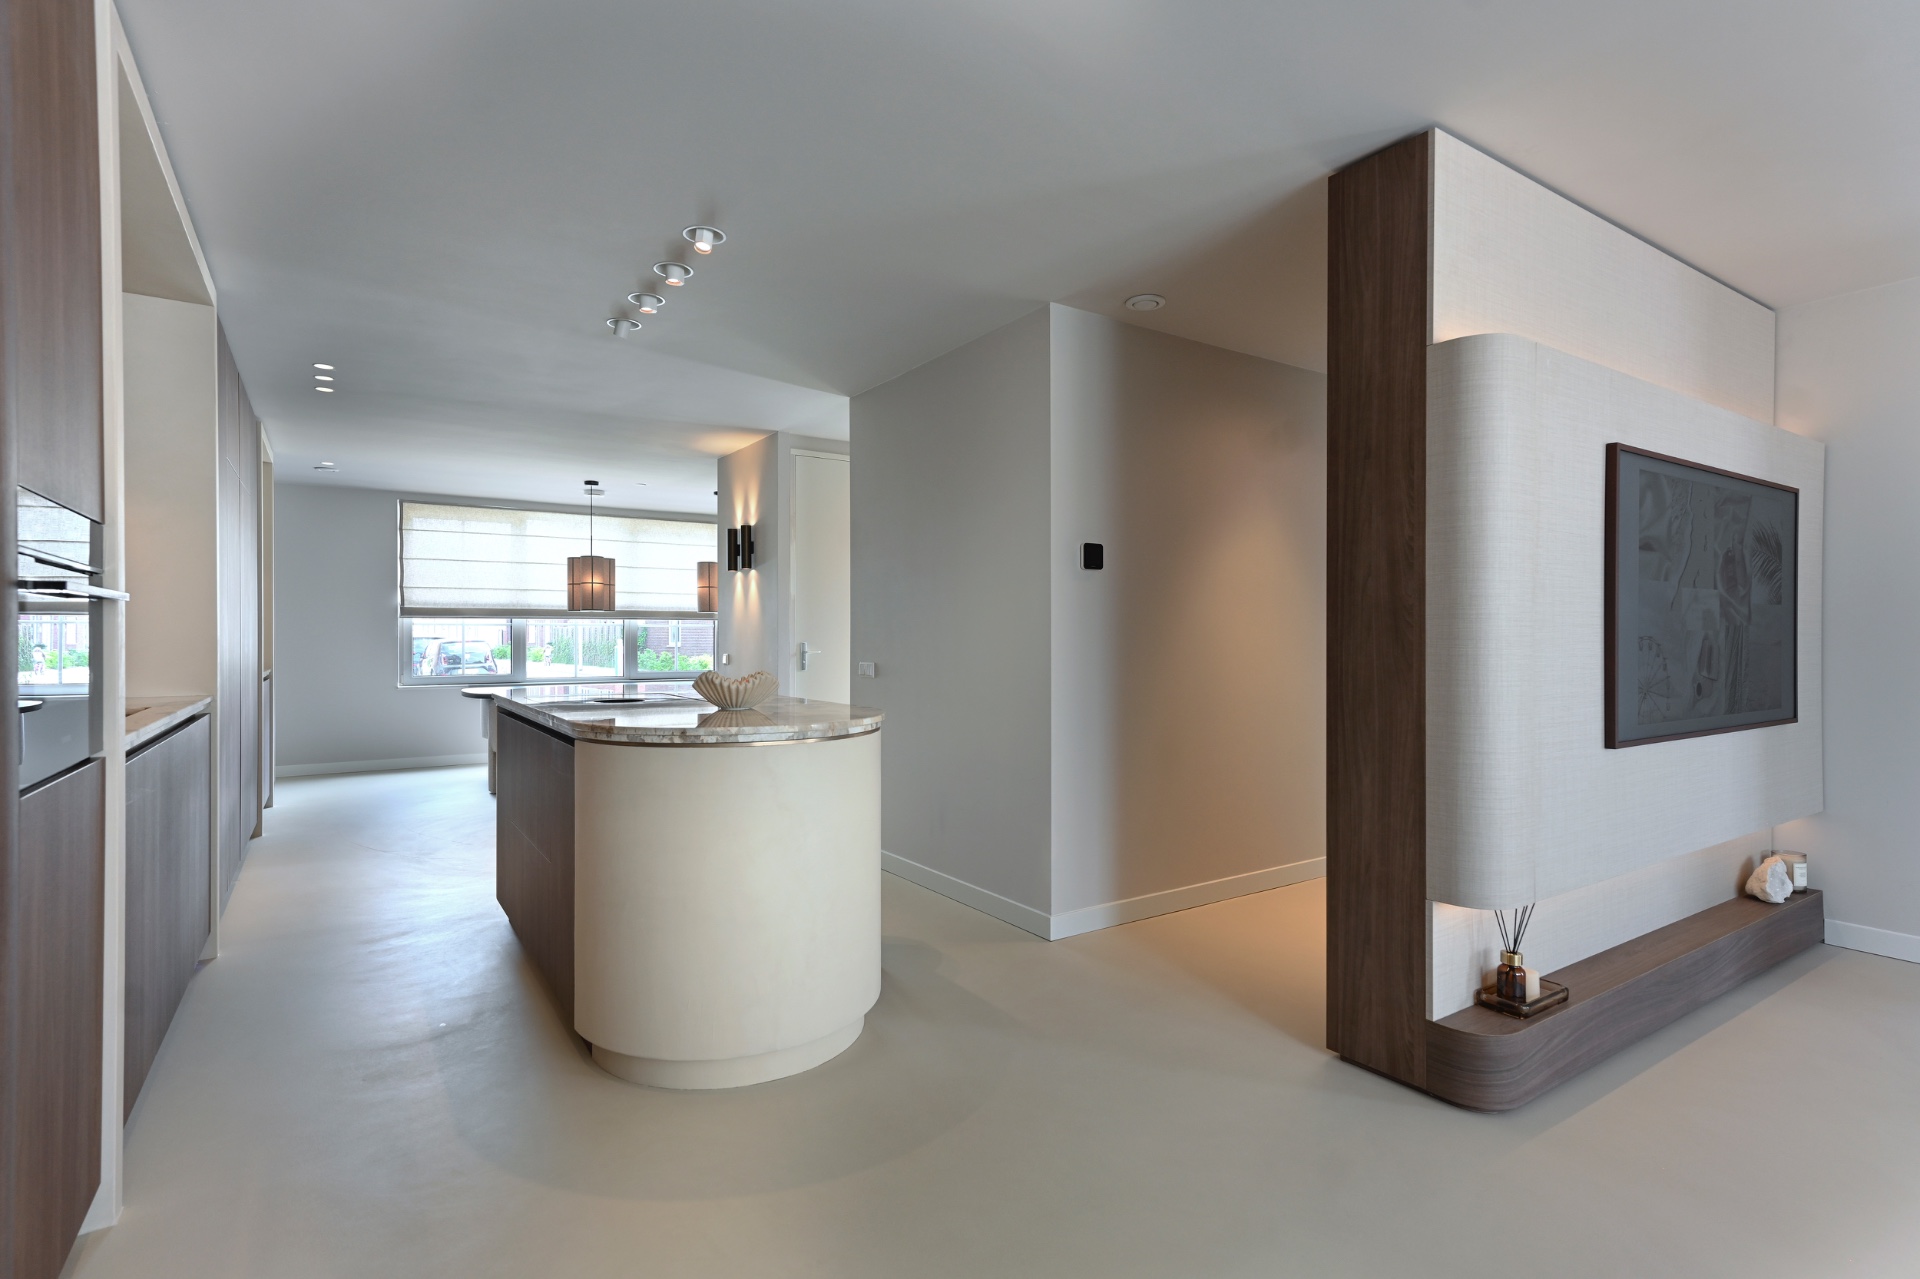
NEW 2026 Jubileum Edition The Best Interior Designers Benelux
Order Now €125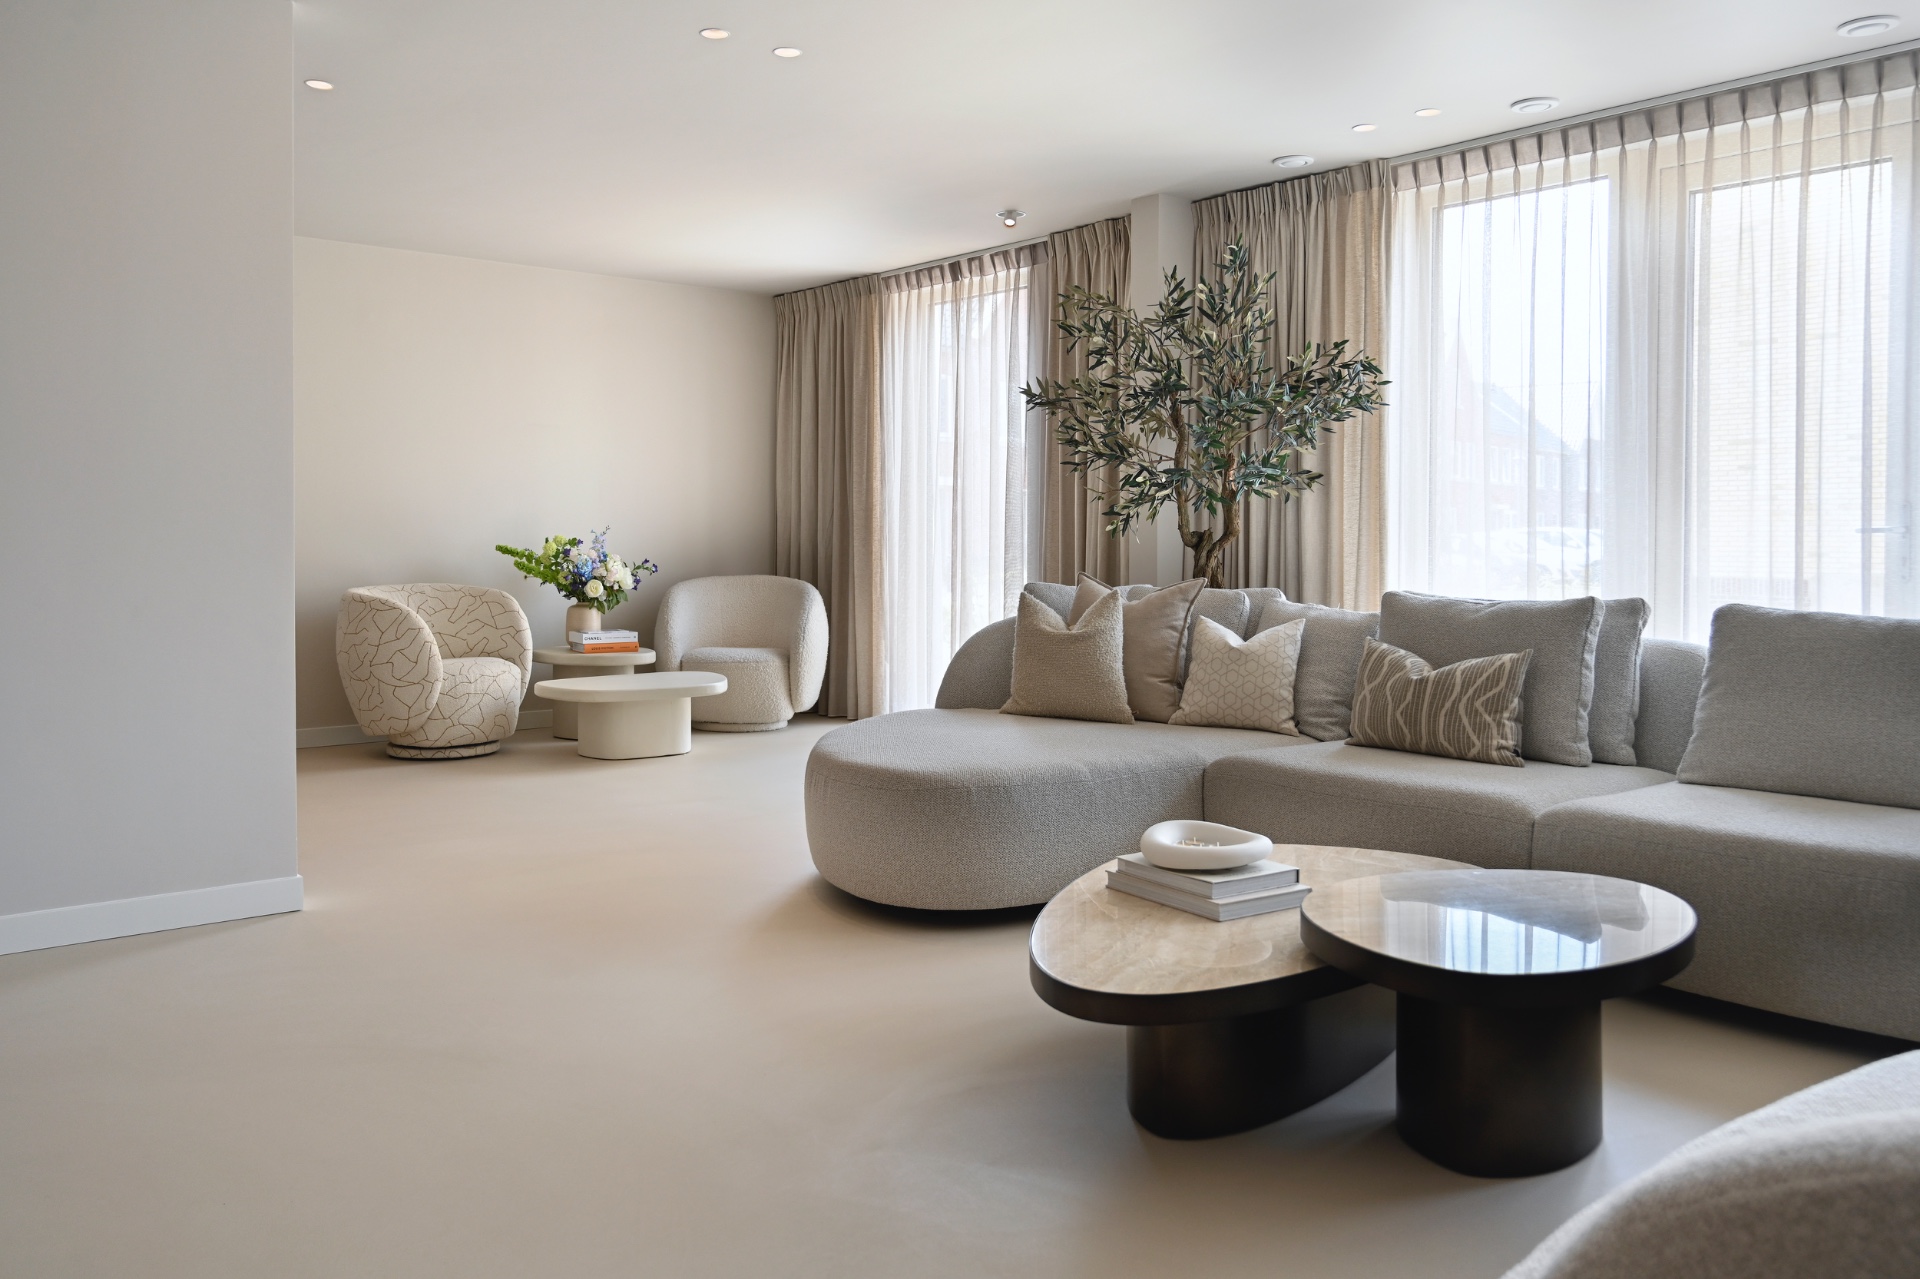
NEW 2026 Jubileum Edition The Best Interior Designers Benelux
Order Now €125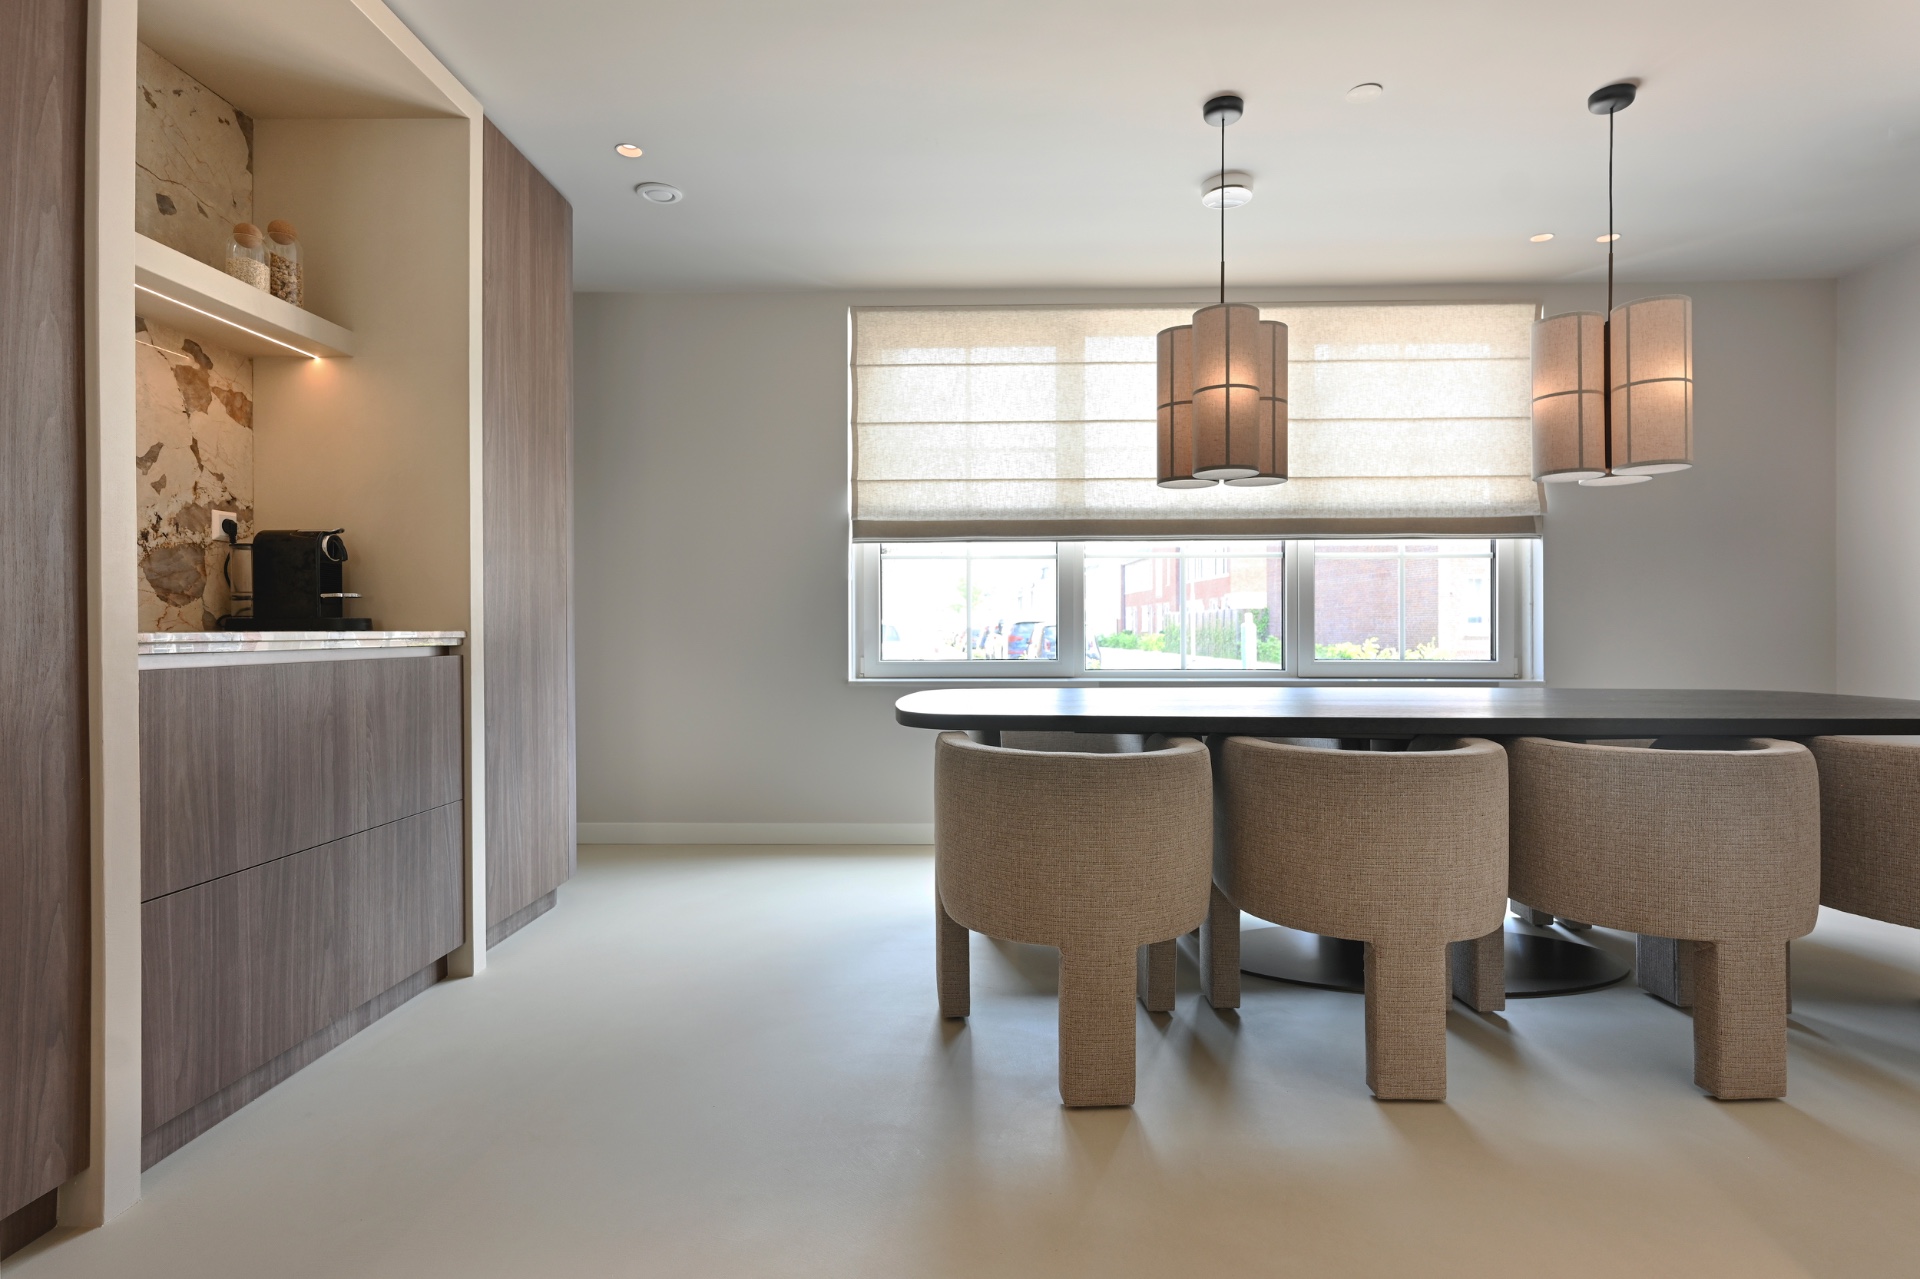
NEW 2026 Jubileum Edition The Best Interior Designers Benelux
Order Now €125