Light wood flooring in a contemporary home
A pale floor runs through the house before the rooms have a chance to separate themselves. In the kitchen, the dining area, the hall and the bathrooms, the same light surface sets the pace. It has the look of a continuous floor finish rather than a collection of separate rooms, and that is what gives the interior its calm rhythm. White lacquered cabinets, oak details and soft earthy tones sit on top of that base and let the daylight do most of the work.
A light floor that carries the whole plan
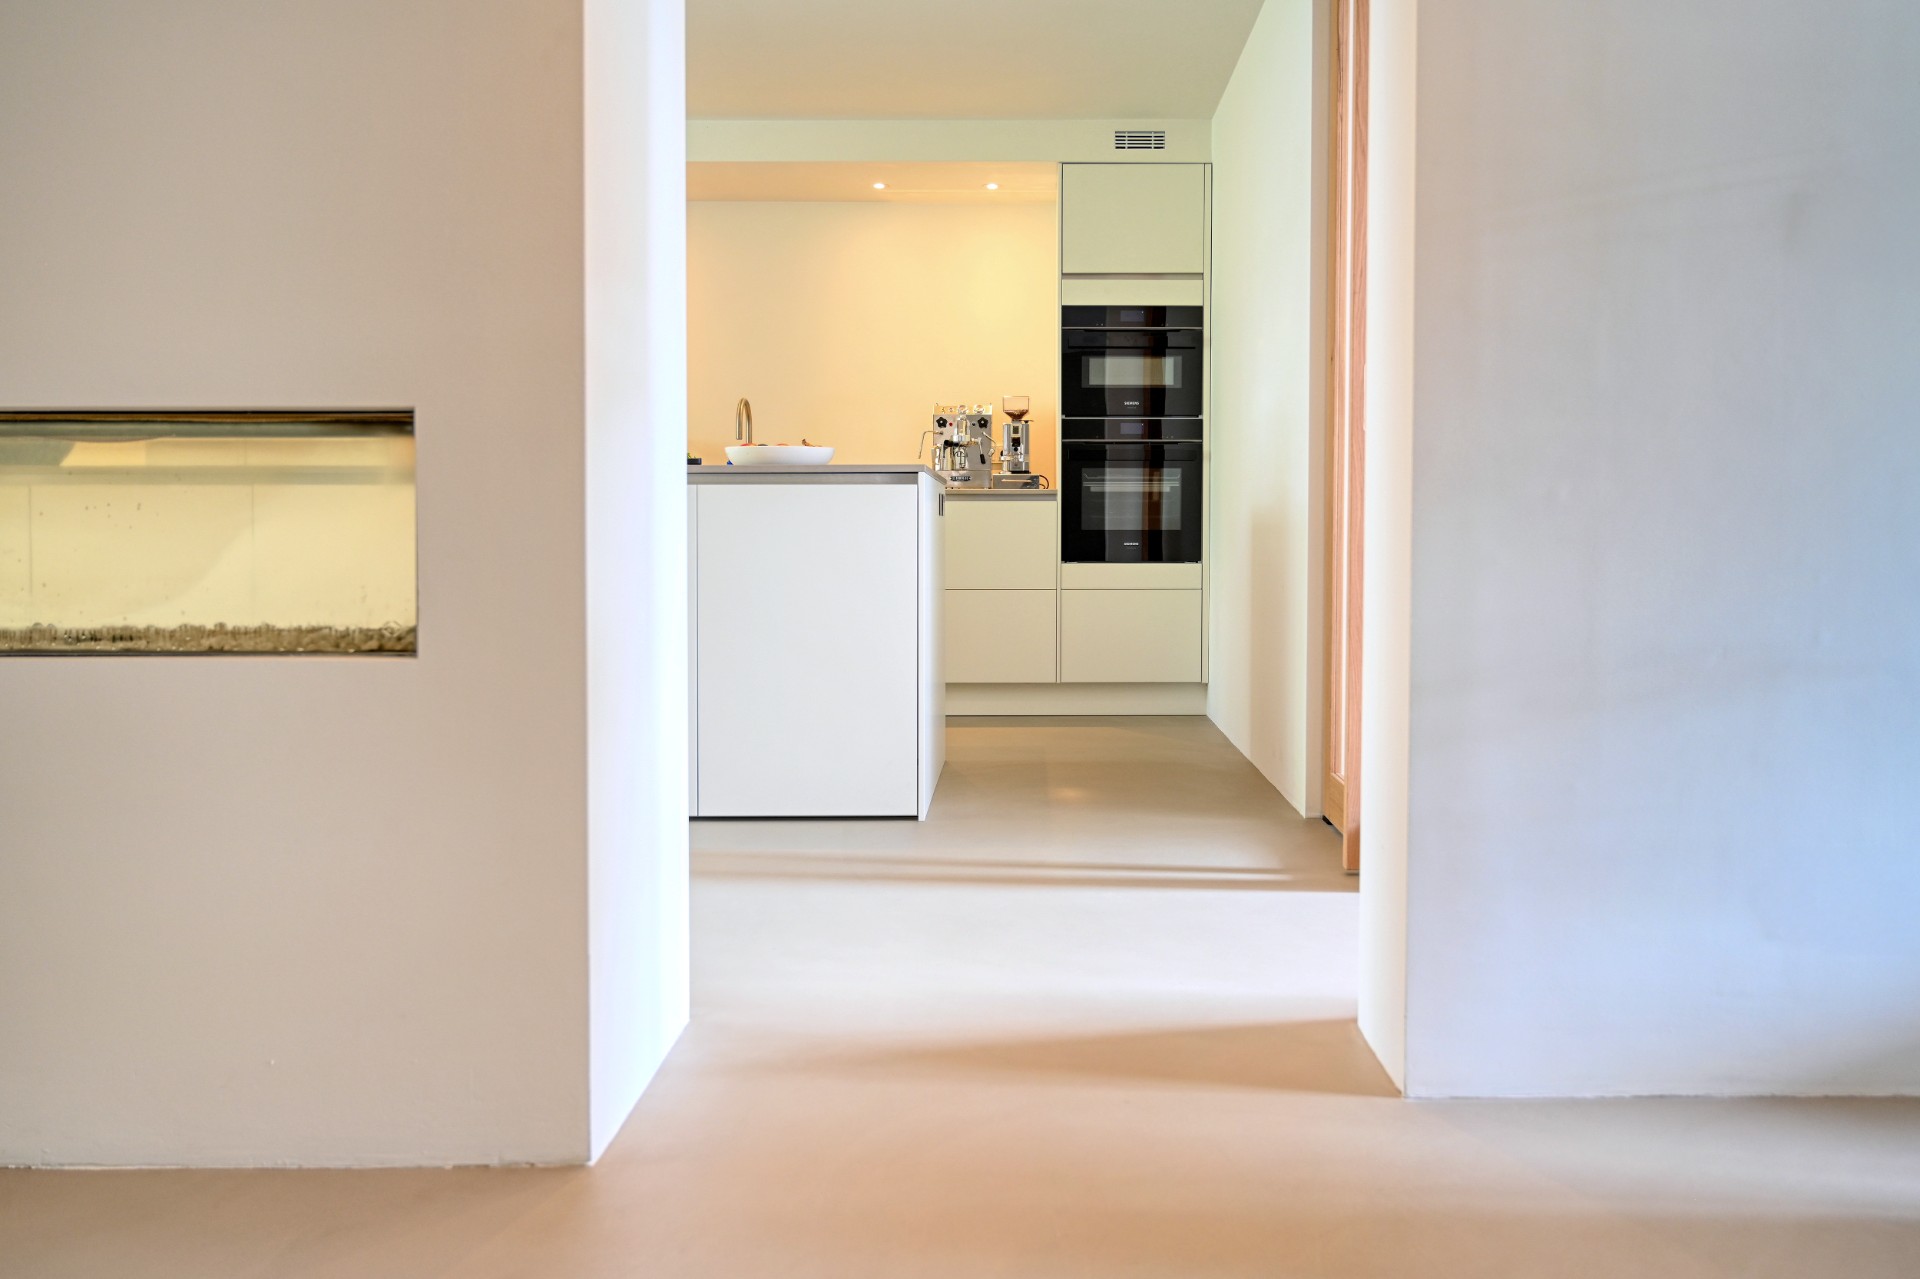
The Pava® lavastone floor is the quietest element in the house, but it is also the one that ties everything together. Its mineral-rich surface has a soft sheen and a solid, almost monolithic look. Because the floor continues from one zone to the next, the eye reads the plan in long lines instead of abrupt stops. That continuous floor finish reaches into the kitchen, bathroom and hall, where the same light colored flooring keeps each space visually connected.
There is a practical side to the material as well. The source describes it as scratch-resistant, waterproof and UV-resistant, yet those qualities never dominate the view. What you notice first is the light tone and the way it reflects daylight without becoming shiny. Against oak and white interior elements, the surface stays restrained. It gives the cabinetry, the wood and the matte finishes room to speak in their own way.
Open-plan kitchen cabinetry along a long wall
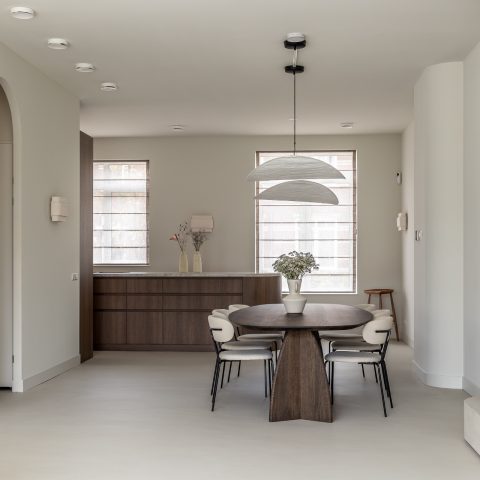
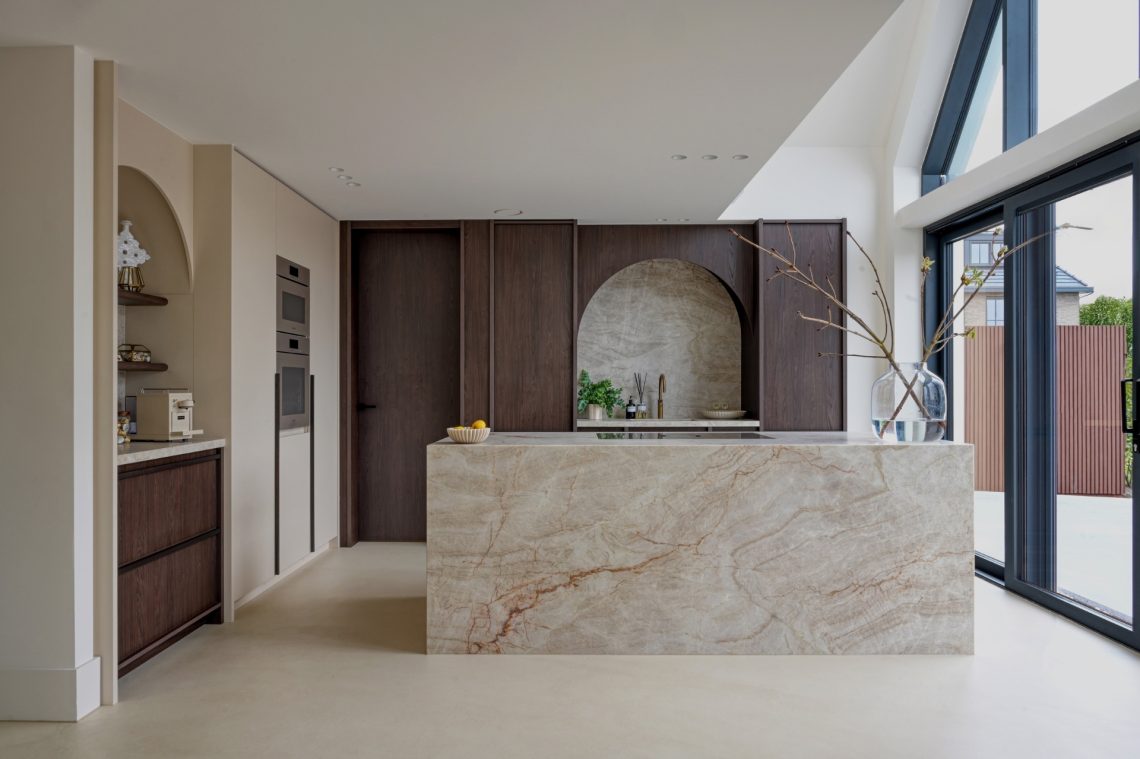
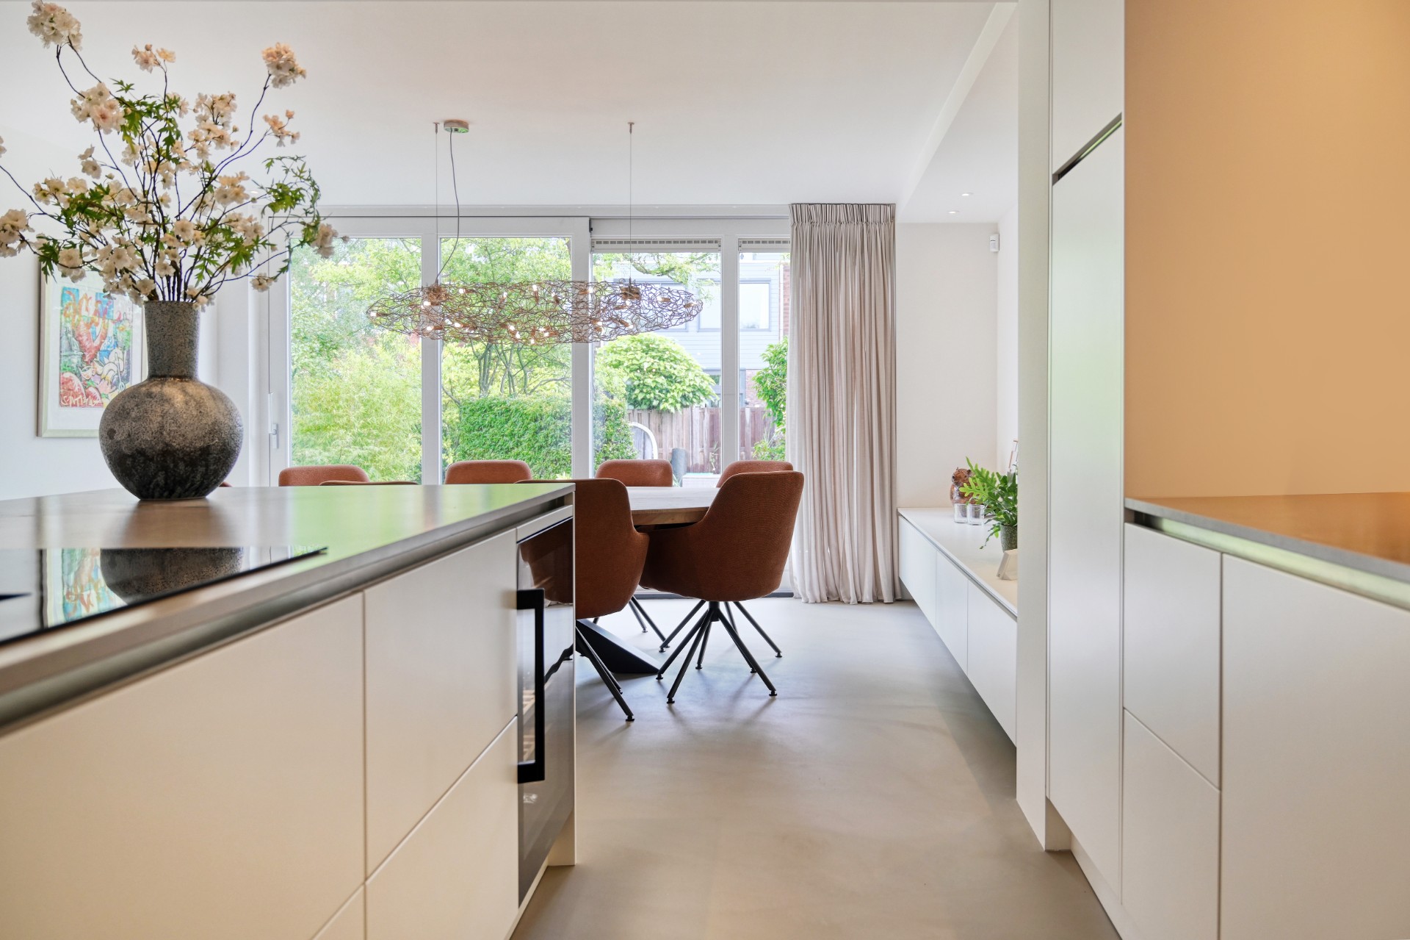
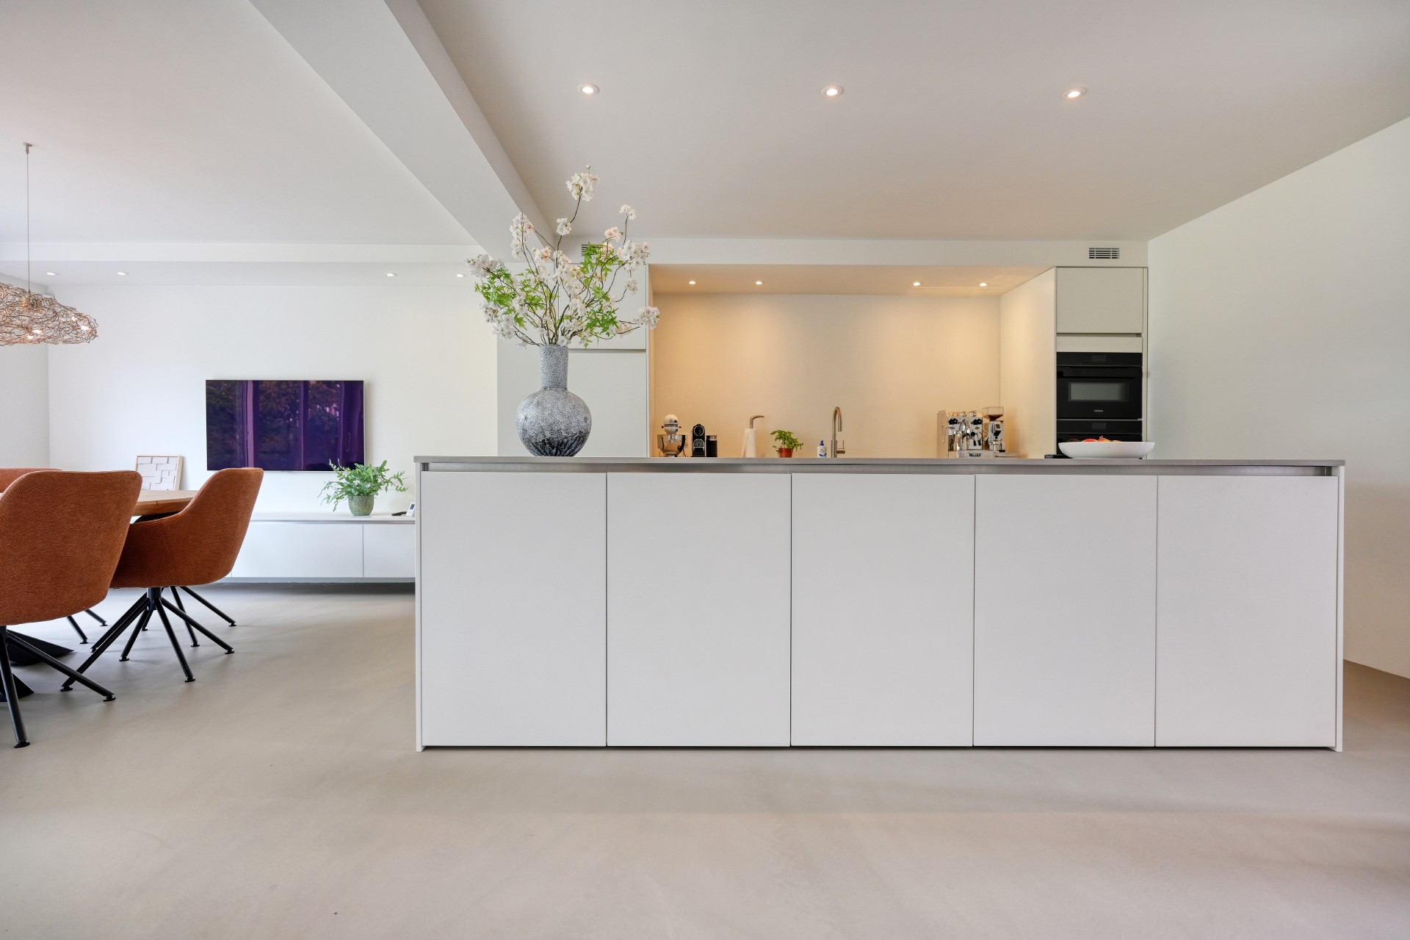
The kitchen is arranged as a clean, open zone with cabinets drawn into one clear line. The fronts are white and flat, and their edges hold the composition together without any visual noise. A matte worktop interrupts that run with a darker plane, just enough to show where preparation begins. In the context of the open-plan kitchen cabinetry, the floor underneath matters as much as the millwork above it. Its pale surface keeps the kitchen linked to the dining and living areas beyond.
From one opening to the next, the kitchen reads as part of the larger room rather than a sealed-off unit. Built-in niches and integrated appliances keep the wall disciplined. That precision is softened by the oak accents nearby, which introduce grain and warmth without breaking the overall restraint. The result is not about display. It is about a kitchen that holds its line while the surrounding light colored flooring and glazing keep the space open.
Daylight shaping the dining and living spaces
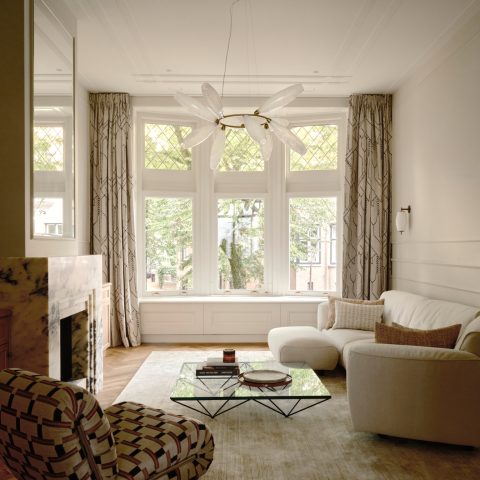
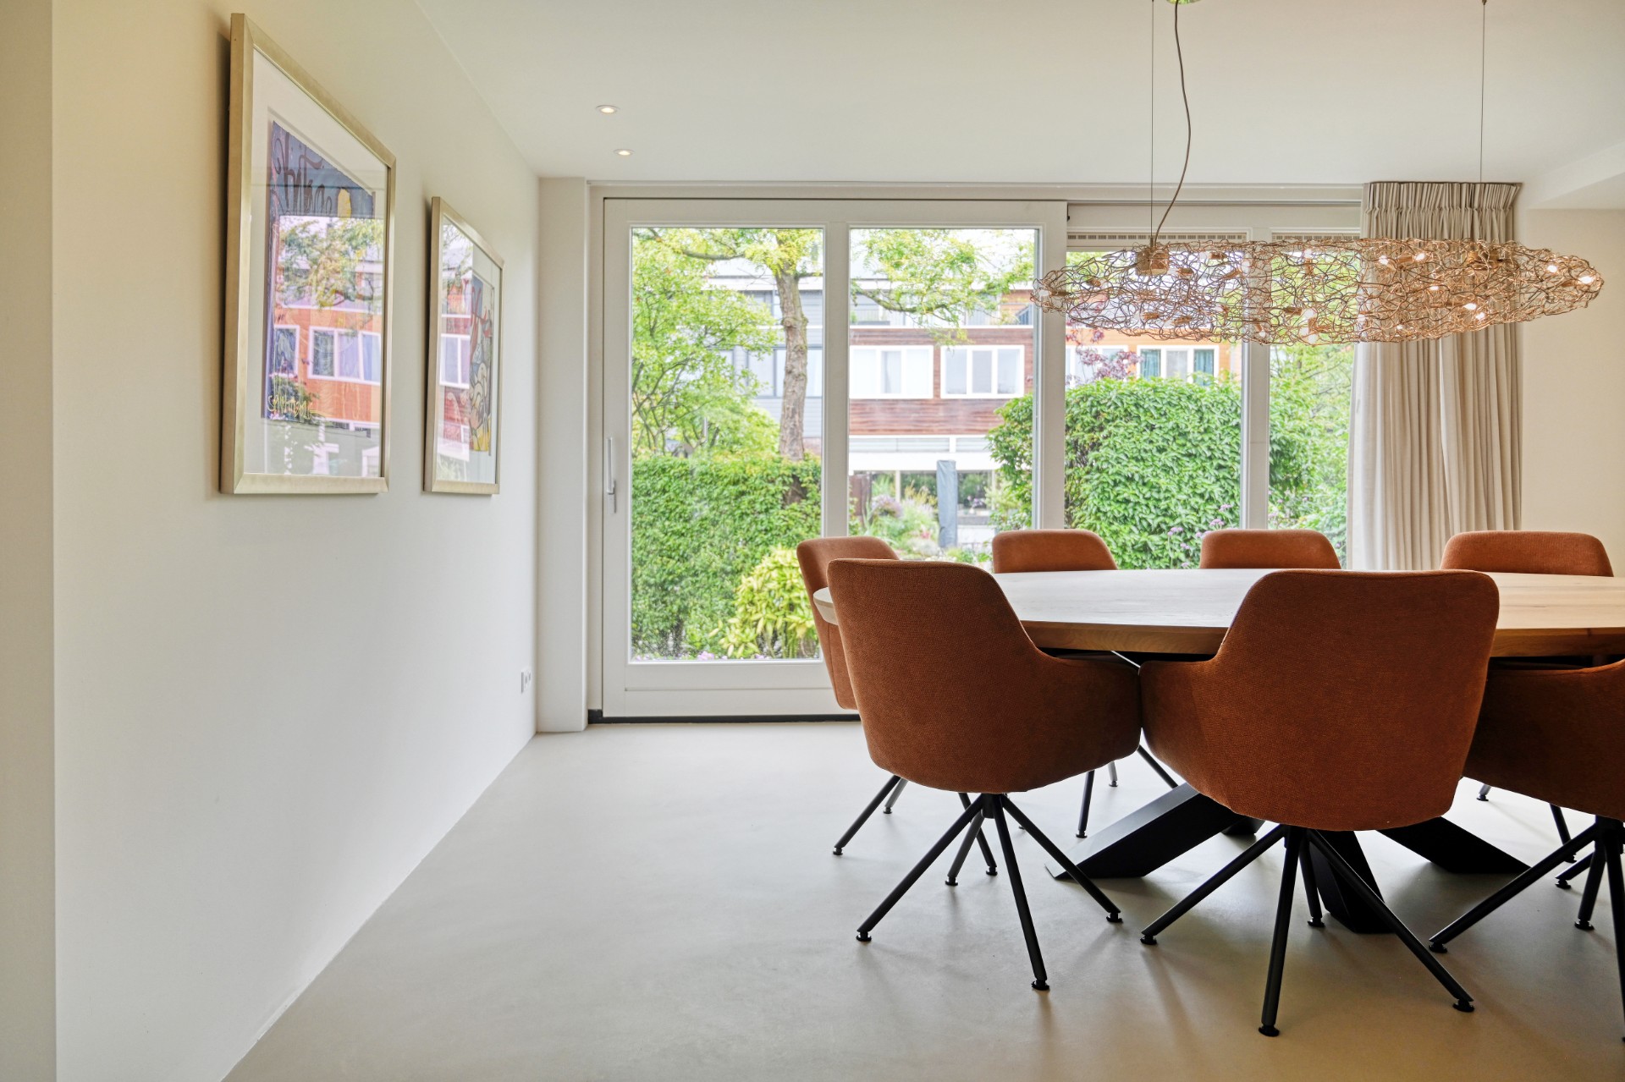
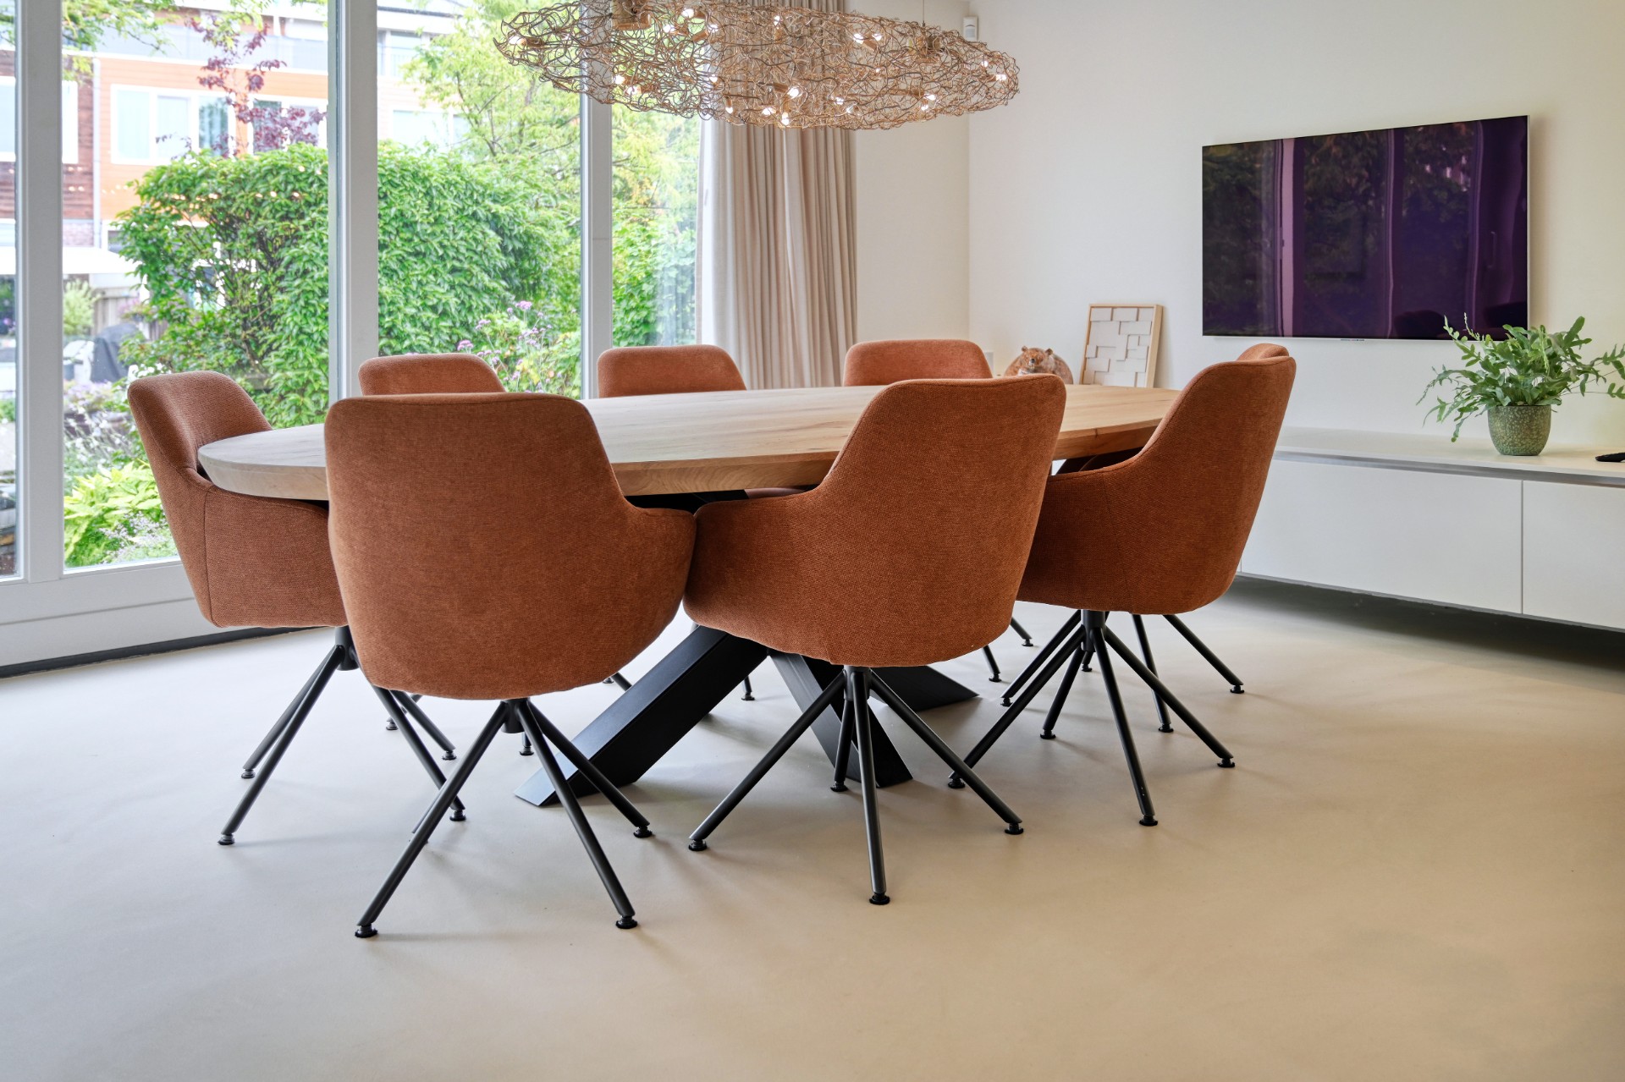
Large windows pull daylight deep into the living zone, and the floor catches it with a dull, even reflection. In the dining area, the light changes across the surface during the day, so the room never feels static. The table and chairs sit low against the pale base, while the black lines of the window frames add a sharper edge. This is where the continuous floor finish becomes most legible: one material, several rooms, no hard break between them.
The view outward matters too. Greenery sits beyond the glass and keeps the interior from feeling sealed off. Inside, the palette stays close to oak and white interior tones, with only small shifts in texture: lacquer, wood grain, a matte top, a smooth floor. Those differences are subtle, but they are what make the rooms easy to read. The eye moves from the window wall to the furniture, then back to the floor that threads through everything.
Oak and white interior details that keep the rooms steady
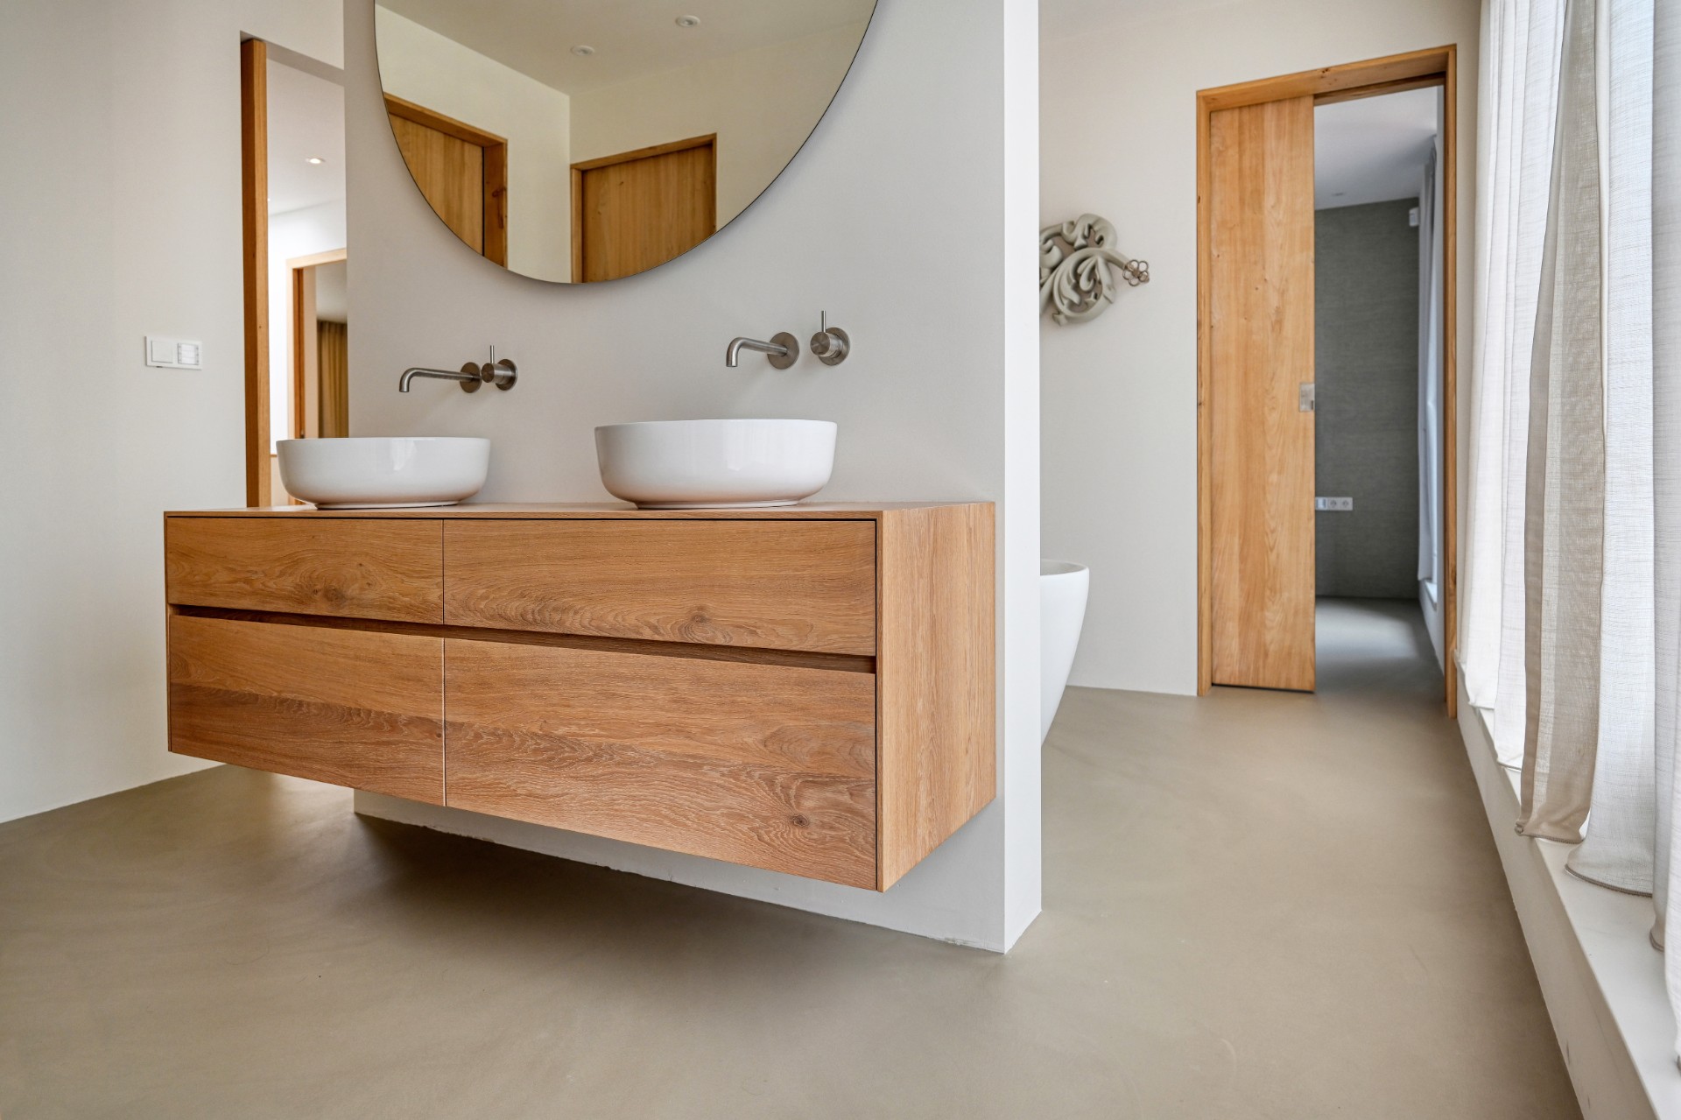
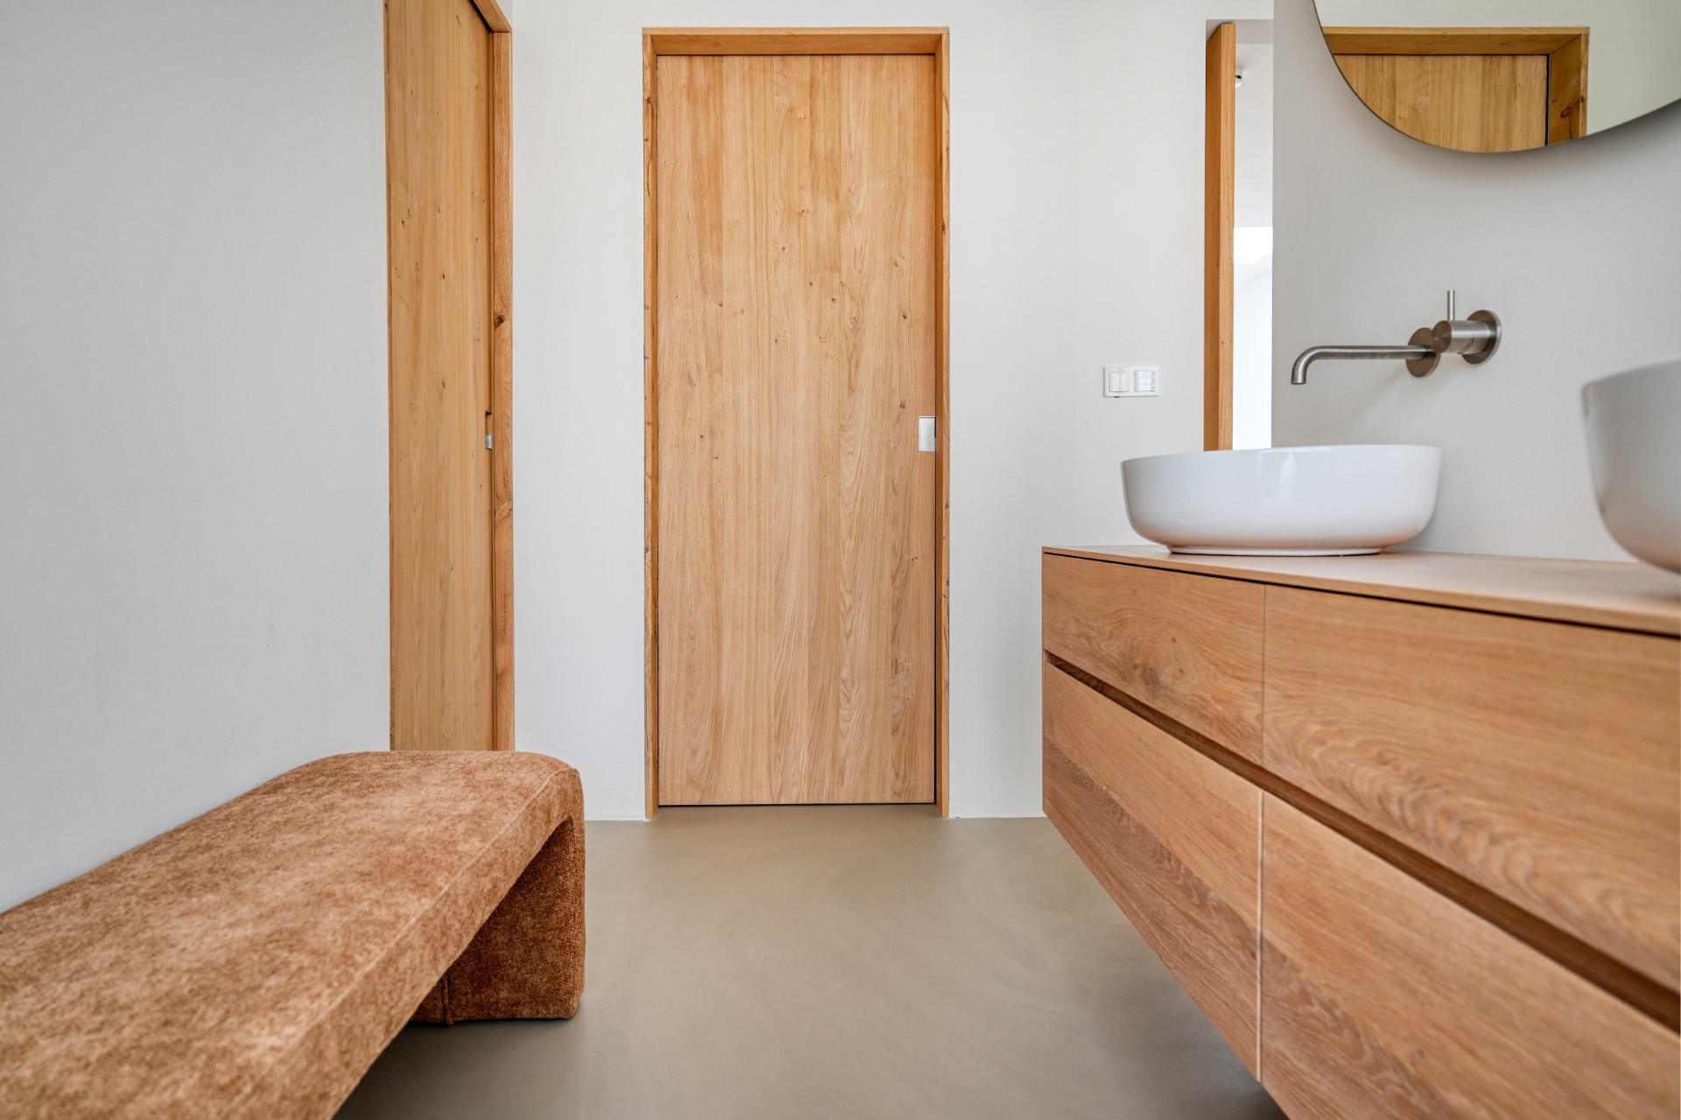
Oak appears in measured places rather than everywhere at once. You see it in furniture fronts, in the bathroom vanity, and in details around doors and frames. Paired with white lacquer, it gives the interior a clear order. The oak and white interior is not built on contrast for its own sake; it is built on a few materials used repeatedly so the house feels familiar as you move through it. The floor carries that same discipline in a lighter register.
Small transitions matter here. An opening between rooms, a change in the depth of a cabinet line, the edge of a built-in niche: each one is visible because the rest is kept plain. The light colored flooring supports that logic. It does not compete with the joinery or the glazing. Instead, it allows the details to stand out as lines, joints and planes, which is exactly where this interior is strongest.
Material shifts that stay understated
There is no rush from one finish to another. The surfaces change only when they need to. A white cabinet front meets an oak section; a matte worktop stops before the window wall; the floor remains constant under both. That restraint gives the rooms a measured pace. Even in the areas that could have felt busy, the composition stays clear because the continuous floor finish keeps returning as a visual anchor.
That anchor also helps the bathrooms feel connected to the rest of the house. Rather than breaking into a separate decorative language, they follow the same architectural tone. The light surface underfoot, the wood, and the pale fixtures work from the same palette. The rooms remain distinct, but they do not detach themselves from the overall interior.
Bathroom oak vanity and a pared-back room layout
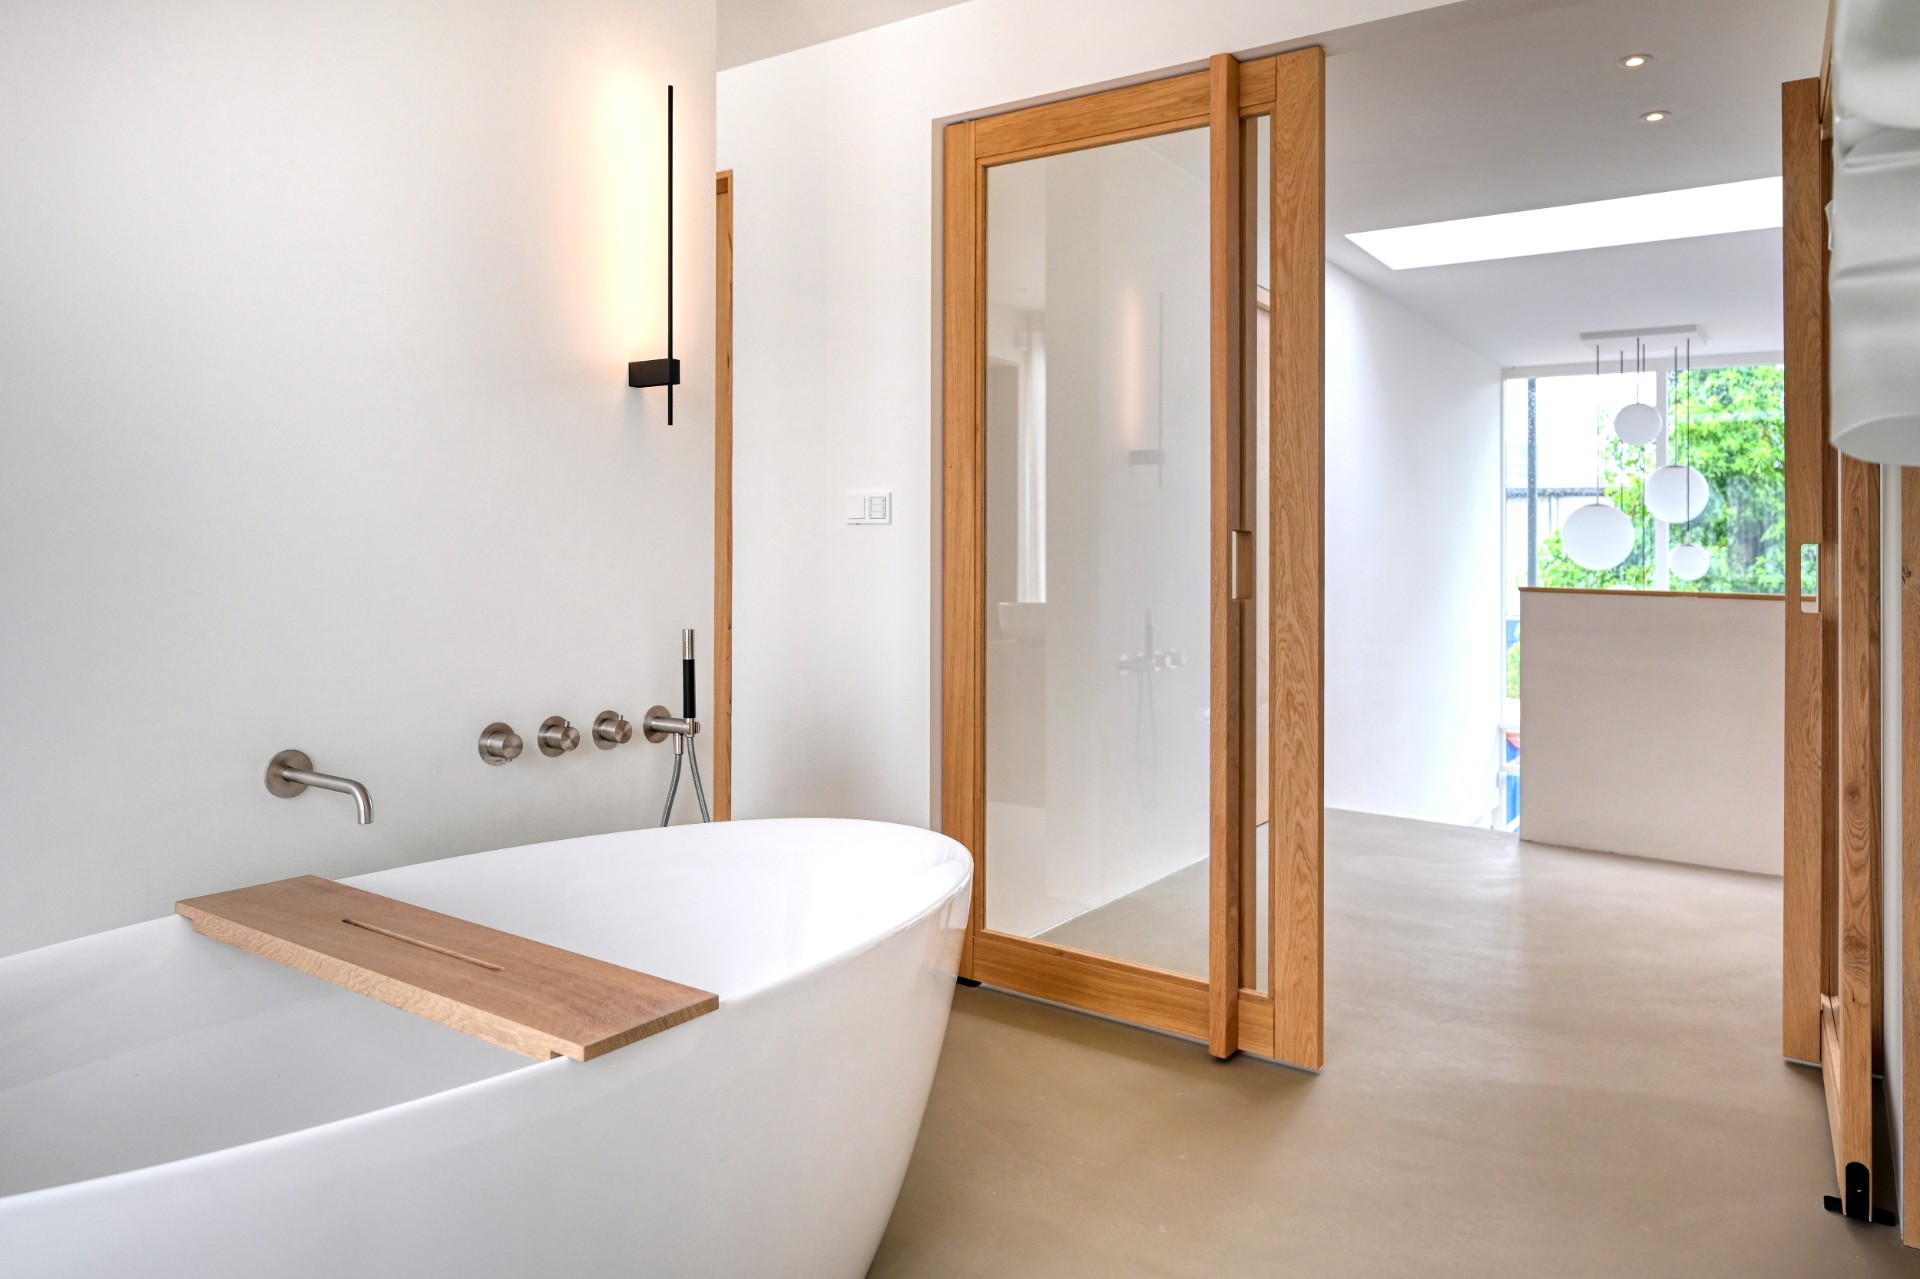
The bathrooms bring the oak forward in a more direct way. One space shows a freestanding bath with a simple round shape; another centers on a bathroom oak vanity with two integrated basins and a rounded mirror above it. The furniture is calm in profile, but the grain of the wood keeps it from disappearing into the wall. Set against the same light floor finish, the vanity reads as a solid piece rather than a floating object.
White sanitaryware and the pale floor give the bathrooms a clean, architectural outline. The shower and wash zones are kept sparse, so the eye goes first to the material shifts: oak, white, and the mineral surface below. A door edge, a frame, a recessed opening — these elements become part of the composition instead of background noise. That is what makes the bathroom oak vanity feel integrated rather than added on at the end.
A residential interior held together by one floor
What stays with you is not a single room but the sequence between them. The hall opens into the kitchen; the kitchen looks toward the dining area; the bathrooms repeat the same measured language in a smaller scale. The floor never breaks that sequence. It is the unifying surface across the plan, and it lets the oak, white lacquer and daylight register clearly. In a house like this, the strongest move is often the least visible one.
The photography captures that point well. Long sightlines, a pale floor running from one zone to another, and the contrast between smooth cabinet fronts and wood grain all show a home that relies on precision rather than excess. The continuous floor finish does the work of linking rooms, while the furniture and openings keep each area legible. It is a straightforward idea, carried out with discipline and a very clear eye for proportion.
Materials and credits
Floor system: Pava® lavastone floor. Floor installation: Behaaglijk Wonen. Material supply for the Pava floor: Pava Nederland. Photography: Jare van Meerten.
Want to see more of Behaaglijk Wonen? View the page of Behaaglijk Wonen for even more great projects and company information.


NEW 2026 Jubileum Edition The Best Interior Designers Benelux
Order Now €125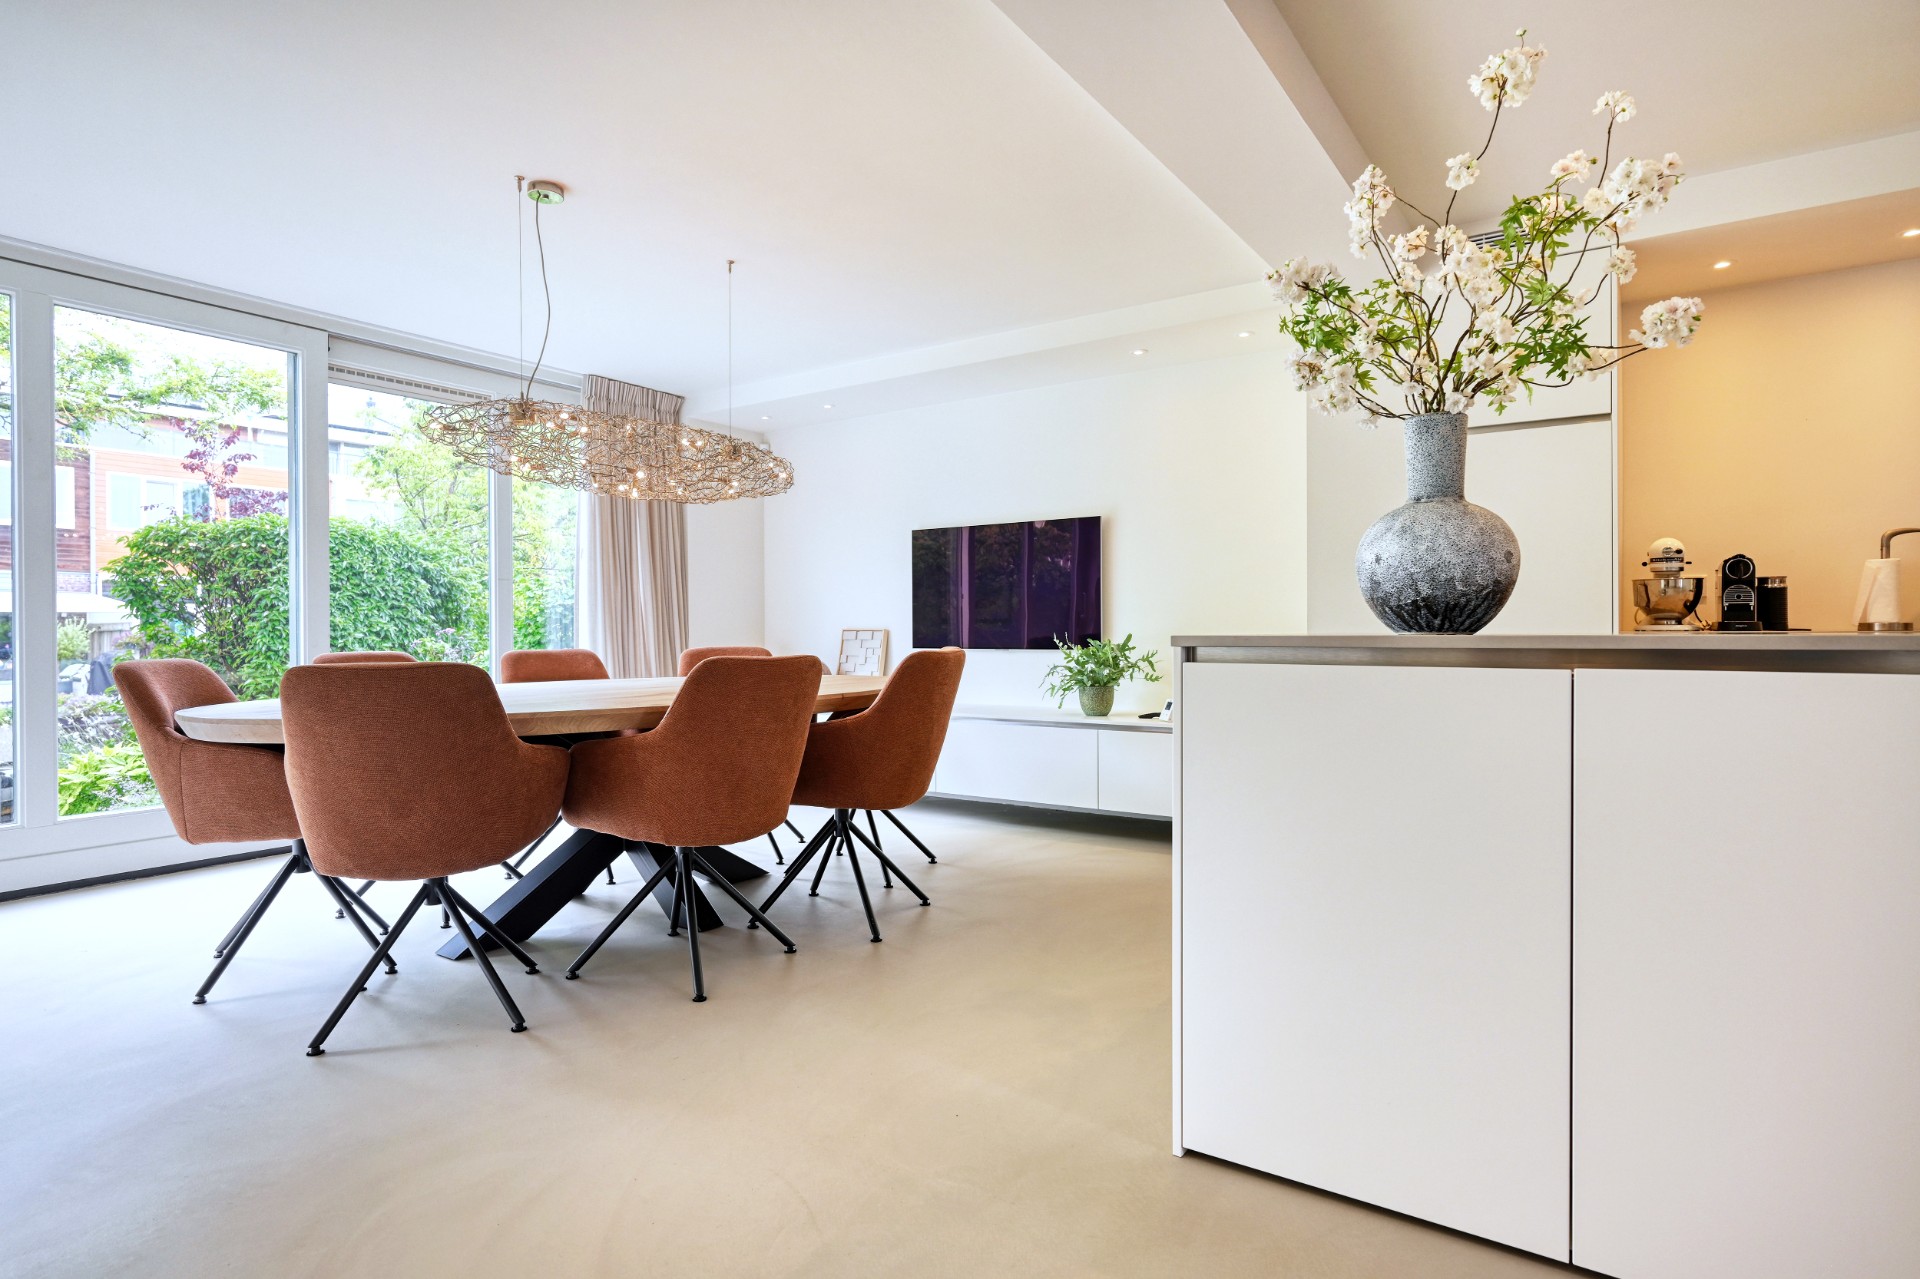
NEW 2026 Jubileum Edition The Best Interior Designers Benelux
Order Now €125