Luxury penthouse interior with quartz stone screed
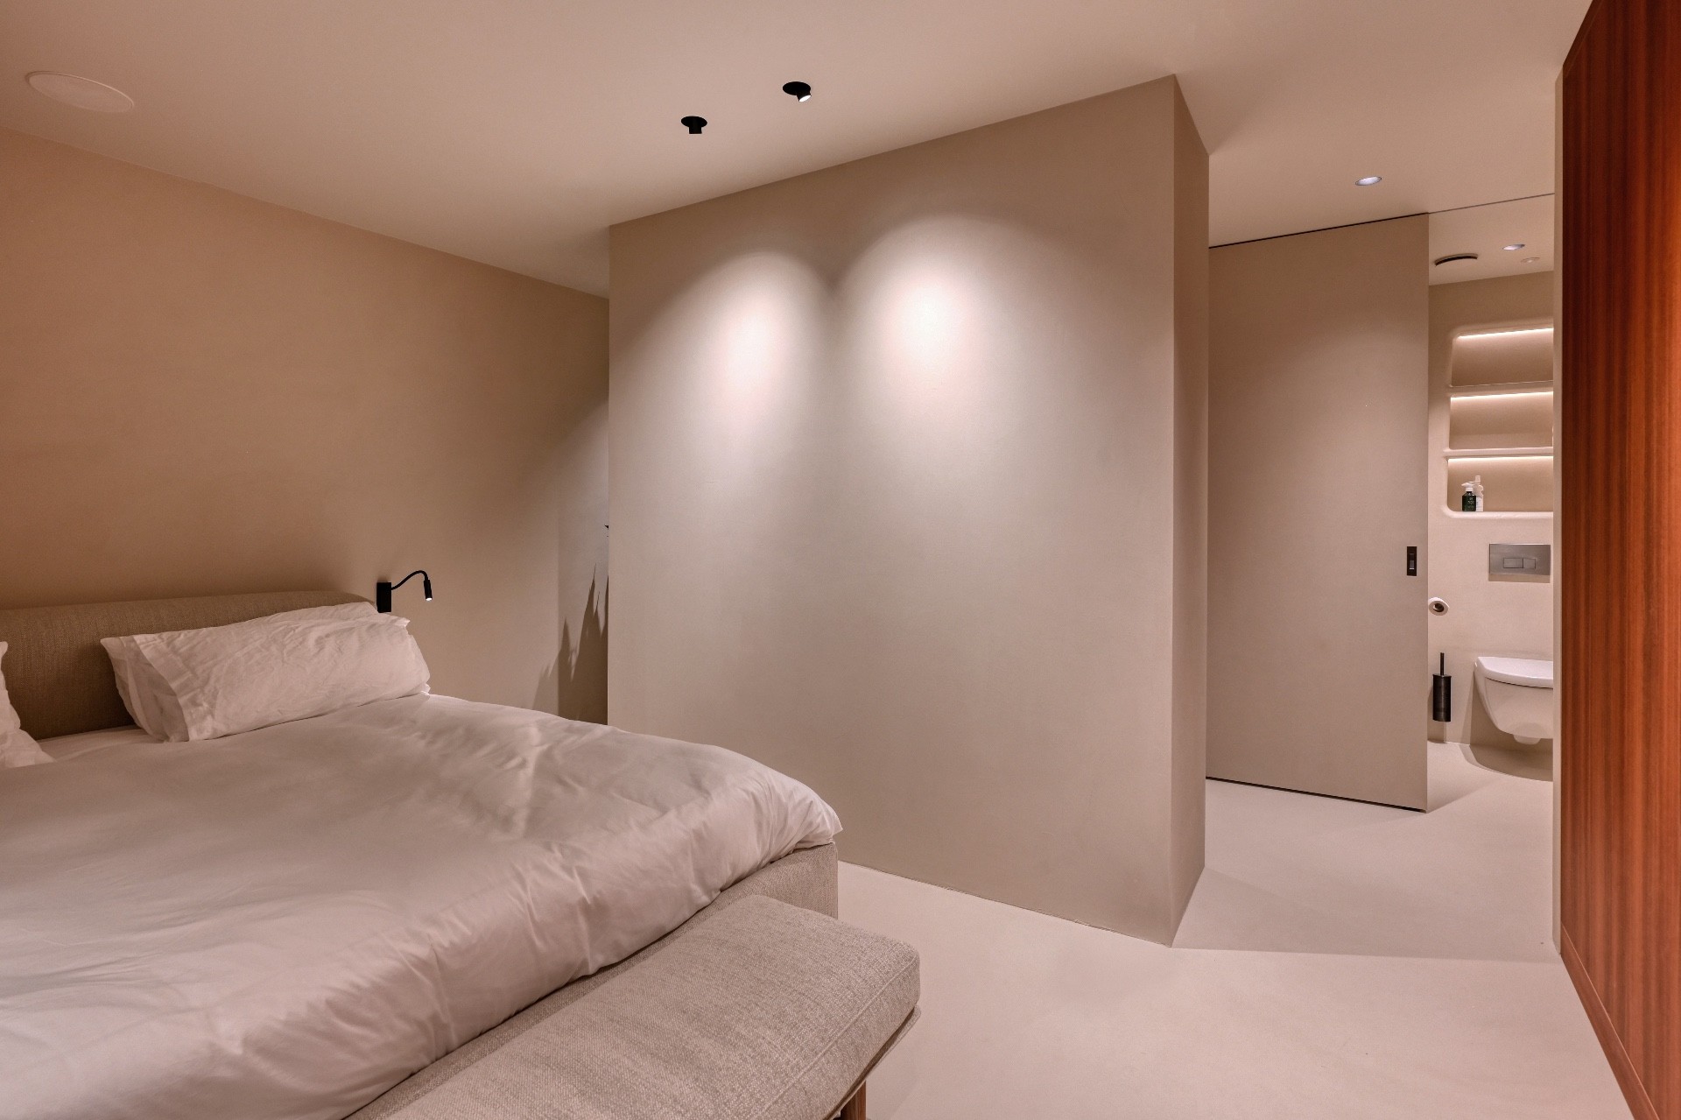
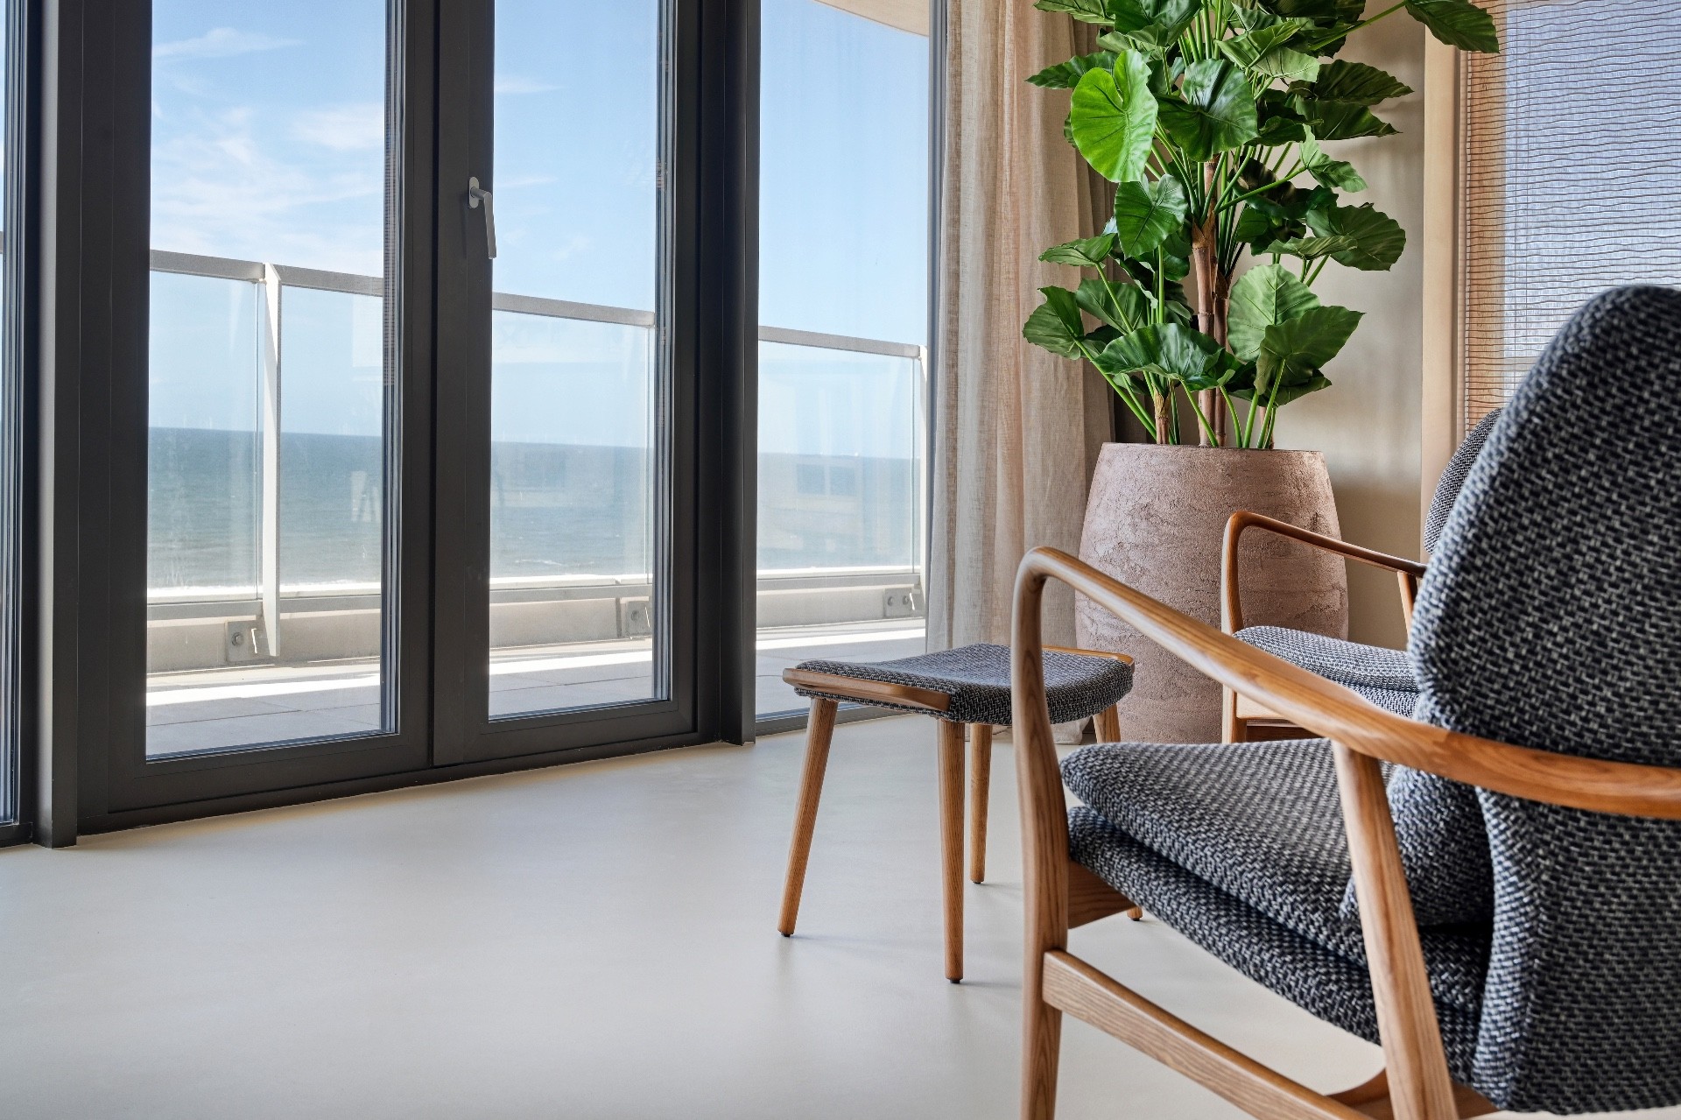
Light lands first on the floor. In this luxury penthouse interior, the quartz stone screed runs through the rooms as one continuous surface, softening the long sightlines and giving the plan a steady base. The finish reads matte and mineral rather than glossy, so daylight from the large glazing can move across it without glare. That quiet material layer sets the tone for the whole interior, from the living area to the kitchen and bathroom.
A floor that reads as one piece
The quartz stone screed forms a monolithic stone look that carries from room to room without a visible break. Its light grey and sand-toned surface sits close to the rest of the palette, but it still holds the eye because of the way it reflects the changing light. The material is described as scratch-resistant, waterproof and UV-resistant, which supports its use across a residential interior where the floor has to do more than sit in the background. Here it works as both surface and visual structure.
The matte stone finish keeps the rooms visually calm. Instead of competing with furniture or joinery, the floor gives those elements a clearer outline. Rounded corners, low furniture and pale timber all stand out against that even base. In the living spaces, the stone surface extends the feeling of length, while the low sheen prevents the daylight from becoming hard or flat.
Glass walls and a steady line of daylight
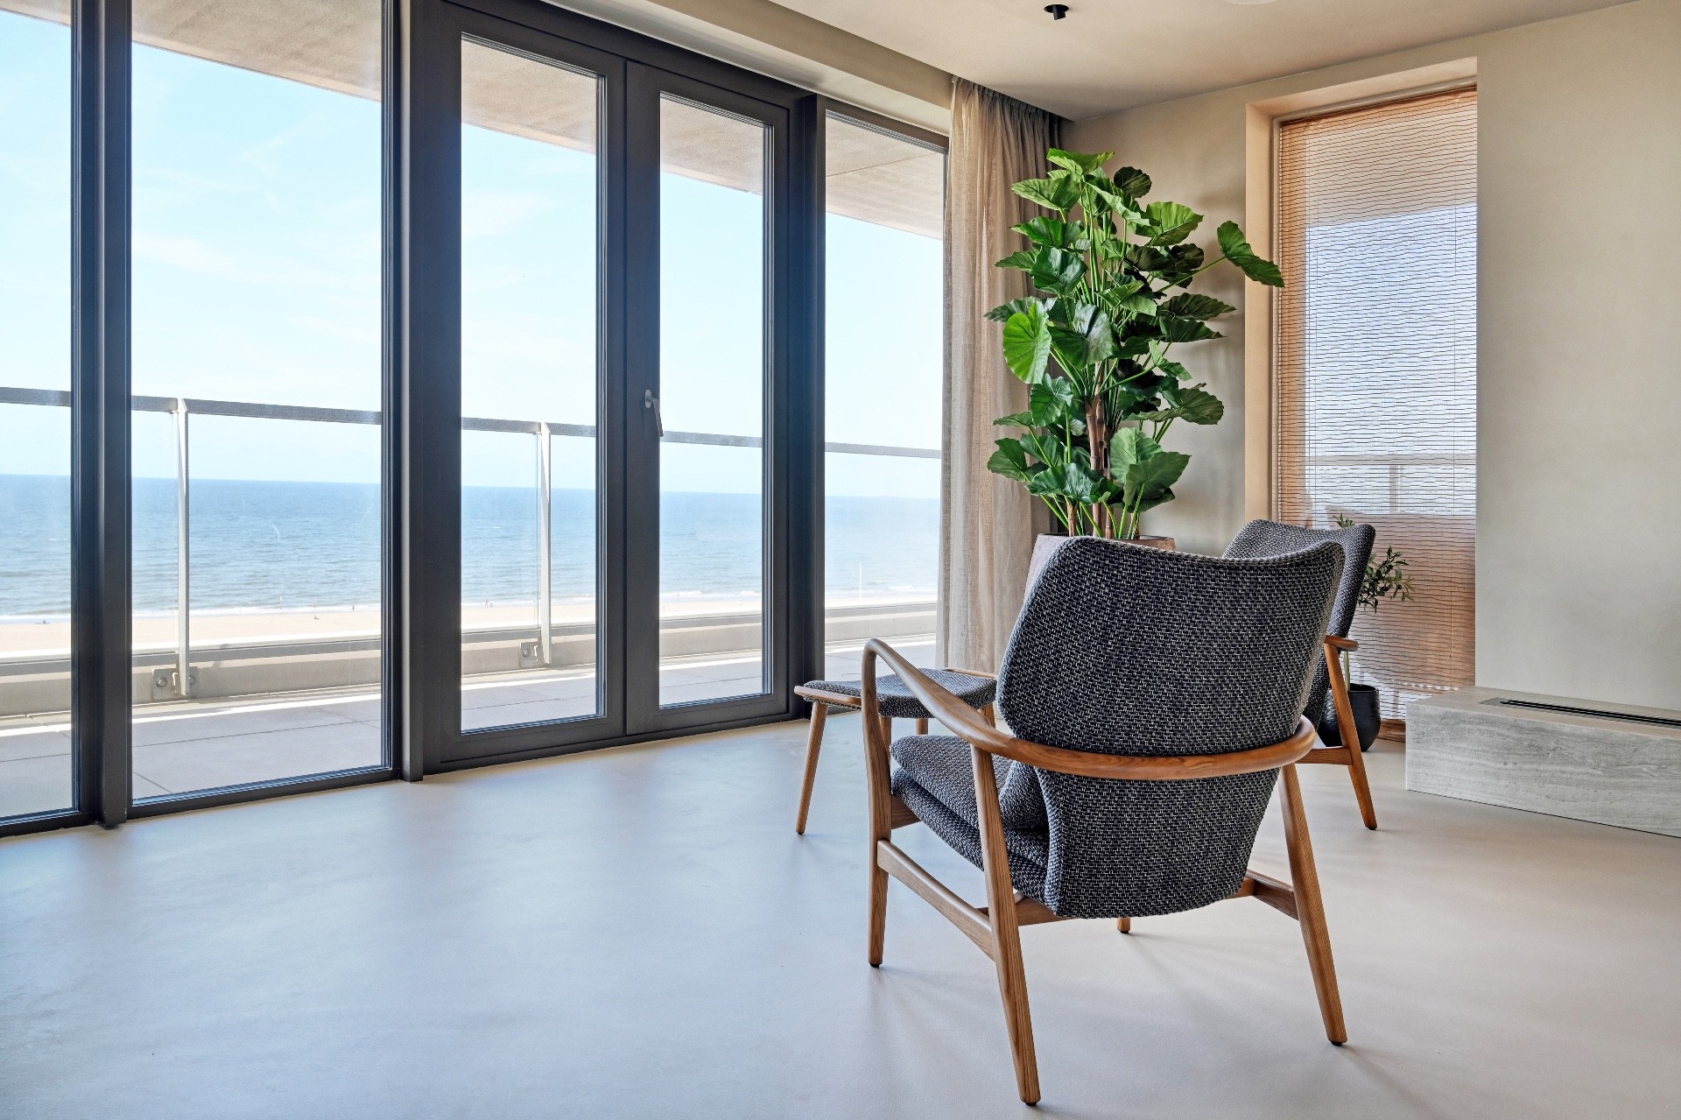
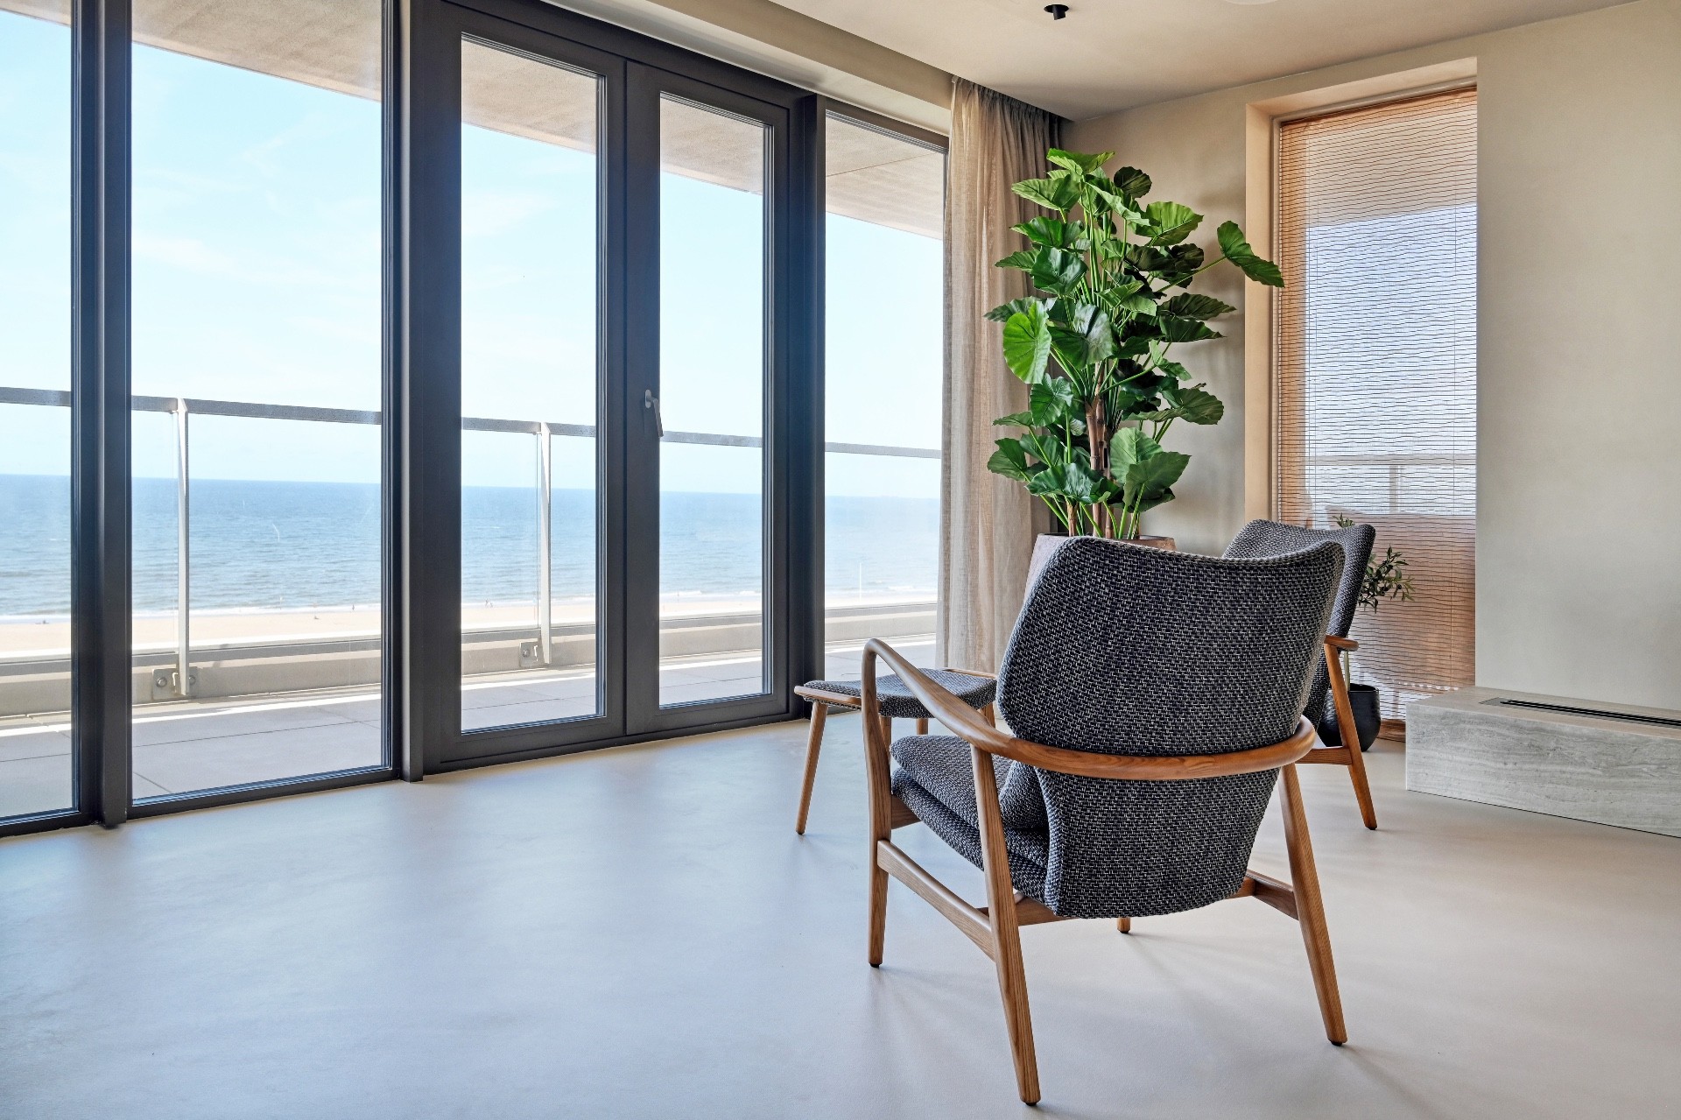
Large windows shape the penthouse just as strongly as the floor does. The panoramic window wall opens the rooms to broad views and brings in a constant shift in light, from bright morning reflection to the softer edge of evening. Slim dark frames sharpen the glass line, while the pale interior surfaces hold the brightness and keep it from feeling exposed. The result is a room sequence that stays connected to the outside without relying on decoration.
Seen from the seating area, the glazing reads almost like a moving backdrop. Curtains and window treatments sit to the side rather than taking over the frame, so the openings remain clear. The quartz stone screed picks up the light at floor level, and that reflection is one of the details that makes the rooms feel larger than their actual footprint. The architecture is doing the work here, not furniture density.
Soft edges in a pale living room
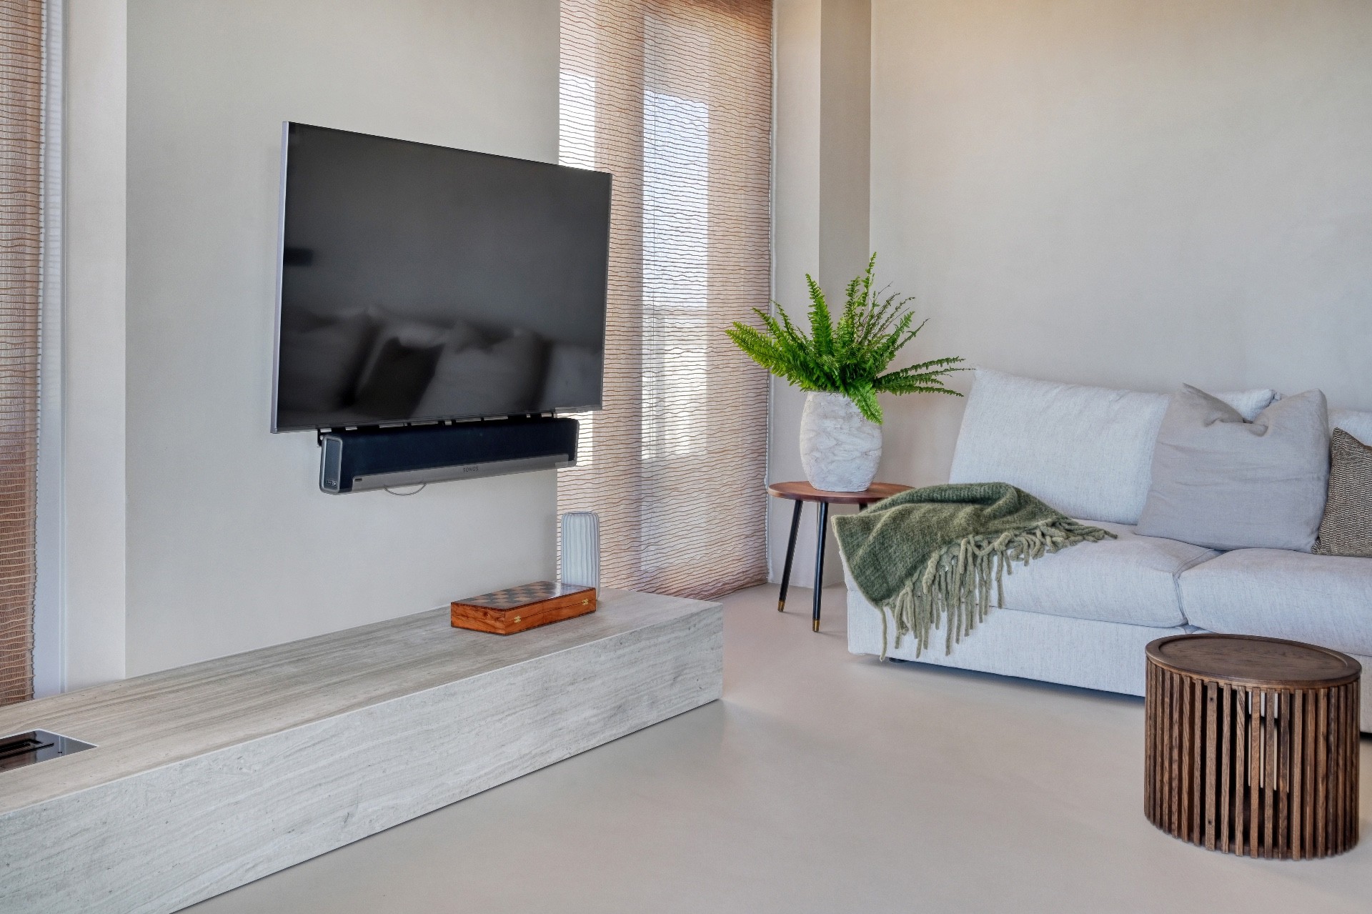
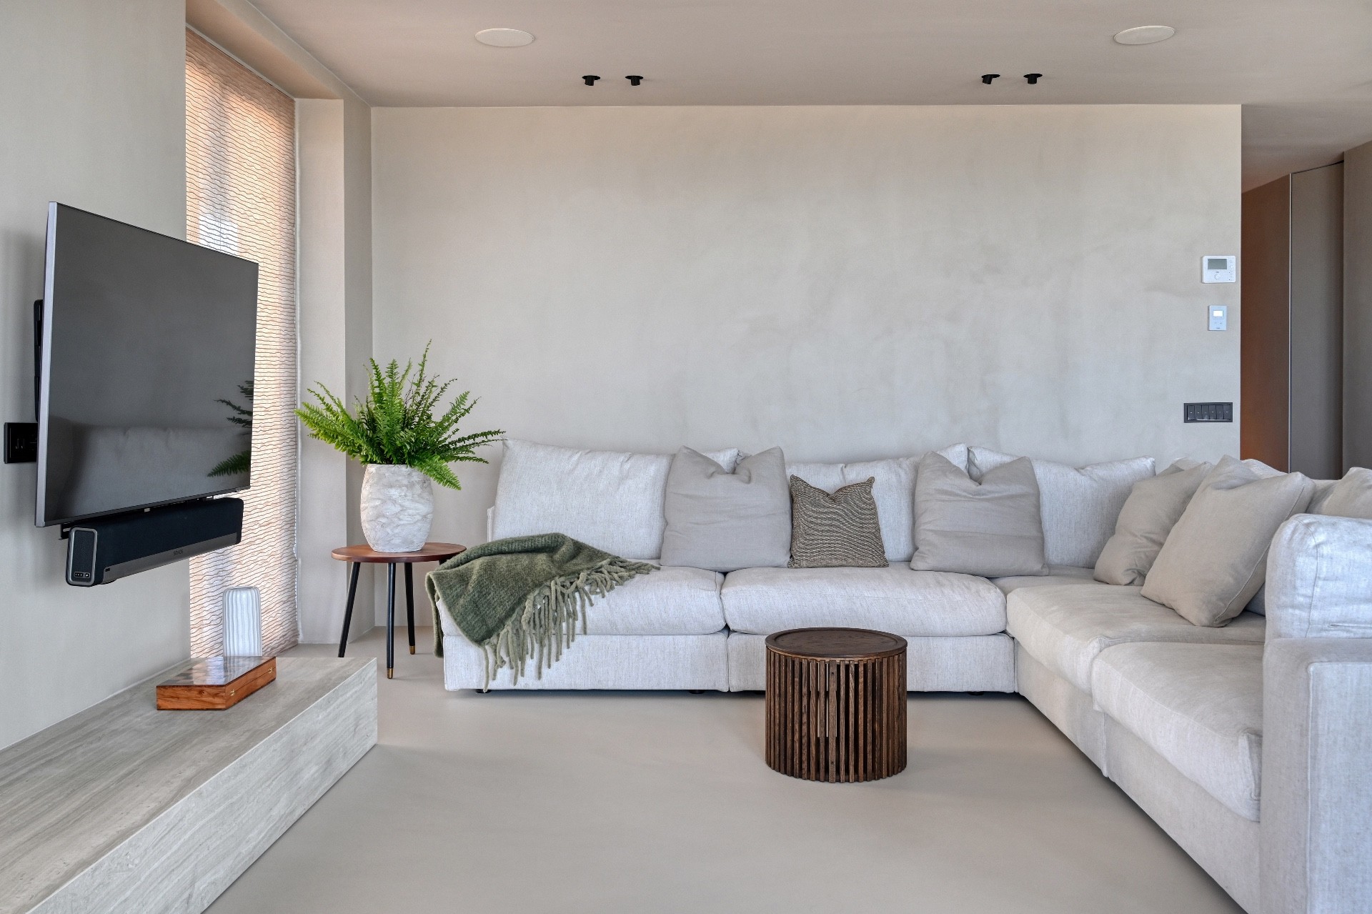
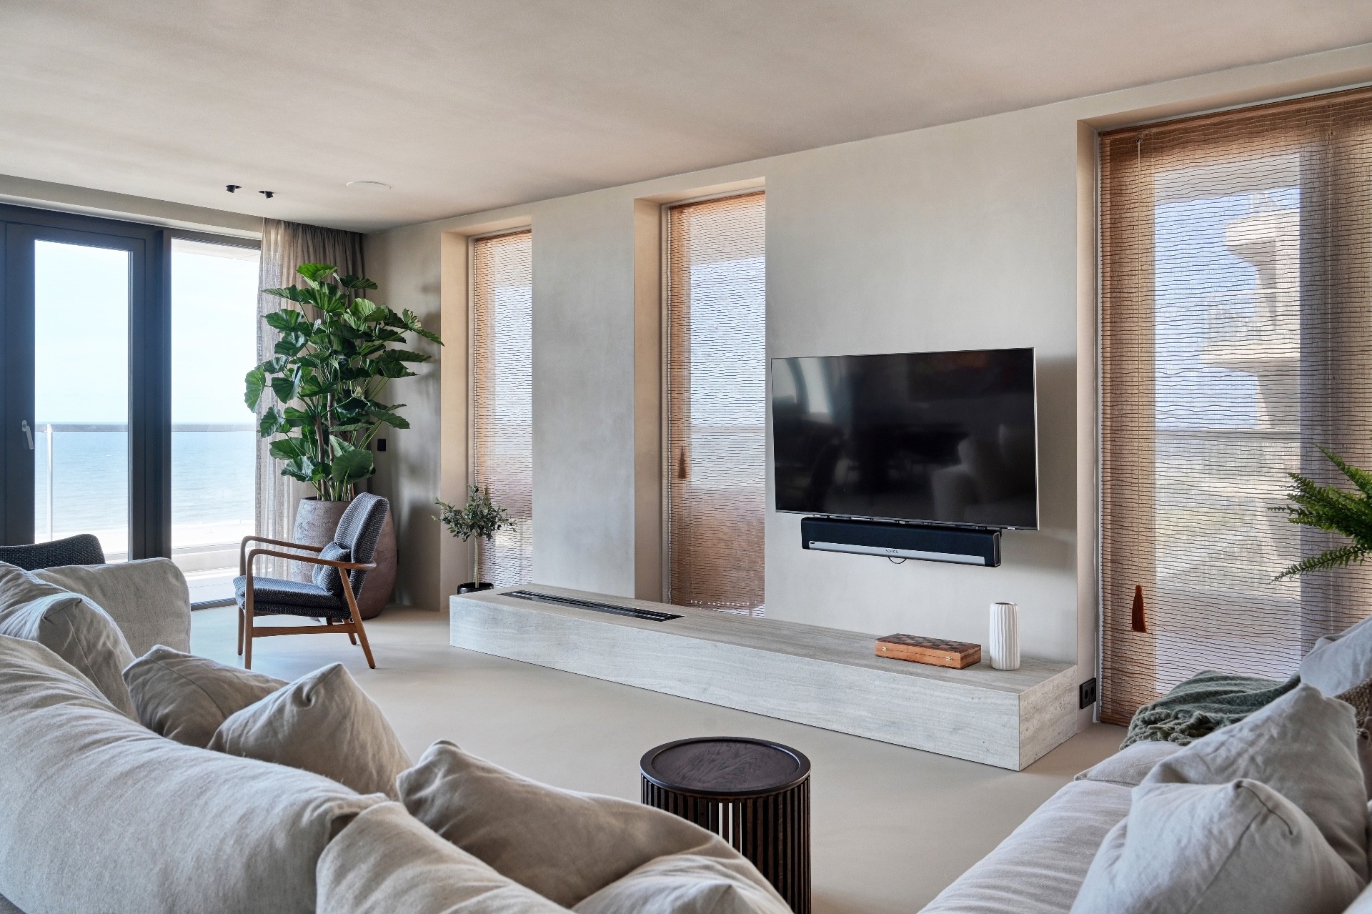
The living room uses rounded forms and sand-coloured materials to temper the sharp geometry of the windows. A stone-like TV niche and custom console sit into the wall rather than projecting from it, keeping the line of the room clean. Upholstery stays low and quiet in tone, allowing the wall openings and floor surface to stay visible. Even the spots in the ceiling are restrained, so the room keeps its focus on light, proportions and the material shift between matte stone, timber and glass.
Eikenfineer and stone details add texture without interrupting the calm base. The warm timber tones are not used as contrast for its own sake; they sit beside the neutral floor and pale walls as a softer, more tactile layer. This is where the monolithic stone look proves useful. It can carry heavier elements such as a custom console or a broad sofa without making the room feel crowded.
The kitchen keeps the same measured line
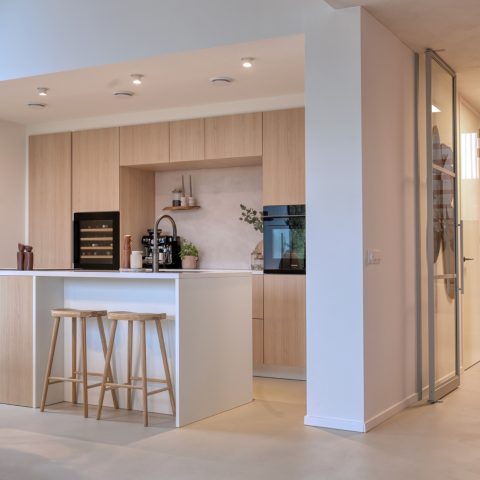
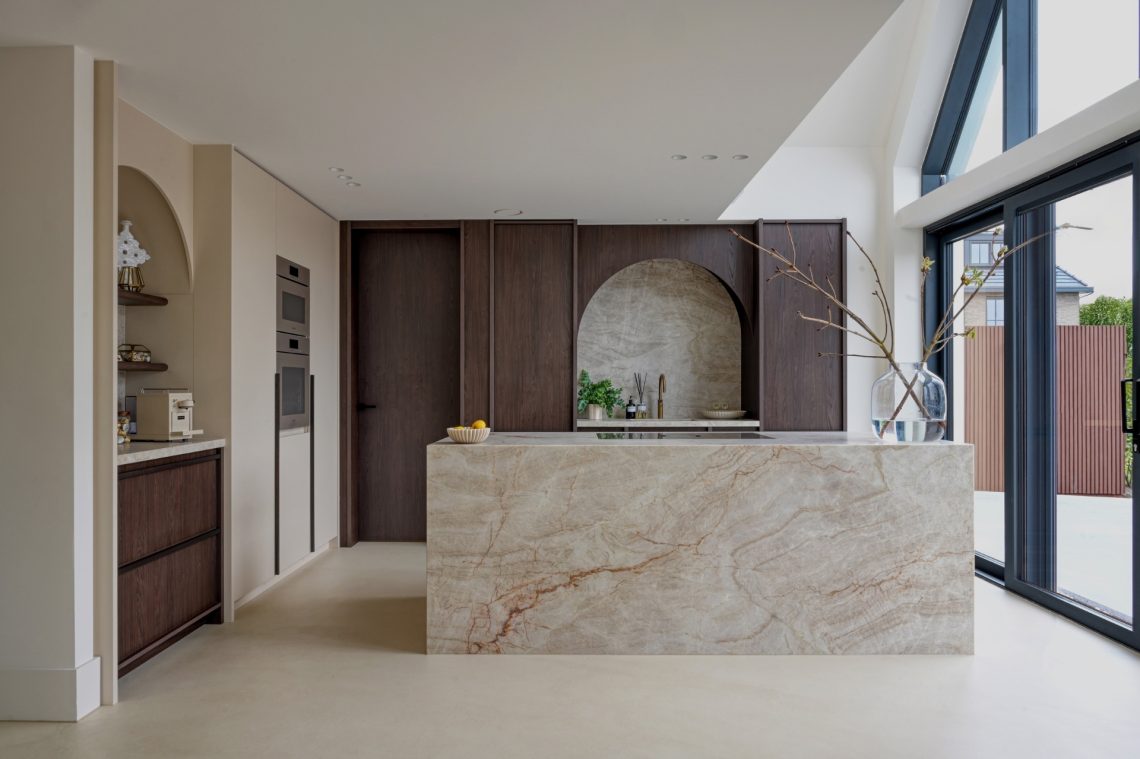
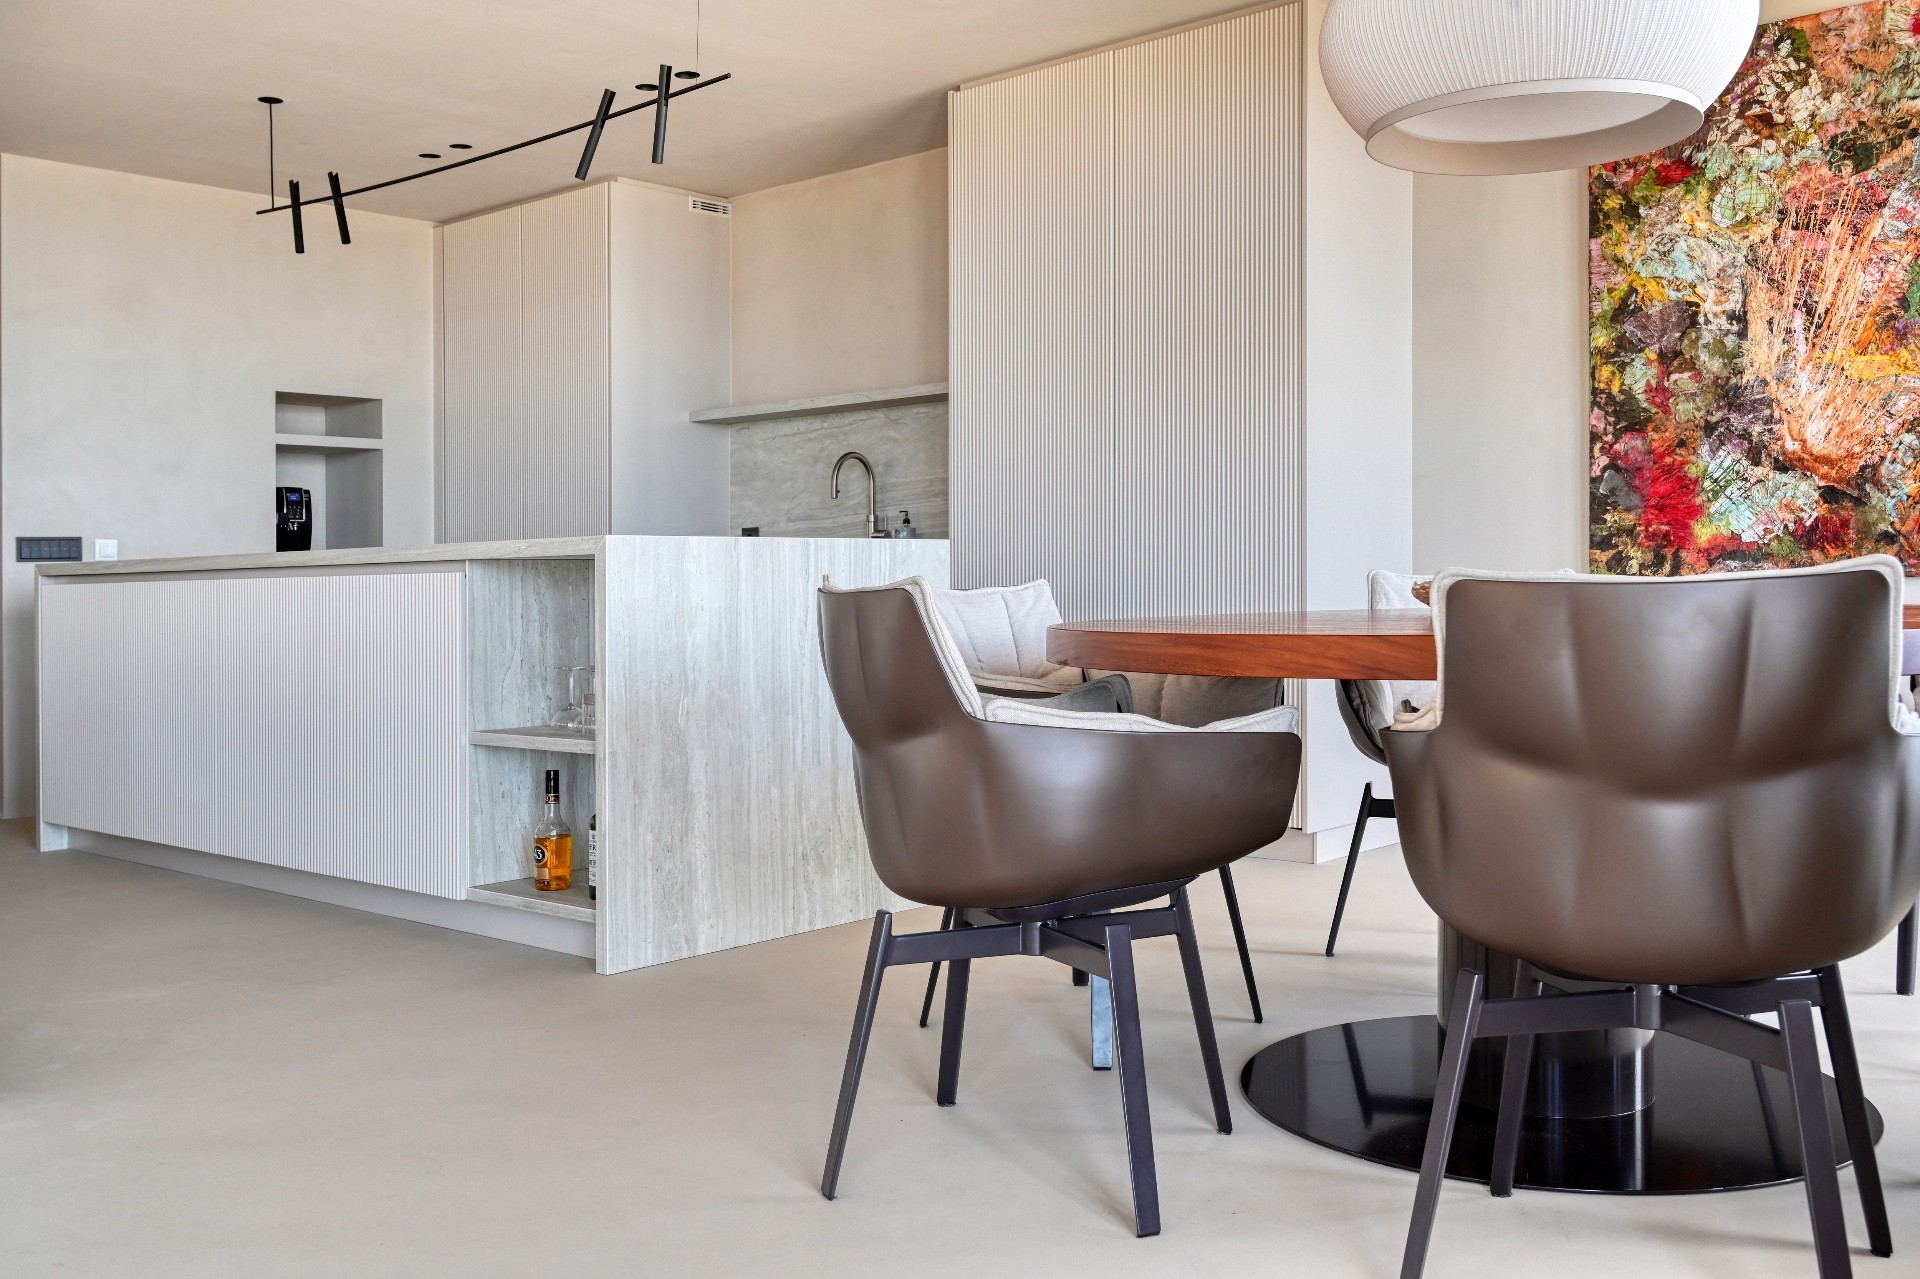
The kitchen follows the same restrained rhythm as the rest of the interior. A light gray stone countertop stretches across the composition and gives the working area a clear horizontal line. Above and around it, matte white surfaces and soft wood accents keep the palette close to the living area, so the kitchen reads as part of the same interior language rather than a separate zone. Rounded edges and a vertical slat wall bring variation without disturbing the calm surface of the room.
Close up, the kitchen is about edges and joints. The worktop appears broad and solid, while the cabinet fronts stay visually quiet. That vertical slat wall beside the joinery adds depth through shadow rather than colour. In the evening, the hanging lights and under-cabinet glow mark the working plane and make the stone countertop easier to read. It is a small change, but it shifts the kitchen from a background volume to an active part of the plan.
Stone, wood and light in the working zone
The kitchen details are measured rather than decorative. The light gray stone countertop is echoed by pale wall planes and brushed metal touches, while the rest of the space stays free of visual noise. Curved corners soften the geometry and make the transition between surfaces feel deliberate. The effect is not about display. It is about letting the material palette hold together under changing daylight, with enough variation to keep the eye moving from one surface to the next.
Bathrooms shaped by light and recesses
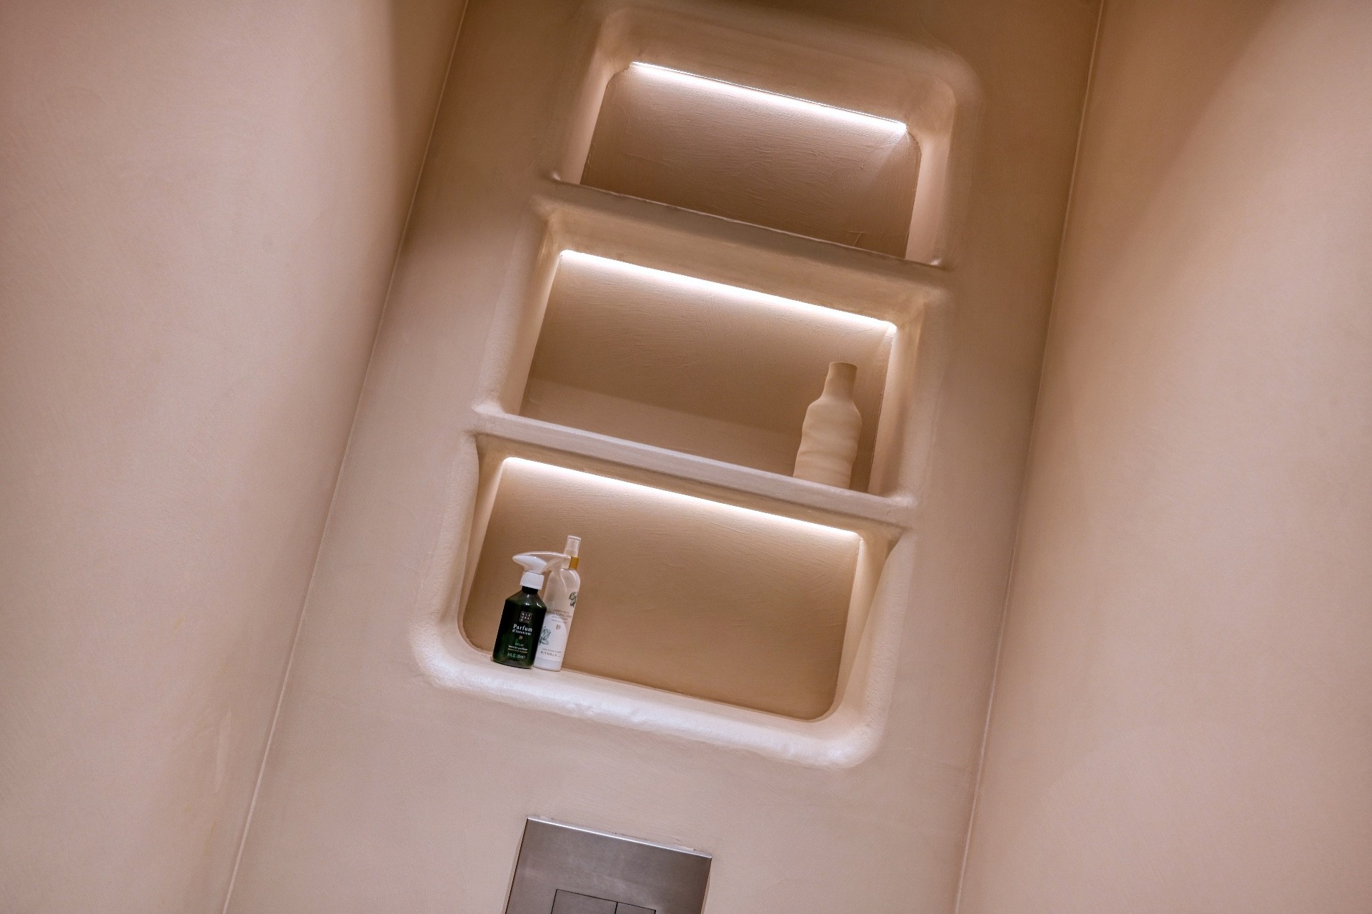
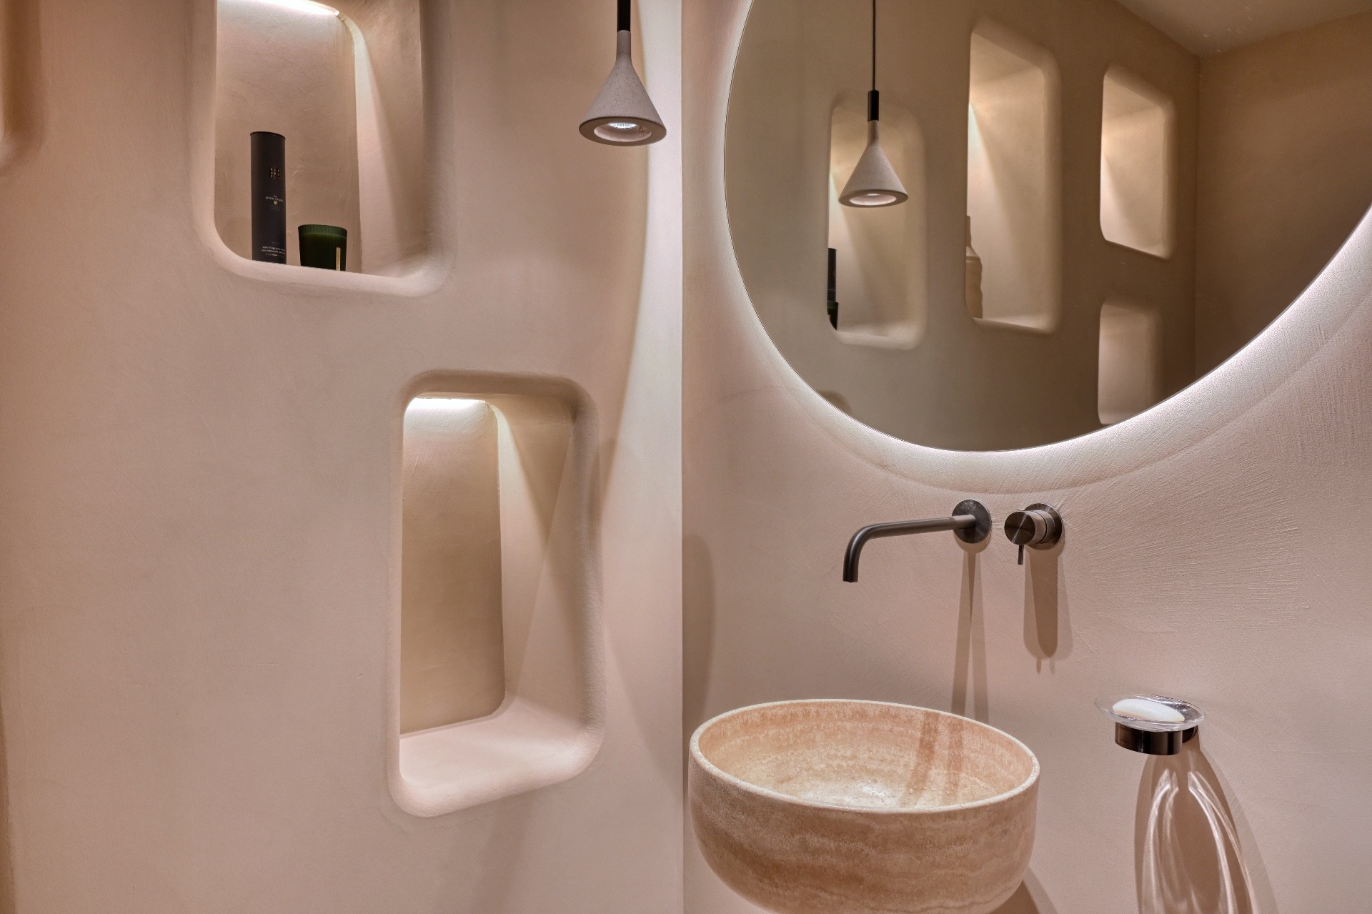
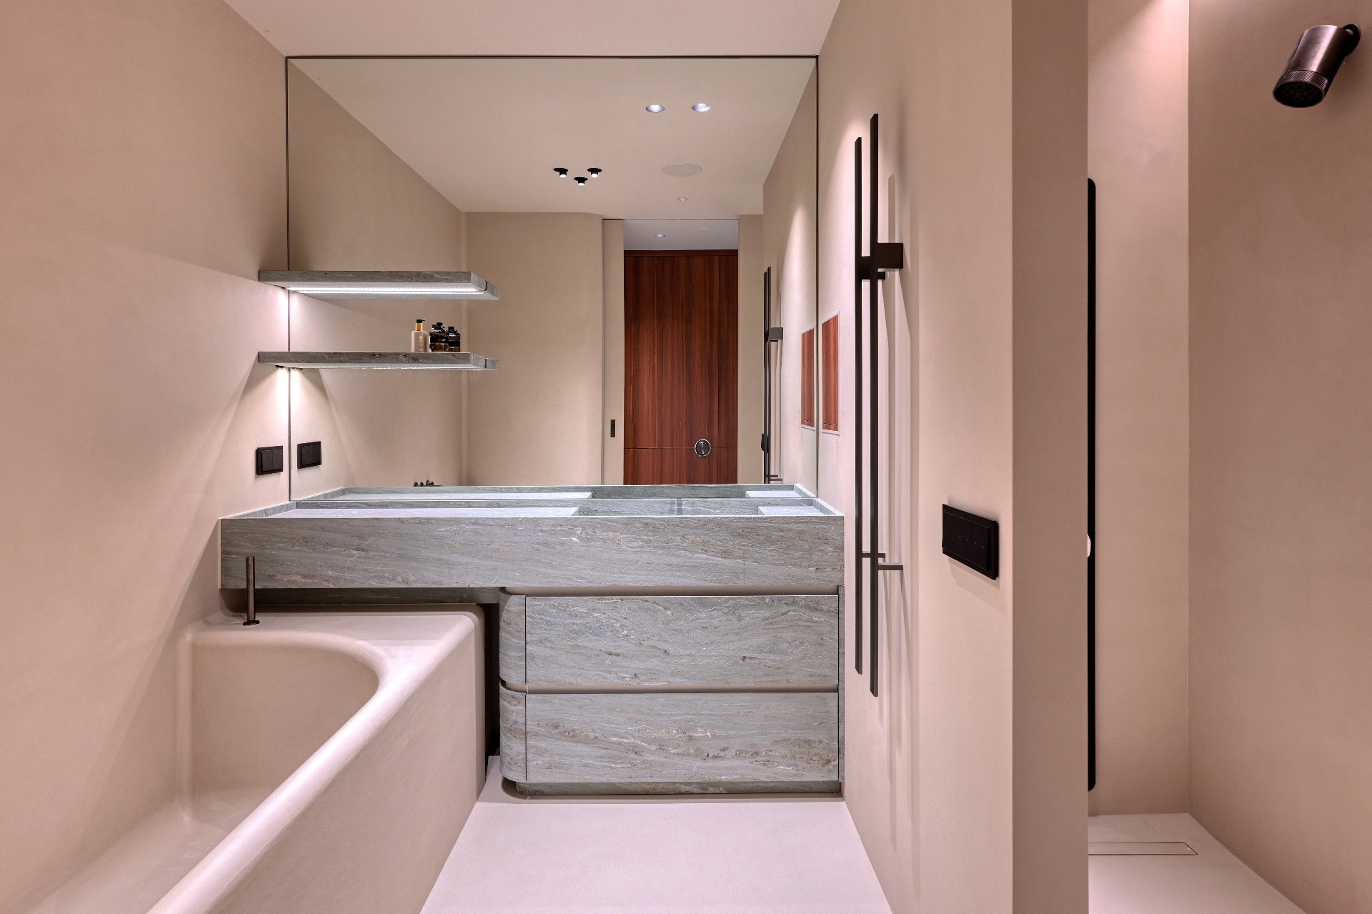
The bathrooms continue the same language of muted stone, matte surfaces and careful joints. In the wall planes, recessed niches and integrated light lines create depth without adding extra objects. Curved openings in the niches soften the rigid geometry that often dominates small wet rooms. Here, the lighting does not act as ornament; it marks the cavity, defines the edge and makes the surface read more precisely.
White matte finishes and pale stone-like walls keep the rooms open, while the compact fixtures and slim metal fittings preserve the clarity of the composition. The same restraint seen in the living area carries into these smaller spaces. Because the finishes are light and even, the lines of the room remain easy to follow, even when the layout folds around a niche or a built-in basin area.
A neutral palette that holds the whole interior together
Sand, cream, light grey and pale timber form the main register throughout the penthouse. Black frame lines and dark window profiles sharpen that palette, but they stay secondary to the stone and wood surfaces. This is where the quartz stone screed matters most: it prevents the interior from fragmenting. Instead of separate room treatments, there is one material base carrying the sequence from the entry spaces to the kitchen and bathroom.
The project is strongest when seen as a set of linked surfaces. The floor, the broad glazing, the custom joinery and the recessed light points all answer to the same idea of restraint. Nothing is overdrawn. The rooms rely on proportion, light and material continuity to do the work, with the quartz stone screed acting as the constant element that holds those moves together.
Suppliers/materials:
Pava Kwartsiet®: Pava Nederland
Floor screed contractor: Behaaglijk Wonen
Photography: Jaro van Meerten
Want to see more of Behaaglijk Wonen? View the page of Behaaglijk Wonen for even more great projects and company information.


NEW 2026 Jubileum Edition The Best Interior Designers Benelux
Order Now €125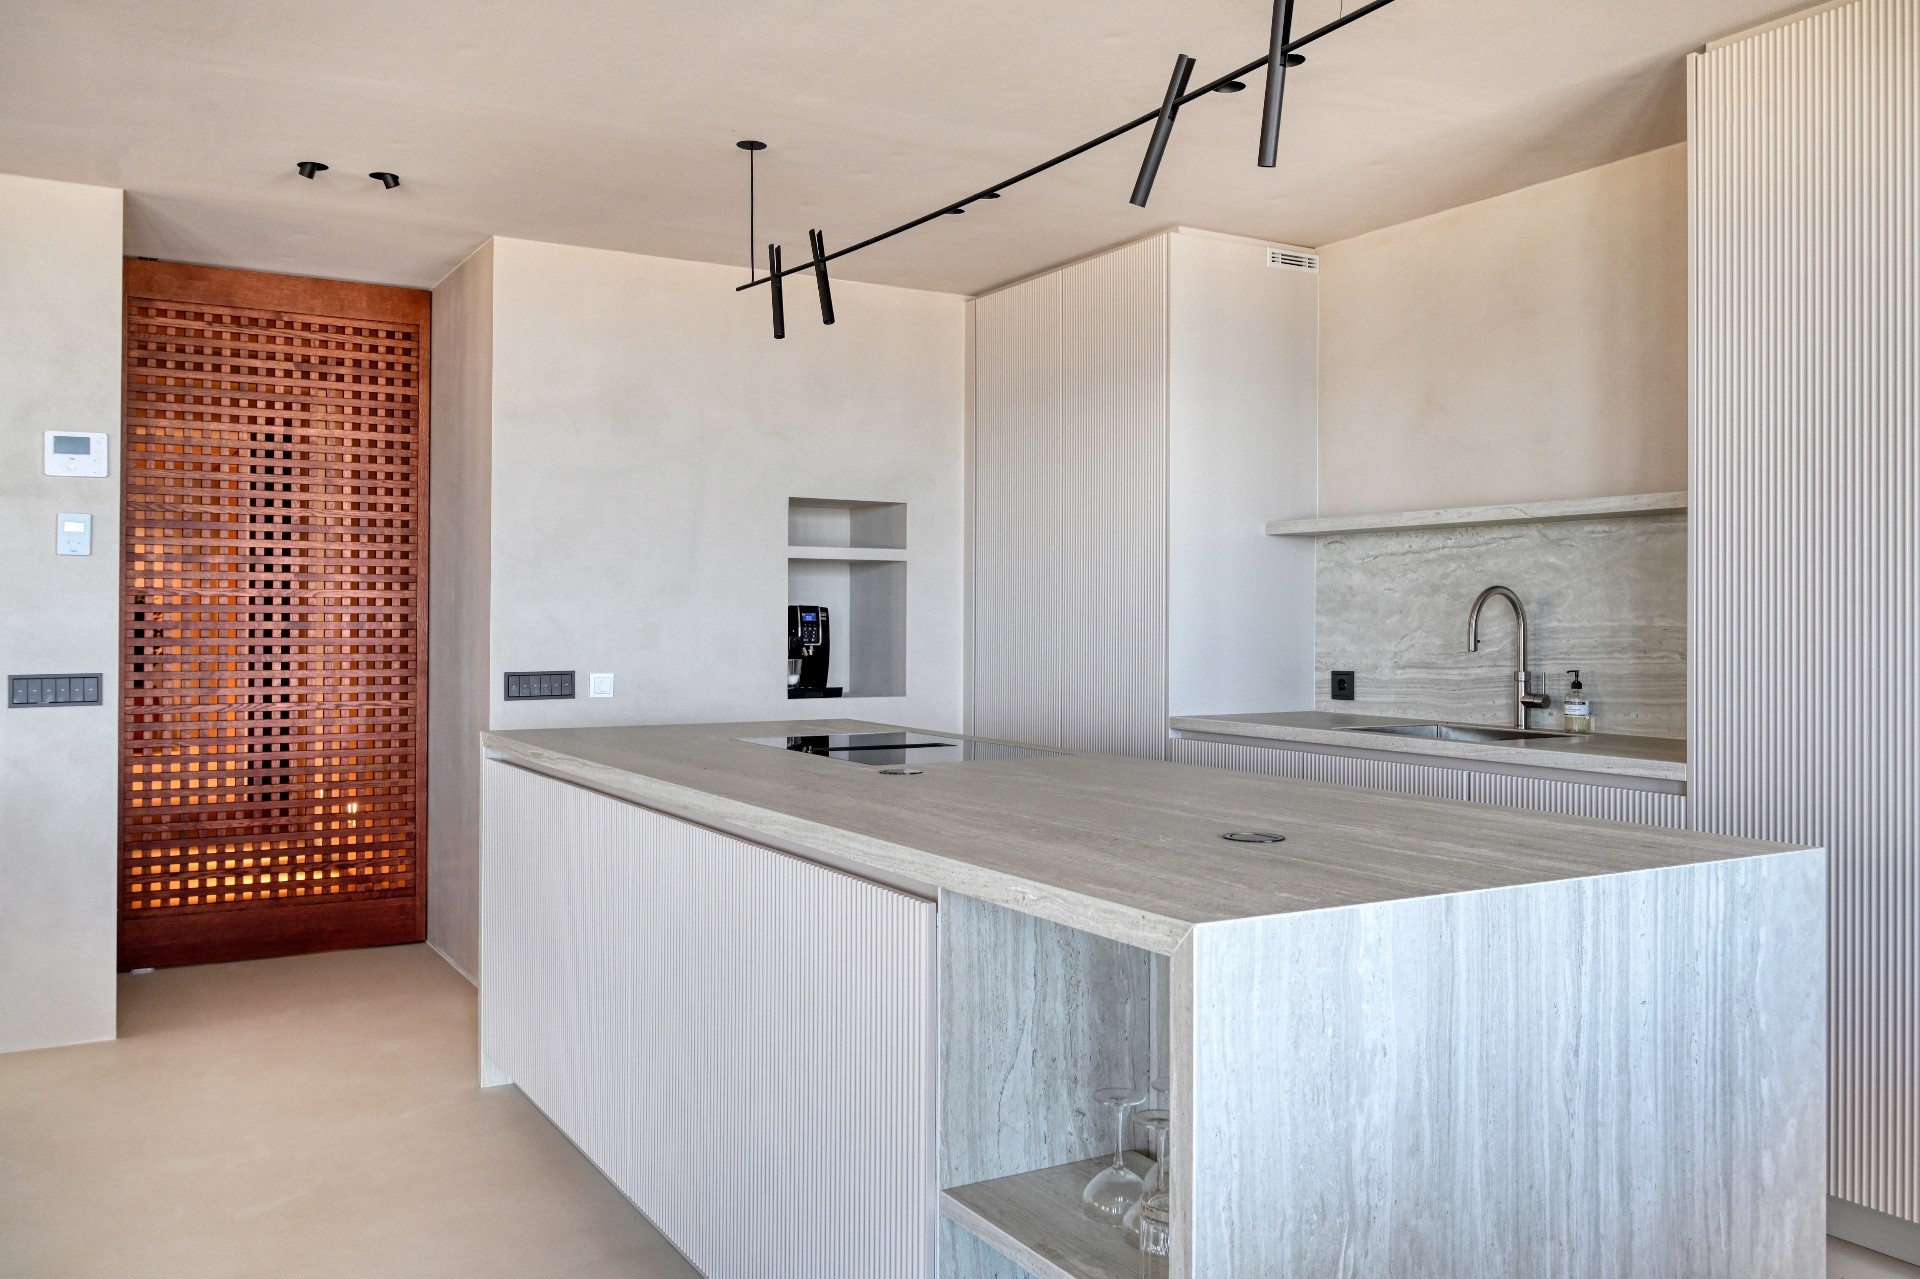
NEW 2026 Jubileum Edition The Best Interior Designers Benelux
Order Now €125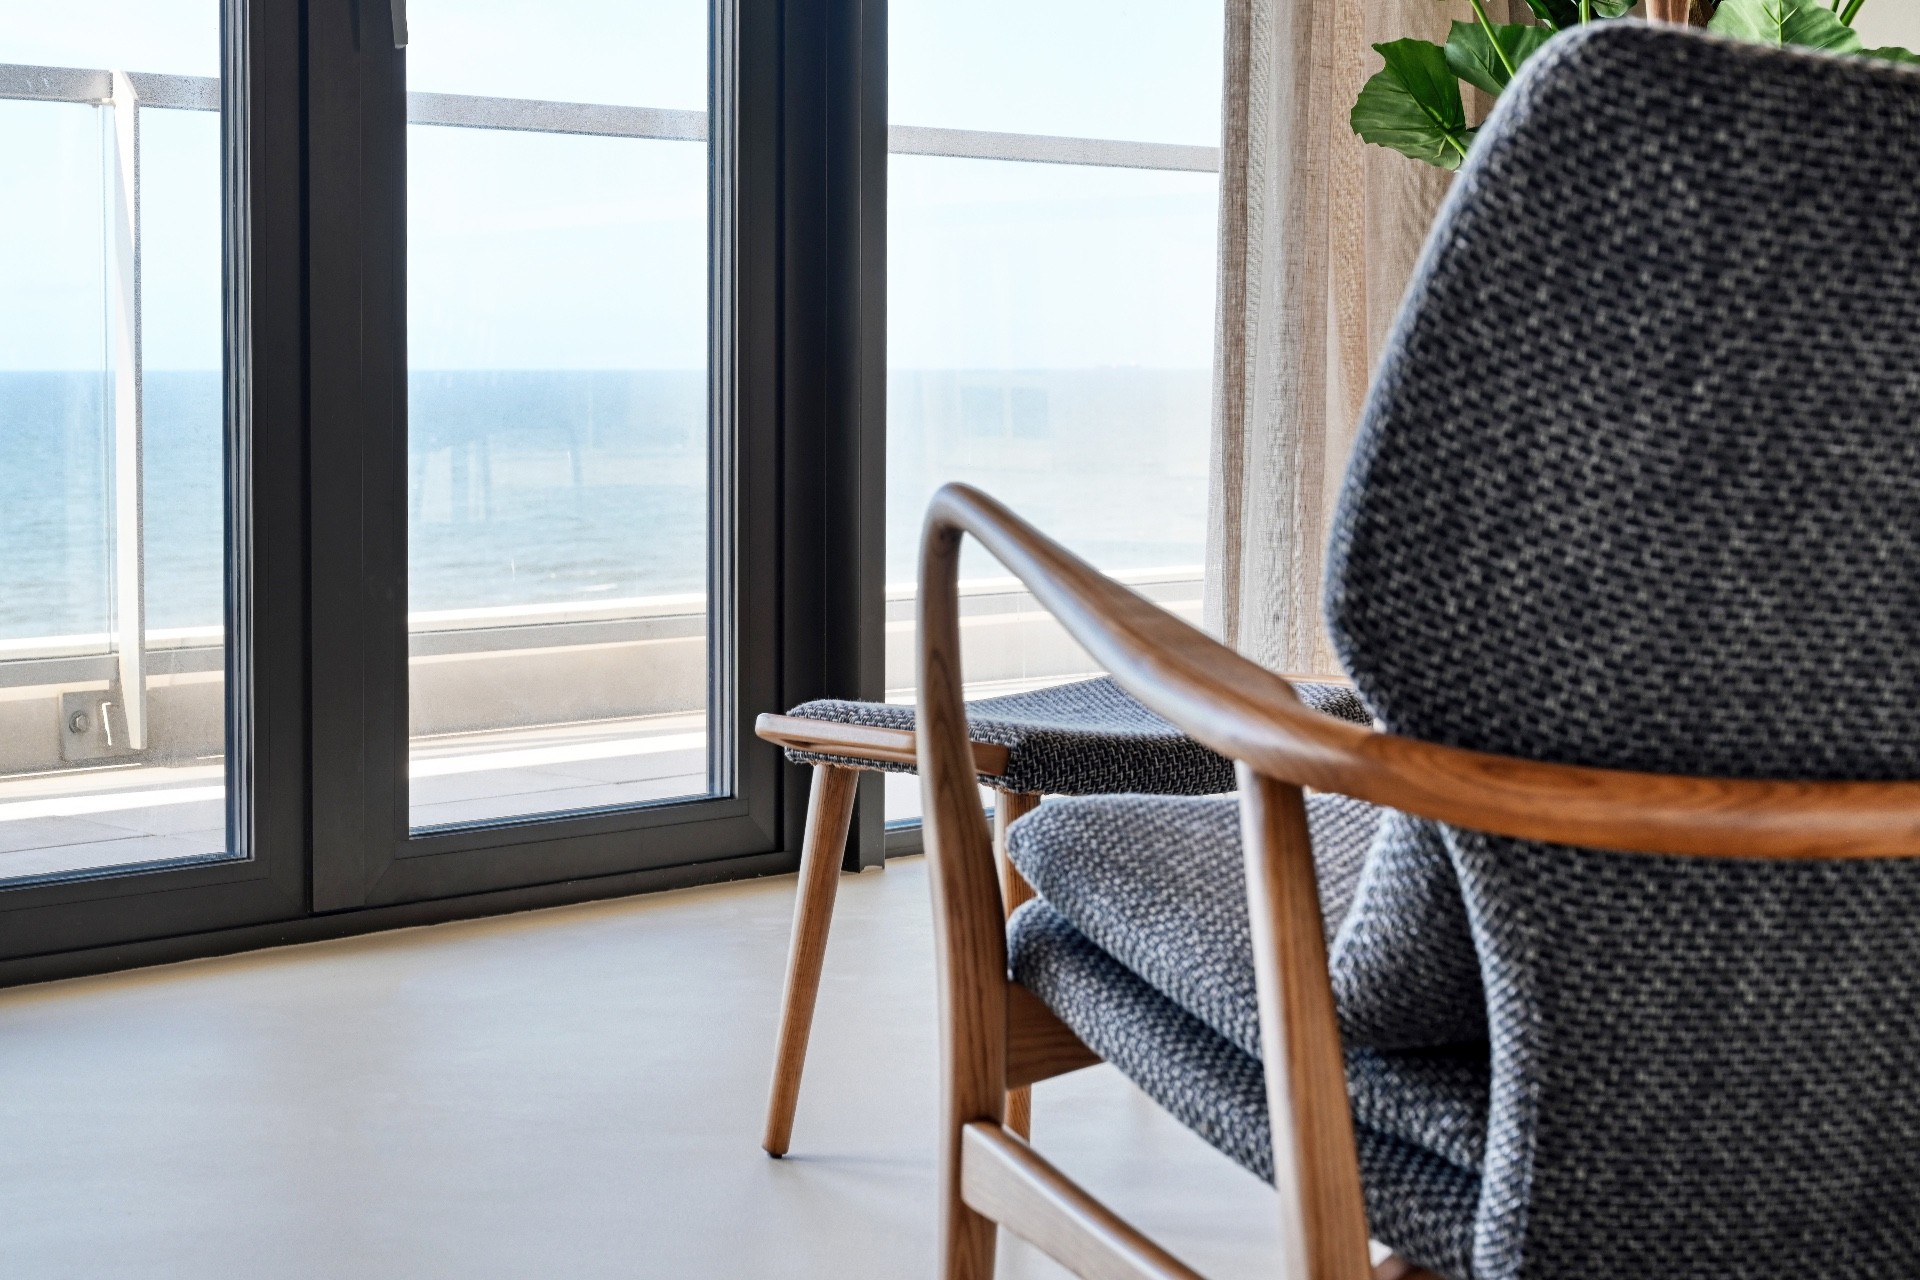
NEW 2026 Jubileum Edition The Best Interior Designers Benelux
Order Now €125