Modern living room with built-in bench and daylight
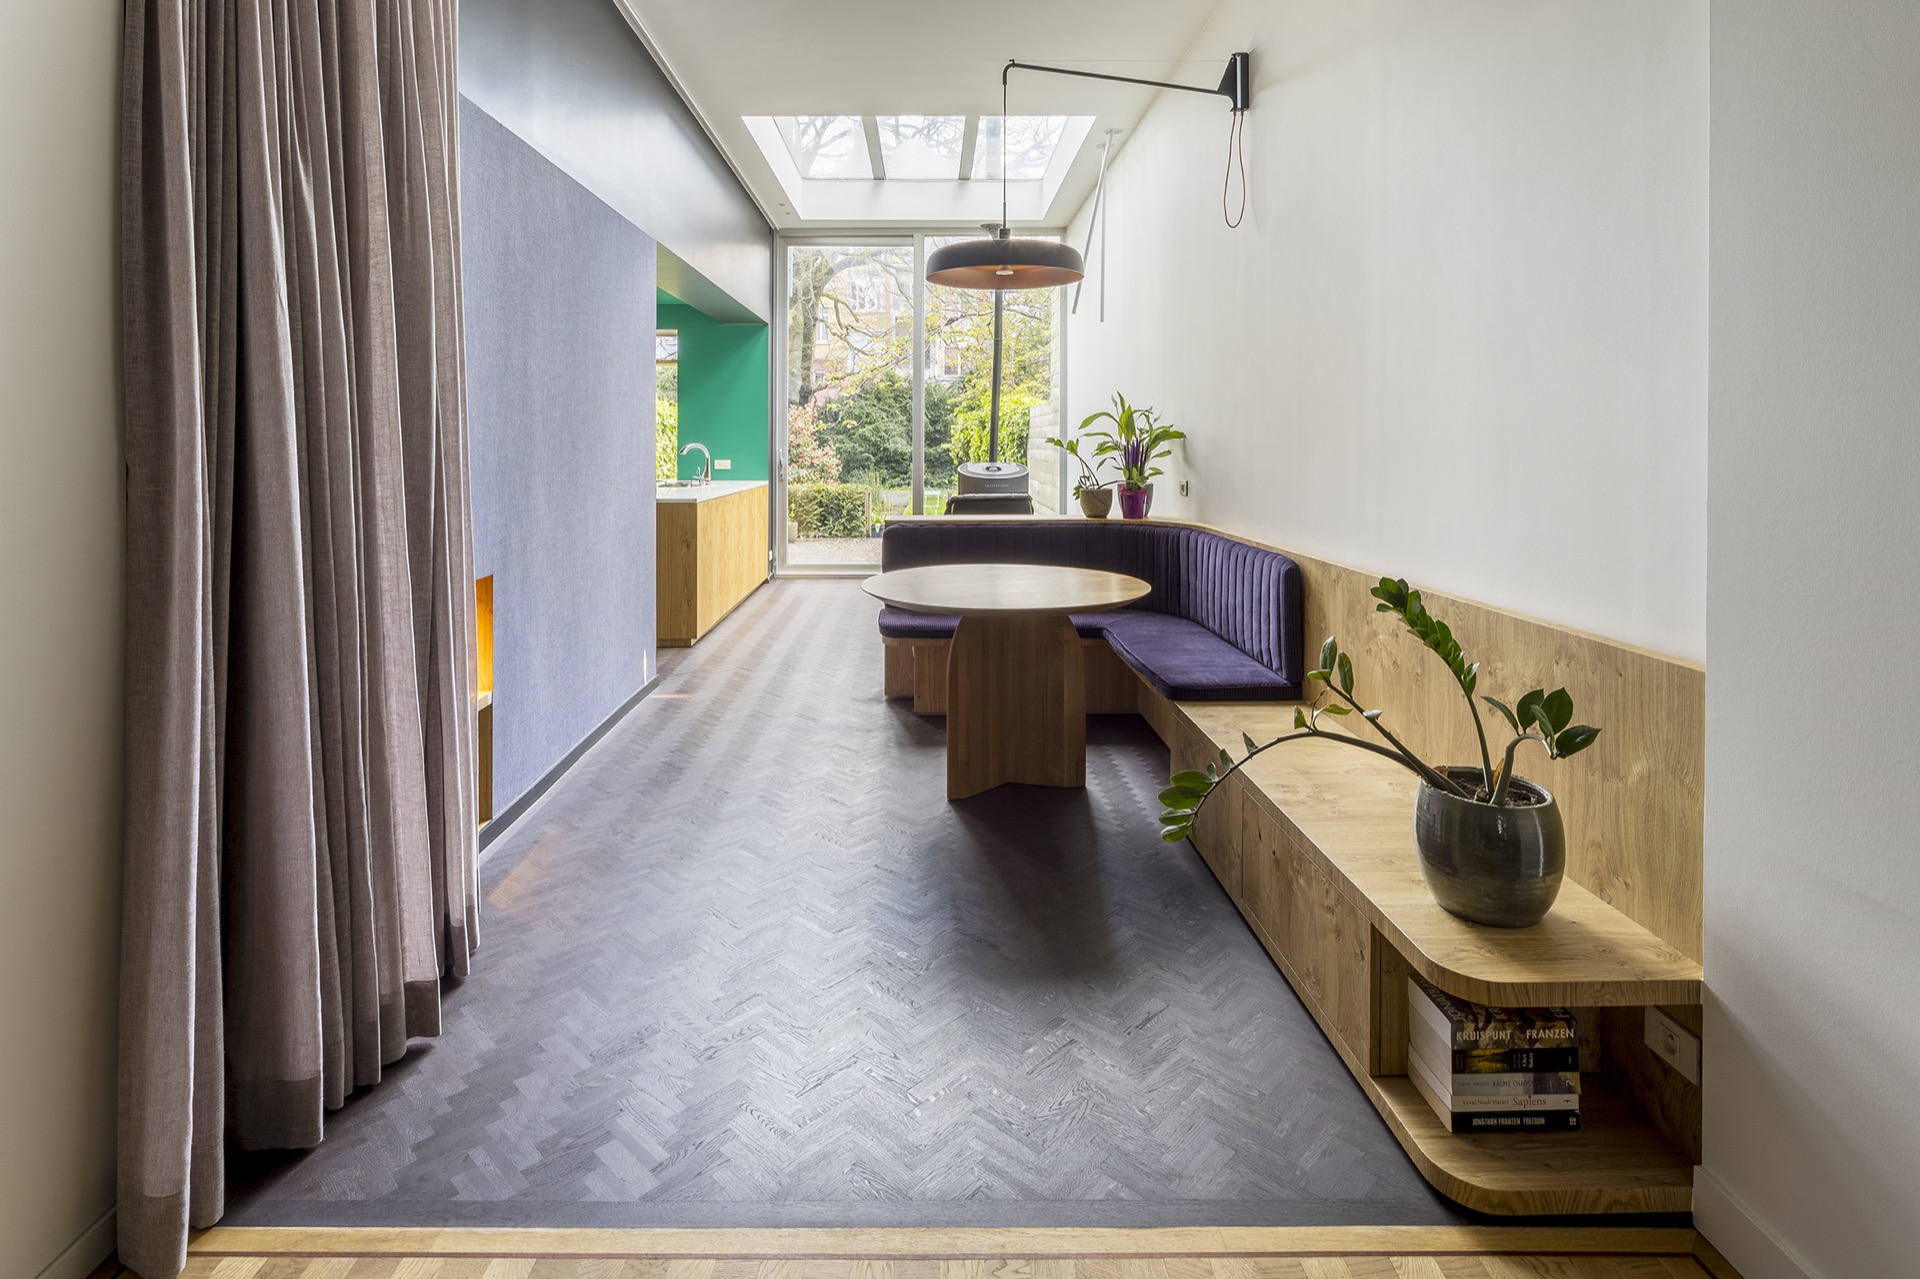
Daylight does most of the work here. It reaches the seating area from high windows and a skylight, then lands on the wooden wall and the pale upholstery in a way that makes the room feel open without stripping away detail. The setting is spare, but not bare: a built-in bench runs along the wall, a round coffee table sits low in the center, and the lines stay clear from one end of the room to the other.
A seating area shaped by light
The modern living room is organized around a compact group of pieces rather than a large arrangement. The built-in bench keeps the floor space open, while the round coffee table softens the straight edges around it. What reads first is the change in surface: wood, fabric, and a white wall plane meeting under a bright strip of natural daylight. The room does not rely on decoration to hold attention. Its strength sits in the way the seating zone is drawn out by light and proportion.
Across the room, the high windows pull the eye upward and give the wall area more height than a low opening would. That vertical movement is echoed by the skylight, which adds another source of natural daylight from above. Together they make the seating area feel evenly lit, even where the wooden wall and joinery elements create darker edges. The result is a room where shadows stay soft and the furniture reads clearly against the background.
Built-in bench and custom joinery
The built-in bench is the main fixed element in the room. It follows the wall closely, turning the perimeter into usable seating instead of leaving it as dead space. The bench includes upholstered cushions and a low back, which keeps the profile restrained while still giving the seat a finished presence. Because the joinery is tailored to the room, the bench feels anchored rather than added as a loose piece. It also leaves room for the round coffee table to hold the center of the composition.
That custom joinery is visible in the way the wall treatment continues behind the seating. The wooden wall is not treated as a separate feature panel for show; it works as part of the room’s structure. Its horizontal and vertical lines frame the bench and guide the view along the length of the seating zone. Small shifts in depth and finish give the wall a measured rhythm, which keeps the room from becoming visually flat.
The round coffee table at the center
The round coffee table changes the pace of the room. Against the straight edges of the bench and the long wall run, the circular top gives the eye a point to settle on. It sits low enough to keep sightlines open between the seating pieces and the windows beyond. In a room with strong linear elements, that one curved shape matters. It breaks the grid without interrupting it, and it helps the seating area read as a place for pause rather than just circulation.
The table’s position also reinforces how the room is used. It is close enough to the bench for conversation, but not so large that it dominates the floor. Around it, the materials stay quiet: fabric upholstery, pale surfaces, and wood with a visible grain. The palette does not rely on contrast for effect. Instead, the forms and finishes work together to keep the living room legible at a glance, even in a fairly compact layout.
Wood, white surfaces and a restrained palette
The wooden wall brings warmth through material rather than through ornament. Its tone sits against the white surfaces and lighter joinery, creating a clear separation between background and seating. Because the room uses only a few finishes, each one becomes easier to read. The wood shows texture, the upholstery absorbs light, and the pale planes reflect it. That mix gives the space a measured calm without flattening it into a showroom-like interior.
Accent color appears in the seating and niche area, where a deeper tone interrupts the pale field. It is a small move, but it keeps the room from being too strict. The darker note sits comfortably beside the gray and anthracite accents in the furniture, and it adds a little depth to the composition without asking for attention. The overall effect remains controlled, with the wooden wall and custom joinery carrying most of the visual weight.
Natural daylight from above and beside
Natural daylight is the room’s strongest architectural element. The high windows bring in a broad side light that reaches across the seating zone, while the skylight brightens the center from above. That combination reduces the need for visual clutter. The room can remain simple because the light already gives it movement. A cushion edge, the curve of the coffee table, and the joint lines in the wood all become more visible as the day changes.
Seen from the sofa side, the room feels arranged around brightness rather than around furniture density. The tall openings make the ceiling read higher, and the skylight gives the seating area a second layer of light that keeps the bench from sitting in shadow. Even the deeper tones in the upholstery stay clear. Nothing is overlit. Nothing is left in a hard contrast. The room works by distributing daylight across materials that each respond differently to it.
Openings that keep the room connected
The glazed openings at the edge of the room suggest a direct relationship with the outside, although the interior remains the focus. What matters here is the way the windows extend the room visually. They pull attention away from the back wall and make the seating area feel less enclosed. The bench, table, and wall treatment stay readable in the foreground, while the openings give the room a longer perspective. It is a measured way of opening the space without turning it into a glass box.
That balance between enclosure and openness is handled through detail, not through statement. The custom joinery holds the interior together; the high windows and skylight loosen it. A room like this depends on that shift. When daylight changes, the wooden wall changes with it, and the built-in bench reads differently depending on where the light lands. The living room stays understated, but it never feels static.
A room defined by proportion and finish
What gives the modern living room its presence is the accuracy of the parts. The bench follows the wall with little interruption. The round coffee table keeps the center from becoming rigid. The wooden wall adds grain and depth without crowding the room. Above them, high windows and the skylight keep the atmosphere bright enough to expose every line. The composition is clear, and that clarity is what makes the space hold together.
There is no excess here, only a careful sequence of built elements and daylight. The room relies on custom joinery, a built-in bench, and a few well-placed pieces to shape how it is used and seen. The living area ends up feeling direct and readable, with the wooden wall, round coffee table, and natural daylight all doing a specific job. Nothing shouts. The details simply stay in view.
Want to see more of Nancy Cool Interior? View the page of Nancy Cool Interior for even more great projects and company information.