Bedroom with ensuite bathroom in a renovated floor layout
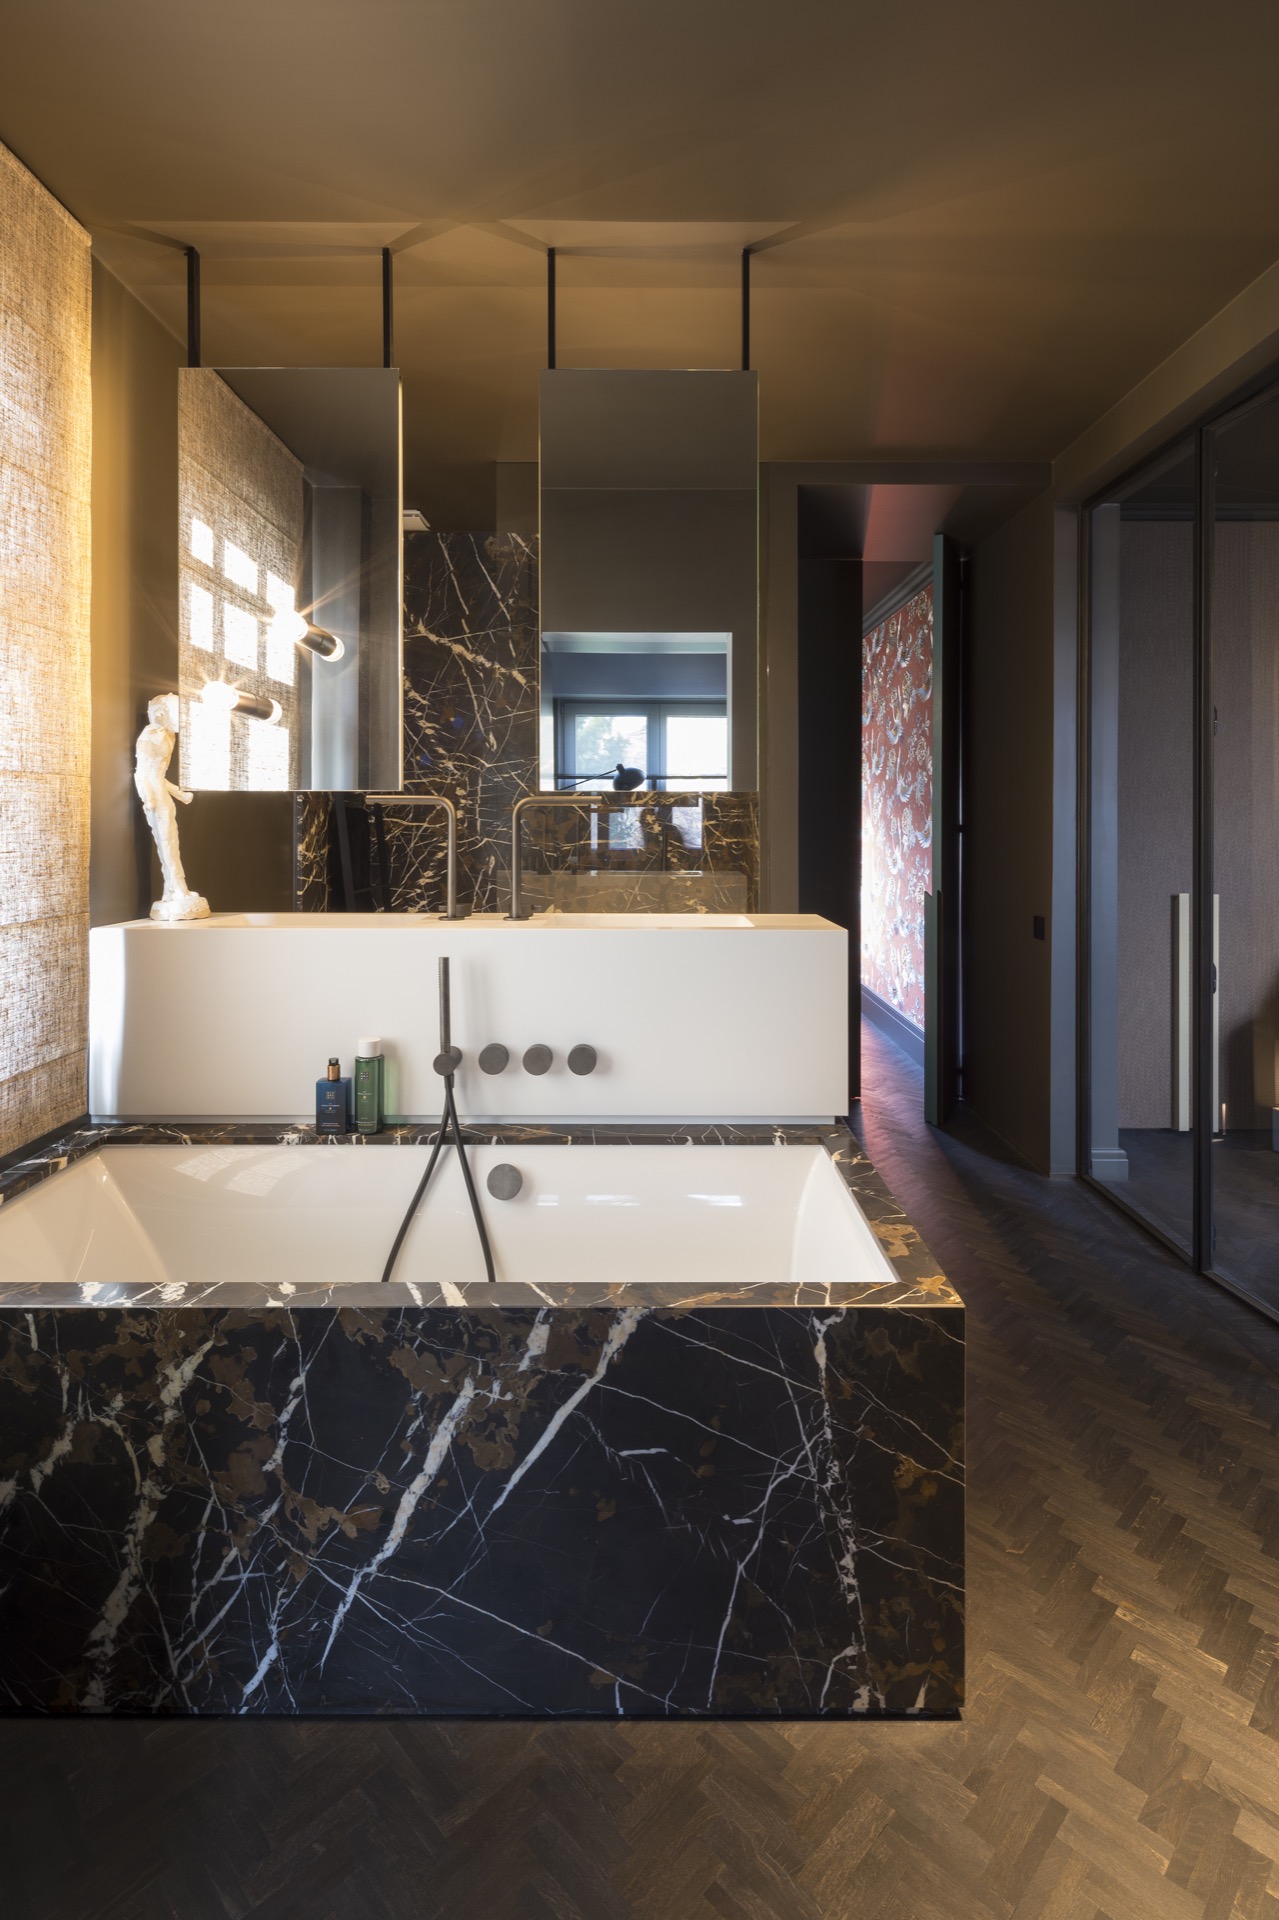
A full floor was reworked to make room for a bedroom with ensuite bathroom, and that change sets the tone for the entire interior. The sequence between sleeping area and bathroom is kept open enough to read at a glance, yet divided by glass and framed edges that keep each zone distinct. Warm light, dark profiles and stone-look surfaces give the spaces a measured contrast, while the bedroom glass partition lets the bathroom sit close to the bed without closing the room off.
Glass, sightlines and a clear division between rooms
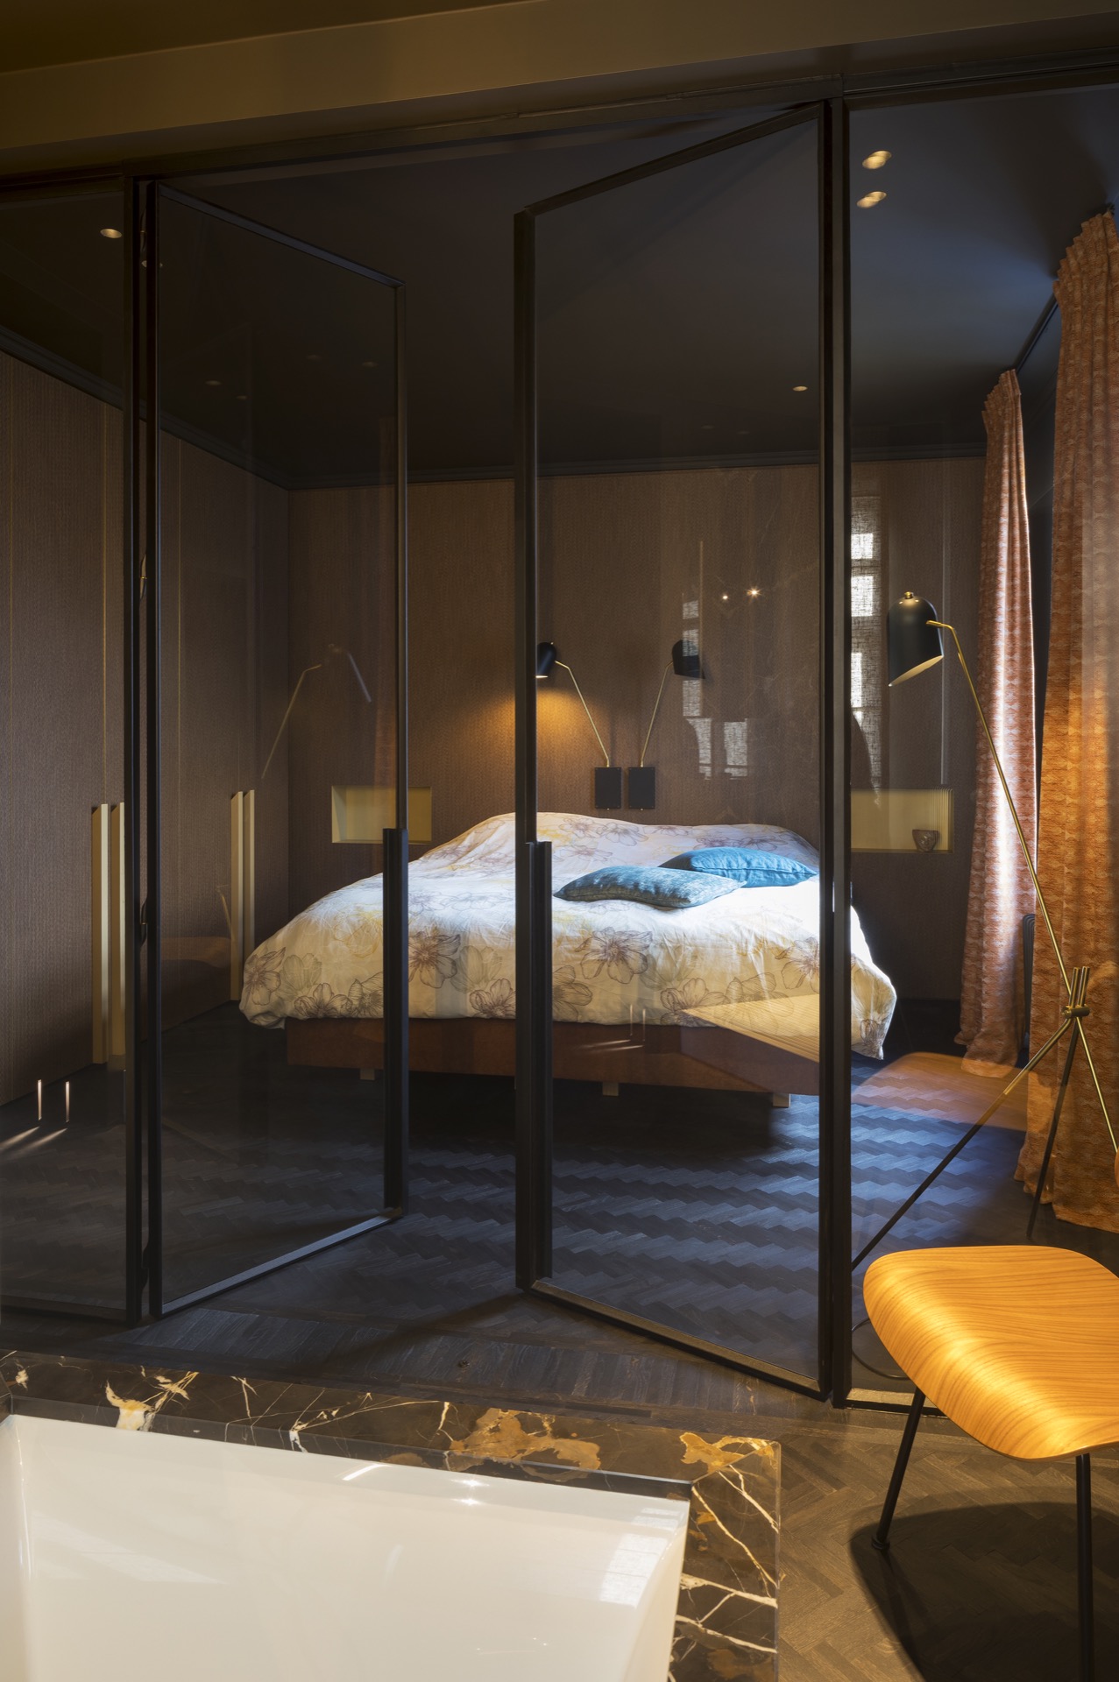
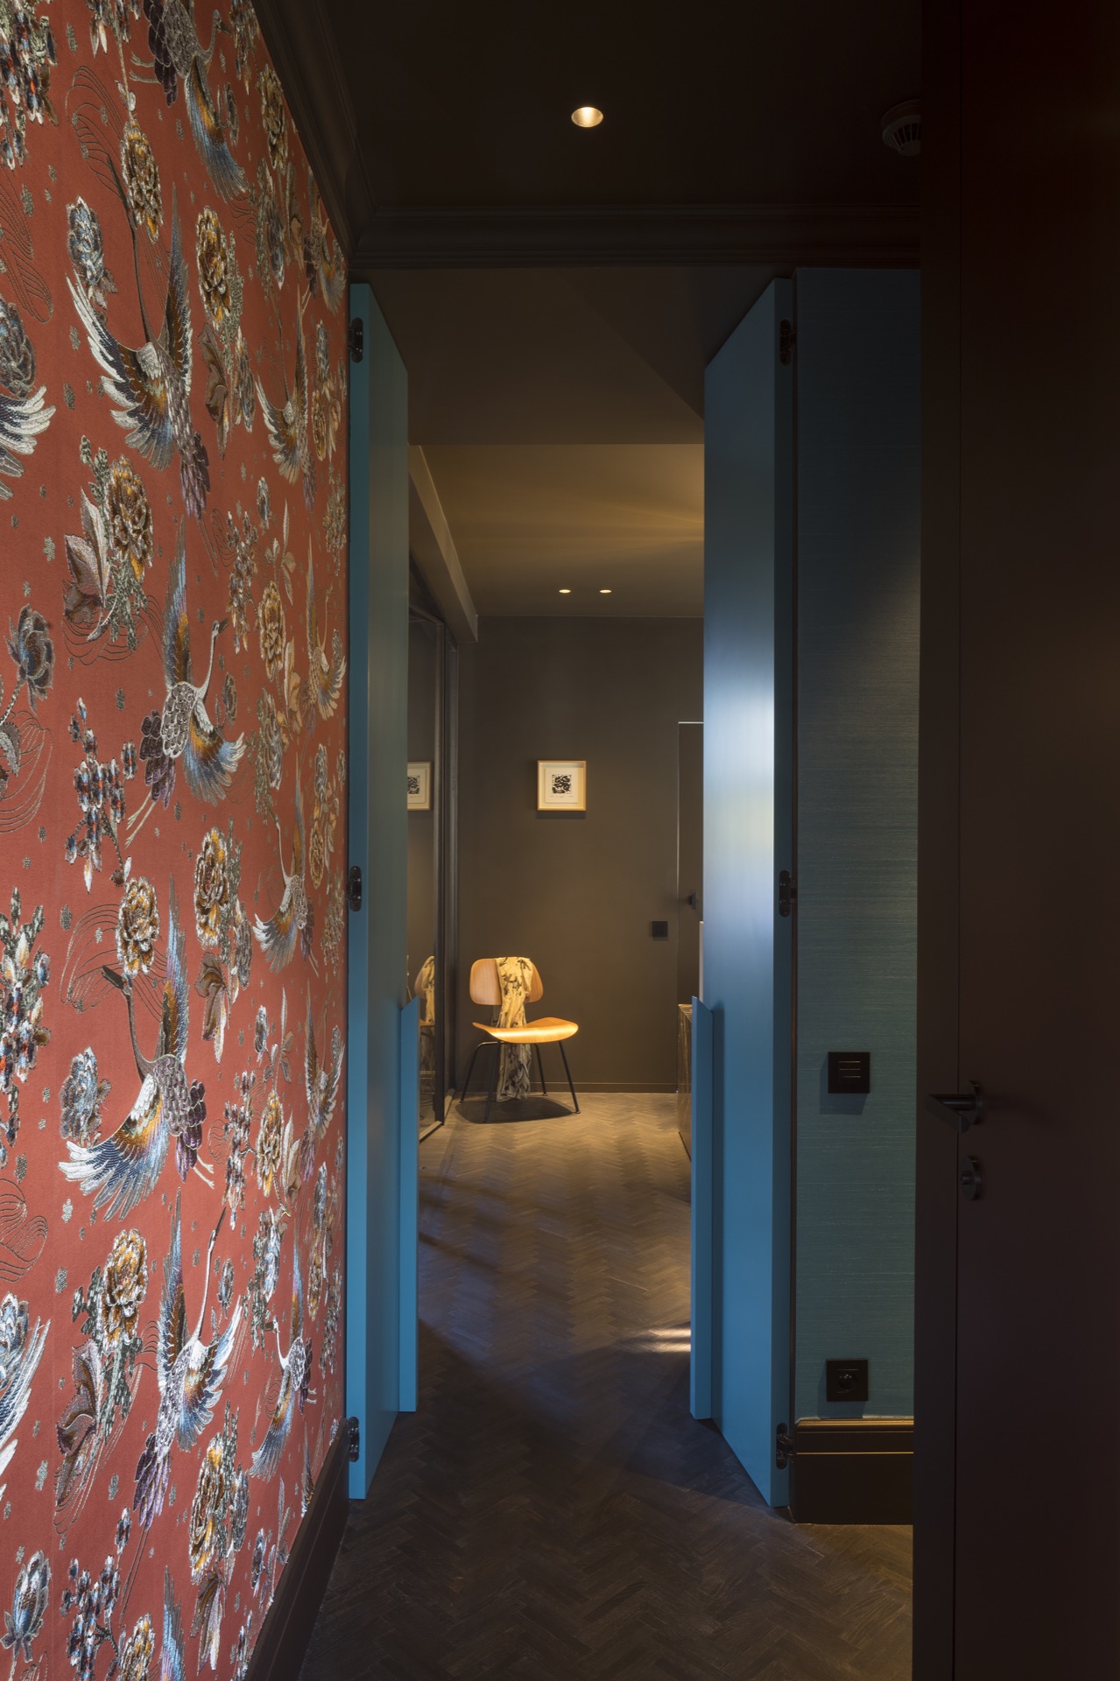
The most visible gesture is the glass partition with black frames. It draws a line through the layout without cutting the view, so the bedroom and bathroom remain connected. From the bed, the bathroom reads as part of the same floor rather than a separate afterthought. That relation is reinforced by the flooring and the repeated use of dark metal details, which keep the route between spaces visually consistent. The result is a layout that feels deliberate, not crowded.
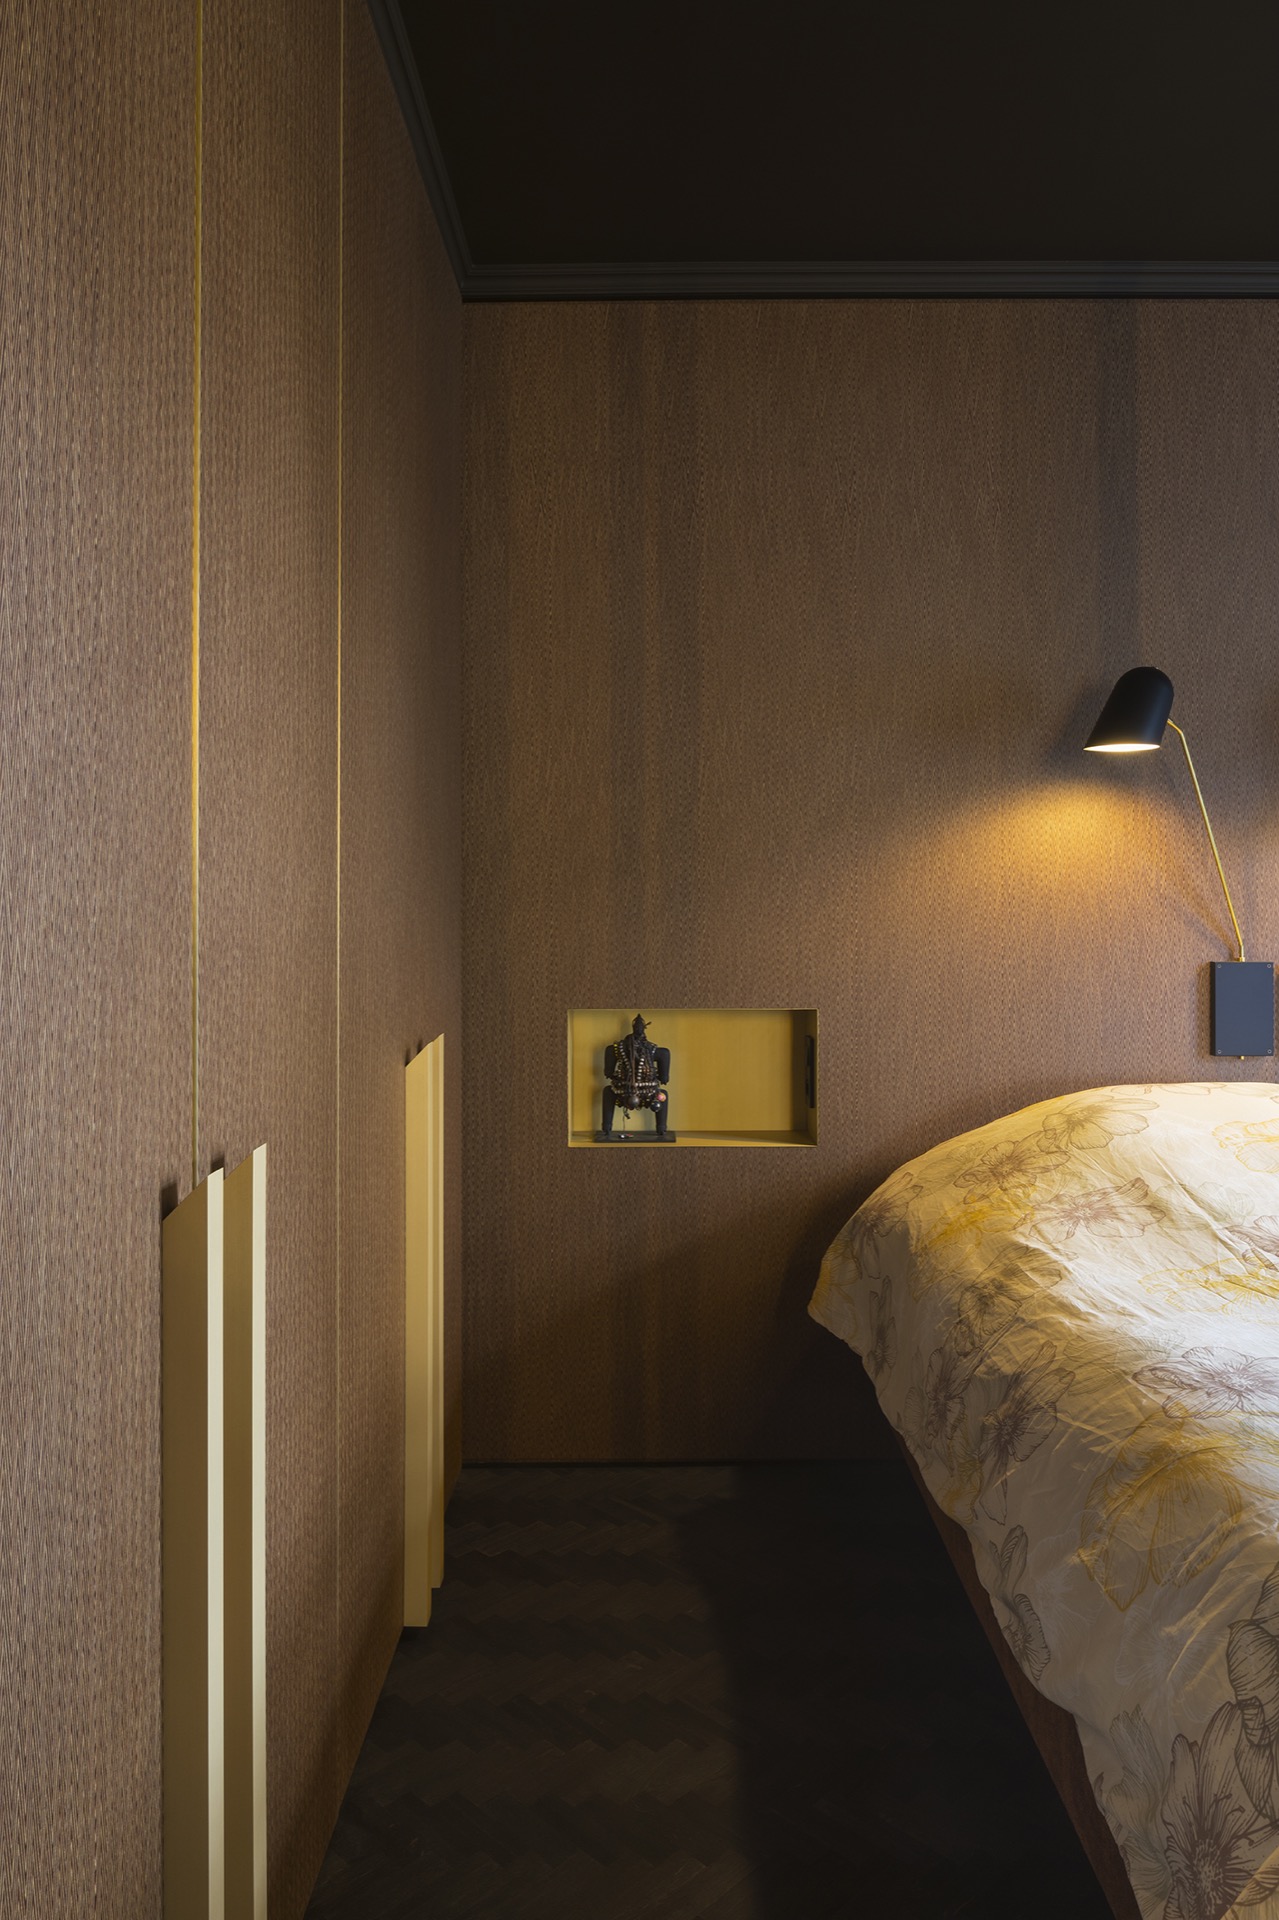
In the bedroom, the partition sits next to a wall with a niche and timber accents. A focused light above the bed picks out the texture of that wall and makes the recess legible even in a calm, low-key setting. The niche is small, but it changes the wall from a flat surface into a place with depth. It also gives the room a clear point of pause before the eye moves back to the glass and into the bathroom beyond.
A walk-in shower in marble-look surfaces
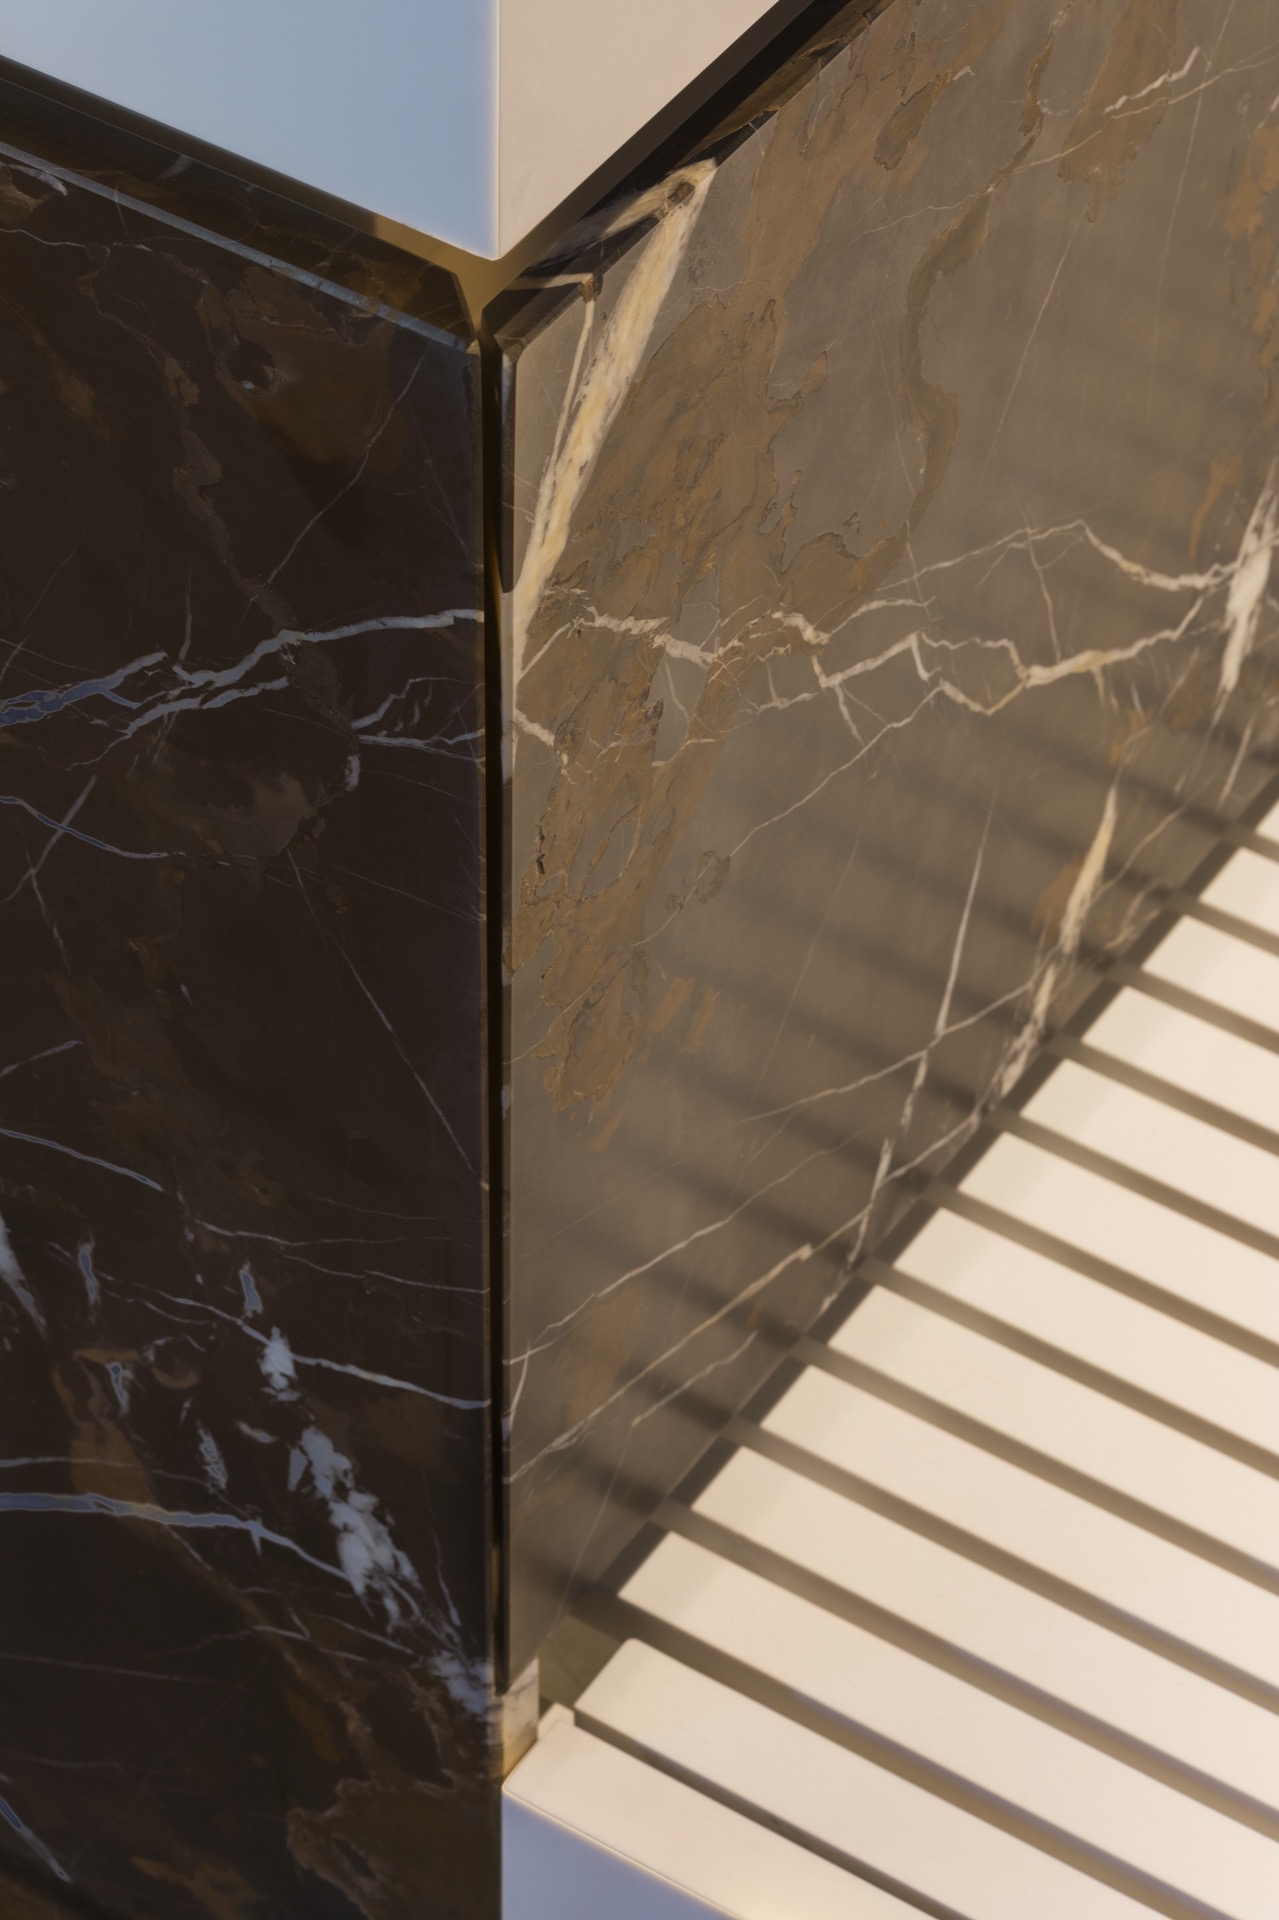
The bathroom is anchored by a walk-in shower marble-look surface that spans the wall in large panels. The veining is visible enough to give the shower zone weight, but not so busy that it overwhelms the room. A glass shower screen keeps the line of sight open and lets the panelled wall stay in view. Nearby, a lighter vanity element softens the darker stone-look background and keeps the bathroom from reading as one continuous block of material.
At close range, the shower area is about edges: a clean glass line, narrow joints, and the shift from glossy reflection to matte stone effect. Those details matter because they separate wet and dry zones without relying on heavy partitions. The marble-look finish continues the project’s language of strong surfaces and controlled transitions, and it gives the room a more grounded presence than a standard tiled enclosure would have done.
Light at the vanity
The bathroom vanity lighting is integrated into the composition rather than added as an afterthought. It washes the vanity zone and mirrors the straight lines of the room’s profiles. The long mirror surface picks up more light, while the surrounding wall planes stay calmer. That contrast makes the basin area easy to read and keeps attention on the length of the vanity instead of on separate objects scattered across the wall.
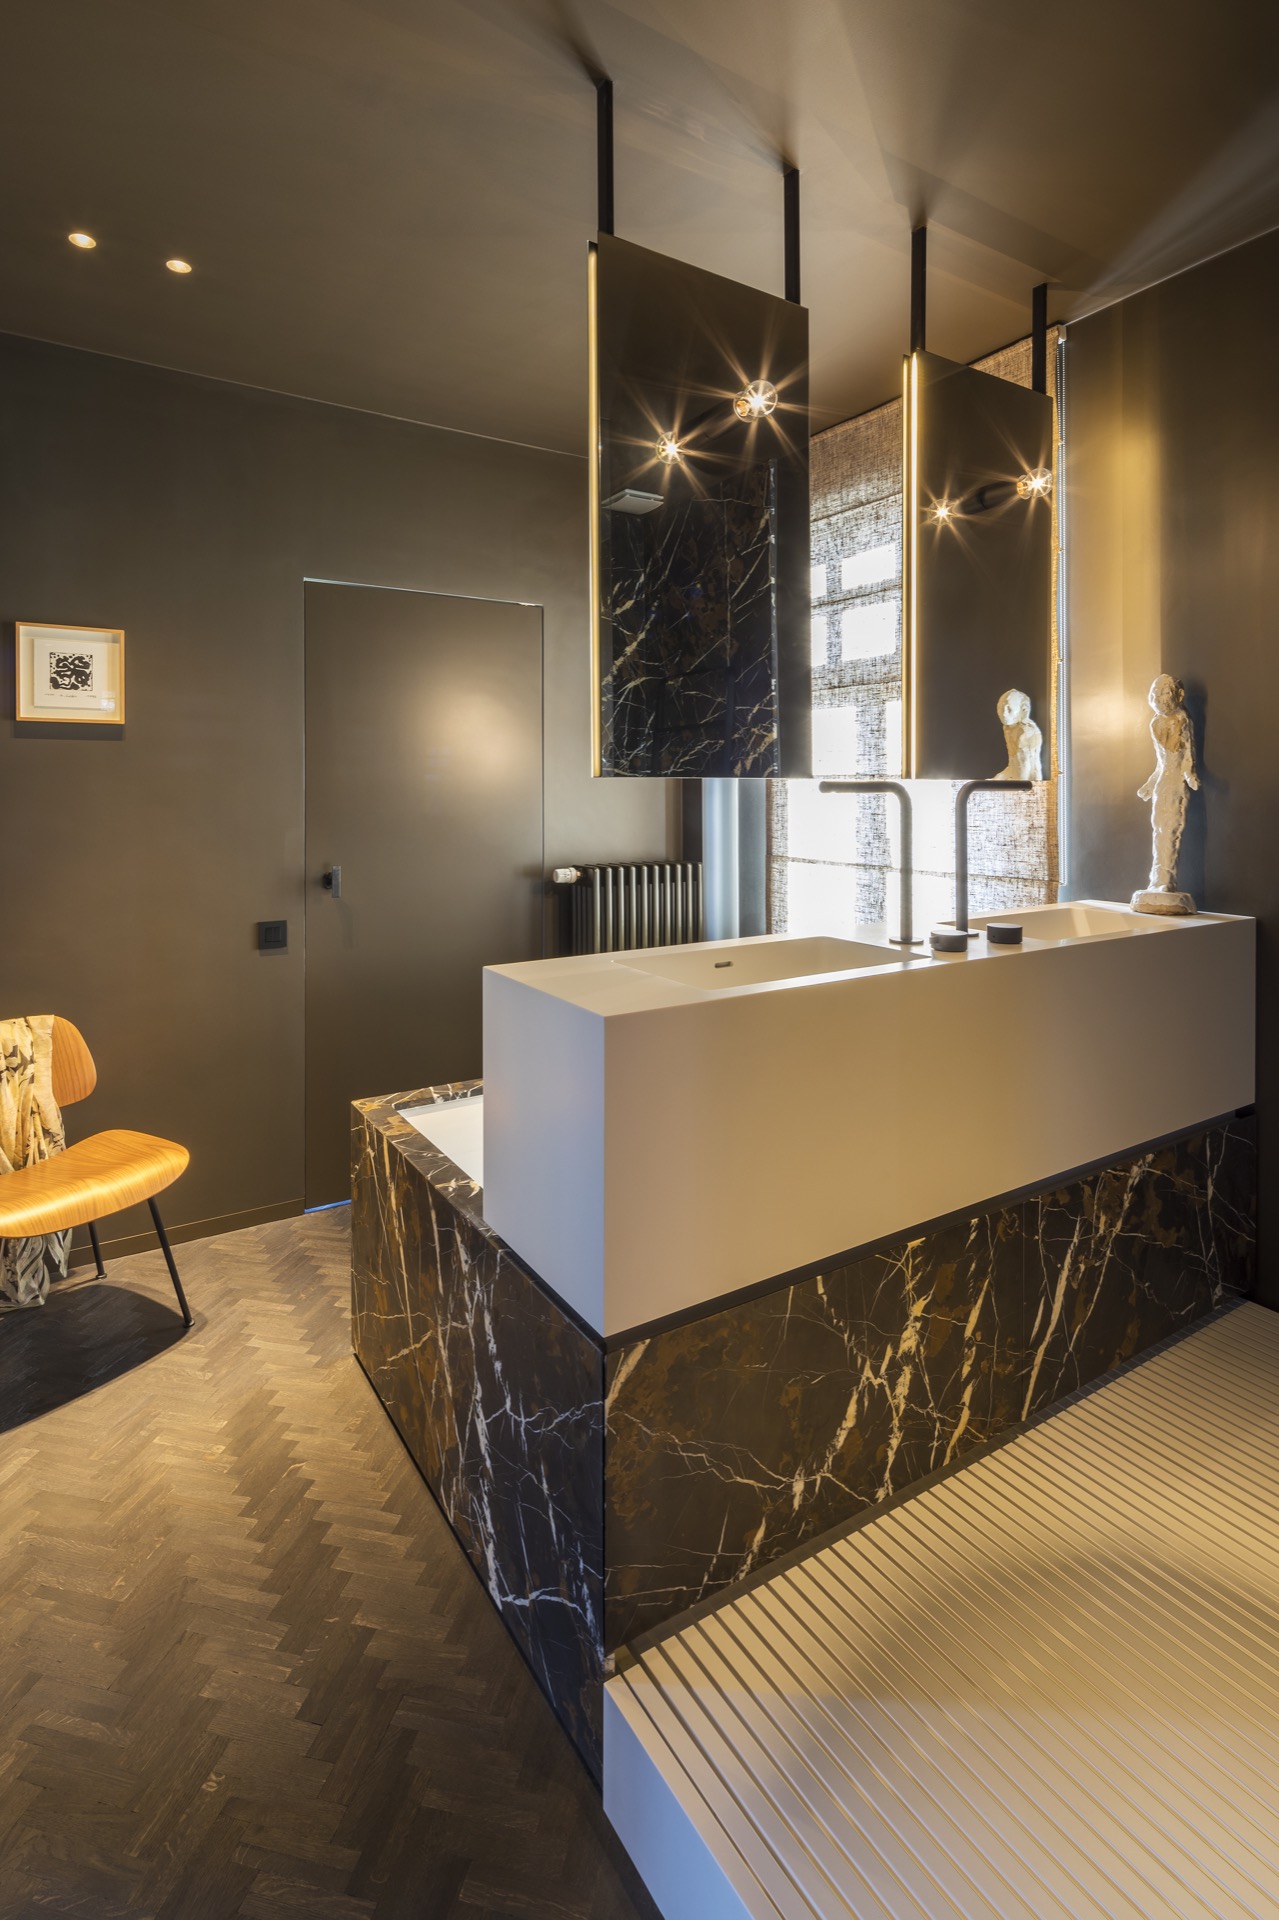
The double vanity luxury is visible in the width of the basin arrangement and in the way the counter extends across the room. It creates a practical span, but visually it also acts as a horizontal counterweight to the vertical glass and mirror surfaces. The long run of the vanity, paired with the reflective wall behind it, gives the bathroom a more open reading. It is one of the elements that makes the whole floor feel rethought rather than merely updated.
Stone, mirrors and a bath placed in the room
A freestanding bath sits in front of the vanity area and adds another clear shape to the bathroom plan. Its curved outline softens the straight geometry of the cabinetry and glass, yet it remains visually anchored by the marble-look wall cladding around it. The bath does not disappear into the background; it becomes part of the room’s rhythm, placed where it can be seen alongside the basin zone and the reflective wall surfaces.
Across the bathroom, mirror surfaces and large-format wall panels increase the sense of depth. They catch light from the vanity zone and from the surrounding ceiling spots, which keeps the room from feeling enclosed. The palette stays restrained: black profiles, pale stone tones, warmer beige notes and darker marbling. Those shifts are subtle, but they give the room enough variation to avoid a flat, showroom-like effect.
Materials that hold the room together
Several details repeat across the project and make the spaces read as one interior. Black metal frames appear in the glazing. Stone-look cladding reappears in the shower and around the vanity. In the bedroom, timber accents and the niche wall add a warmer note, while the floor pattern brings in a quieter movement underfoot. None of these elements competes for attention. Together they guide the eye from one zone to the next and make the floor plan easier to understand.
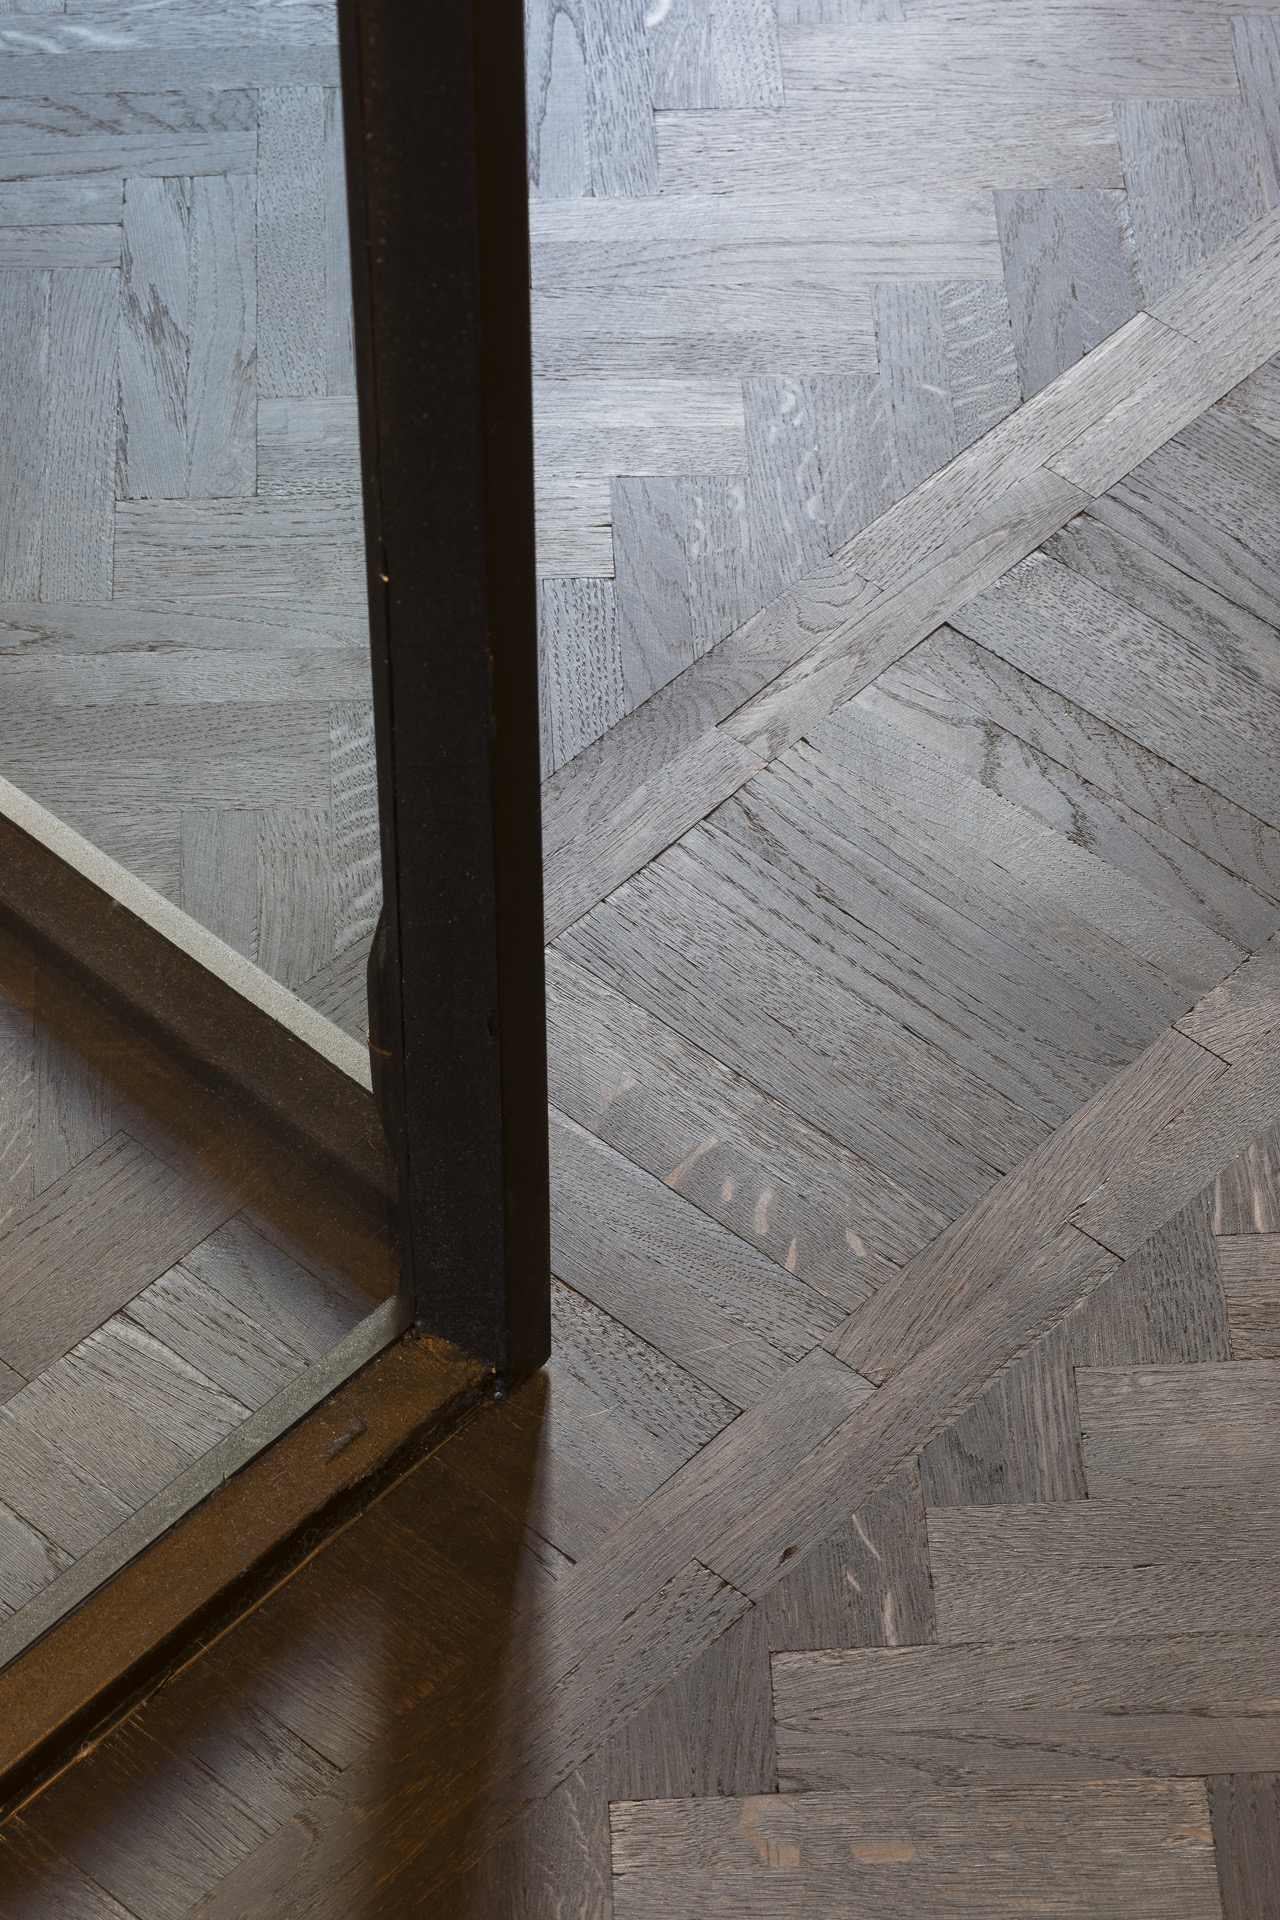
The floor finish contributes more than a background role. Its wood-toned pattern breaks up the larger surfaces and gives the bedroom and bathroom a shared base. Near the glass and metal details, it adds a slight softness, especially where the reflected light from the bathroom lands on it. That is what gives the project its calm pace: a clear division between rooms, but no abrupt visual break.
The photography also captures how the layout works in use. From one room, the other remains visible through the glass, so the renovation reads as a continuous sequence rather than two isolated interiors. The project title may point to a single bedroom and bathroom, but the stronger idea is the reordering of an entire floor so that those spaces can meet cleanly. It is a compact move, yet the effect is broad because it reshapes how the rooms are approached, seen and connected.
Read together, the bedroom with ensuite bathroom shows a floor plan built around sightlines, material changes and a controlled amount of openness. Glass, stone-look finishes, the bedside niche wall and the long vanity each play a distinct role. The rooms are close, but not blurred together. That difference is what makes the renovation feel resolved in practical terms and readable in photographs.
Photography – Liesbet Goetschalckx
Want to see more of Nancy Cool Interior? View the page of Nancy Cool Interior for even more great projects and company information.


NEW 2026 Jubileum Edition The Best Interior Designers Benelux
Order Now €125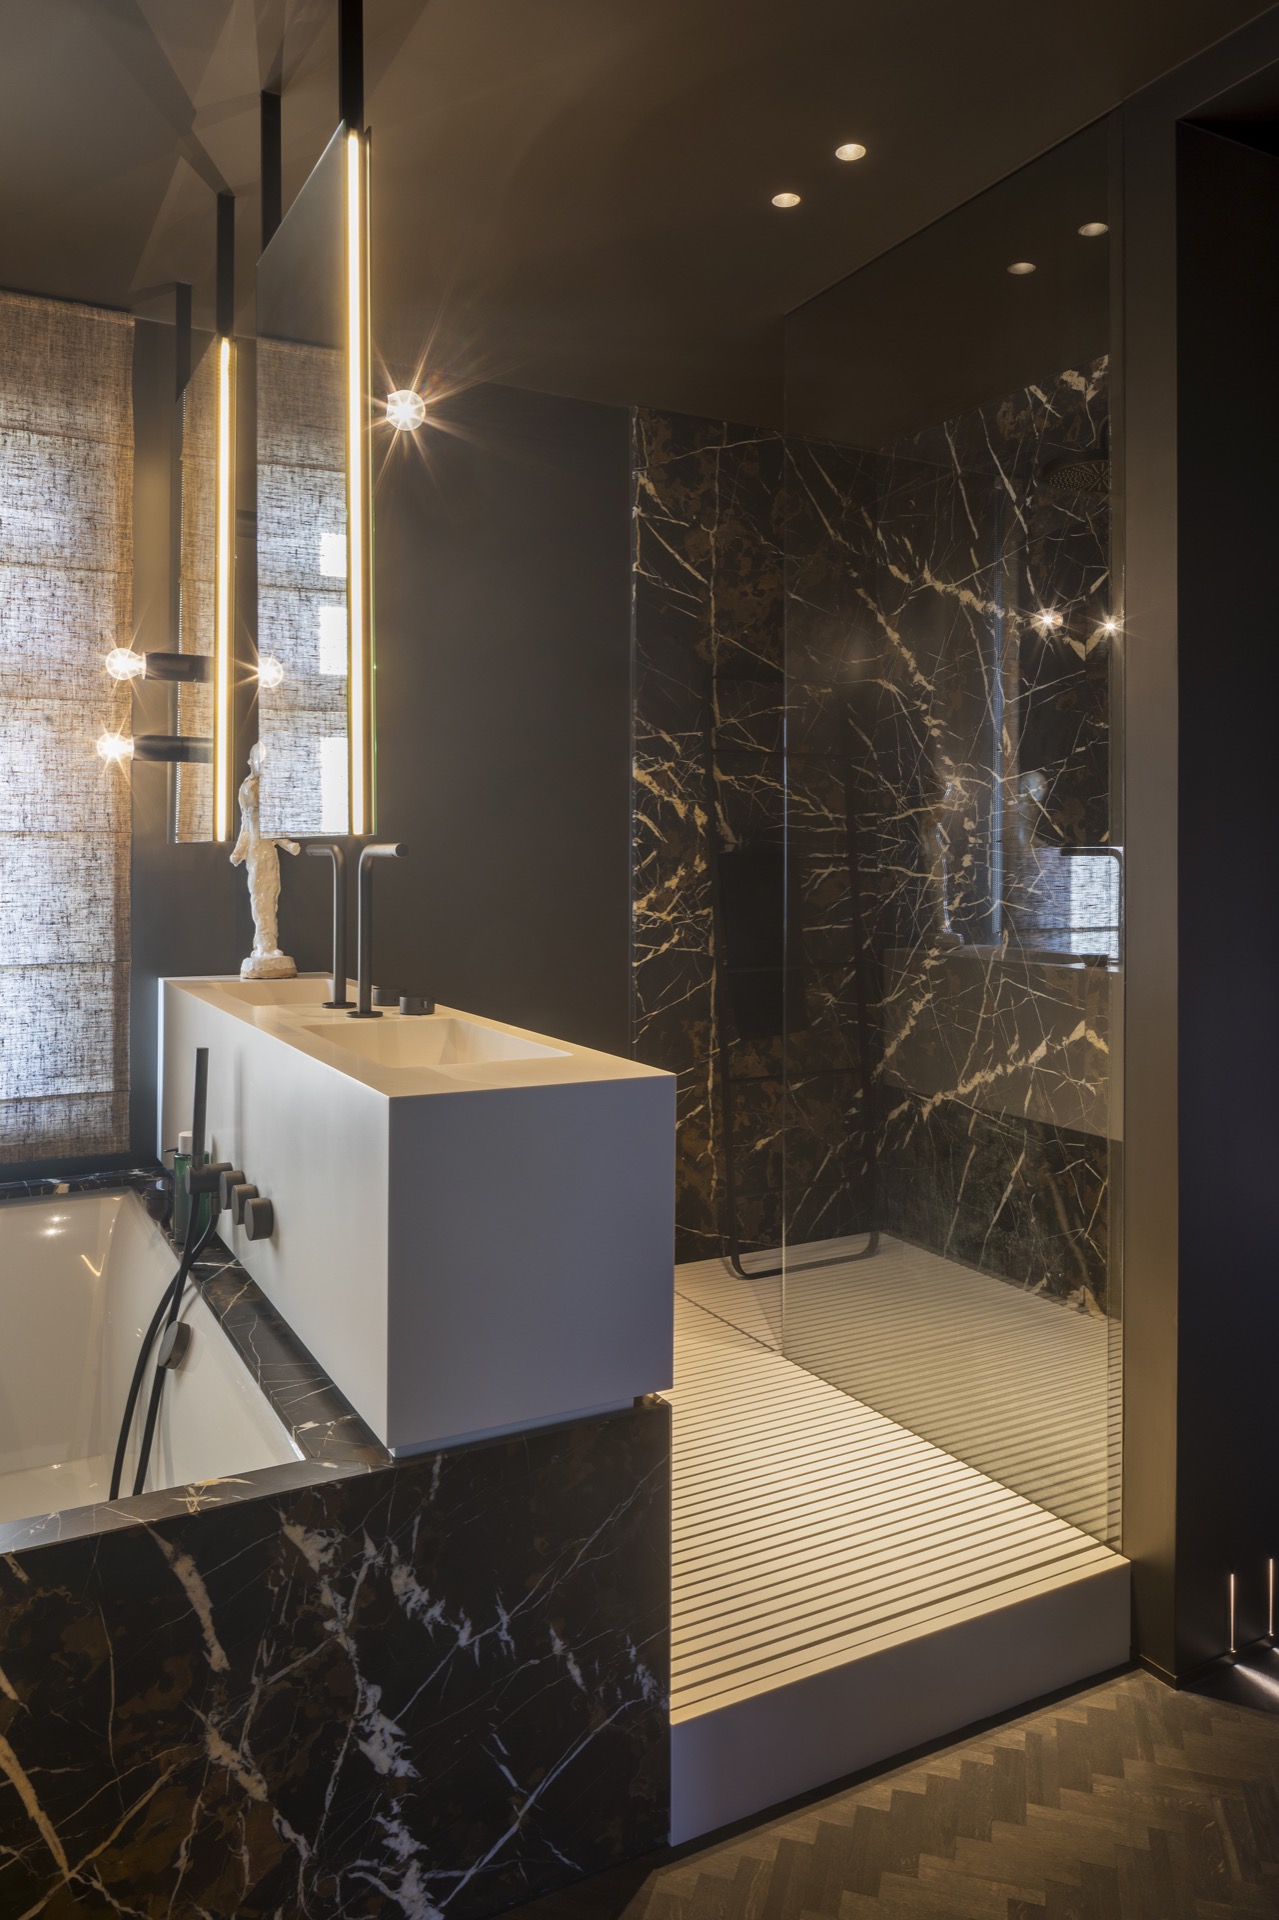
NEW 2026 Jubileum Edition The Best Interior Designers Benelux
Order Now €125