Modern kitchen with stone island and dark custom cabinetry
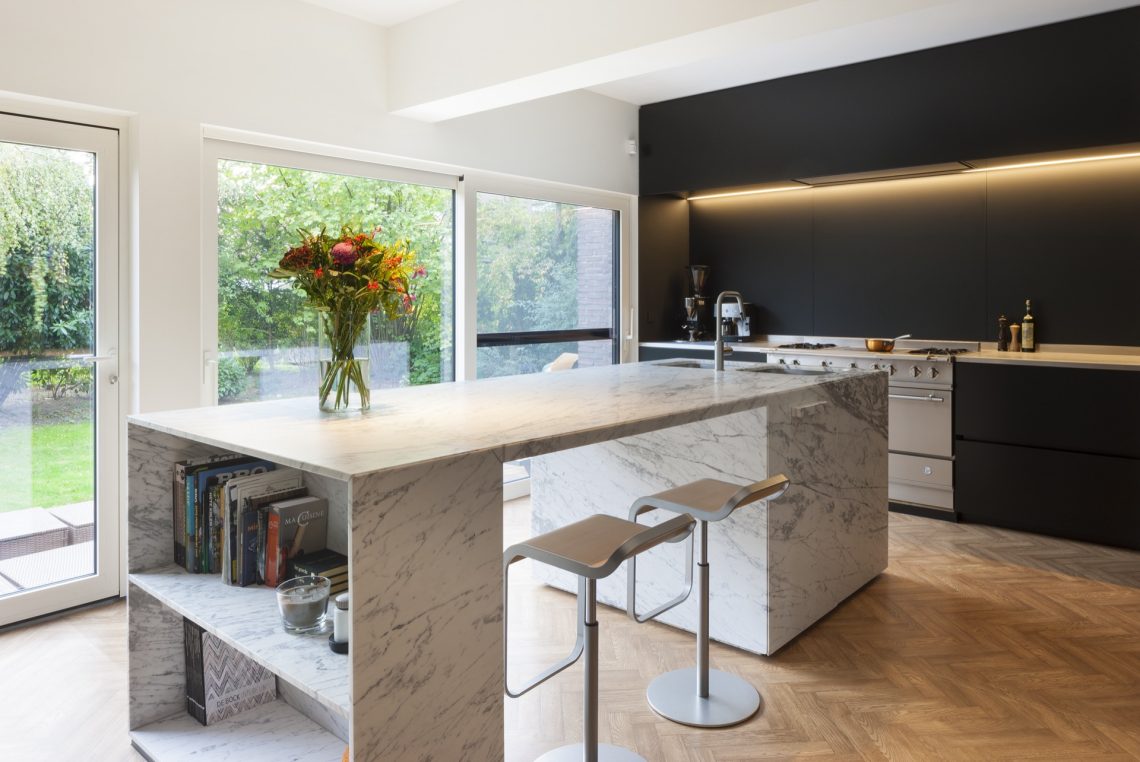
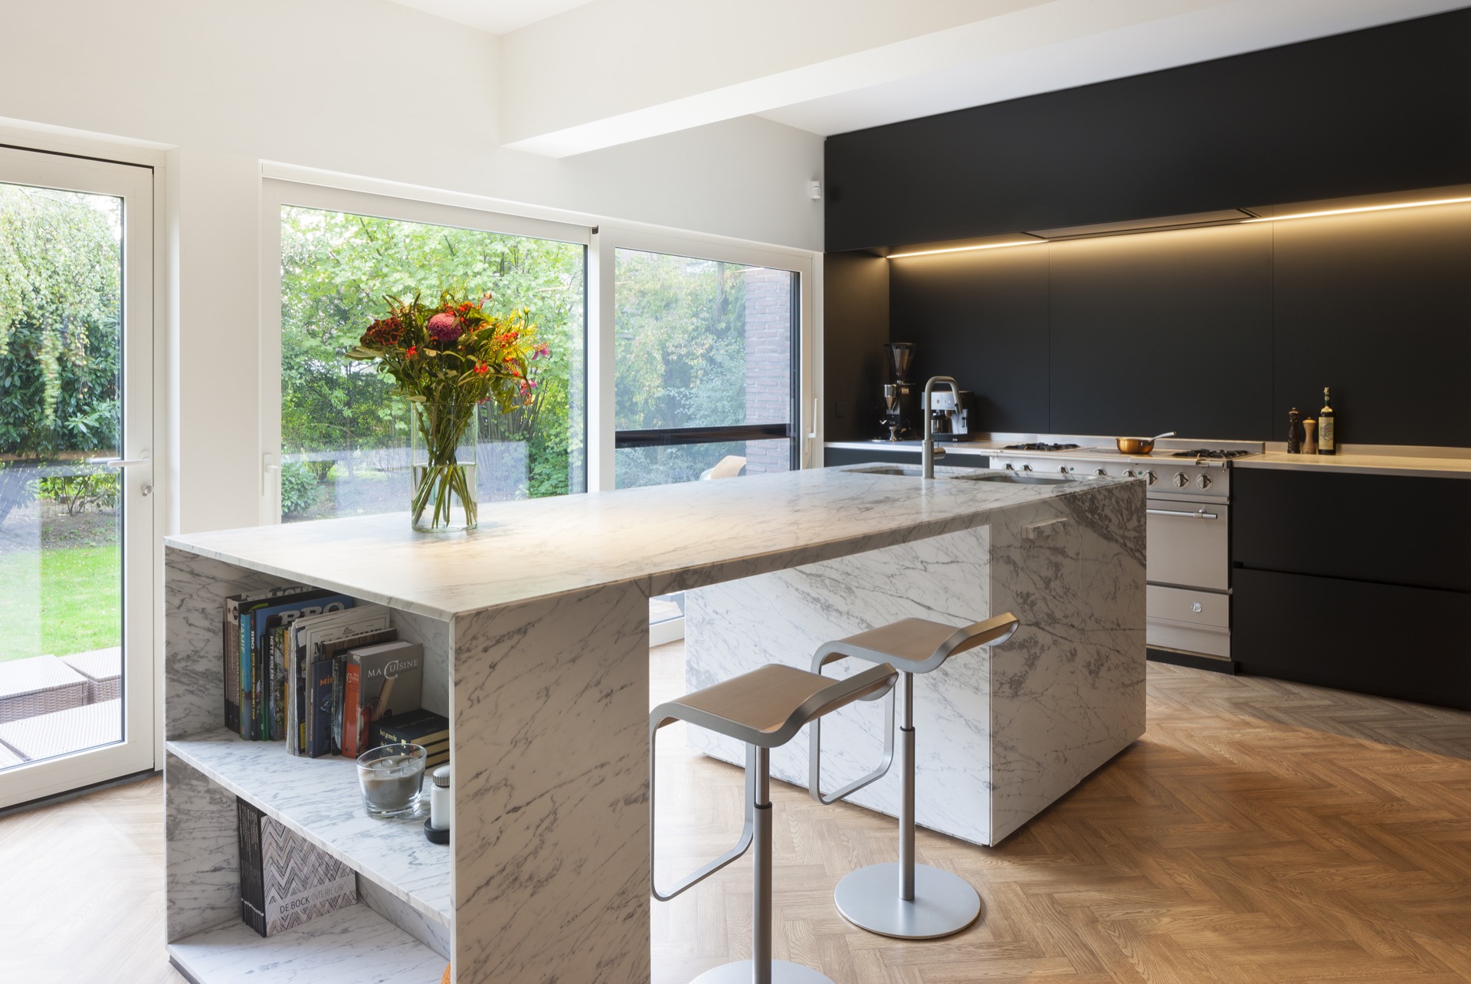
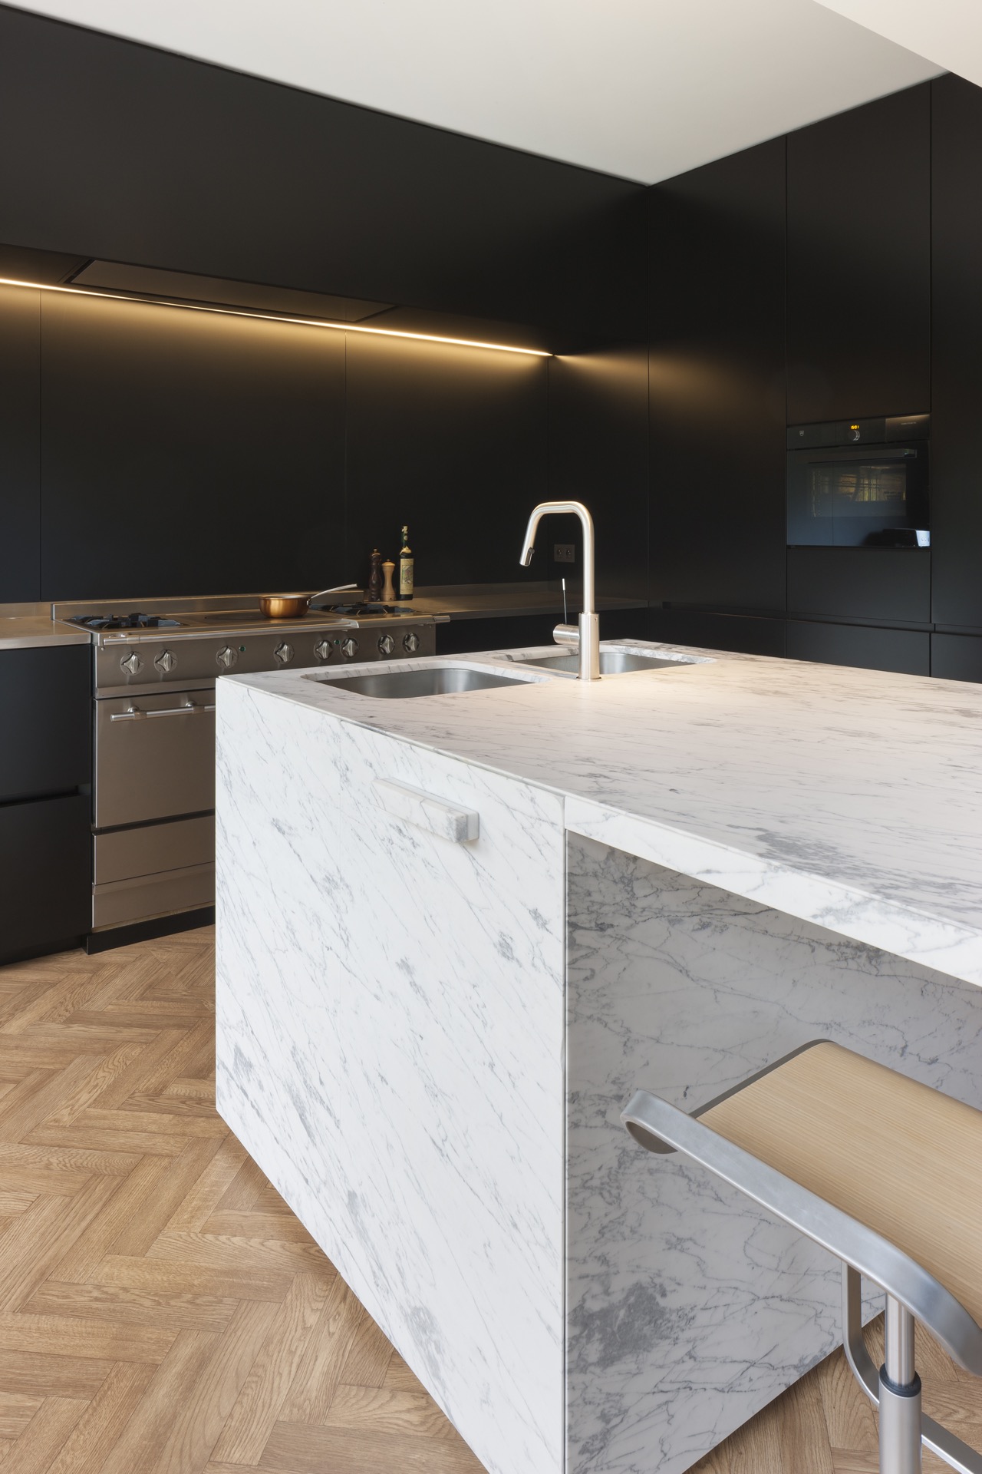
A broad stone island sets the tone here, its veining running across the surface and down the sides like a single block cut for daily use. The room is read through contrast: dark custom cabinetry along one wall, pale stone at the center, and a strip of light that sits quietly under the upper units. In this modern kitchen with stone island, the materials do most of the talking. Metal, stone and wood meet without decoration, so each edge and joint stays visible.
Stone first, then the line of the room
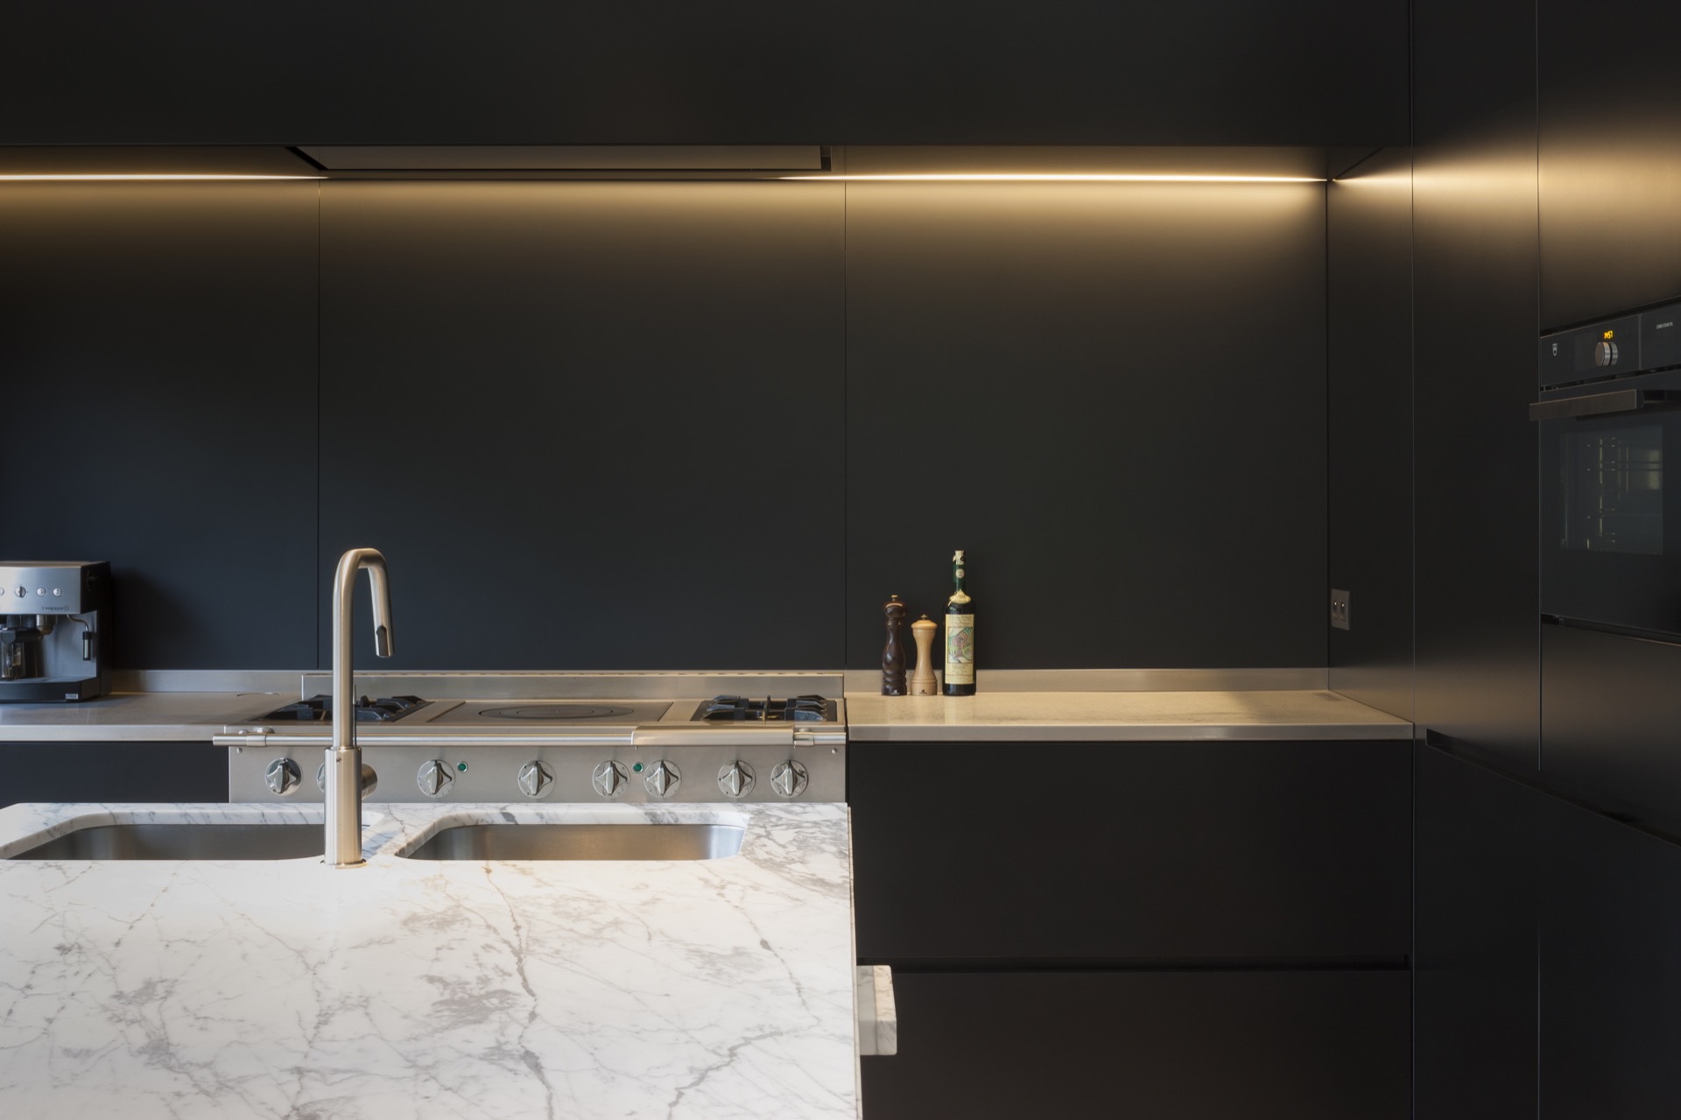
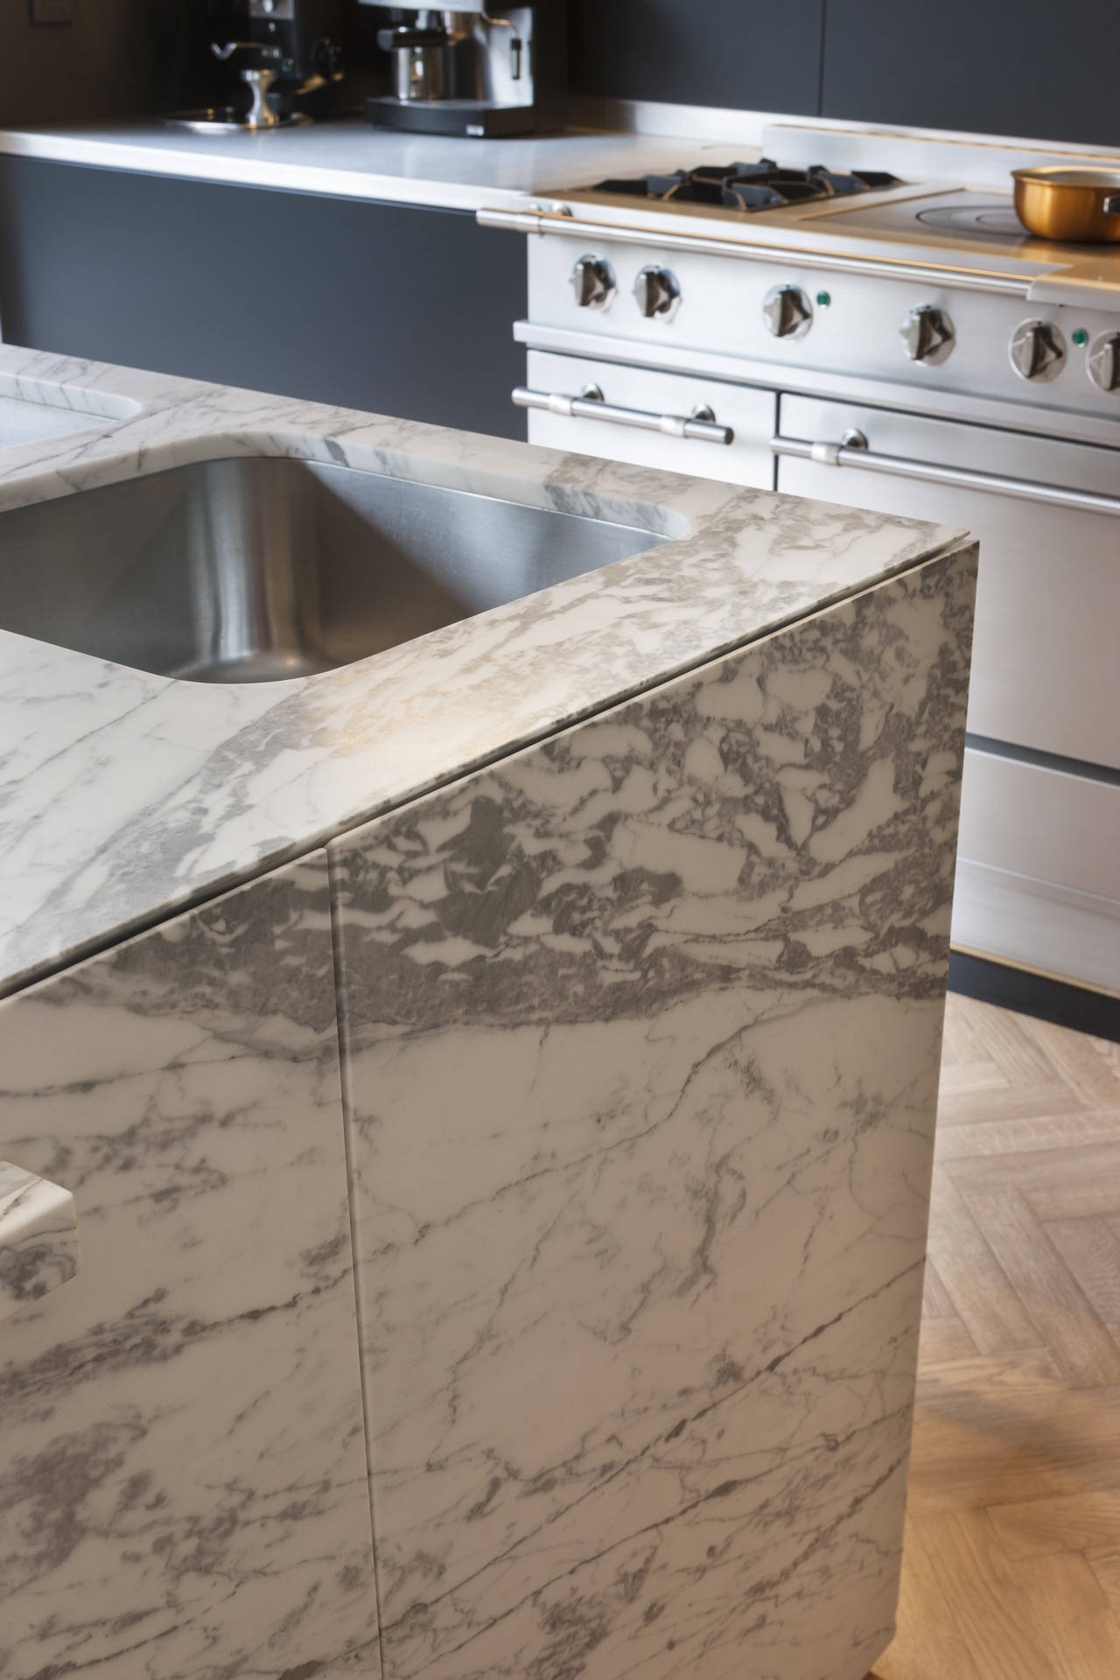
The island is not treated as a loose object. It anchors the plan and pulls the eye toward the back wall, where the cabinetry runs in a straight, flat front. The marble-look countertop has a strong mineral pattern, but the surface is kept calm by the exact geometry around it. At the working edge, stainless steel accents catch the light and sharpen the transition between the stone and the darker storage volumes. The result is a kitchen that feels measured by material rather than by ornament.
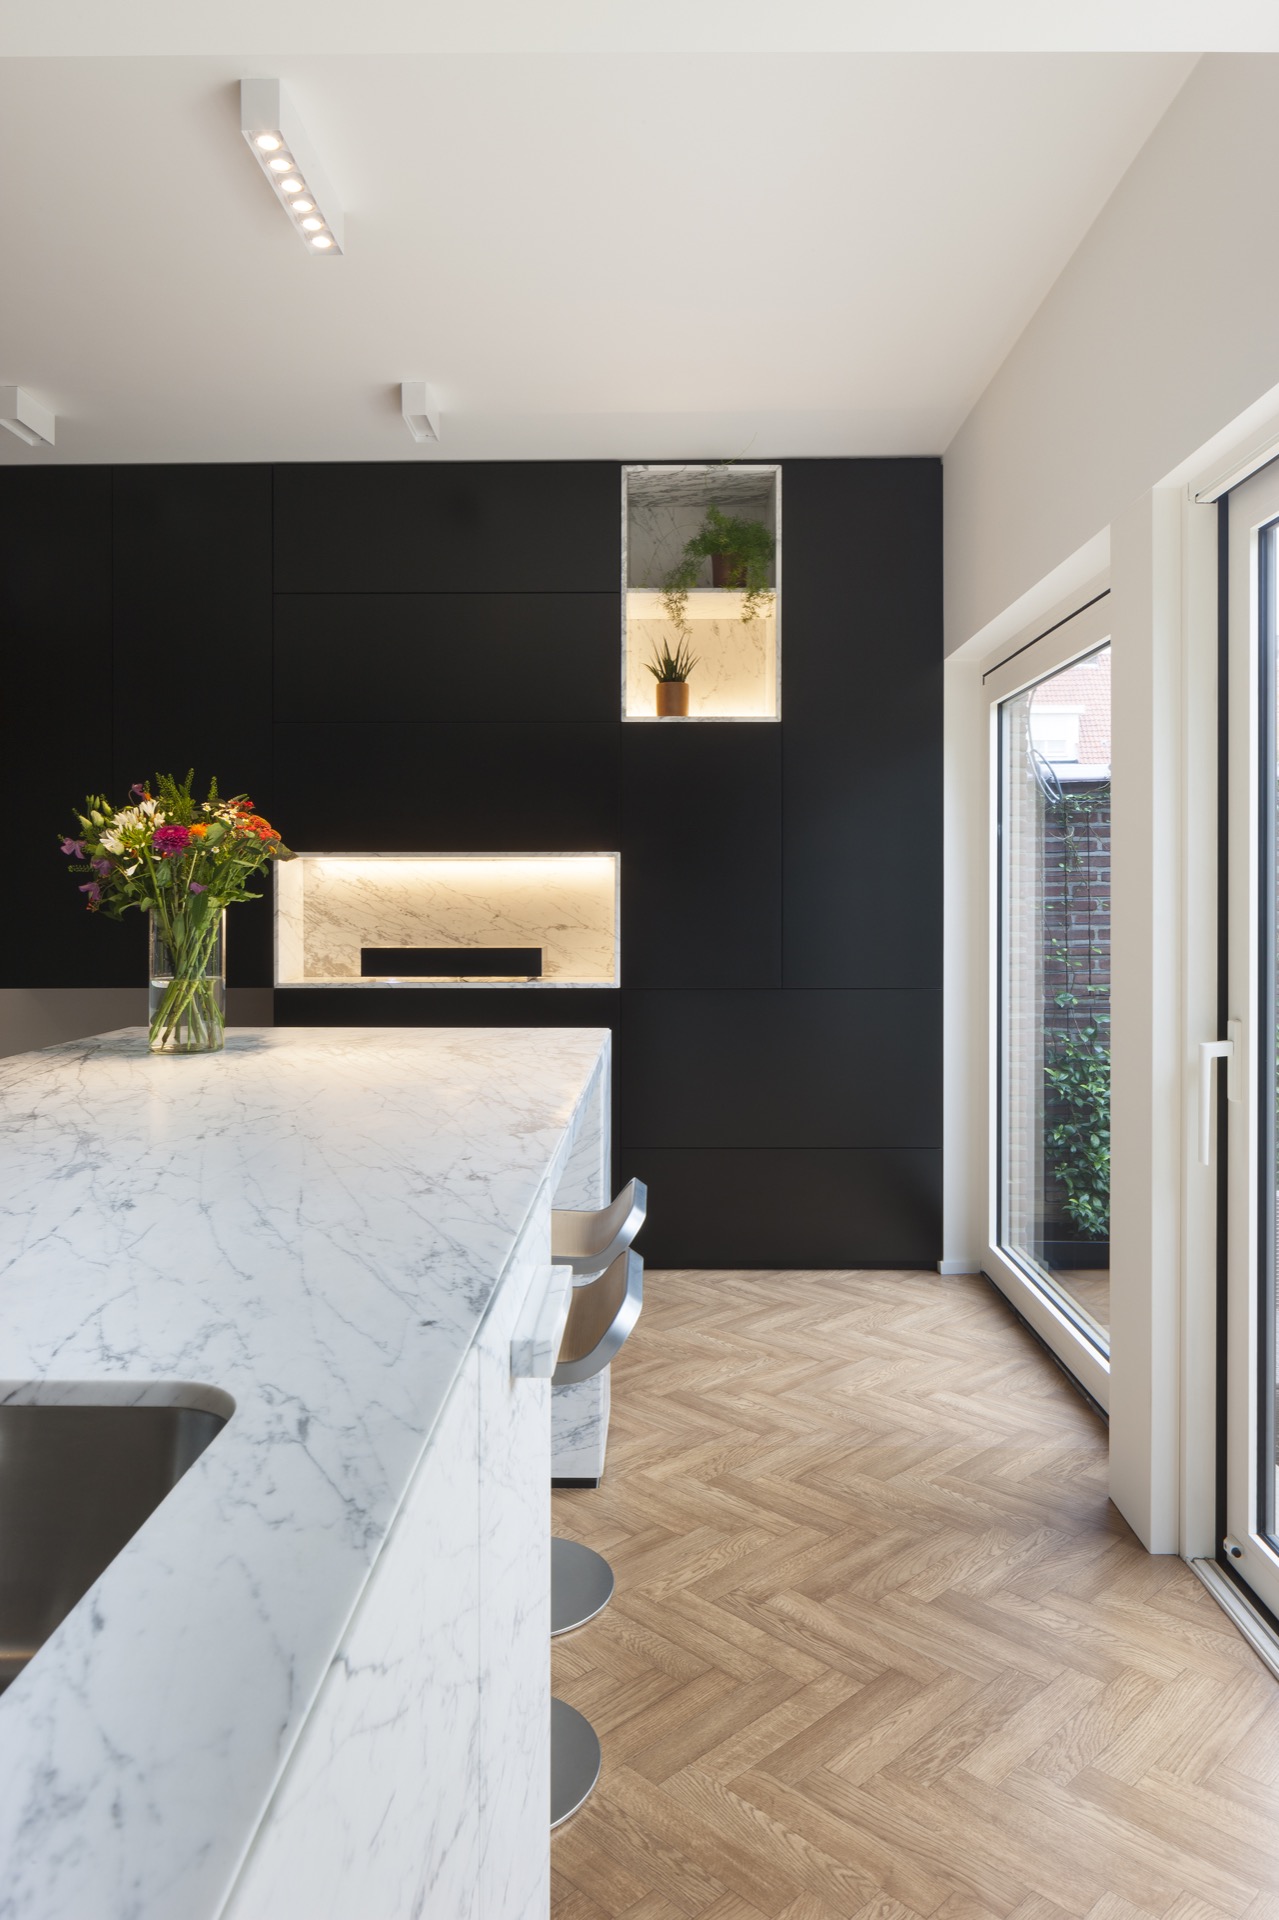
Seen from another angle, the island becomes a place to pause as much as a place to prepare food. Stools sit at the front, giving the stone block a social side without changing its mass. That simple shift matters. It keeps the room open toward the seating side while the working side remains clear and linear. The modern kitchen with stone island is therefore read in two directions at once: as a working surface and as a daily gathering point.
Dark custom cabinetry with a precise profile
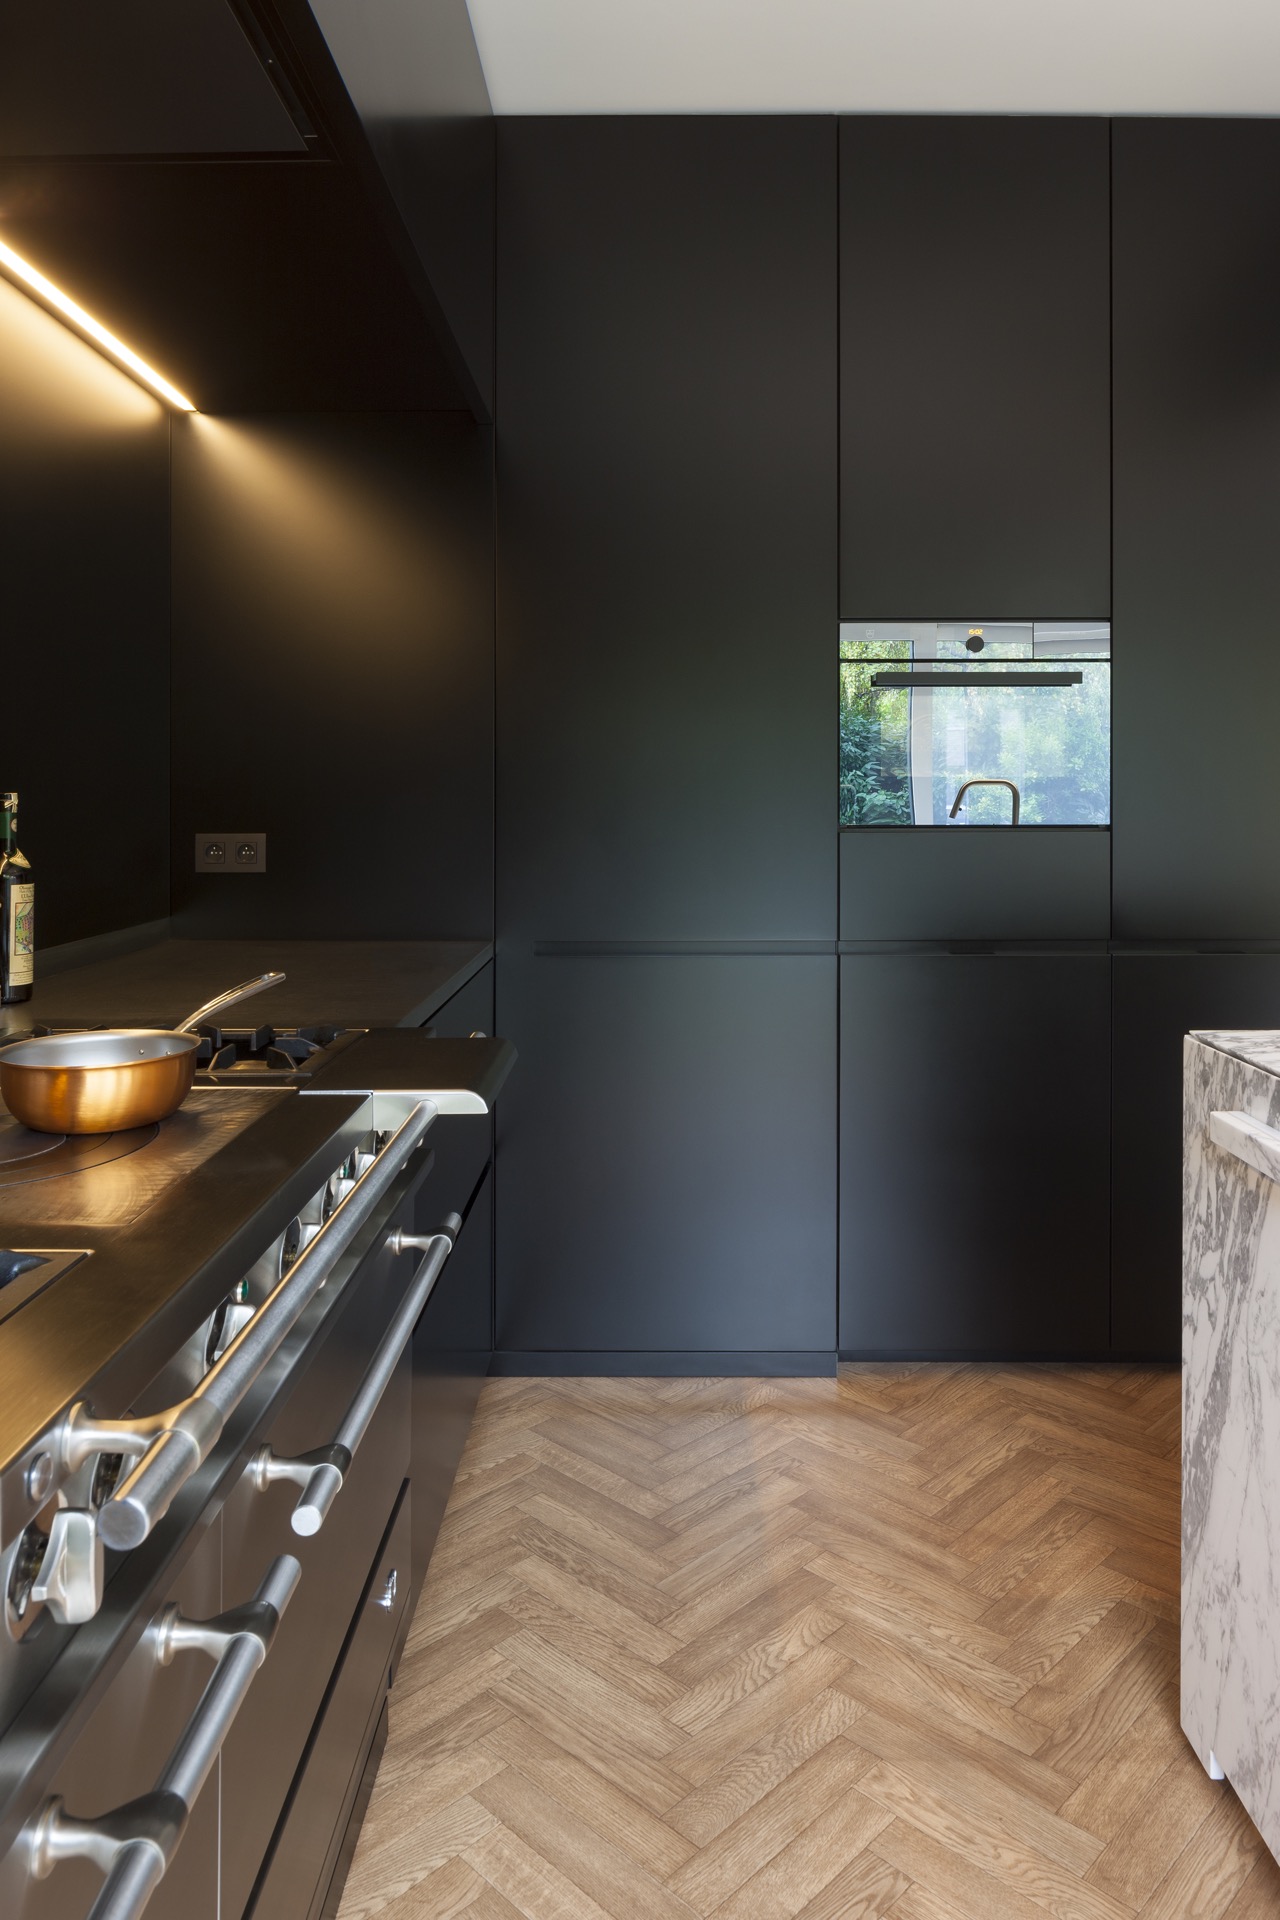
The wall units are finished in a dark tone that absorbs more light than the island reflects. Their flat fronts hold the composition together and make the integrated appliances recede. Instead of breaking the wall into many gestures, the joinery stays long and disciplined, with only the horizontal light line to interrupt it. That line is not decorative. It cuts a thin band through the composition and turns the cabinet wall into a layered plane, especially when daylight starts to fade.
Along this wall, the visual weight is carried by proportion. Deep panels, narrow reveals and concealed openings keep the cabinetry calm even when the room contains several materials. The stainless steel accents do not compete with the darker surfaces; they sit within them, marking work areas and edges where touch matters. In a kitchen like this, the detail is often easiest to see at the corners and junctions, where stone meets metal and the dark fronts stop cleanly against the lighter floor.
Light that stays close to the surfaces
Indirect LED lighting runs as a restrained line rather than as a feature. It sits under or within the cabinetry, washing the wall and picking up the texture of the stone without casting harsh shadows. The effect is clearest where the units meet the backsplash and where the island stands slightly away from the surrounding planes. Because the light stays close to the surfaces, the kitchen keeps its edges at night instead of disappearing into one dark mass.
That same lighting strategy softens the transition between storage, preparation zone and the areas beyond. It is visible in the long band above the worktop, in the recessed sections, and in the subtle glow that traces the cabinet run. There is no bright ceiling drama here. The room is organized by low, precise illumination that lets the materials remain legible. The stone reads differently under that light: more layered, more tactile, less reflective.
A garden view kitchen framed by glass
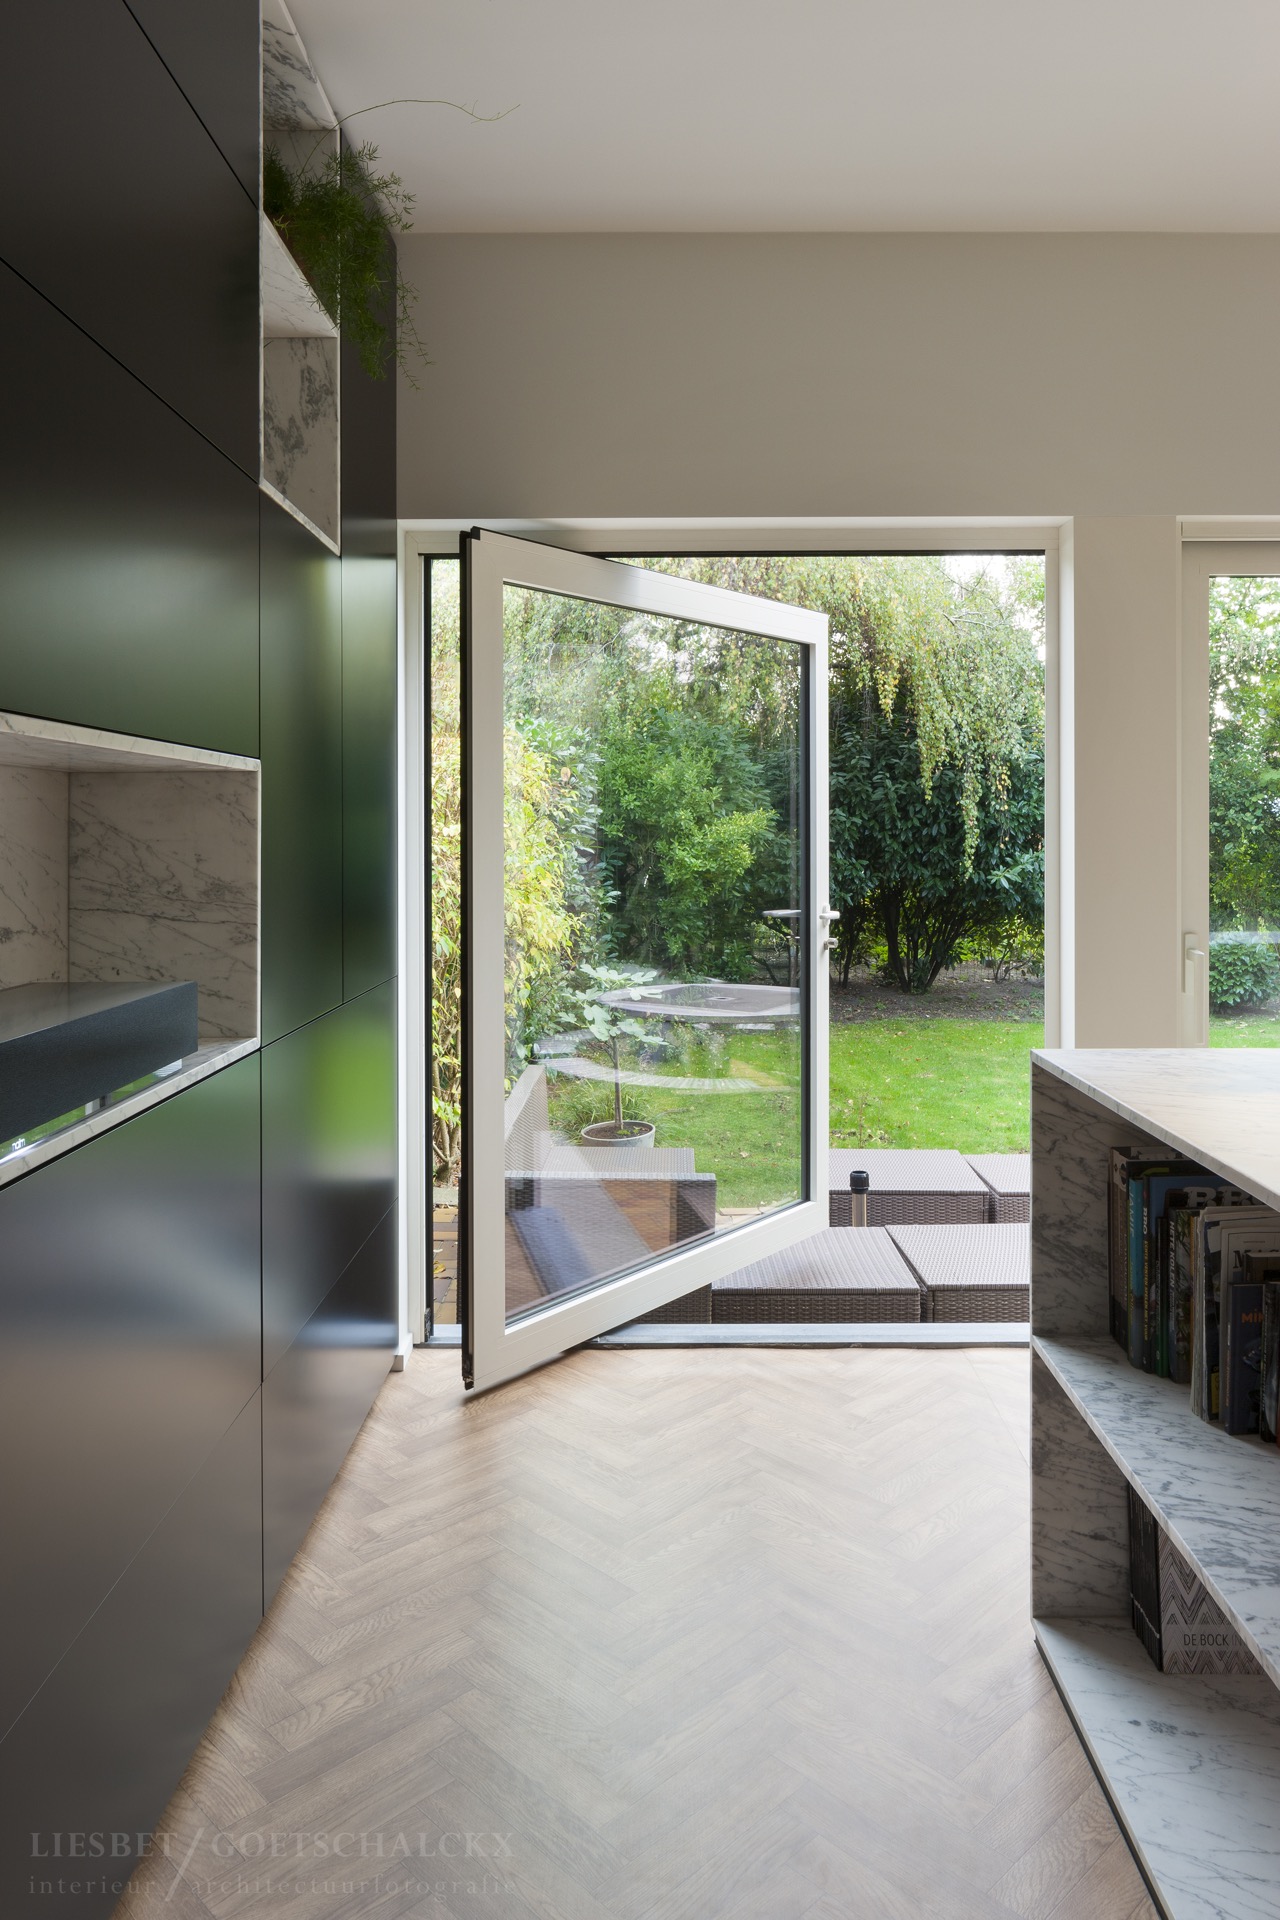
Large glazing opens the kitchen toward the outside and shifts the room’s focus away from the interior alone. From the island, the eye travels past the dark cabinetry, across the floor boards and out toward the garden and terrace. The connection is direct, but the interior does not dissolve into the view. The window frames keep the horizon in place, and the clean lines of the room continue right up to the glass. This gives the space the character of a garden view kitchen without relying on decoration.
The outdoor scene also changes the way the stone and timber are read. Daylight along the window side lifts the grain in the floor and makes the marble-look countertop appear colder and more defined. At the same time, the dark cabinet fronts seem deeper because they sit against a bright opening. The room is built on this push and pull between enclosed work areas and the open edge of the glazing, which keeps the plan from feeling compressed.
Materials that stay visible at every turn
Close-up views make the project especially clear. The stone shows veining rather than a flat finish. The stainless steel appears at work surfaces and around the sink and cooking zone, where it breaks the larger fields into smaller functional parts. The timber floor adds a different grain underfoot, one that runs against the smooth fronts and polished stone. Each material has a distinct behavior in the light, and the kitchen relies on that difference instead of on contrast for its own sake.
What holds the composition together is the repetition of clean edges. The island, the cabinet wall and the glazing all read as straight lines, but they do not feel severe because the surfaces are not identical. Stone carries pattern, metal gives a sharper reflection, and the dark joinery absorbs brightness. Even the stools at the island are part of that measured rhythm, interrupting the base only where people need to sit. The room is quiet, but it is not empty; every surface has a task that is visible at a glance.
The kitchen as the center of the house
Because the island sits so prominently in the middle of the room, the kitchen becomes the main point of orientation in the house. Circulation moves around it. Views pass over it. The cabinetry sets a boundary, while the glass side opens the room outward. This is where the project feels most resolved: not through added gestures, but through the way stone, dark storage and light are arranged to support one another. The modern kitchen with stone island remains the clear focus from every angle.
In the final composition, nothing is overdrawn. The marble-look countertop brings movement, the dark custom cabinetry keeps the wall steady, and the indirect LED lighting gives the surfaces depth after dark. Stainless steel accents appear only where they need to. That restraint leaves the island free to act as the central piece, both visually and practically, while the garden-facing opening keeps the room connected to the exterior. It is a kitchen built from precise material choices, not from excess.
Want to see more of Nancy Cool Interior? View the page of Nancy Cool Interior for even more great projects and company information.


NEW 2026 Jubileum Edition The Best Interior Designers Benelux
Order Now €125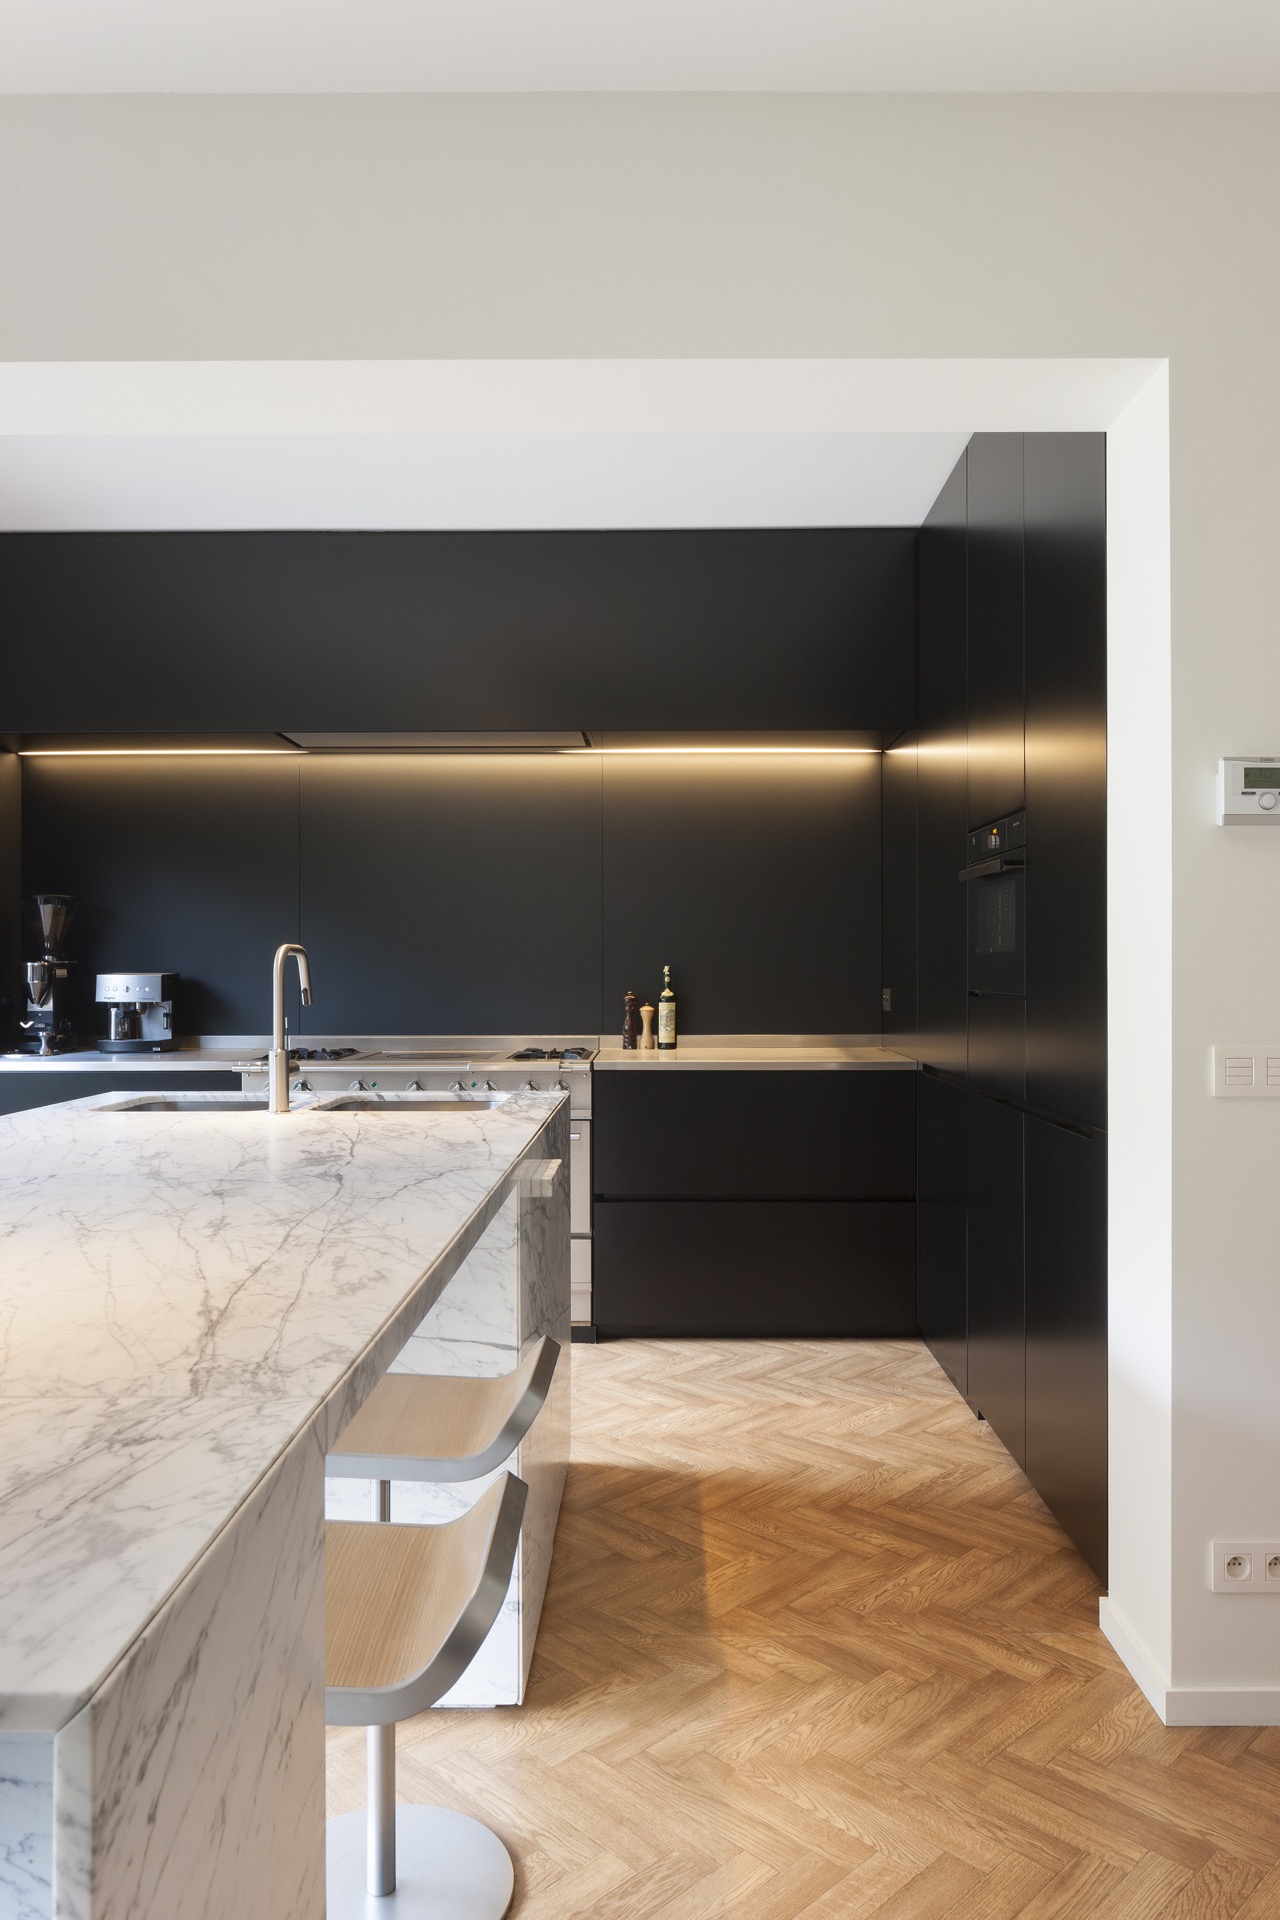
NEW 2026 Jubileum Edition The Best Interior Designers Benelux
Order Now €125