Modern villa with courtyard and vineyard
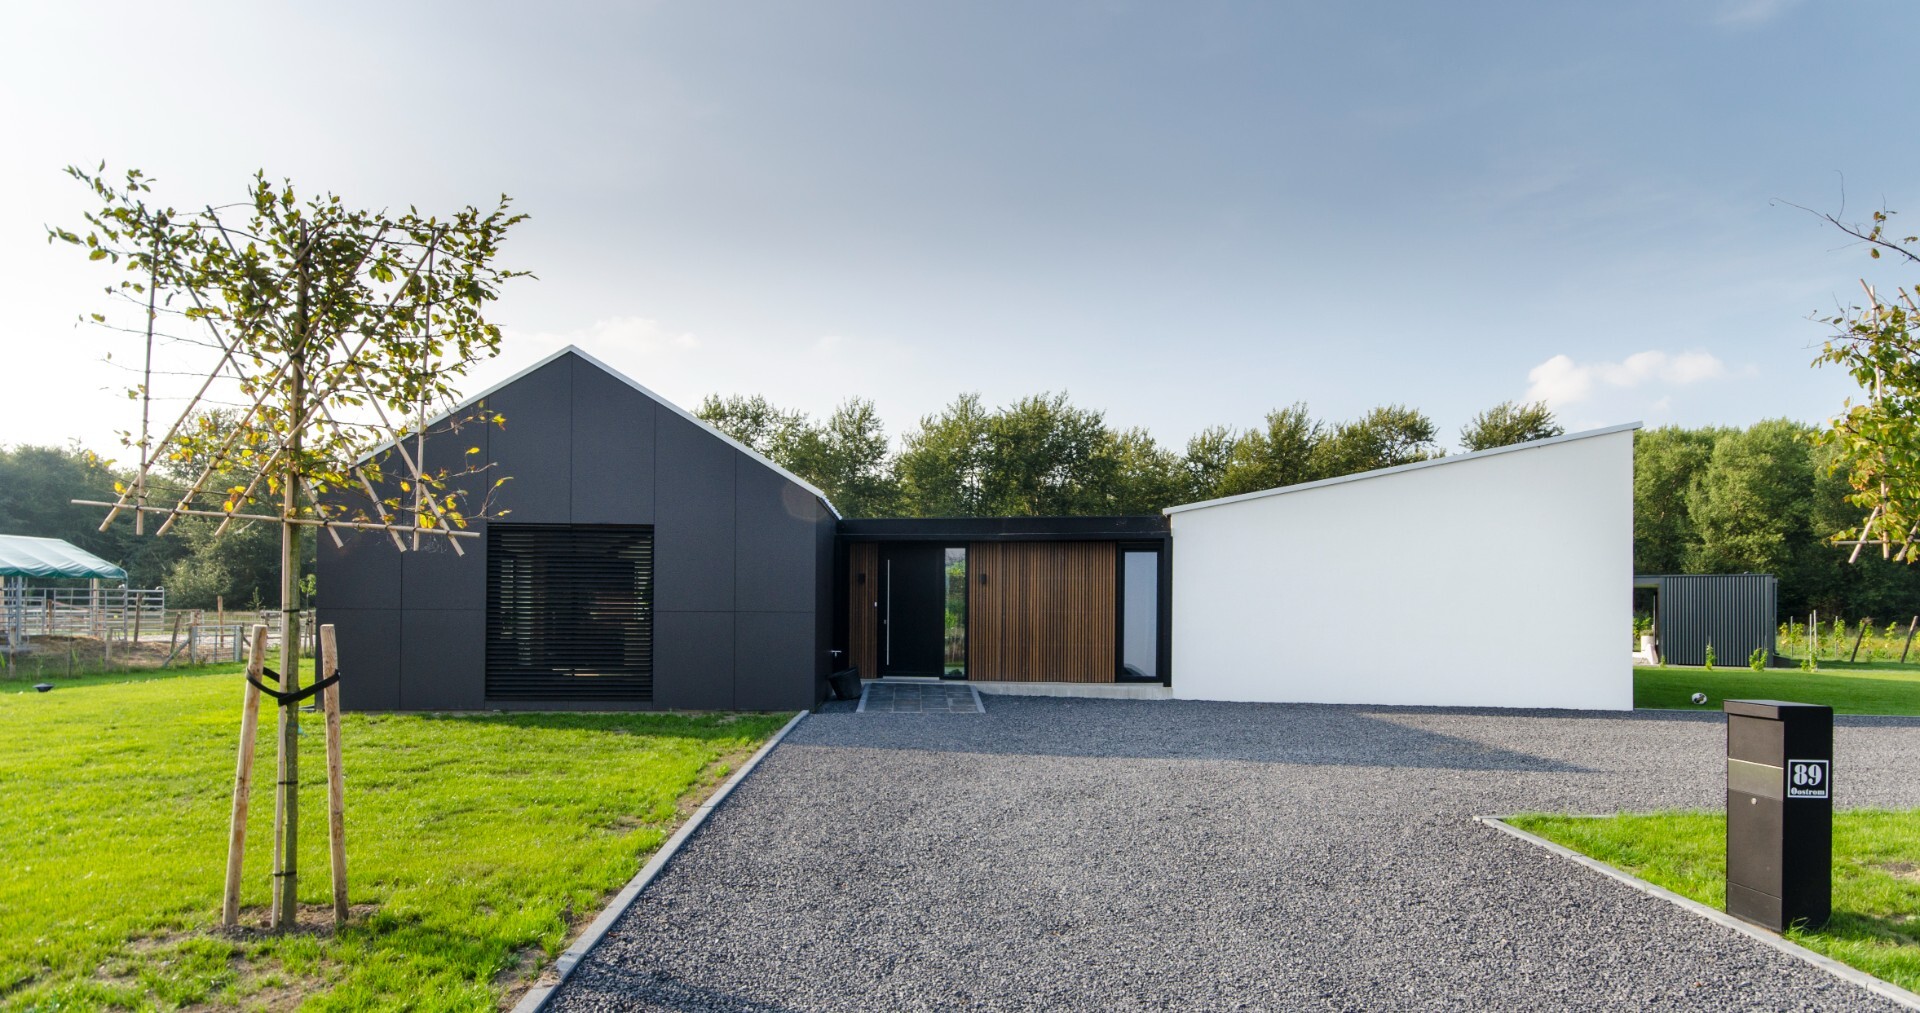
The first thing you notice is the controlled frontage: a closed street side, dark framing, and a roofline that keeps its gesture low. Step closer and the composition opens around a half-enclosed courtyard, where the plan turns inward and the vineyard garden becomes the main view. The single-storey villa reads as a set of three wings rather than one block, and that shift gives the modern villa with courtyard its strongest character. Light enters through broad glazing, but the building still holds back from the road.
Three wings around a sheltered court
The carré floor plan is clear as soon as the layout is read from above or approached on foot. Three wings wrap around a courtyard that sits partly protected from wind and view, while the street side remains reserved. That contrast is not decorative; it shapes the way you move through the house. Arrival is compressed. The entrance then points directly toward the vineyard, so the interior opens with a long axis rather than a central hall. The plan gives the project its calm rhythm, with each wing taking on a slightly different orientation and expression.
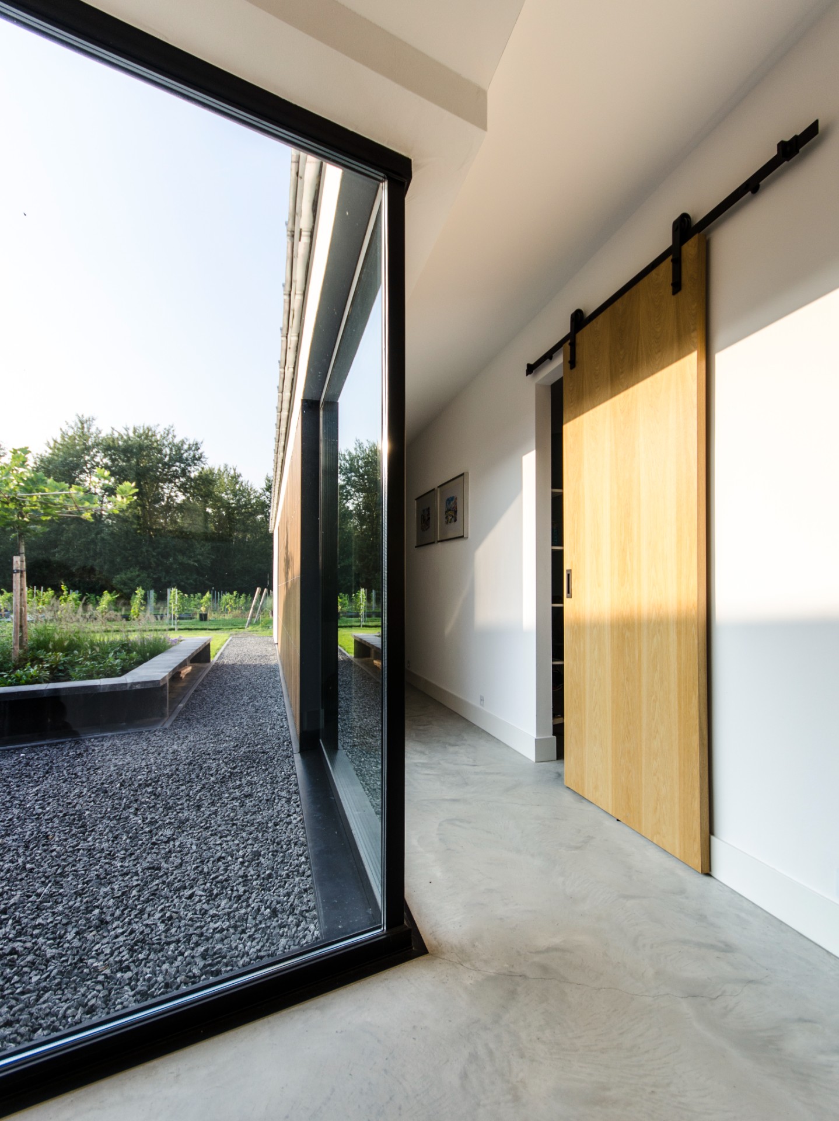
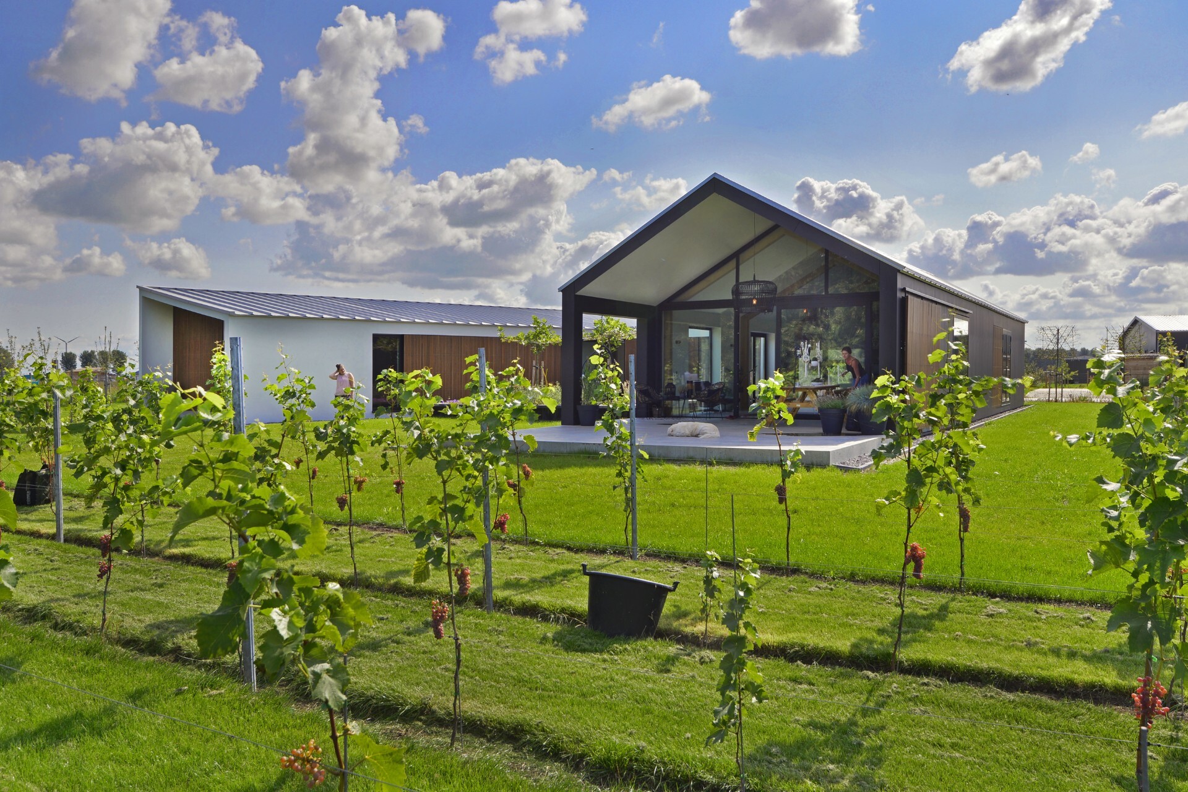
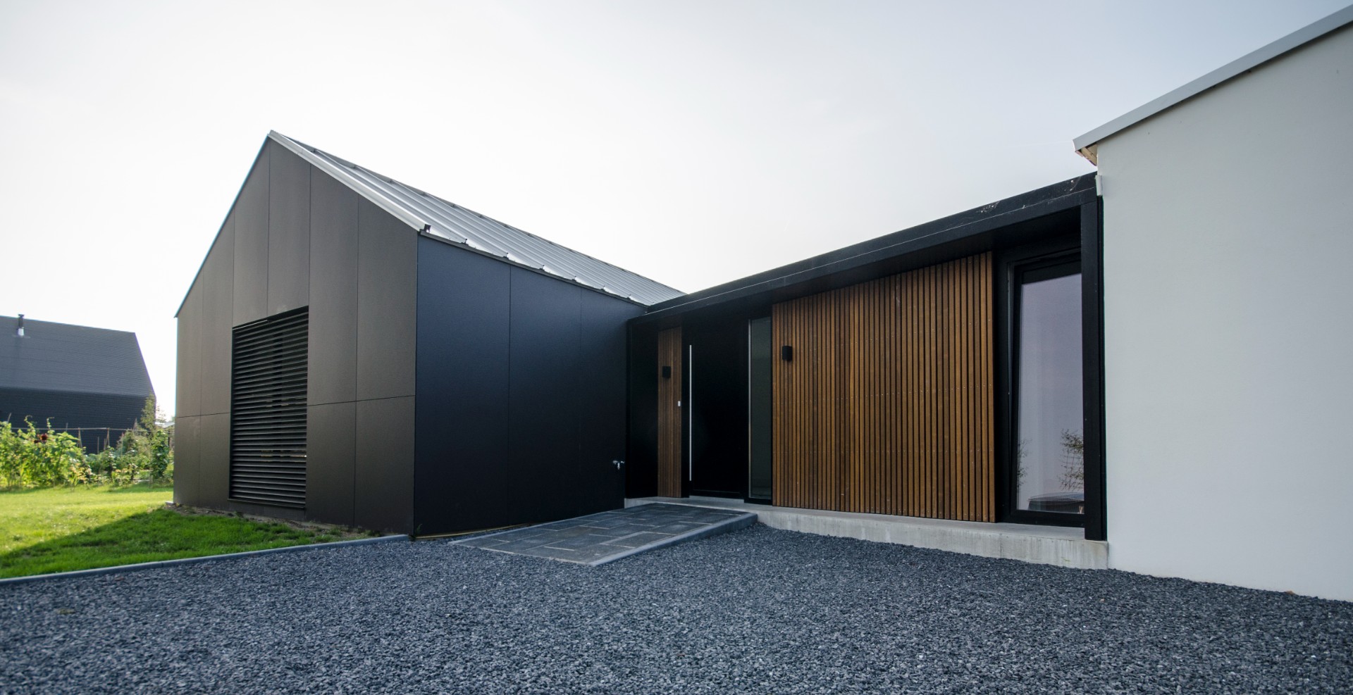
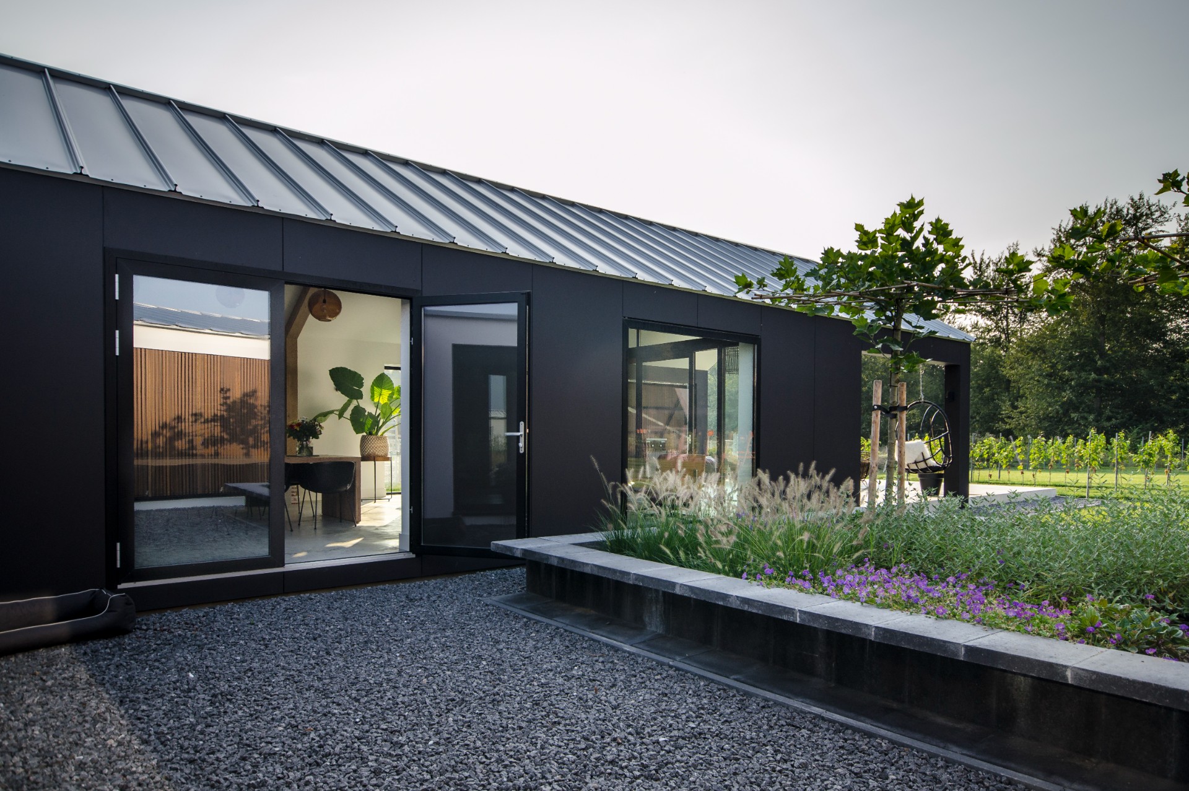
From outside, the volumes are close in scale but not identical. Black and white wall planes meet timber slats and a sharp aluminium roof, so the whole stays legible without becoming flat. The façade treatment changes as you move around it, and those shifts make the modern villa with courtyard feel assembled from distinct parts. The street edge is intentionally closed, but the inner edges are more transparent, especially where glass panels frame the court, the terrace, and the planted ground beyond.
Vineyard garden and swimming pond as the main landscape
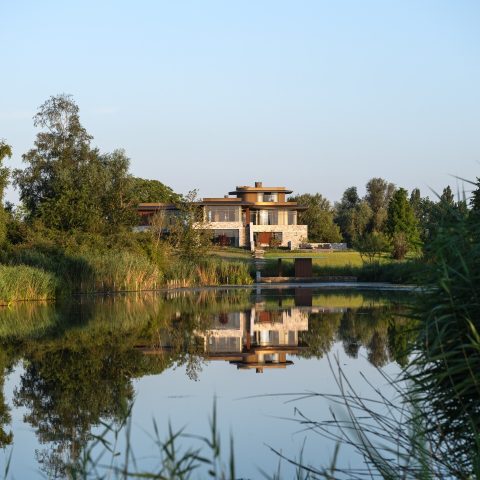
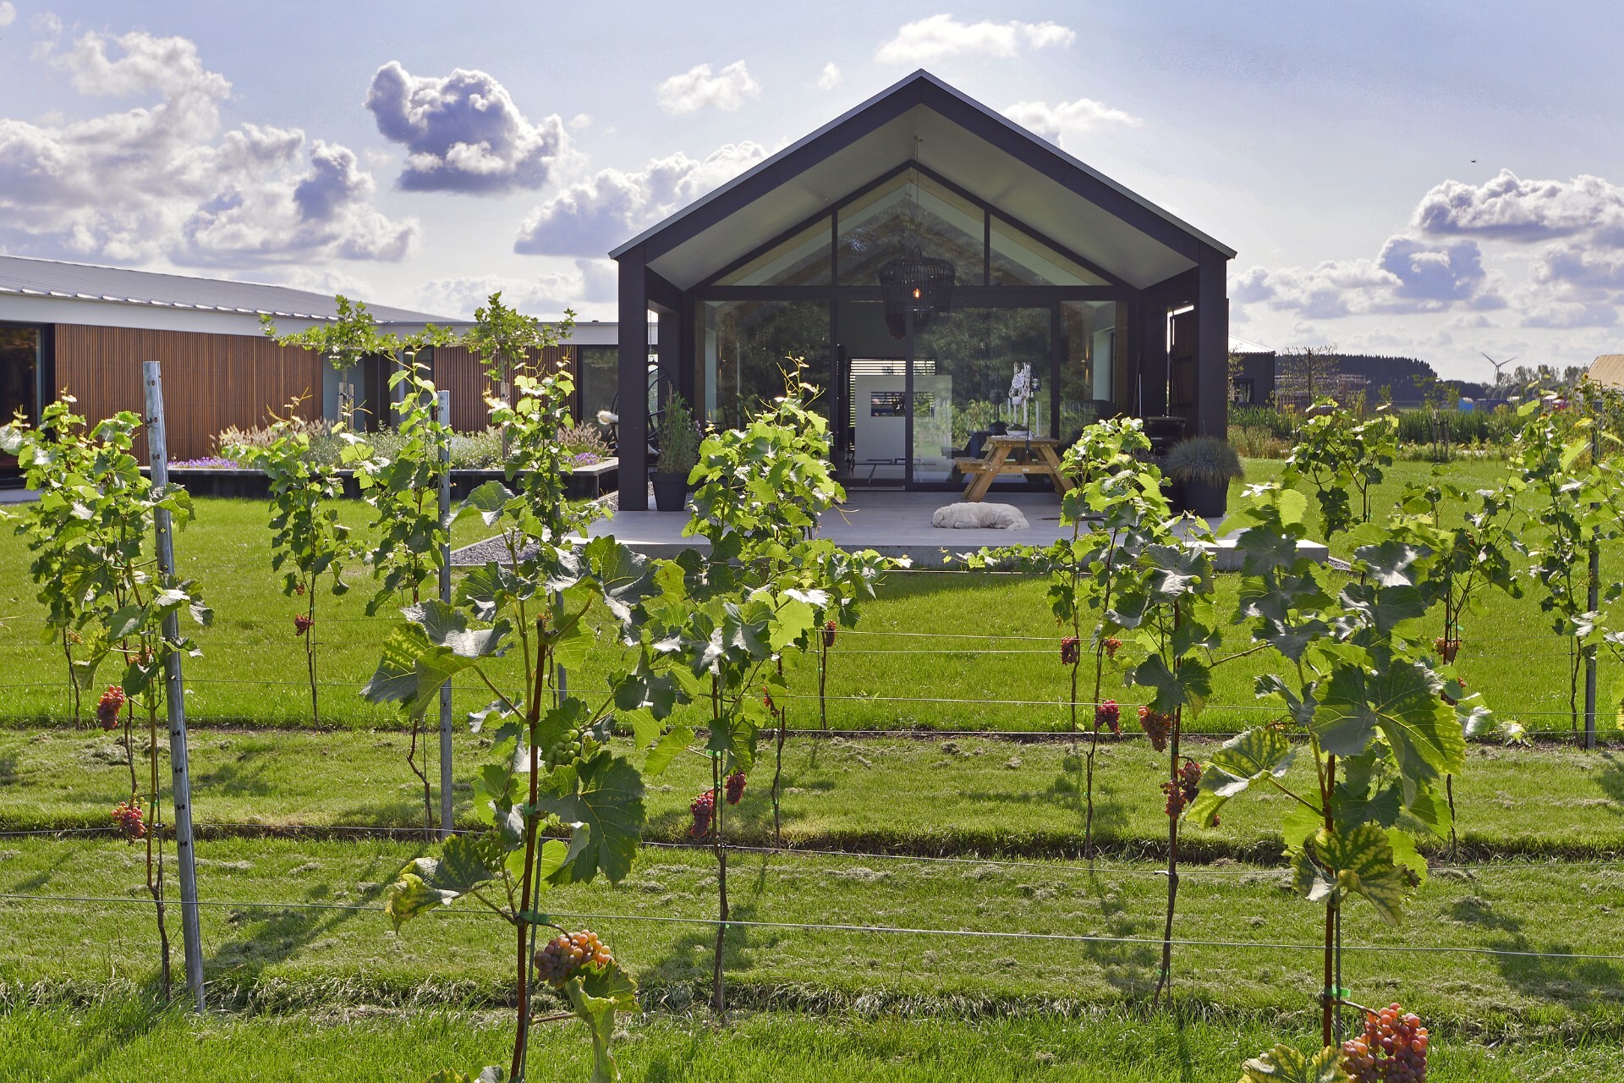
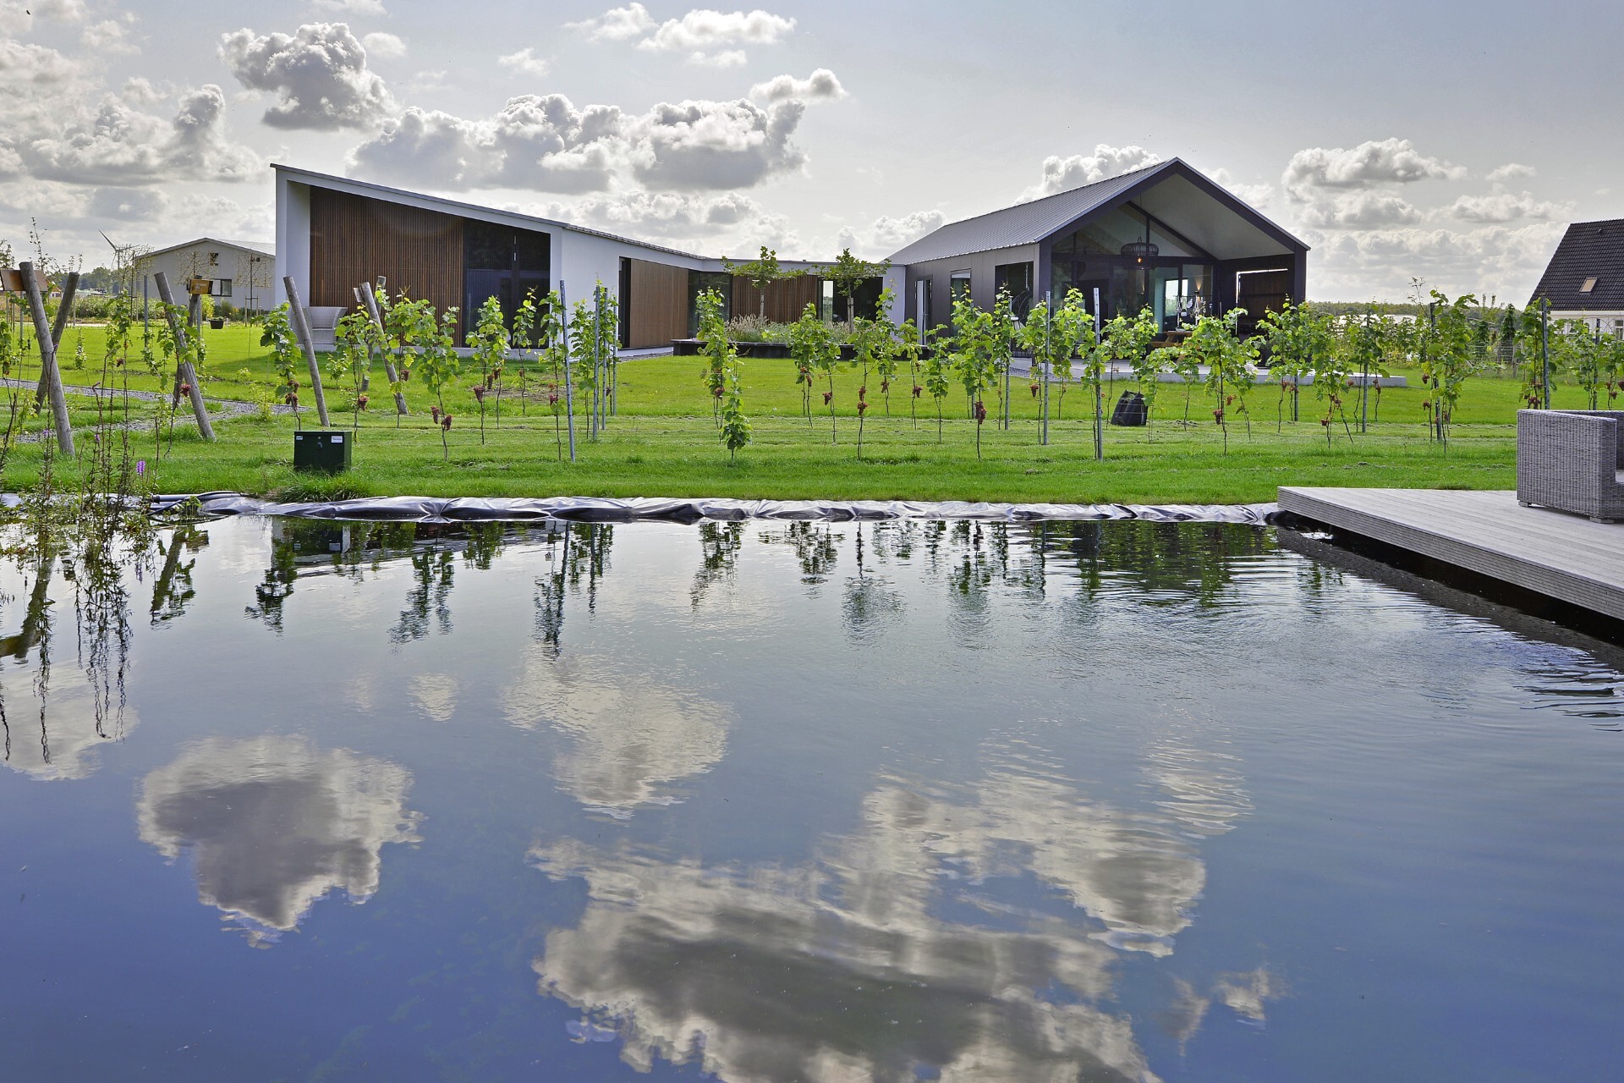
The landscape is not treated as a backdrop. Rows of vines run across the site and set the tone for the whole plot, while a swimming pond reflects the sky and pulls the eye away from the house. The vineyard garden is both working ground and visual field, which matches the agricultural rules of the area without turning the setting into a piece of scenery. Seen from inside, the vines line up with the entrance view, so the house always points back to planting, soil, and water.
The garden reads in layers. Close to the house there is gravel, paving, and a low terrace edge; farther out, the vine rows organize the land; beyond that, the water surface catches the light. This is why the modern villa with courtyard feels tightly tied to its plot. The swimming pond is not hidden to one side. It sits in the sequence of views, and the reflection changes the way the façades are seen from the terrace and from the glazed rooms.
A courtyard edge that stays open to the landscape
The inner court is half enclosed, not sealed off. That matters. It gives the house a protected center while still allowing the vineyard to stay present in nearly every major view. The court buffers the interior from the road, but it does not cut the building off from its surroundings. Instead, the opening faces the planting and water, and the path between the rooms and the landscape remains short. Glass panels, doors, and covered transitions keep that relationship visible even when the rooms are shut.
Covered terrace with glass and a low threshold
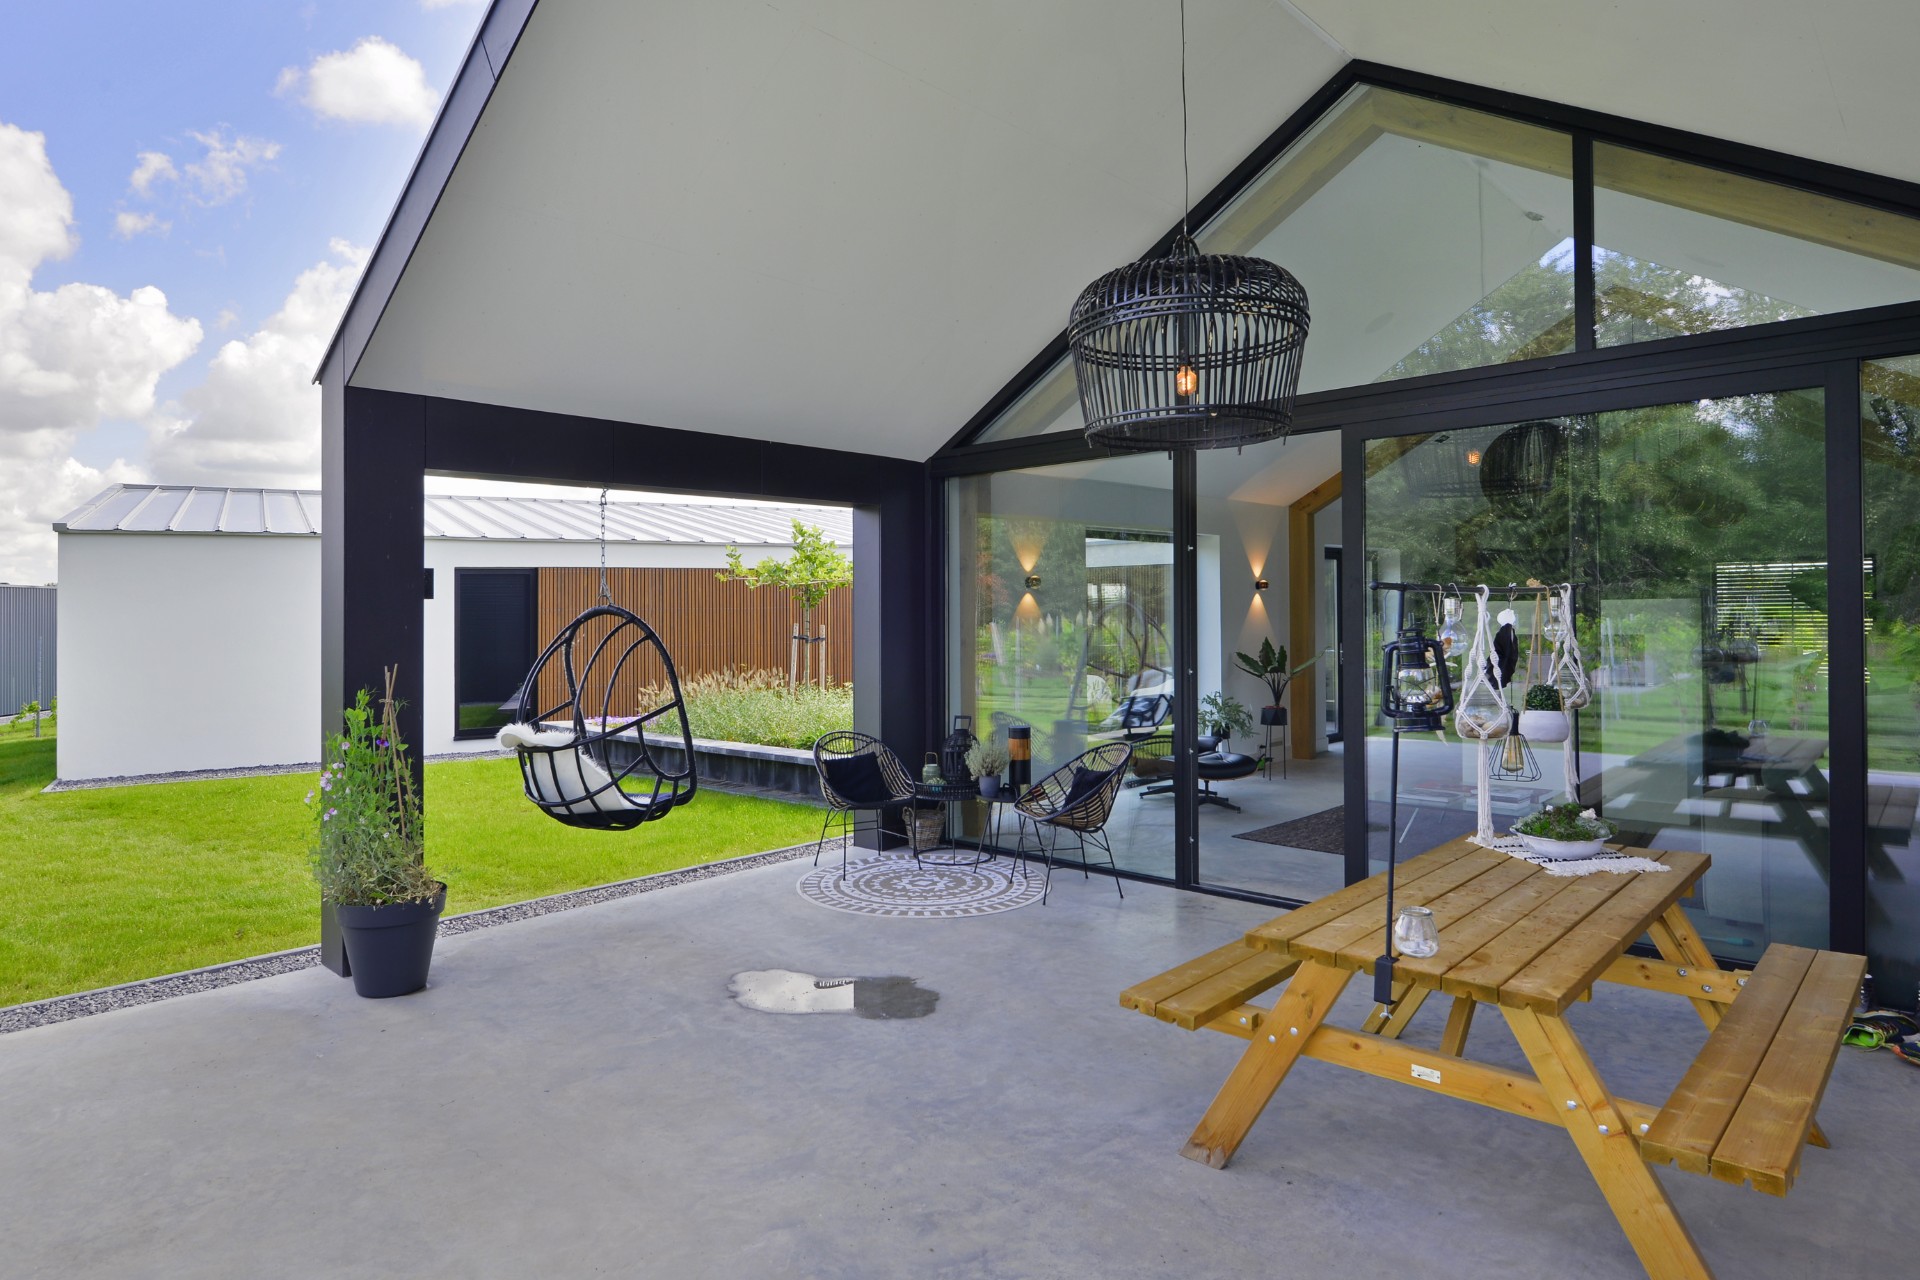
One of the clearest spatial moments is the covered terrace with glass. The terrace sits low, with a floor that continues out from the interior as a concrete surface, so the transition is read as a single move rather than a threshold. Black structure and transparent panels hold the edge, while the roof above makes the outdoor room usable in a more sheltered way. It is an extension of the living areas, but it still keeps the garden in front, especially where the vine rows and pond reflect back through the glazing.
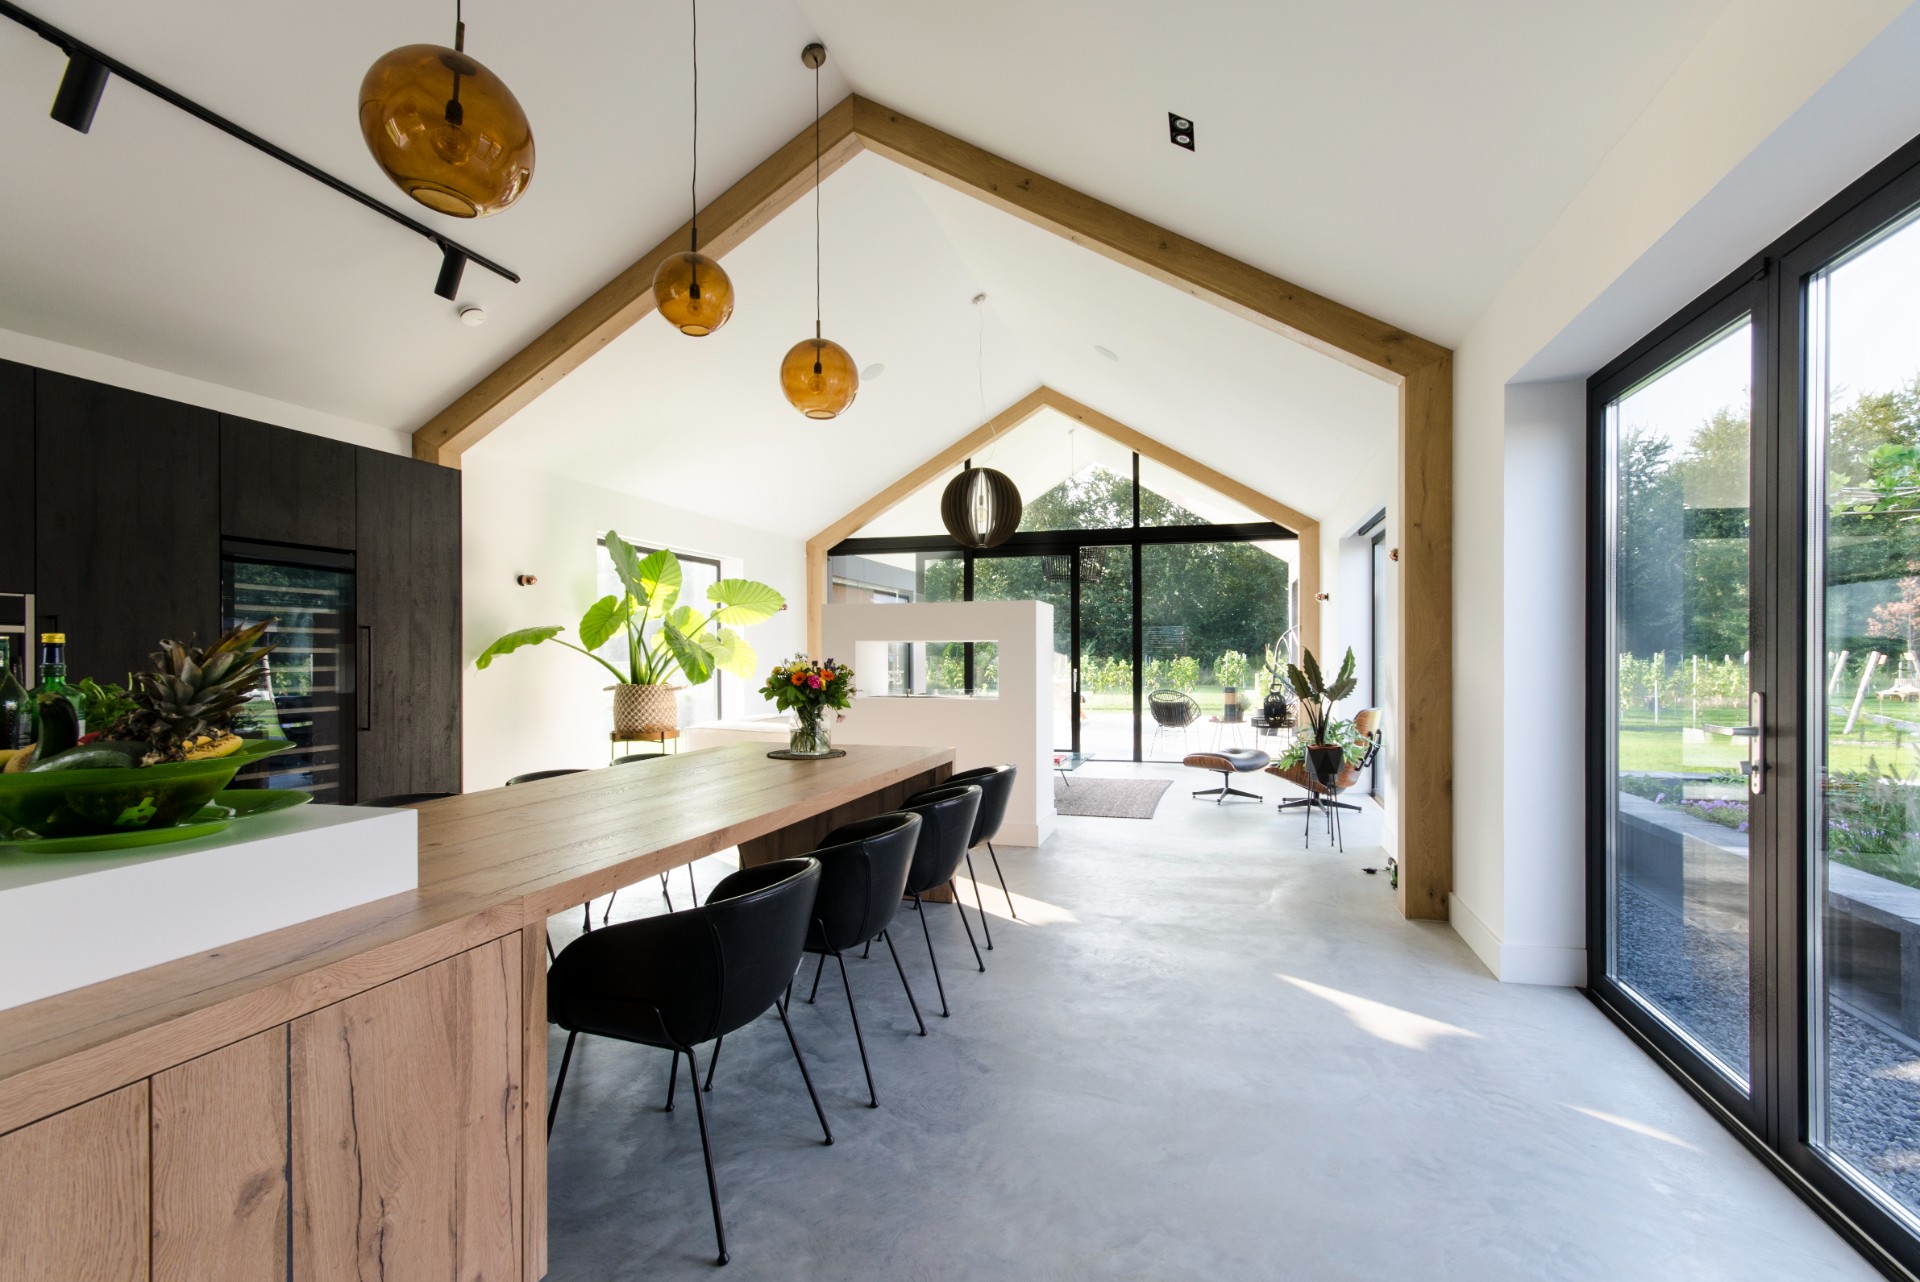
The broad glass openings do more than admit light. They line up the kitchen, dining zone, and terrace so that the interior stays connected to the outside even when you are seated at the long table. In this modern villa with courtyard, the glazing is never just a screen. It frames the planted ground, catches the sky on the pond, and lets the terrace read as part of the living sequence. The result is an open-plan living with glazing that feels measured, not exposed.
Exposed timber trusses and a grounded interior palette
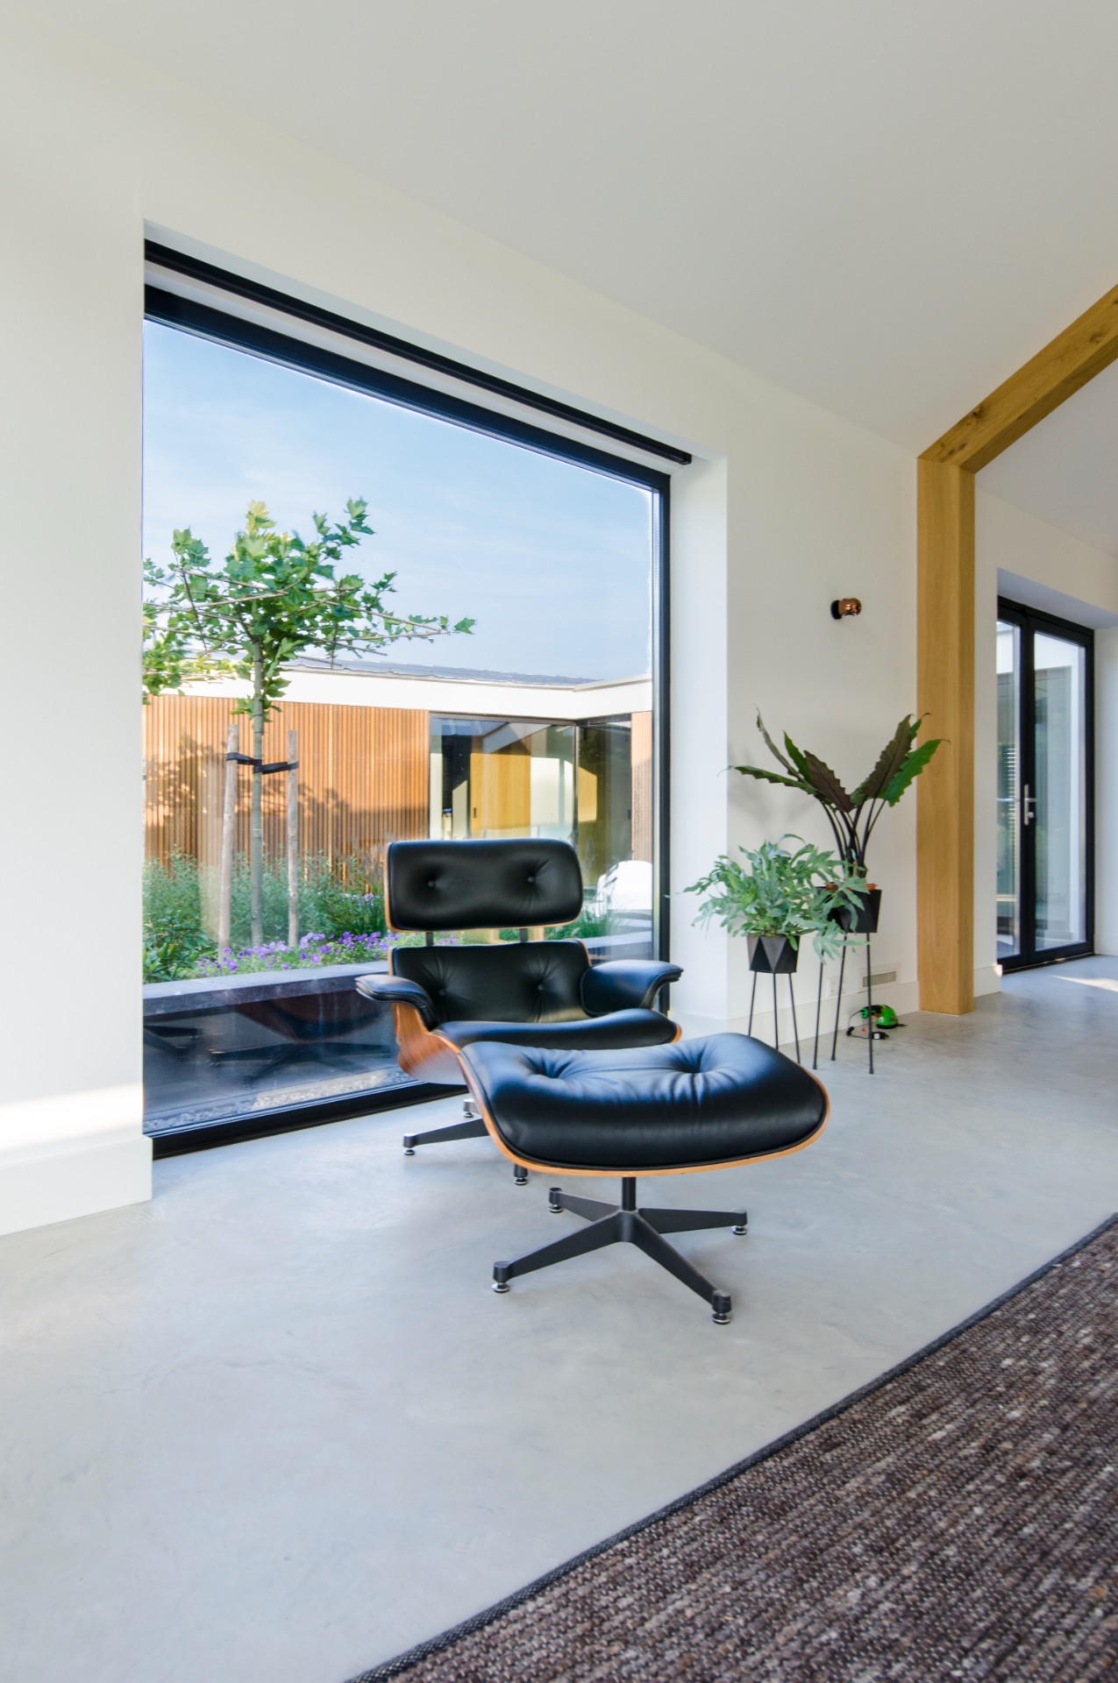
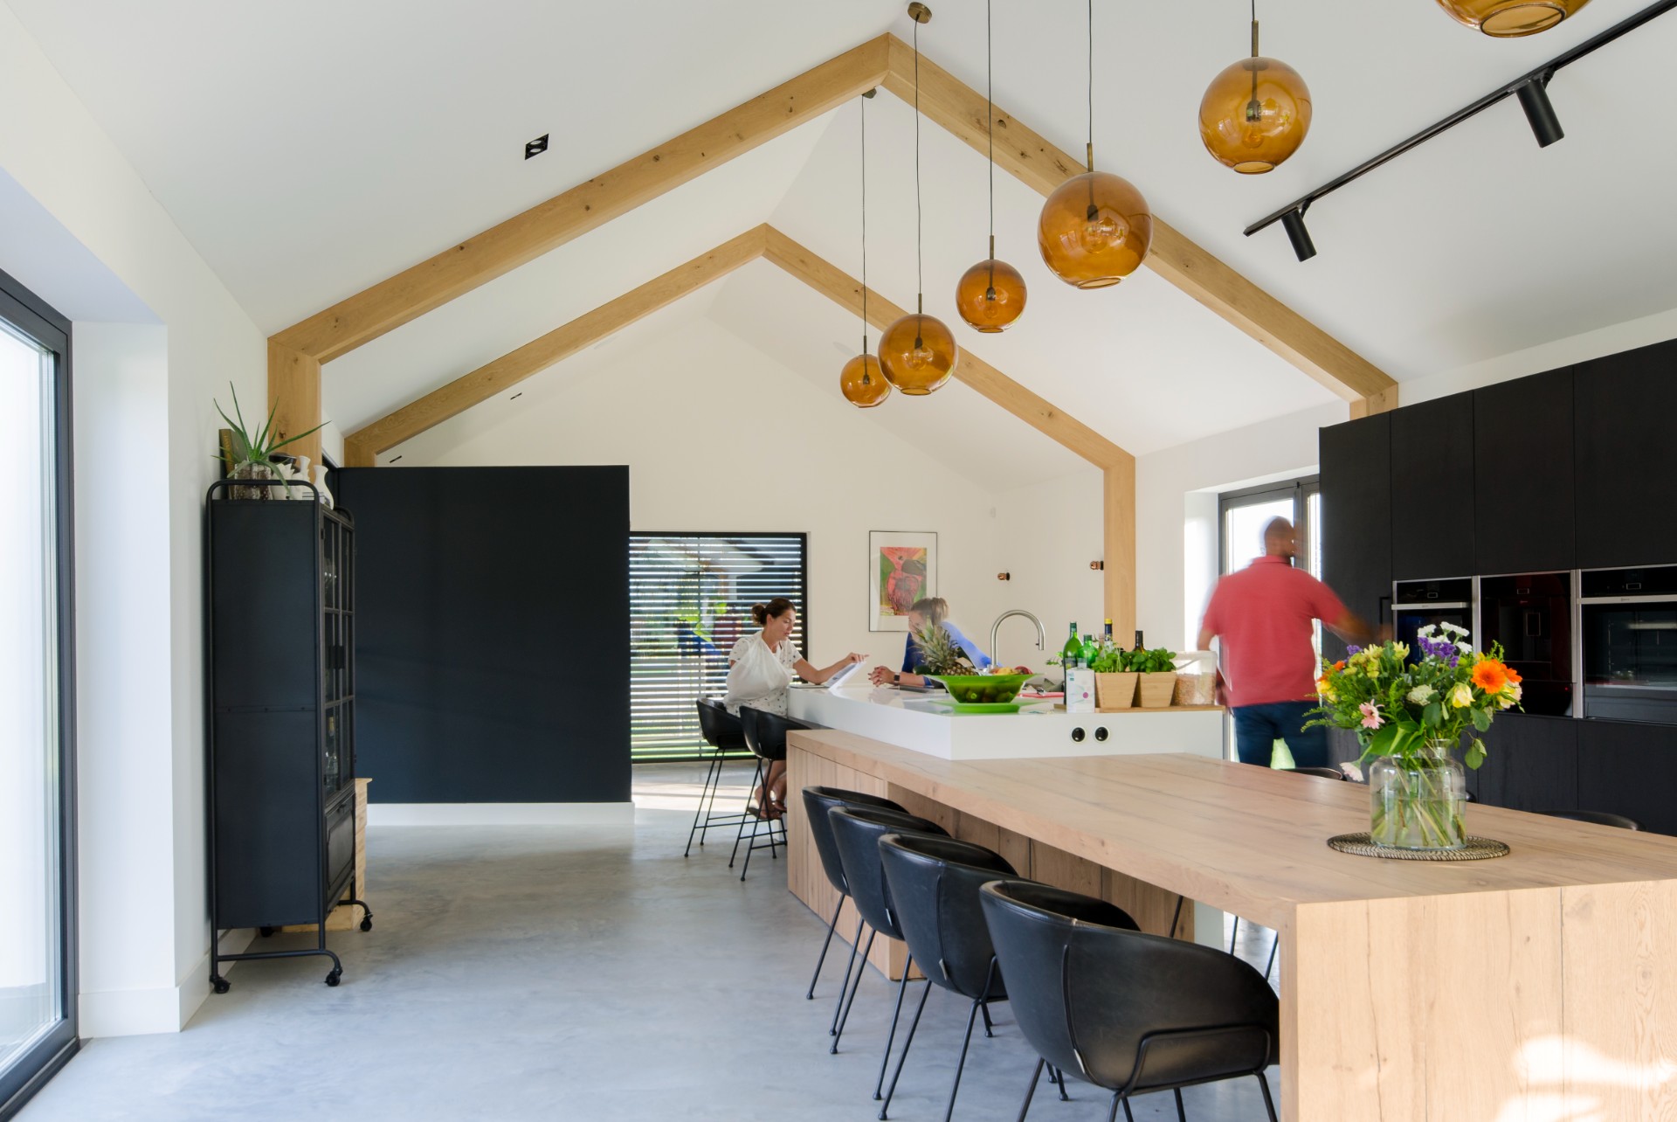
Inside, the tone changes from the sharper outer shell to a quieter set of materials. Exposed timber trusses sit above the living space and give the ceiling a clear structure. They are visible, not hidden, so the roof reads as an assembly of beams and spans rather than a flat plane. Below them, a long wooden table runs through the room, and the grain of the timber softens the larger volumes. The ceiling and table share the same material logic: direct, legible, and unforced.
The room does not rely on ornament. Large panes of glass take up the perimeter, and the floor continues in concrete toward the terrace. That continuity keeps the interior and exterior linked underfoot, while the timber overhead and in the furniture keep the room from feeling cold. In photographs, the light is soft rather than dramatic, which helps the wood, glass, and concrete remain readable as separate layers. This is where the modern villa with courtyard feels most composed: inside the house, the materials are allowed to speak plainly.
Kitchen, dining table and daily movement
The kitchen zone is built around long horizontal elements. A pale wooden island or work surface sits against darker cabinetry, and the arrangement leaves the room open toward the windows. Nearby, the dining table stretches lengthwise, giving the space a clear center of gravity without blocking the view. Because the glazing is so wide, the room feels oriented toward the garden even during everyday use. The furniture does the work of marking zones, while the architecture keeps the volume open and flexible.
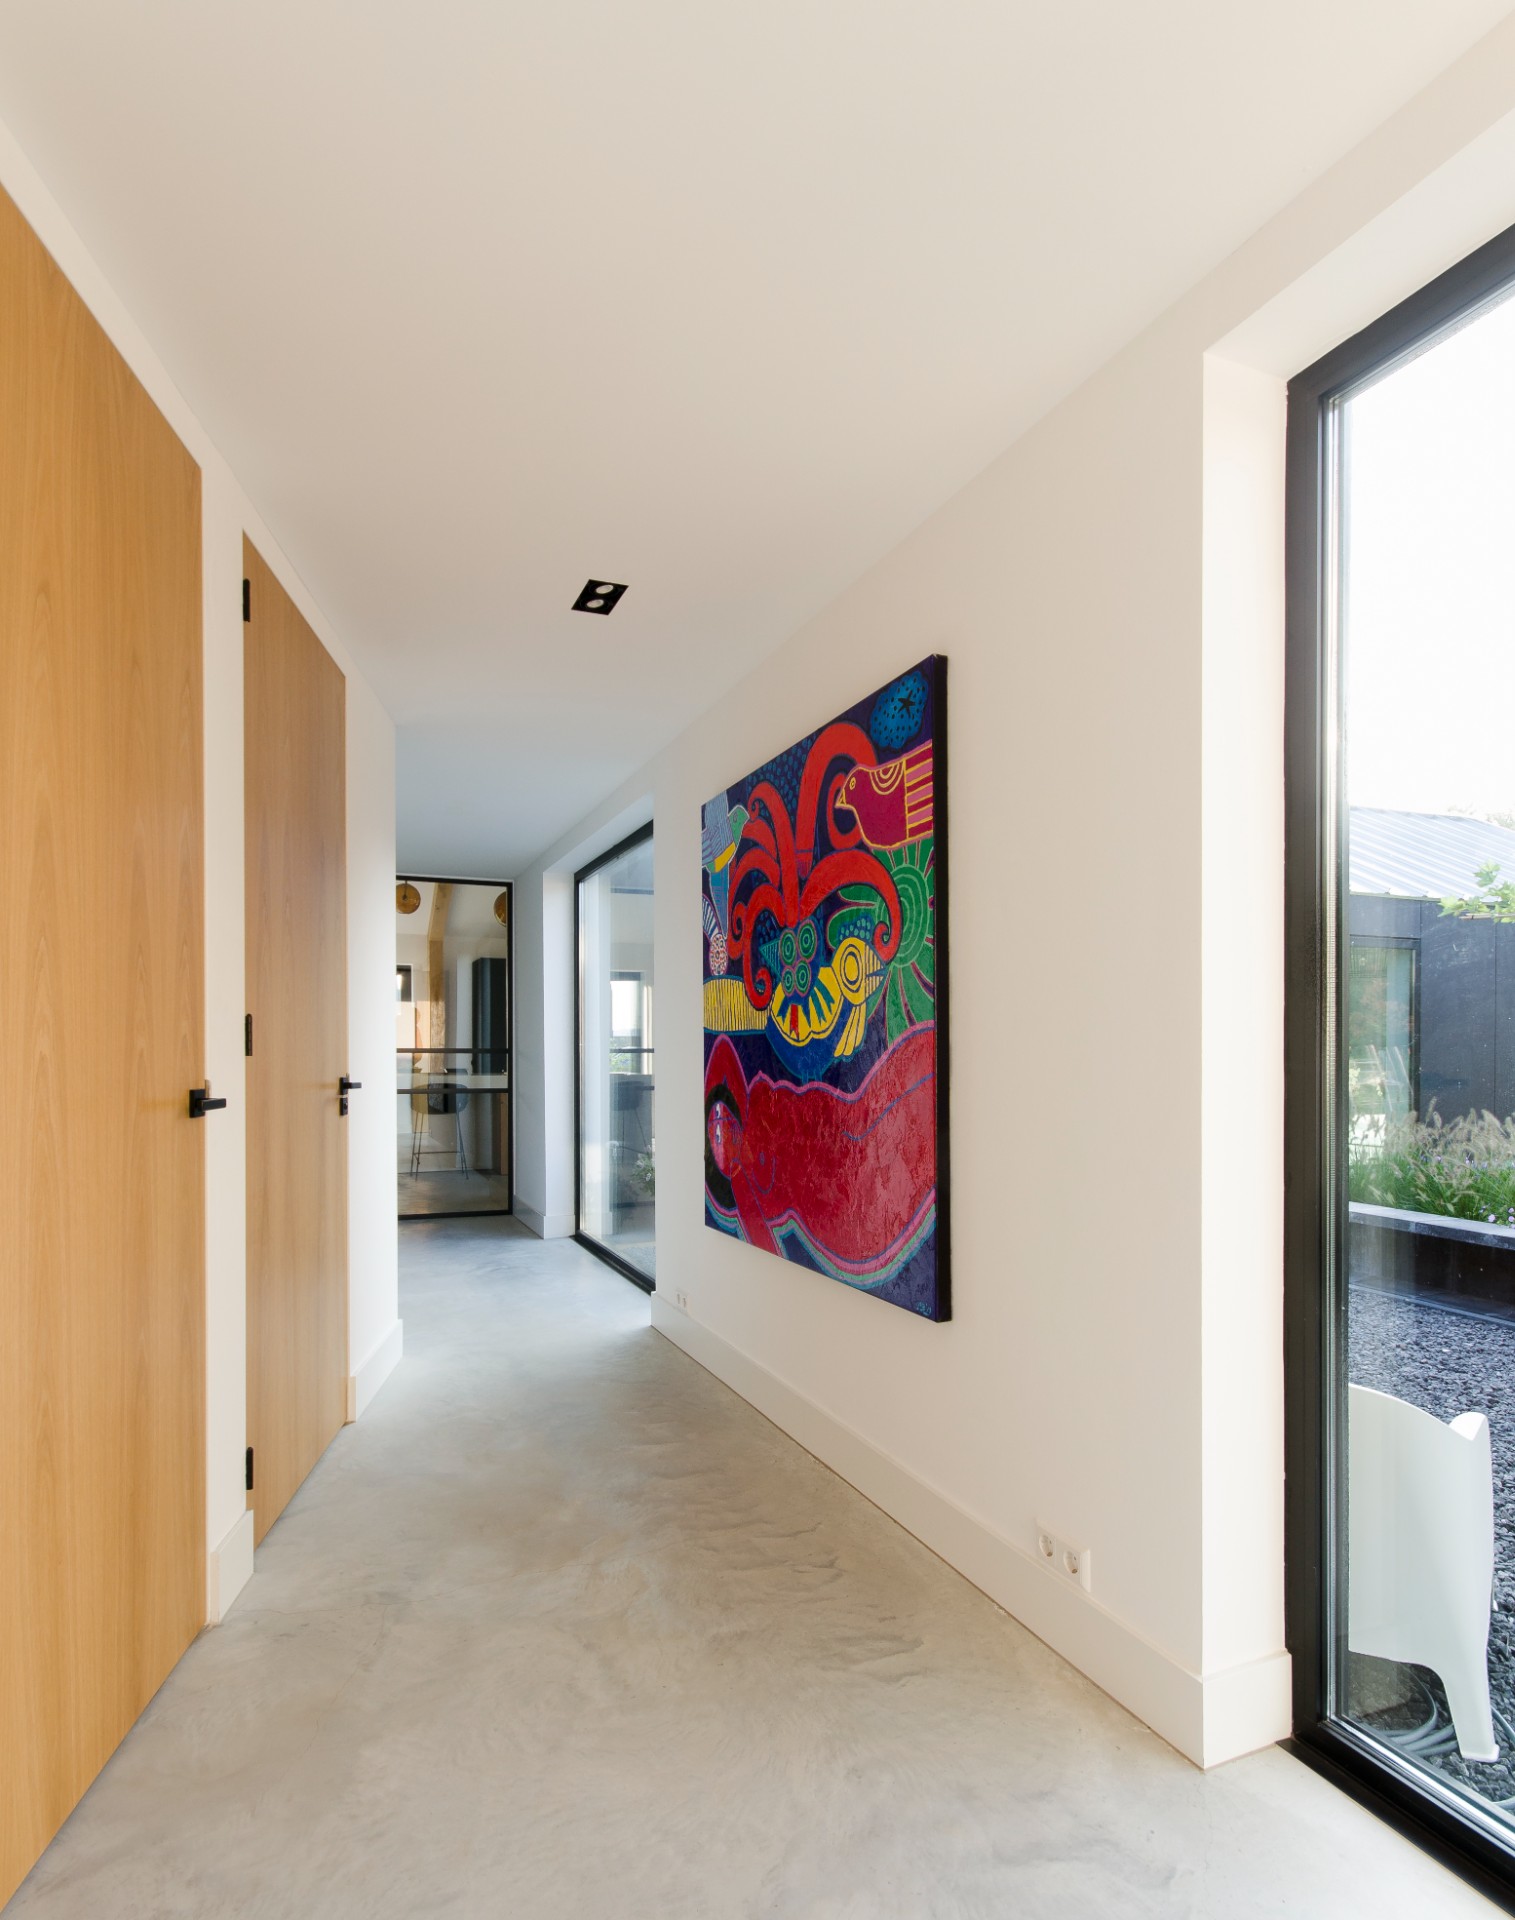
That flexibility is reinforced by the way the interior routes are kept simple. From entry to living area to terrace, the movement stays direct, and the courtyard plan prevents the house from becoming a string of disconnected rooms. Natural light reaches the white walls, the timber beams, and the floor surface differently throughout the day. Even the smaller threshold moments, like the wooden doors and the corridor views, are handled with the same restraint seen outside.
Materials that change character with the light
The exterior and interior share a limited palette, but the materials are handled with enough variation to keep the volumes distinct. Black and white planes set up contrast. Timber slats introduce texture. Aluminium defines the roof with a sharper edge. Inside, the concrete floor, glass, and exposed timber trusses create a more tactile sequence. The point is not to make every surface identical; it is to let each surface do a different job, from catching light to framing the view to marking the courtyard edge.
That approach keeps the project anchored in its setting without overworking the landscape. The vineyard garden, the swimming pond, and the sheltered court all remain visible through the architecture rather than being separated from it. As a modern villa with courtyard, the house is strongest when seen as a controlled frame for planting, water, and daylight. Its restrained street side makes the opening inward more pronounced, and its material shifts give each wing a distinct presence within the same whole.
Want to see more of Dieter BLOK architectuur? View the page of Dieter BLOK architectuur for even more great projects and company information.


NEW 2026 Jubileum Edition The Best Interior Designers Benelux
Order Now €125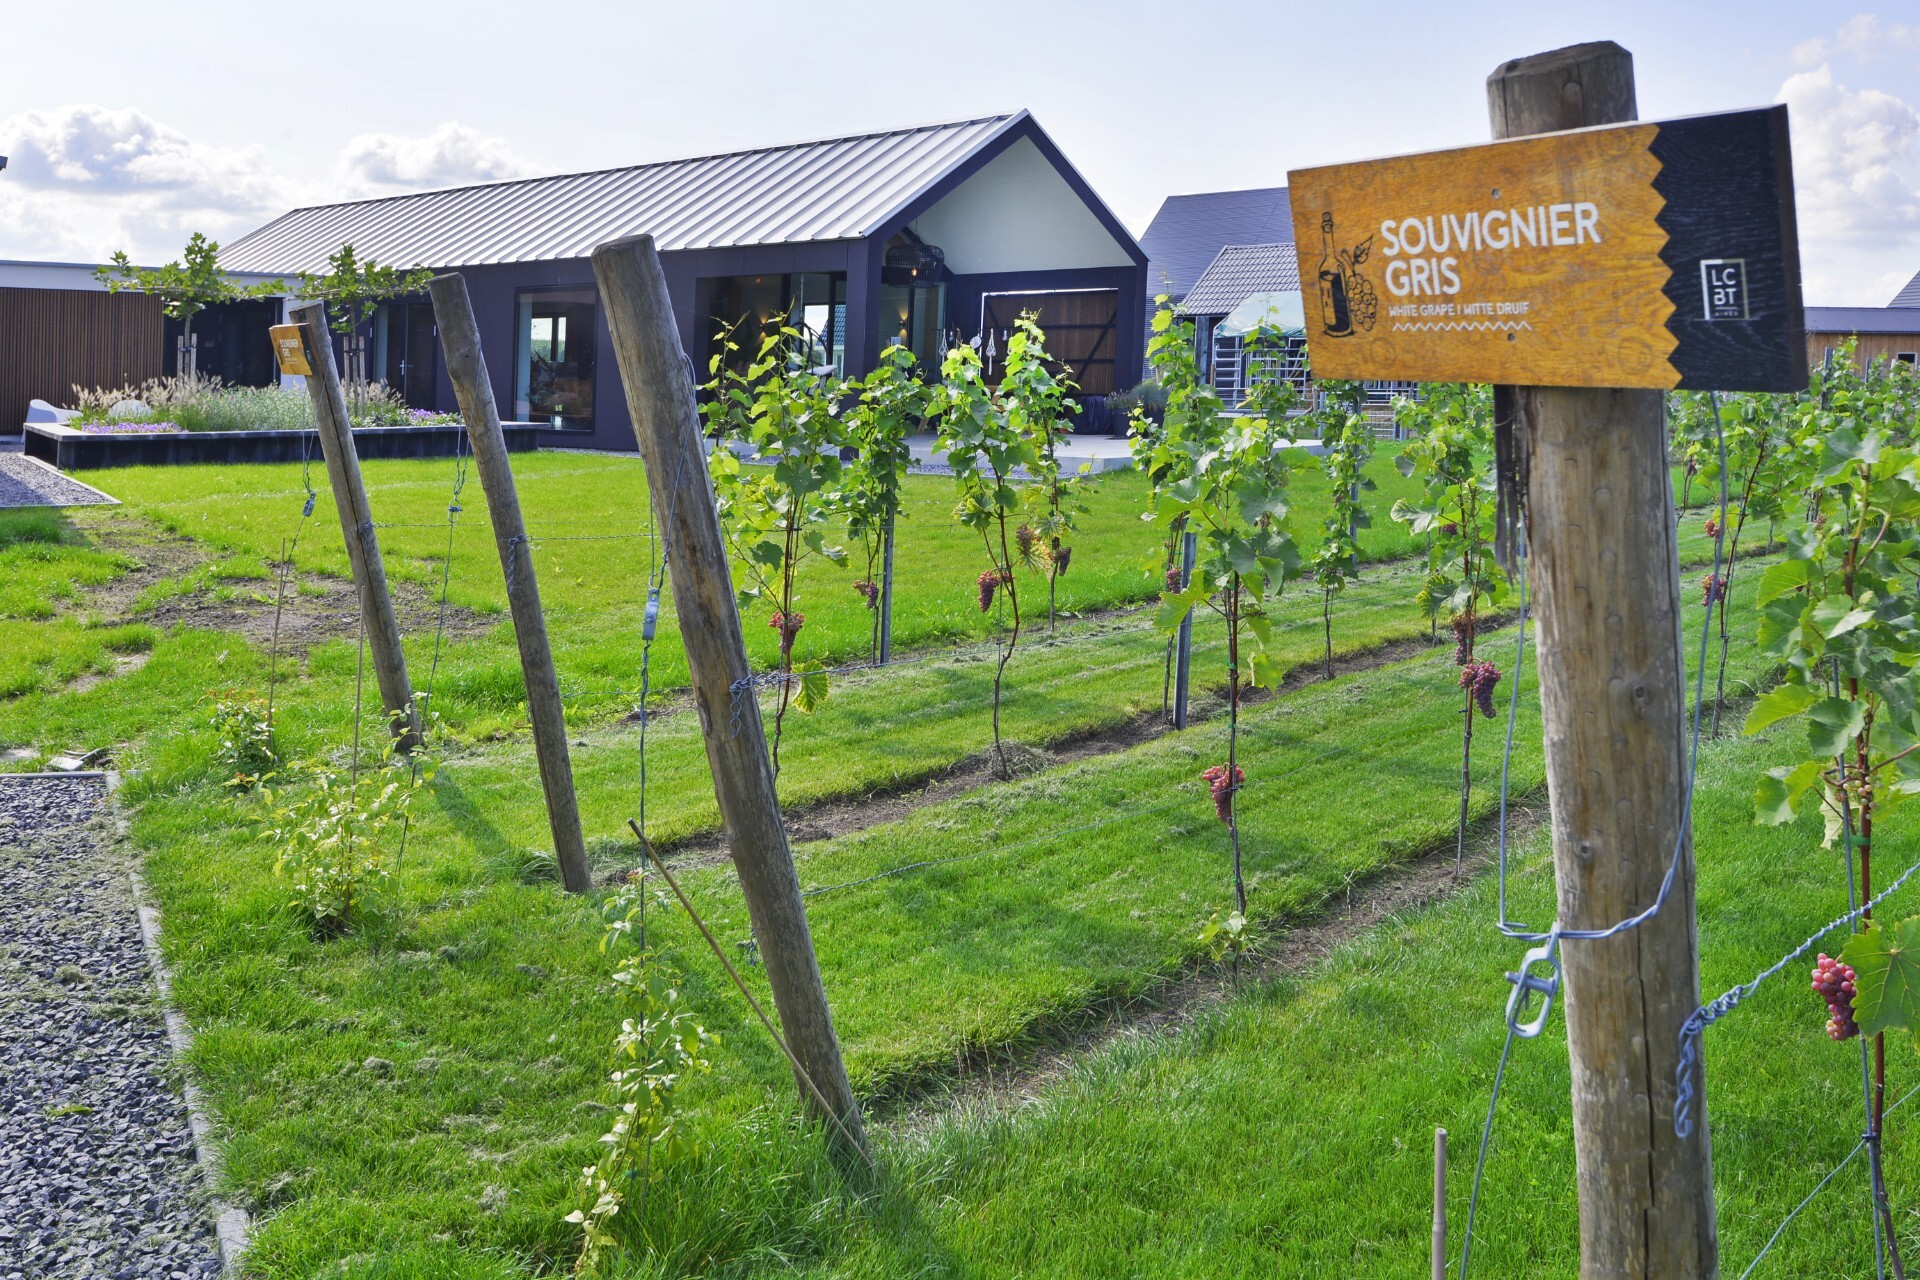
NEW 2026 Jubileum Edition The Best Interior Designers Benelux
Order Now €125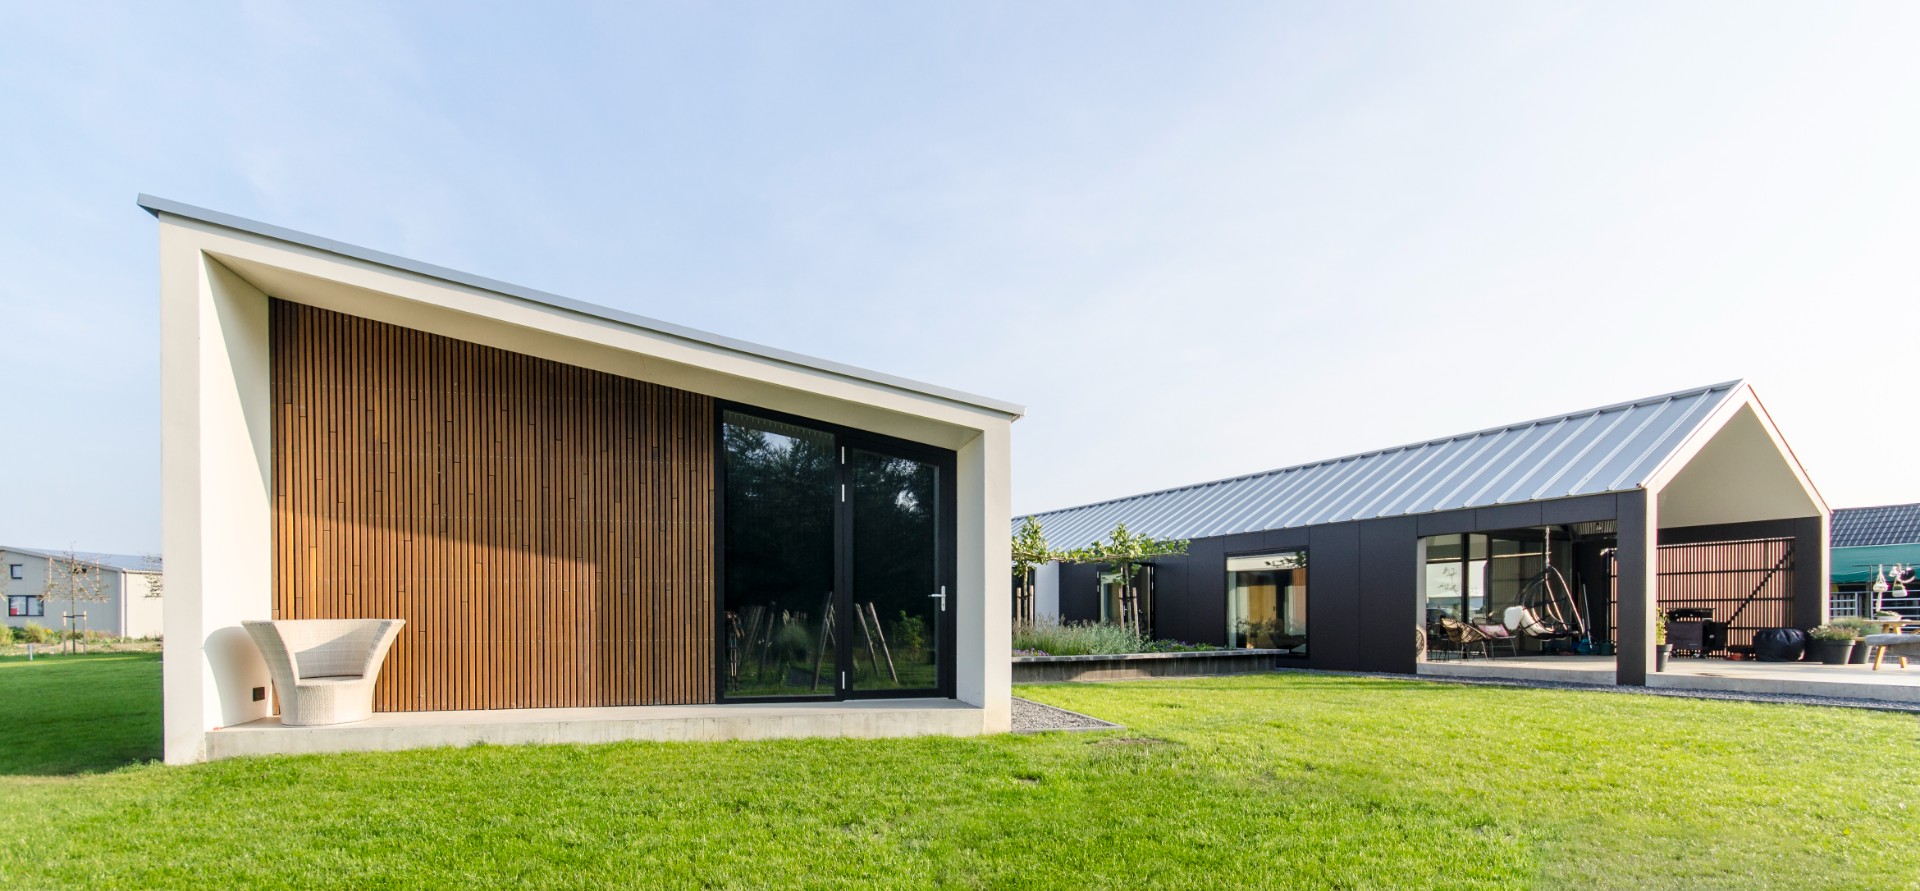
NEW 2026 Jubileum Edition The Best Interior Designers Benelux
Order Now €125