Modern country house in stone, wood and glass
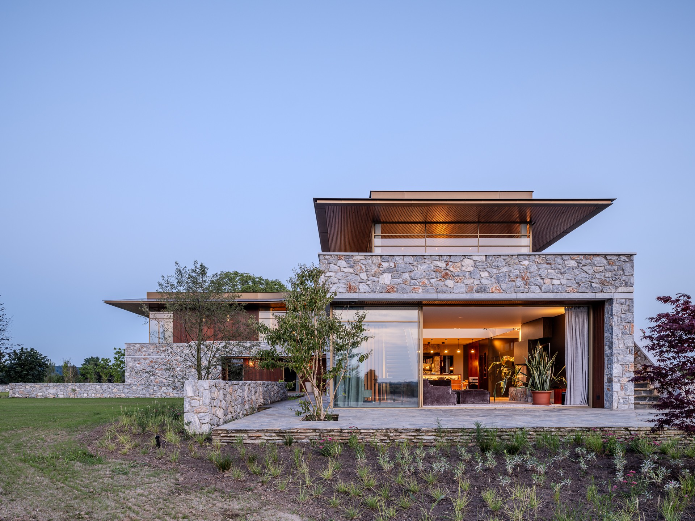
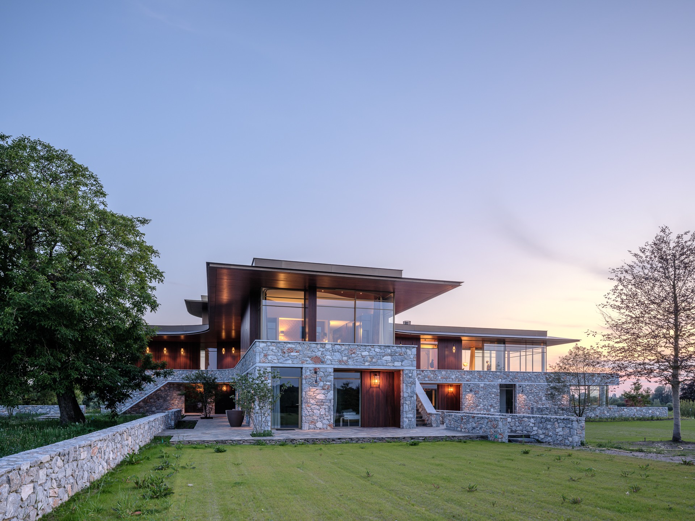
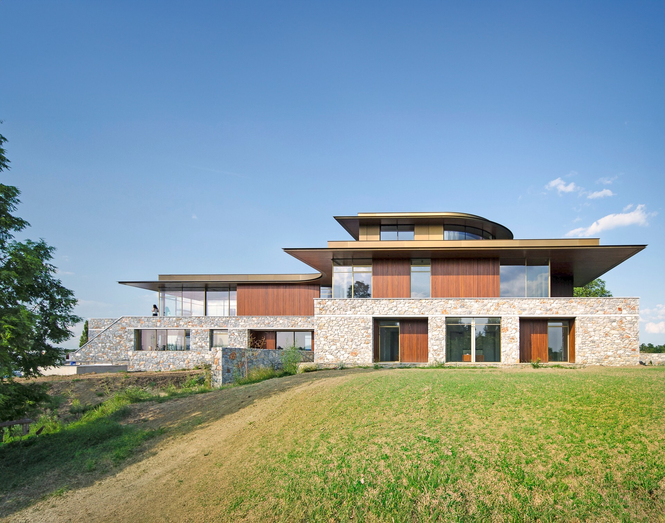
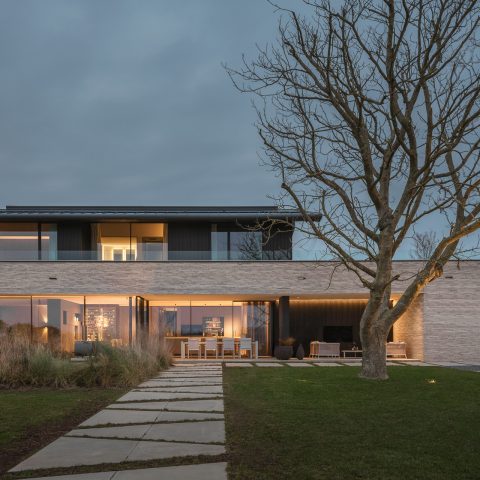
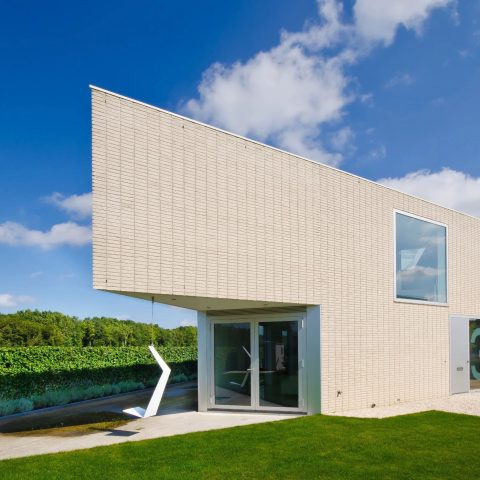
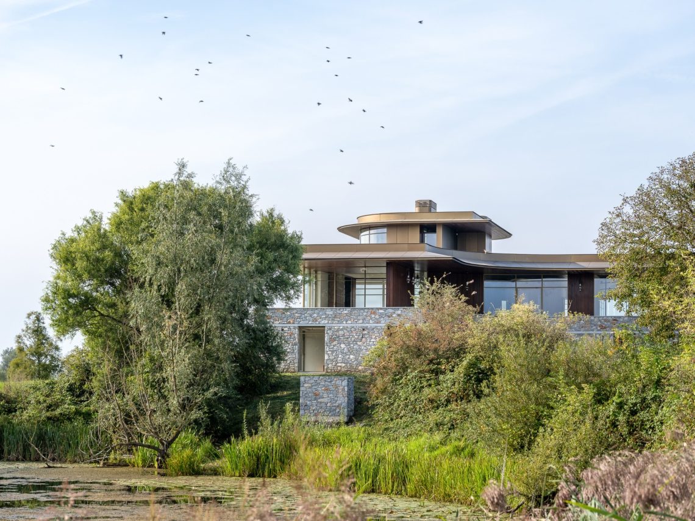
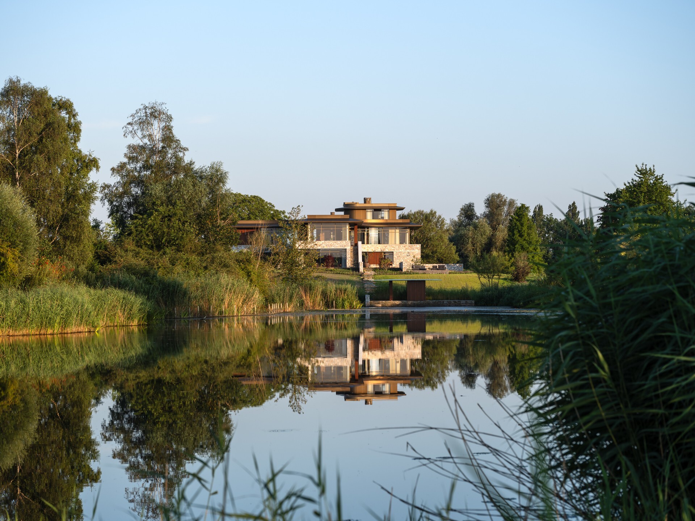
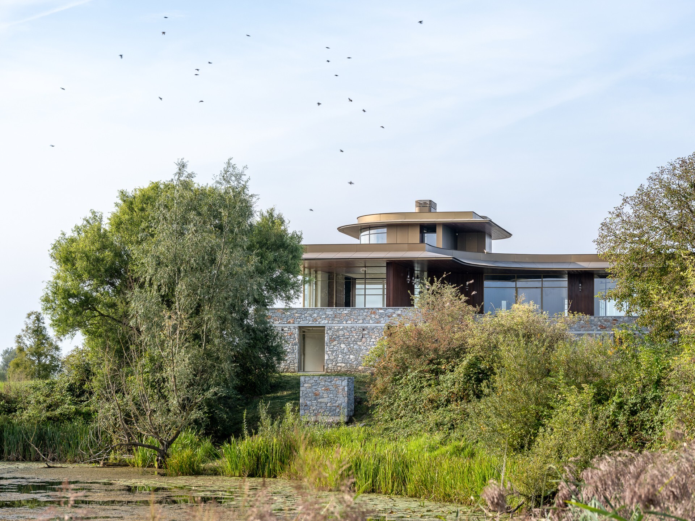
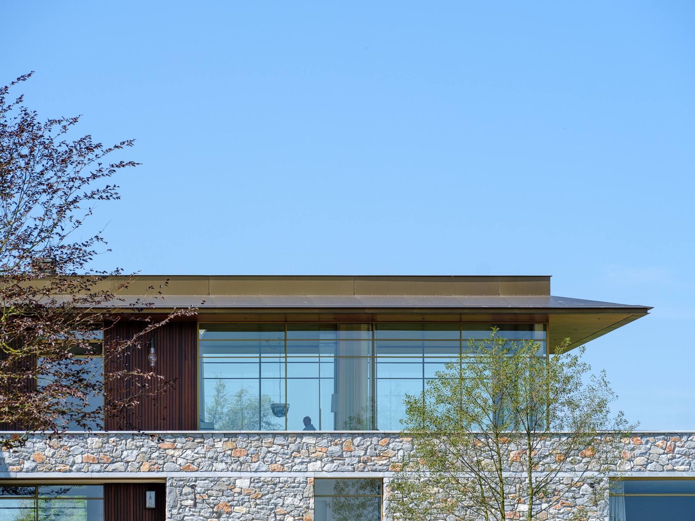
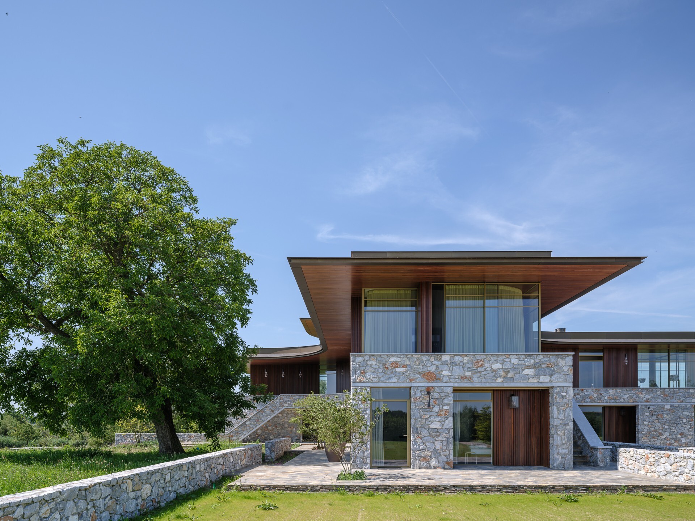
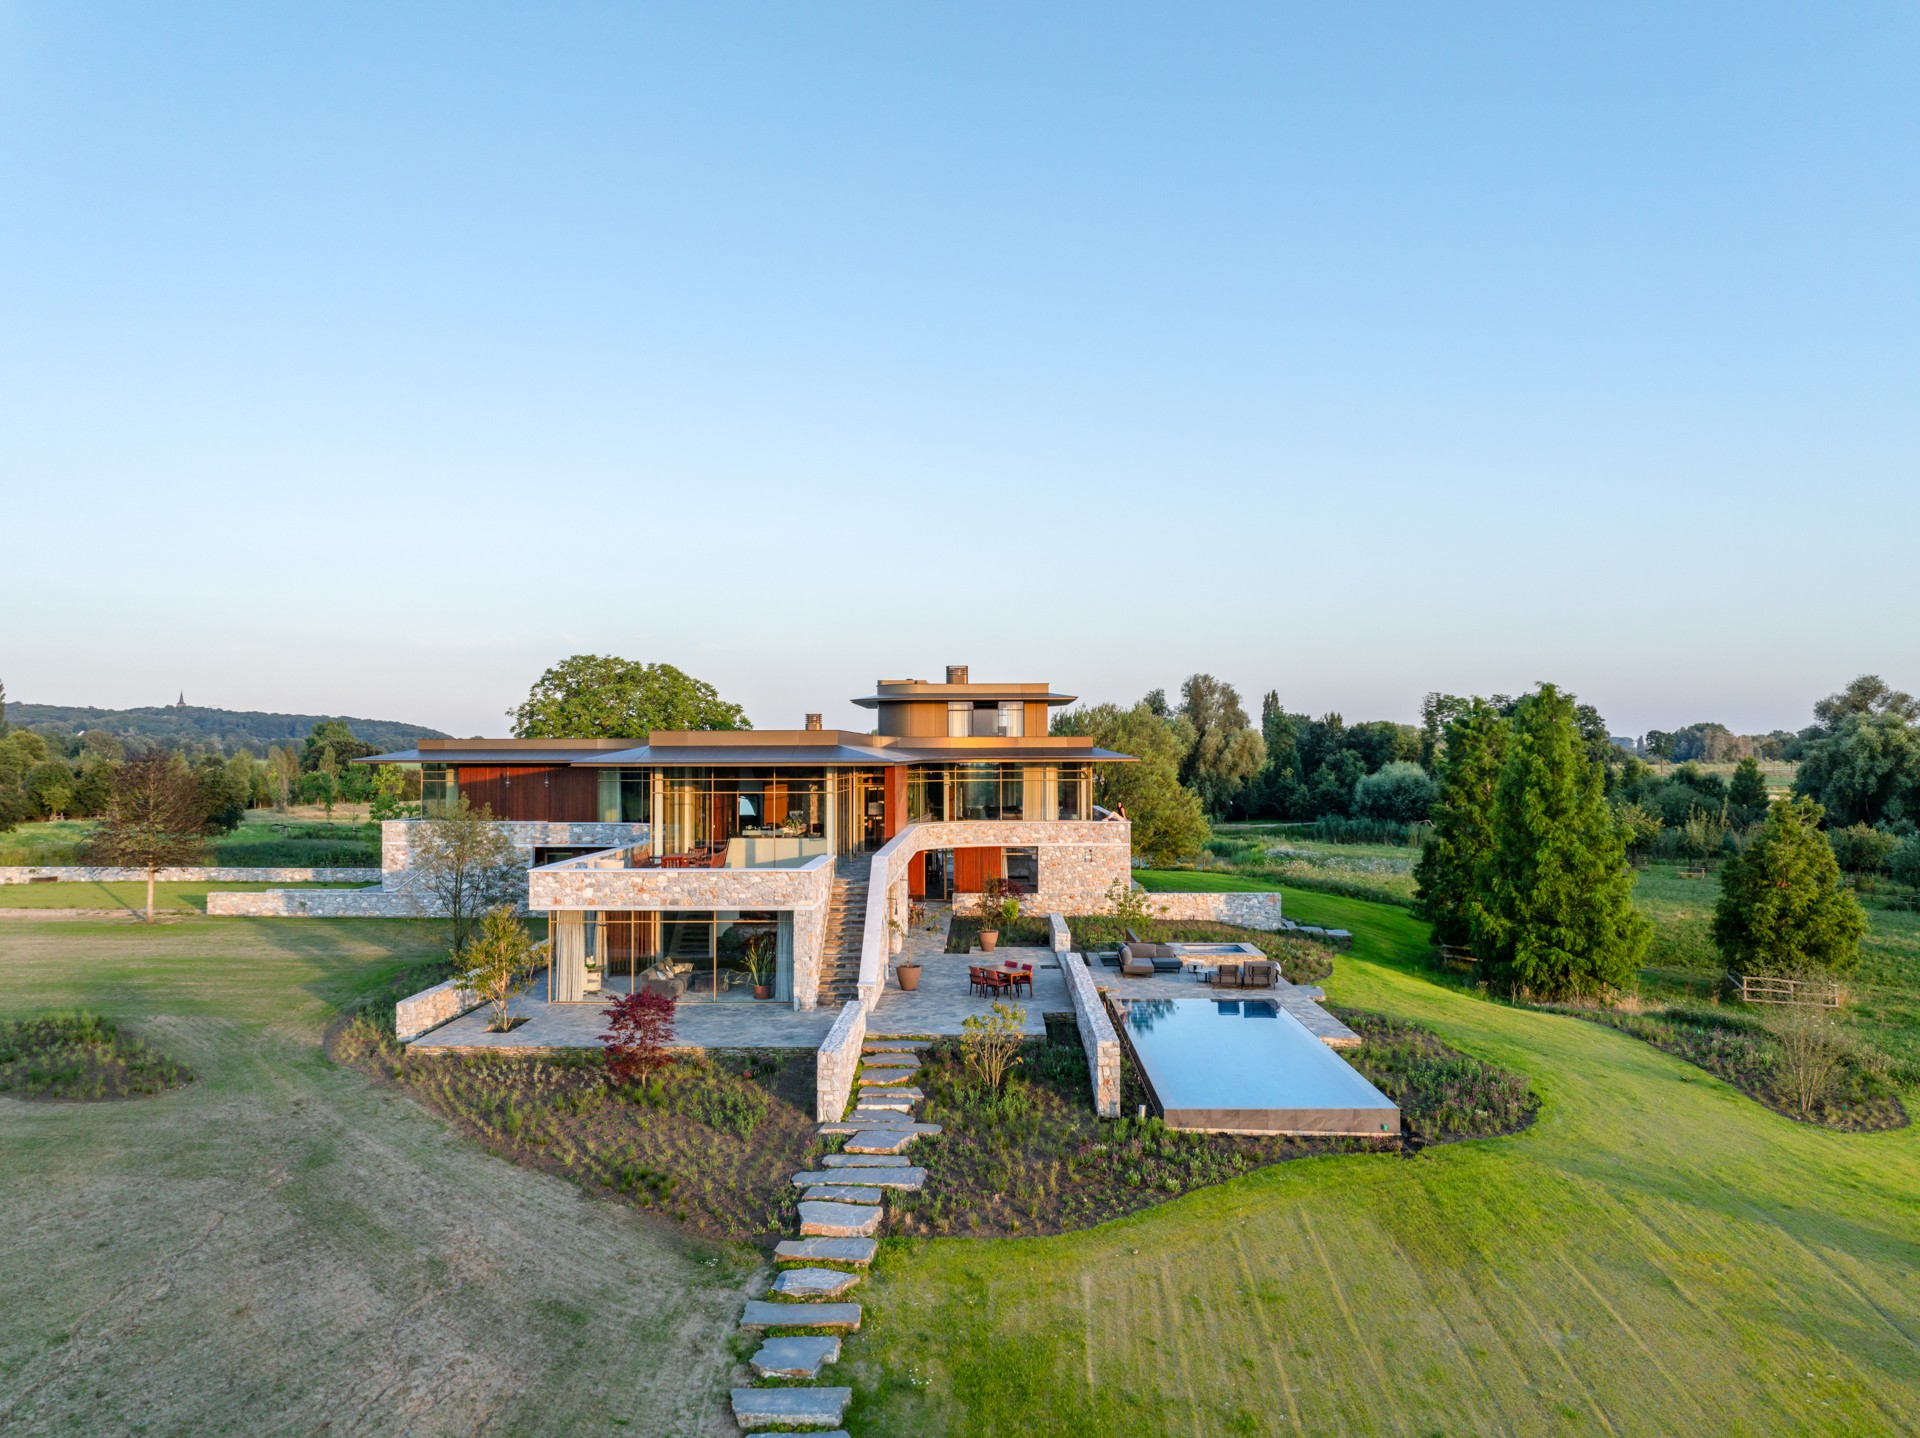
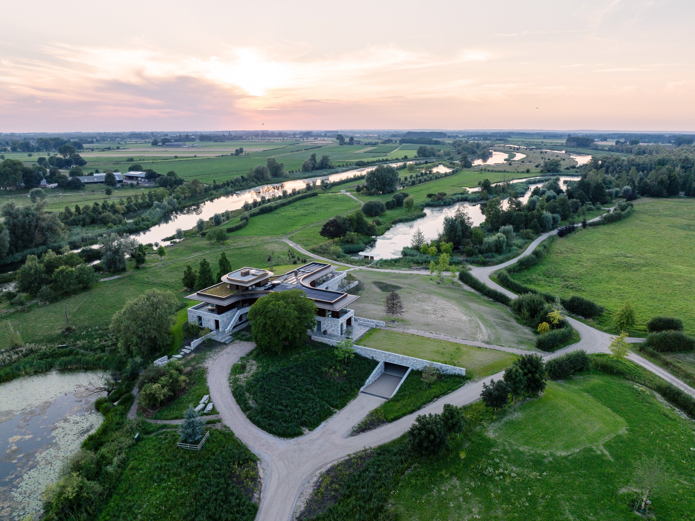
A natural stone base holds the house close to the ground, while the lighter upper volume opens out in wood and glass. The first reading is all about contrast: rough stone below, slim frames above, and long views in every direction. This modern country house sits on a natural rise in the landscape, and that elevated position is visible from the start in the way the three wings turn toward the garden, the fields and the river landscape.
Three wings, three directions
The plan is not symmetrical, and that matters here. Each wing points to a different setting: the English garden, the agricultural land and the river landscape. That outward turn gives the house a measured openness, with glazed corners and verandas pulling the eye from one side to another. The massing stays low and grounded, but the changing views make the building feel active as you move around it. It is a modern country house that uses orientation as part of its architecture.
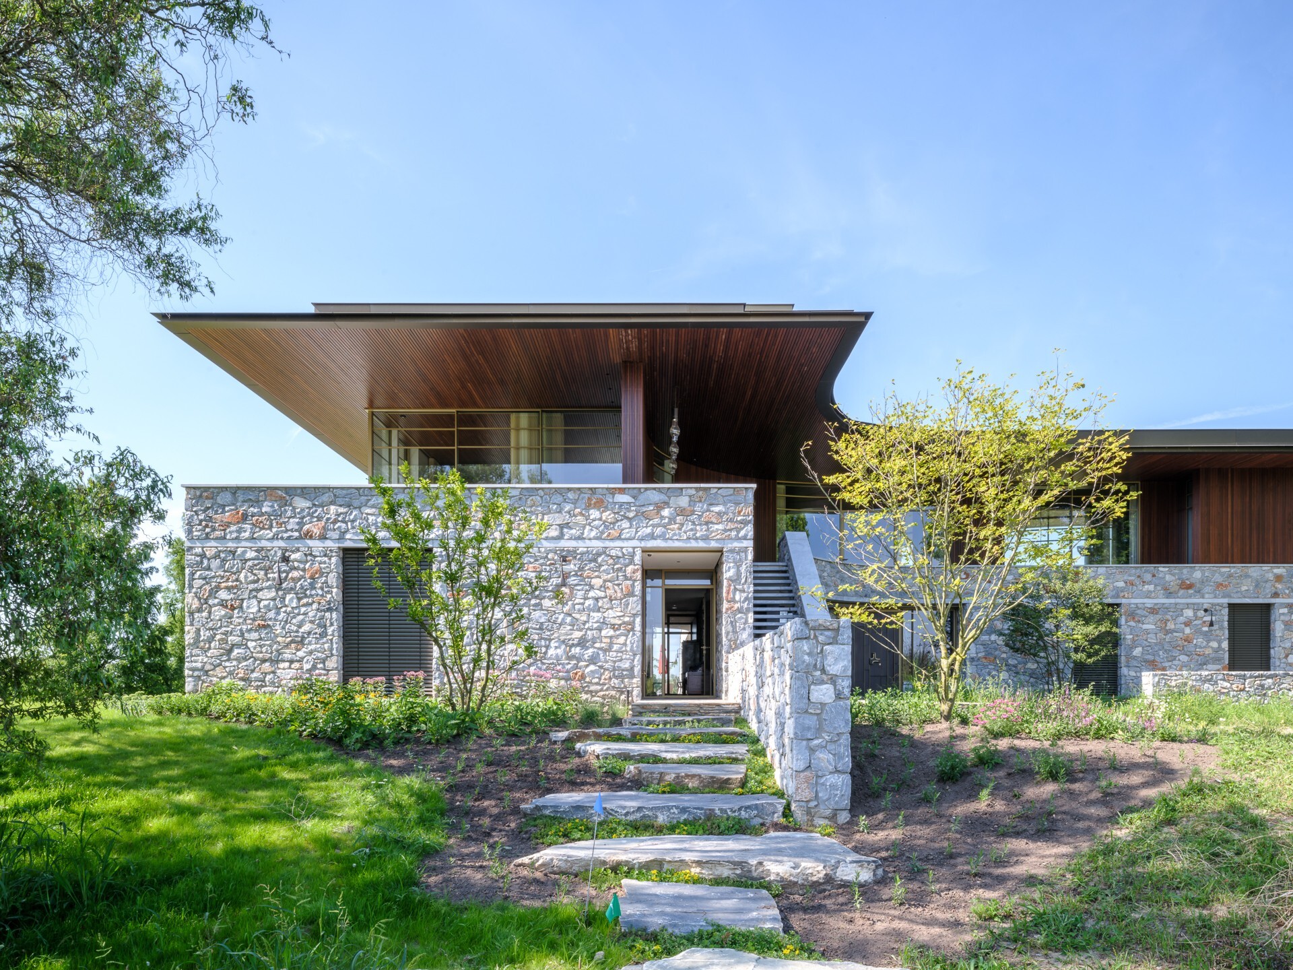
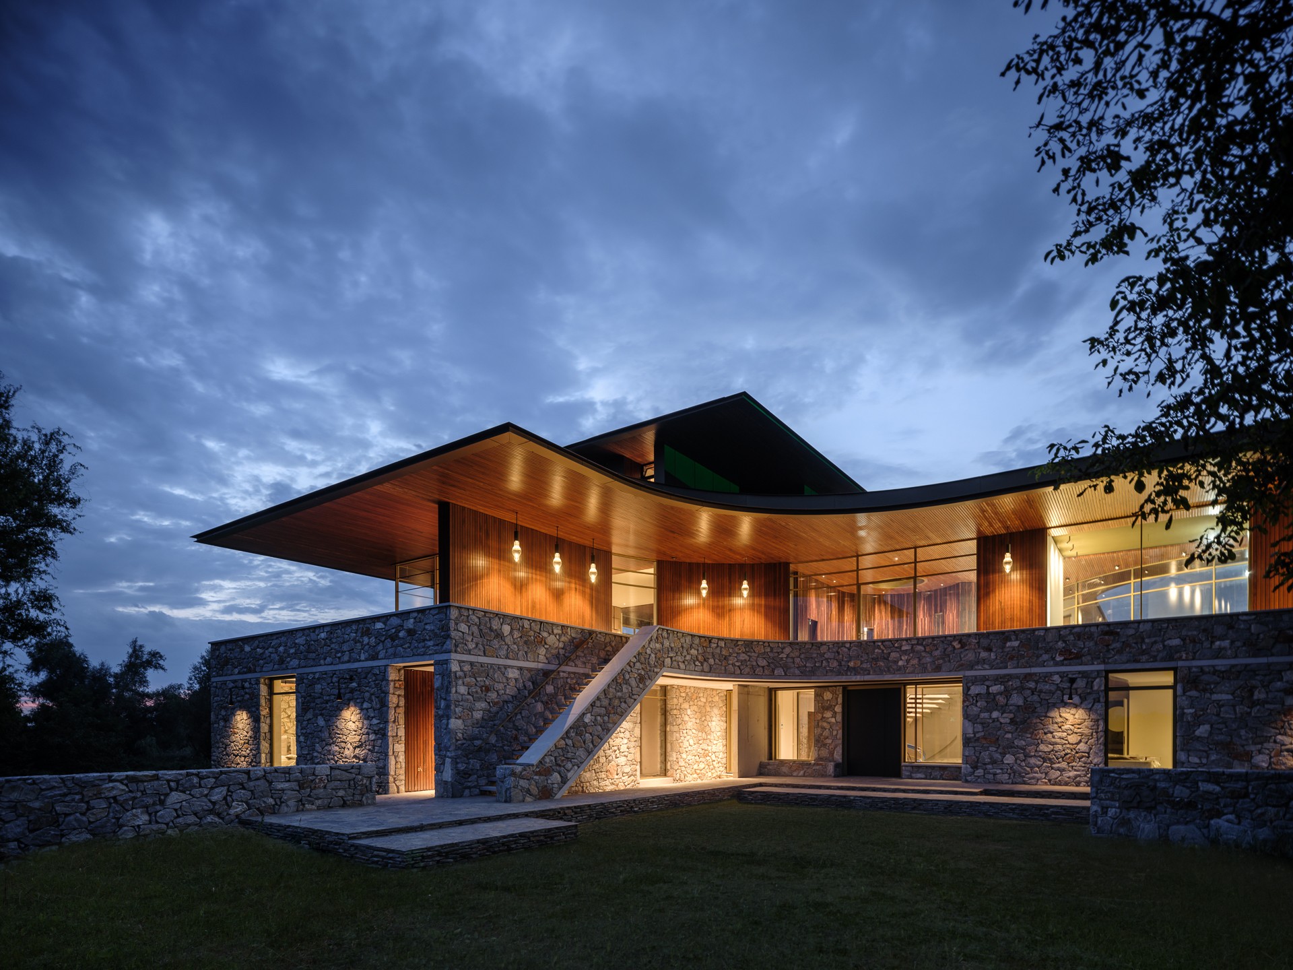
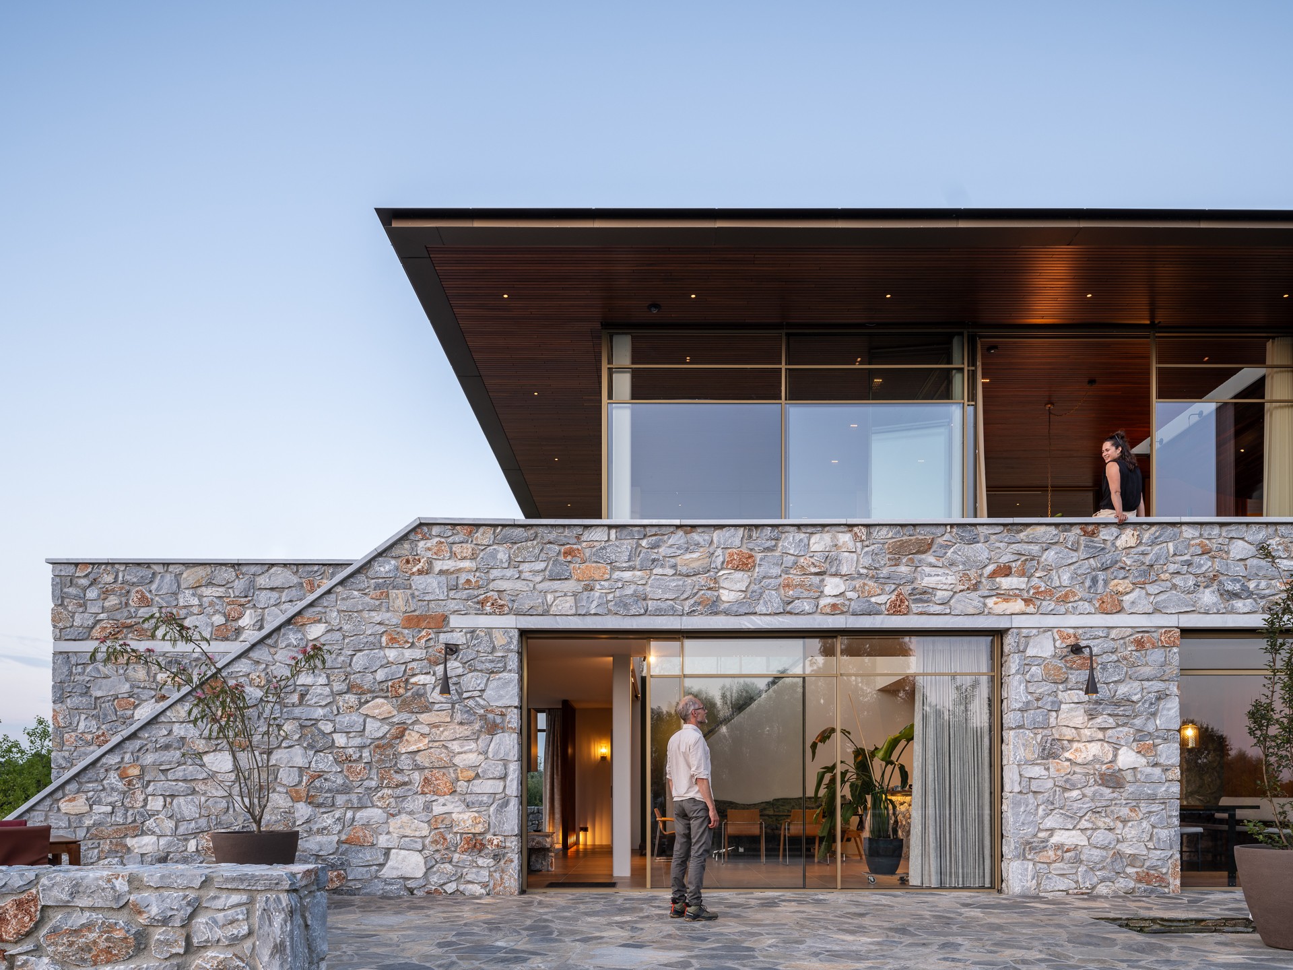
On the base level, the rough stone blocks give the house weight and texture. Bedrooms sit here, together with a garden room and kitchen, plus a library. The stone walls continue outward as garden walls, tying the building into the estate and creating a clear edge between house and terrain. From the outside, that lower layer reads as a solid plinth; inside, it gives the upper living floor a stronger sense of lift. The material shift from stone to wood and glass is direct and easy to read.
Large glass openings above the stone
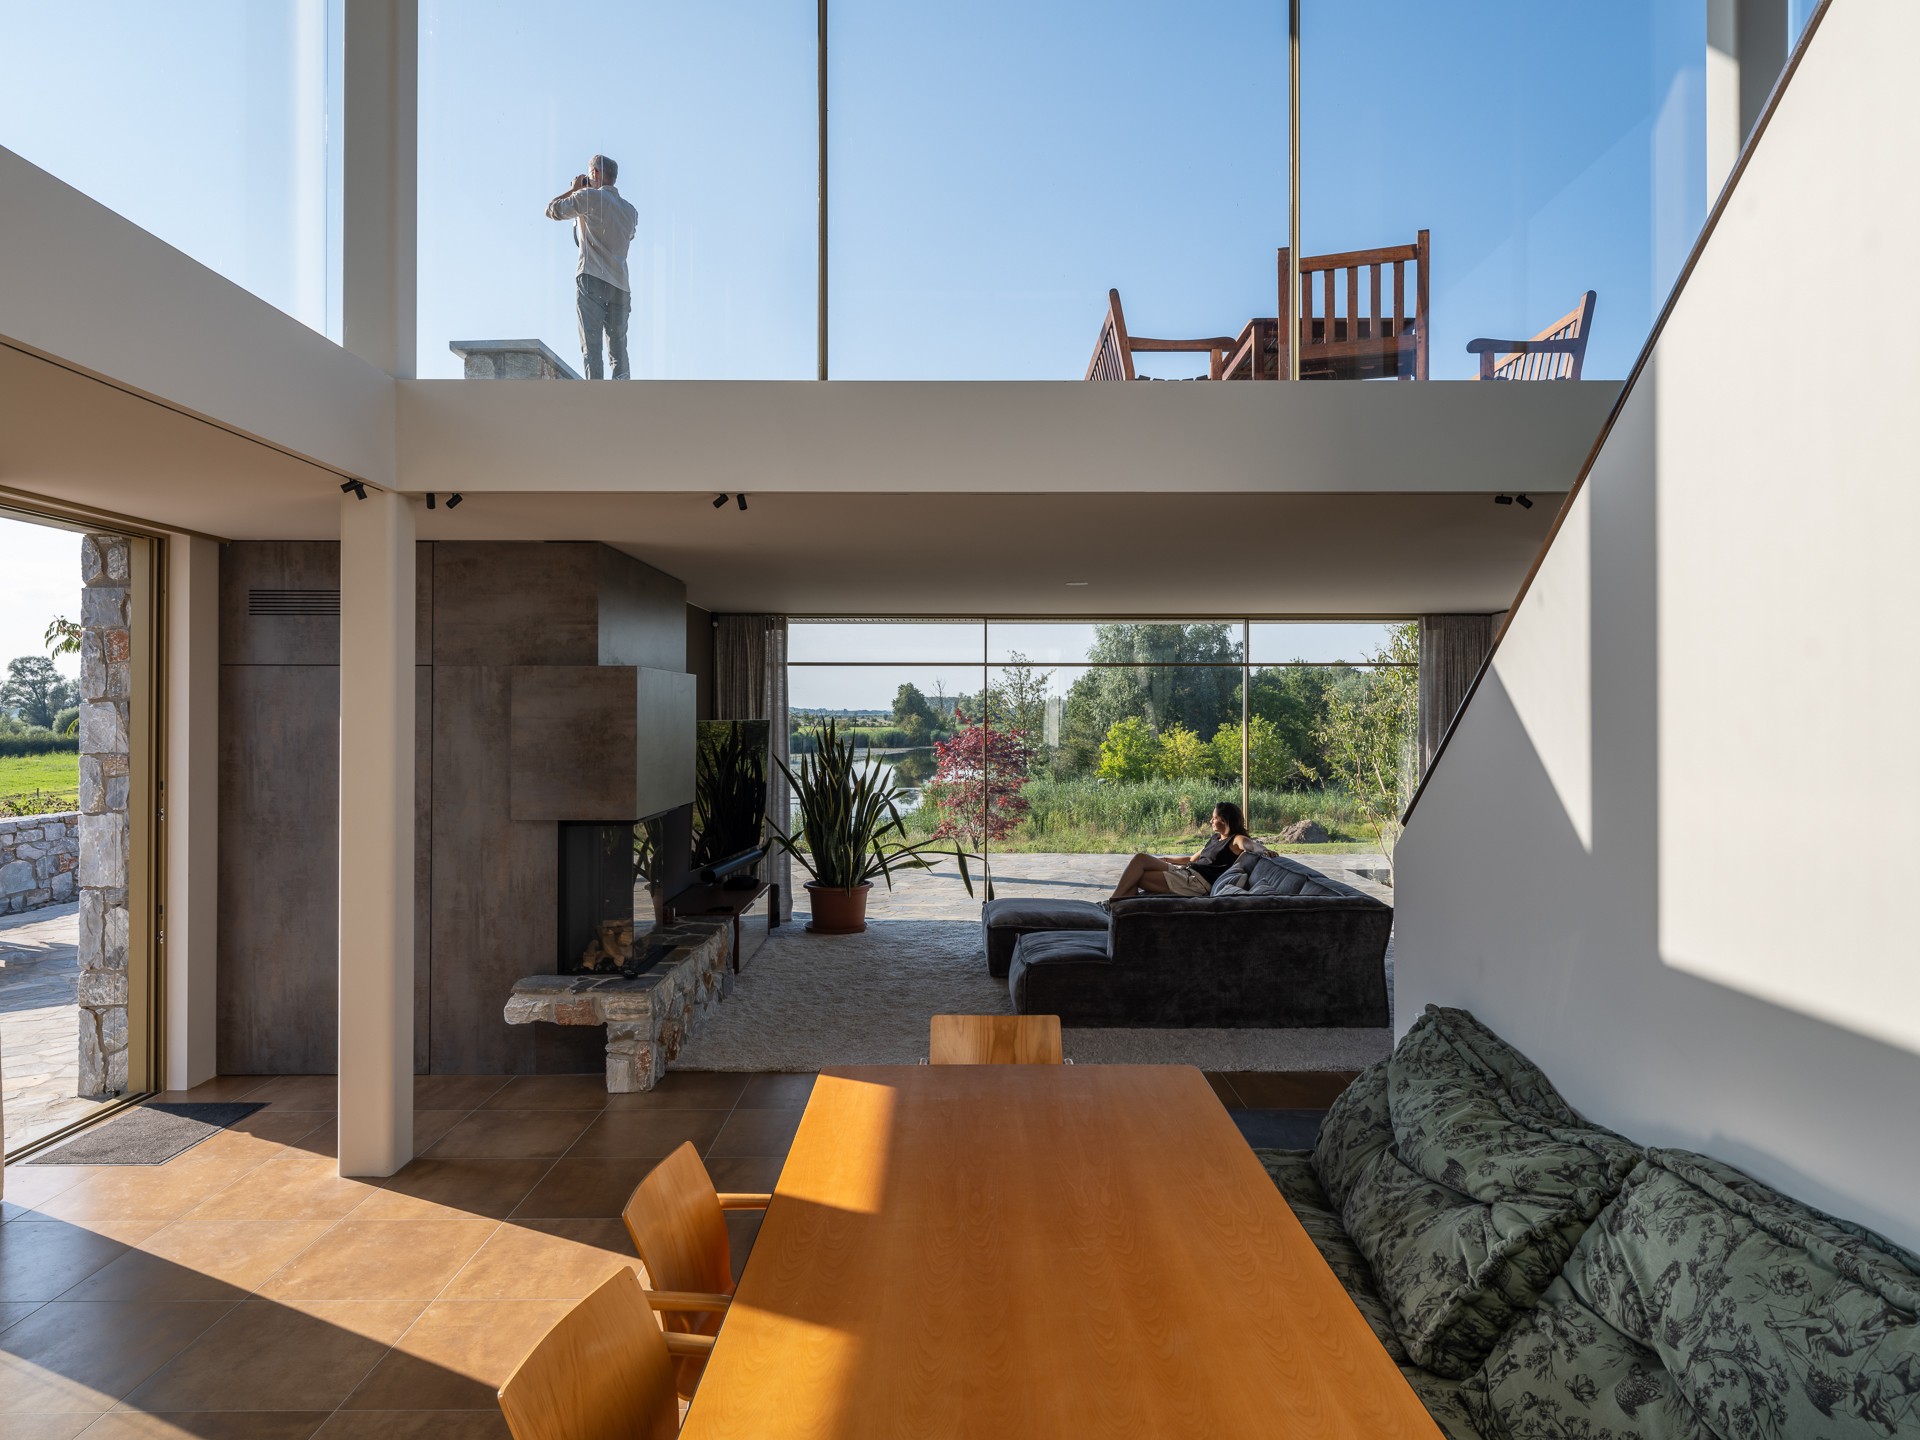
The upper living level is lighter in both structure and appearance. Wood and glass shape the main rooms, and the large glass openings pull daylight deep into the interior. Slim steel window frames keep the sightlines narrow, so the landscape stays visible instead of being broken into heavy sections. Each room has its own atmosphere and outlook, yet the spaces remain connected. This is where the wood and glass living floor does most of its work: it opens the house without losing the clear order of the plan.
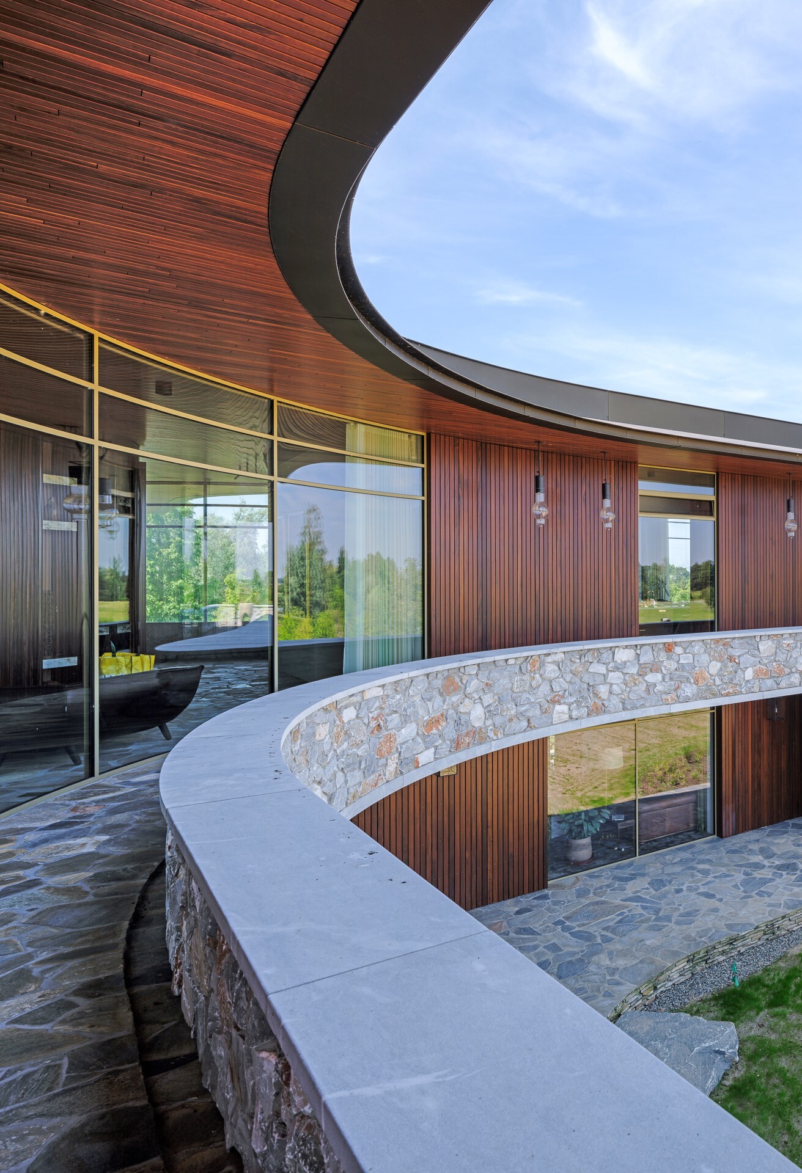
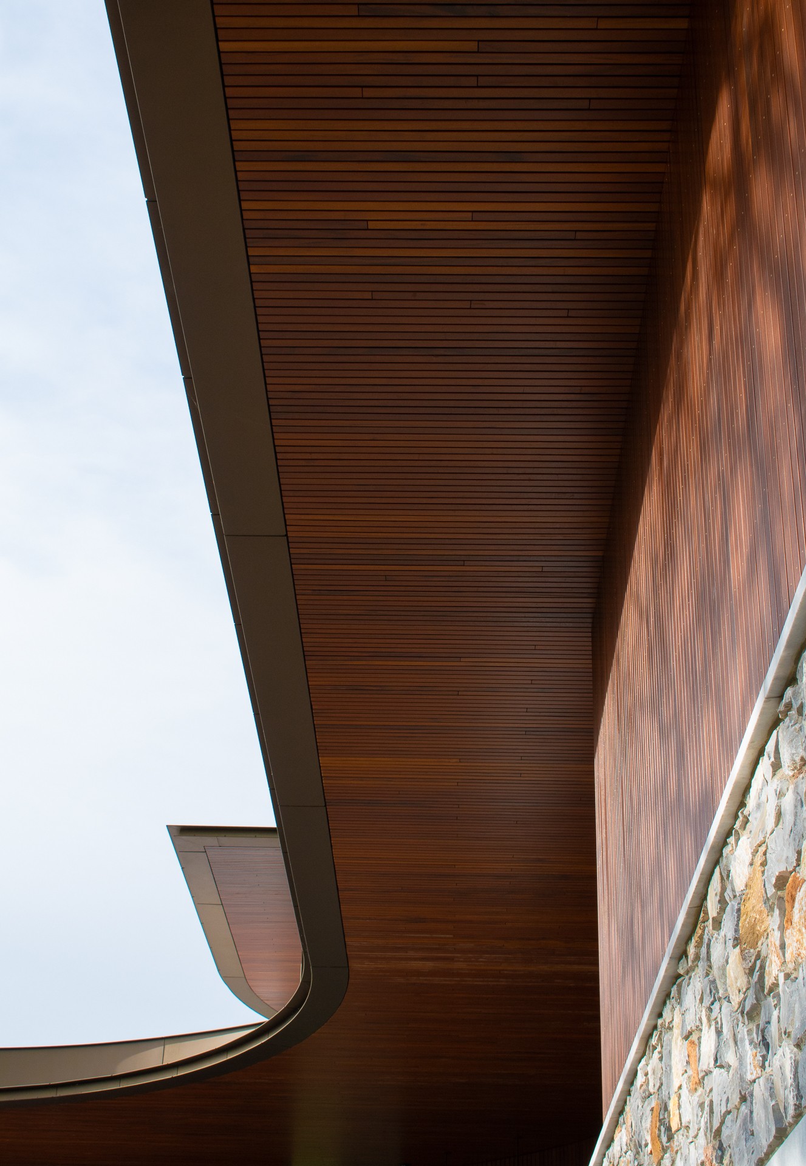
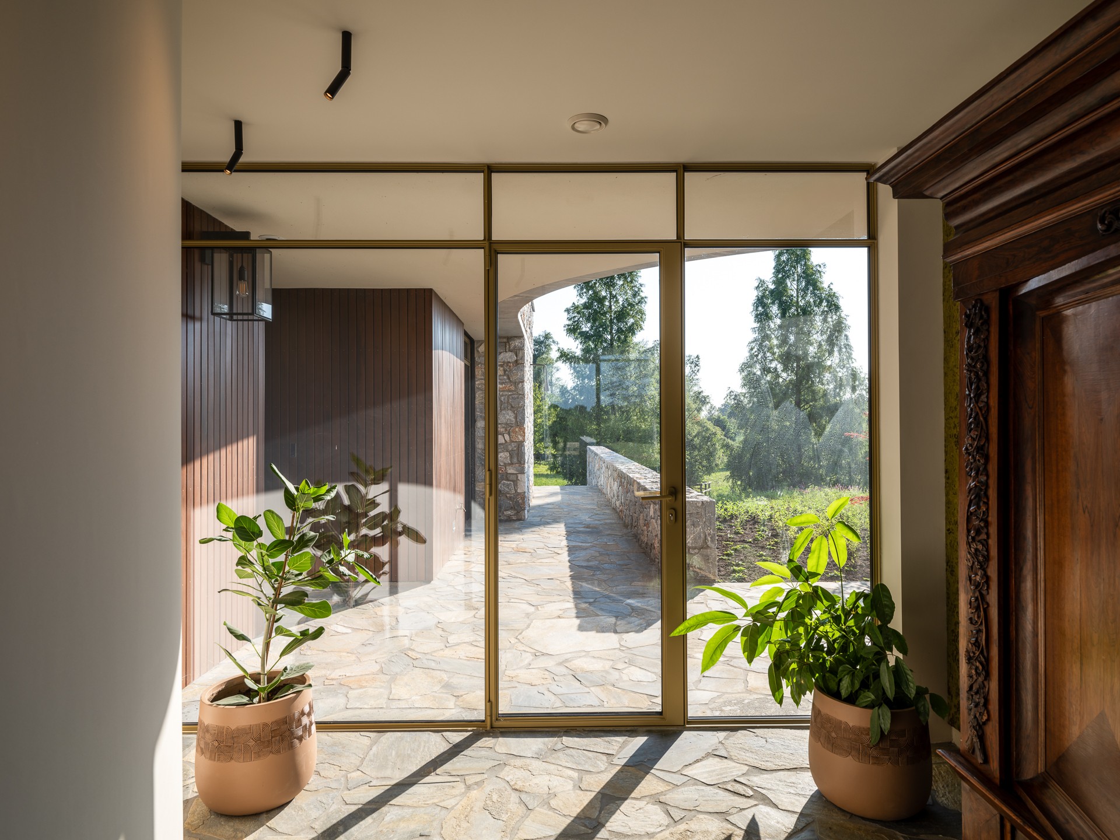
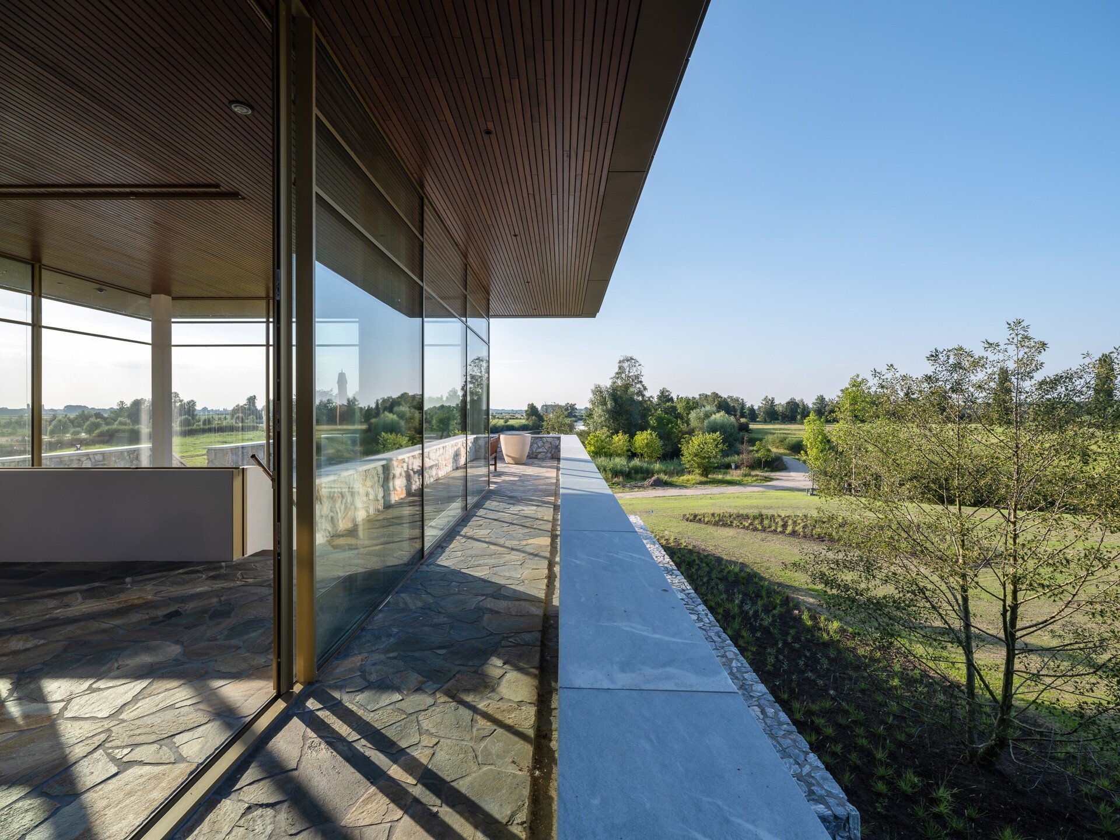
Flagstone floors run through the rooms and toward the verandas, so the surface line keeps going as the building shifts from inside to outside. Overhangs and glazed edges extend the living space beyond the walls, while the verandas create a sheltered ring around the upper level. Seen from the terrace, the house feels less like a sealed object and more like a set of rooms arranged around the view. The indoor outdoor continuity is not an abstract idea here; it is built into the floors, thresholds and roof edges.
How the living floor opens to the landscape
The living rooms are linked, but they do not blur into one another. A wide spiral staircase stands at the center of the house and joins the two main levels. Around it, the rooms shift in scale and outlook: one looks out toward the garden, another toward the river landscape, another toward the fields. That variety keeps the upper floor from feeling repetitive. The effect is calm rather than formal, with openings placed to catch light, frame views and make movement through the house feel measured.
Verandas, overhangs and the route outside
The exterior circulation is almost as important as the interior one. Gentle stone steps connect the verandas to the surrounding garden, and the route feels relaxed rather than ceremonial. Overhangs shade the edges of the house and give the upper floor a deeper profile. In several views, the terrace and the glazed openings line up so that the boundary between the room and the outside edge almost disappears. The glass balustrade terrace adds another thin layer to that edge, keeping the view open while marking the drop.
The roofline stays restrained, but there is one small interruption: a tucked-away room on top of the house. It is described as a place to live, work and study, and it reads as a private hideaway rather than a separate wing. From the images, that upper space seems deliberately hidden from the main composition. The result is a layered house, with a public living level, a grounded base, and a small room above looking out over the landscape. The modern country house gains depth from that vertical sequence.
Stone, wood and steel in close view
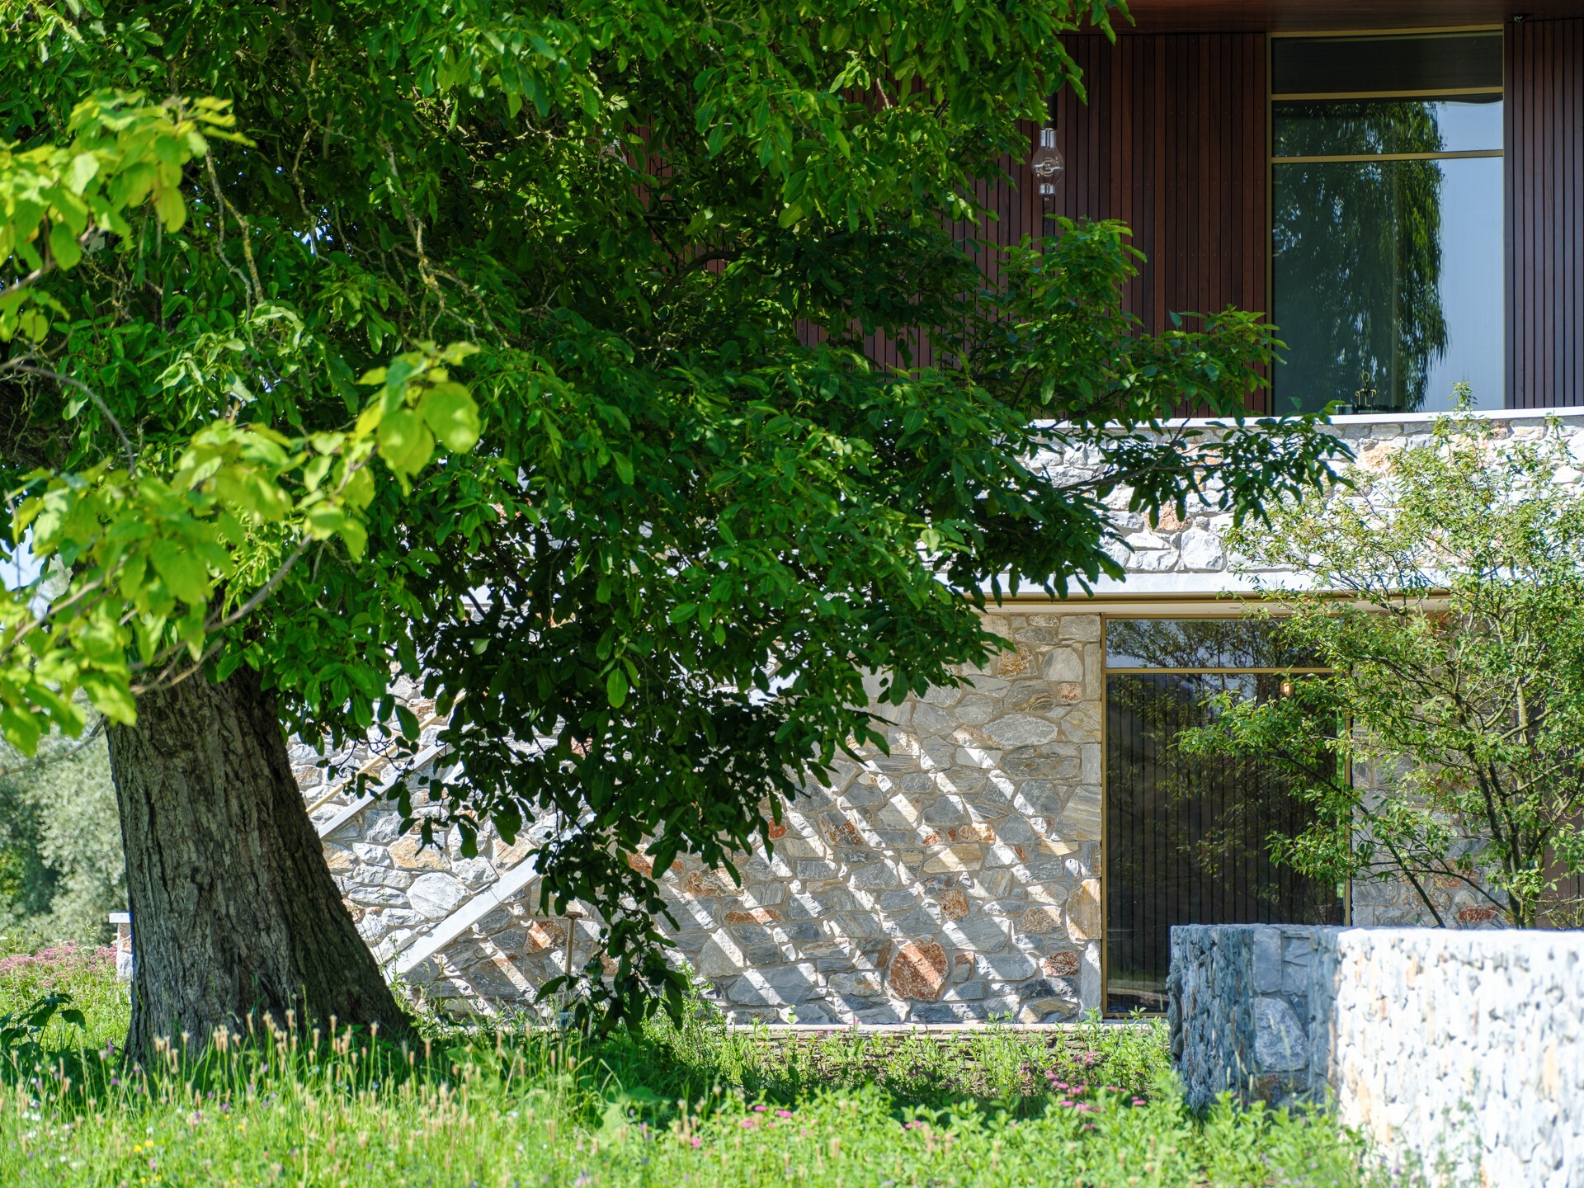
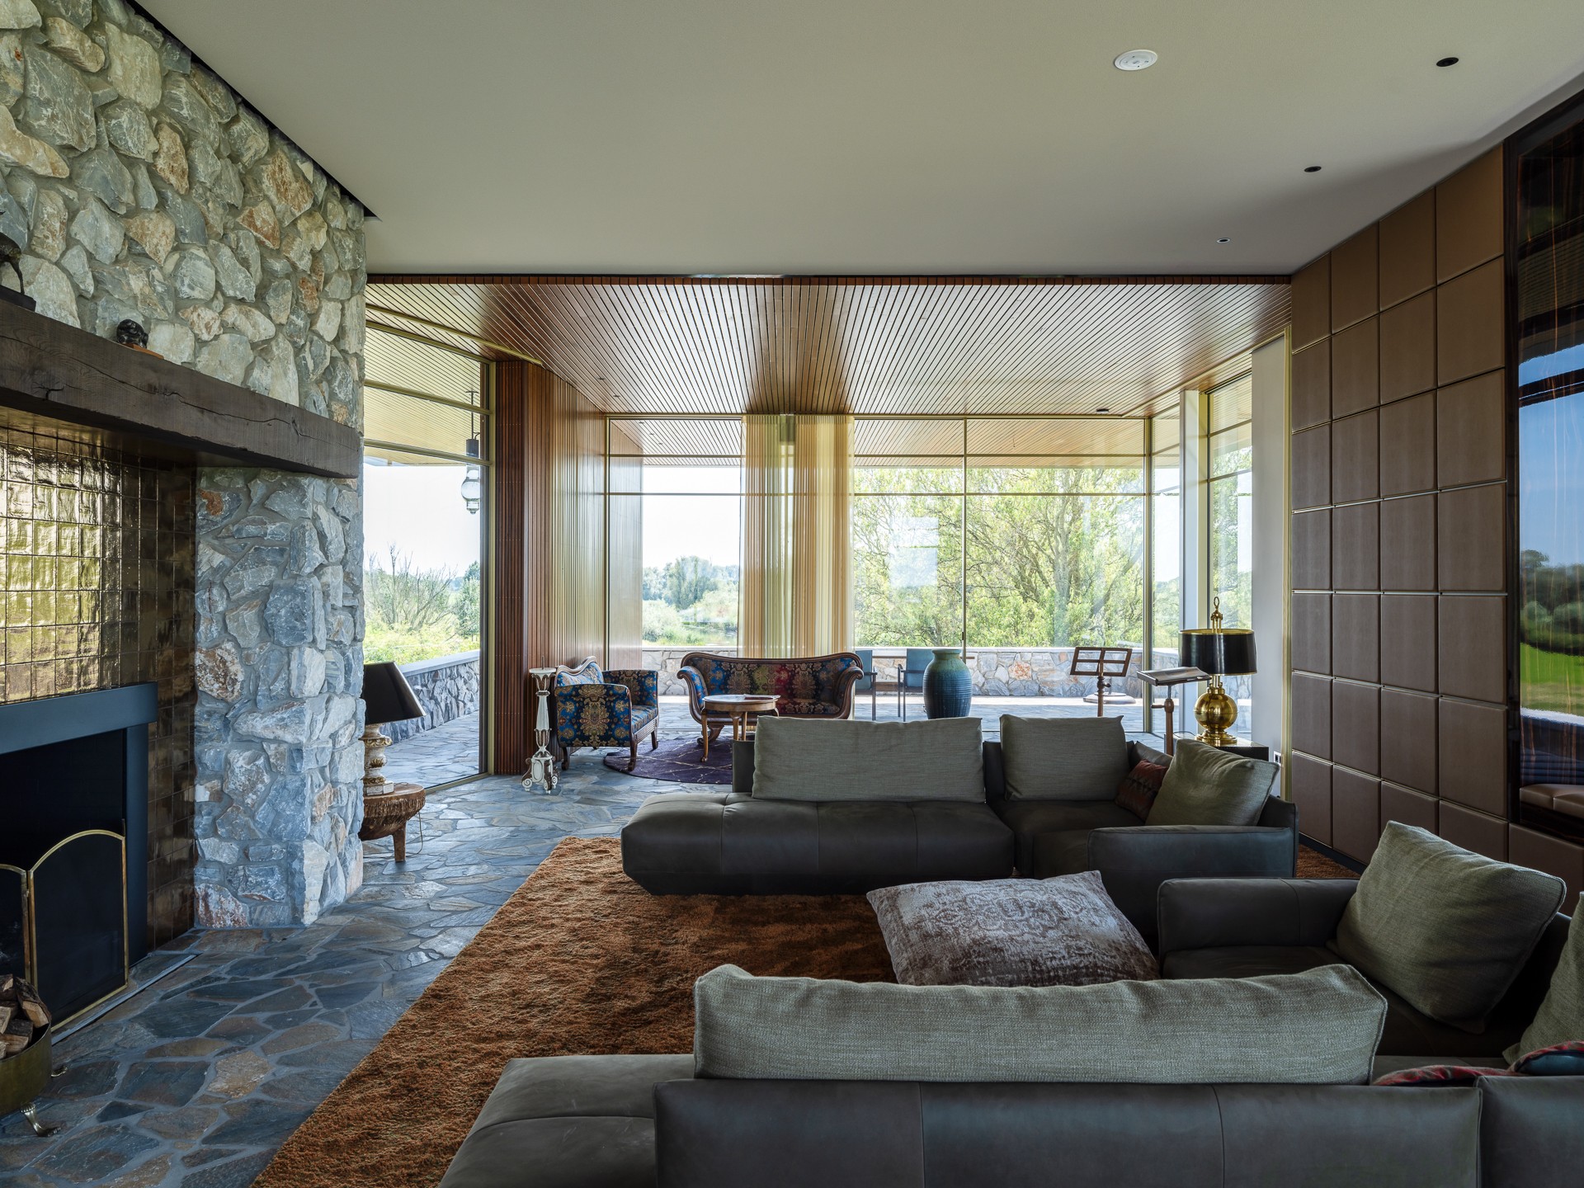
Material transitions are handled with precision. The rough stone of the base gives way to timber and glass above, while the slim steel window frames keep the openings visually light. On some façades the stone varies in tone, which softens the heavier lower part without making it uniform. Inside, the same logic continues with stone surfaces, wood ceilings and broad glazed walls. The architecture does not rely on decorative layers; it lets the materials do the defining. That restraint gives the rooms their clarity, especially where light hits the stone and picks out its texture.
Several images show the house at dusk, when the glazed openings glow against the darker stone and the reflections in the water make the building feel even more closely tied to its setting. In other views, the veranda ceiling is lined with wood, and the overhang reads as a crisp horizontal plane above the terrace. These are small shifts, but they shape how the house is experienced. The living floor remains open, yet the timber soffits, glass edges and shaded thresholds keep each part distinct. That is what gives this modern country house its rhythm.
Rooms shaped by view and light
Inside, the rooms are arranged around light, outlook and connection. The library, garden room and living spaces do not compete for attention; they take their cues from the openings and from the materials around them. In one interior view, a large glass wall stretches across the room and the landscape sits just beyond it. In another, the stone wall and wood ceiling frame the seating area more tightly. The architecture leaves room for different moods without changing its core language of stone, wood and glass.
Even the staircase contributes to that reading. The spiral form sits in the center of the house and makes the two levels legible as a single structure. Below, the stone basement gathers the private functions and anchors the building; above, the open living floor and verandas expand outward. Seen together, the sections describe a house that is both grounded and open, with every movement shaped by the same materials and the same views. The modern country house here is not just placed in the landscape. It is arranged to work with it.
Photography: Ossip van Duivenbode
Want to see more of Dieter BLOK architectuur? View the page of Dieter BLOK architectuur for even more great projects and company information.


NEW 2026 Jubileum Edition The Best Interior Designers Benelux
Order Now €125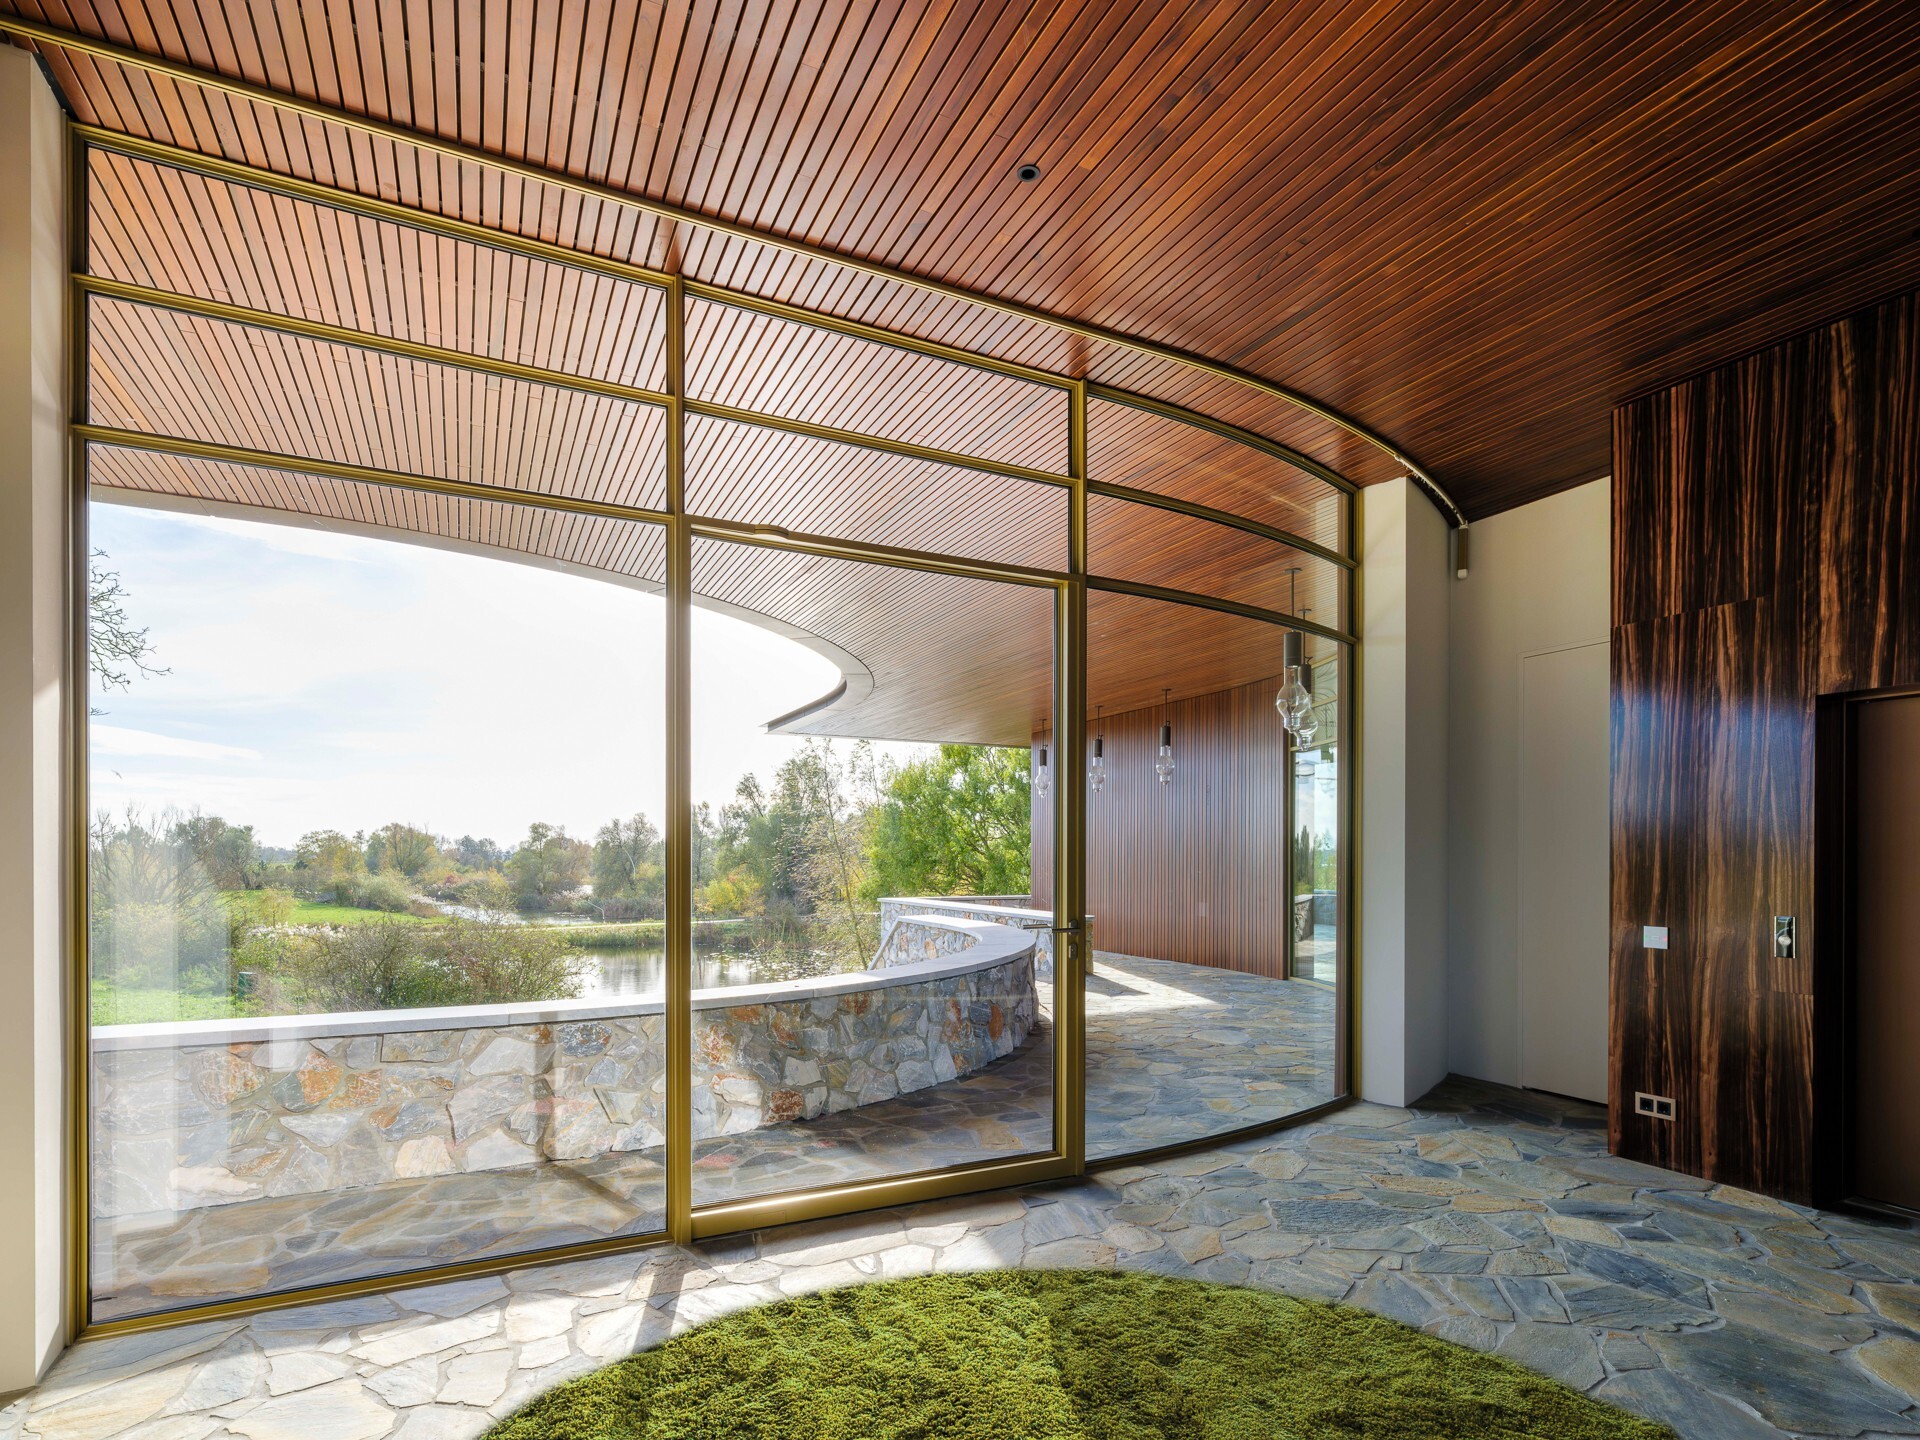
NEW 2026 Jubileum Edition The Best Interior Designers Benelux
Order Now €125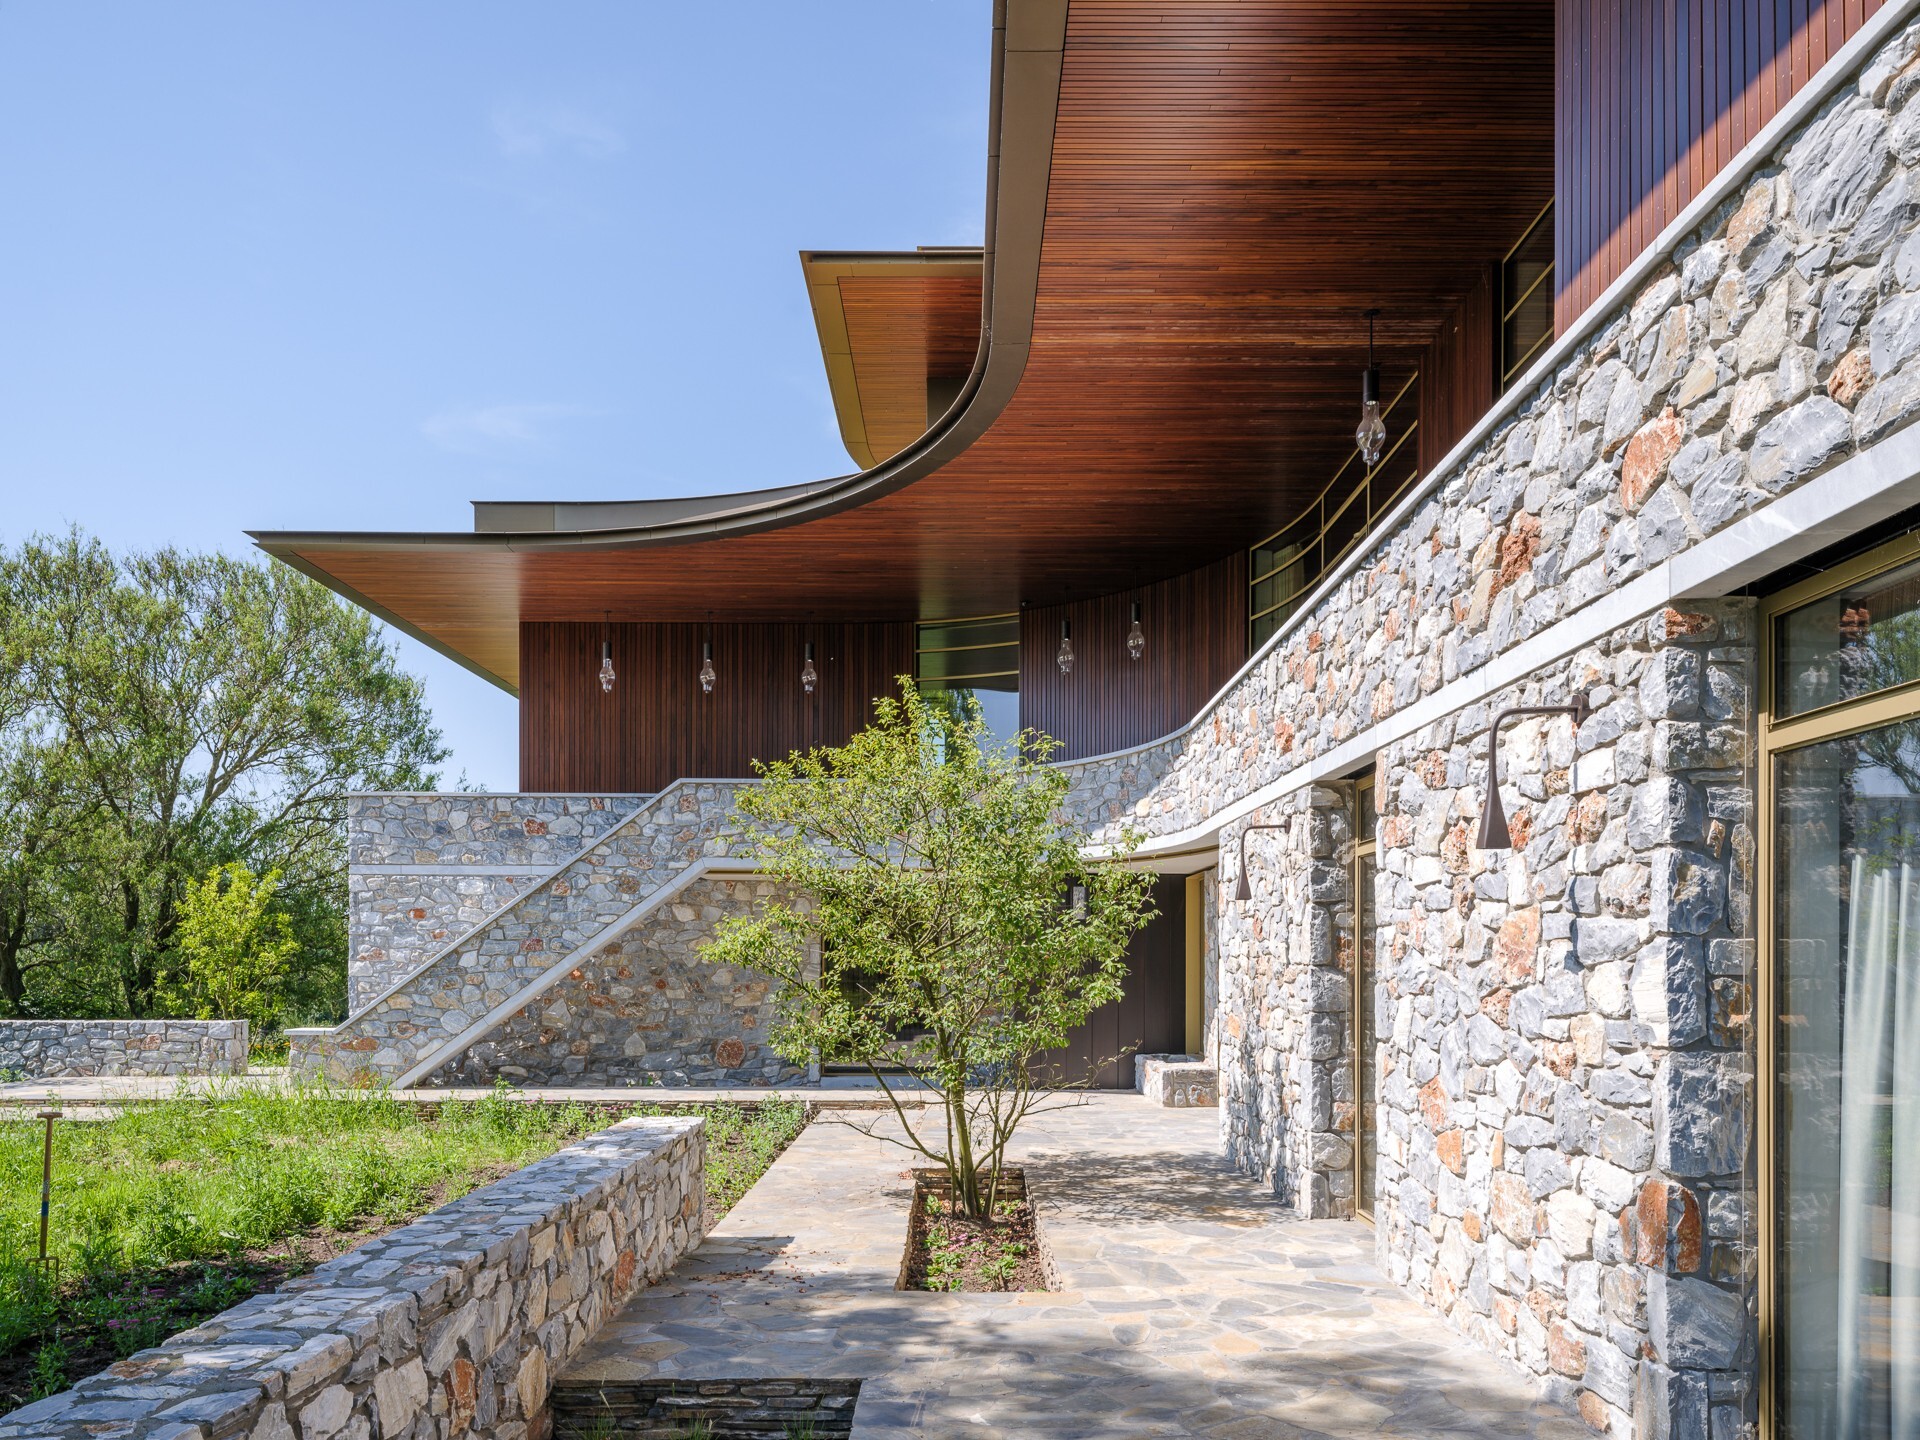
NEW 2026 Jubileum Edition The Best Interior Designers Benelux
Order Now €125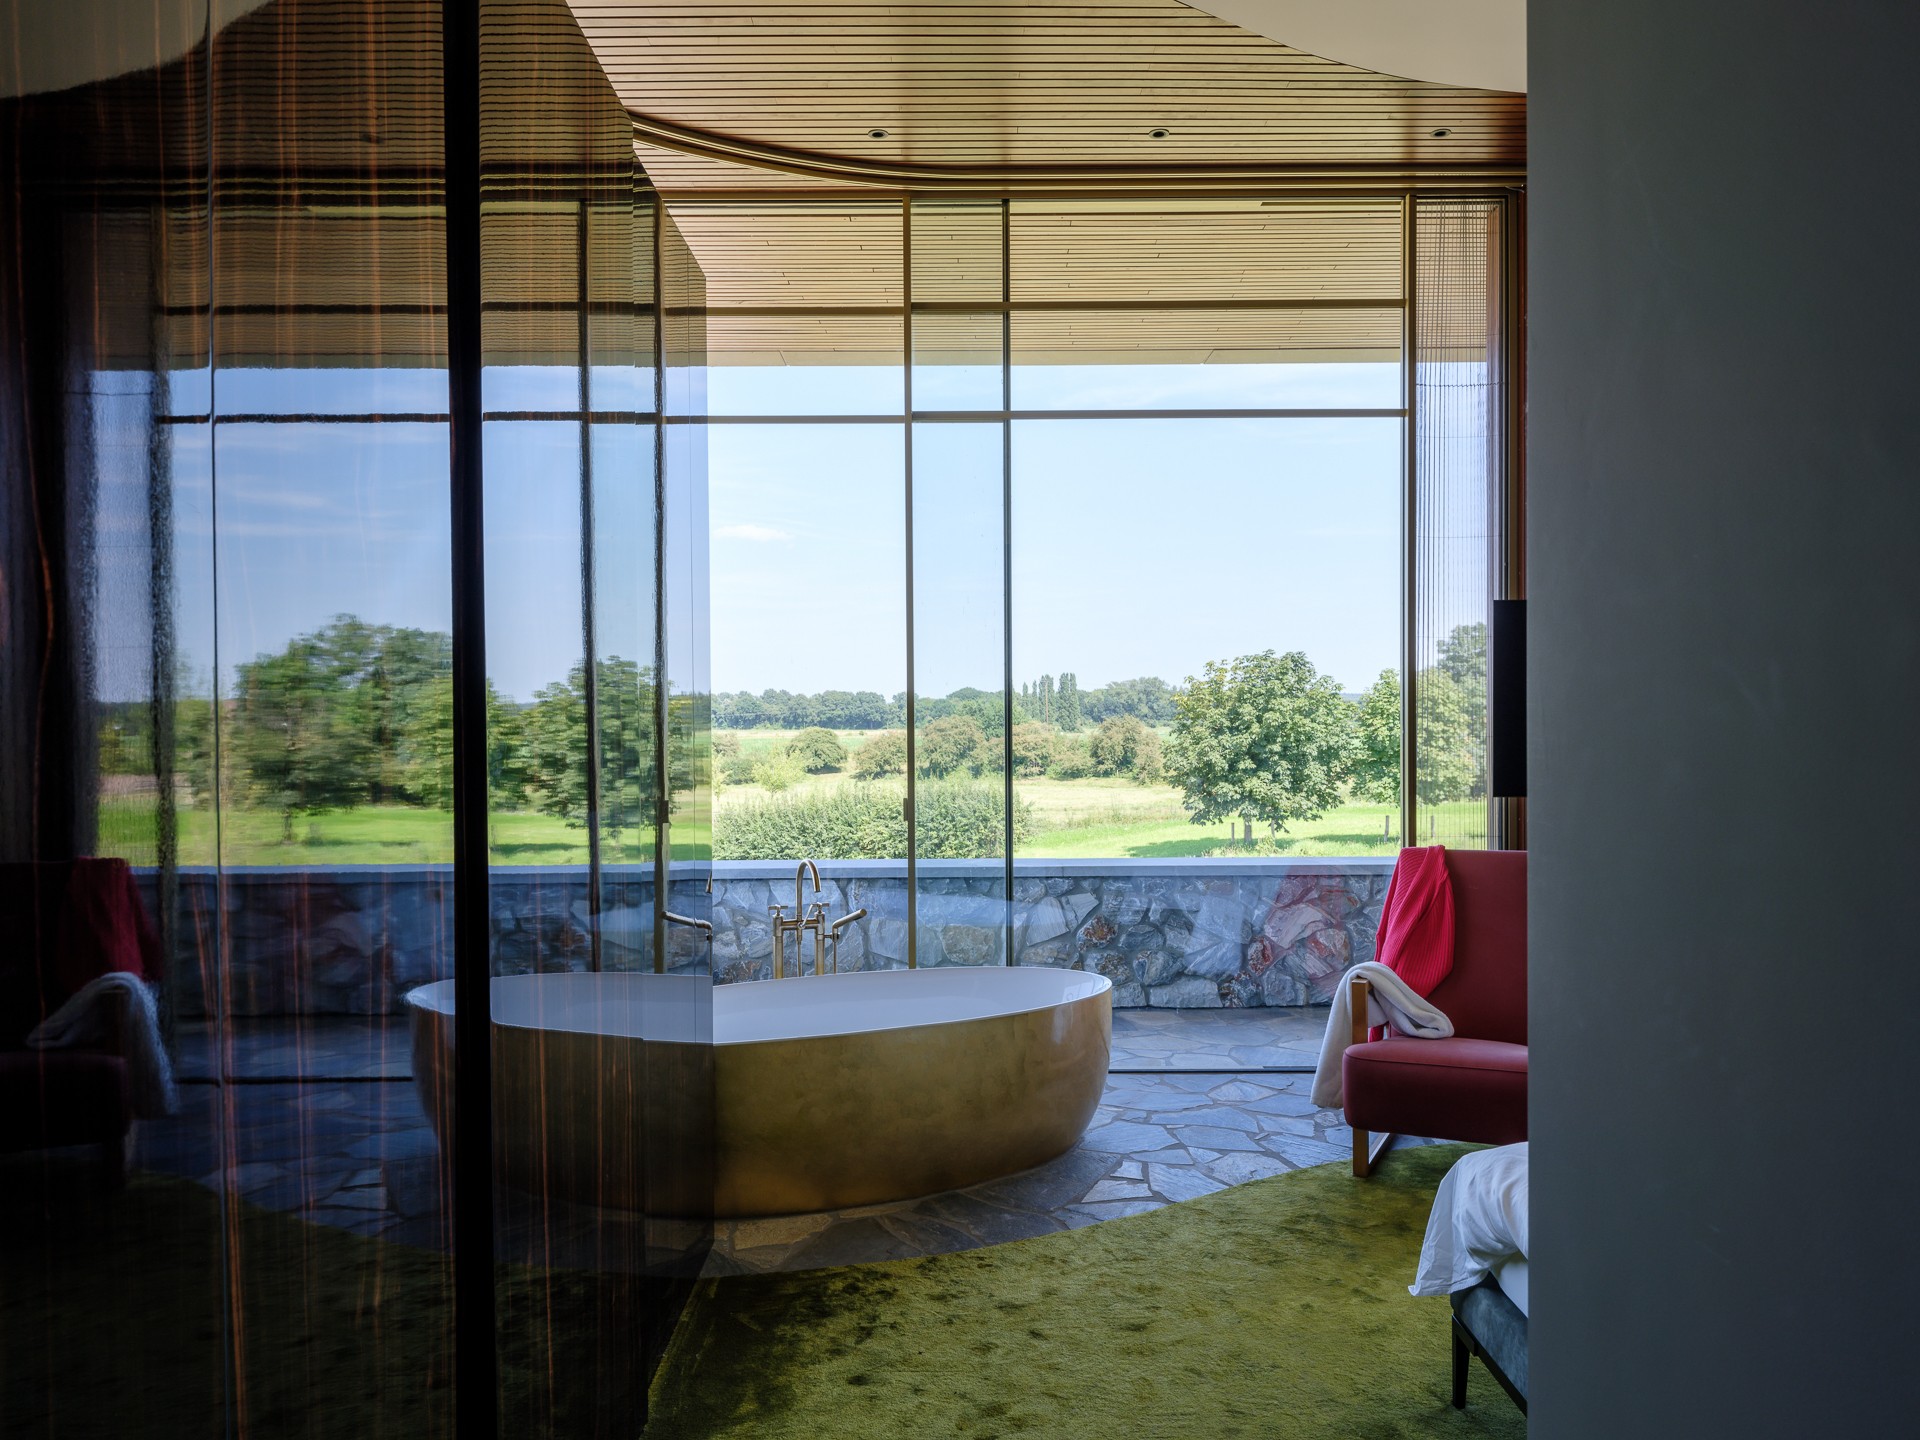
NEW 2026 Jubileum Edition The Best Interior Designers Benelux
Order Now €125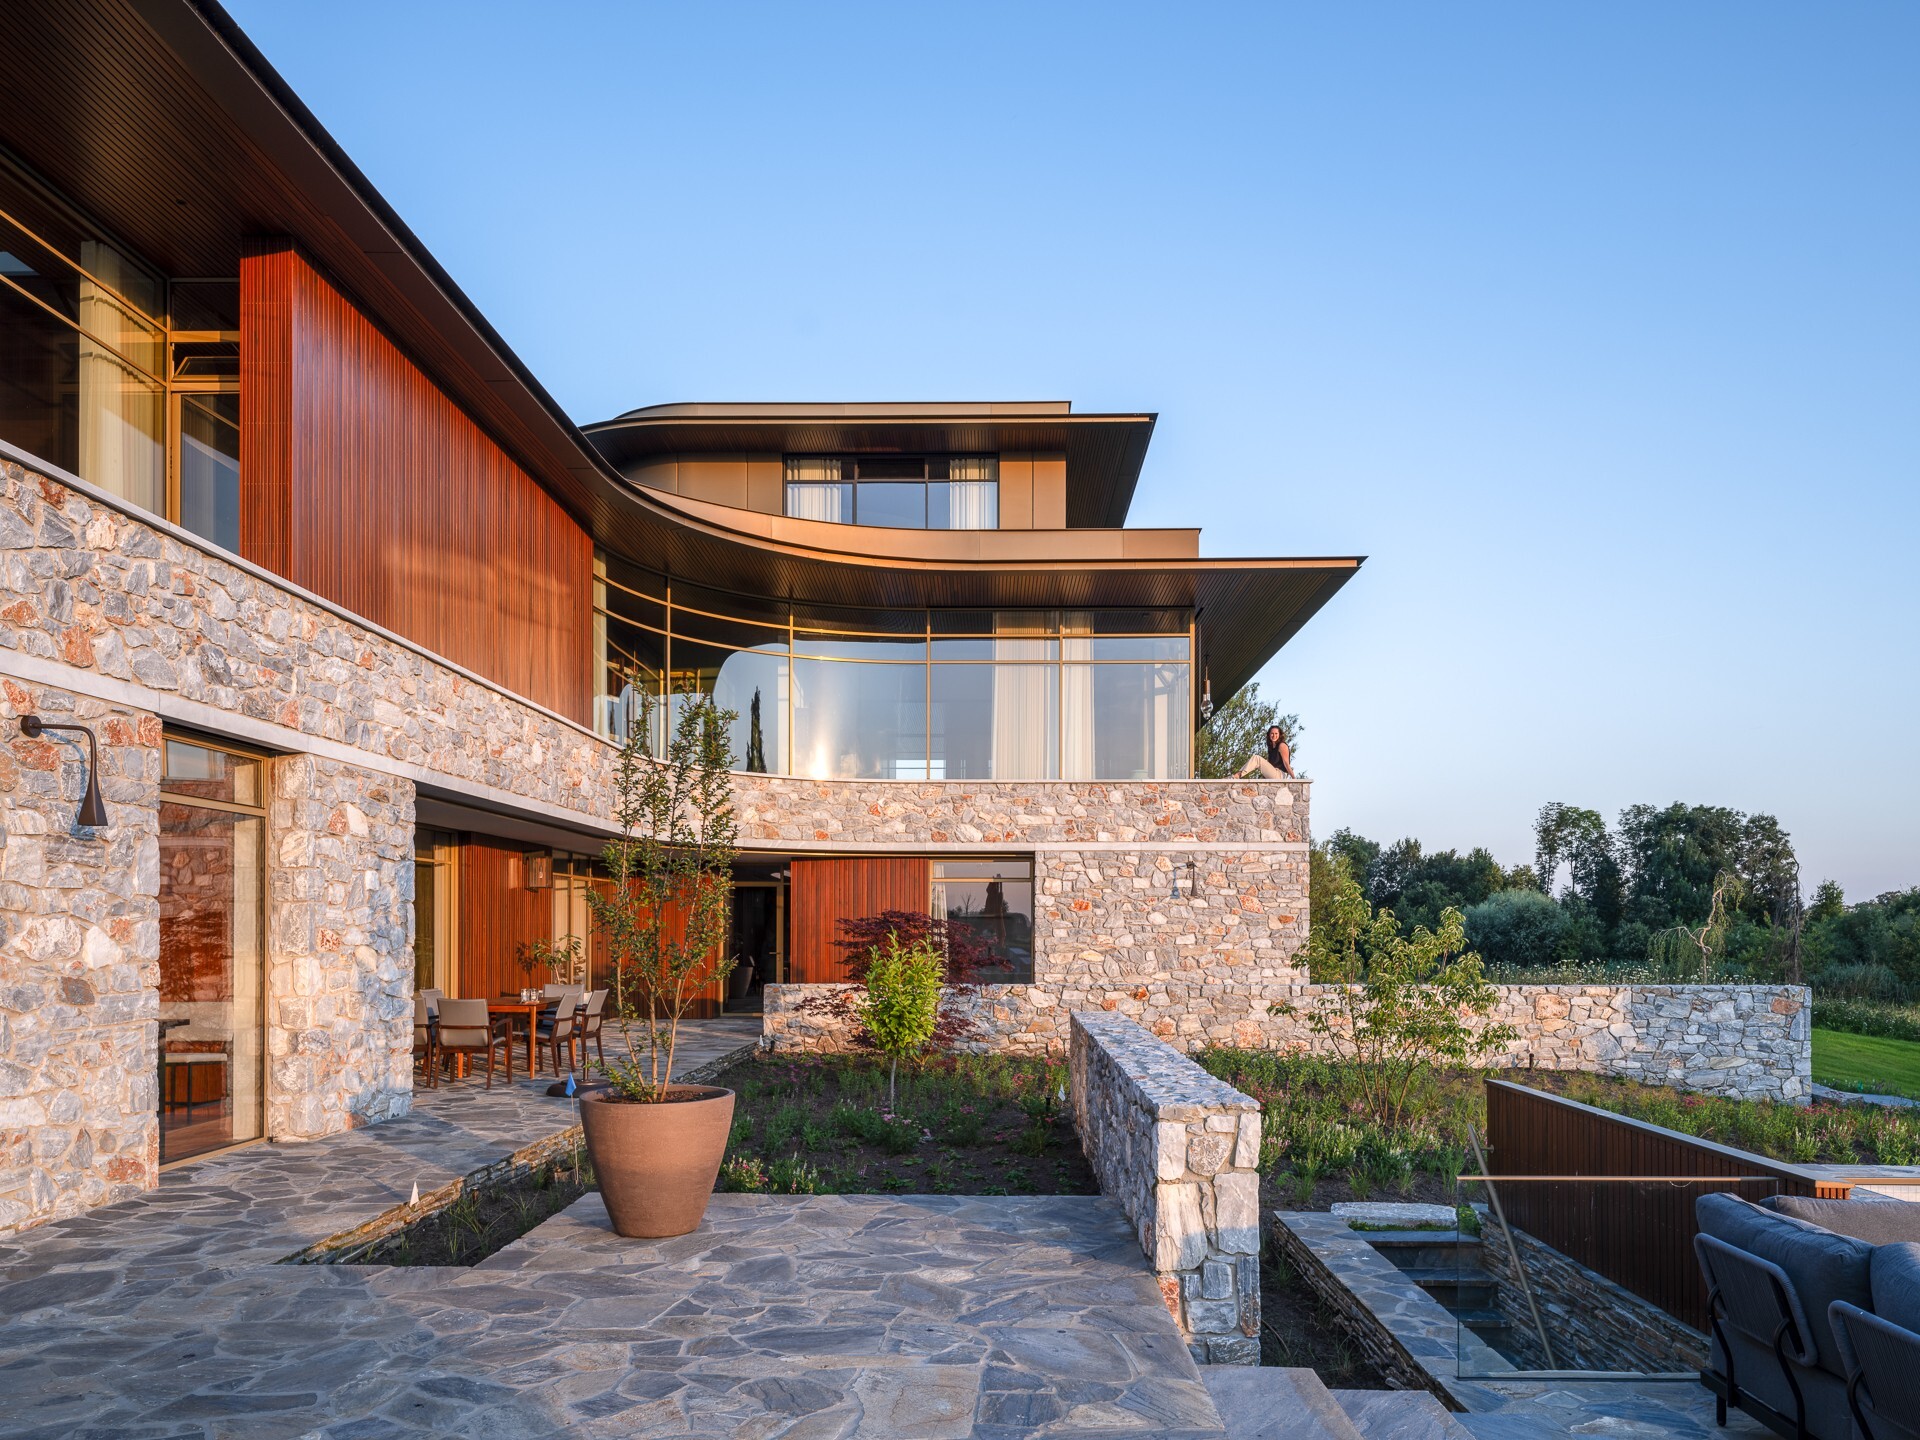
NEW 2026 Jubileum Edition The Best Interior Designers Benelux
Order Now €125