Modern villa filled with daylight and an open living space
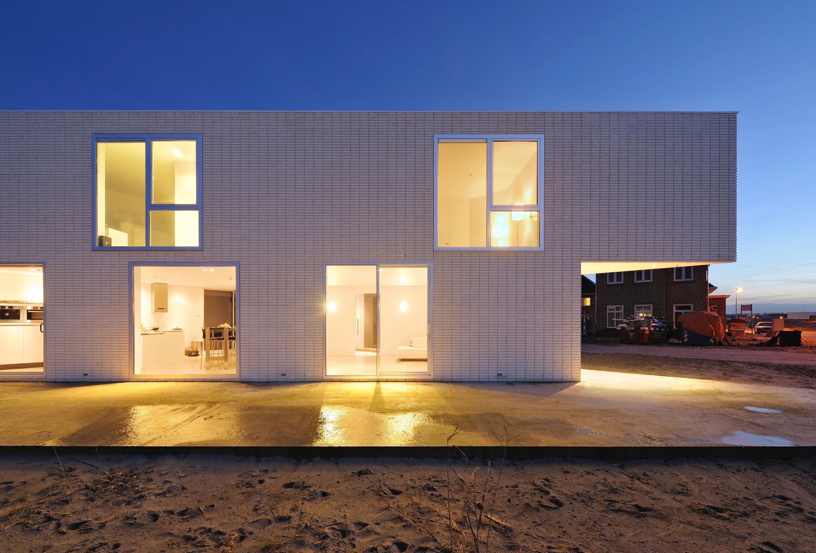
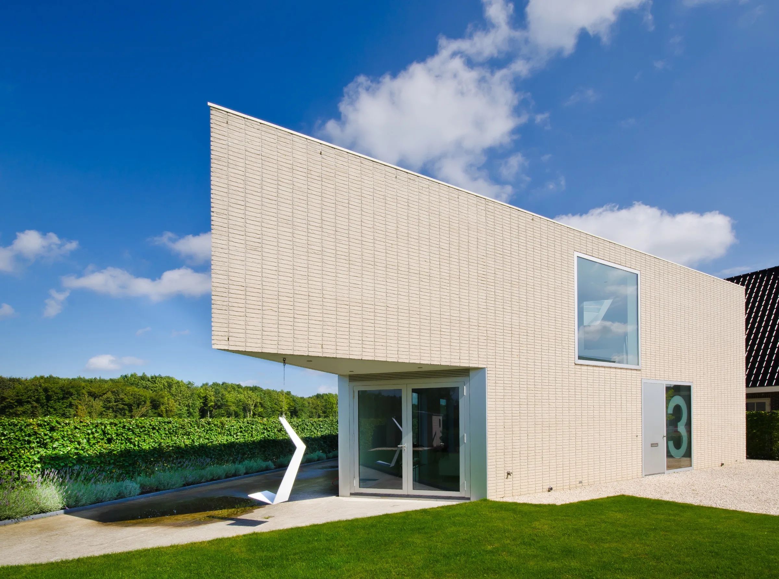
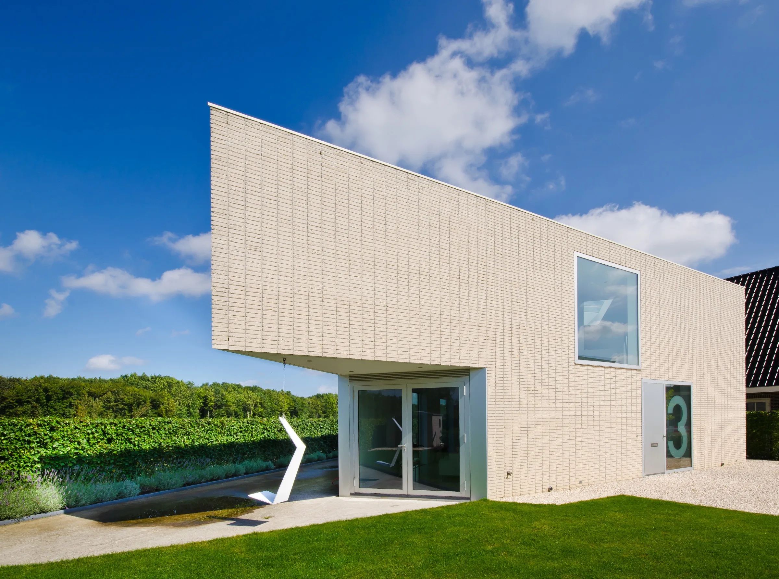
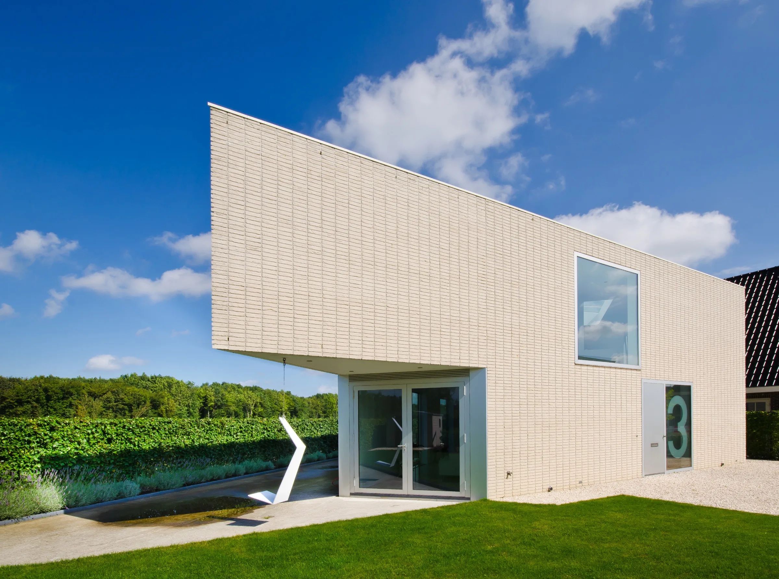
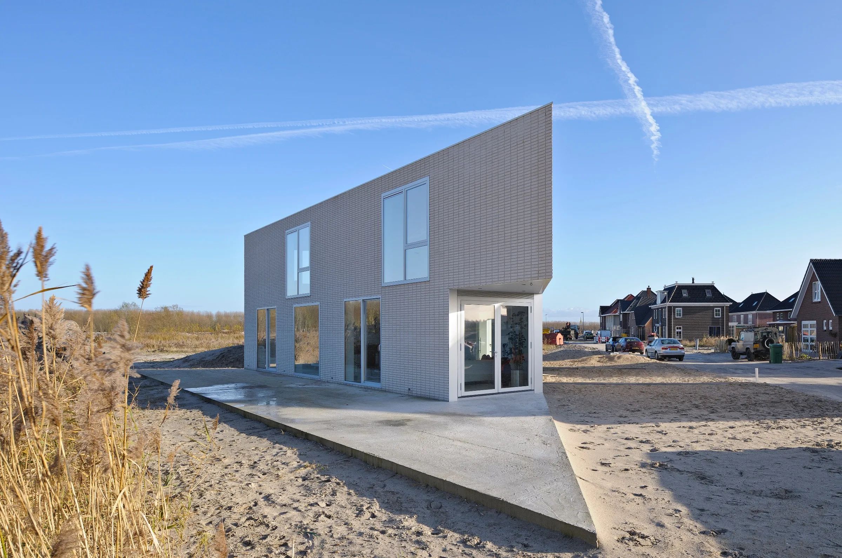
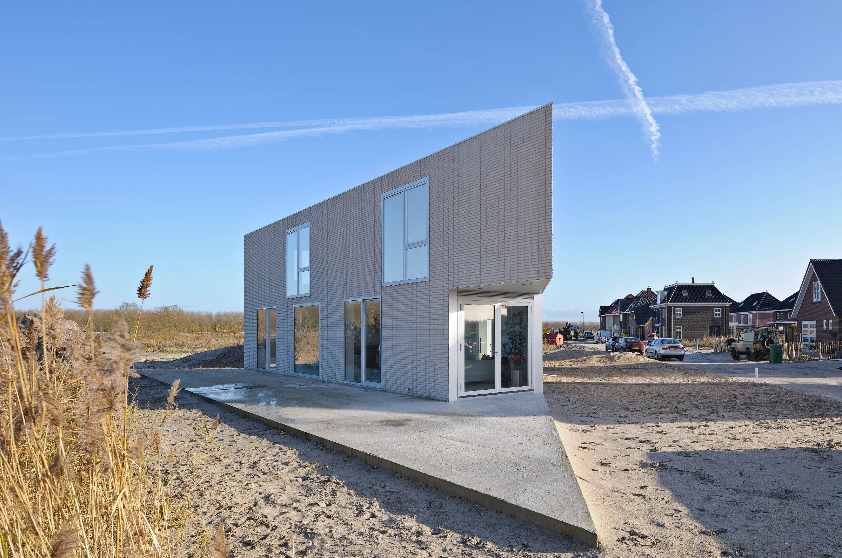
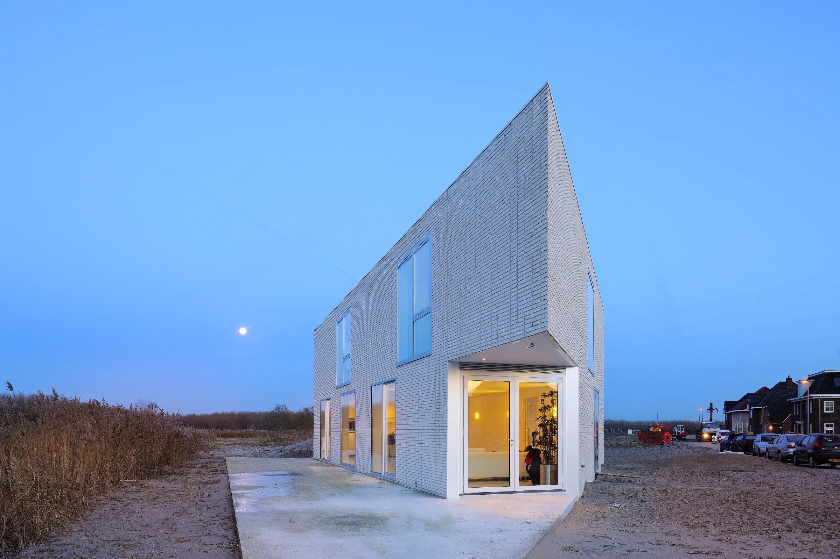
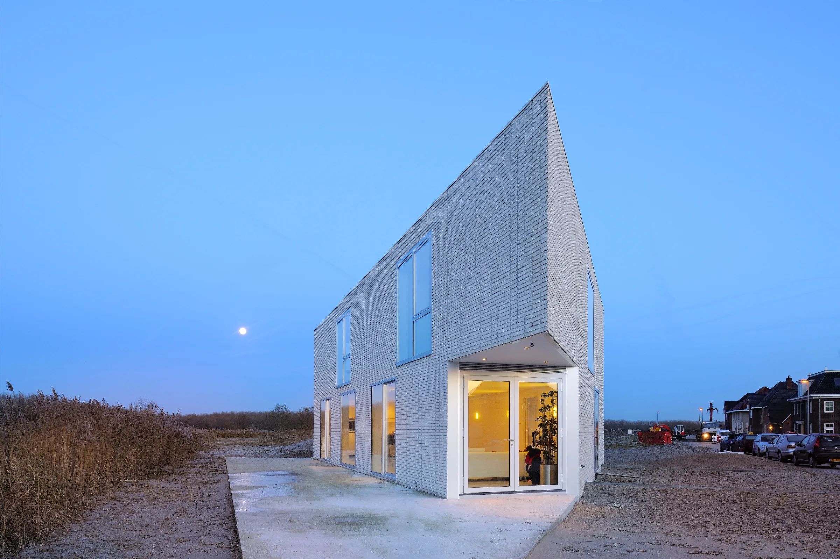
A triangular plot can force a building into awkward corners, but here it gives the plan its direction. The long side of the house runs along the adjoining green strip, and that line is carried through the full length of the villa. On the west side, the living spaces open toward the garden, while the pointed end at ground level is kept open for a sheltered terrace under the overhang. It is a clear answer to a difficult piece of land, and it makes the modern villa with lots of daylight readable from the first glance.
A long volume that follows the edge of the plot
The plan stretches out rather than spreading wide. That choice lets the house stay close to the green border for almost its entire length, with views reaching sideways into the trees and outward to the garden. The shape is simple: one long body, then a point that opens at ground floor level. In that open corner, the terrace sits partly under the roof projection, so the house does not end in a hard edge. It pauses there, just before the garden begins. The result is a strong triangular plot design that reads as a sequence of enclosed and open spaces.
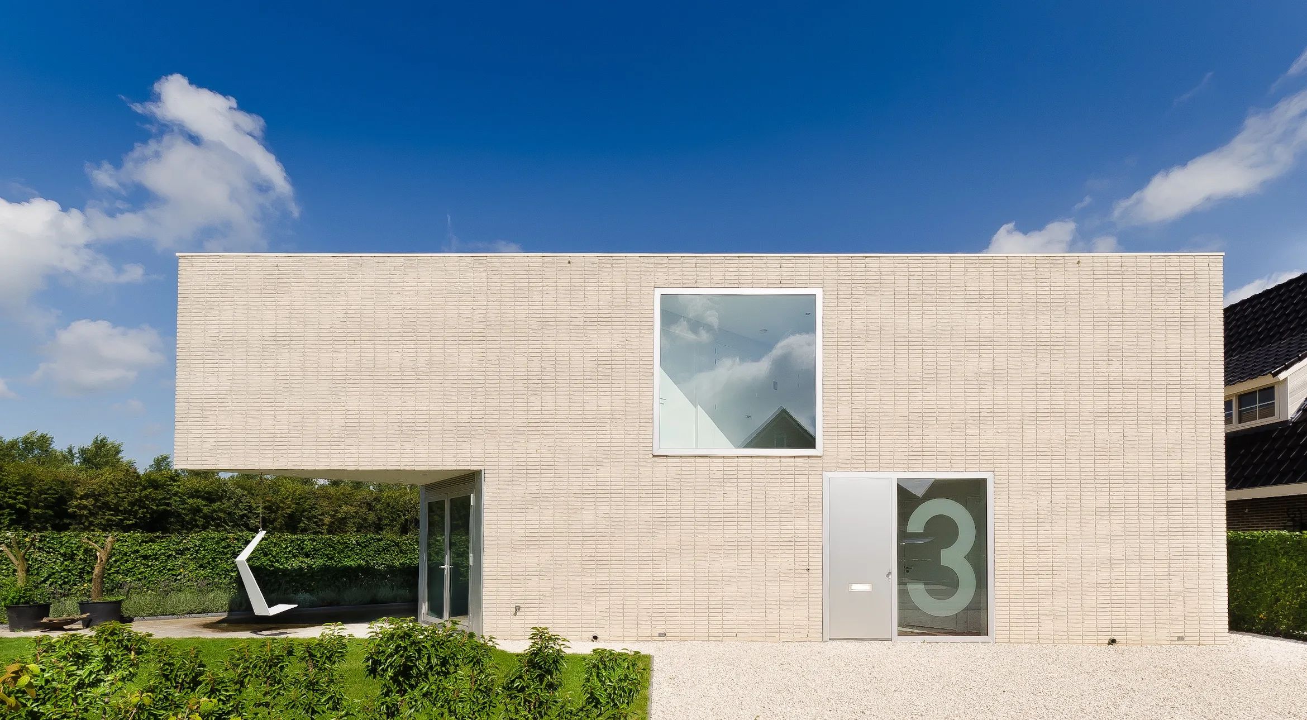
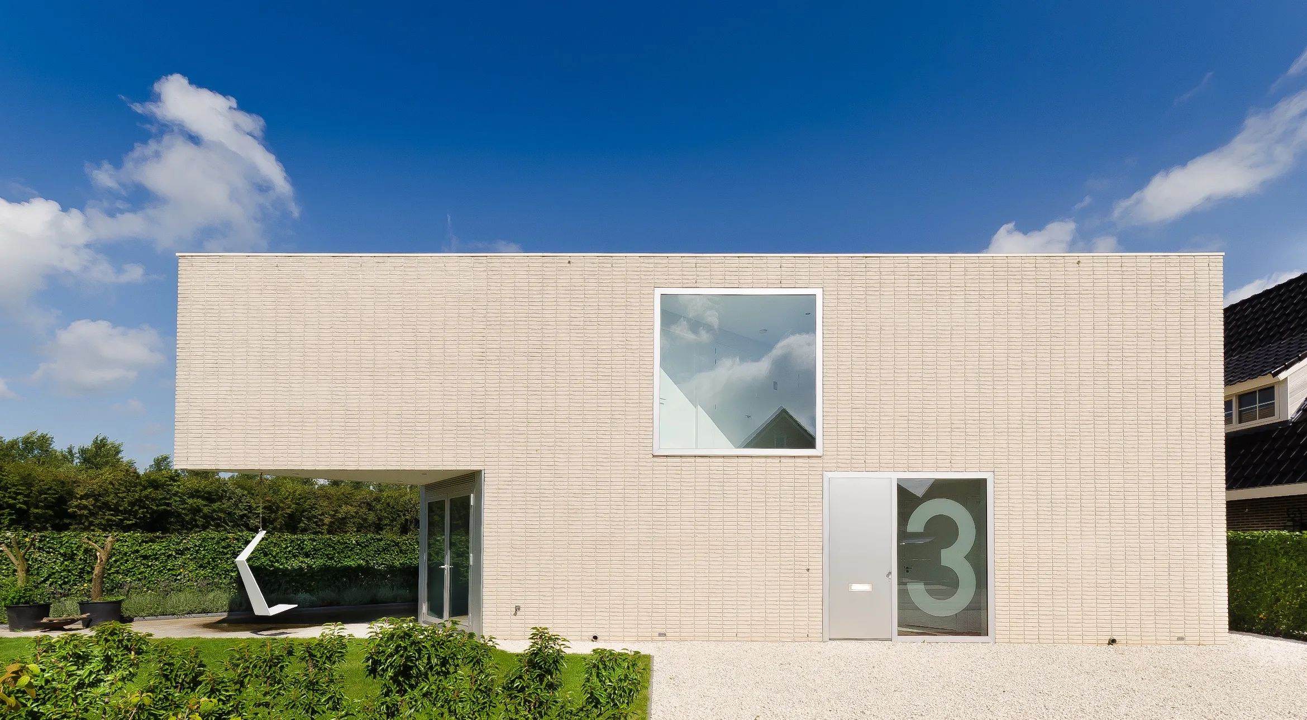
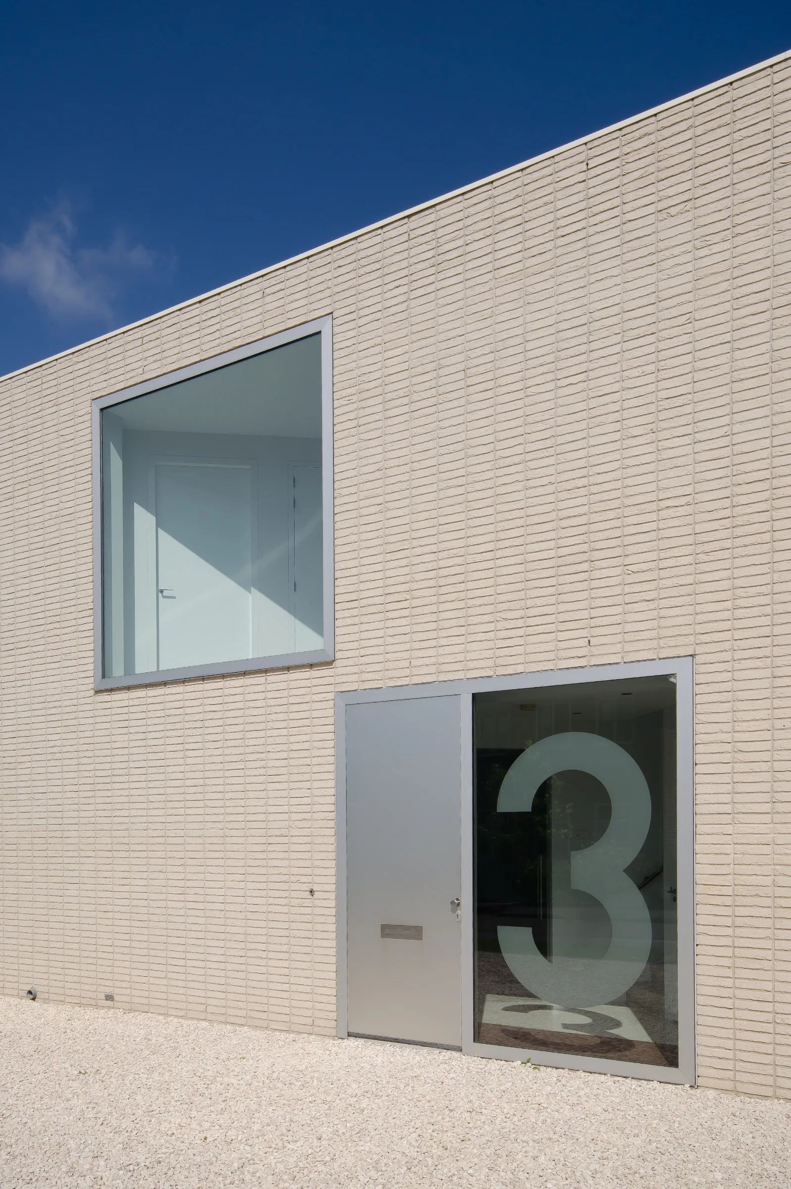
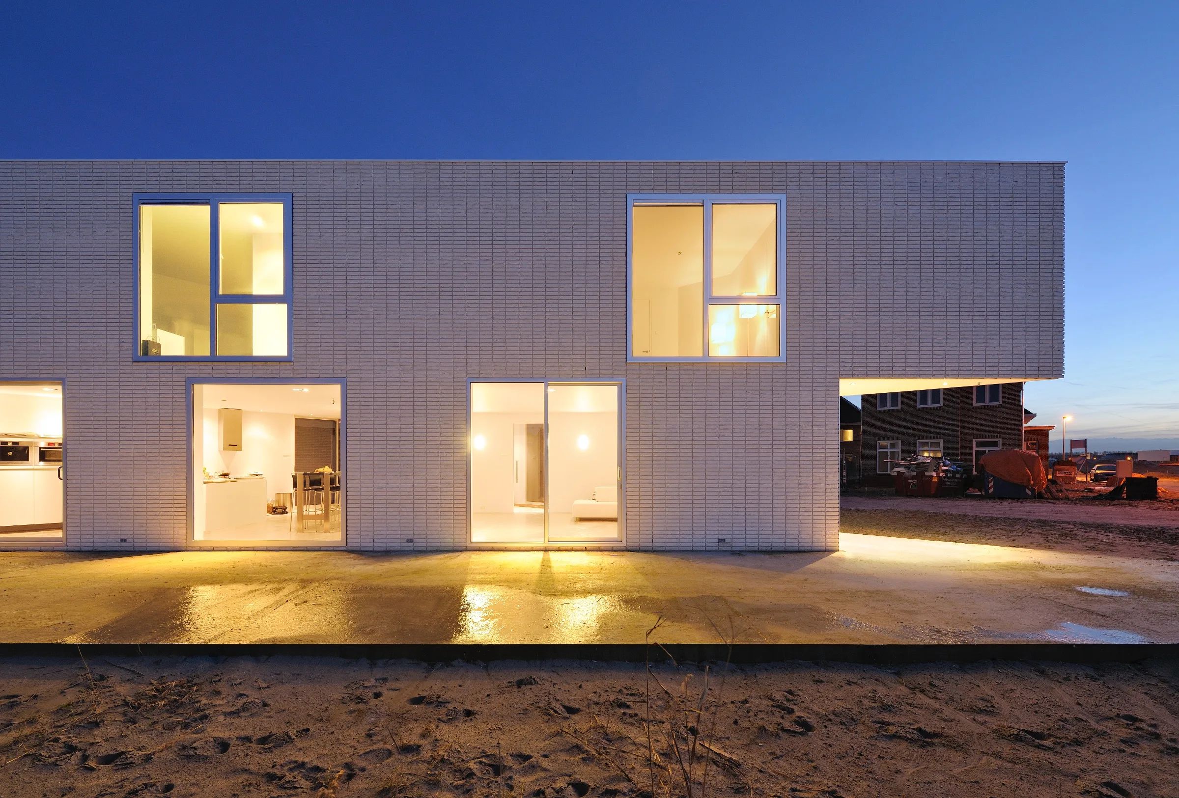
The exterior surfaces keep that geometry under control. Room-white handmade brick gives the walls a grainy relief, softening the sharp outline of the volume. The masonry is laid in a regular pattern, which keeps the walls calm even when sunlight slides across them. Large aluminium window openings are set flush with the brickwork. Their slim frames draw attention to the view rather than the frame itself, and they cut precise rectangles into the long facade. This combination of brick texture and slender metal lines is what gives the house its measured character.
Brick relief and slim openings at the edge of the garden
From the outside, the villa does not rely on ornament. The wall surface does the work. The room-white handmade brick catches light differently from one course to the next, and the subtle variation in the bricks keeps the long elevation from flattening out. The glazed openings are large enough to break the masonry into wide intervals, yet they remain neatly contained by the aluminium profiles. At the garden side, that restraint helps the openings feel precise rather than oversized. The house looks toward the green strip and the west-facing garden without losing its geometric discipline.
That discipline is most visible where the volume turns at the pointed end. Instead of closing that corner with solid wall, the ground floor remains open and the terrace sits beneath the overhang. The sheltered outdoor space is defined by shadow, a plane of paving, and the roof projection above. It is a small move, but it changes how the house meets the site. The terrace becomes part of the route through the building, not an afterthought placed beside it. From there, the long body of the villa extends back along the plot, always tied to the line of greenery.
Seen in sequence, the exterior keeps repeating a few precise elements: brick, glass, aluminium, and clear edges. They are handled without excess. The result is a modern villa with lots of daylight that still feels grounded by its masonry base and its relation to the surrounding trees. The windows bring the outside in, but they also frame the garden as separate scenes. That framing is important here, because the plot itself is narrow and angled; the openings become a way to measure the space.
One open living level, drawn out from front to back
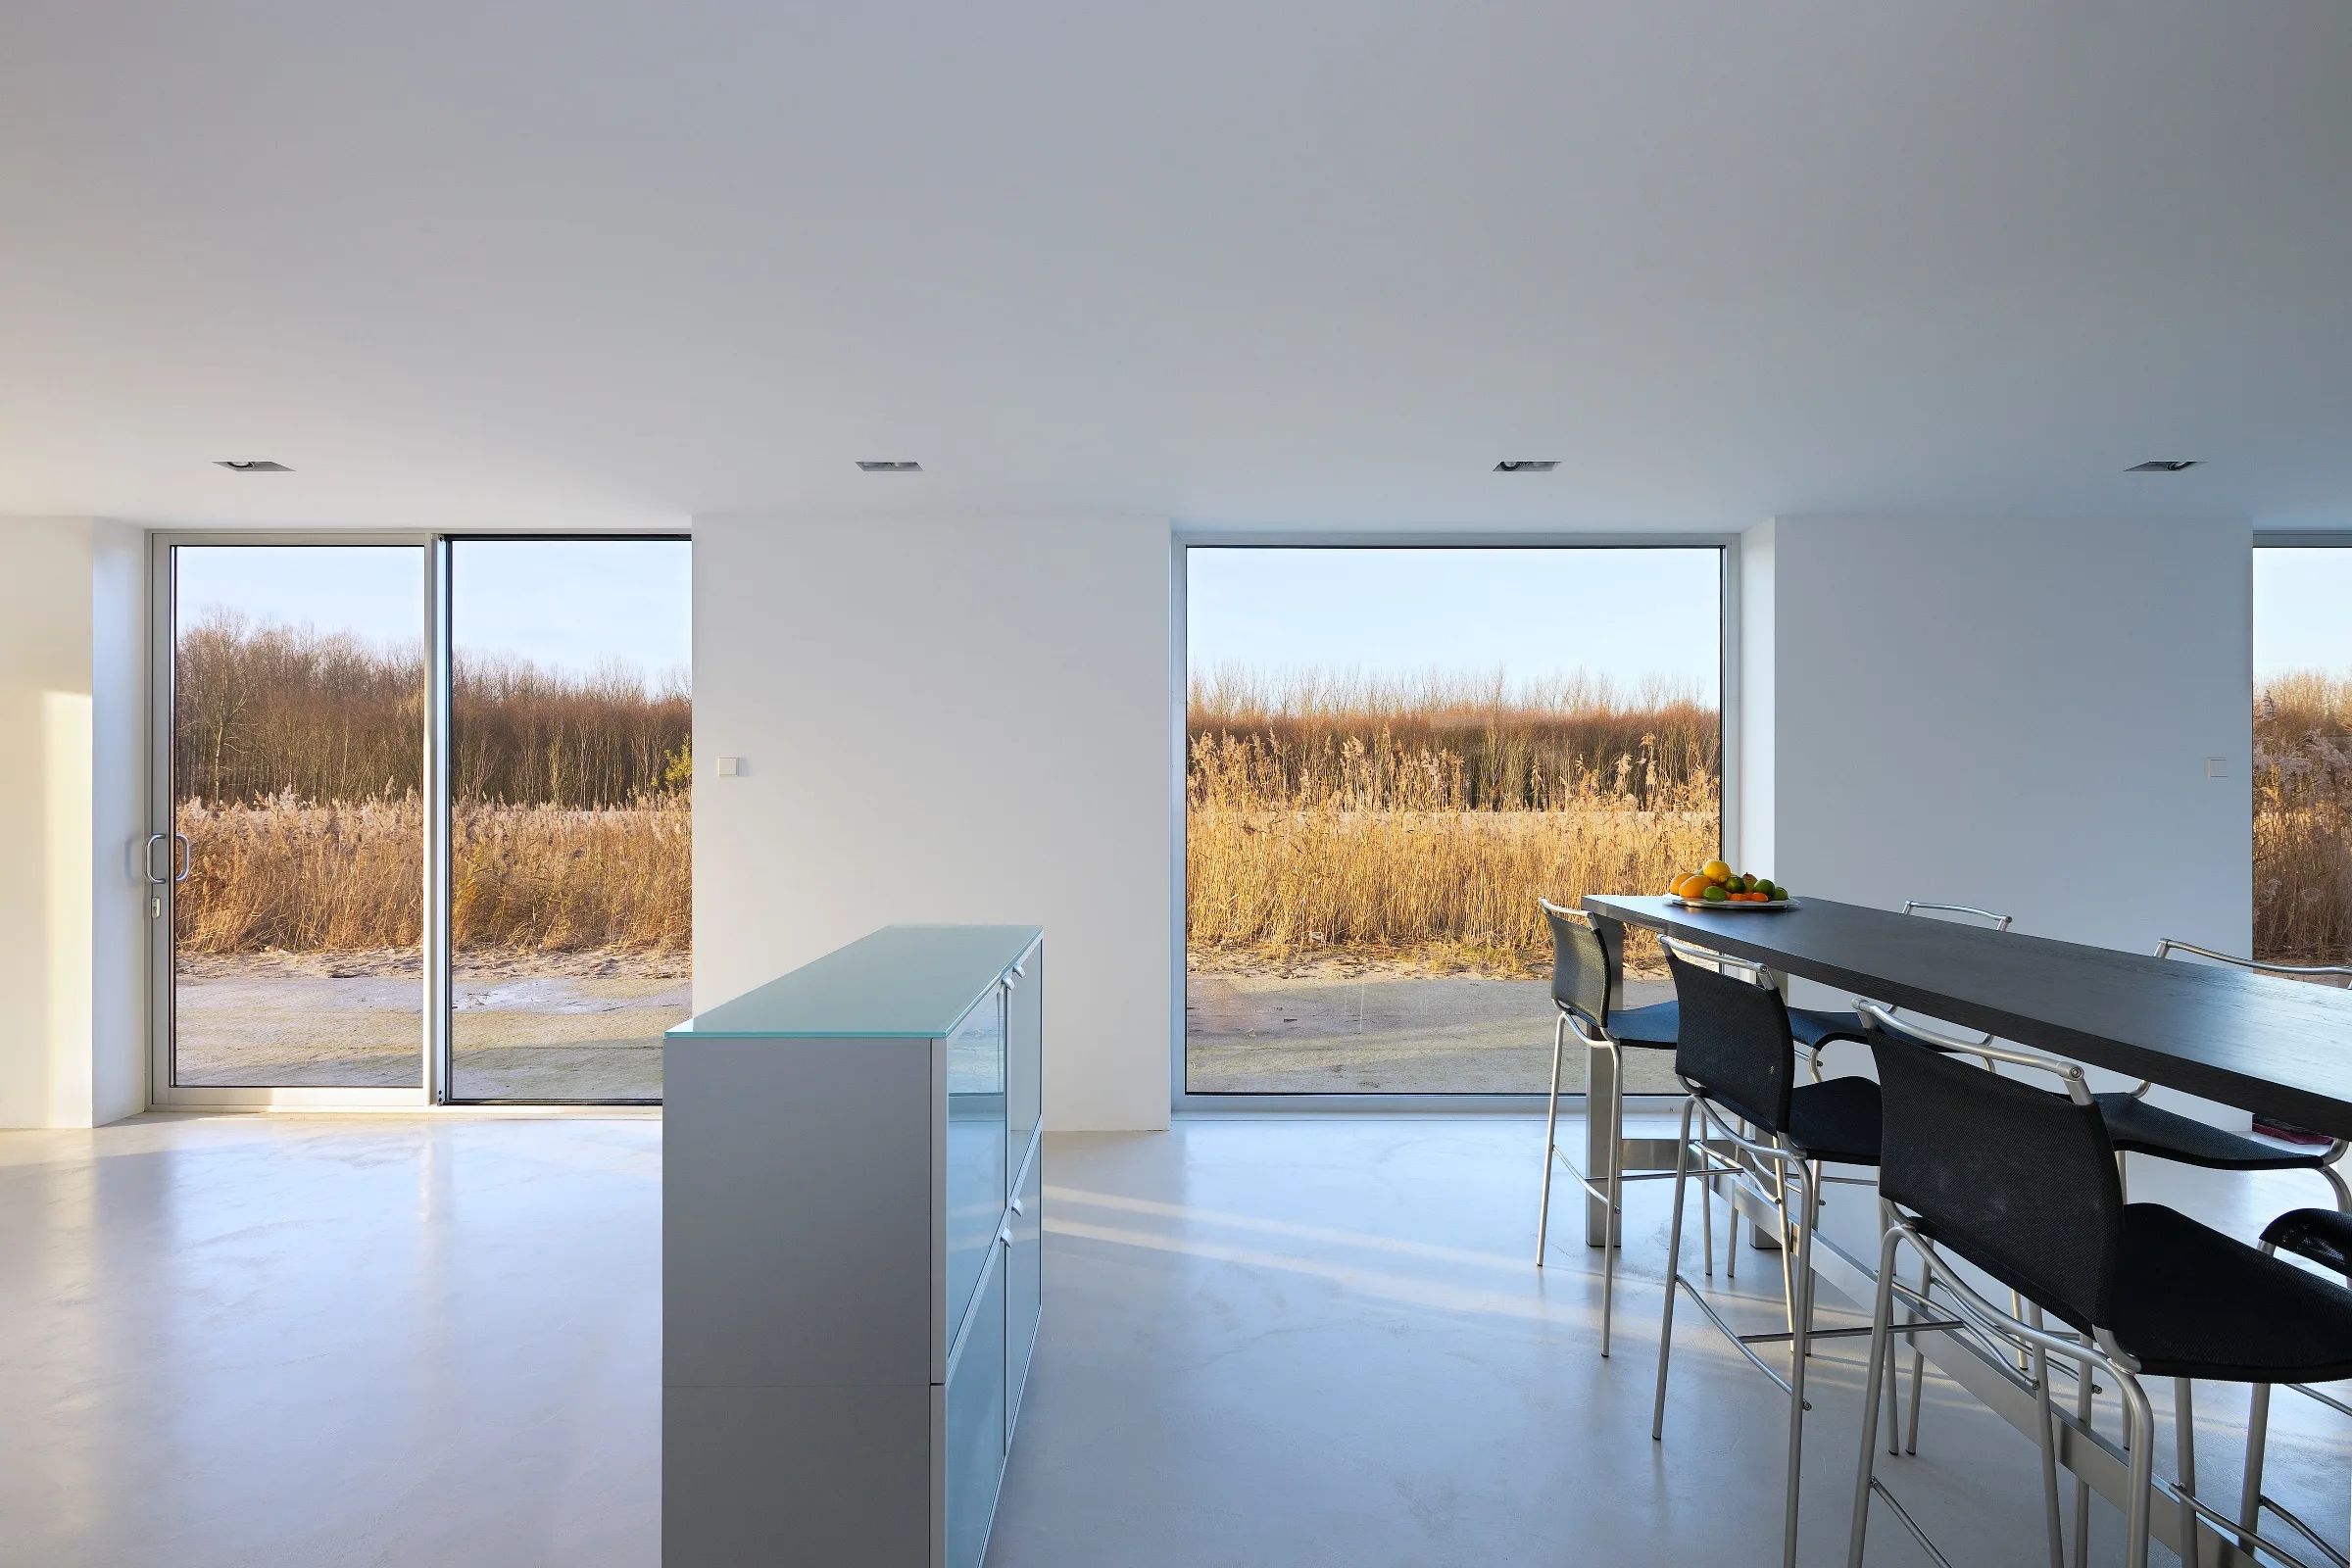
Inside, the plan changes from folded edges to one long room. The living level is arranged as an open-plan living villa, with living, dining, and cooking zones connected by loose elements rather than by full walls. The room runs lengthwise, so the eye can travel across the entire depth of the house. That long sightline is not a decorative idea; it is built into the layout. Light from the garden side reaches deep into the interior, while the white surfaces keep the room from feeling visually heavy.
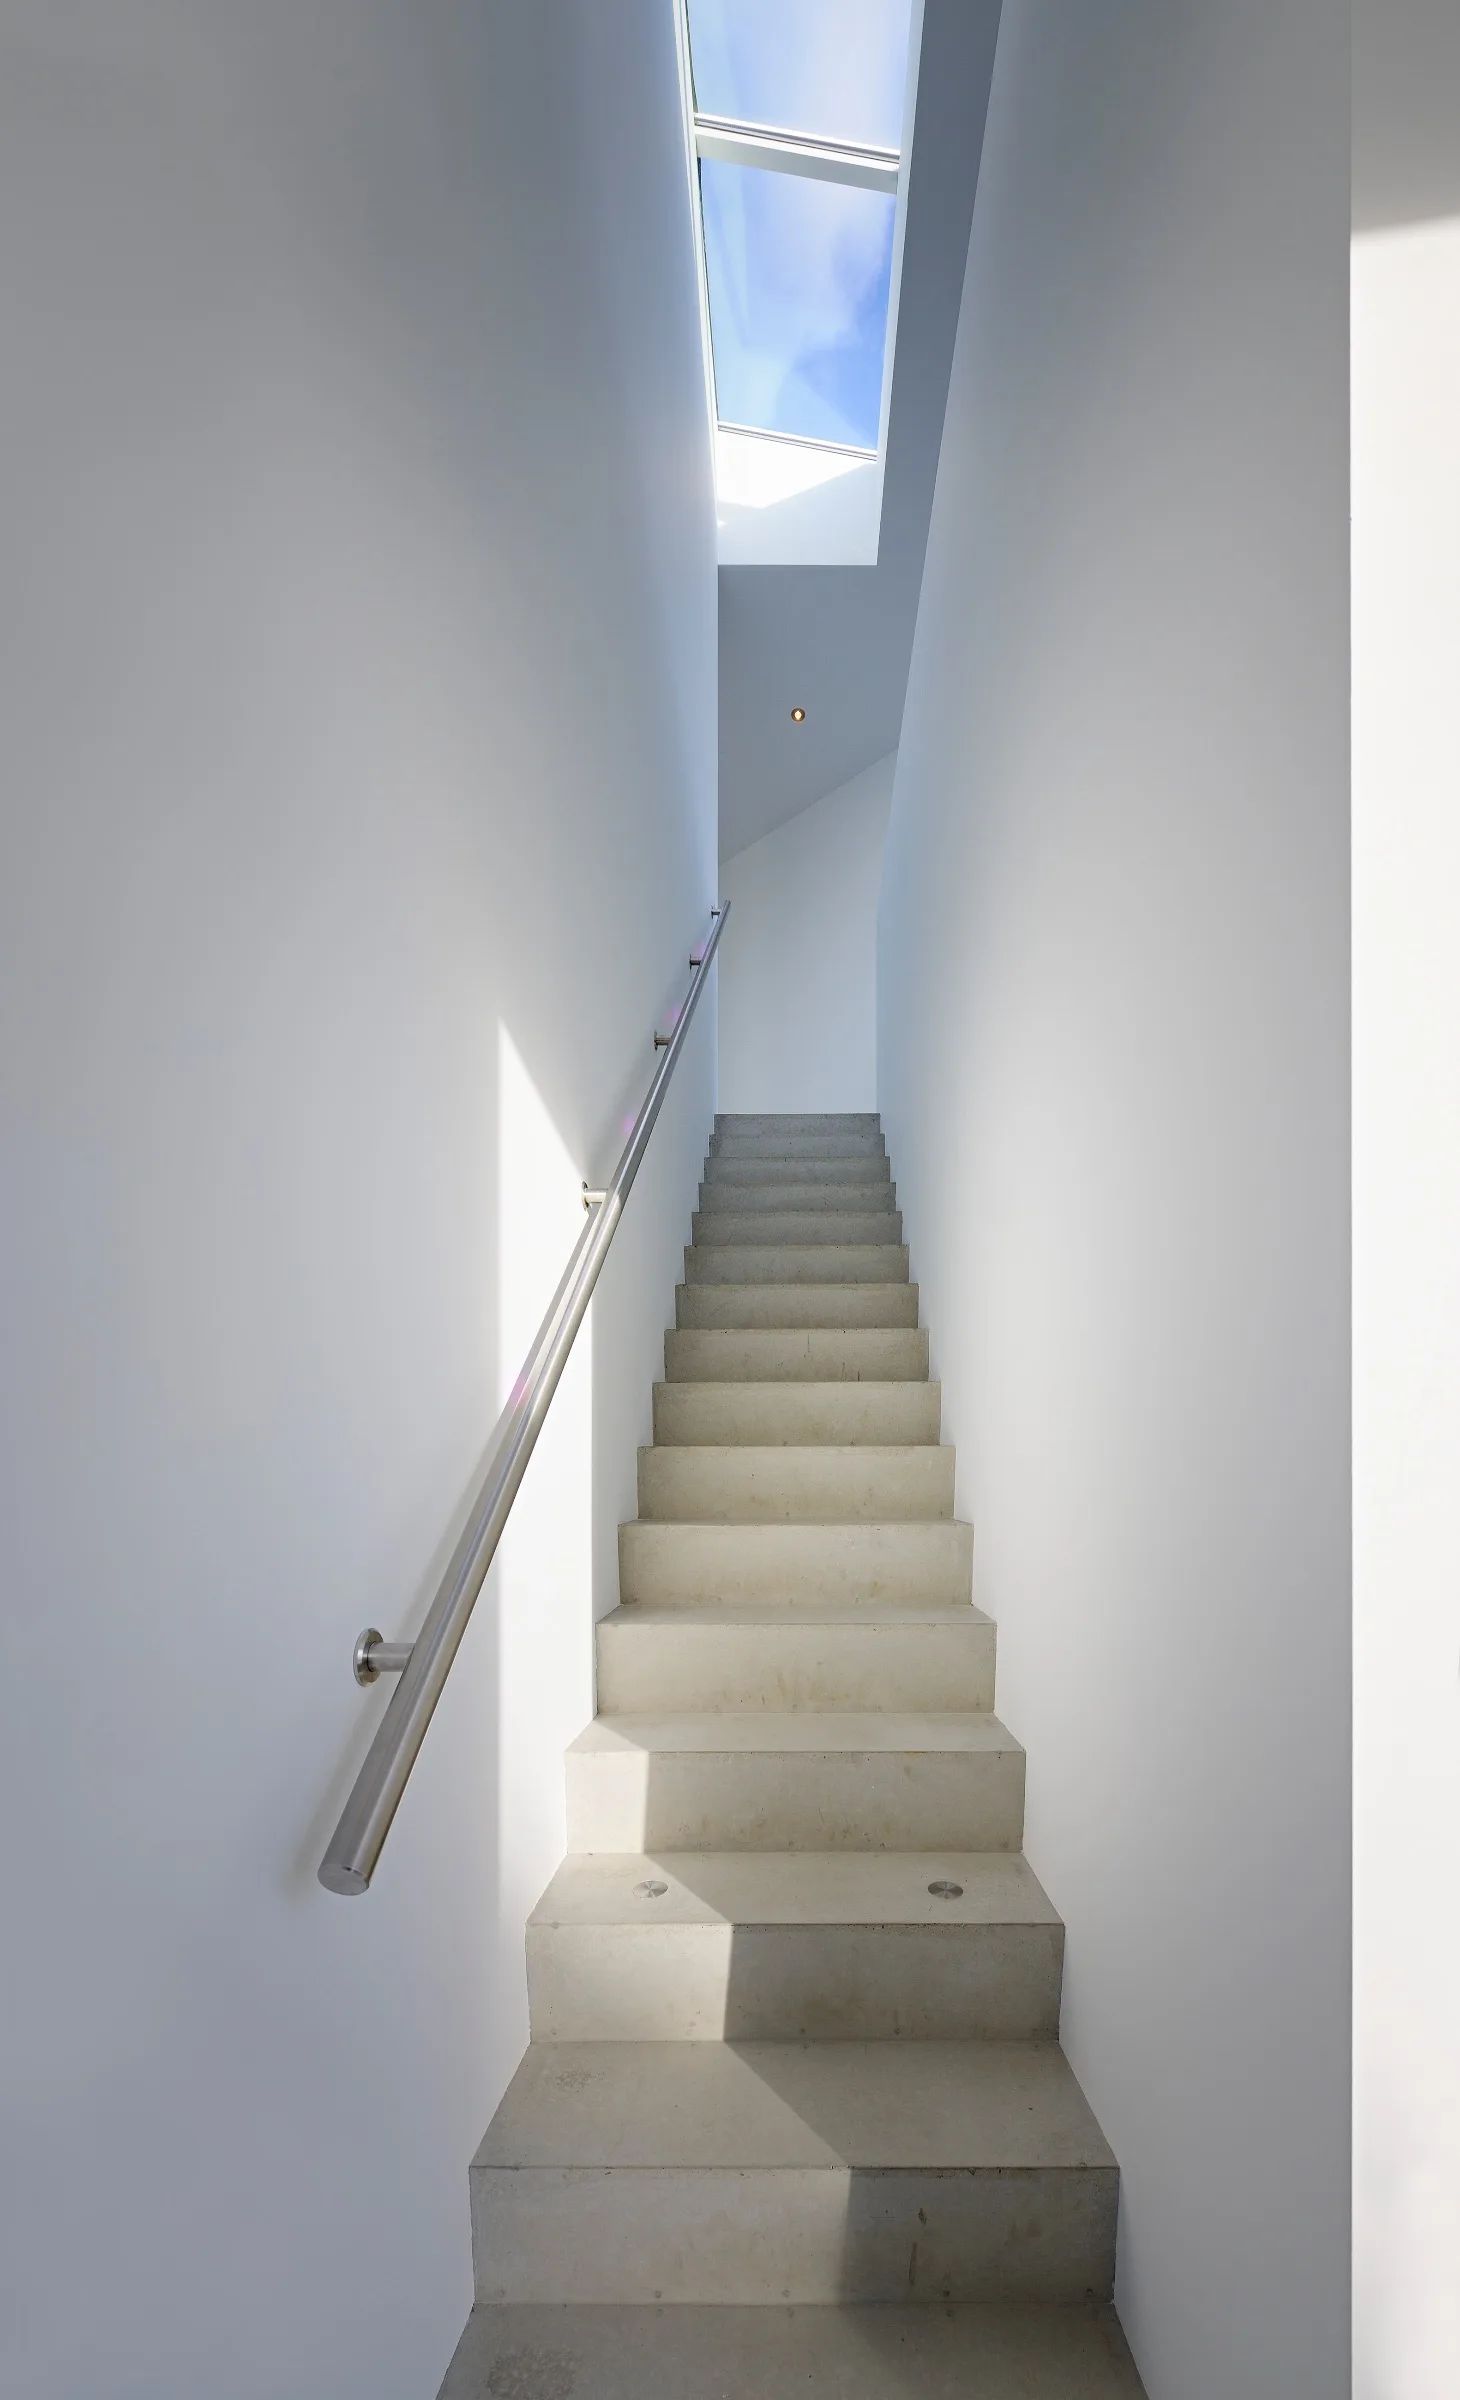
The kitchen and dining area are not isolated pockets. They sit within the same continuous volume, separated only where the furniture and fixed elements ask for a shift in use. Because of that, the room reads as one field of movement rather than a chain of closed parts. The concrete staircase is placed centrally between two tall white walls, and that solid vertical core anchors the open floor. Its material is plain and direct. Concrete, plastered wall surfaces, and the dark line of the handrail are enough to hold the space together.
Daylight brought down through the stair core
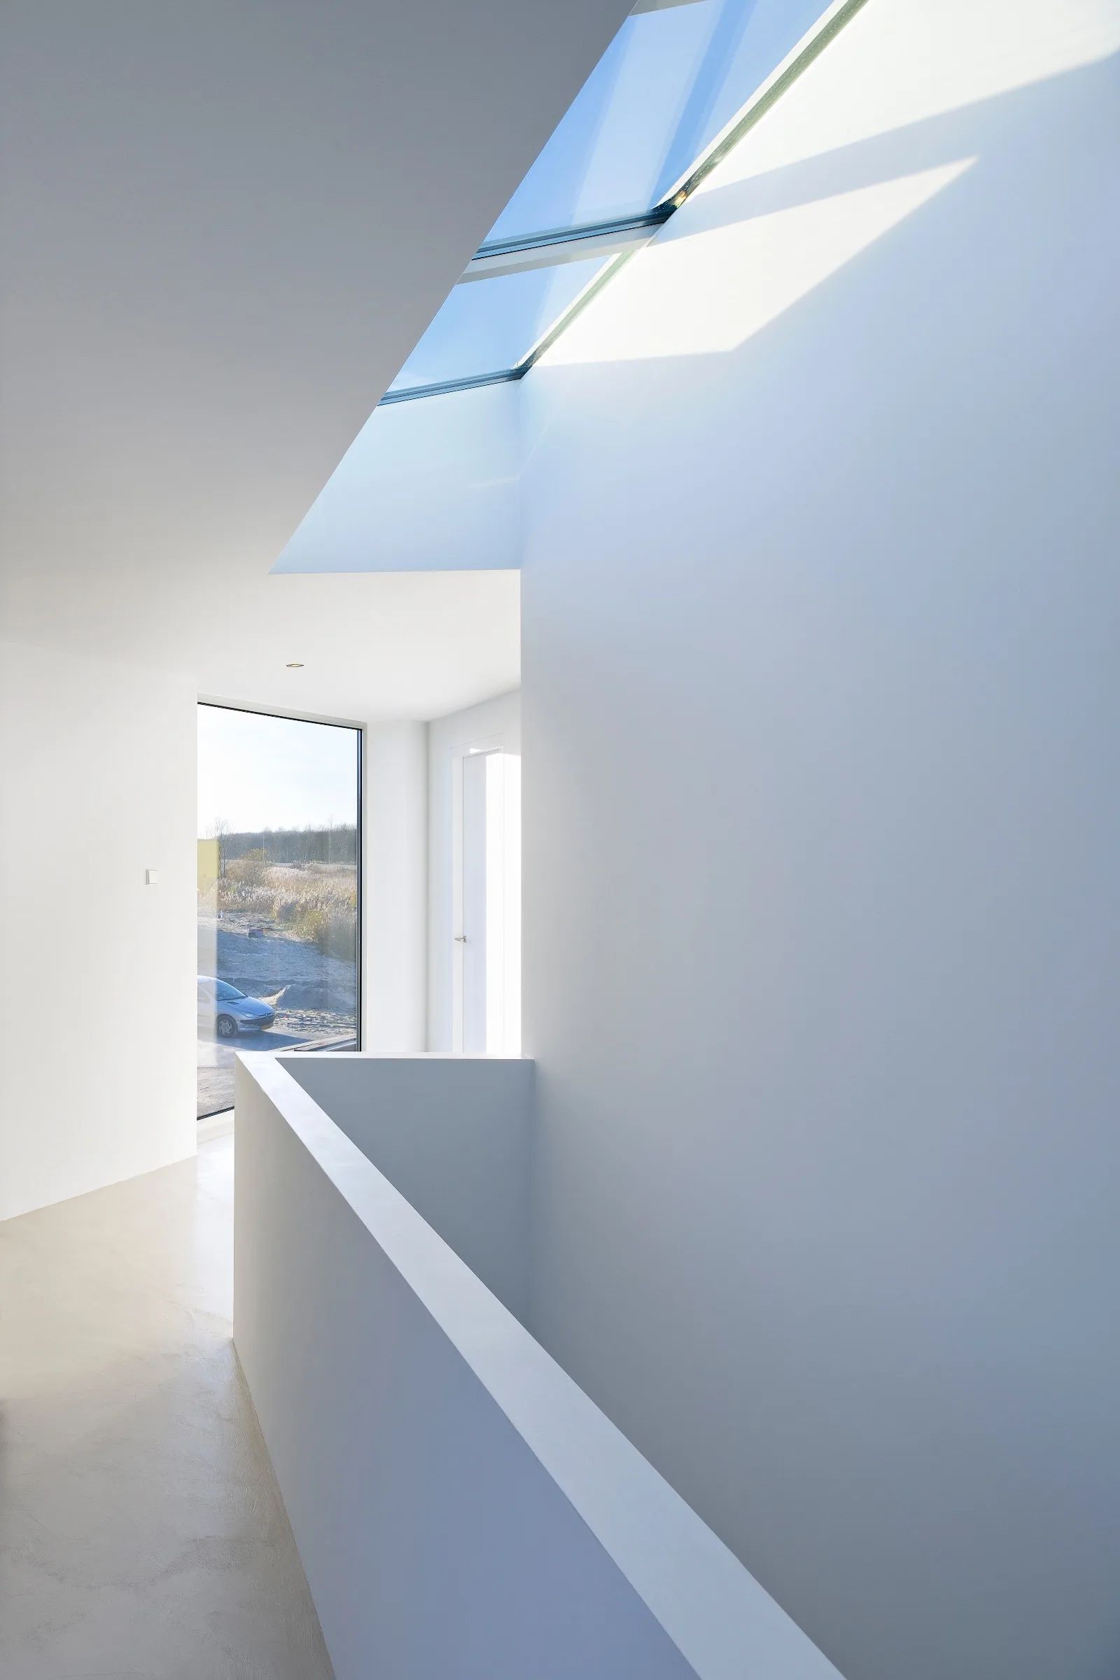
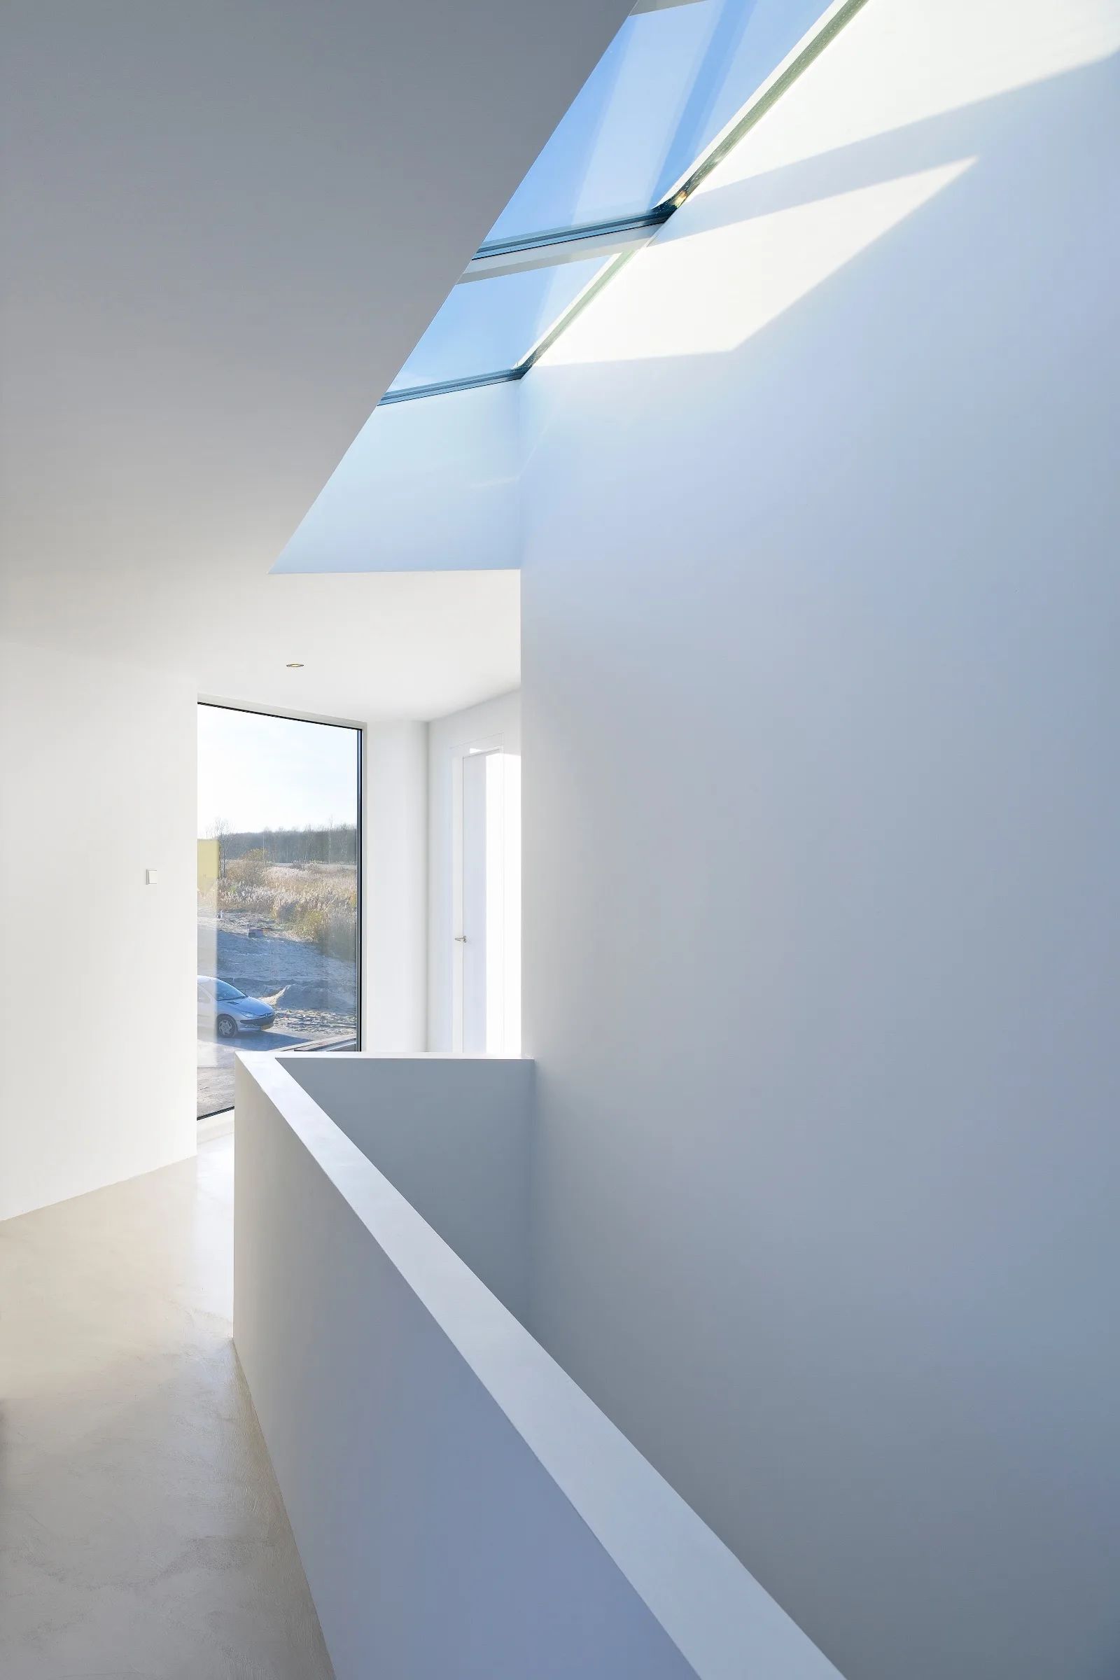
Above the staircase, a long light opening pulls daylight deep into the house. It is one of the most decisive parts of the interior, because it brings brightness into a zone that could easily have become a dark transition. The light feature does not announce itself loudly; it just lets the stairwell breathe. On the white walls, the daylight creates soft shifts rather than sharp contrasts. The concrete steps pick up a faint edge of shadow, and the vertical surfaces stay readable from top to bottom. This is where the modern villa with lots of daylight earns its name.
The sequence around the stairs also shapes how the house is experienced on the move. You do not pass through a narrow corridor and then arrive at the living room. Instead, the stair stands between open zones, with daylight overhead and long views around it. The arrangement gives the interior a clear orientation. From one point, you see the light opening above. From another, you catch the garden through the large aluminium window openings. That constant exchange between inside and outside is what keeps the interior active, even when the room is quiet.
The atmosphere is determined less by decoration than by light behavior. Green from outside reaches into the room through the windows, while side light and reflected light keep the white walls from appearing flat. The long room, the stair core, and the pointed outdoor terrace all follow the same logic: direct the eye, then release it. The house uses its triangular plot design to set up those shifts, and the result is a plan that feels clear without becoming rigid.
Material choices that keep the geometry legible
The material palette stays narrow, which helps the building read as one continuous composition. Room-white handmade brick gives the outside a textured field. Aluminium frames add a thin, clean line around the openings. Inside, the concrete staircase introduces a heavier note between the white walls, while the light opening above prevents that core from becoming closed off. Each part has a visible job. The brick holds the mass, the glass opens the view, and the stair anchors the interior route.
Because the villa is drawn out along the plot, the proportions matter as much as the finishes. The long elevation needs the rhythm of openings to stay precise; the interior needs the stair and light shaft to interrupt the length just enough. Nothing here tries to disguise the triangular site. The architecture uses it. That makes the building easy to read from both sides: outside, as a volume following the green edge, and inside, as a long open living level shaped by daylight and by a central concrete stair.
Related topics for similar projects
Open-plan layout concept | Daylight and light openings | Materials: handmade brick | Materials: aluminium window systems | Modern villa projects
Want to see more of Dieter BLOK architectuur? View the page of Dieter BLOK architectuur for even more great projects and company information.


NEW 2026 Jubileum Edition The Best Interior Designers Benelux
Order Now €125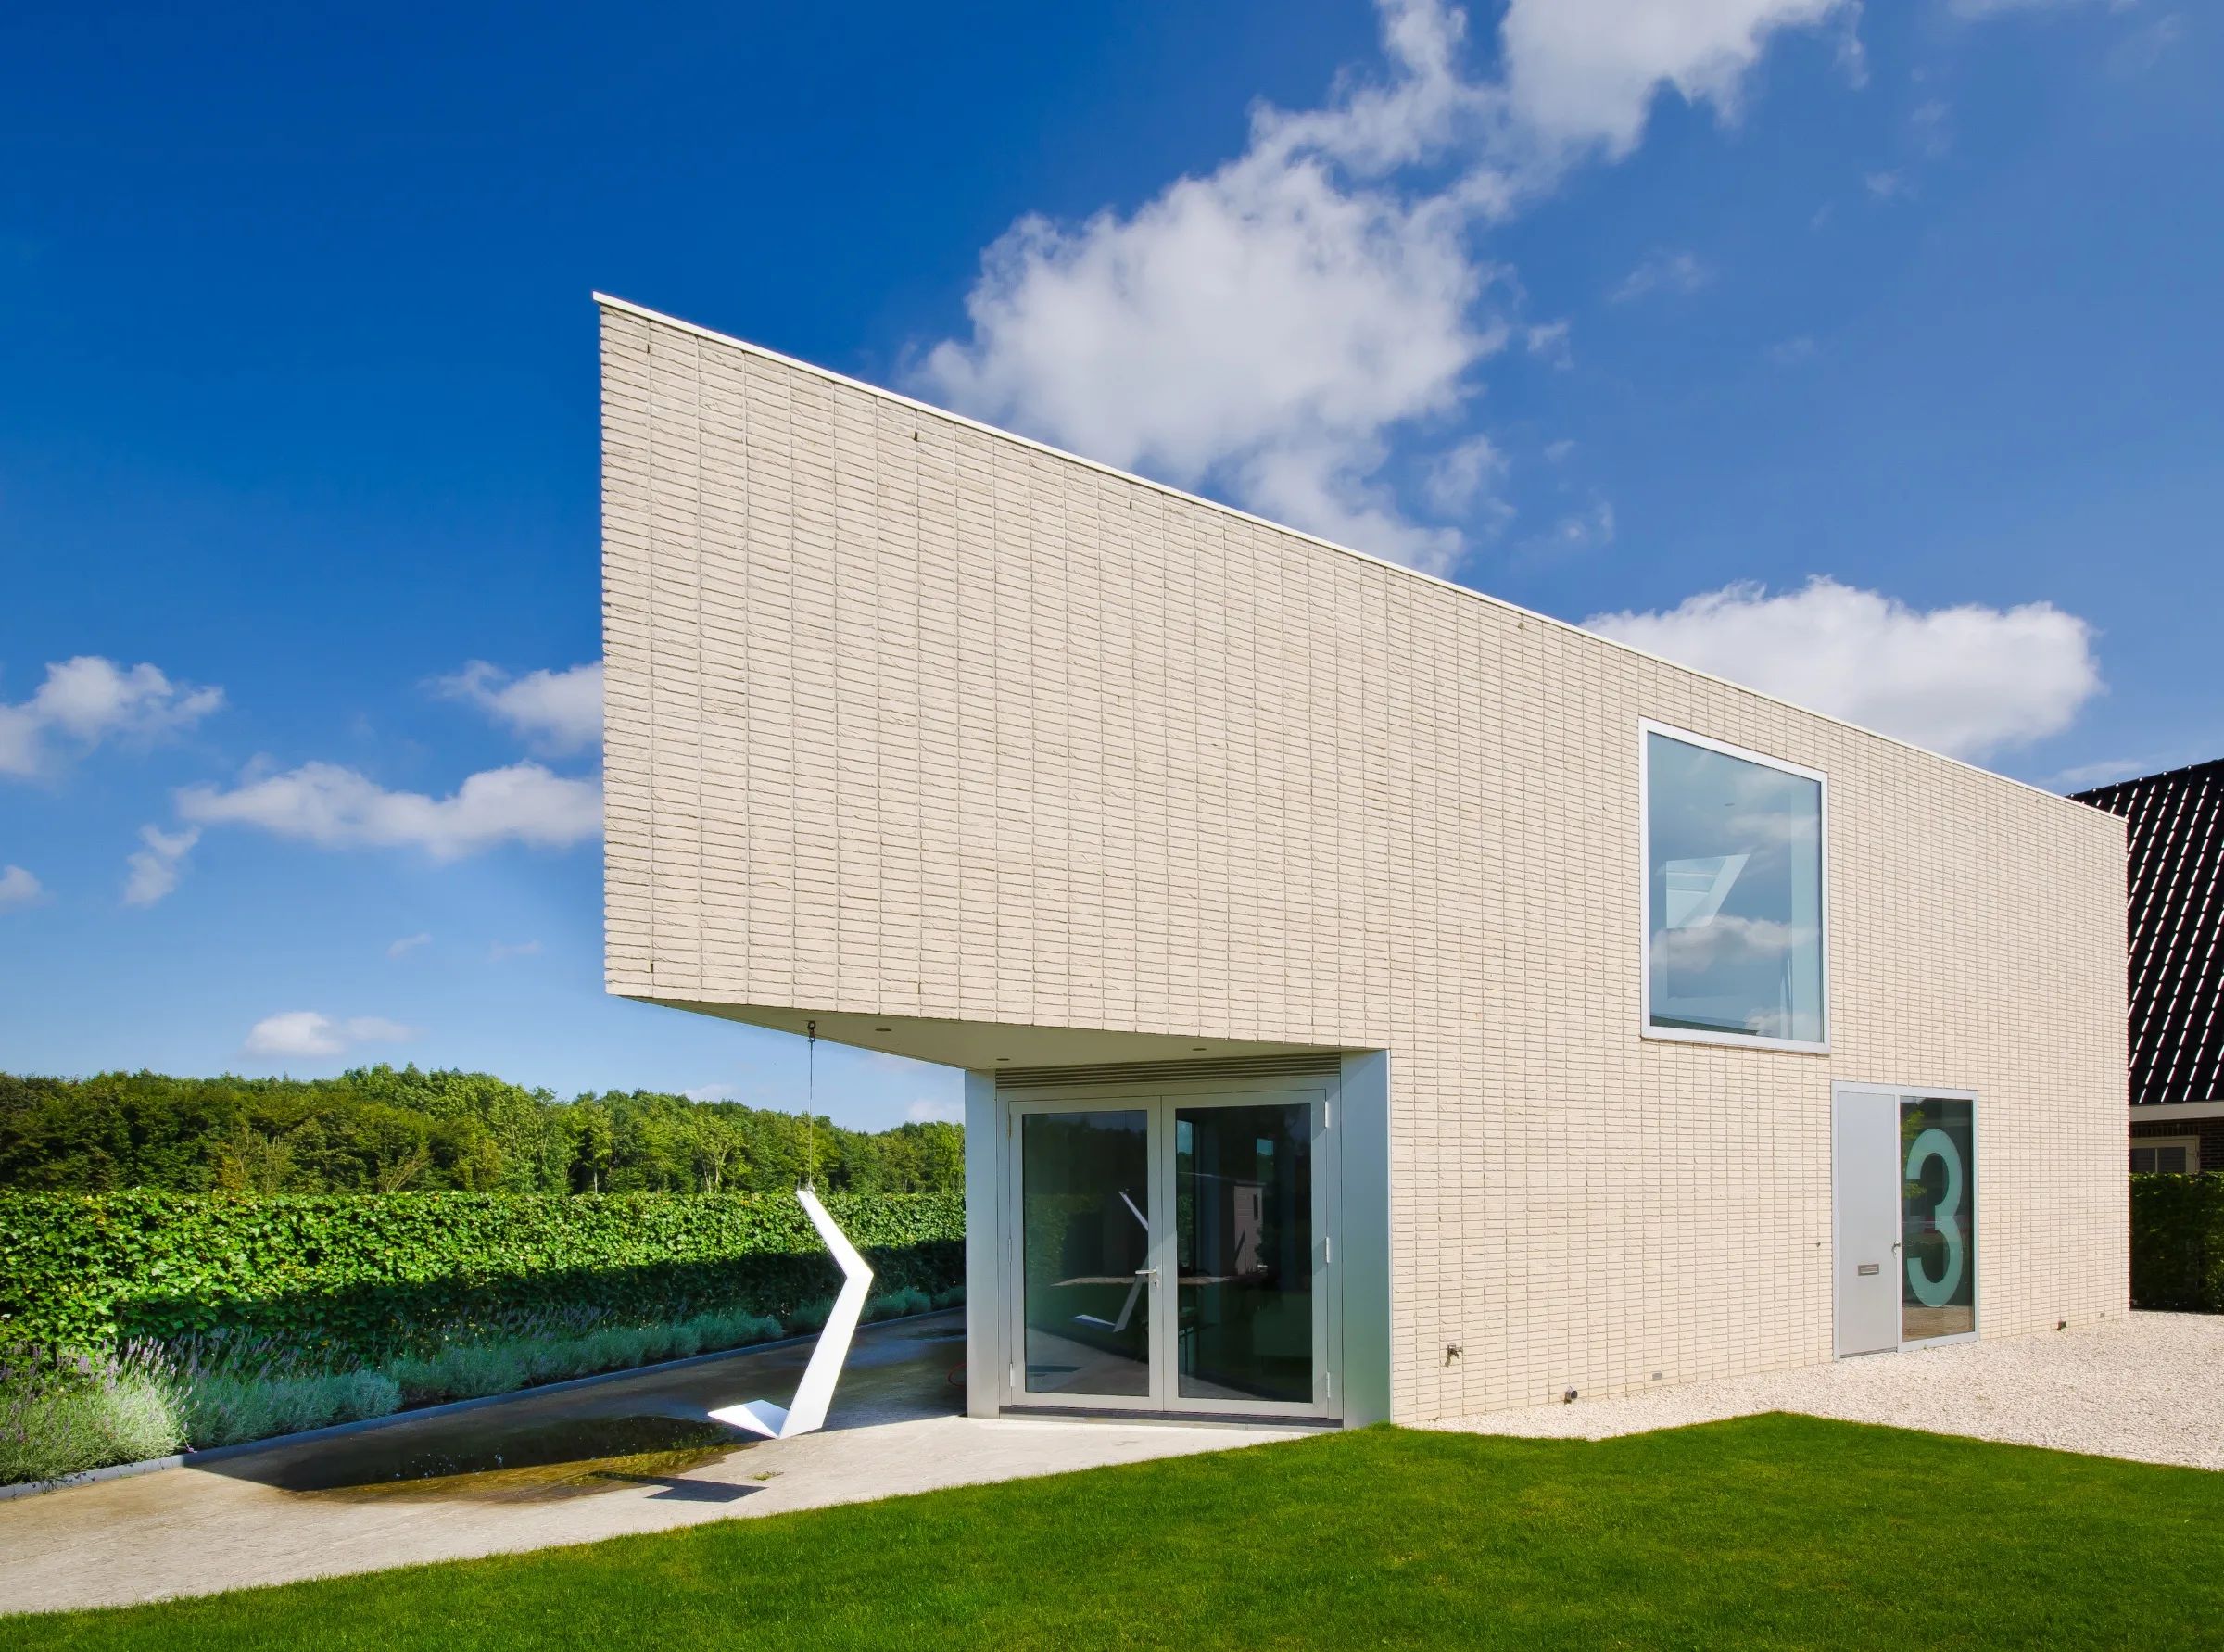
NEW 2026 Jubileum Edition The Best Interior Designers Benelux
Order Now €125
NEW 2026 Jubileum Edition The Best Interior Designers Benelux
Order Now €125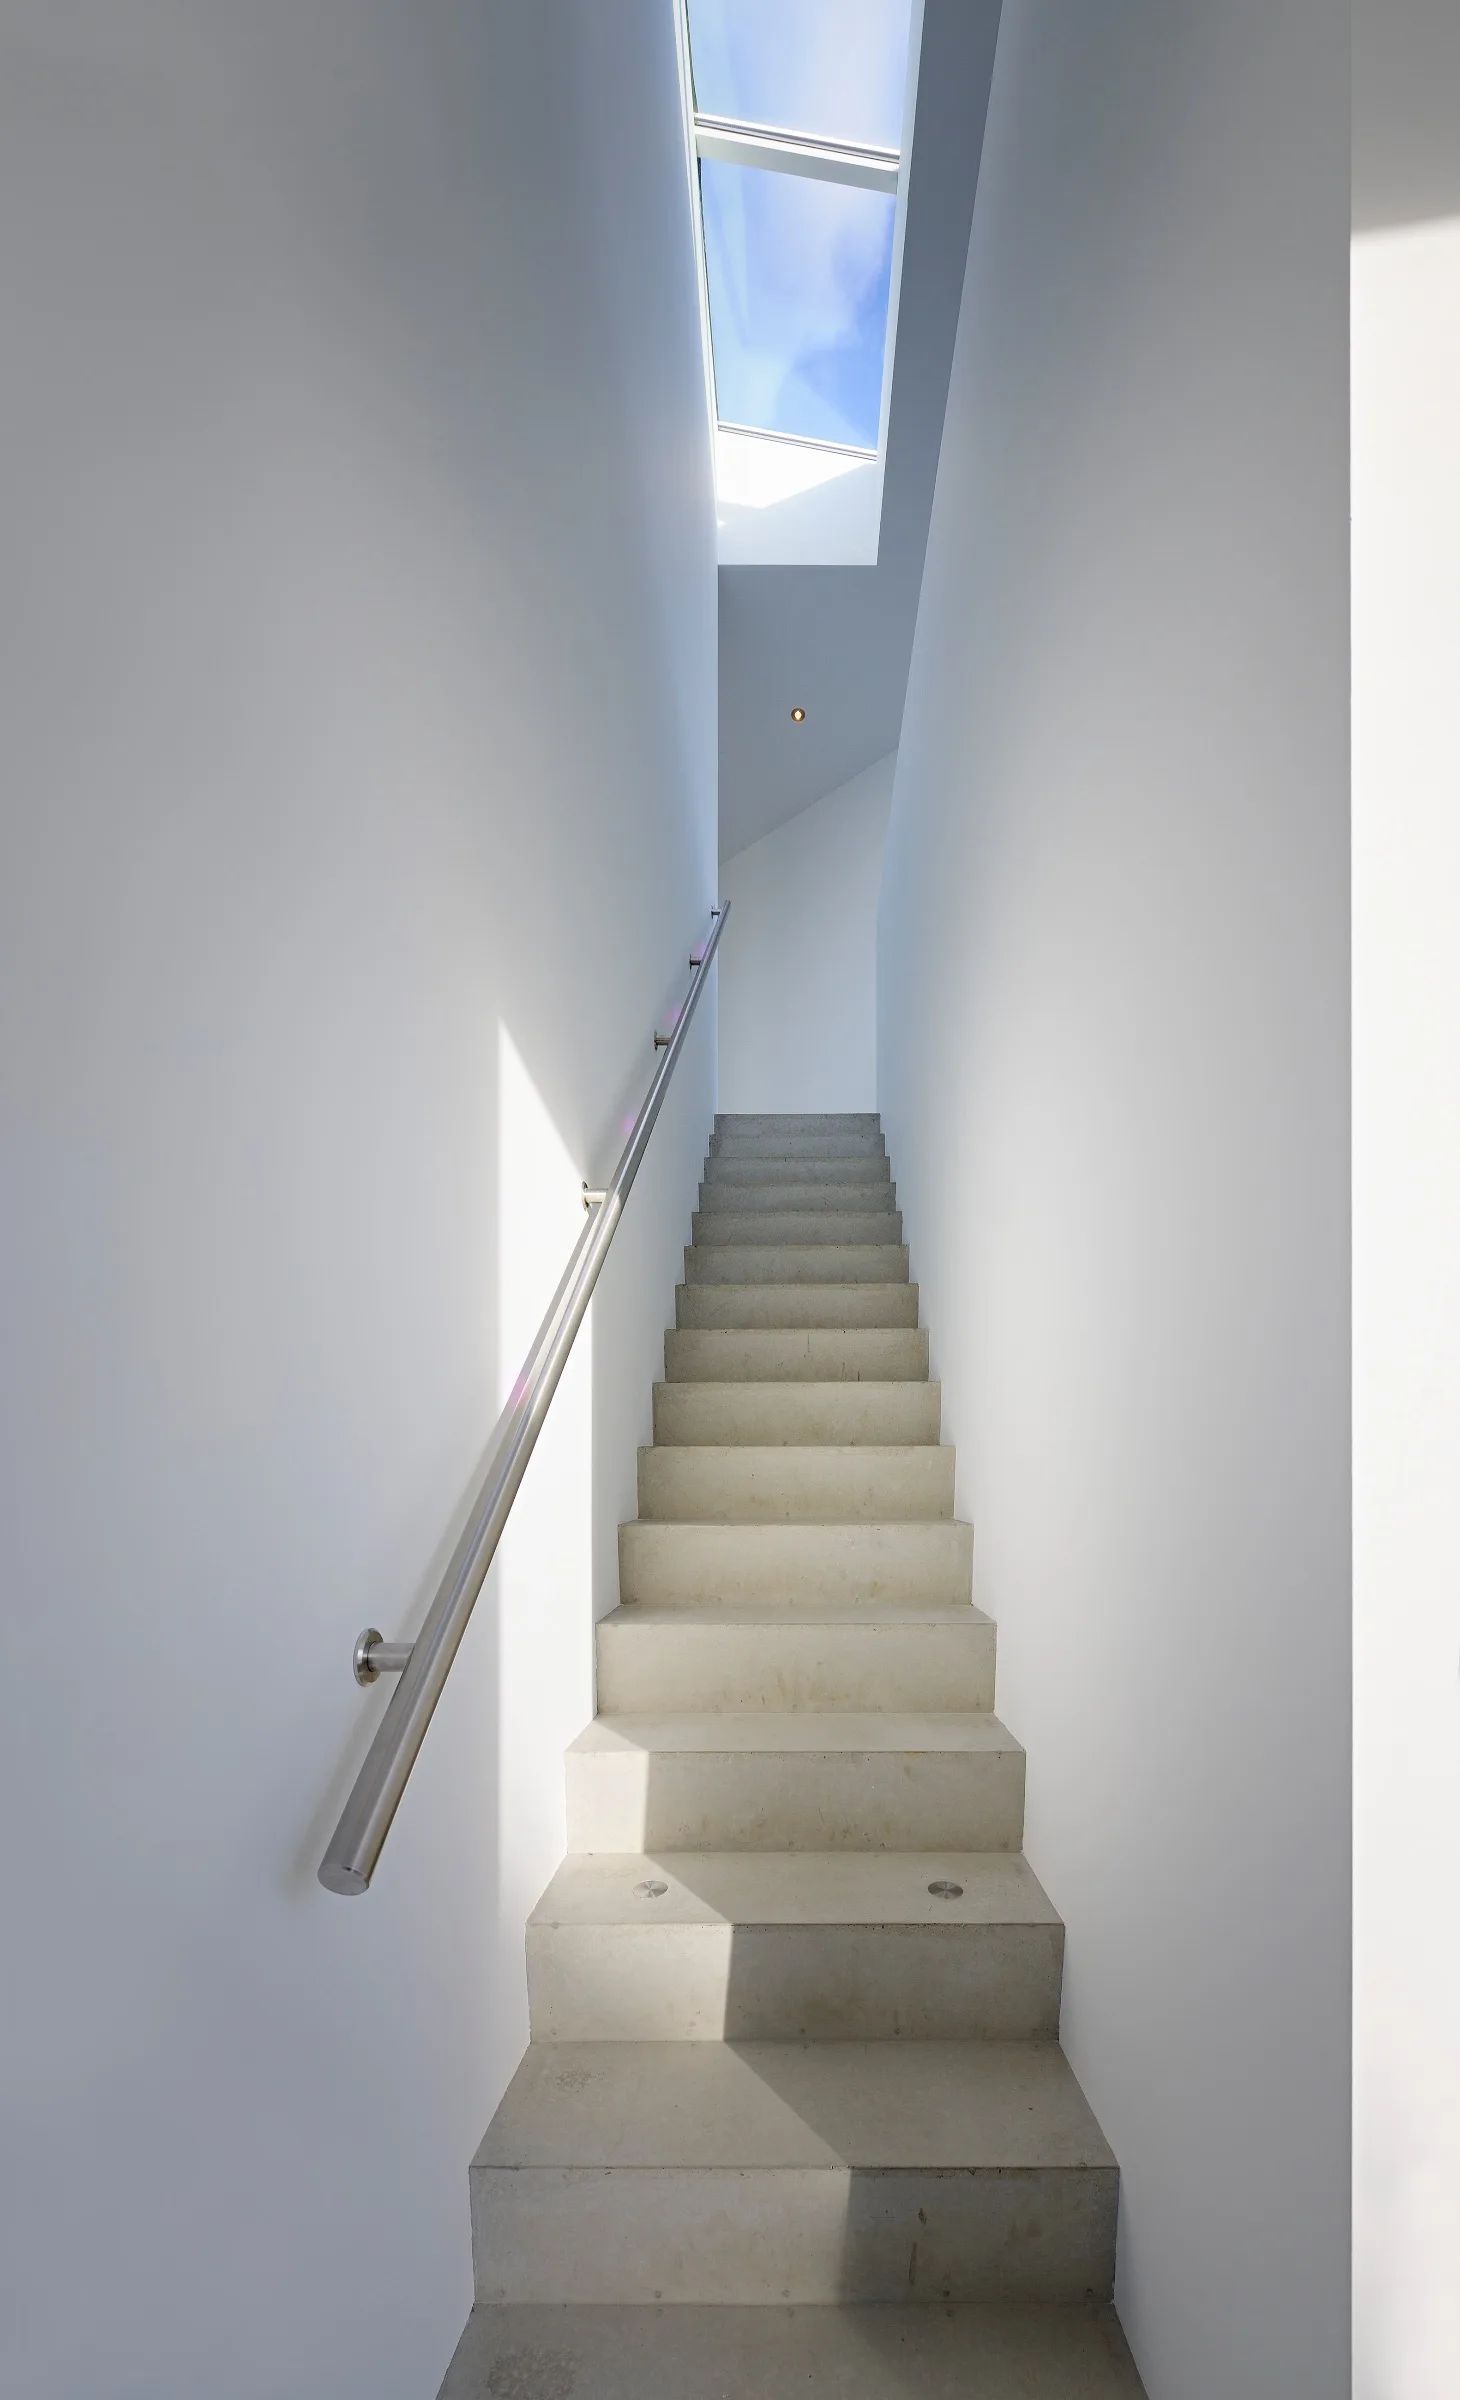
NEW 2026 Jubileum Edition The Best Interior Designers Benelux
Order Now €125
NEW 2026 Jubileum Edition The Best Interior Designers Benelux
Order Now €125