From Farmhouse to Dream Home
A 100-year-old farmhouse does not need much to tell its age when the timber is left in view. In this modern country farmhouse interior, the old structure stays present above white walls and large windows, while the 10-month farmhouse renovation brought in a new kitchen, darker joinery and a calmer layout for everyday living. The house had already been lived in for eight years, so the redesign reads less like a reset and more like a careful shift into a new chapter.
Timber beams that set the tone
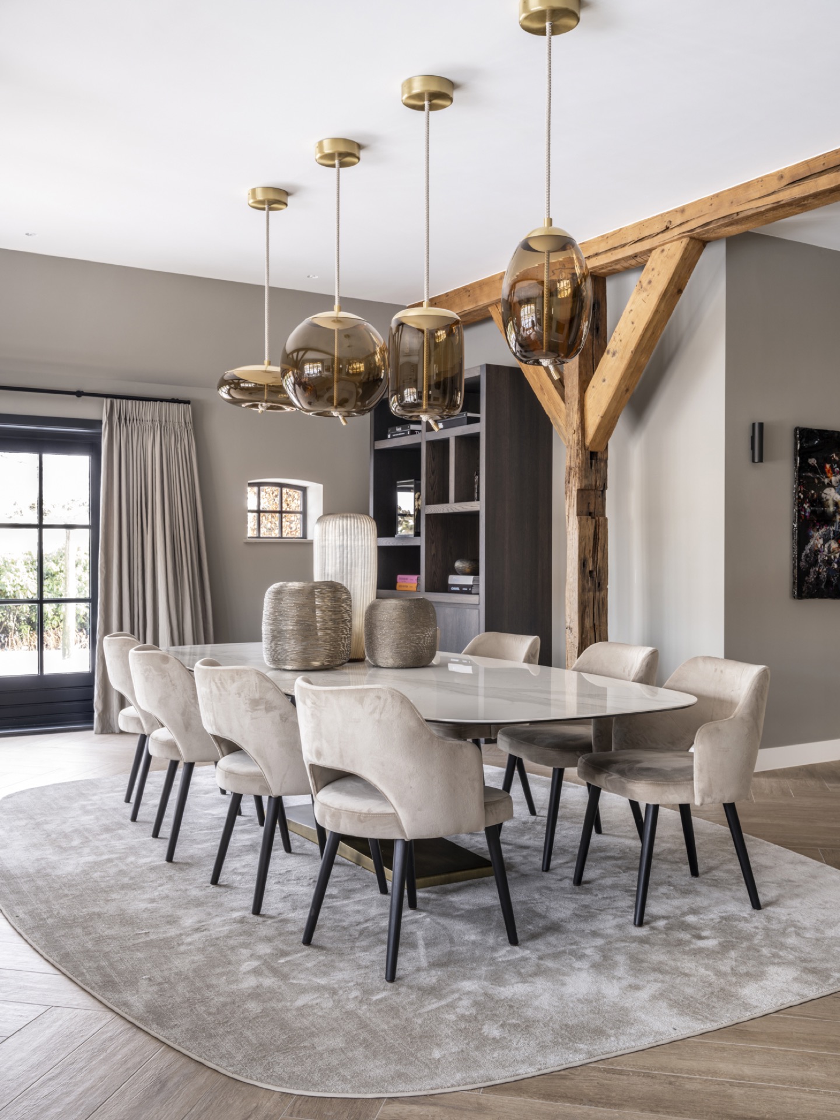
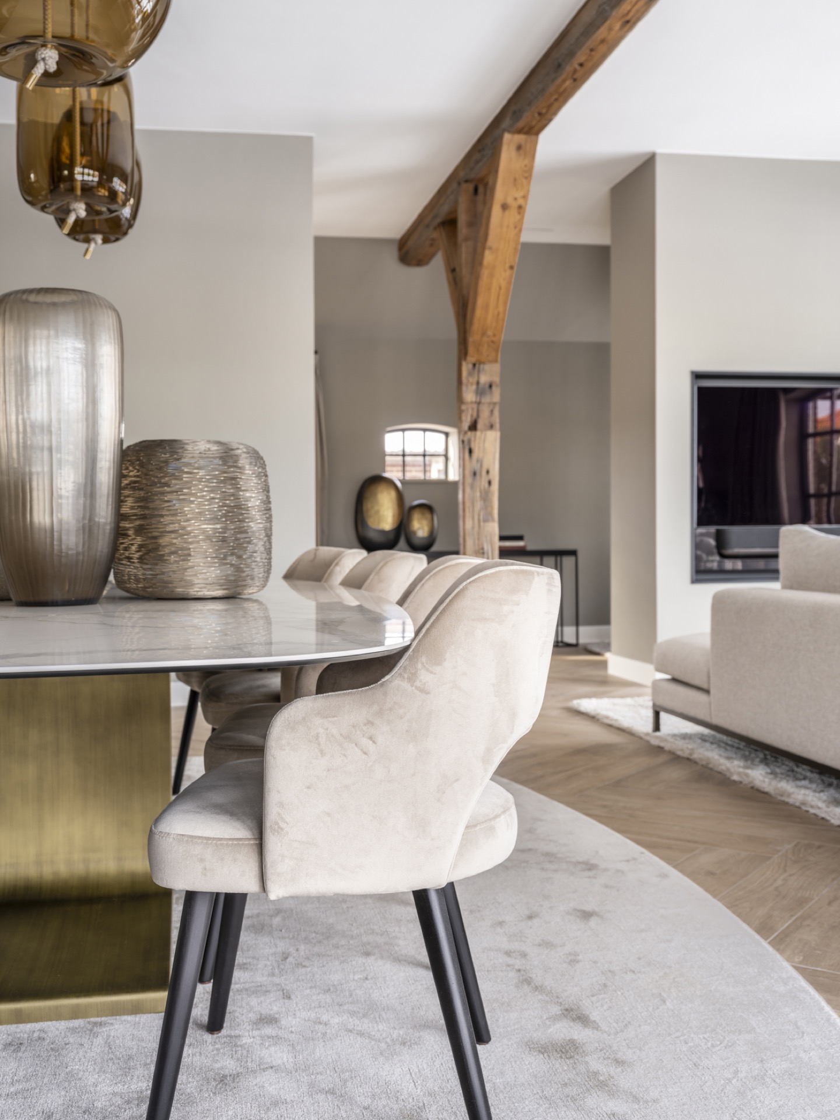
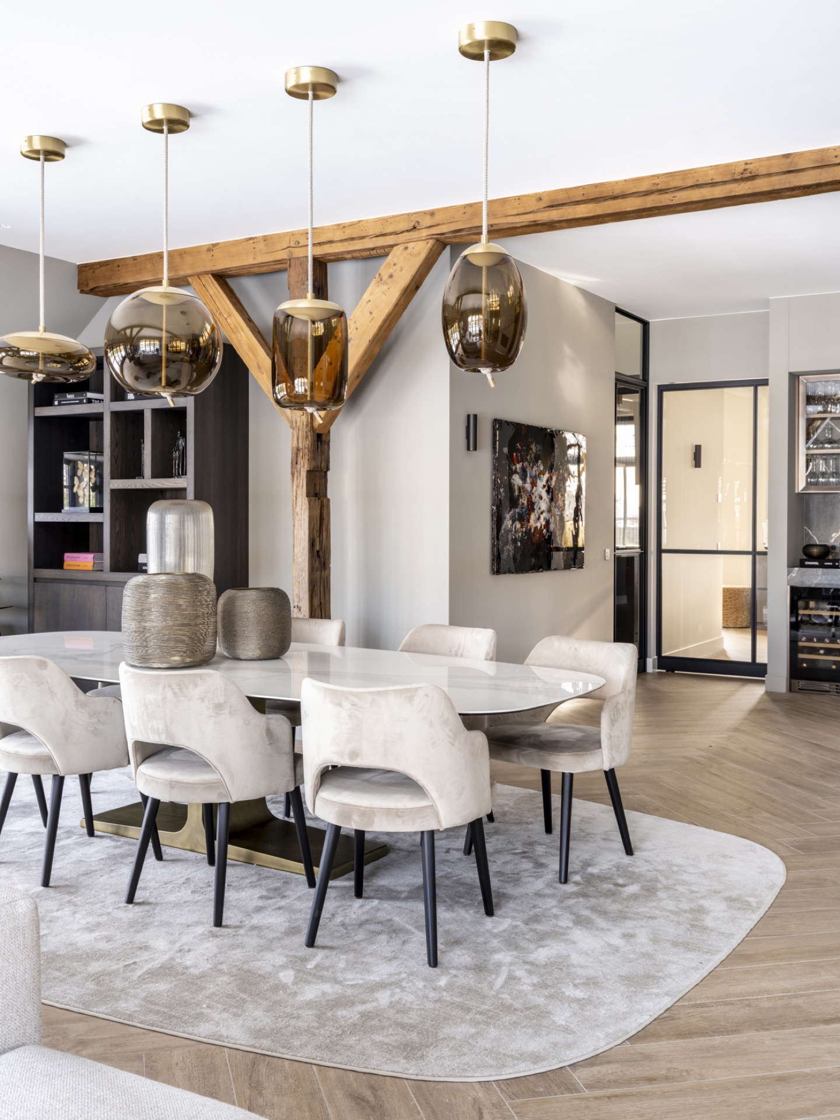
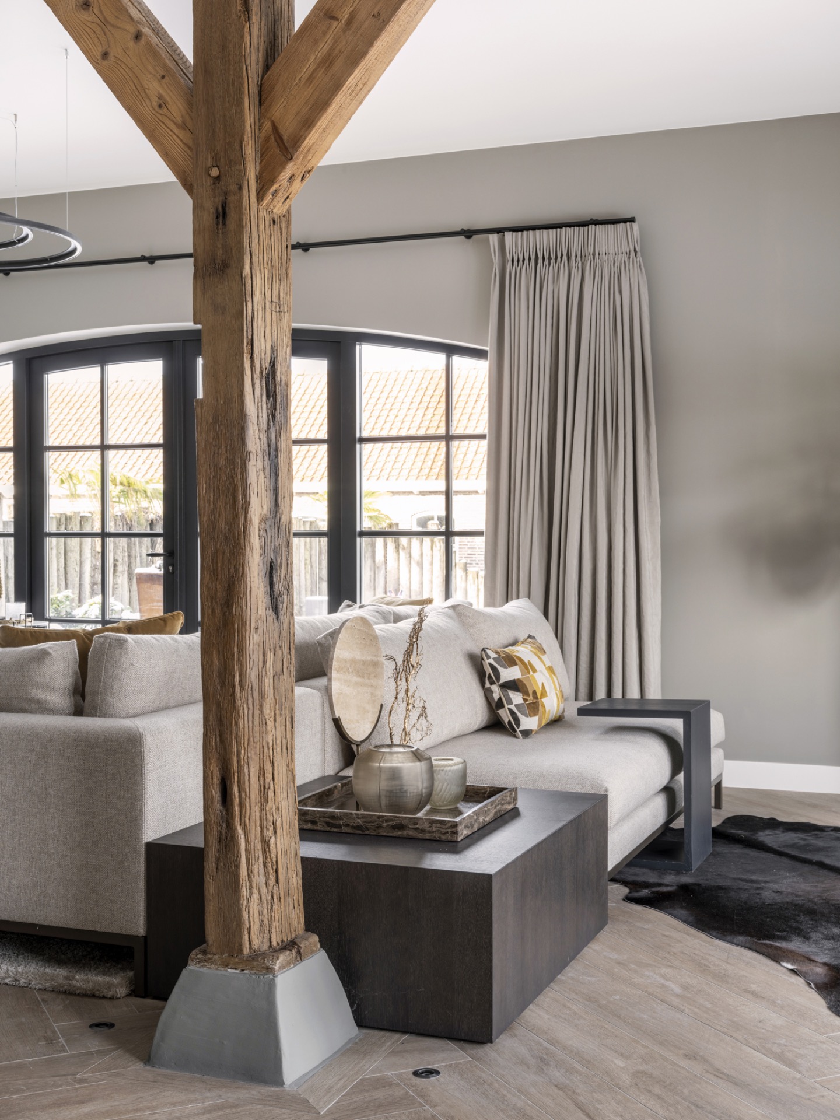
The most direct gesture is overhead. Exposed timber crosses the room in strong lines, with the grain and irregular edges still visible against the pale ceiling surfaces. That country interior with exposed timber keeps the old framework legible, even as the rest of the room is stripped back to white walls, muted textiles and restrained furniture. The result is not decorative overhead clutter; the beams frame the seating and dining zones and give the open plan living area a clear center.
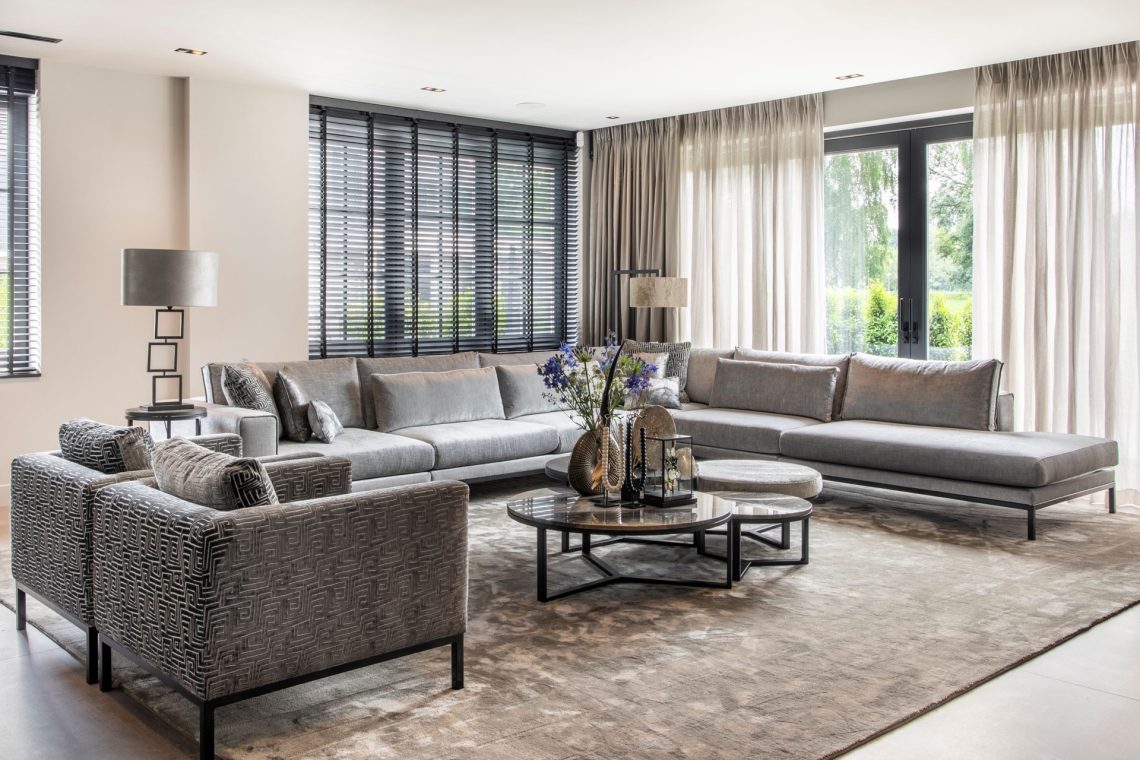
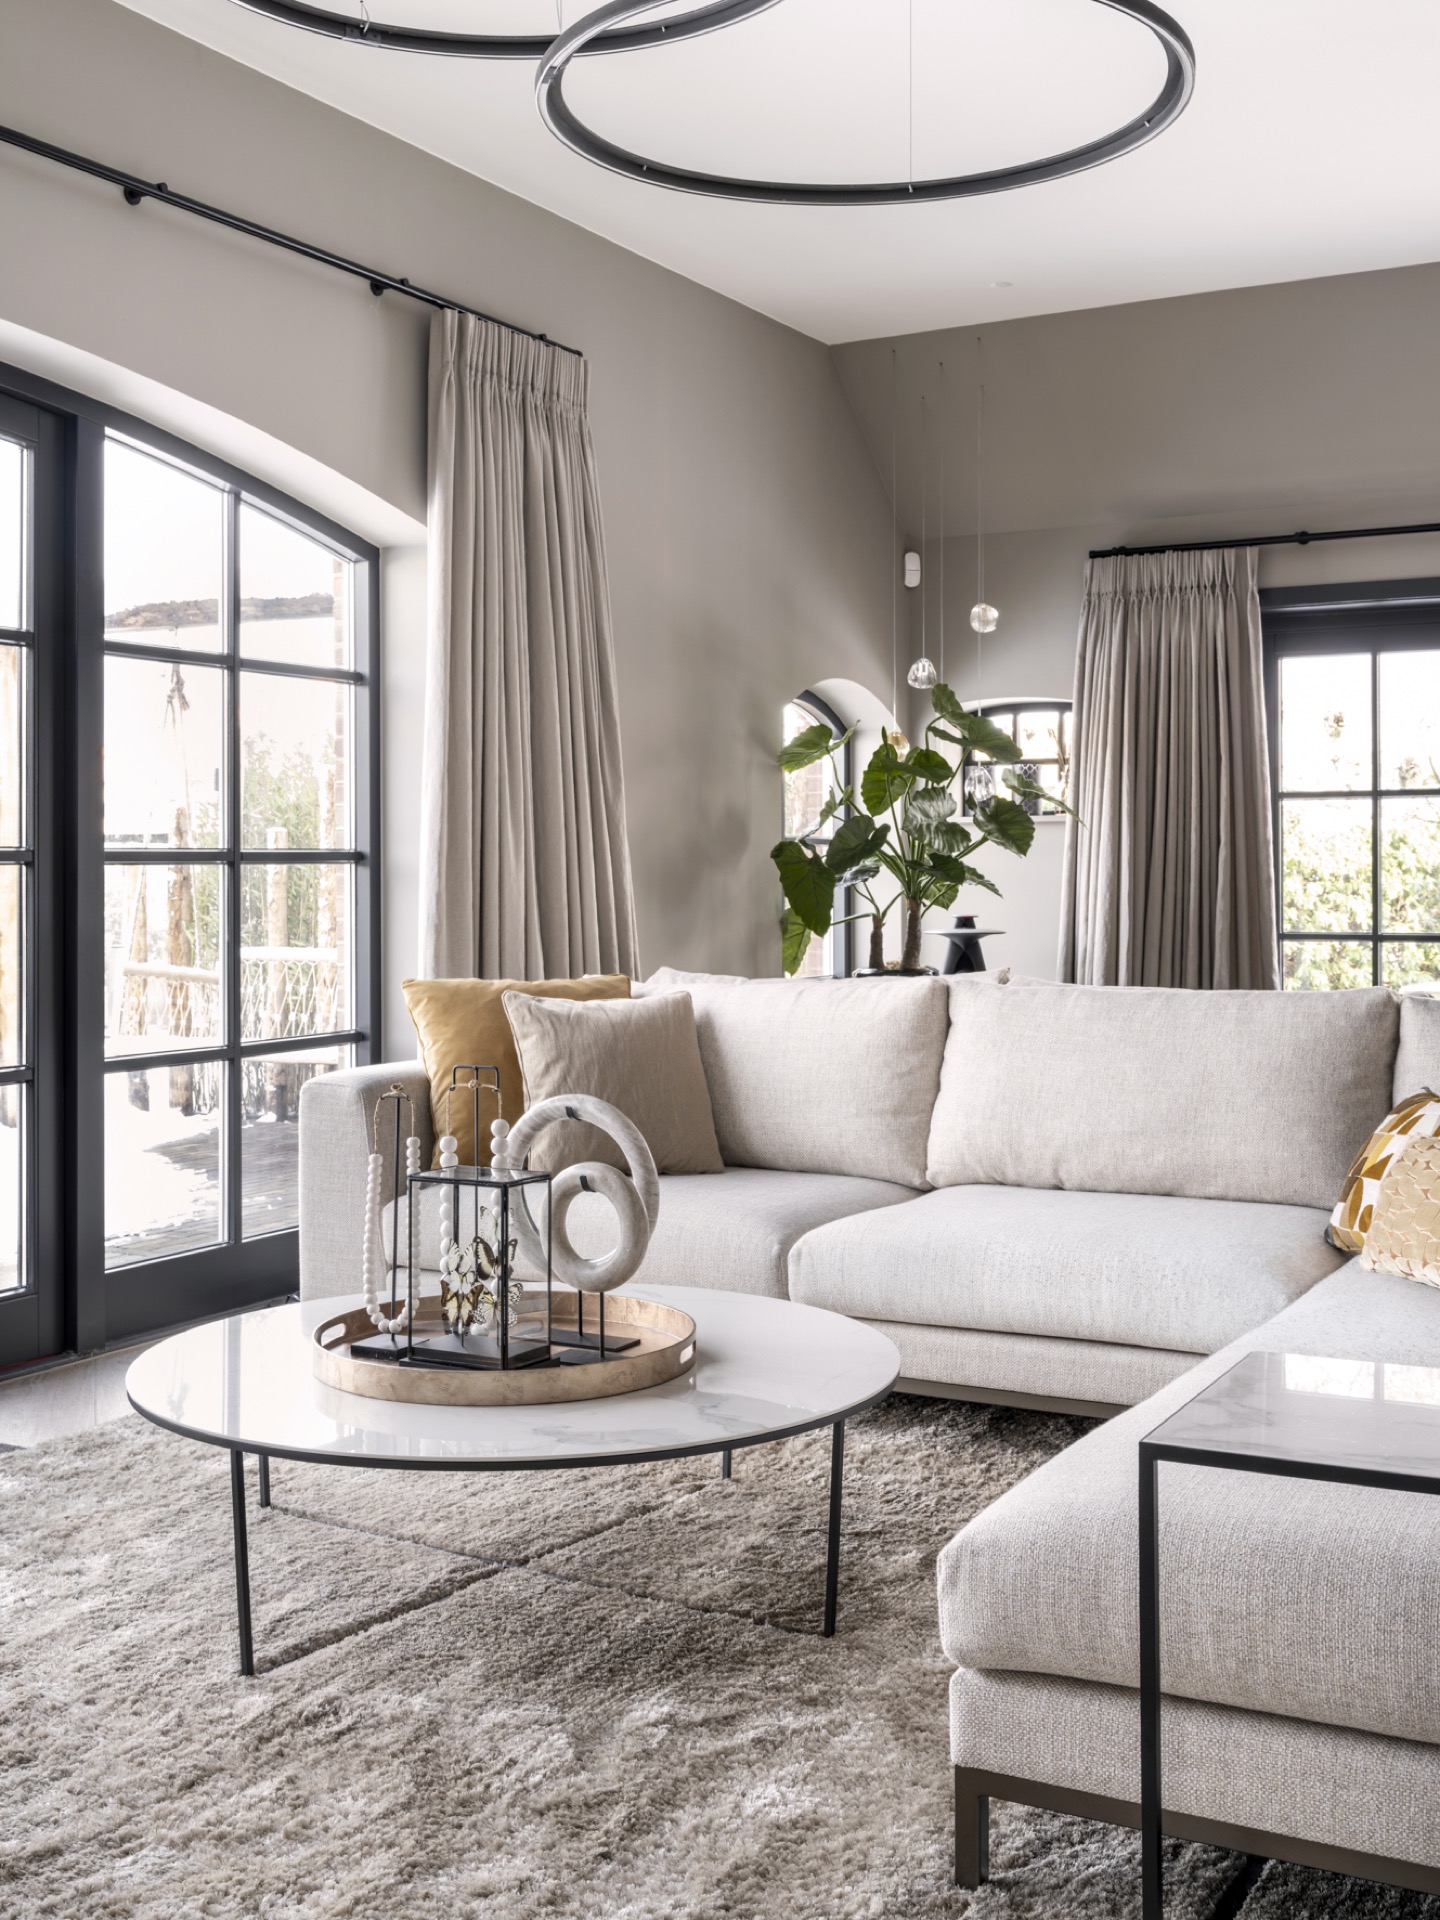
Light moves through the room in broad patches. Large windows with black frames pull the outside light deep into the interior, while light curtains soften the edges without closing the view. A round ceiling feature and several smoky glass pendant lights add another layer, catching reflections above the table and scattering warm points of light through the room. The combination keeps the volume open, but it does not feel bare. Materials do the work instead.
A kitchen built around contrast
At the heart of the project sits a new kitchen, designed as part of the larger renovation. Dark fronts run beneath a light countertop, and the contrast sharpens every line around the sink and preparation zone. Rather than relying on ornament, the room uses material contrast: matte cabinet fronts, a stone or composite worktop, and a clean run of storage that keeps the working side of the house visually calm. It is the kind of dark kitchen light countertop pairing that holds its ground in a farmhouse setting without competing with the timber.
The kitchen sits within the broader open plan living area, so the edges matter. Cabinetry is kept flush and disciplined, with appliances and storage absorbed into the wall line. Nearby, dark metal accents and the repeated use of glass in lighting fixtures keep the space from becoming heavy. The eye moves from the worktop to the dining table and then back up into the beams, where old wood and new joinery meet without forcing a contrast that is more dramatic than the architecture needs.
Light, glass and a table with texture
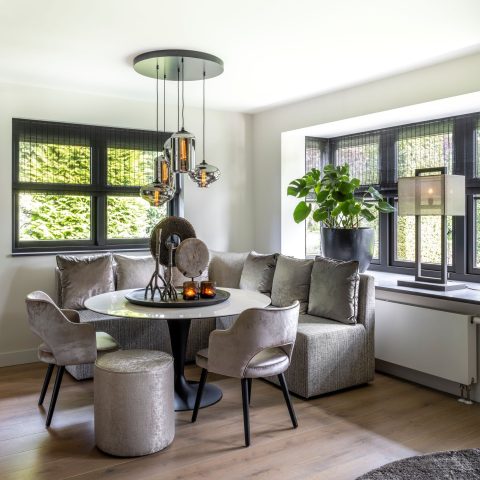
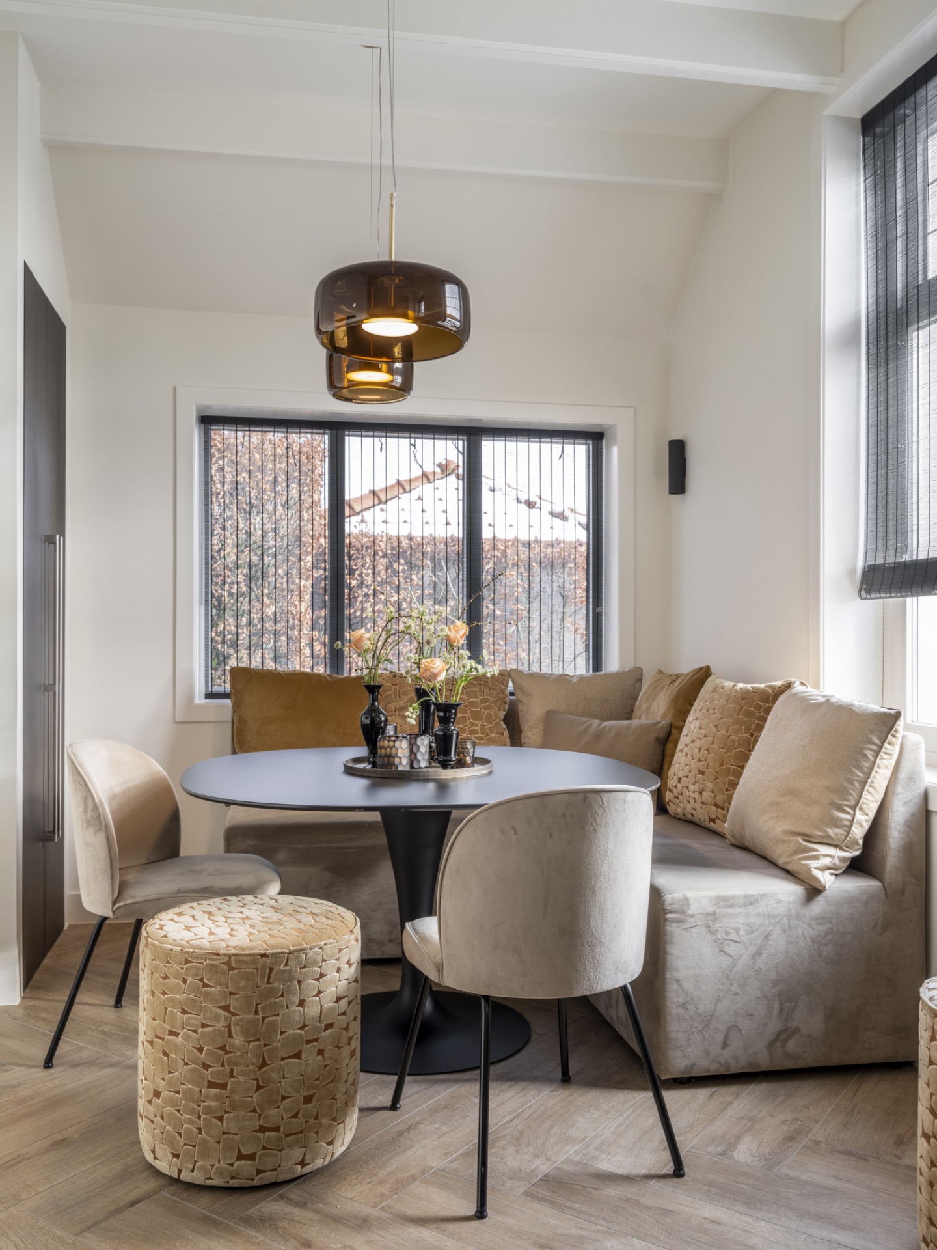
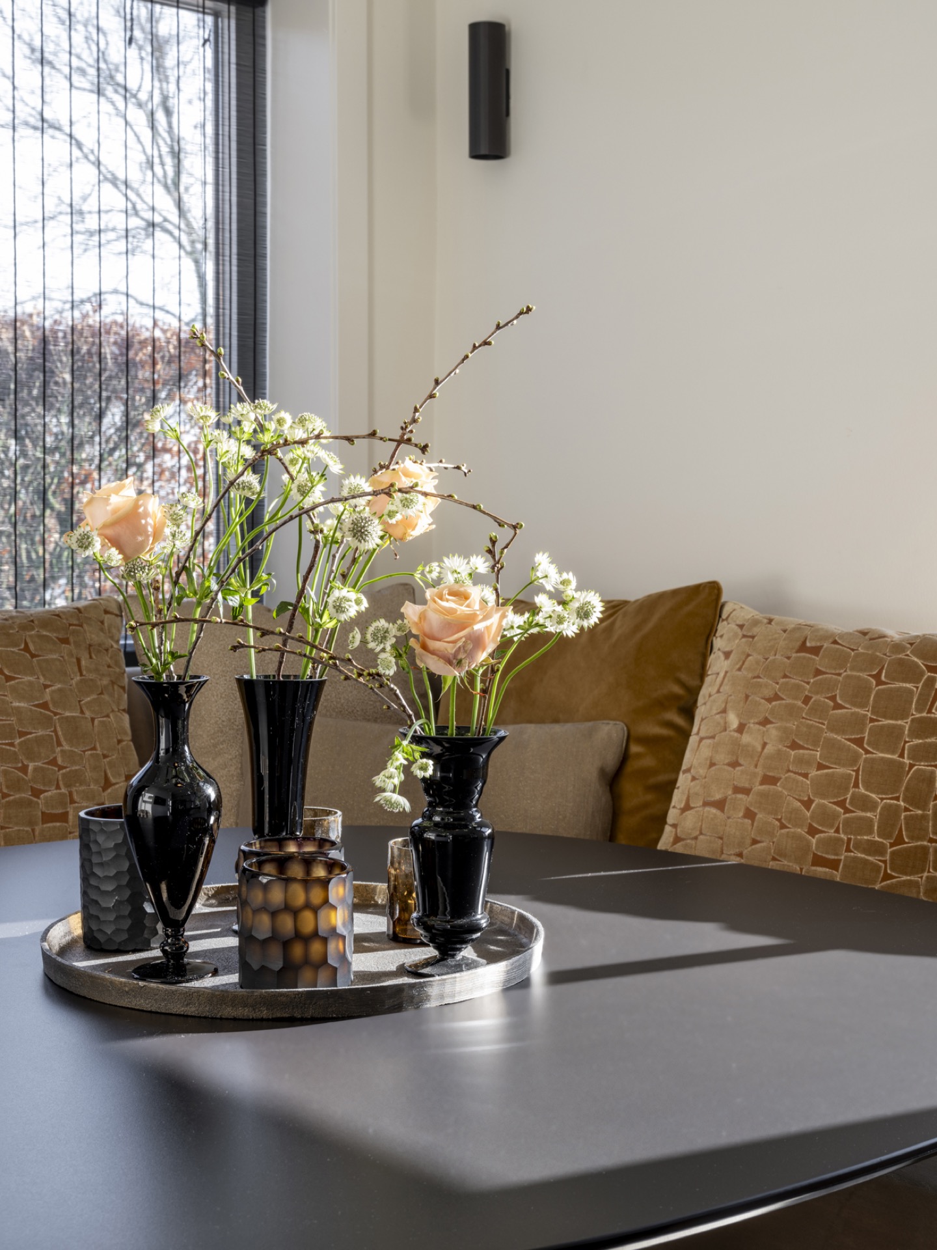
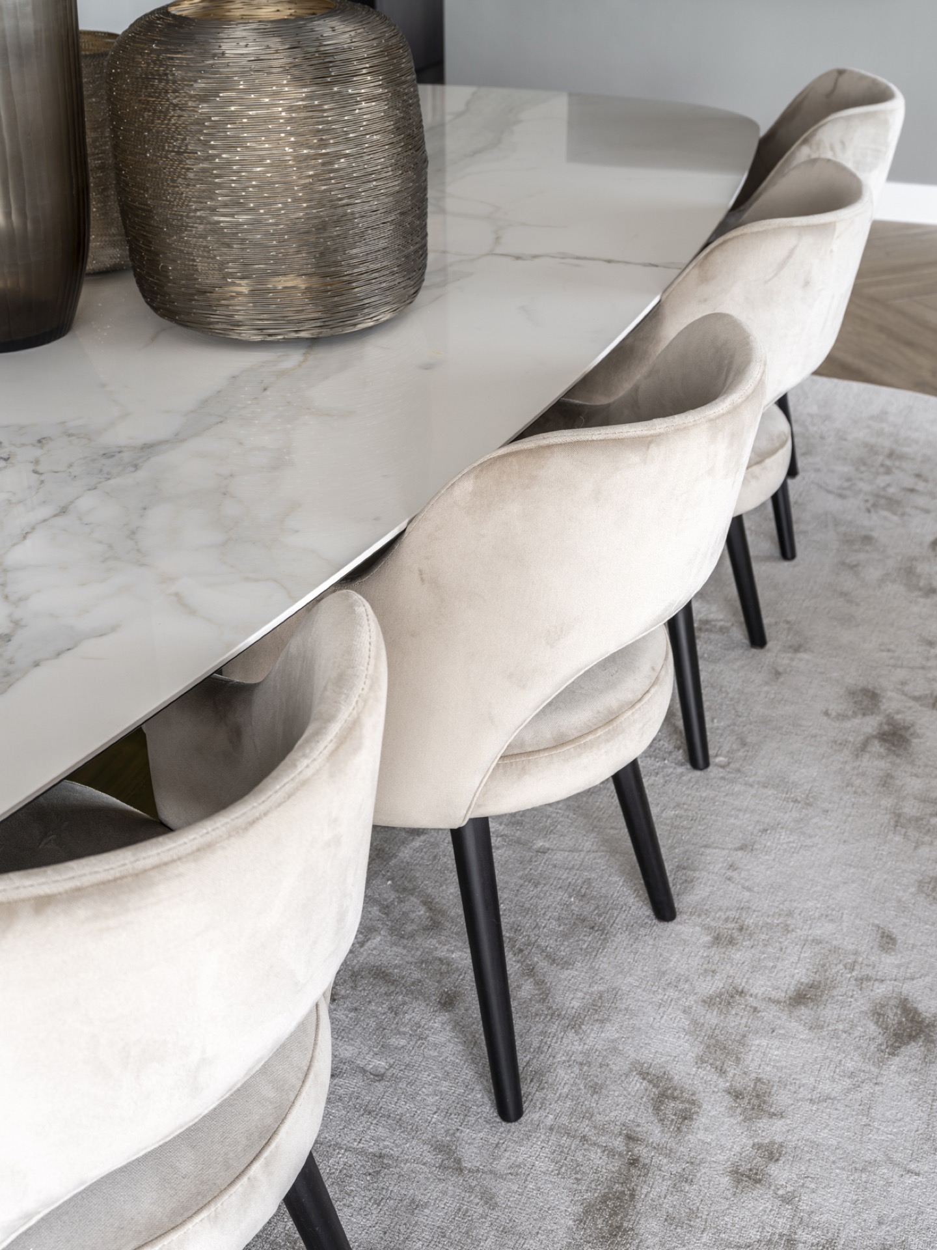
Several details soften the practical parts of the room. Smoky glass pendant lights hang above the table, their amber tint and metallic caps catching the daylight from the large windows. Below them, a round dining table and upholstered chairs make the dining zone feel settled within the larger room. In close-up, a stone-look tabletop detail appears with a fine, almost mineral surface that echoes the countertop in the kitchen. These smaller material links keep the interior consistent without repeating the same finish everywhere.
Across the living room, a dark wall unit gives the space a more measured edge. It reads as a built-in rather than separate furniture, with open niches, dark wood-look surfaces and small lighted recesses that break up the mass. The unit sits quietly against the lighter walls, and that contrast is useful: it lets the larger room hold storage without losing the open view toward the windows. The room feels composed by lines, not by decoration.
Black frames, bright walls and long views
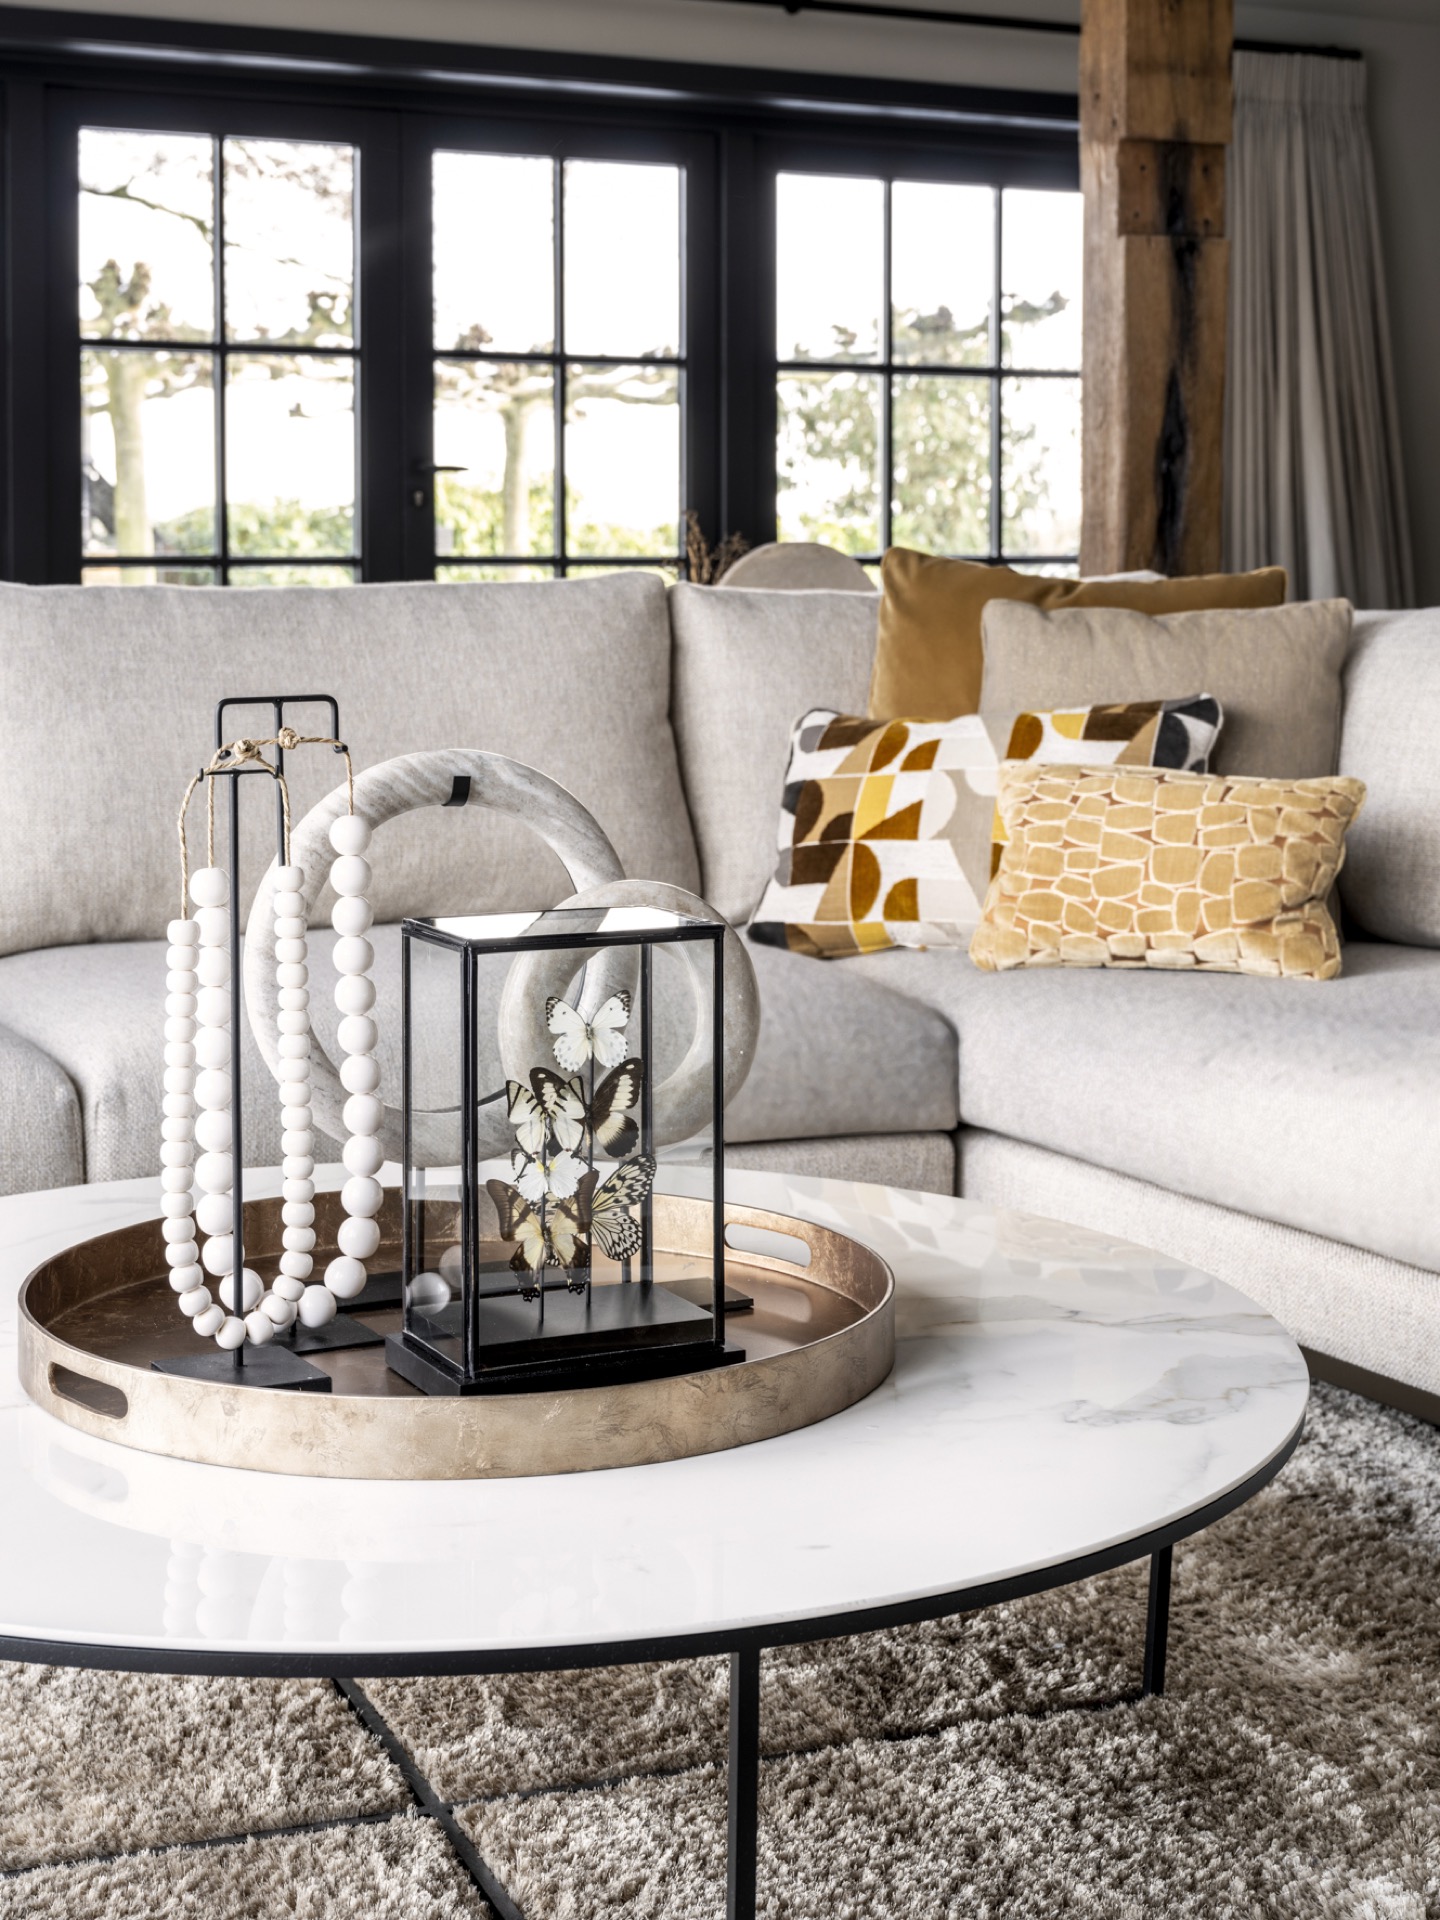
The black window frames large windows are one of the project’s clearest visual contrasts. Against the white plaster walls, the dark profiles sharpen every opening and make the daylight feel more deliberate. Curtains and soft upholstery keep the room from turning stark, but the architecture stays visible. You notice the route of the light first, then the structure of the room, then the furniture. That sequence is what gives the interior its clear reading.
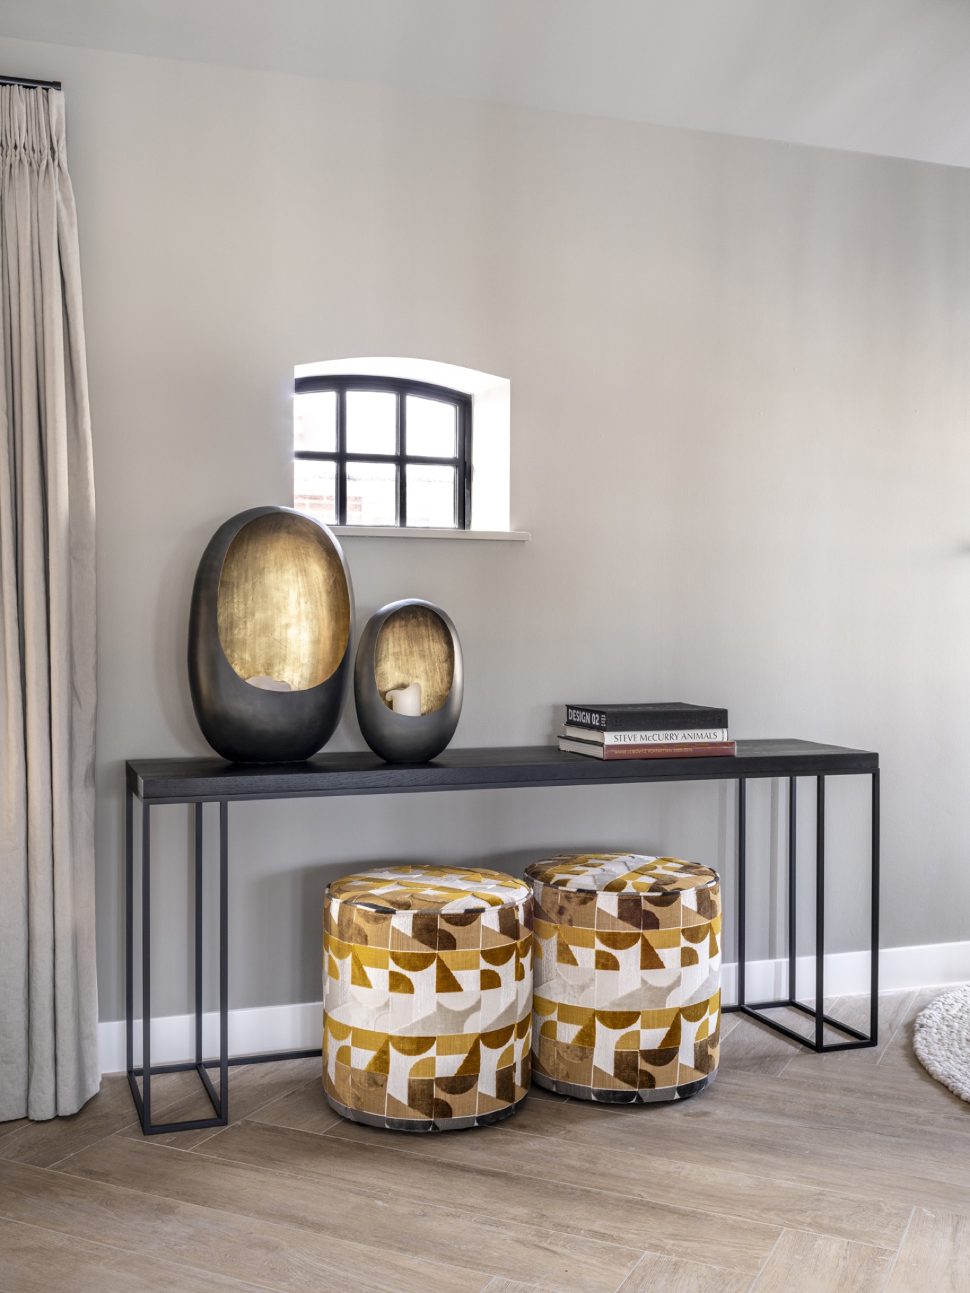
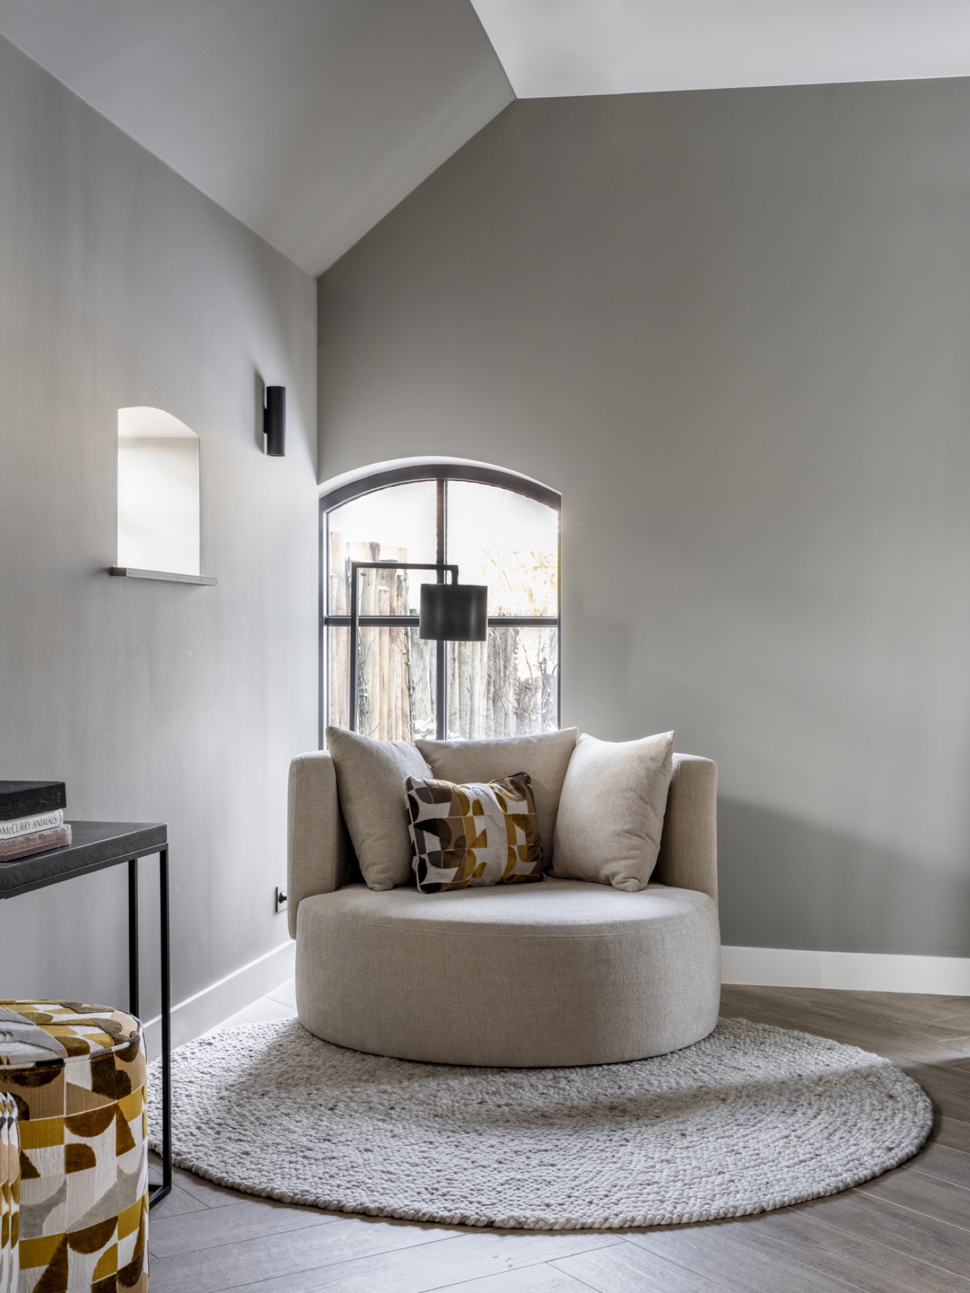
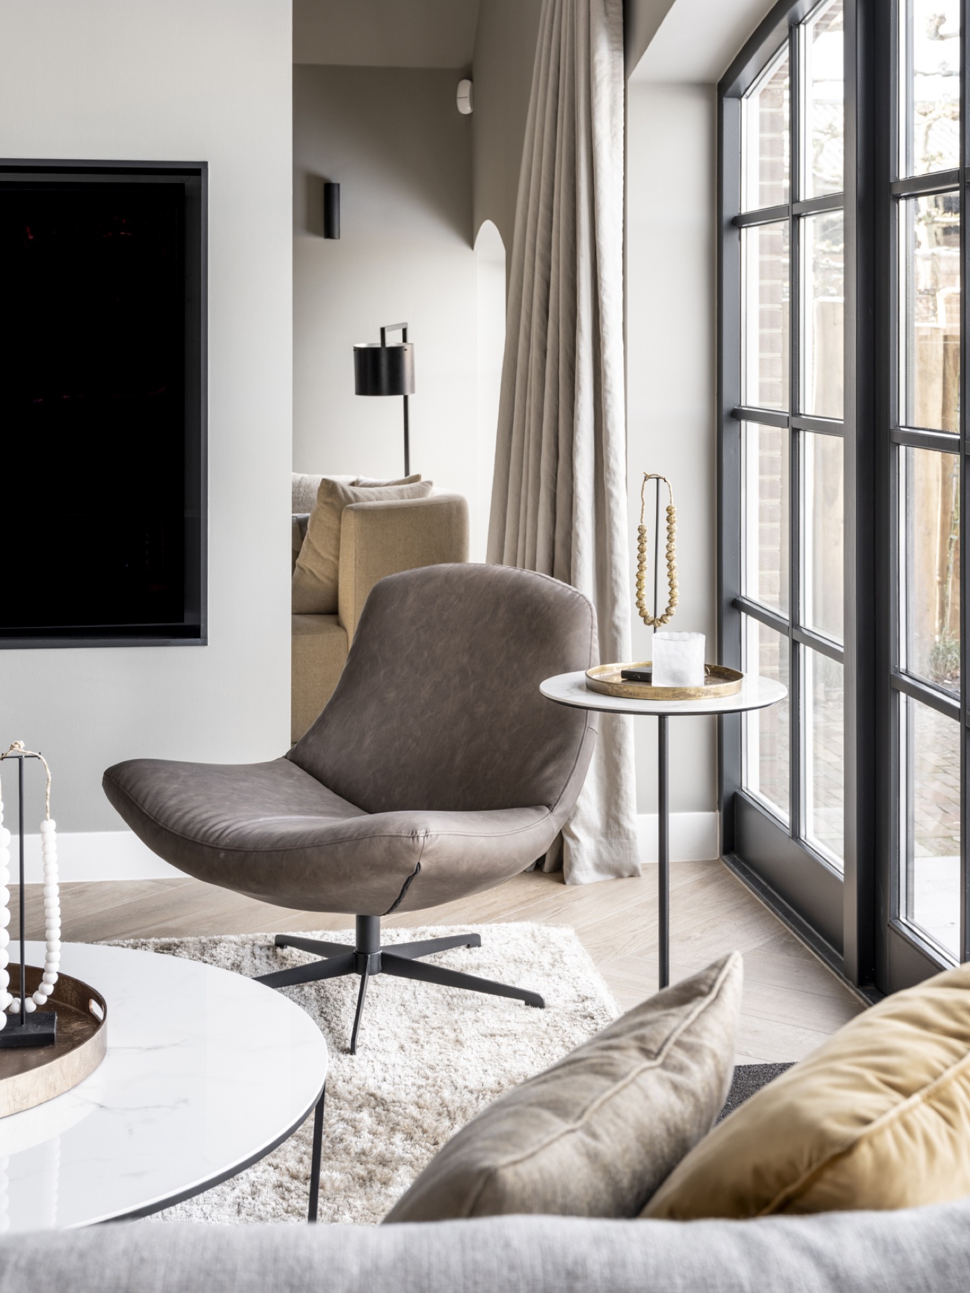
In the sitting area, a curved niche and rounded shapes interrupt the straight lines of the room. A gray swivel chair and a low console add smaller moves along the wall, while the open view to the glazing keeps the room linked to the rest of the house. The house was renovated over ten months, but the finished spaces do not show a forced transformation. They show a measured one: beams retained, surfaces refreshed, circulation made easier to read.
Bedrooms and bathroom details carried through in the same palette
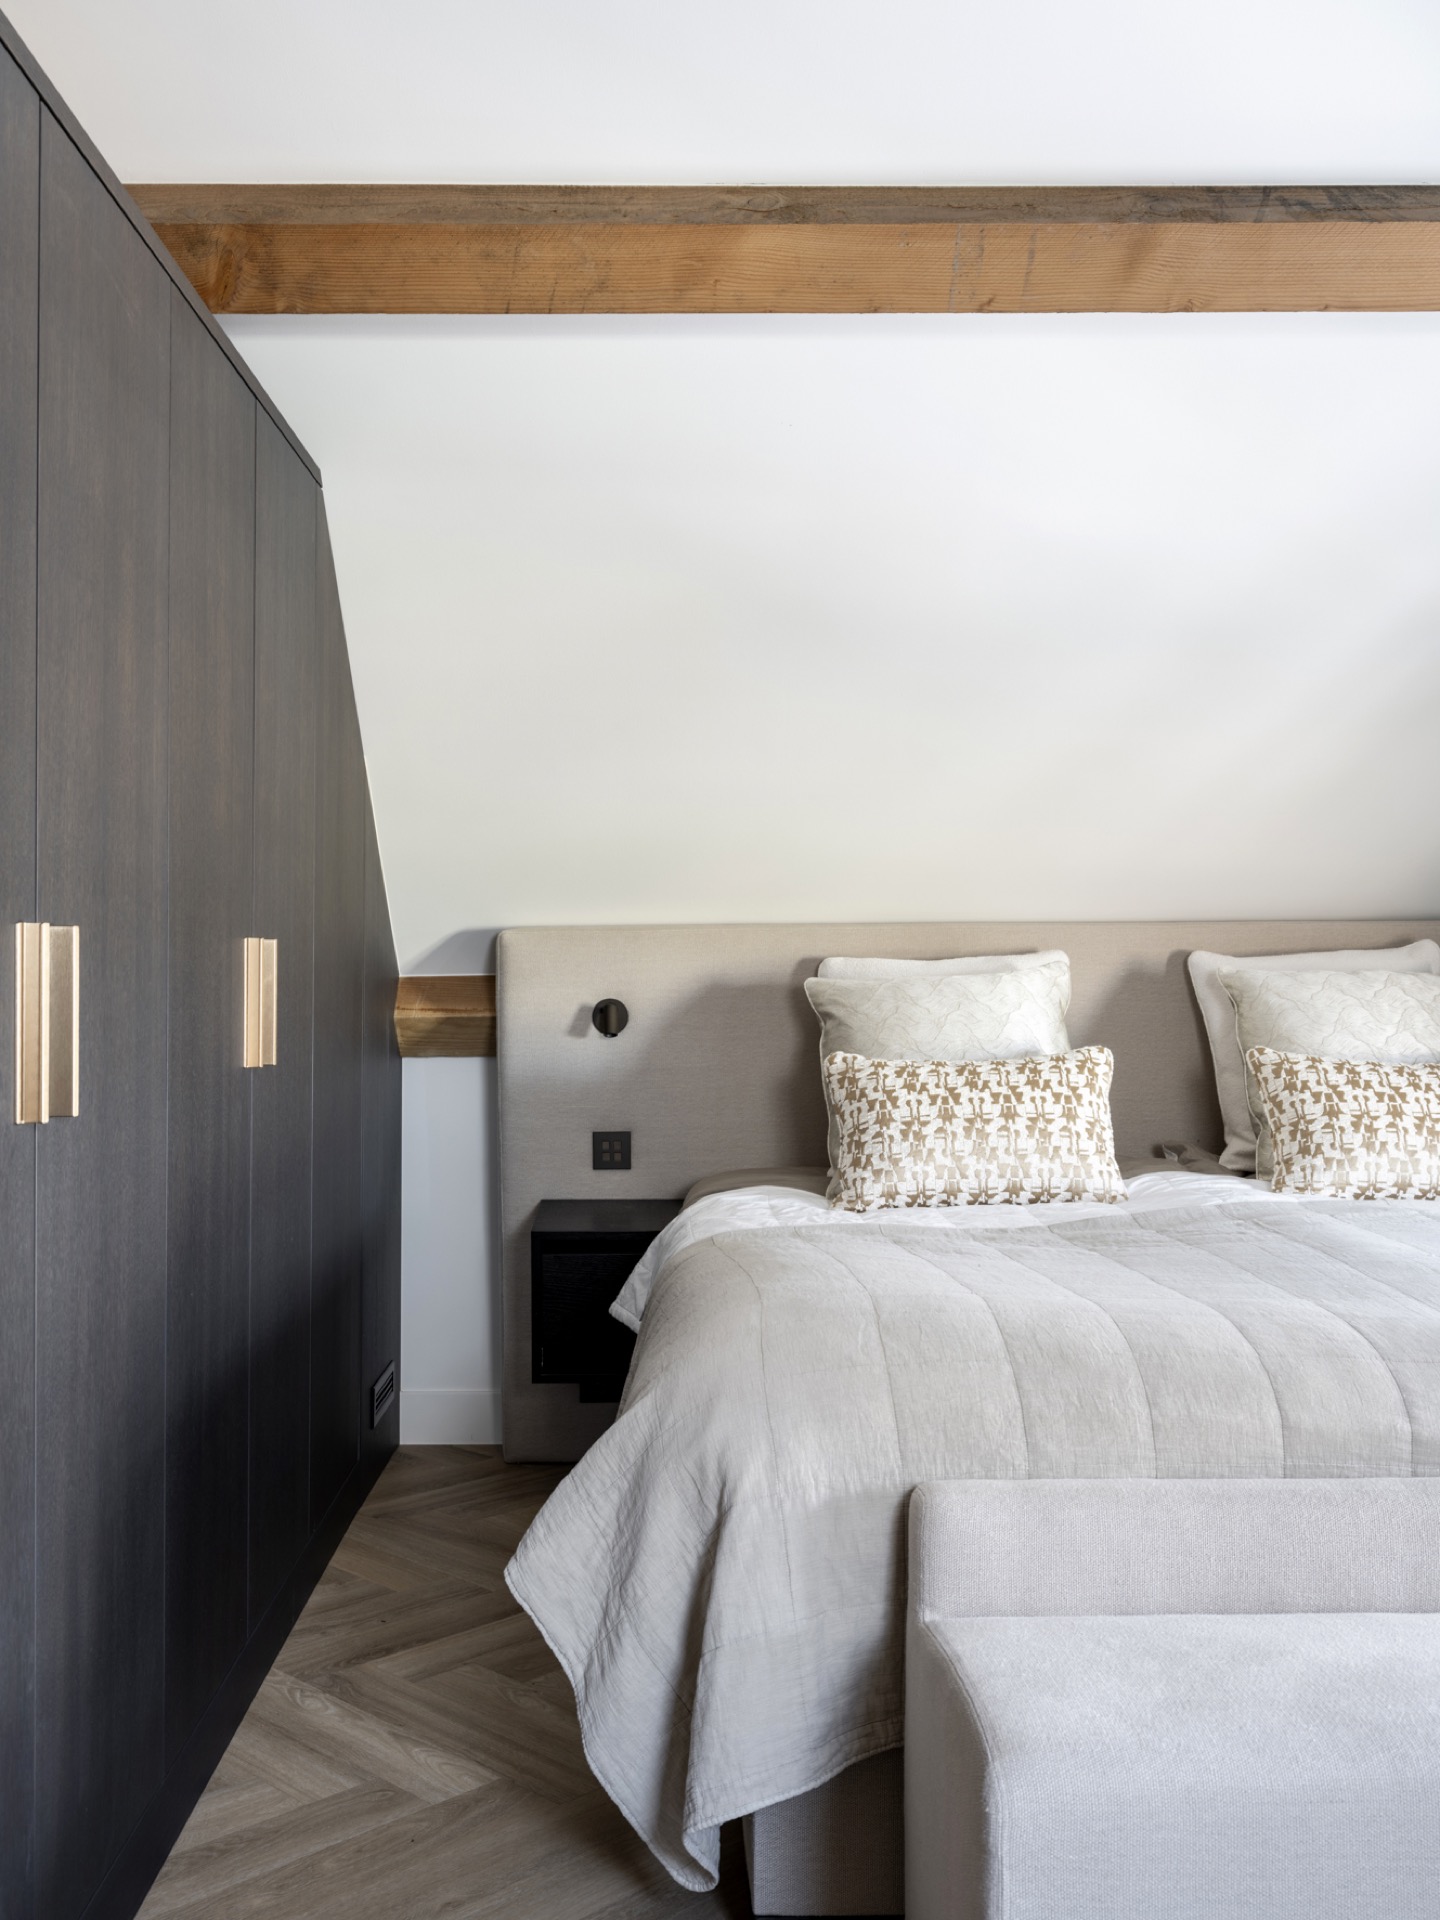
The bedroom continues the same language in a quieter register. A dark wall unit and warm wood accents appear against the lighter room, so the storage does not break the visual field. Instead, it repeats the project’s use of contrast: pale walls, darker built-in elements, and restrained detailing. The effect is modest rather than theatrical, which suits a house where the structure itself already carries enough presence.
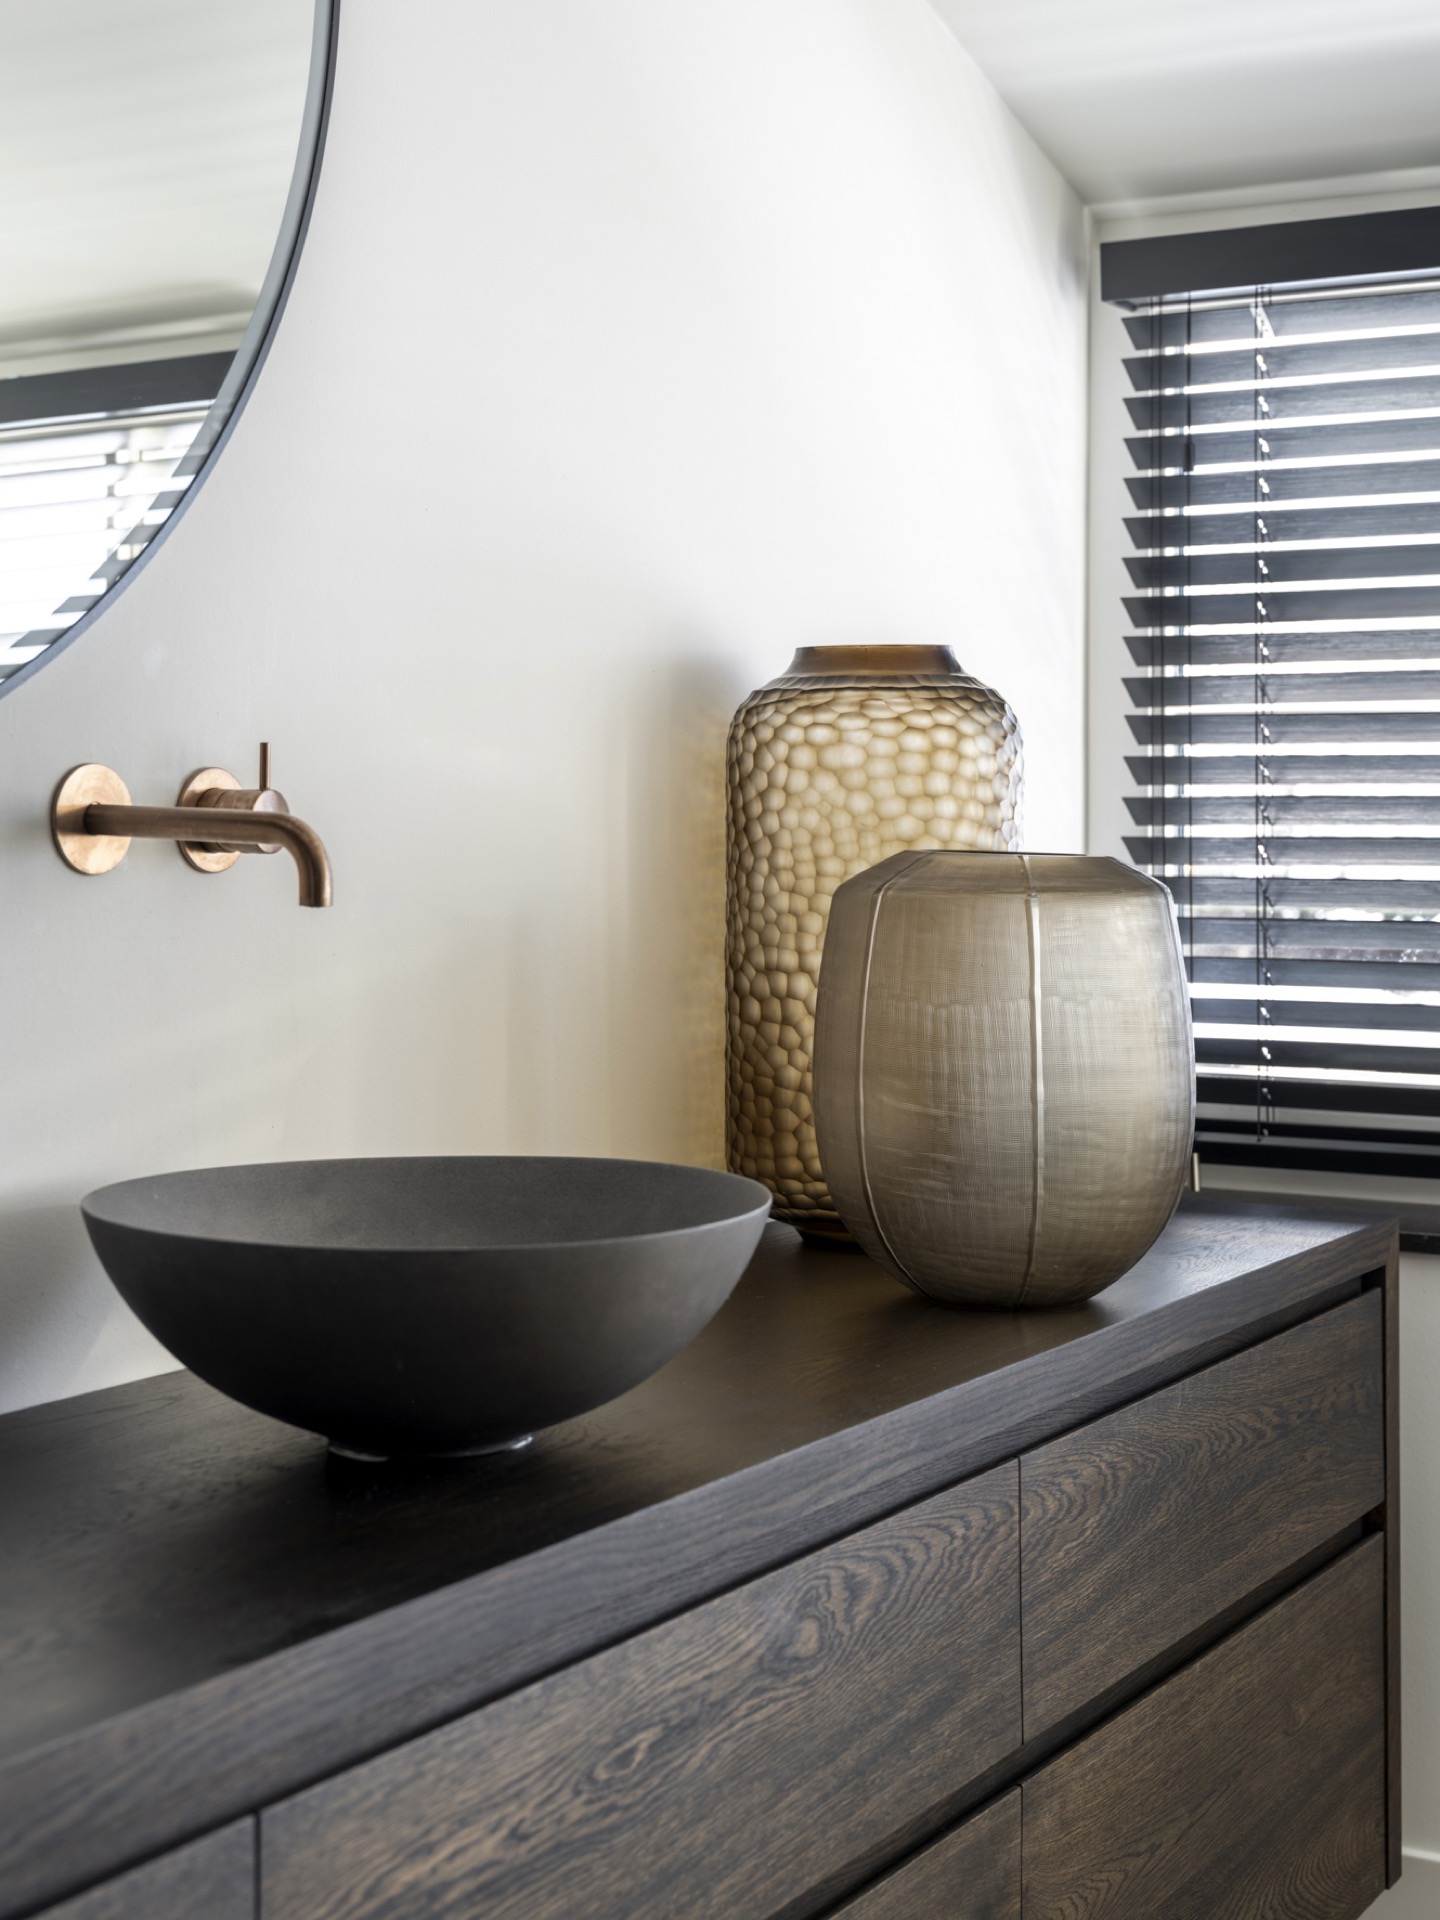
The bathroom follows the same direction in a smaller footprint. A dark vanity unit with warm metal accents brings the material palette into the washing area, and the finish sits comfortably beside the cleaner, brighter surfaces around it. There is no attempt to disguise the practical side of the room; instead, the cabinetry and fittings are chosen to sit well with the rest of the house. That keeps the renovation consistent from the main living zones through to the more private rooms.
A farmhouse renovation with a clear line through the house
What ties the project together is not one dramatic gesture but the way old and new are allowed to remain readable. The timber structure is still there. The kitchen is newly drawn. The living area opens out beneath the beams. The bedroom and bathroom carry the same sober palette forward. In this modern country farmhouse interior, the strongest moments are often the simplest ones: a dark frame against a white wall, glass catching light above a table, or the grain of timber running across the ceiling while the rest of the room holds still.
The result is a farmhouse renovation that feels settled in its own materials. After 10 months of work, the house now moves from room to room with less visual interruption, yet the original character remains easy to find. That is perhaps the most exact impression left by the project: a family home that has been reshaped without losing the evidence of what was already there.
Want to see more of Interiors DMF? View the page of Interiors DMF for even more great projects and company information.


NEW 2026 Jubileum Edition The Best Interior Designers Benelux
Order Now €125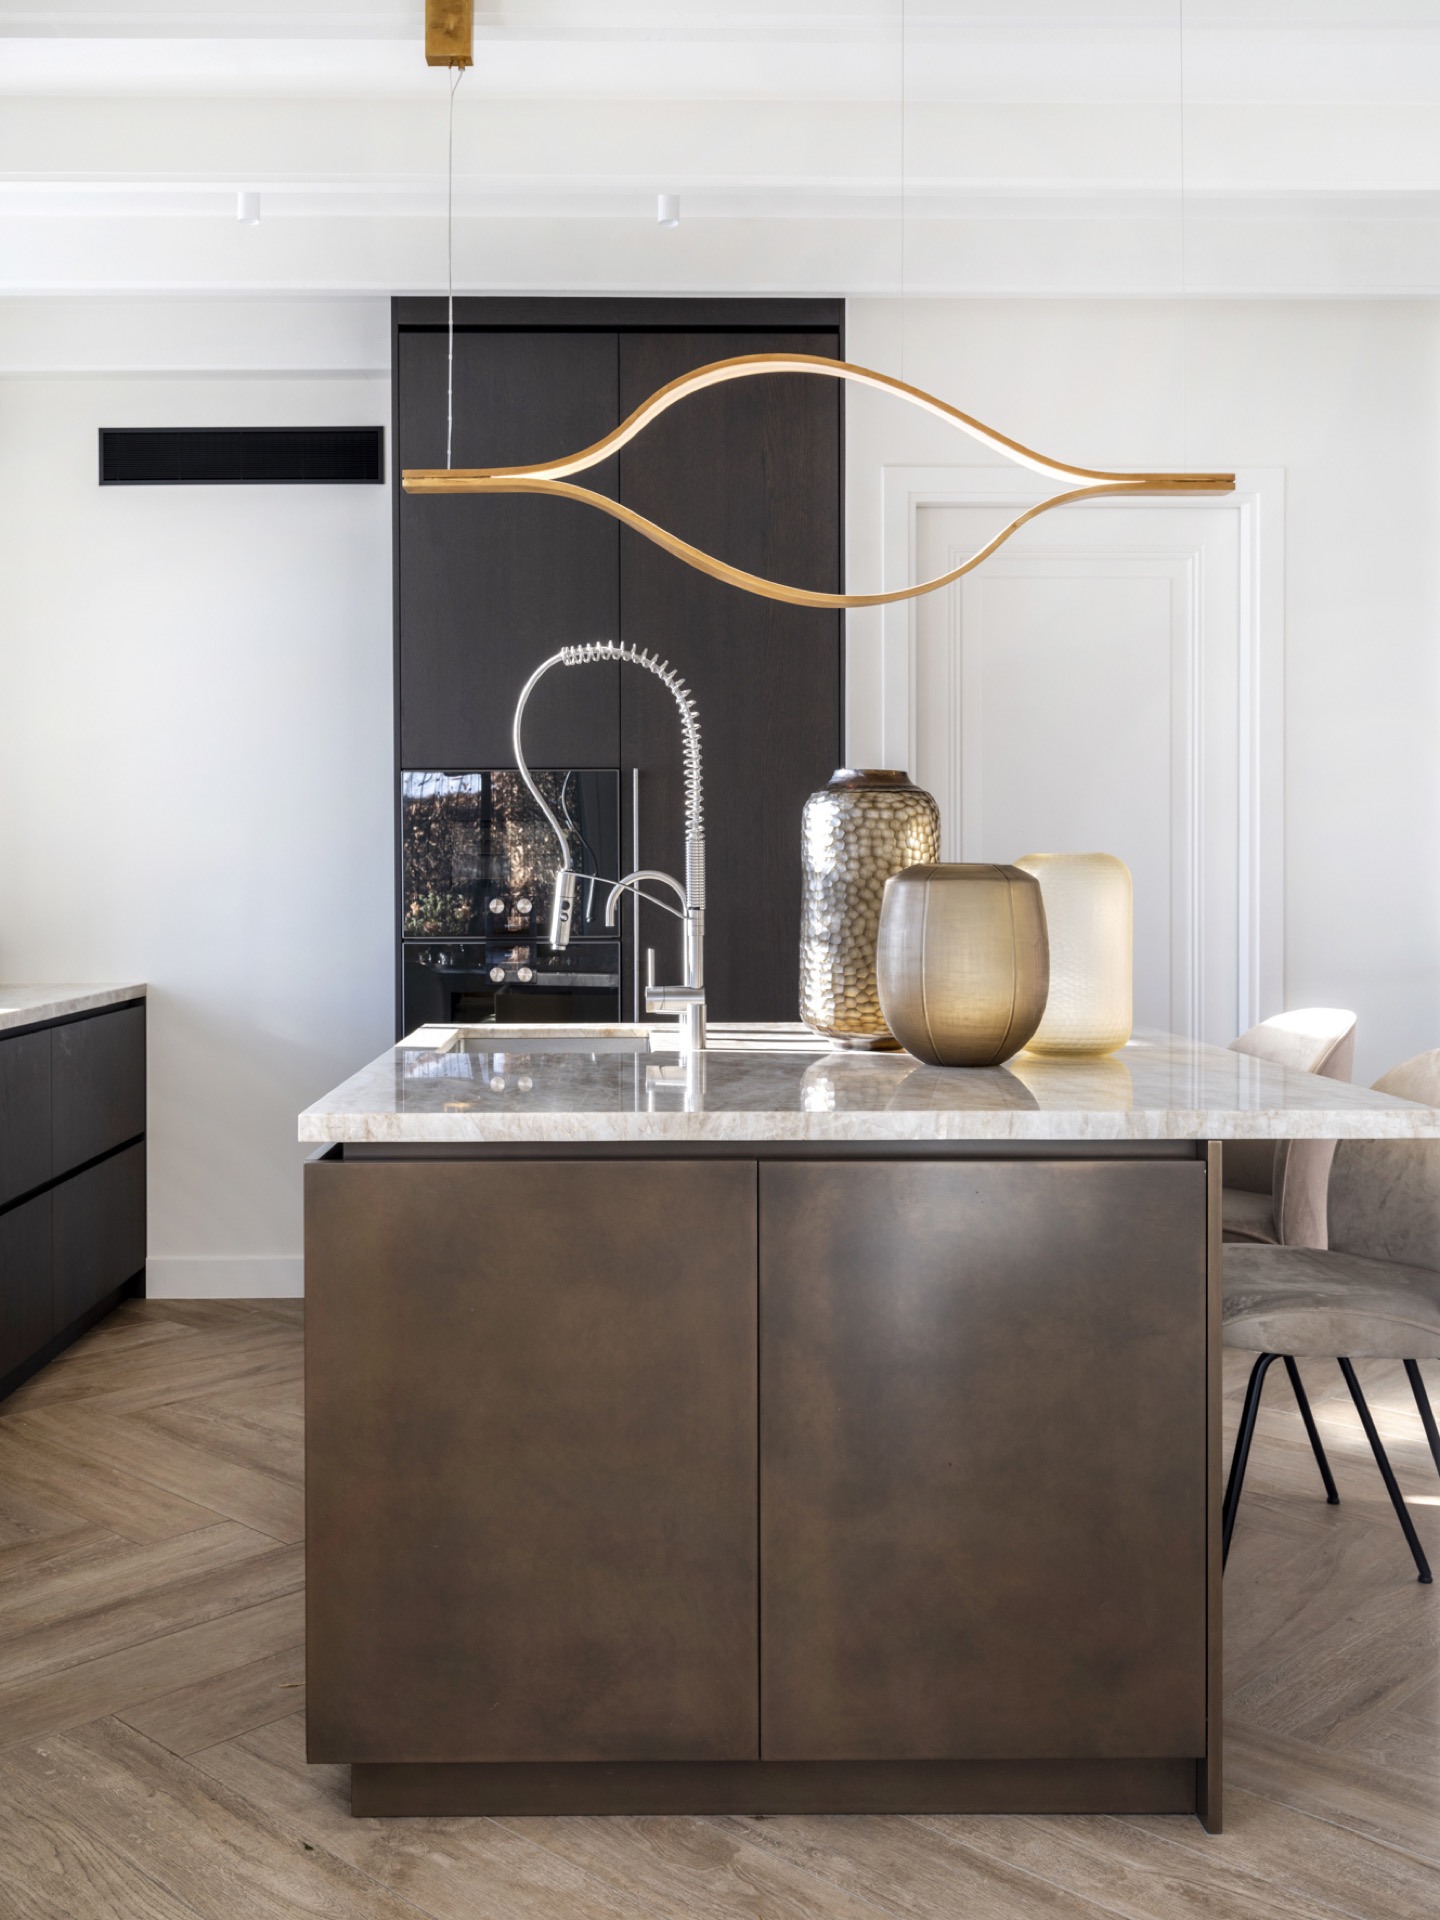
NEW 2026 Jubileum Edition The Best Interior Designers Benelux
Order Now €125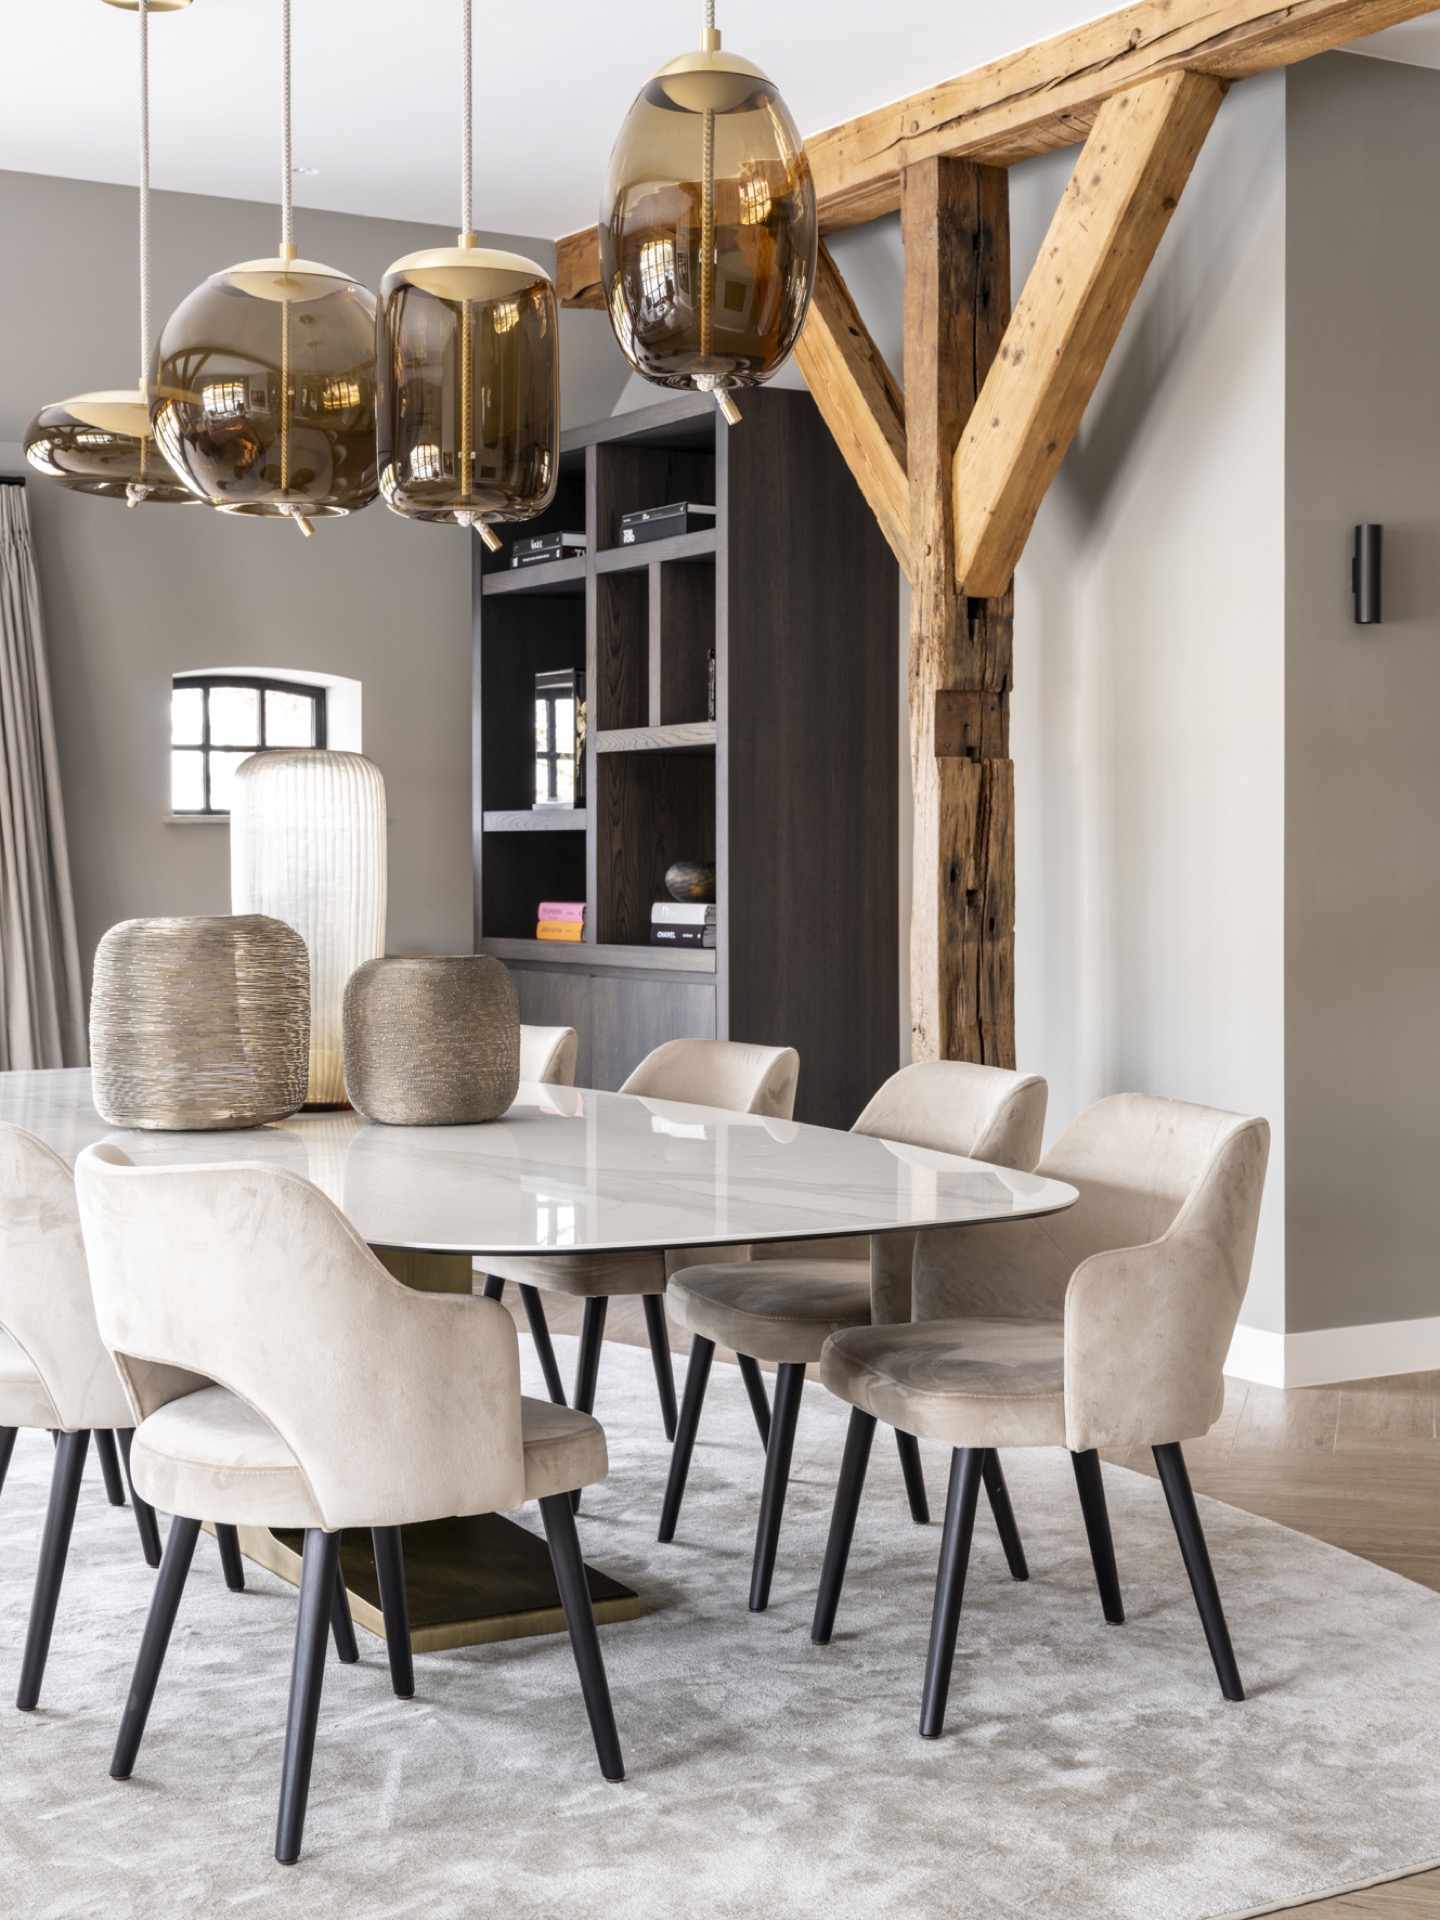
NEW 2026 Jubileum Edition The Best Interior Designers Benelux
Order Now €125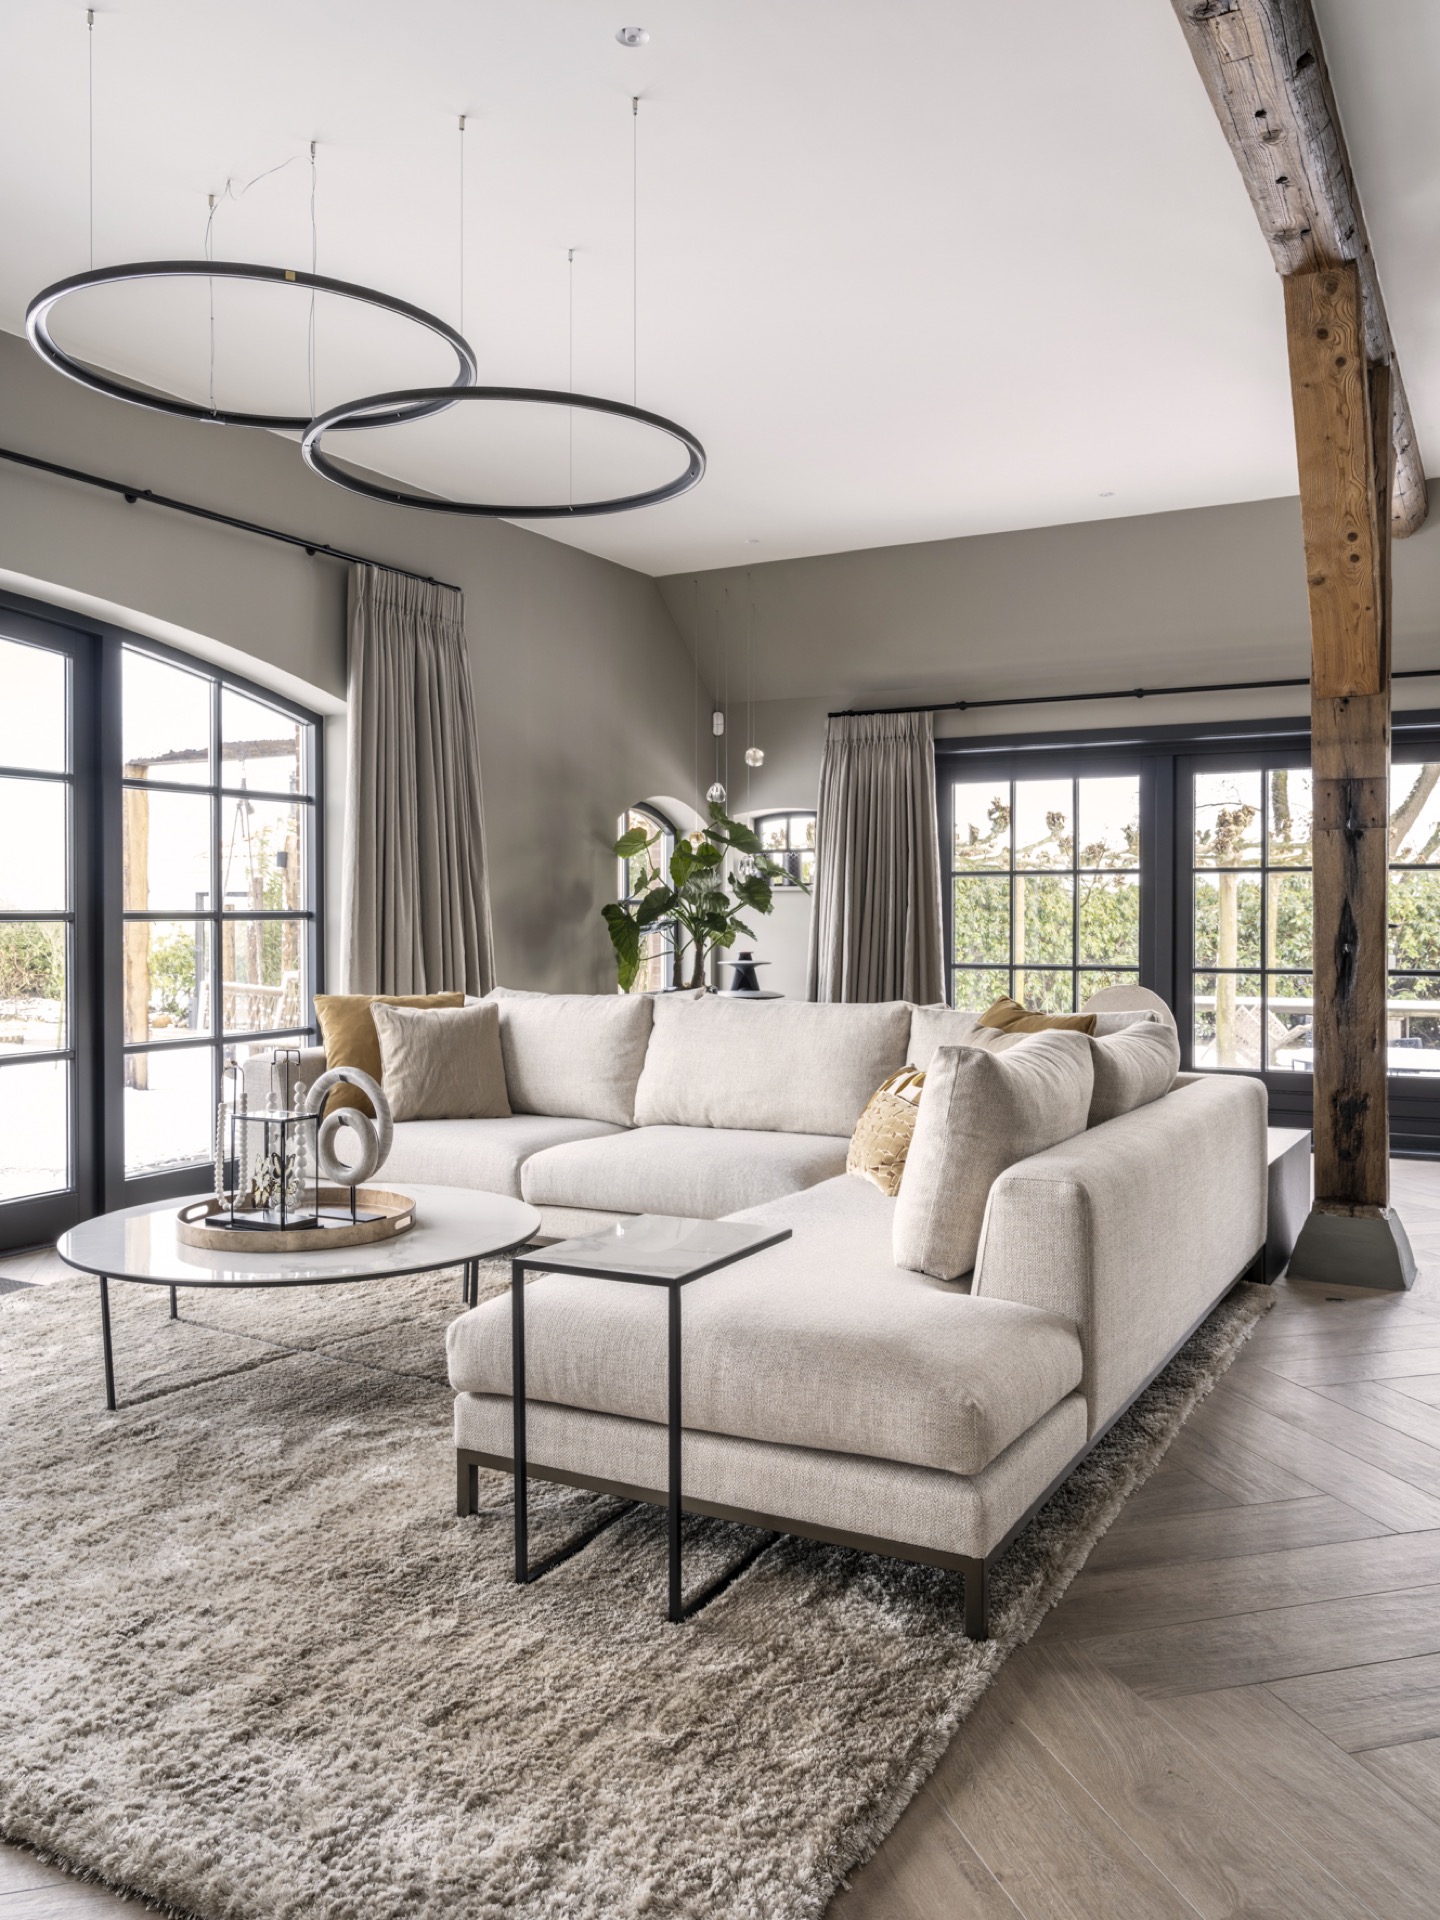
NEW 2026 Jubileum Edition The Best Interior Designers Benelux
Order Now €125