A home renovation with a warm modern result
The first impression comes from the materials: pale flooring, smooth plastered walls and a stone-look surface around the fireplace. The house was not sold, but fully taken back to its shell and rebuilt for daily life. That decision shaped the whole home renovation story. What once felt like a parental house was transformed into a private home, with clearer lines, new glazing and a layout that now supports the way the family actually uses the space.
From stripped-back shell to daily living space
The renovation started with a hard reset. Existing rooms were stripped out, the old divided windows gave way to cleaner new frames, and the walls were finished smooth before the interior came back together. A new floor runs through the house and gives the rooms one continuous base. Those changes are visible immediately, but they also do something practical: they remove the sense of layers left behind by earlier generations and make space for a fresh arrangement that no longer reads as borrowed.
That shift matters in a house with family history. Yvonne described the problem clearly: it could not keep feeling like a place to stay in. By keeping the house and investing in a full interior renovation, the owners chose to work with what was already there while changing the parts that made the home feel closed to their own routines. The result is not about decoration alone. It is about changing how the rooms are entered, read and used from one zone to the next.
An open-plan kitchen extension that changes the rhythm
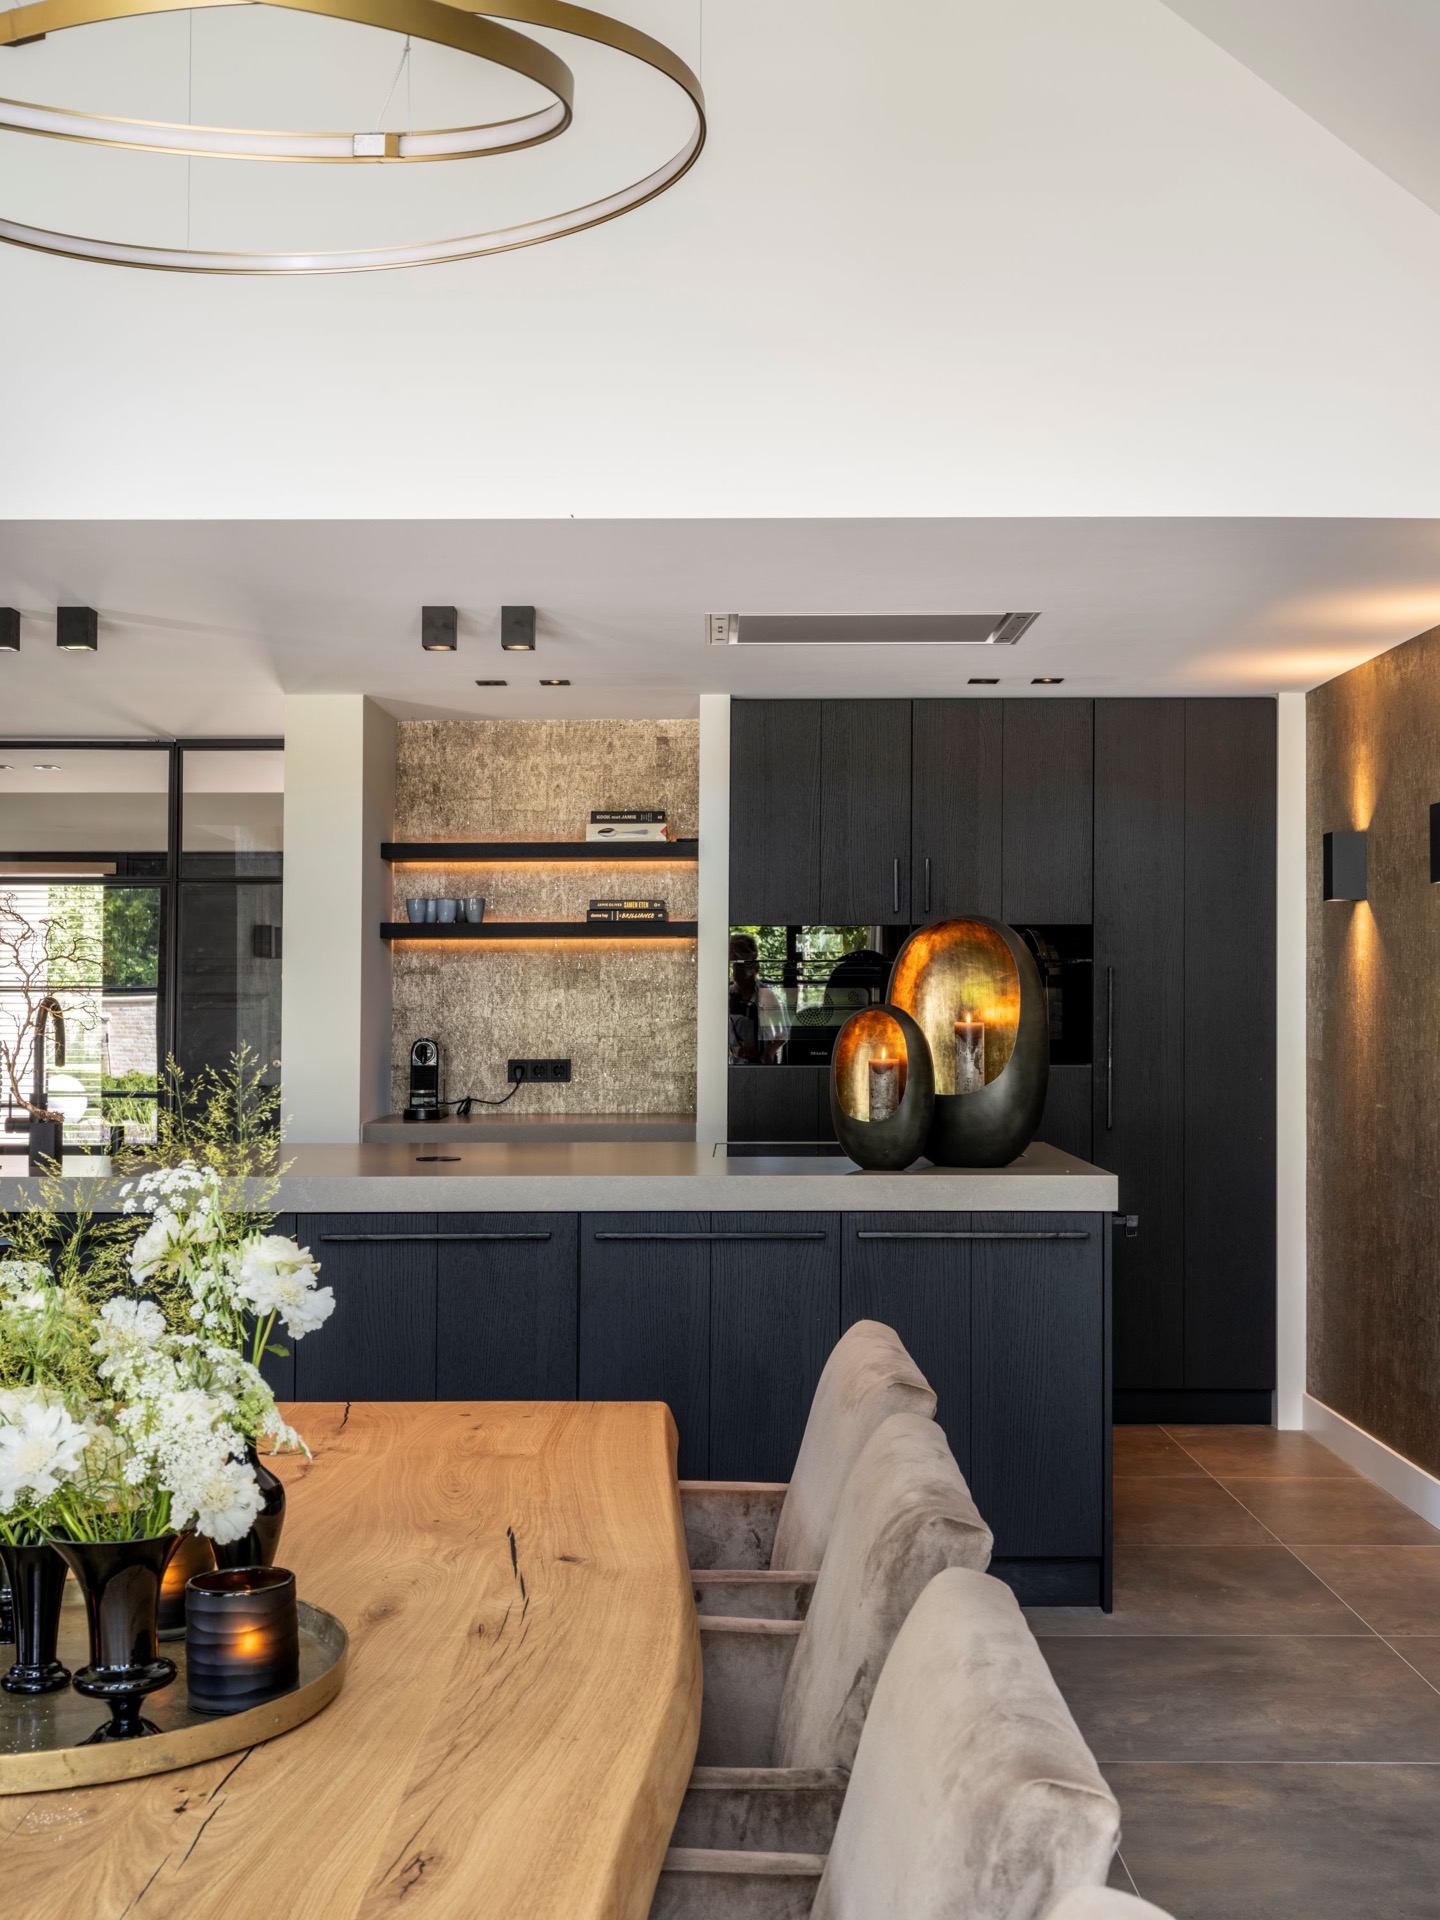
At the back of the house, the extension for the large living kitchen shifts the rhythm of the plan. The space opens out, with room for a long table, dark kitchen volumes and a clear connection to the rest of the living area. In the photographs, the kitchen sits beside a textured wall and a timber surface, while the dark fronts hold the composition down visually. The extension is the point where the project becomes more than a refurbishment. It redefines how the house gathers people.
The material palette stays restrained, which keeps the larger room from feeling loud. Dark cabinetry lines up with the straight edges of the new glazing. A rougher wall finish sits opposite the smooth floor, and the contrast gives the room depth without relying on colour. Seen from the dining side, the open-plan kitchen extension reads as part of one long interior sequence rather than a separate annex. That continuity is what allows the space to feel lived in without being crowded.
Where the table meets the kitchen wall
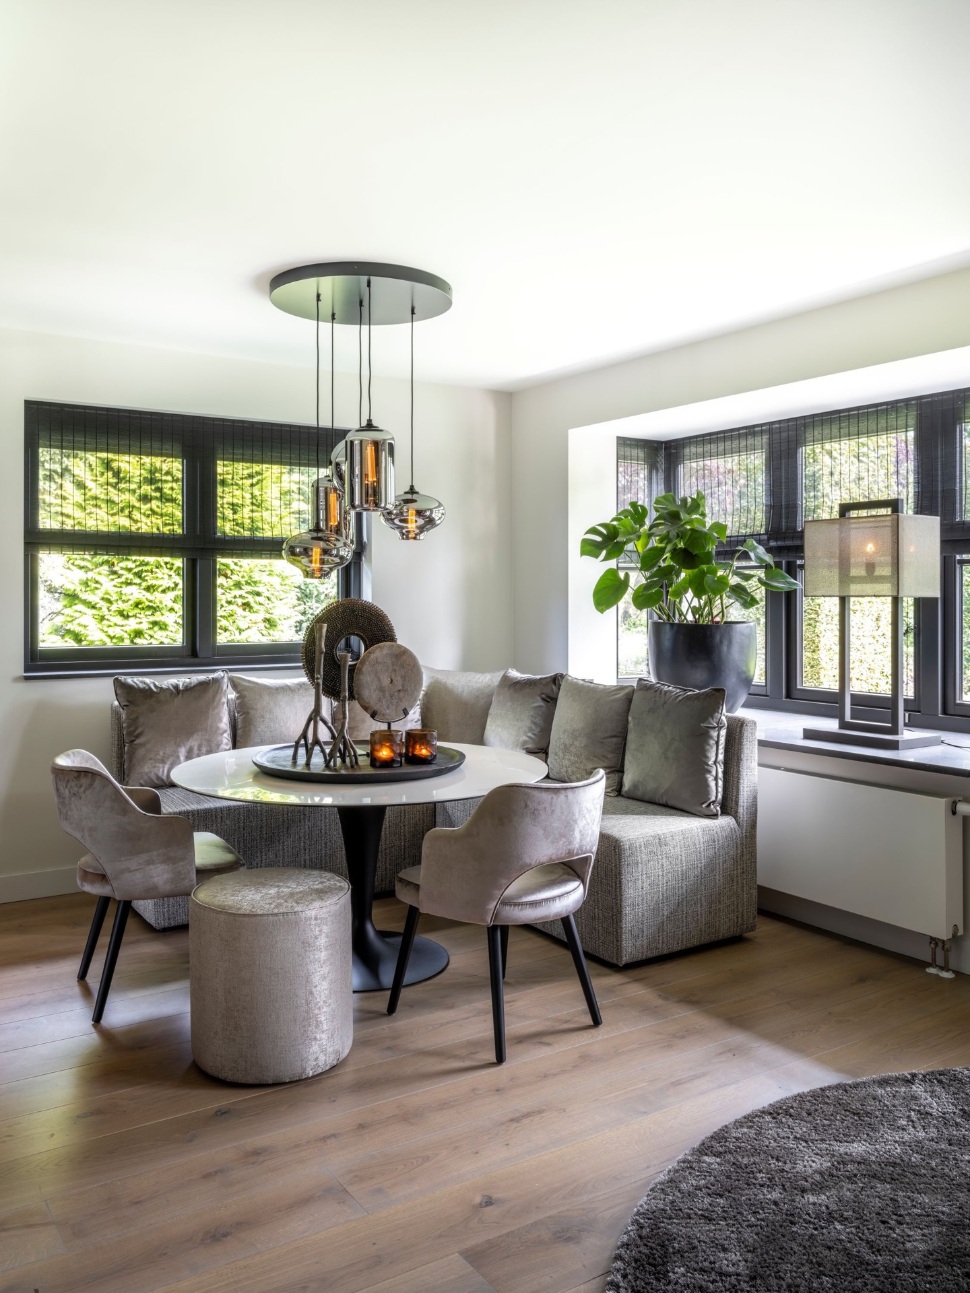
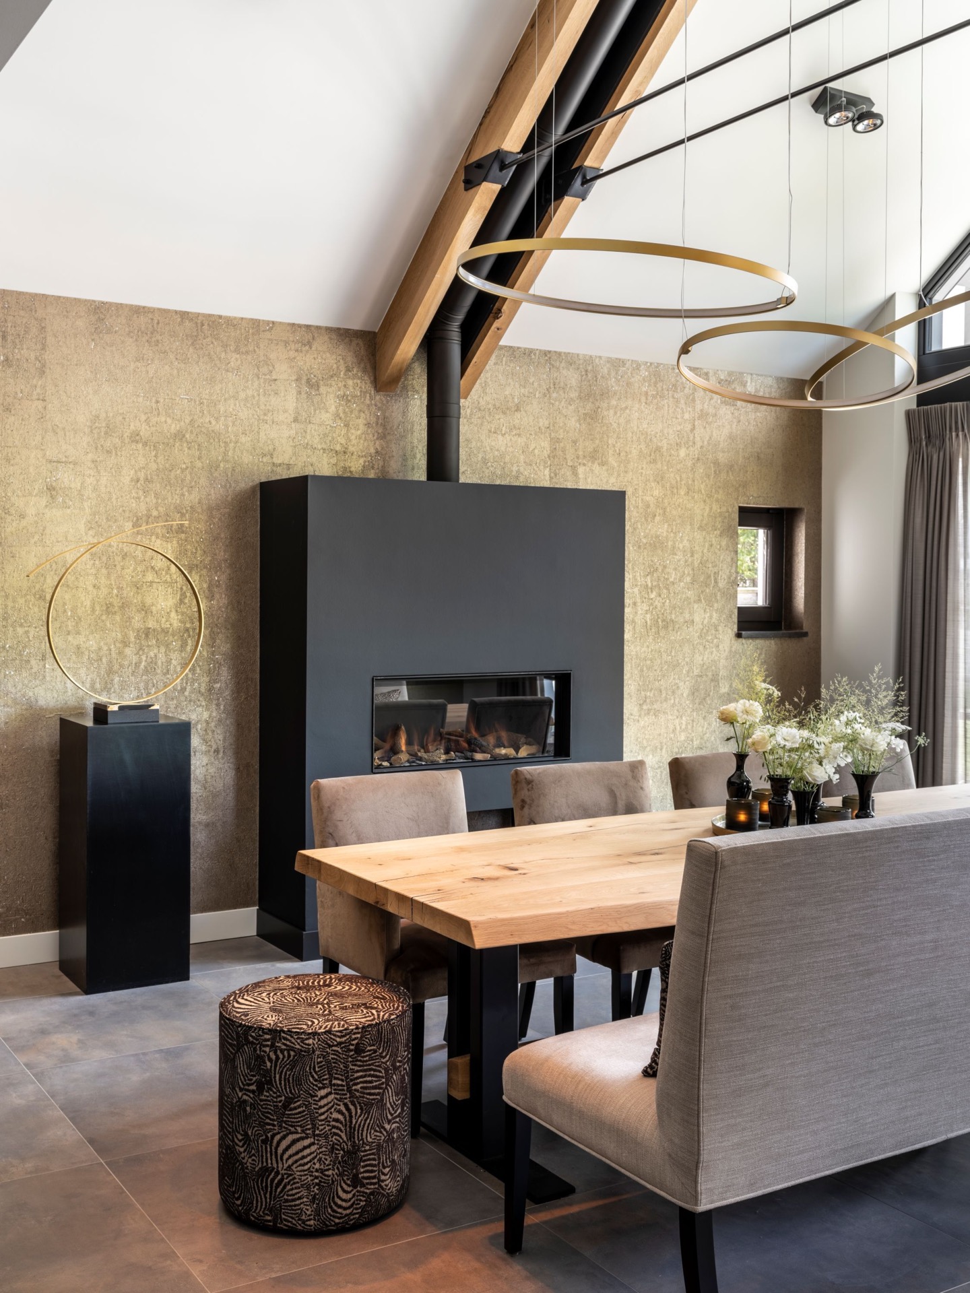
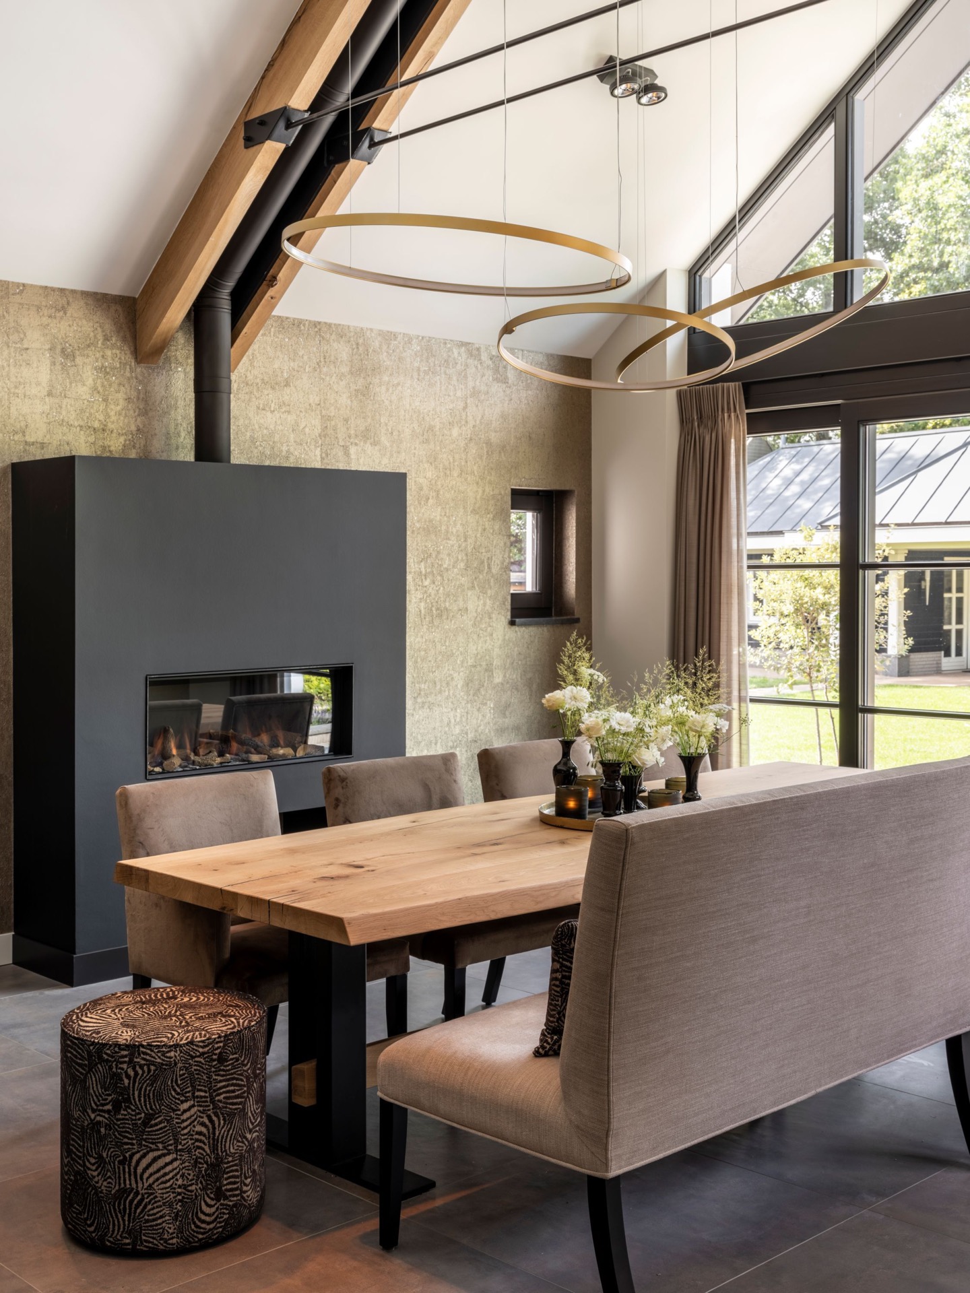
The dining table sits close to the kitchen fronts, and that proximity changes the way the room works. A pair of round pendant lights drops the scale back down over the table, while the darker kitchen wall behind it keeps attention on the centre of the room. The arrangement is simple, but it avoids the flatness that open plans can sometimes fall into. Light, surface and furniture each define a different layer of use.
The fireplace wall holds the living room together
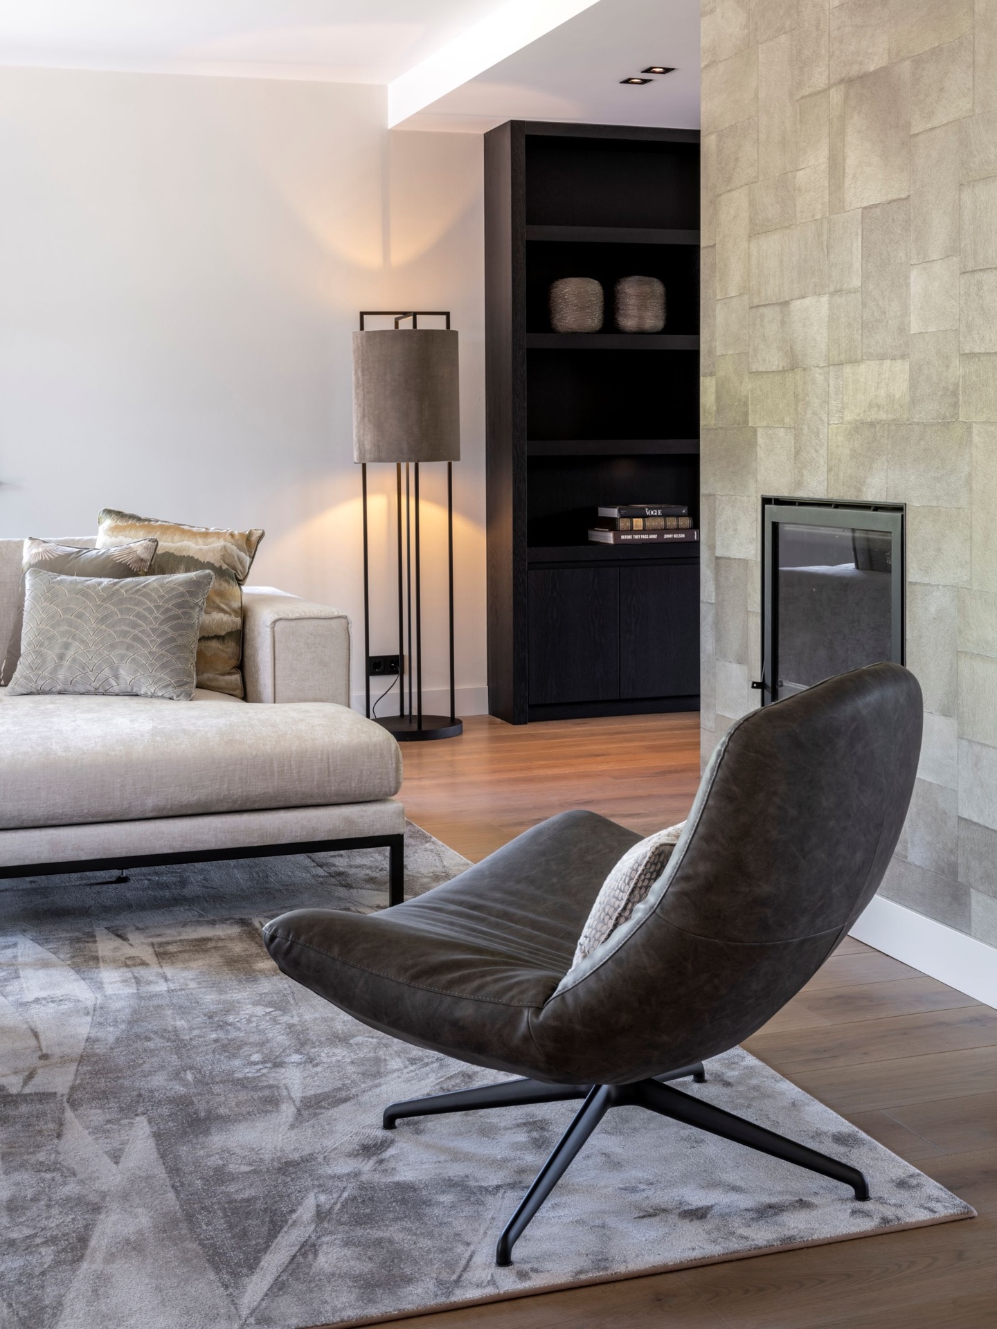
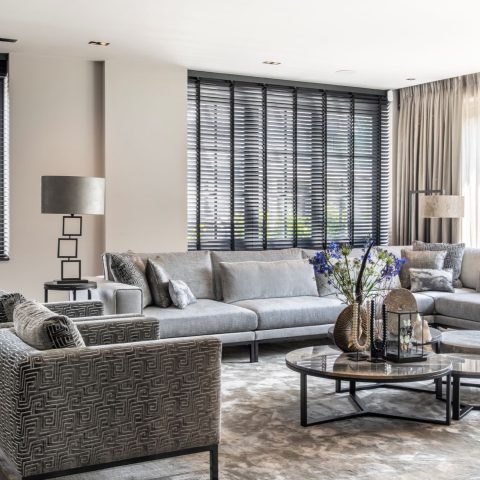
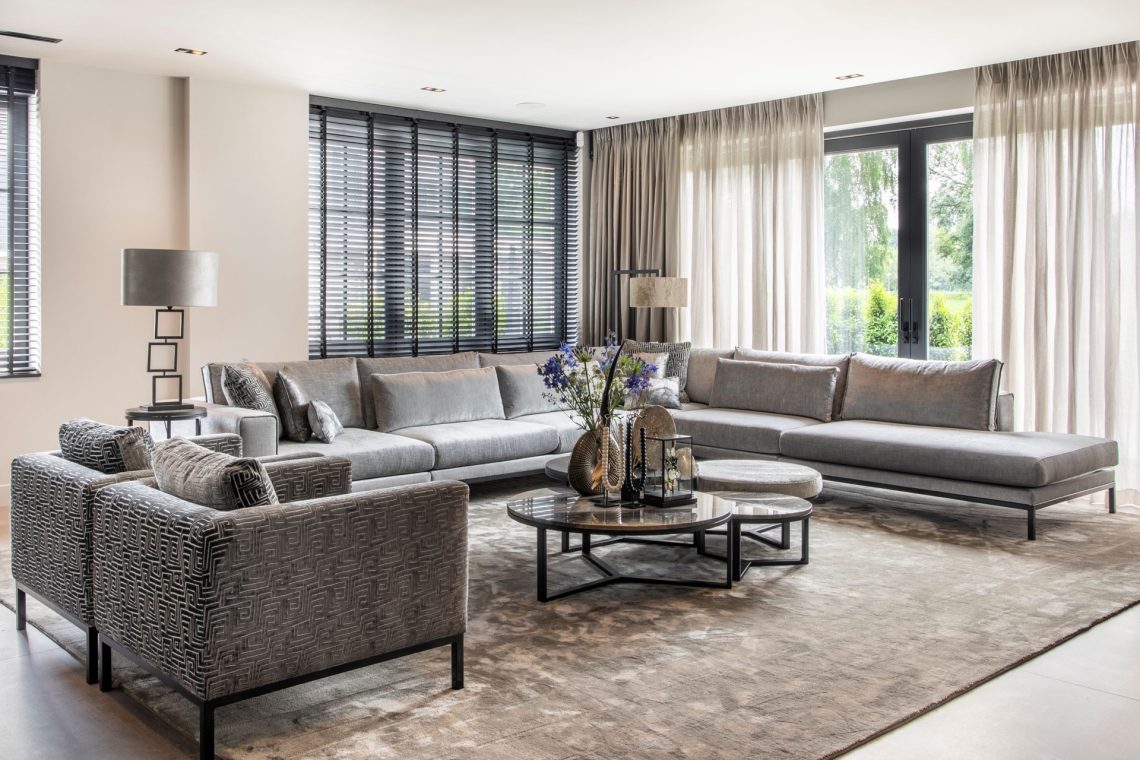
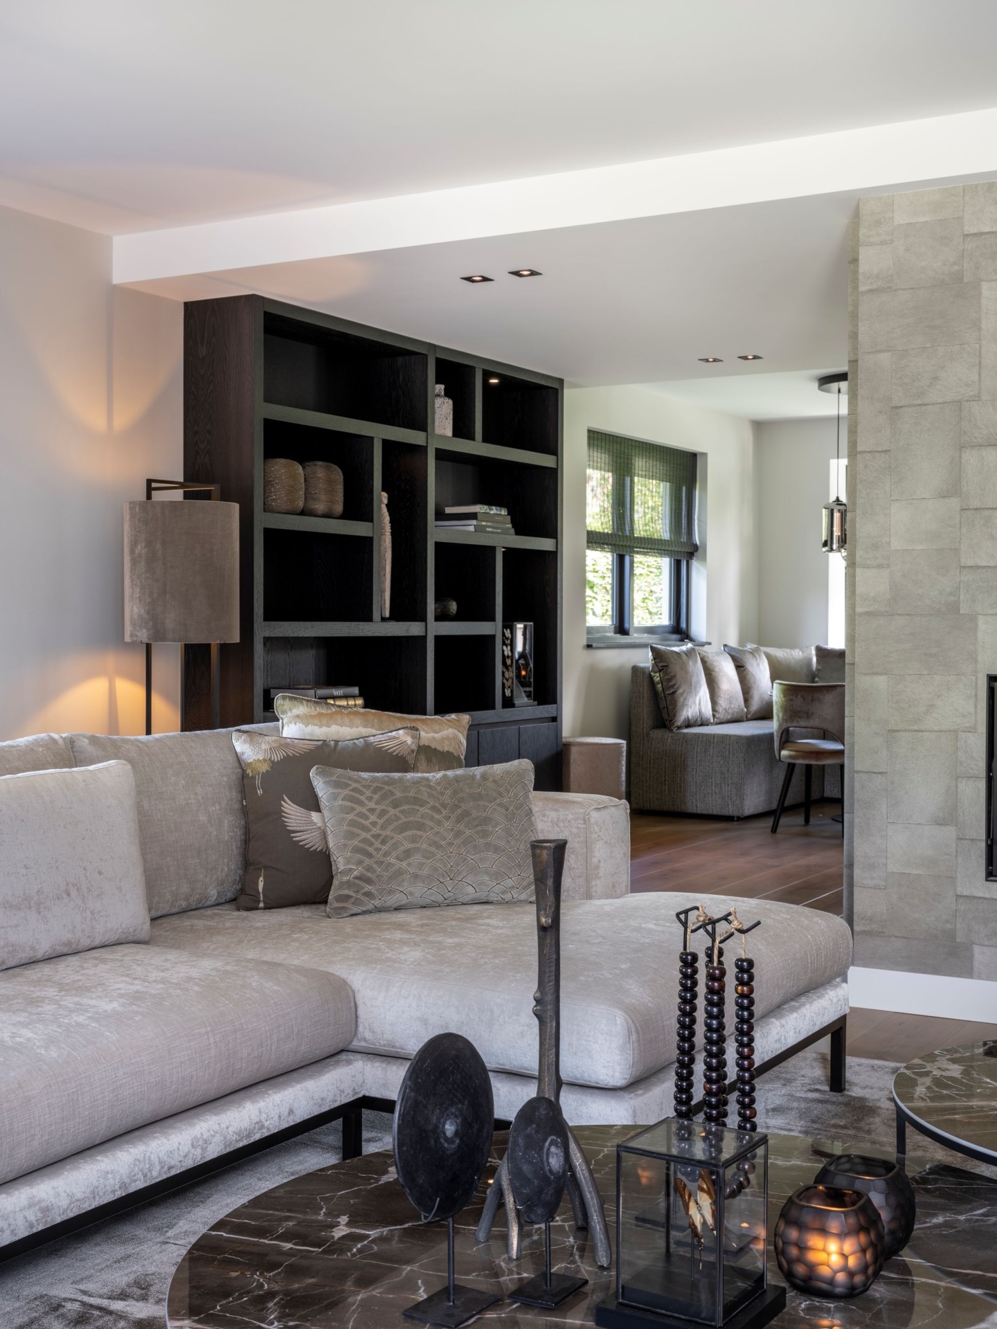
In the living room, the fireplace wall becomes the clearest vertical element. Black framing cuts into a stone-look surround, and the surface around it has enough texture to catch the light differently through the day. This is where the living room settles visually. The sofa, armchairs and rug stay calm in tone, leaving the wall to do the work of anchoring the room. It is a measured composition, built from line and surface rather than ornament.
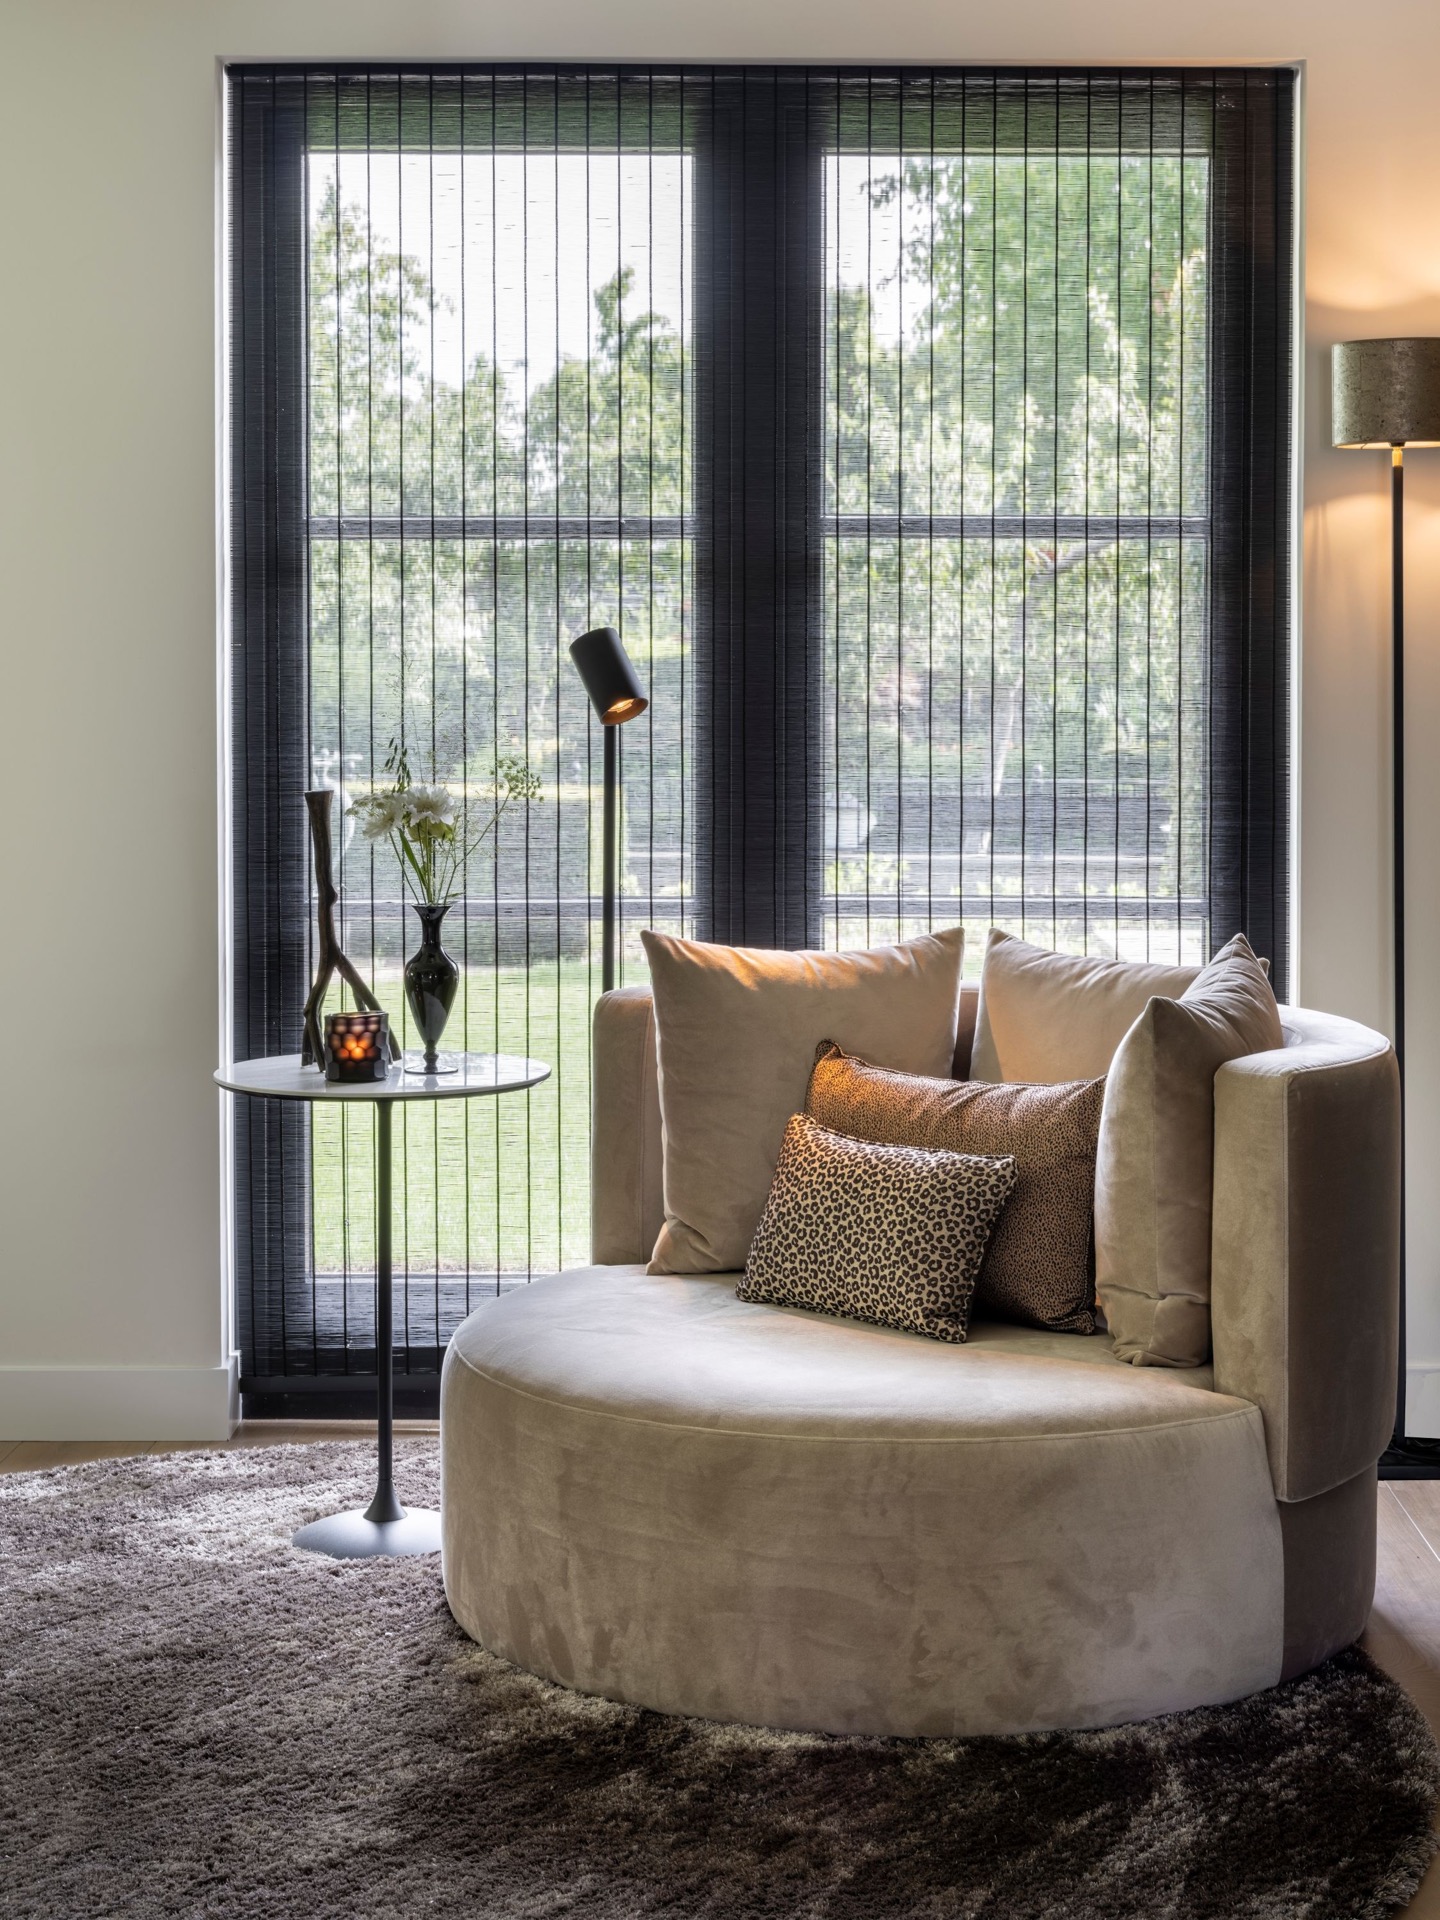
The images also show how the room handles height. Ceiling details, linear spotlights and the ring pendants all work at different levels, so the eye does not stop at one point. Large windows with blinds bring in brightness while controlling the view, and that dark layer across the glass softens the room when the light is stronger. It is an understated move, but it keeps the interior readable: open, yet not exposed.
Stone-look, plaster and darker joinery
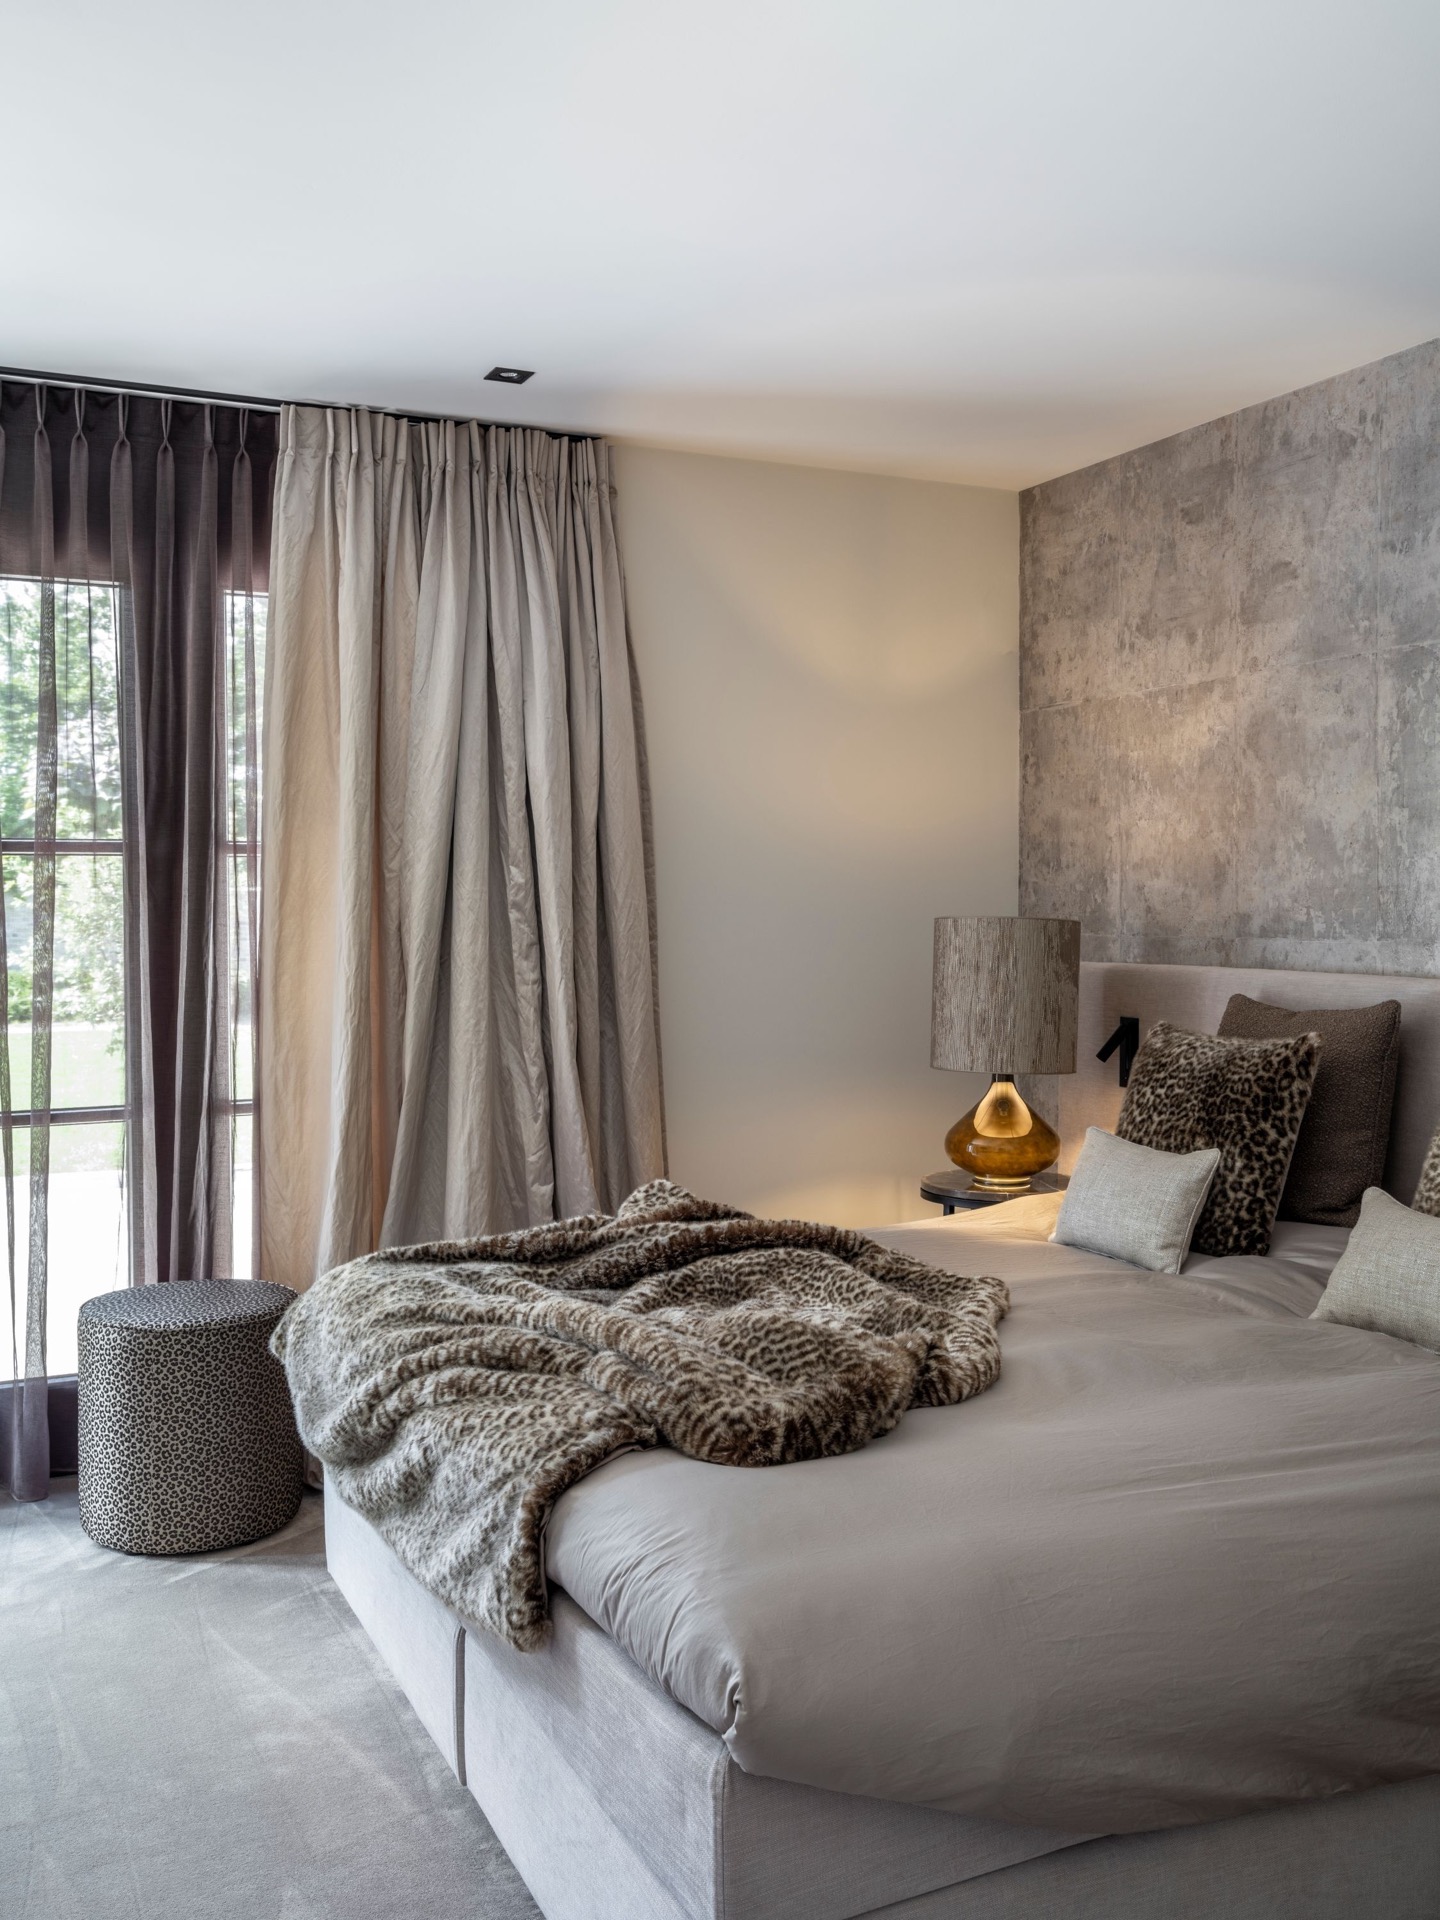
Across the house, the strongest moments come from the meeting of textures. The concrete plaster walls have a dry, mineral quality that sits well against timber and stone-look finishes. Dark built-in joinery appears in several views, sometimes as a tall kitchen bank, sometimes as shelving or a niche wall. Those units are not treated as background. Their straight horizontal lines, combined with the darker tone, give the rooms a measured edge and help frame the lighter furniture in front of them.
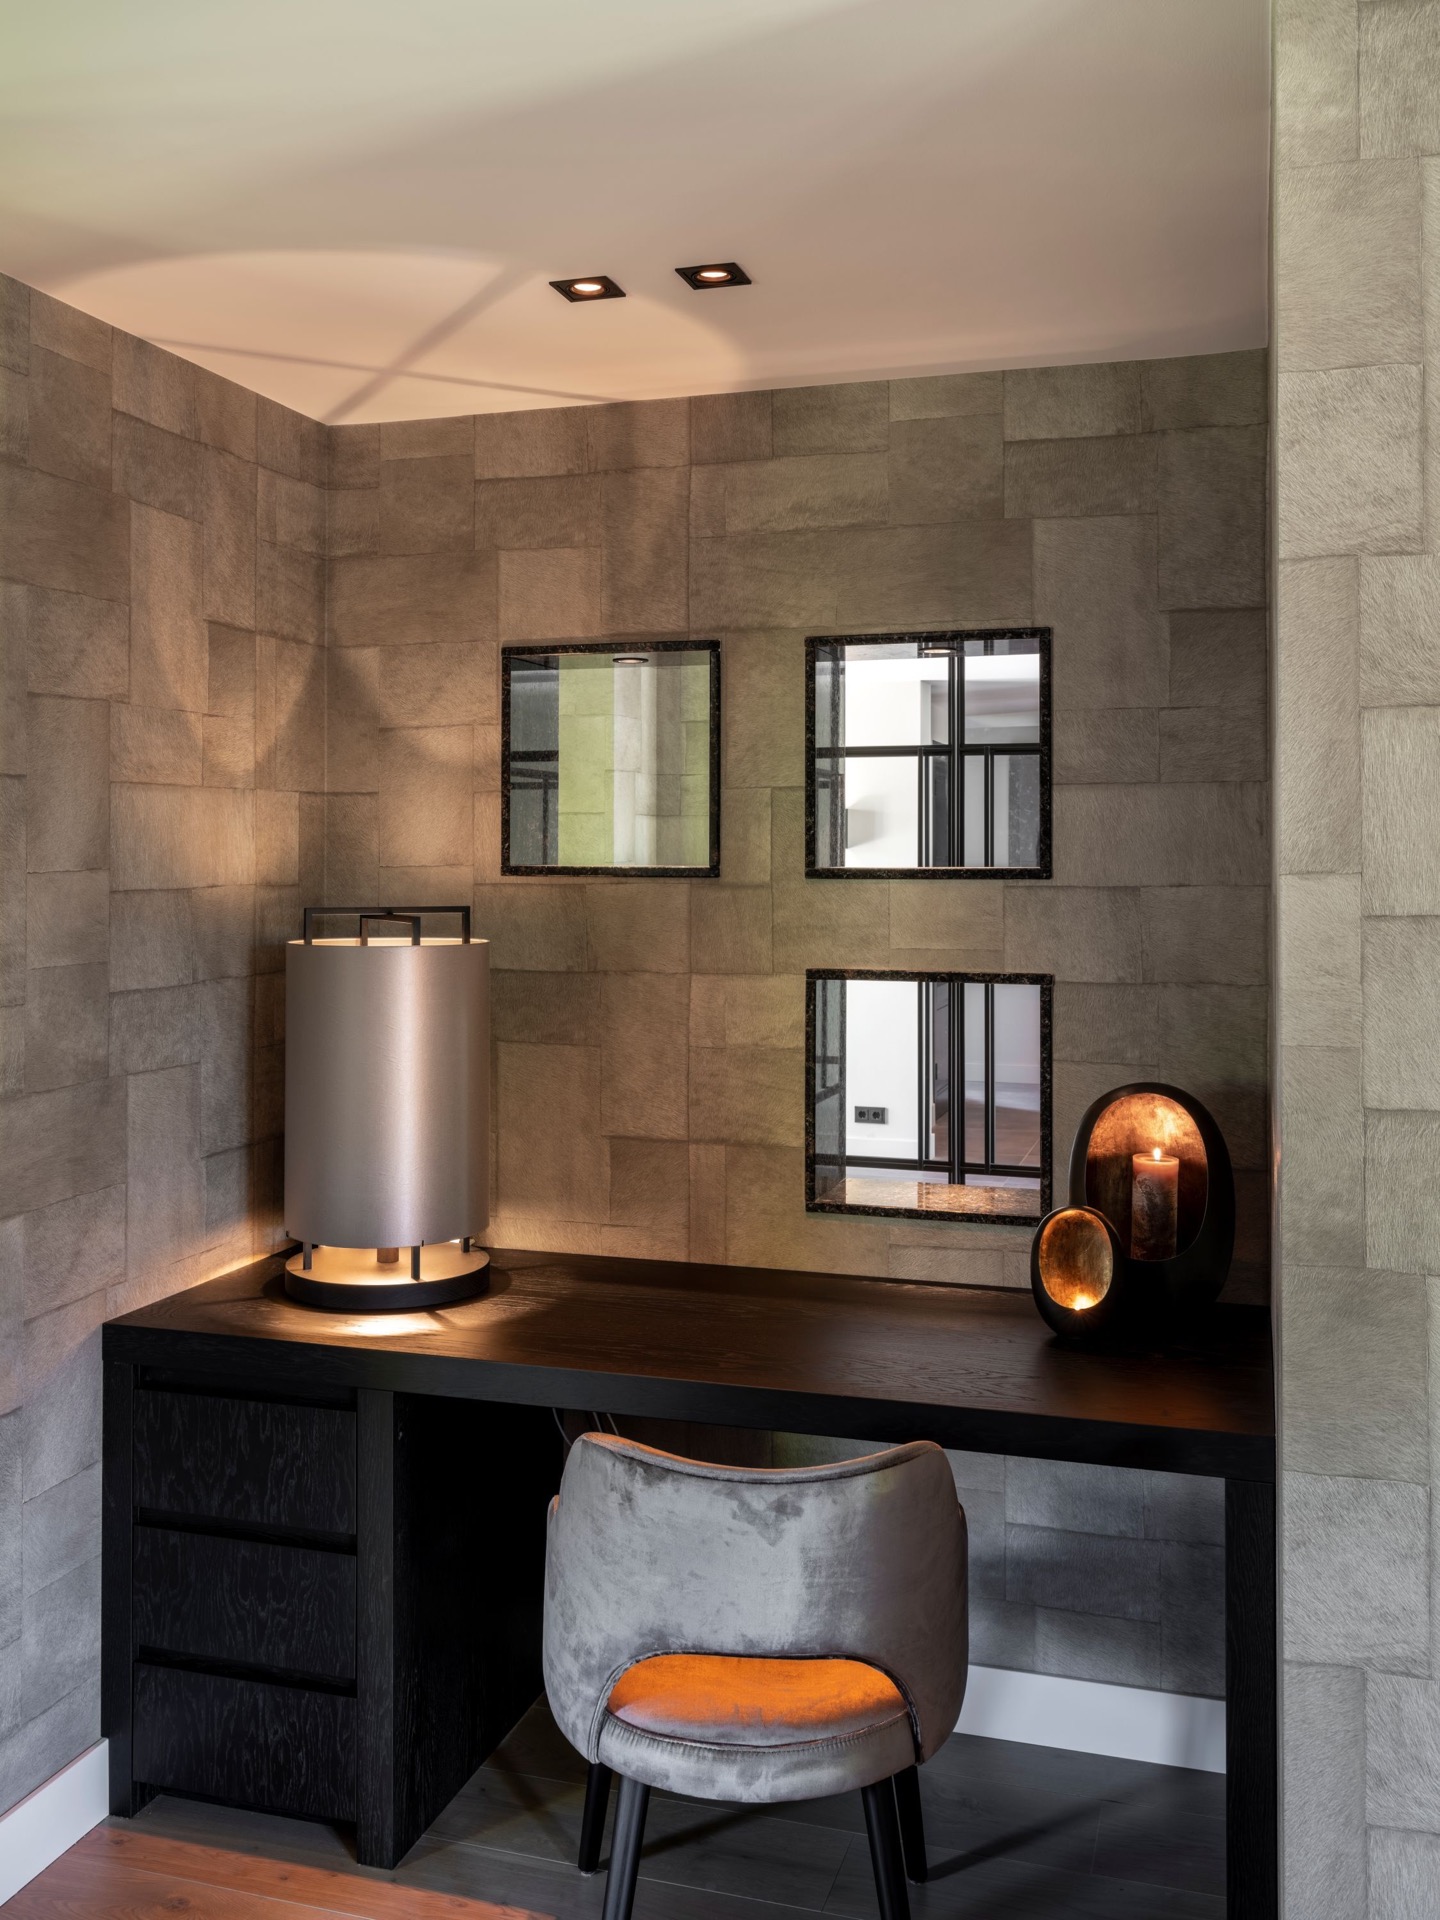
One of the more interesting details is the wall composition with mirrors and recessed niches. In that corner, the surface breaks into panels and openings, with warm lighting tucked into the structure. The effect is less about display than about depth. A stone-look wall, a niche, then a reflective strip: the sequence creates a small interior scene within the larger plan. It is a reminder that the renovation was not only about the big moves, but also about how smaller wall elements can guide the experience of a room.
A modern timeless living room shaped by texture and light
The overall atmosphere of the living spaces comes from restraint. There are no sudden shifts in colour, and no attempt to decorate every surface. Instead, the modern timeless living room is built from steady contrasts: smooth plaster next to rougher stone-look cladding, pale upholstery against darker joinery, daylight filtered through blinds. That mix gives the room its pace. You see the furniture, then the wall, then the opening beyond, and each part stays legible.
Even the lighting works with this slower reading of the interior. Round pendants hover above the dining zone, while small ceiling spots pick out edges and recesses without flooding the room. In the haard zone, the black surround and stone-like finish take over after dark, when reflections drop away and the wall becomes more graphic. The house now carries a different kind of privacy than it did before: not closed off, but no longer shaped by the memory of someone else’s home.
The finished result keeps that family history present without letting it define the rooms. Smooth walls, a new floor, the open-plan kitchen extension and the darker fixed elements all work together to make the house feel claimed rather than inherited. For anyone looking through renovation projects, this interior shows how a stripped-back structure can be turned into a place with a clearer daily rhythm. The spaces are calm, but they are not blank; the materials carry the story.
Photography — Denise Zwijnen
Contributors:
Wallpaper — Elitis
Lighting — Layer by Adje & By Eve
Want to see more of Interiors DMF? View the page of Interiors DMF for even more great projects and company information.


NEW 2026 Jubileum Edition The Best Interior Designers Benelux
Order Now €125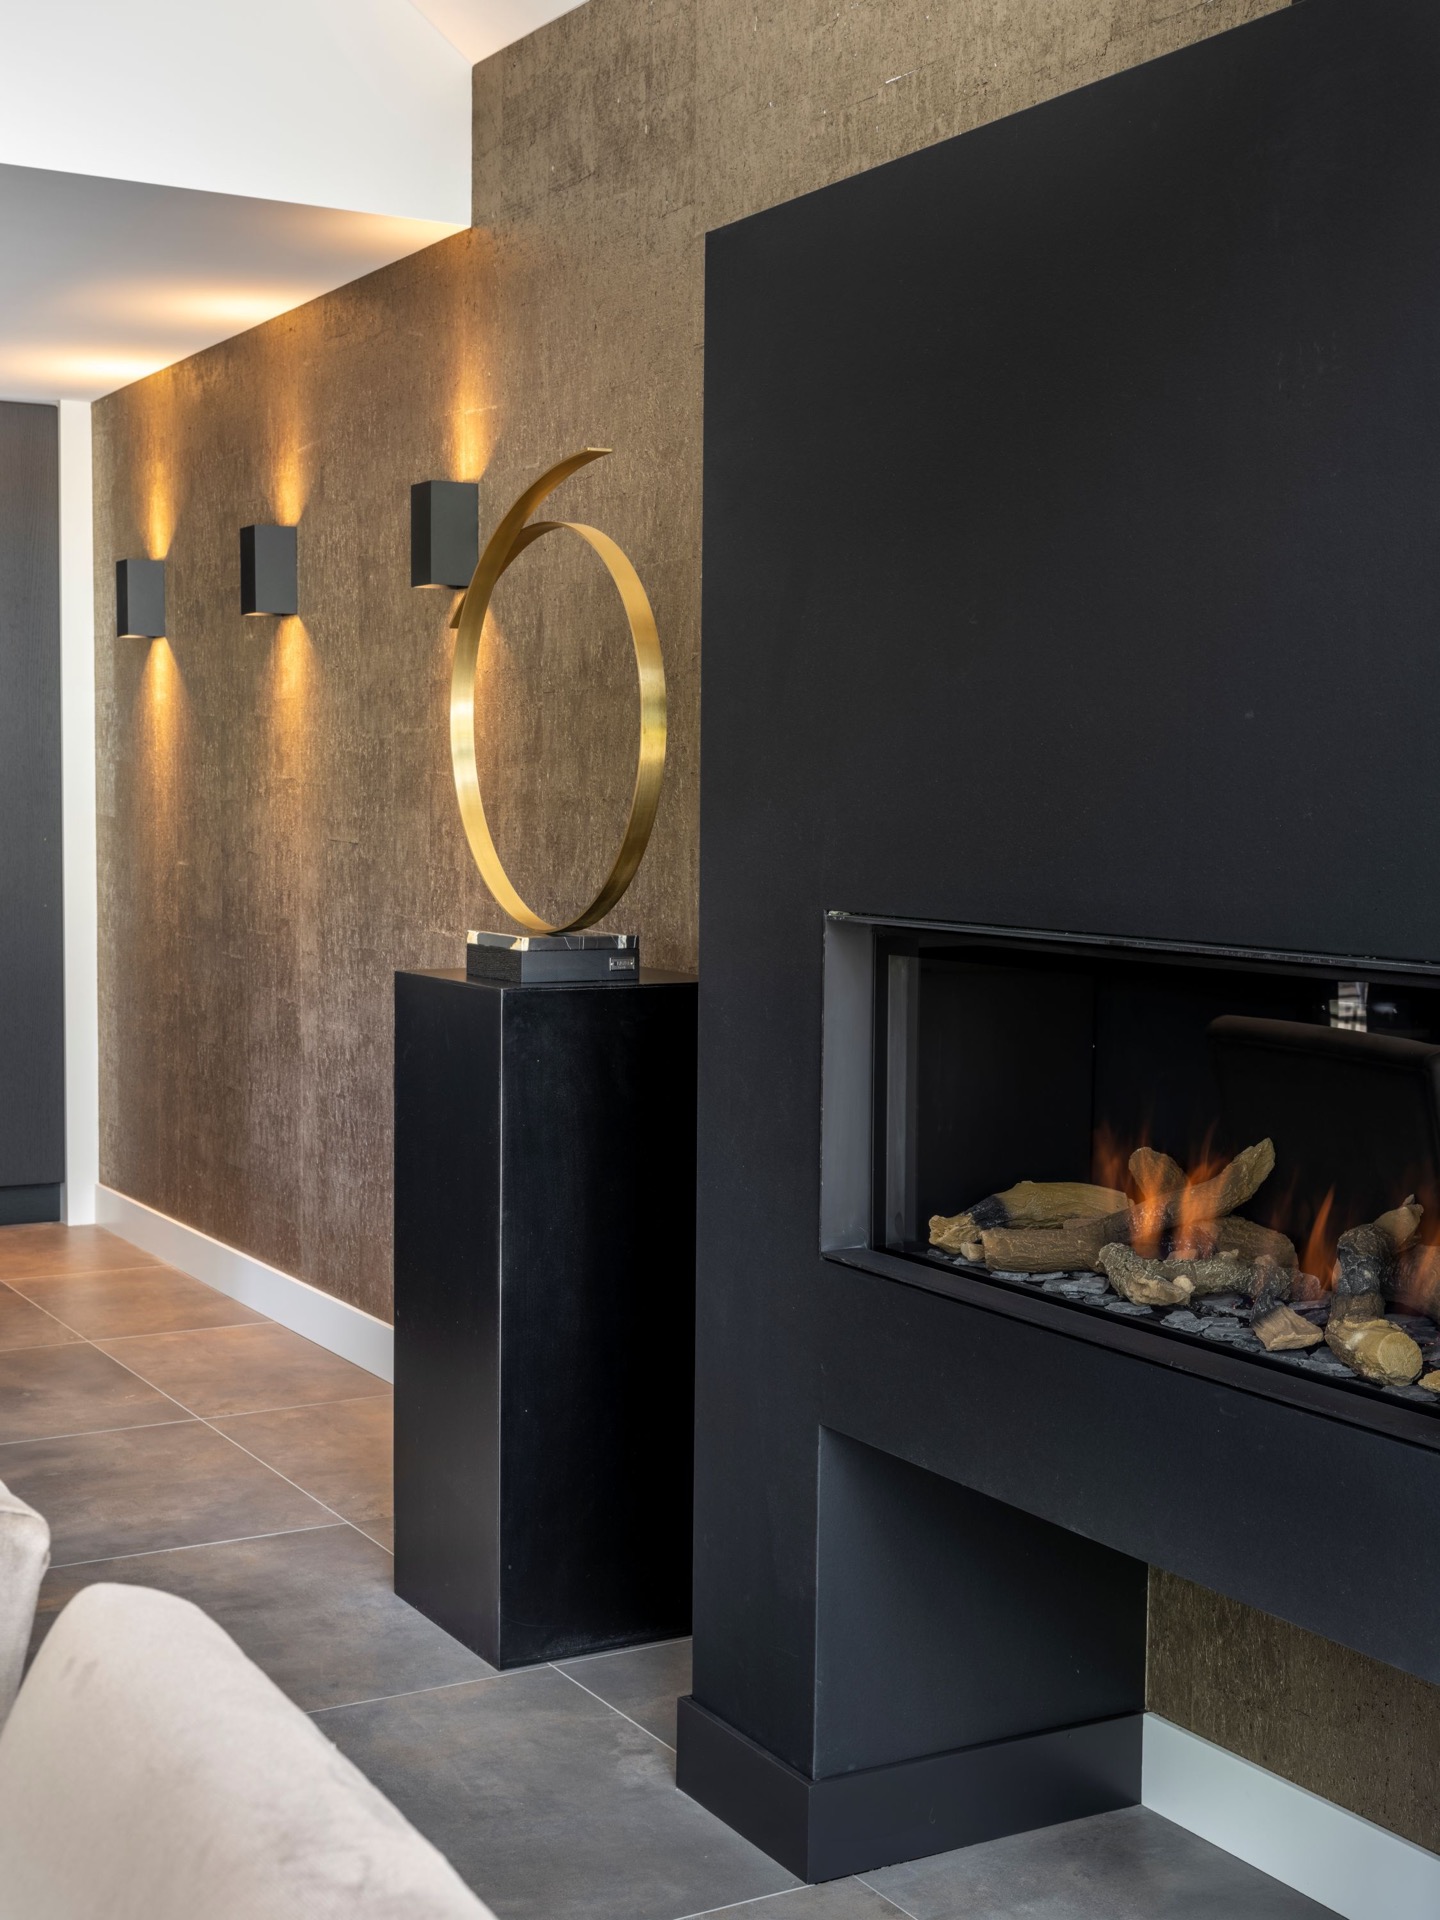
NEW 2026 Jubileum Edition The Best Interior Designers Benelux
Order Now €125