Detached house with practice in a wooded setting
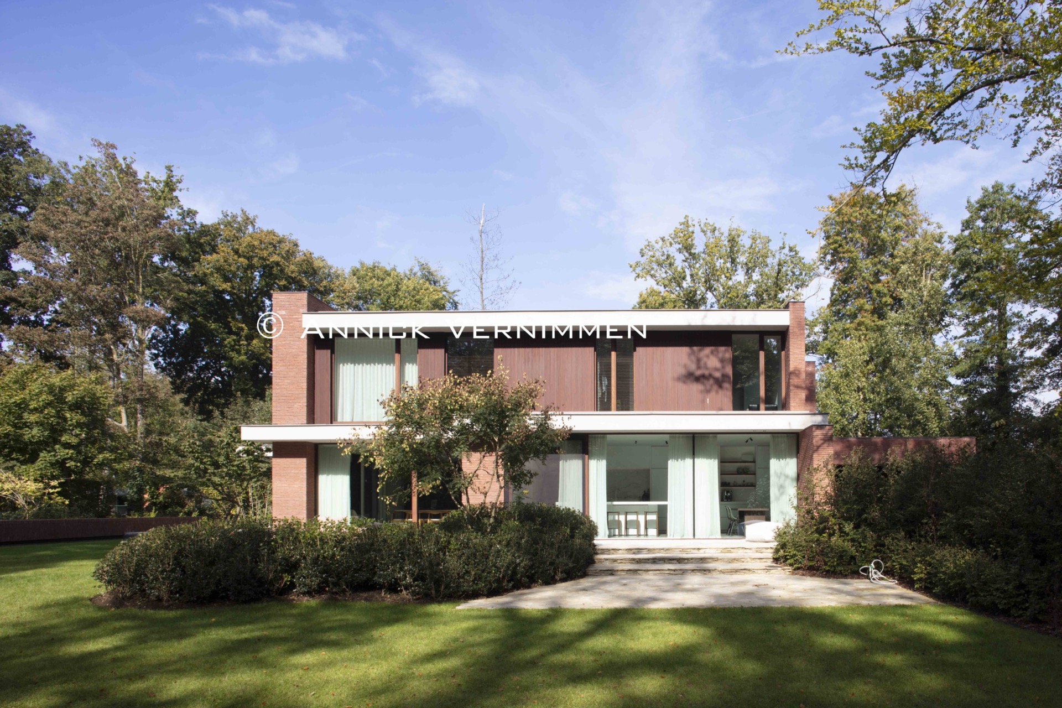
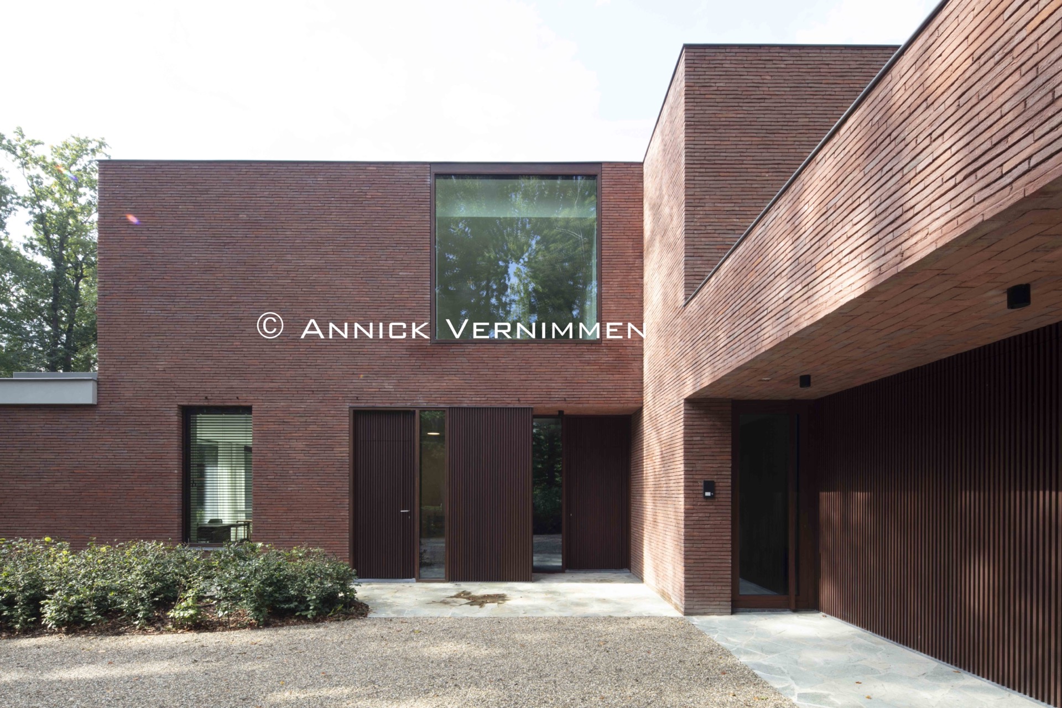
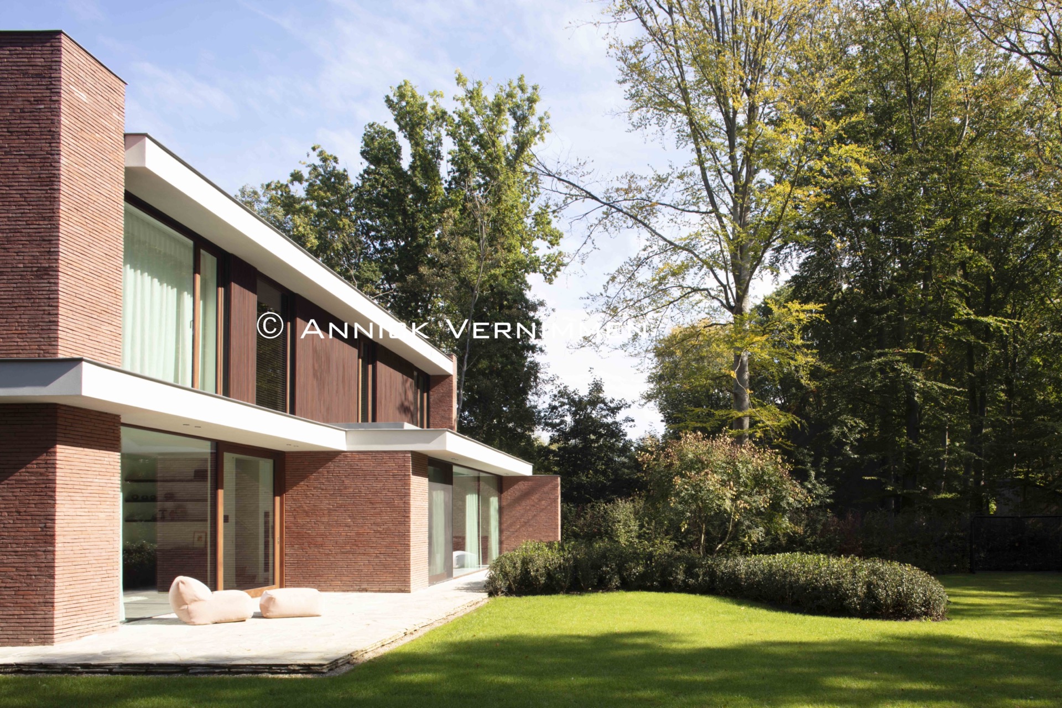
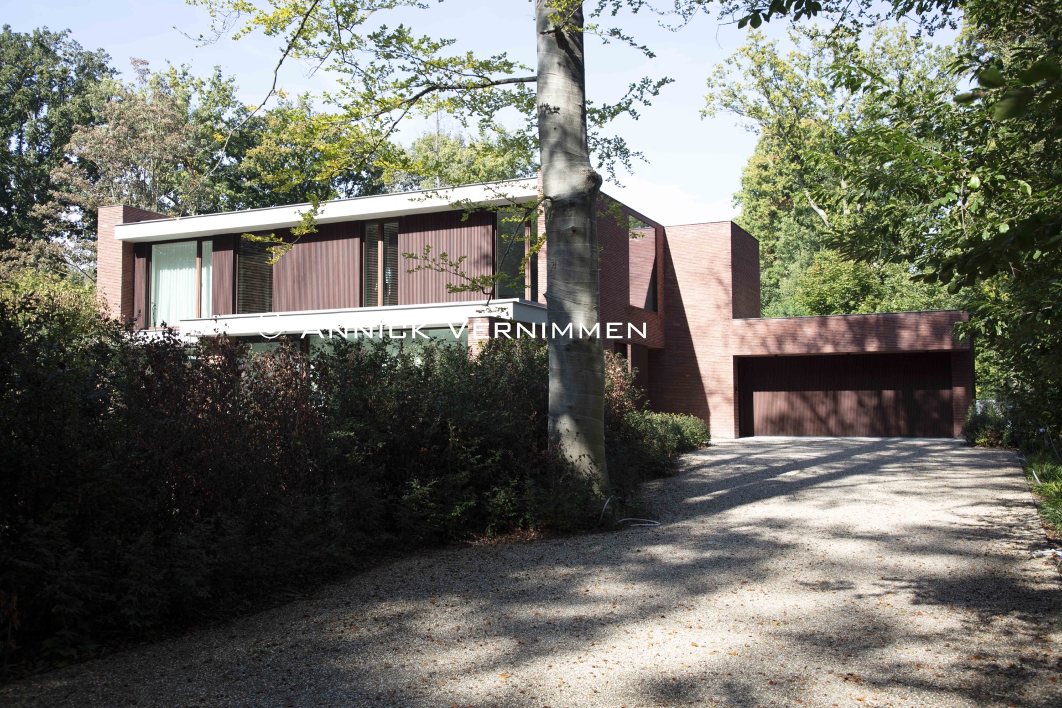
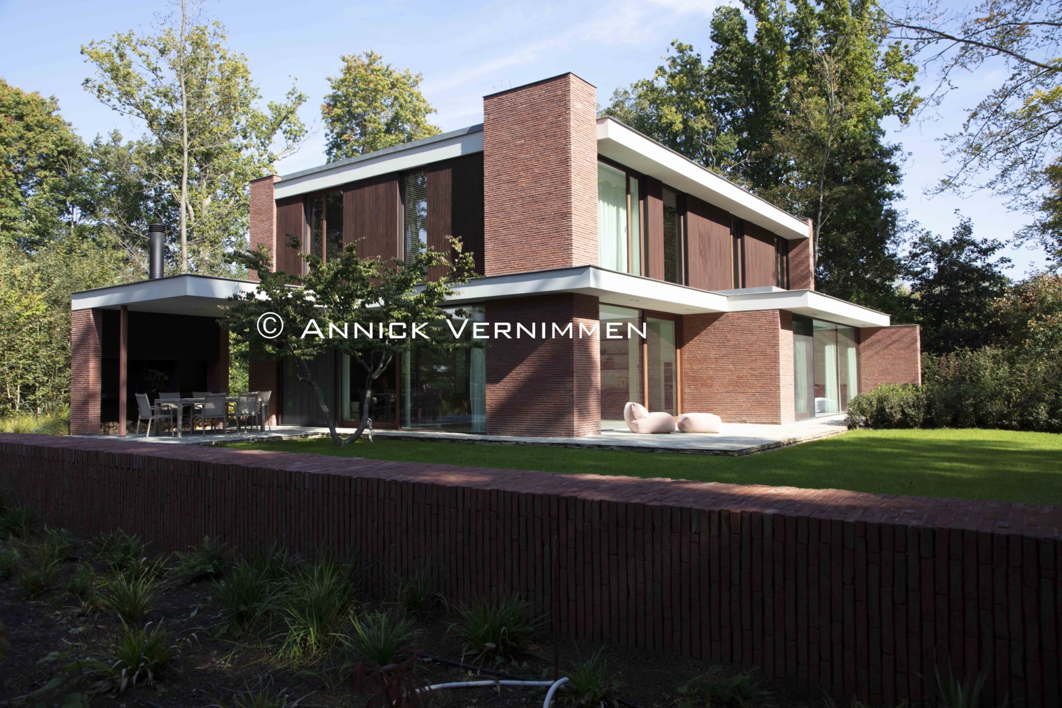
The detached house with practice is set back among tall trees, where the long driveway already slows the approach. Brick, glass and deep roof overhangs give the building a layered profile, while the garden wraps around it on every side. The separate practice entrance keeps the house with medical practice readable from the first glance, yet the plan still connects both parts through clear routes and controlled sight lines to greenery.
Set deeper in the plot, with the garden pulling around it
The site came with an awkward orientation and a wooded setting that had to remain as intact as possible. Rather than forcing the house to the front edge, the design shifts it deeper into the plot and opens space for a garden around the house. That move changes the experience of arrival. Trees line the drive, the building comes into view gradually, and the living areas receive daylight from more than one direction. The plan is shaped by sun, views and privacy at once.
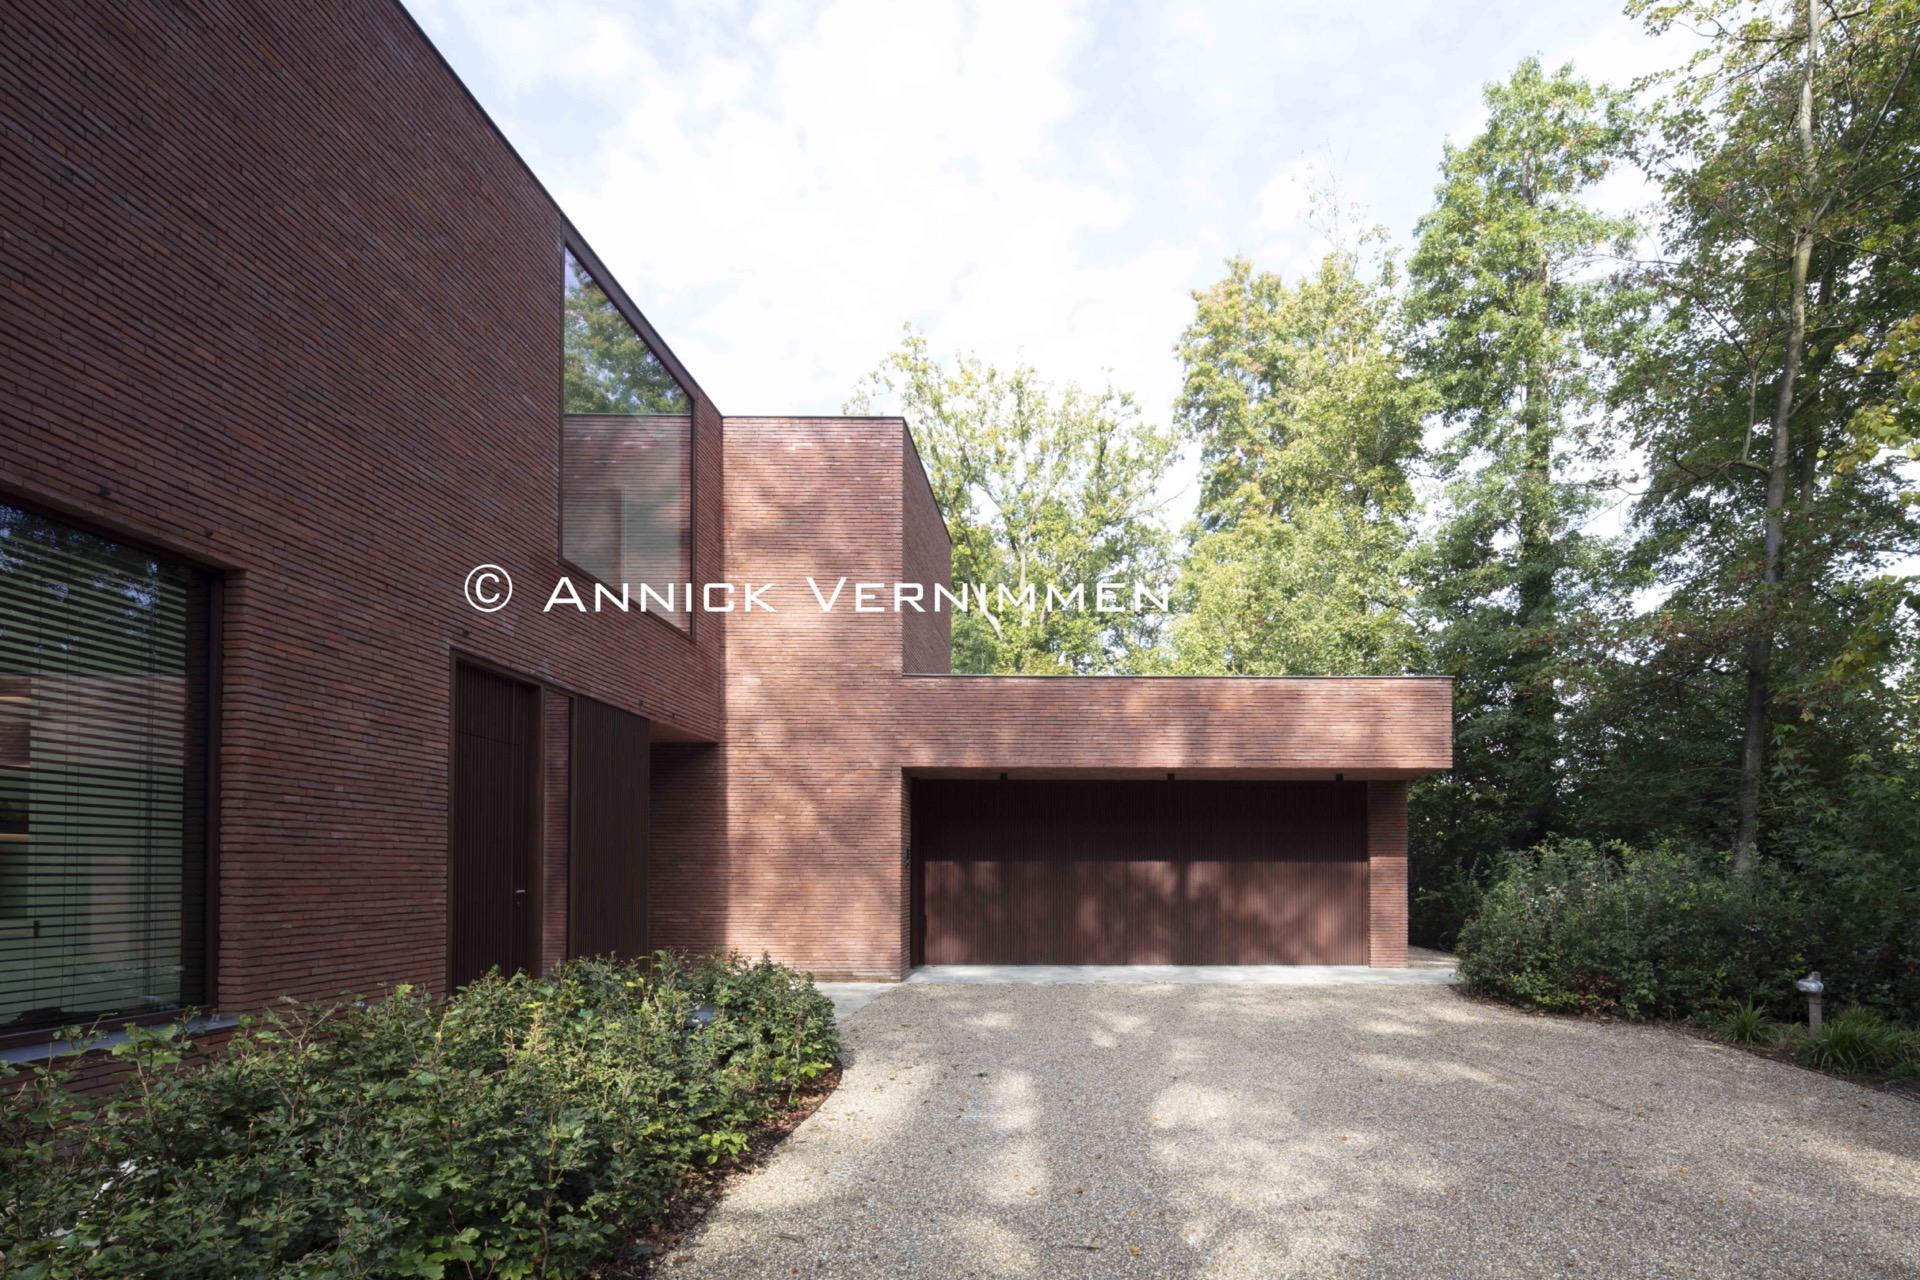
This careful placement also gives the detached house with practice a stronger relationship with its surroundings. Large windows look toward the lawn and the trees, while the zones for living, working and parking are kept distinct. The double garage sits as part of the overall composition, not as a separate object. The result is a house in wooded setting where the route, the garden and the interior all follow the same logic.
A readable plan for living, work and parking
Inside, the arrangement remains easy to read. The practice has its own access and can receive visitors without cutting through the private rooms. That separation matters, but the connection to the house is still present in the way the circulation is organized. The floor plan grows from the orientation of the plot, with openings placed where the rooms can catch light for most of the day. In a house with medical practice, that zoning keeps movement clear without making the building feel split in two.
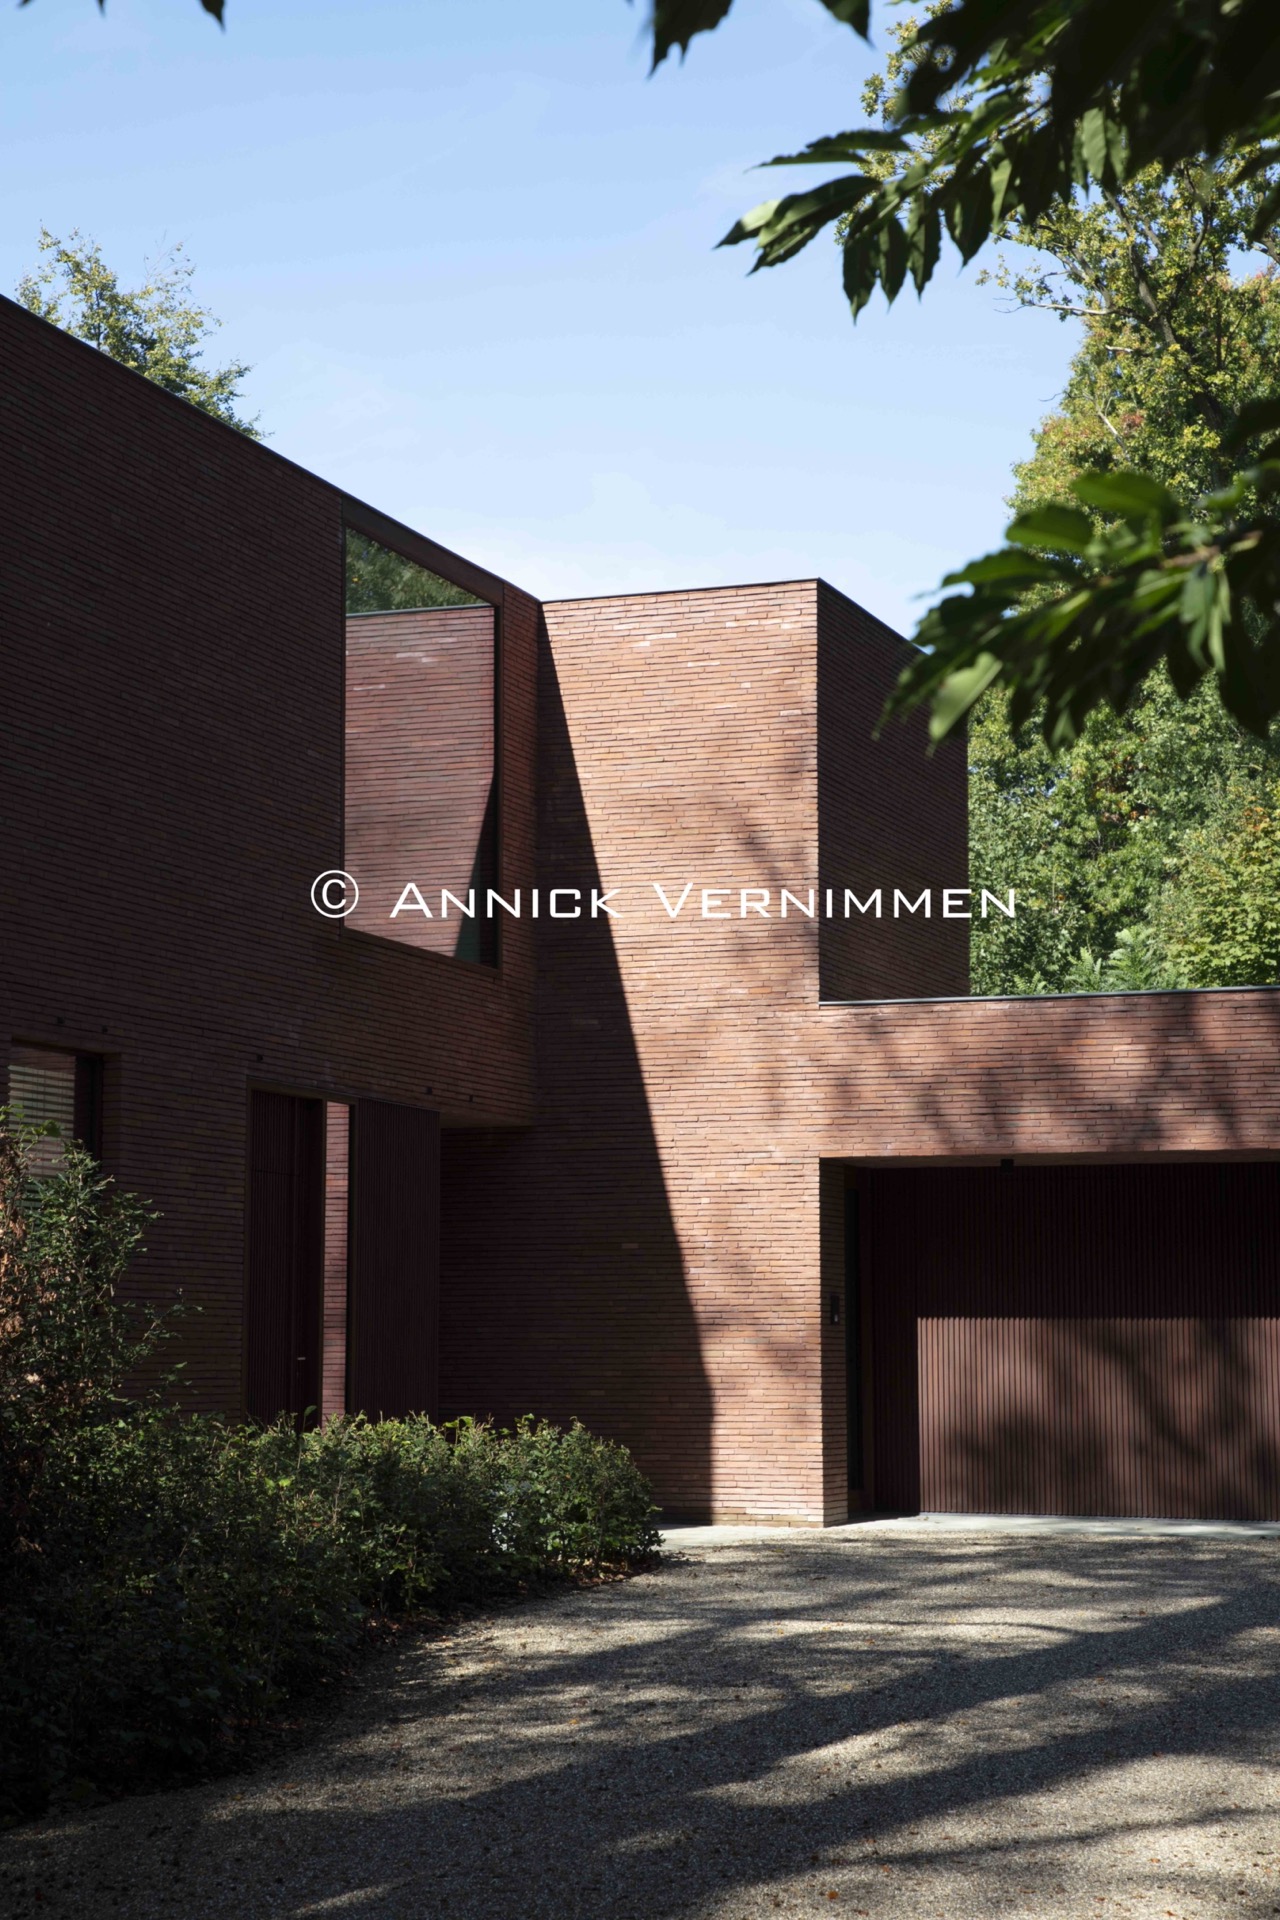
The long approach also helps the project feel larger than its footprint. As you move from the drive into the house, the view keeps changing: first the brick walls and garage opening, then the glazed living spaces, then the garden beyond. The circulation inside and outside is direct. Doors, windows and thresholds line up in a way that lets the site stay visible from within.
Light, privacy and the rooms that face the trees
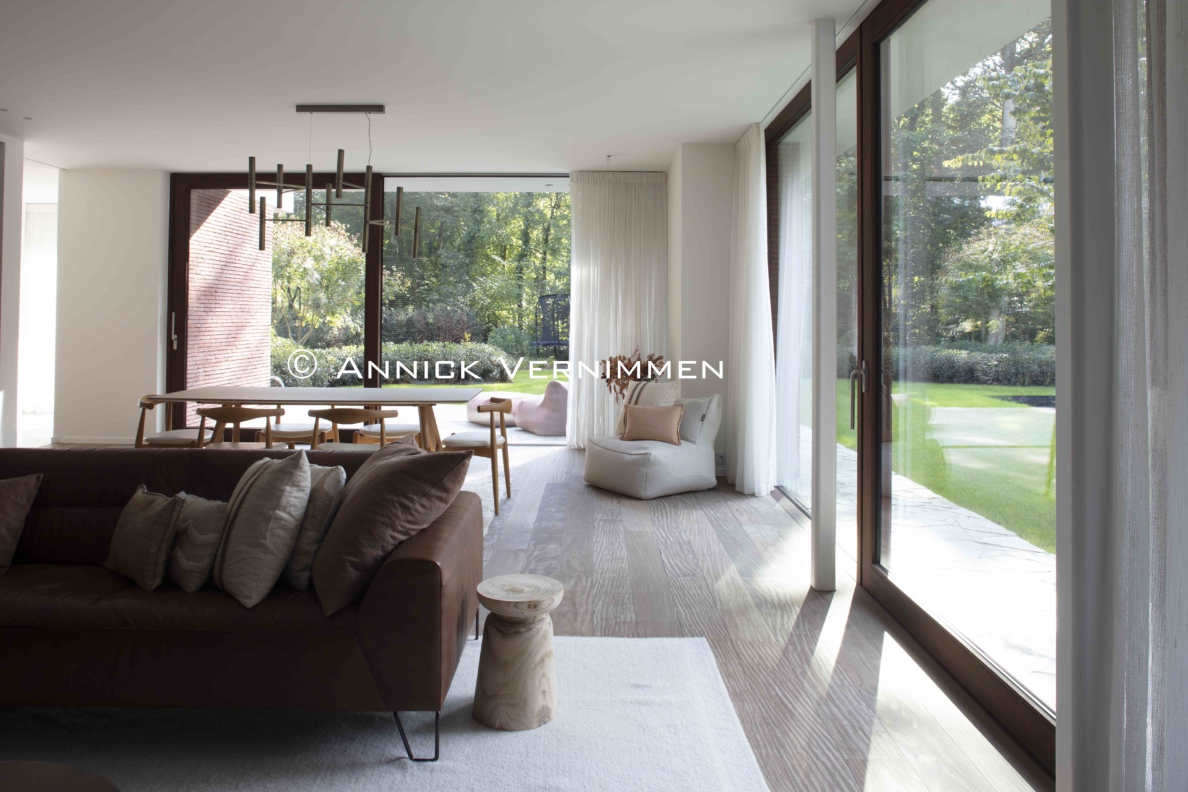
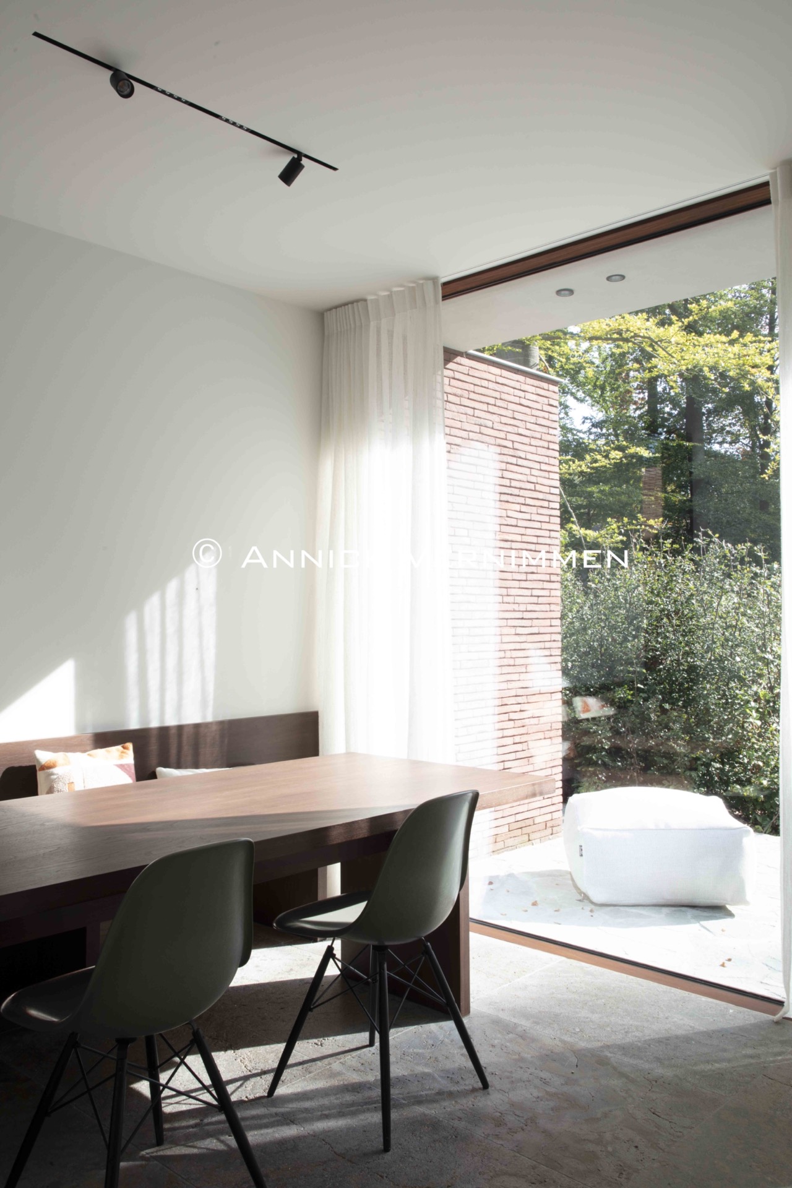
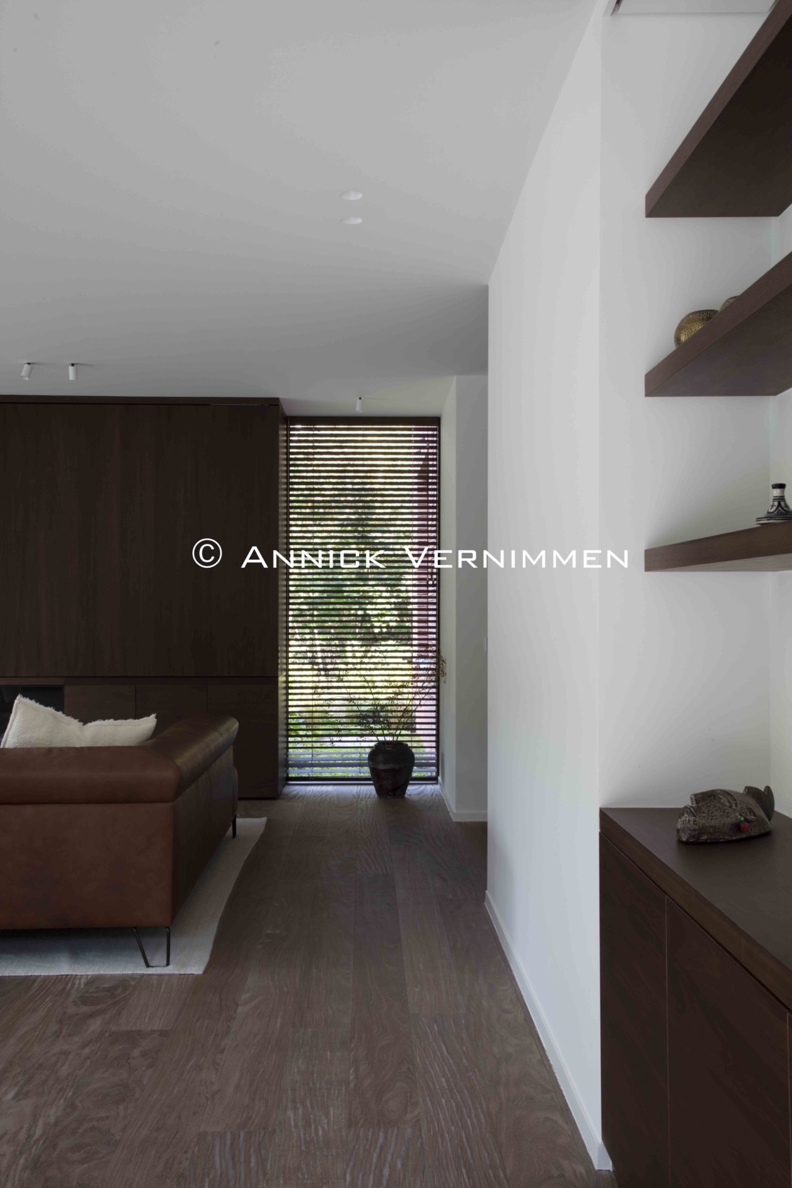
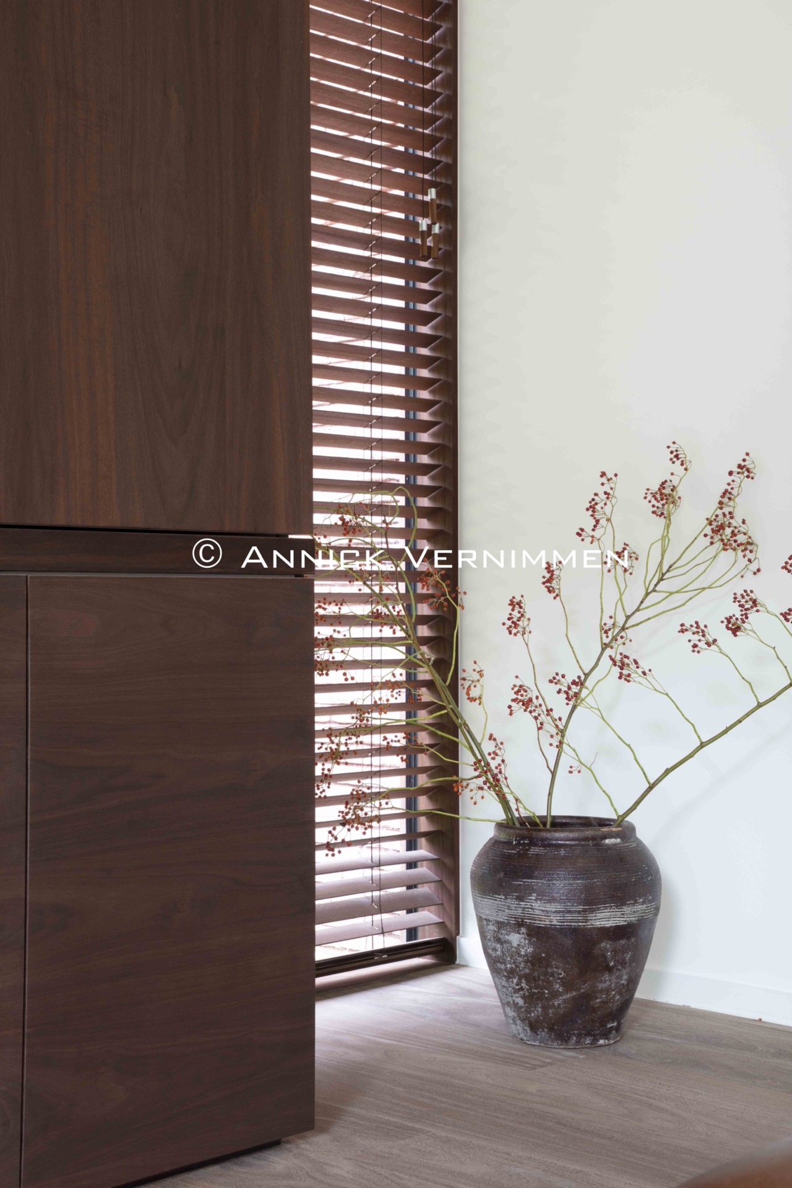
Generous glazing brings lots of glass and daylight into the living spaces, but the openings are never left bare. Vertical screening, blinds and deep reveals temper the view where needed, so the rooms stay private without losing contact with the garden. This is visible in the way the windows cut into the brick volume and in the shadow lines created by the canopies. Light comes in late and far into the day, washing over dark floors and pale walls.
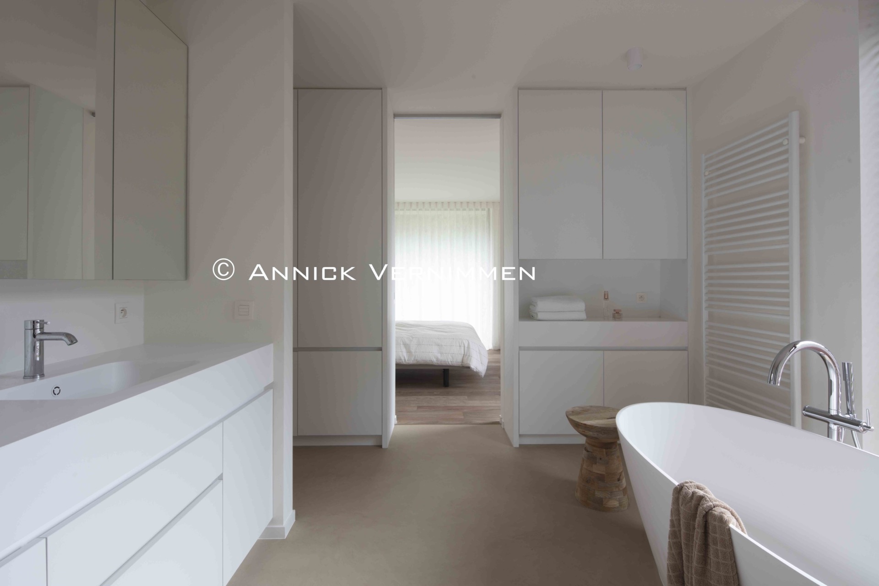
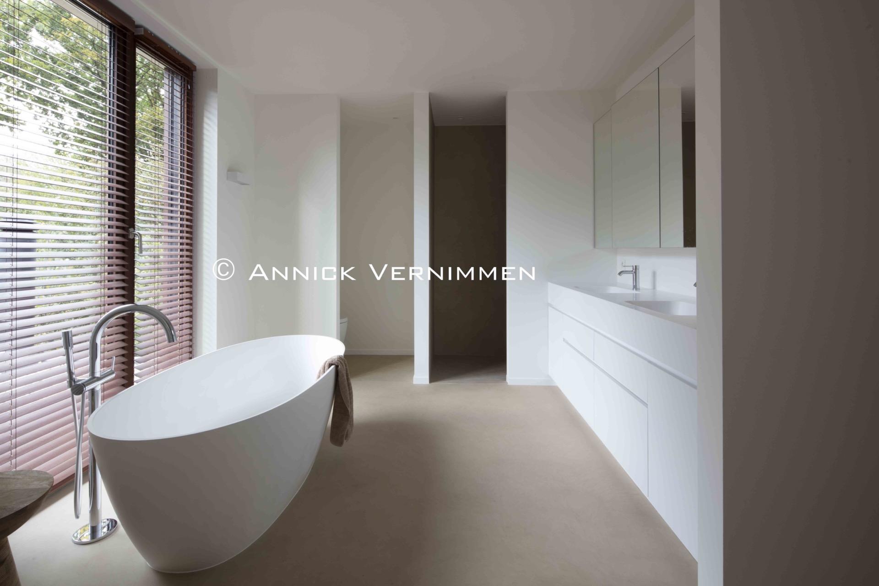
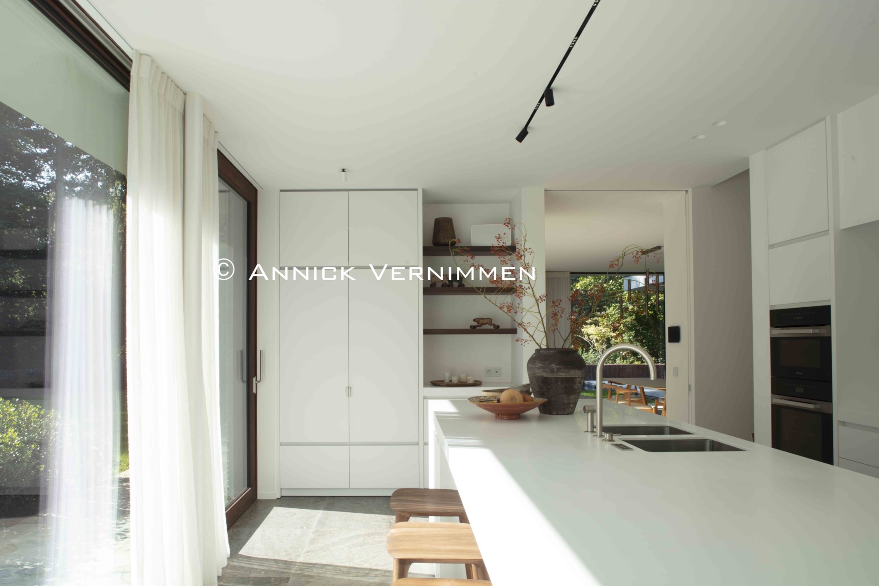
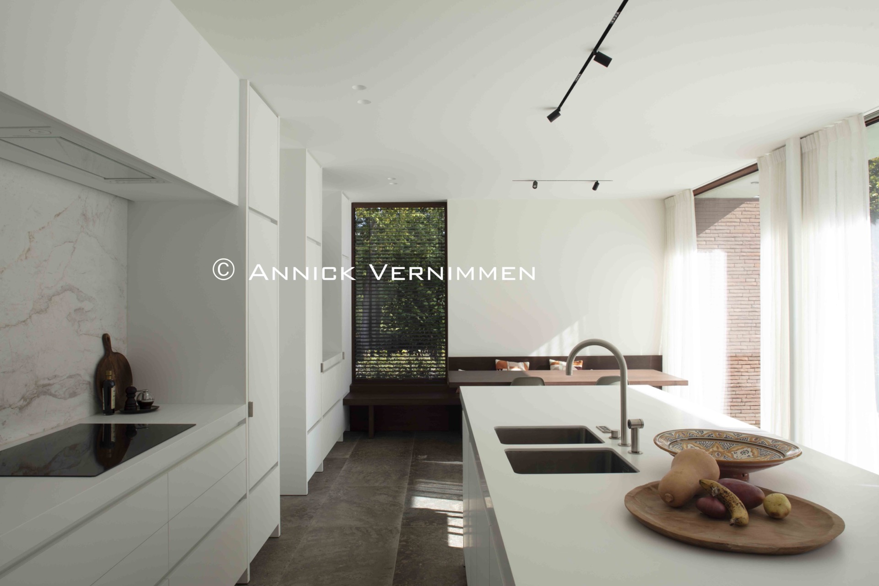
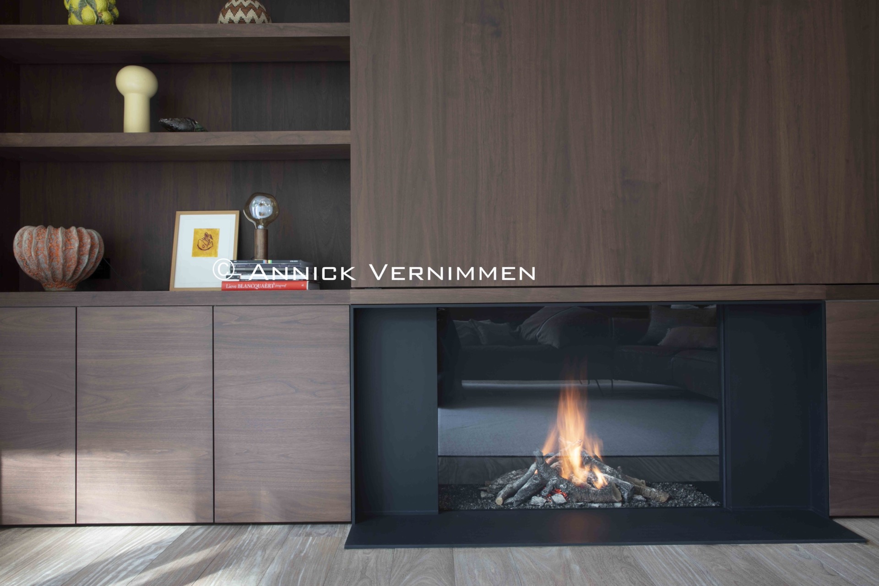
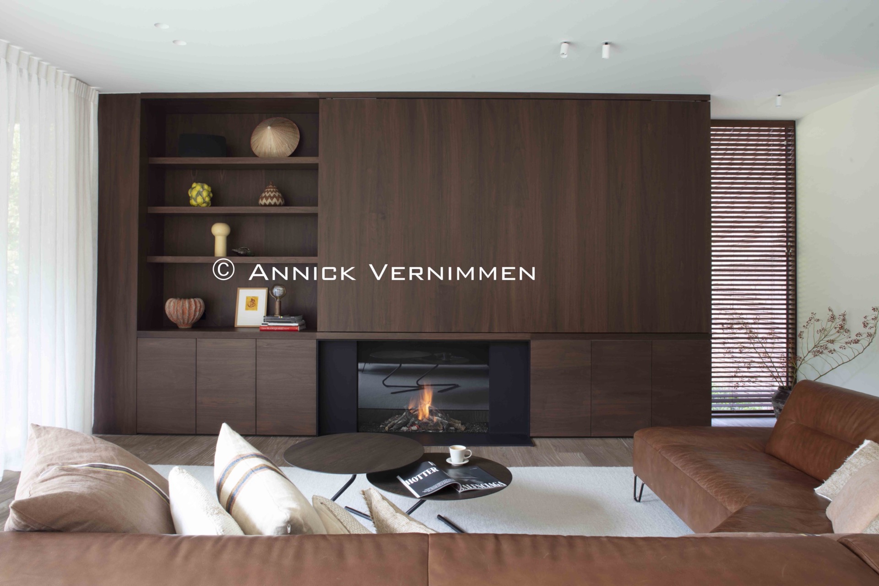
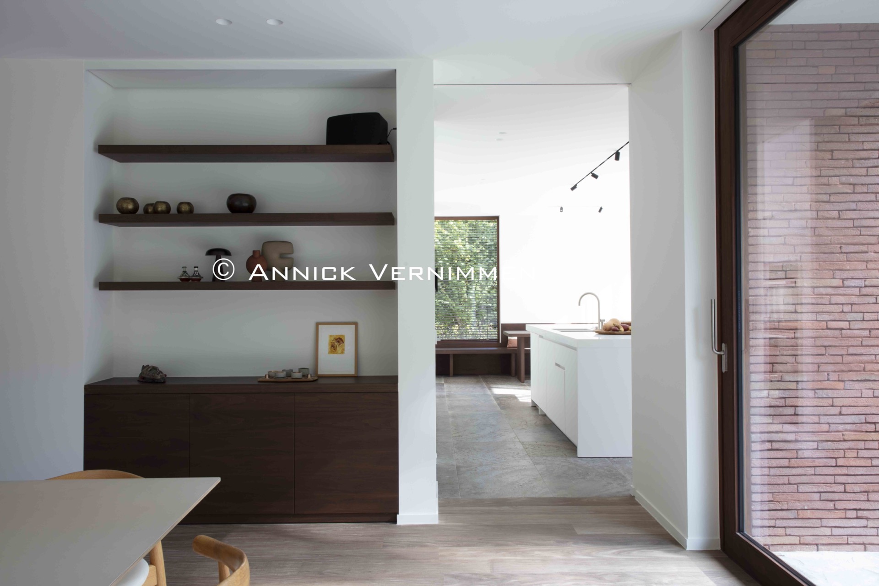
The interiors continue that measured approach. White built-in custom cabinetry keeps the rooms visually quiet, while warm wood veneer introduces a softer tone in the living areas. The kitchen uses lighter surfaces, and elsewhere the fixed furniture carries the warmer note. Rather than isolating each room, the palette ties the spaces together through tone and texture. A hearth wall with wood cabinetry and black framing adds another clear landmark in the plan.
Brick, wood and overhangs in one clear volume
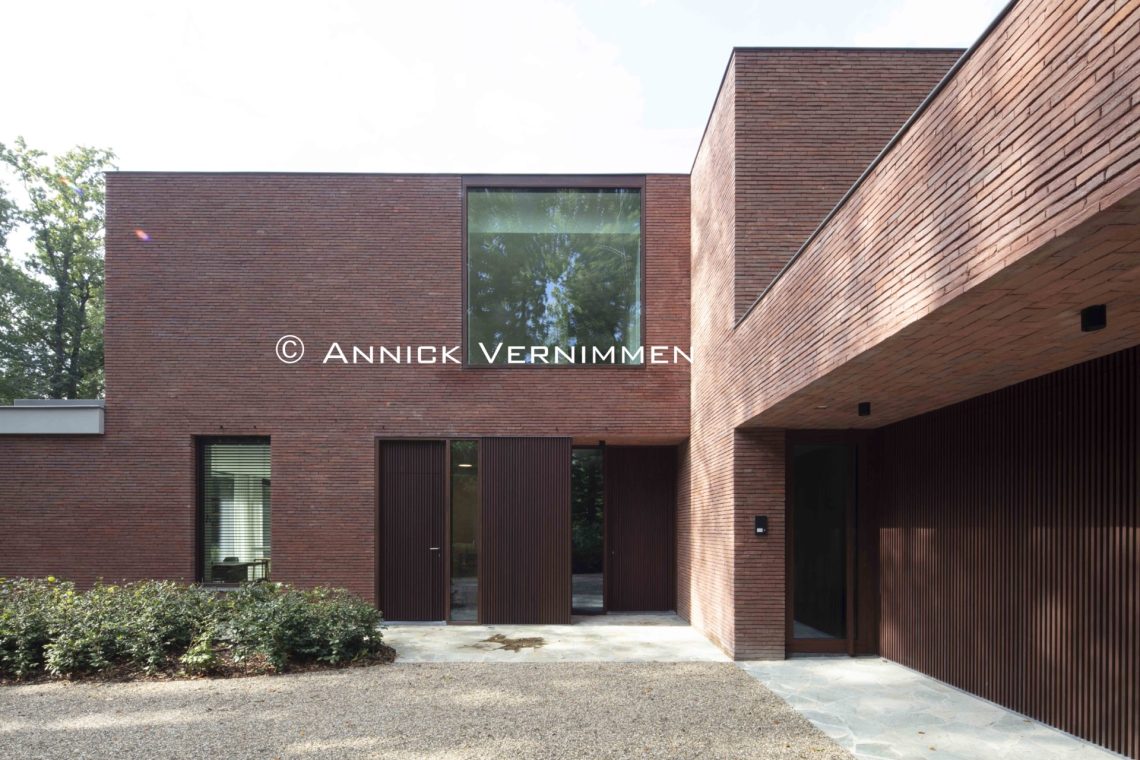
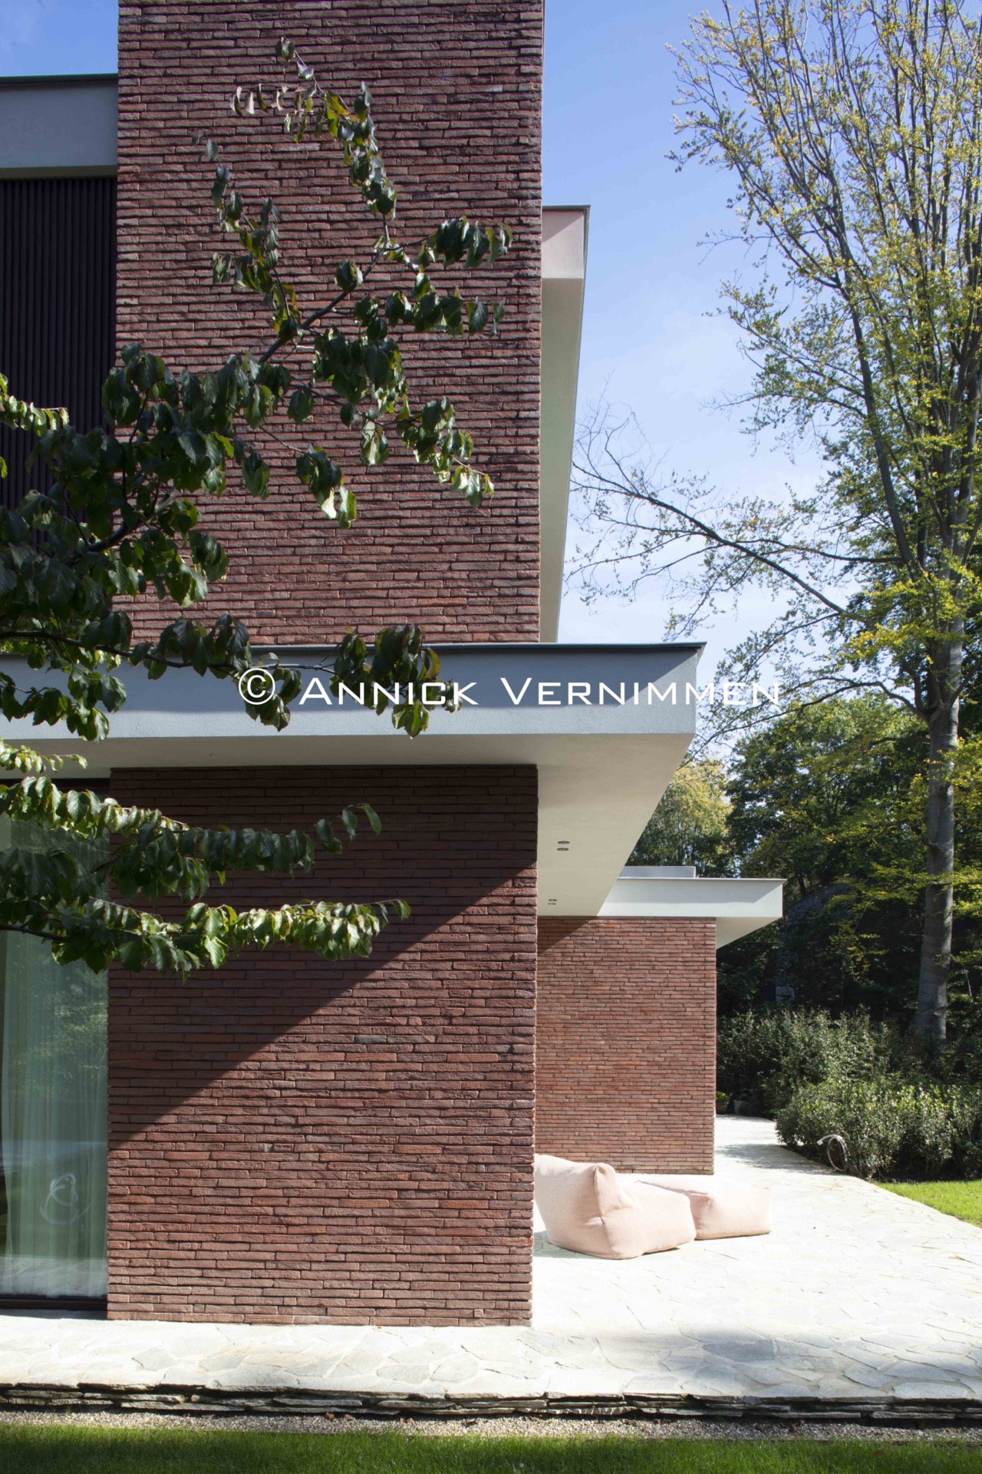
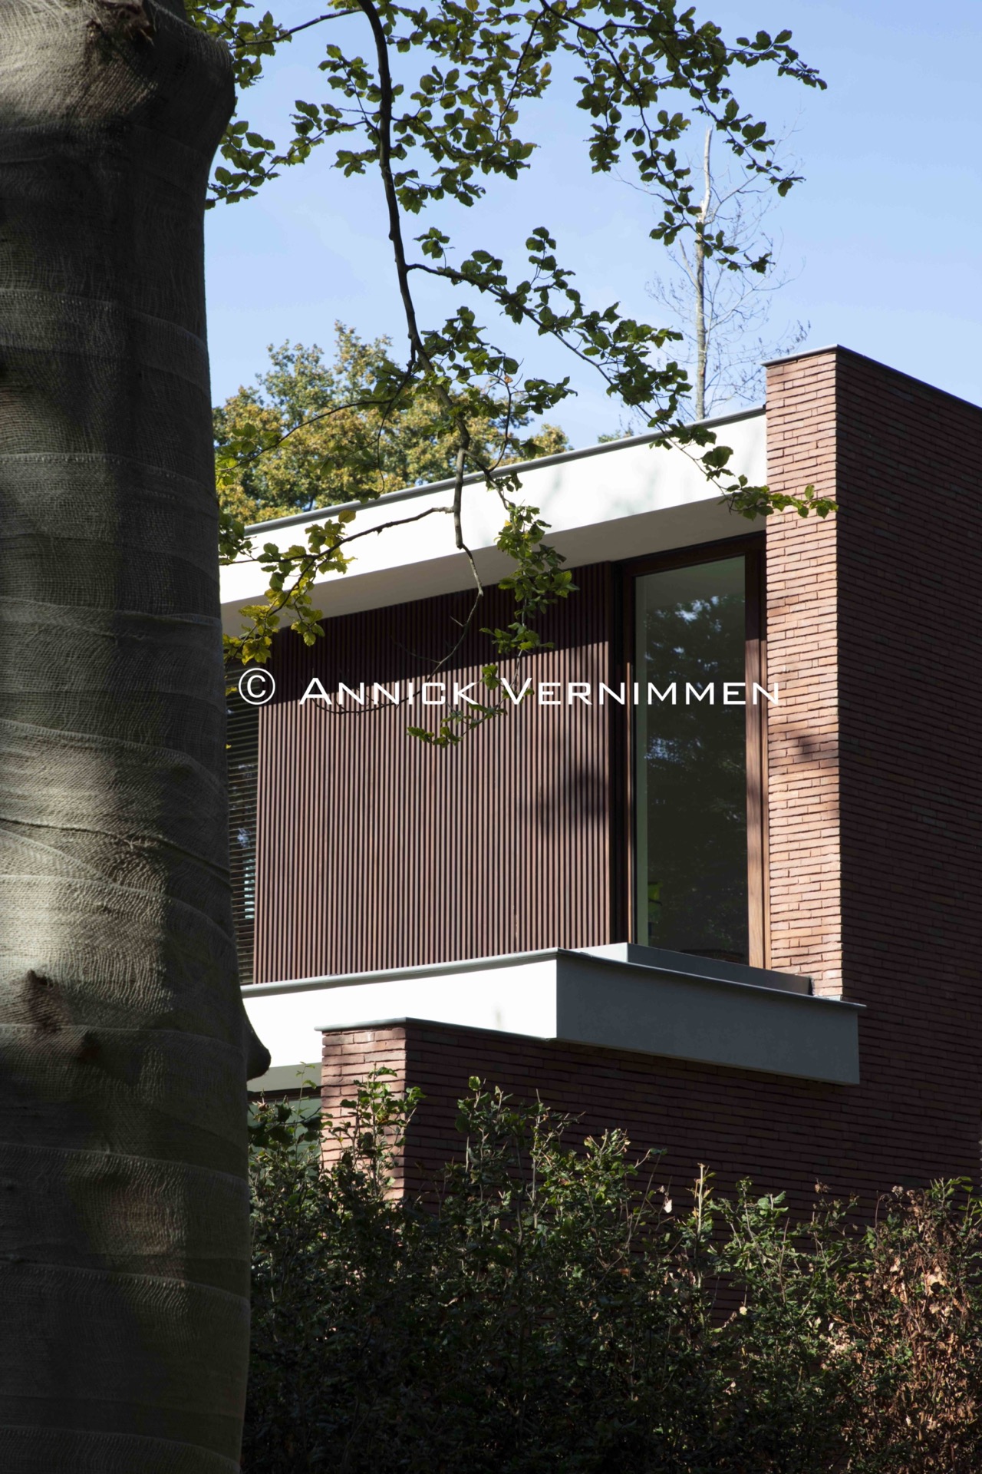
From outside, the house reads as a mass of solid volumes cut by sharp planes and roof overhangs and canopies. The softened red brick and the brown-red oiled afrormosia cladding work with the grey concrete-toned canopies to anchor the building in the wooded setting. Horizontal lines in the overhangs draw the eye outward, away from the mass and toward the trees. Vertical boarding and slender openings give the facade a finer rhythm, so the heavy parts never feel blunt.
The material palette is restrained, but not flat. Brick meets timber, timber meets glass, and the canopy edges cast a strong shadow that changes with the sun. On the garage volume, the broad opening and the surrounding brickwork make the service functions part of the same composition as the house. In close-up, the project gains its character from the way those materials meet: the crisp line of the overhang, the depth of the windows, the grain of the wood, the darker joints in the brick.
Views that keep moving from room to room
Several sight lines were built into the plan so the house never turns fully inward. A window from one room picks up a corner of the garden; a door frame catches the line of the driveway; another opening looks back to the trees beside the plot. These sight lines to greenery make the interior feel connected to the site without relying on a single dramatic gesture. Each view is smaller than the whole, but together they give the project a steady sense of orientation.
That same clarity appears in the exterior route. The driveway winds between trees before reaching the house, and the paved areas around the terraces are kept simple, with grass and planting pressing up to the edges. The private and public parts are separated, yet they remain part of one daily sequence. In a detached house with practice, that is what keeps the building legible: the entrance you use, the room you enter, and the view you get all make sense together.
A measured interior, shaped by light and storage
The interior never competes with the architecture. It follows it. Smooth white surfaces are set against darker floors, and the built-ins are pulled tight to the walls so the rooms can stay open to the windows. In the kitchen, the white cabinetry and the adjacent work zone sit beneath the same daylight that reaches into the rest of the living area. Elsewhere, the custom joinery hides storage and keeps the floor area clear, which matters in a house designed to hold both daily living and a professional practice.
What stands out most is the way the rooms register the season. The glazing frames the garden as a changing backdrop, from fresh green to denser tree cover, and the interior picks up that shift through the reflection of light on glass and polished surfaces. The house in wooded setting does not borrow its effect from decoration. It relies on placement, proportion and a small number of materials used with precision. That is enough to make the plan feel calm, readable and grounded in the plot around it.
Photography – Annick Vernimmen
Want to see more of Bultynck Kindt architecten? View the page of Bultynck Kindt architecten for even more great projects and company information.


NEW 2026 Jubileum Edition The Best Interior Designers Benelux
Order Now €125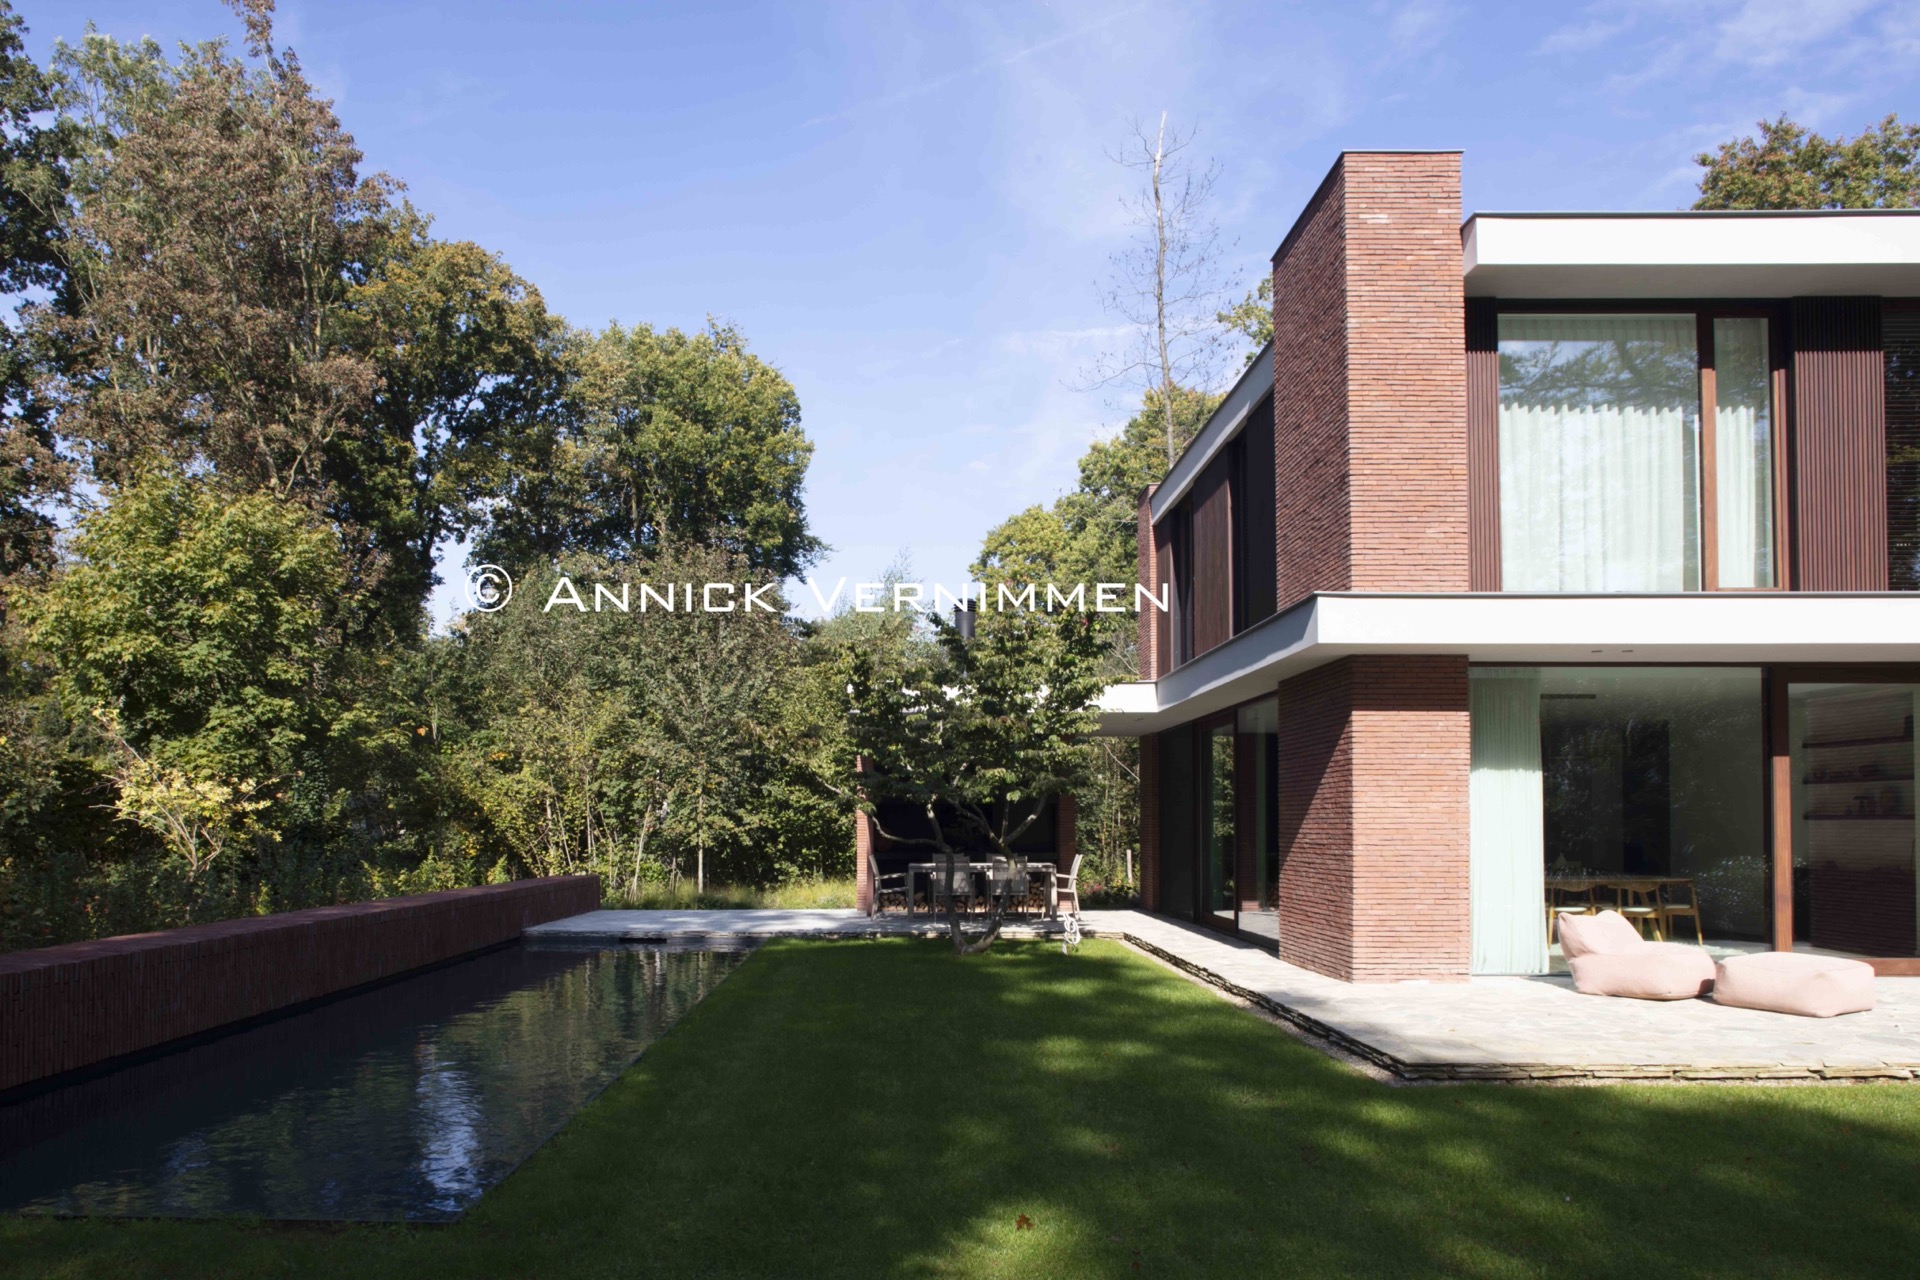
NEW 2026 Jubileum Edition The Best Interior Designers Benelux
Order Now €125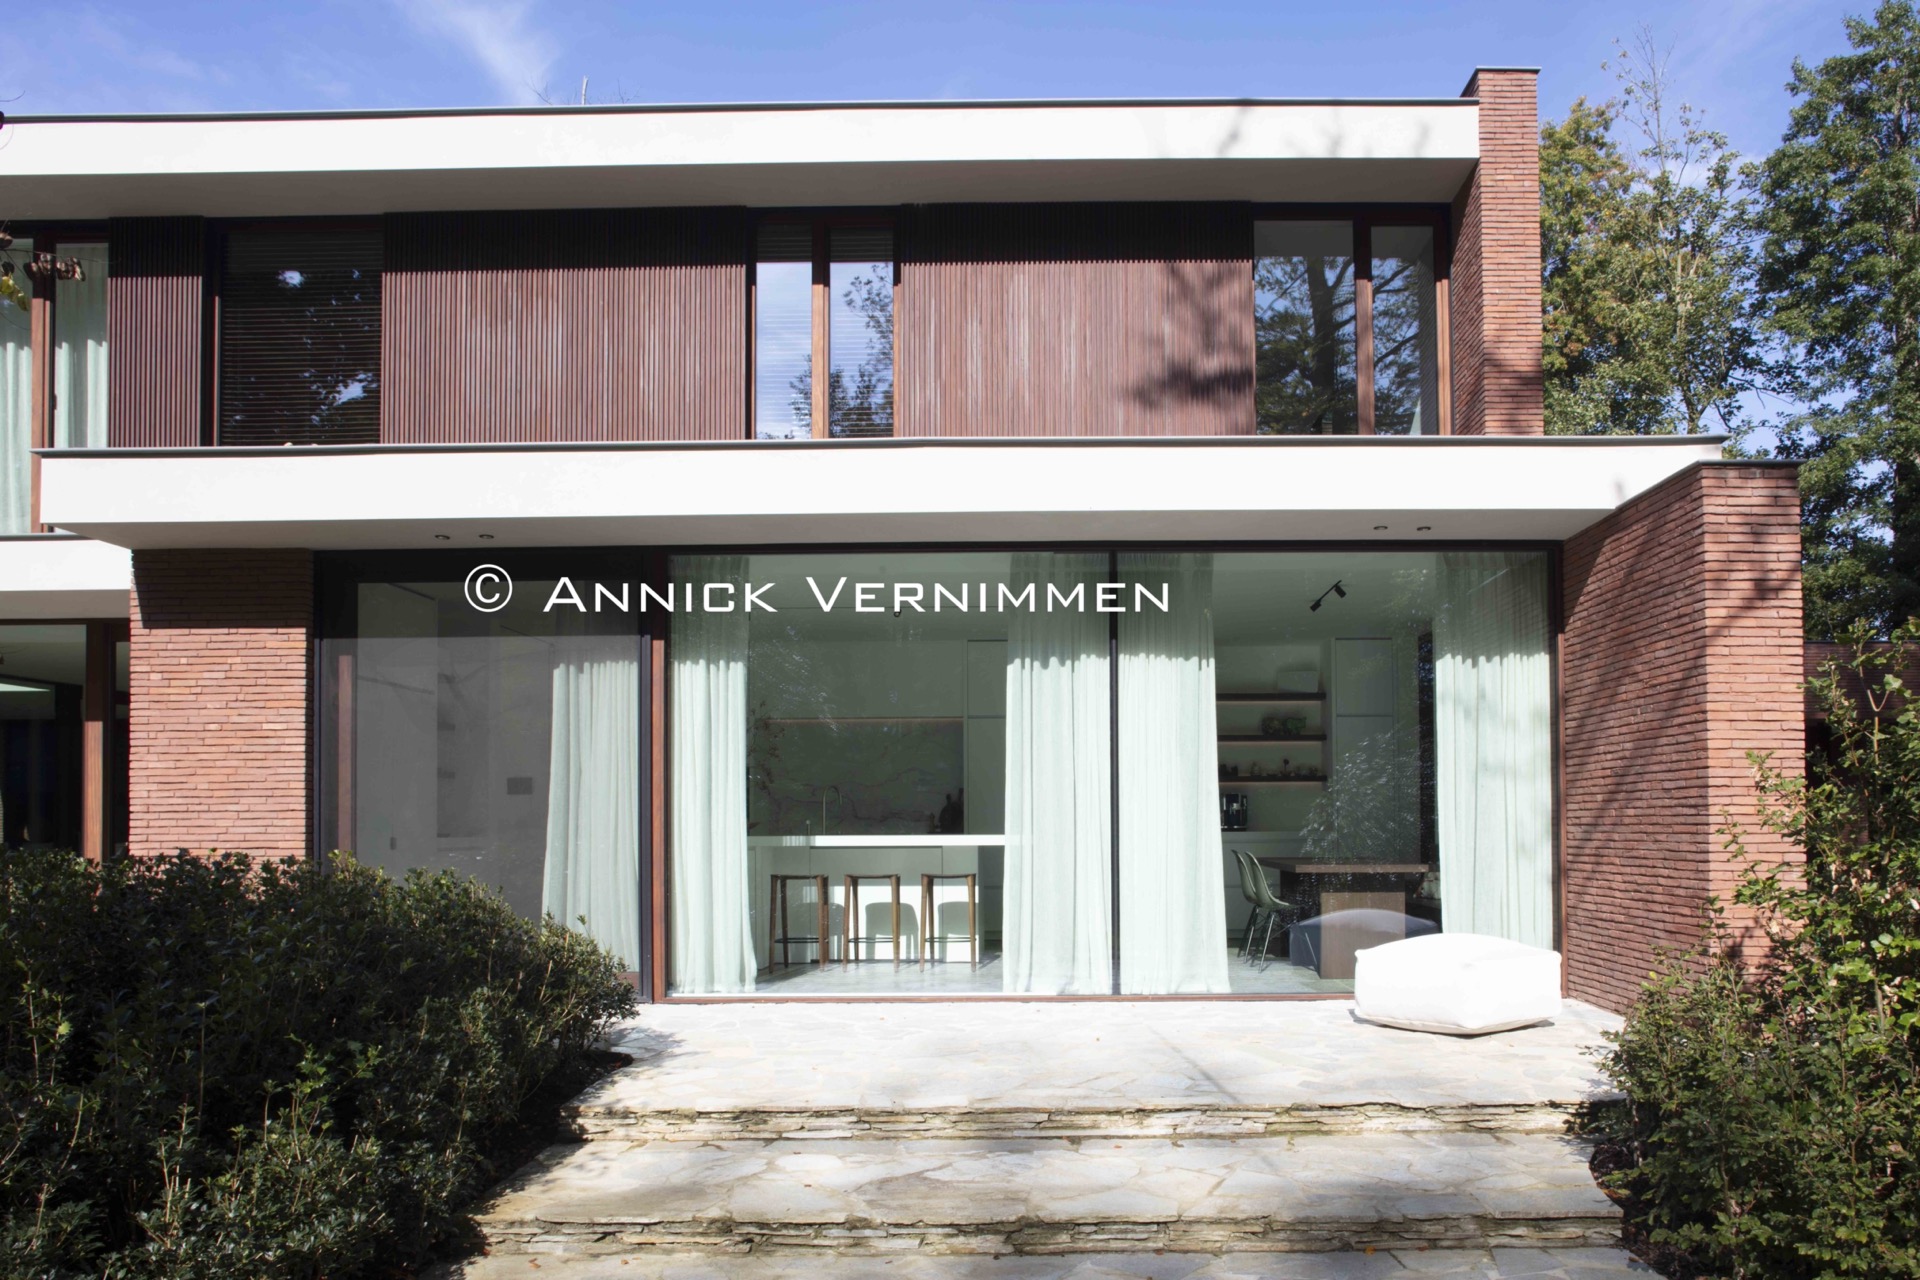
NEW 2026 Jubileum Edition The Best Interior Designers Benelux
Order Now €125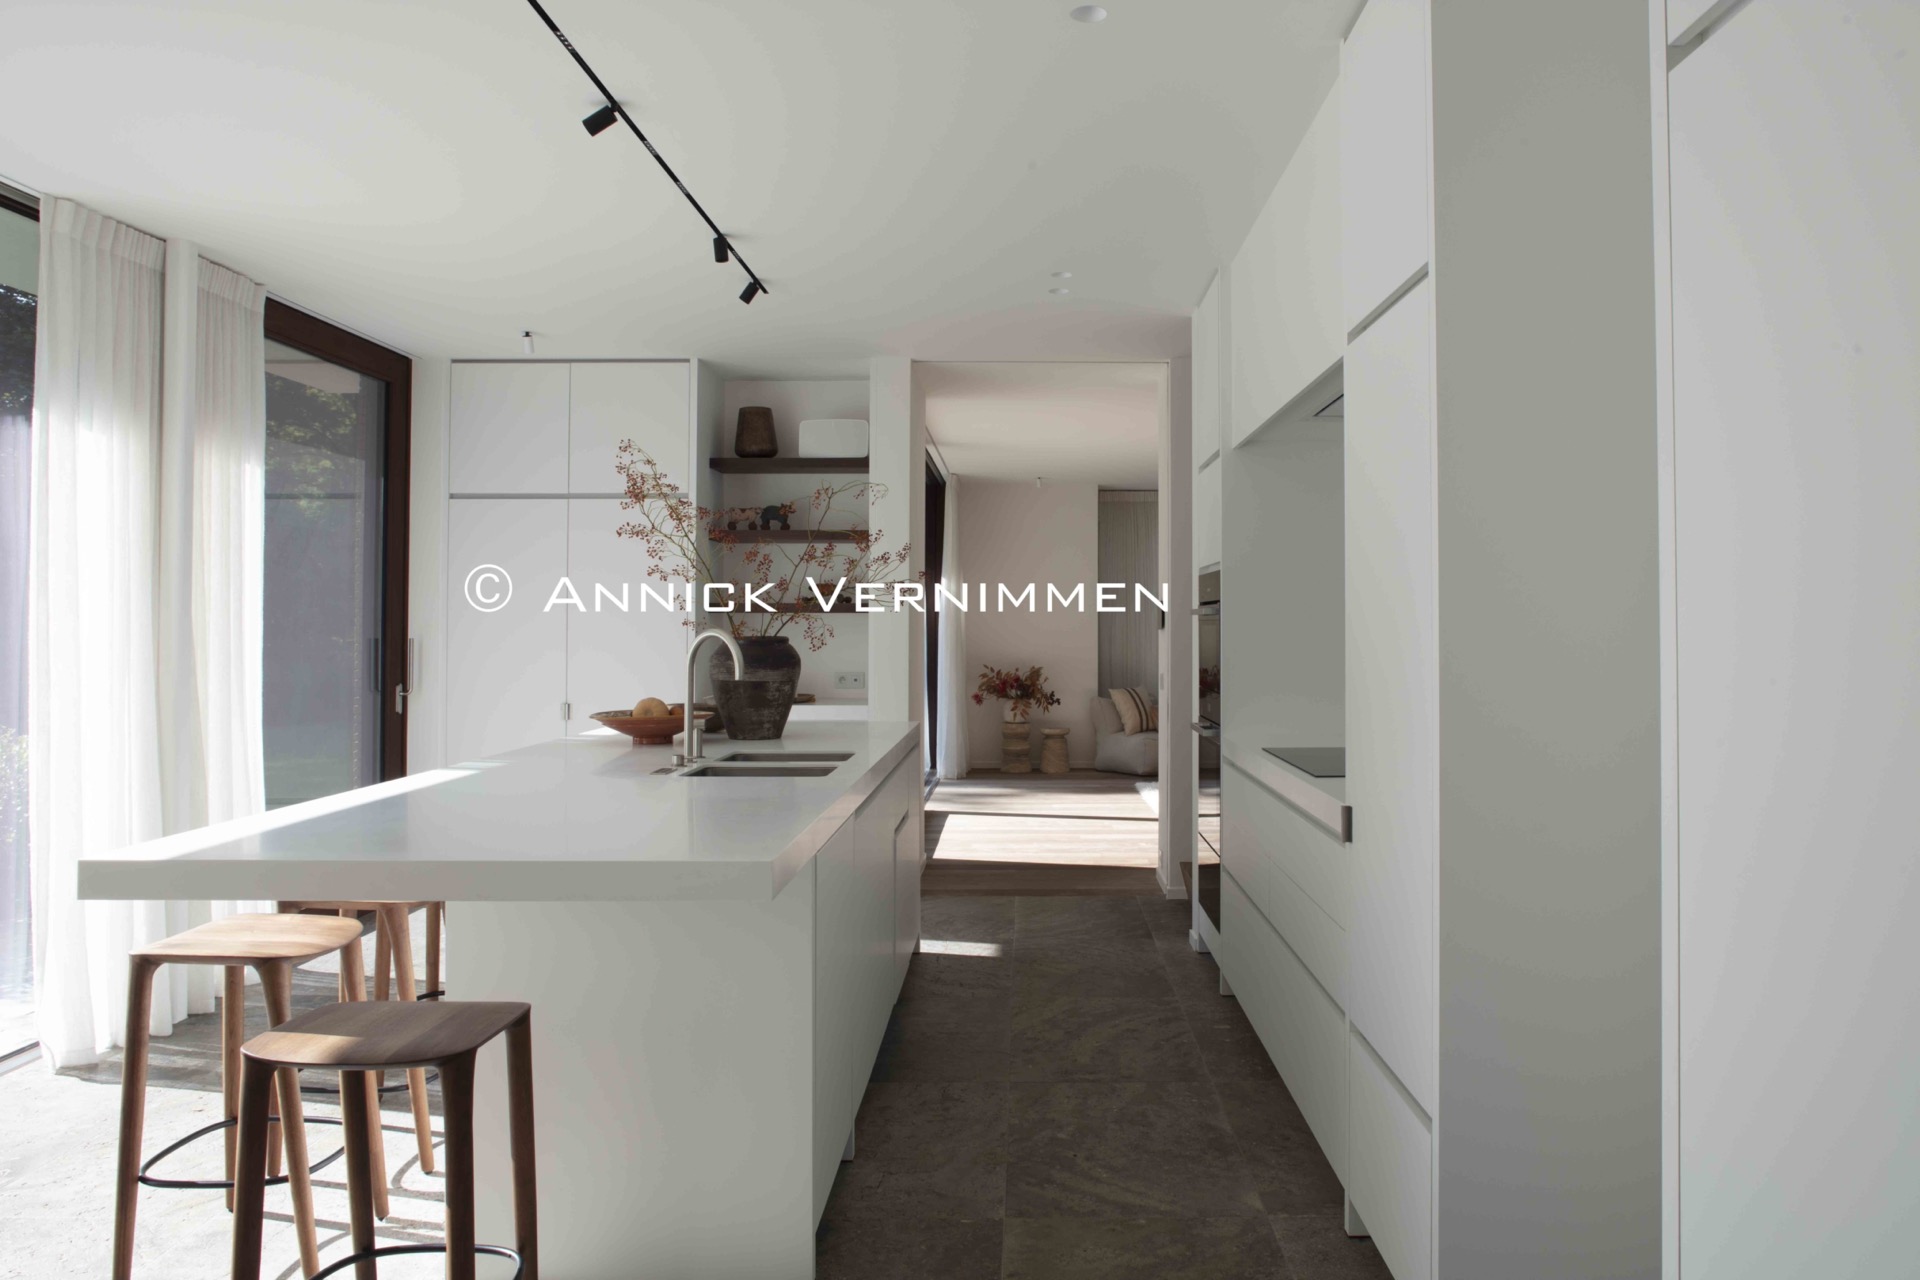
NEW 2026 Jubileum Edition The Best Interior Designers Benelux
Order Now €125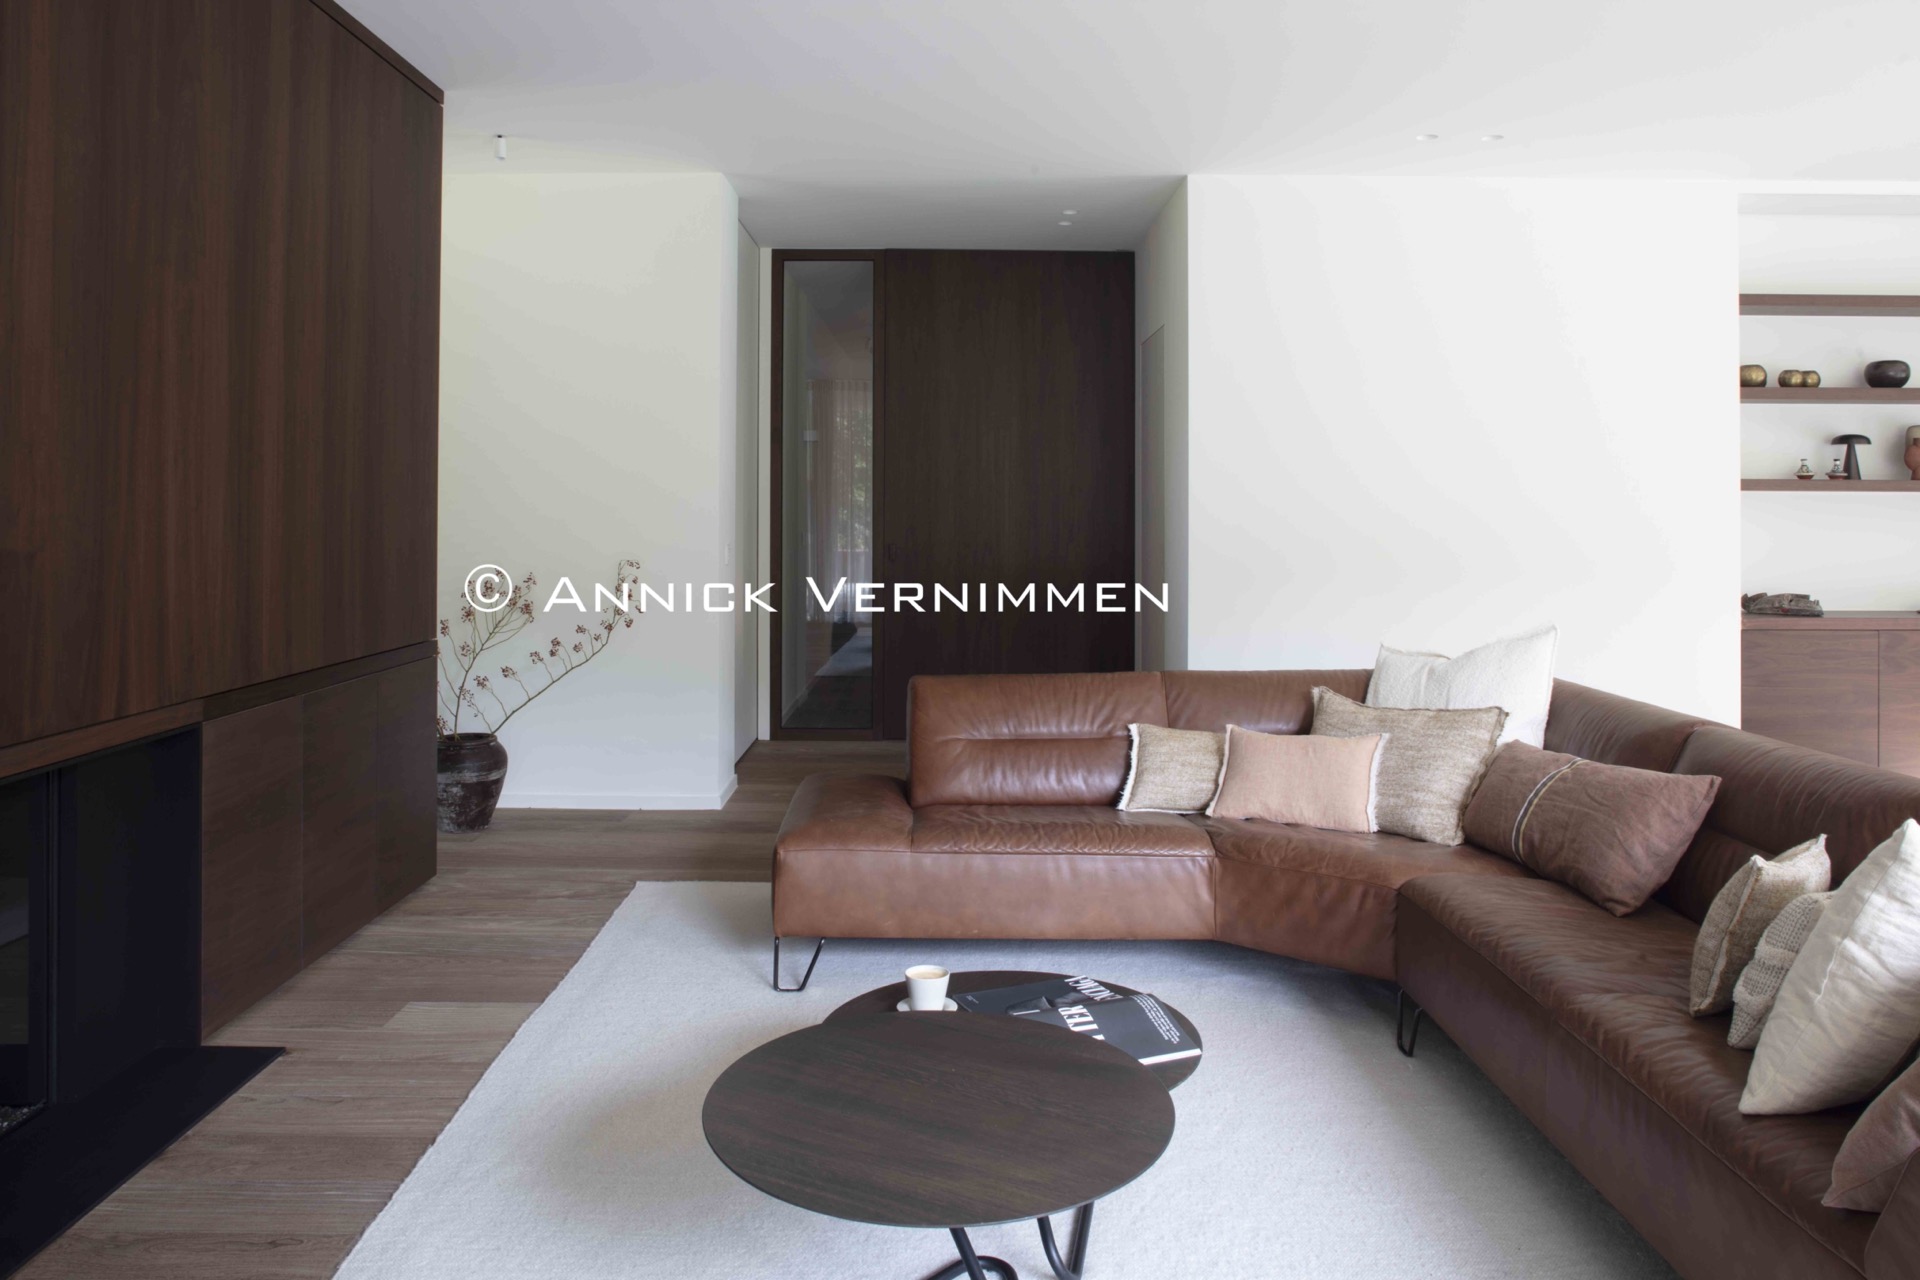
NEW 2026 Jubileum Edition The Best Interior Designers Benelux
Order Now €125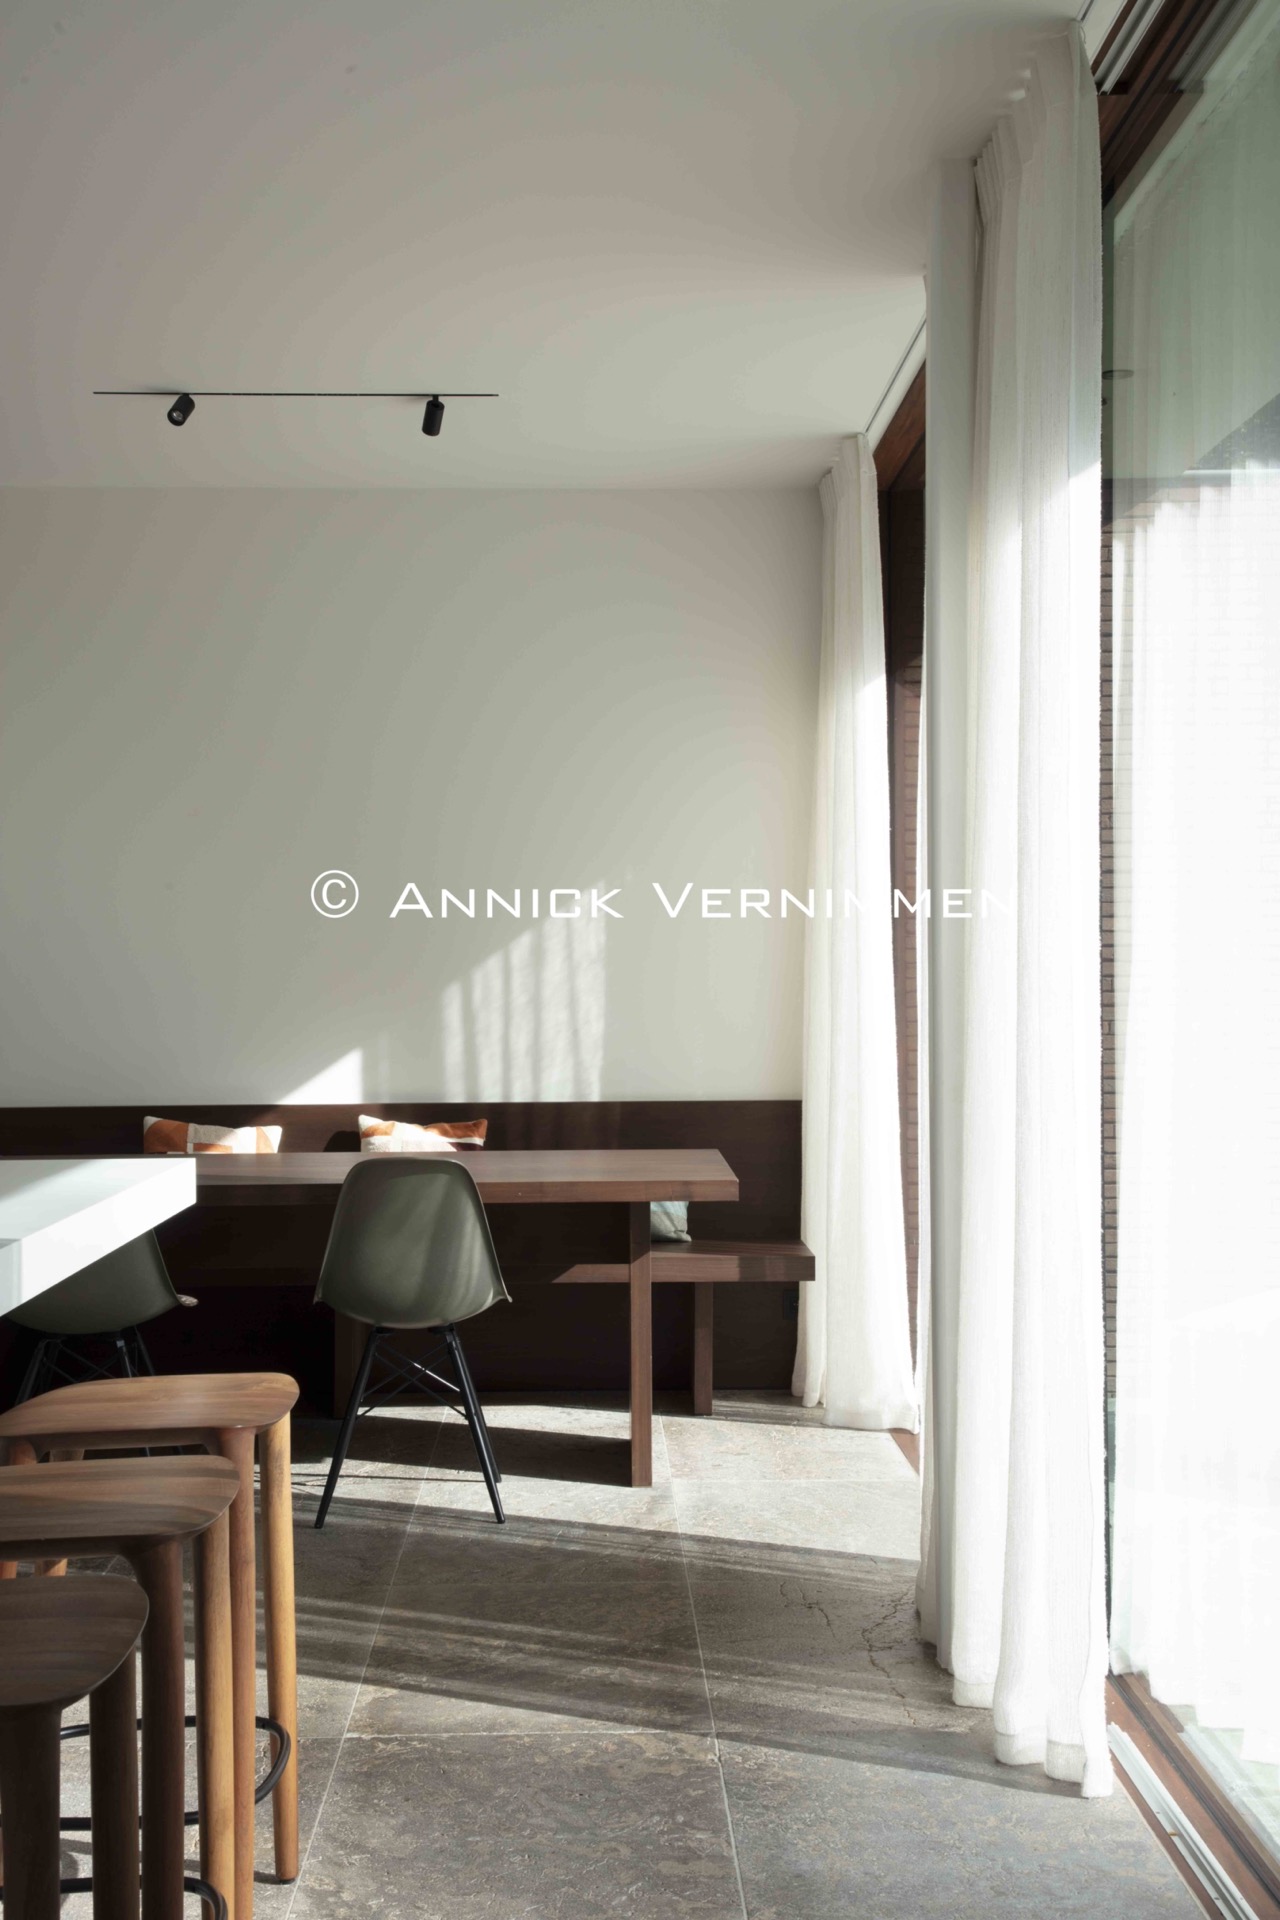
NEW 2026 Jubileum Edition The Best Interior Designers Benelux
Order Now €125