Warm timeless renovation with wood, tile accents and light
The first impression comes from the surfaces: pale stone-like counters, wooden slats, and tiled details that catch the light at different angles. In this warm timeless renovation, the materials do not compete. They shift the mood from room to room, from the kitchen edge to the living area and the more enclosed wet spaces. The result is an interior renovation that feels measured, with each finish doing a clear job in the room.
A kitchen built around texture and daylight
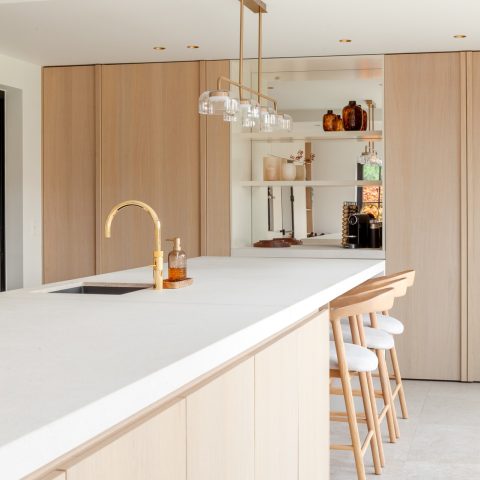
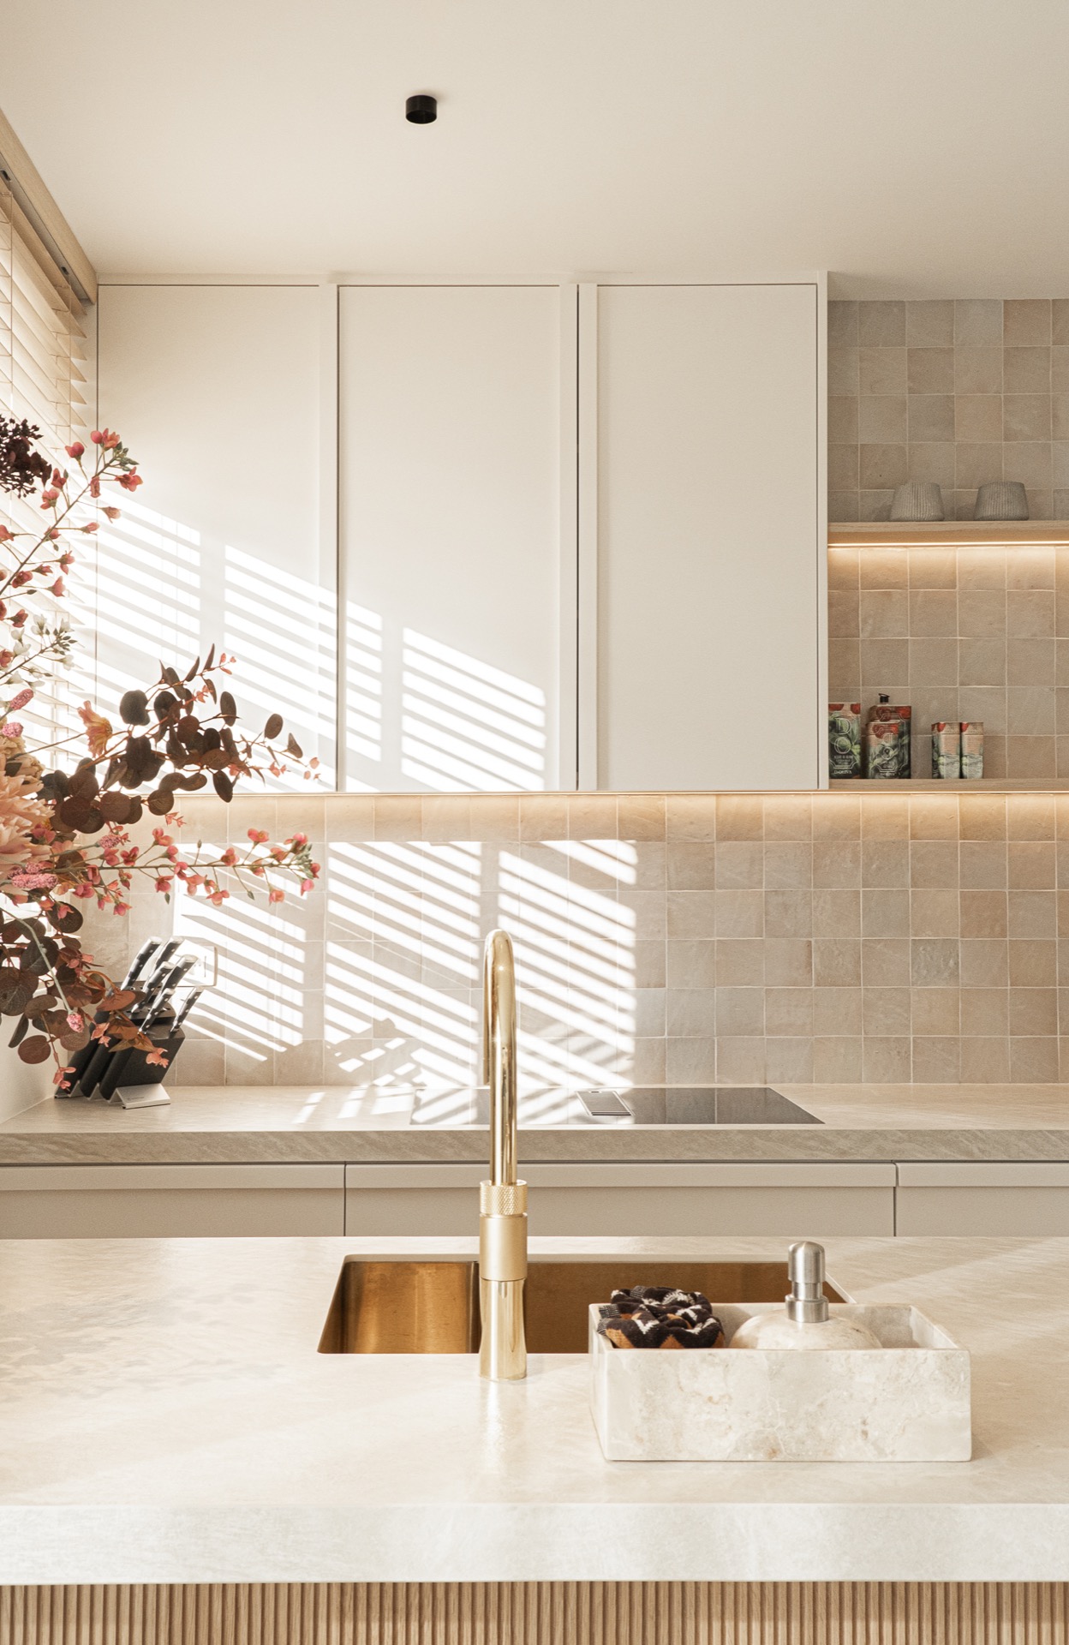
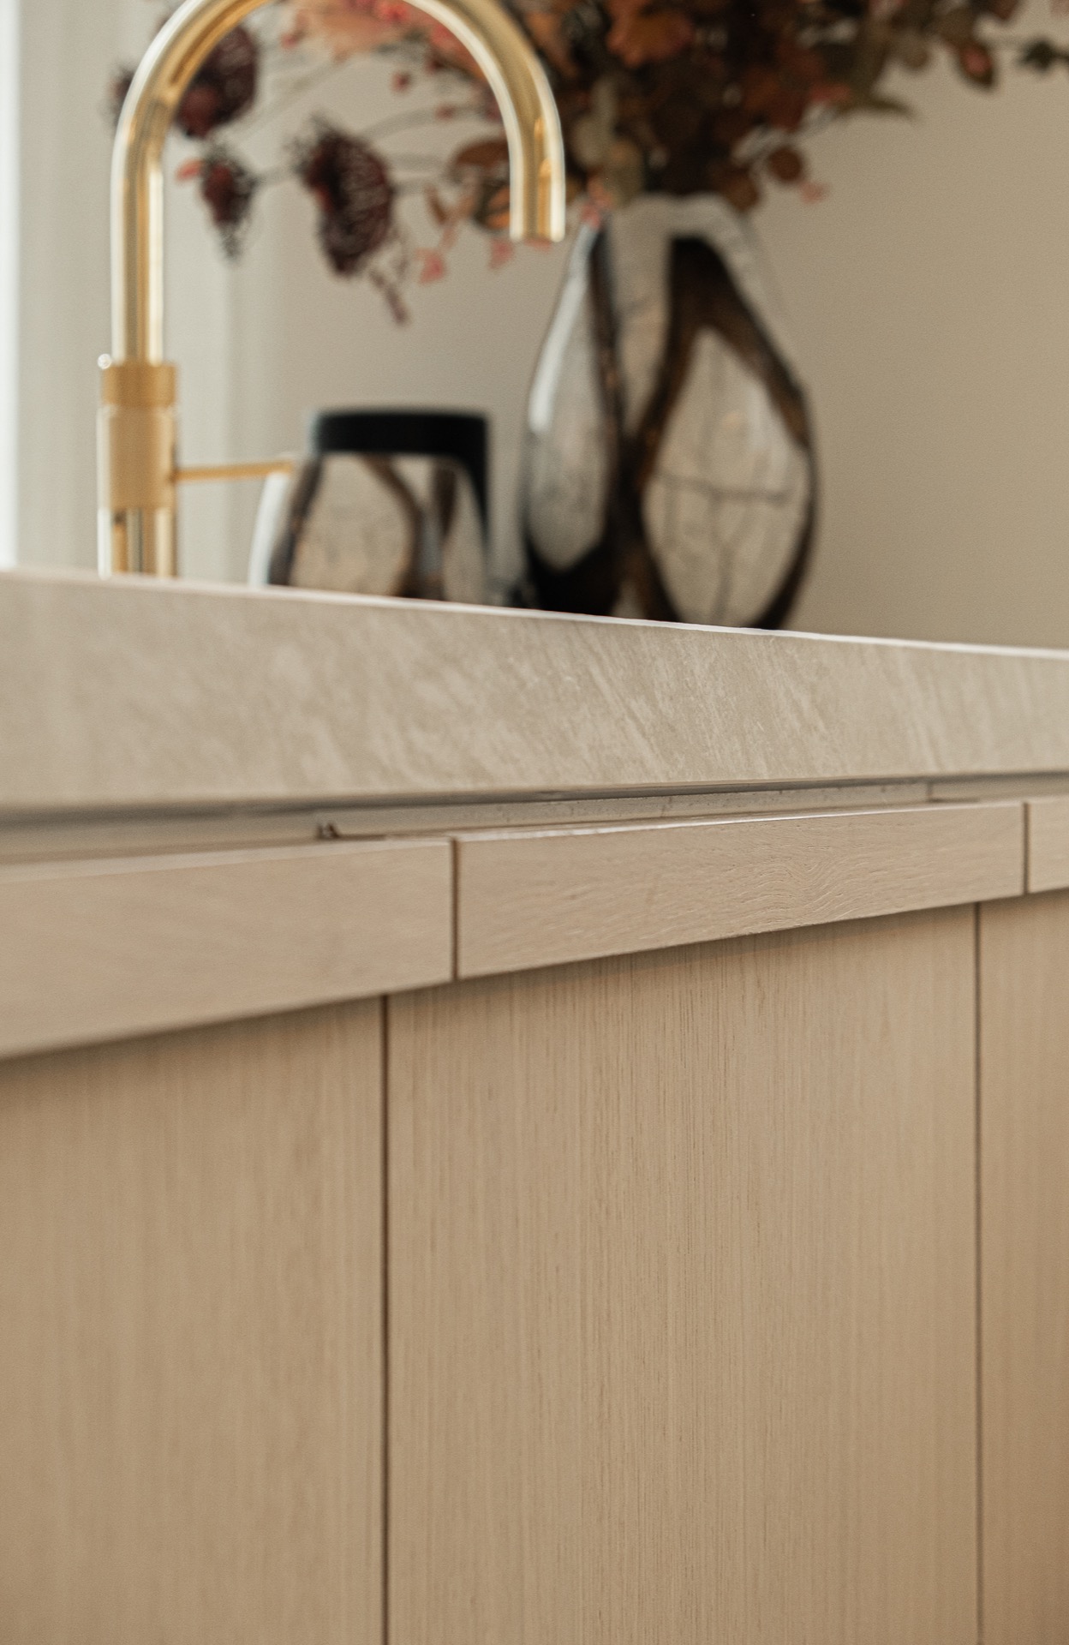
The kitchen sets the tone with a clean worktop, wood-grain fronts, and a tiled backsplash that breaks up the larger planes. Horizontal lines repeat across the joinery, while the stone-like surface keeps the composition grounded. Daylight enters through wide windows and wooden blinds, softening the stronger edges of the cabinetry. It is a custom interior that relies on surface changes rather than excess ornament, and that restraint gives the room its quiet rhythm.
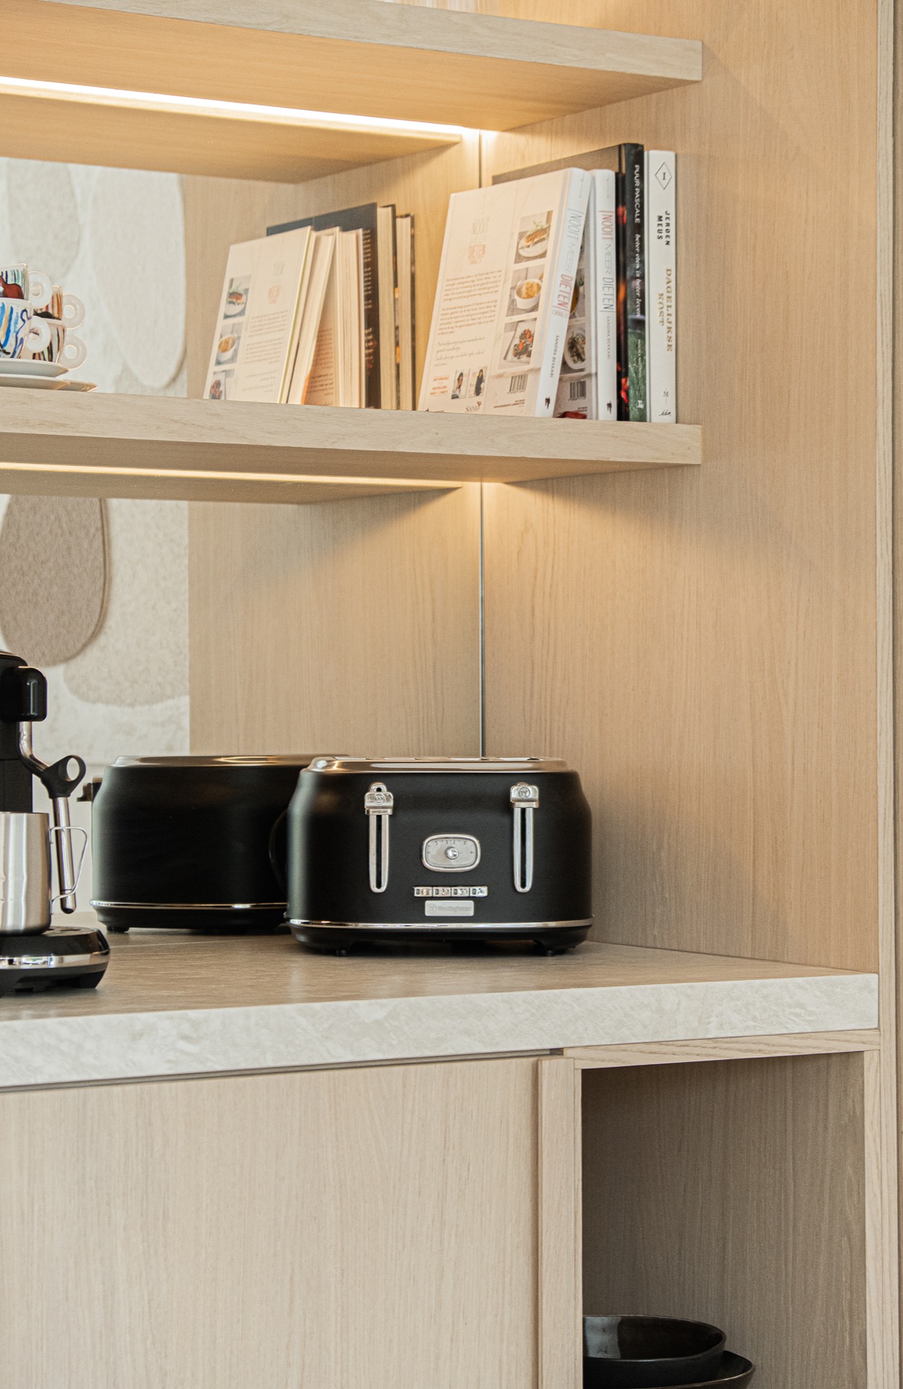
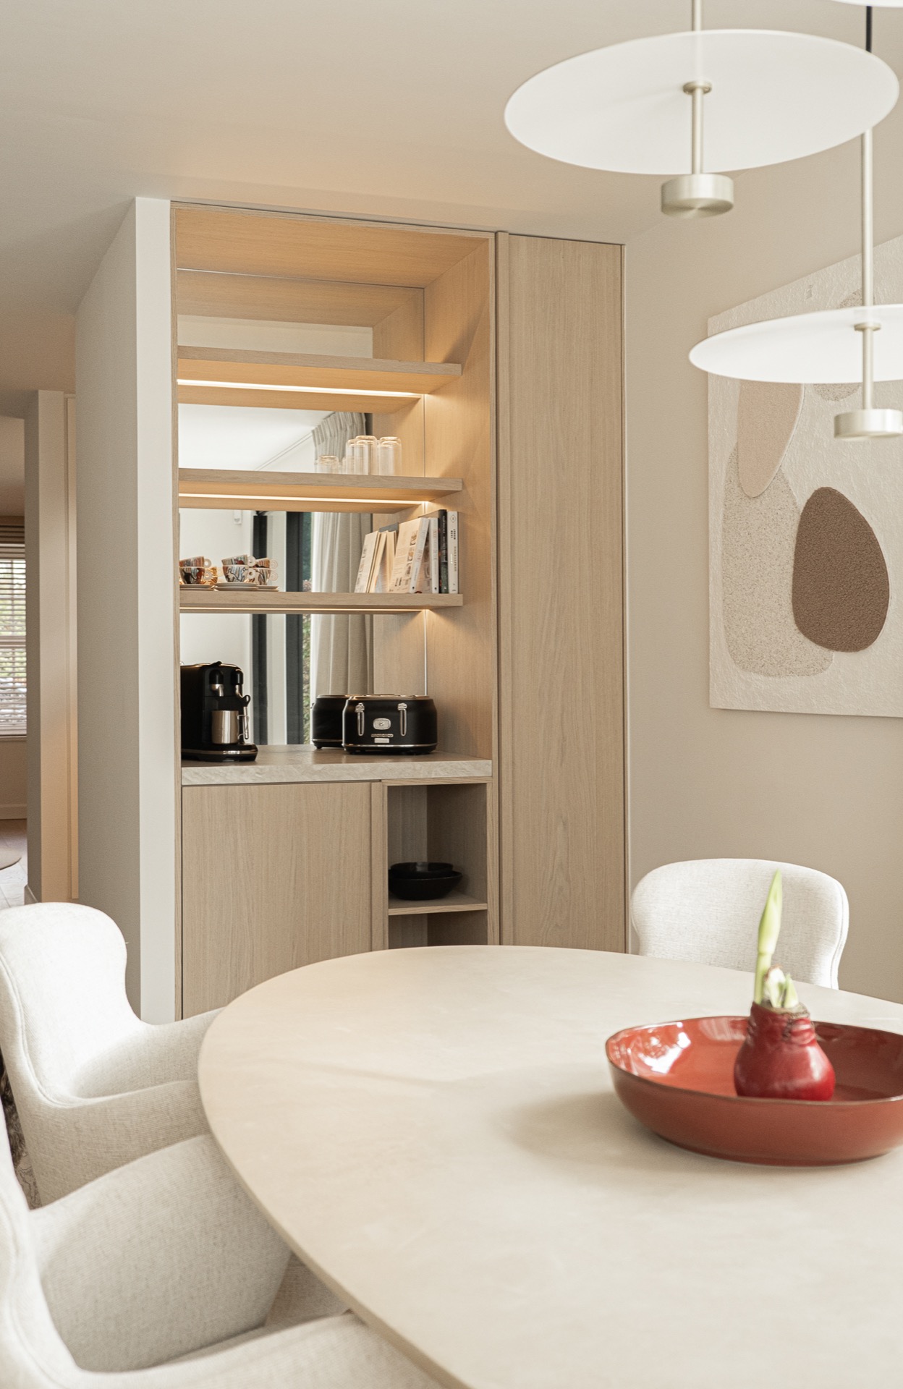
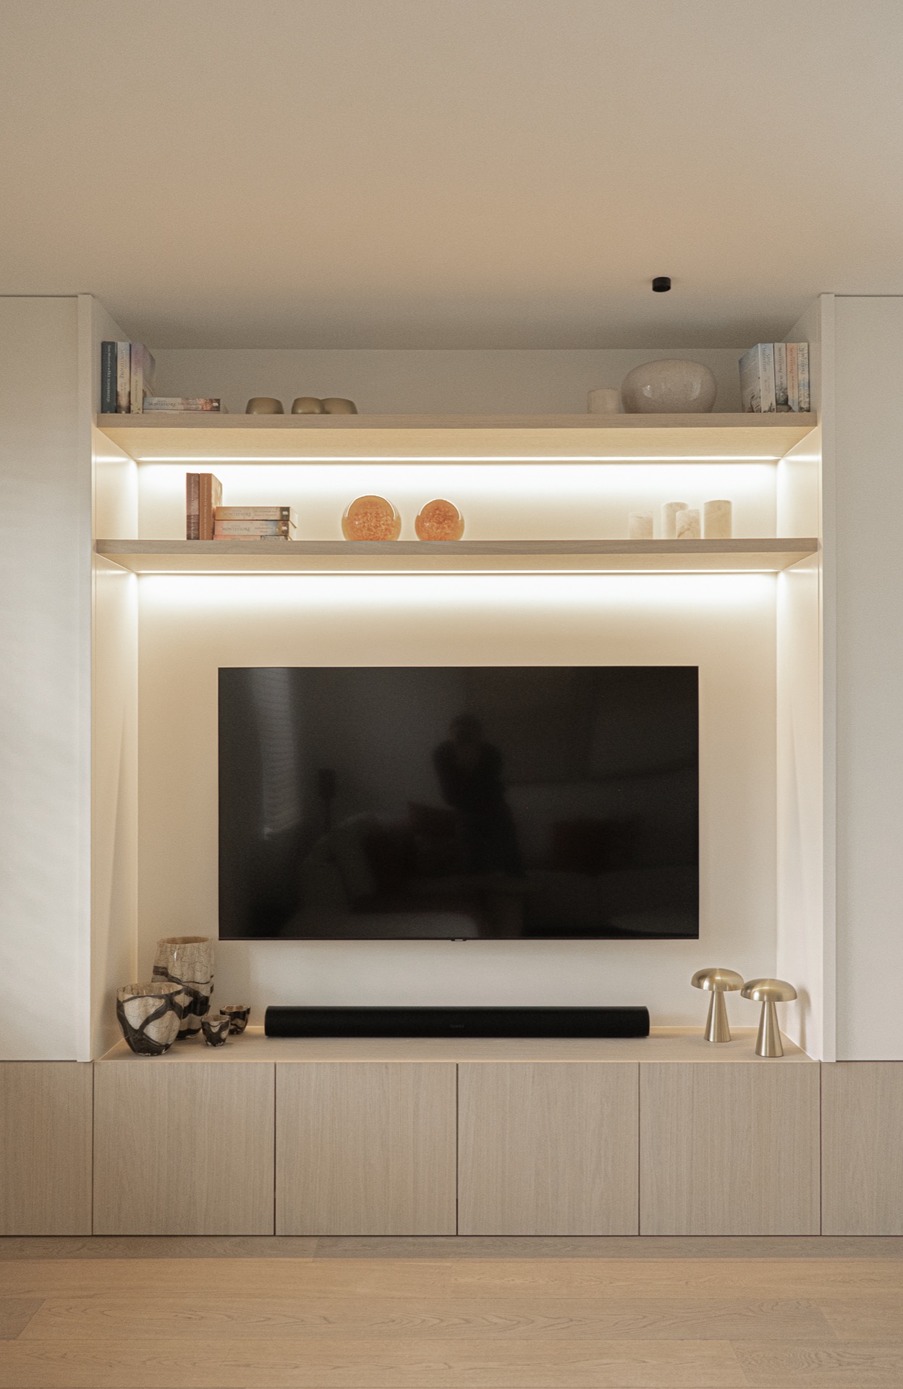
Open niches are set into the storage wall, some lit from within so the shelves read as part of the architecture rather than as separate furniture. The built-in lighting runs low and level along the cabinetry, tracing the edges of the volume instead of calling attention to itself. In that setting, the kitchen feels precise but not cold. The timber, the tile accents, and the pale countertop each carry their own weight in the composition.
Wood slats and tile accents shape the transition
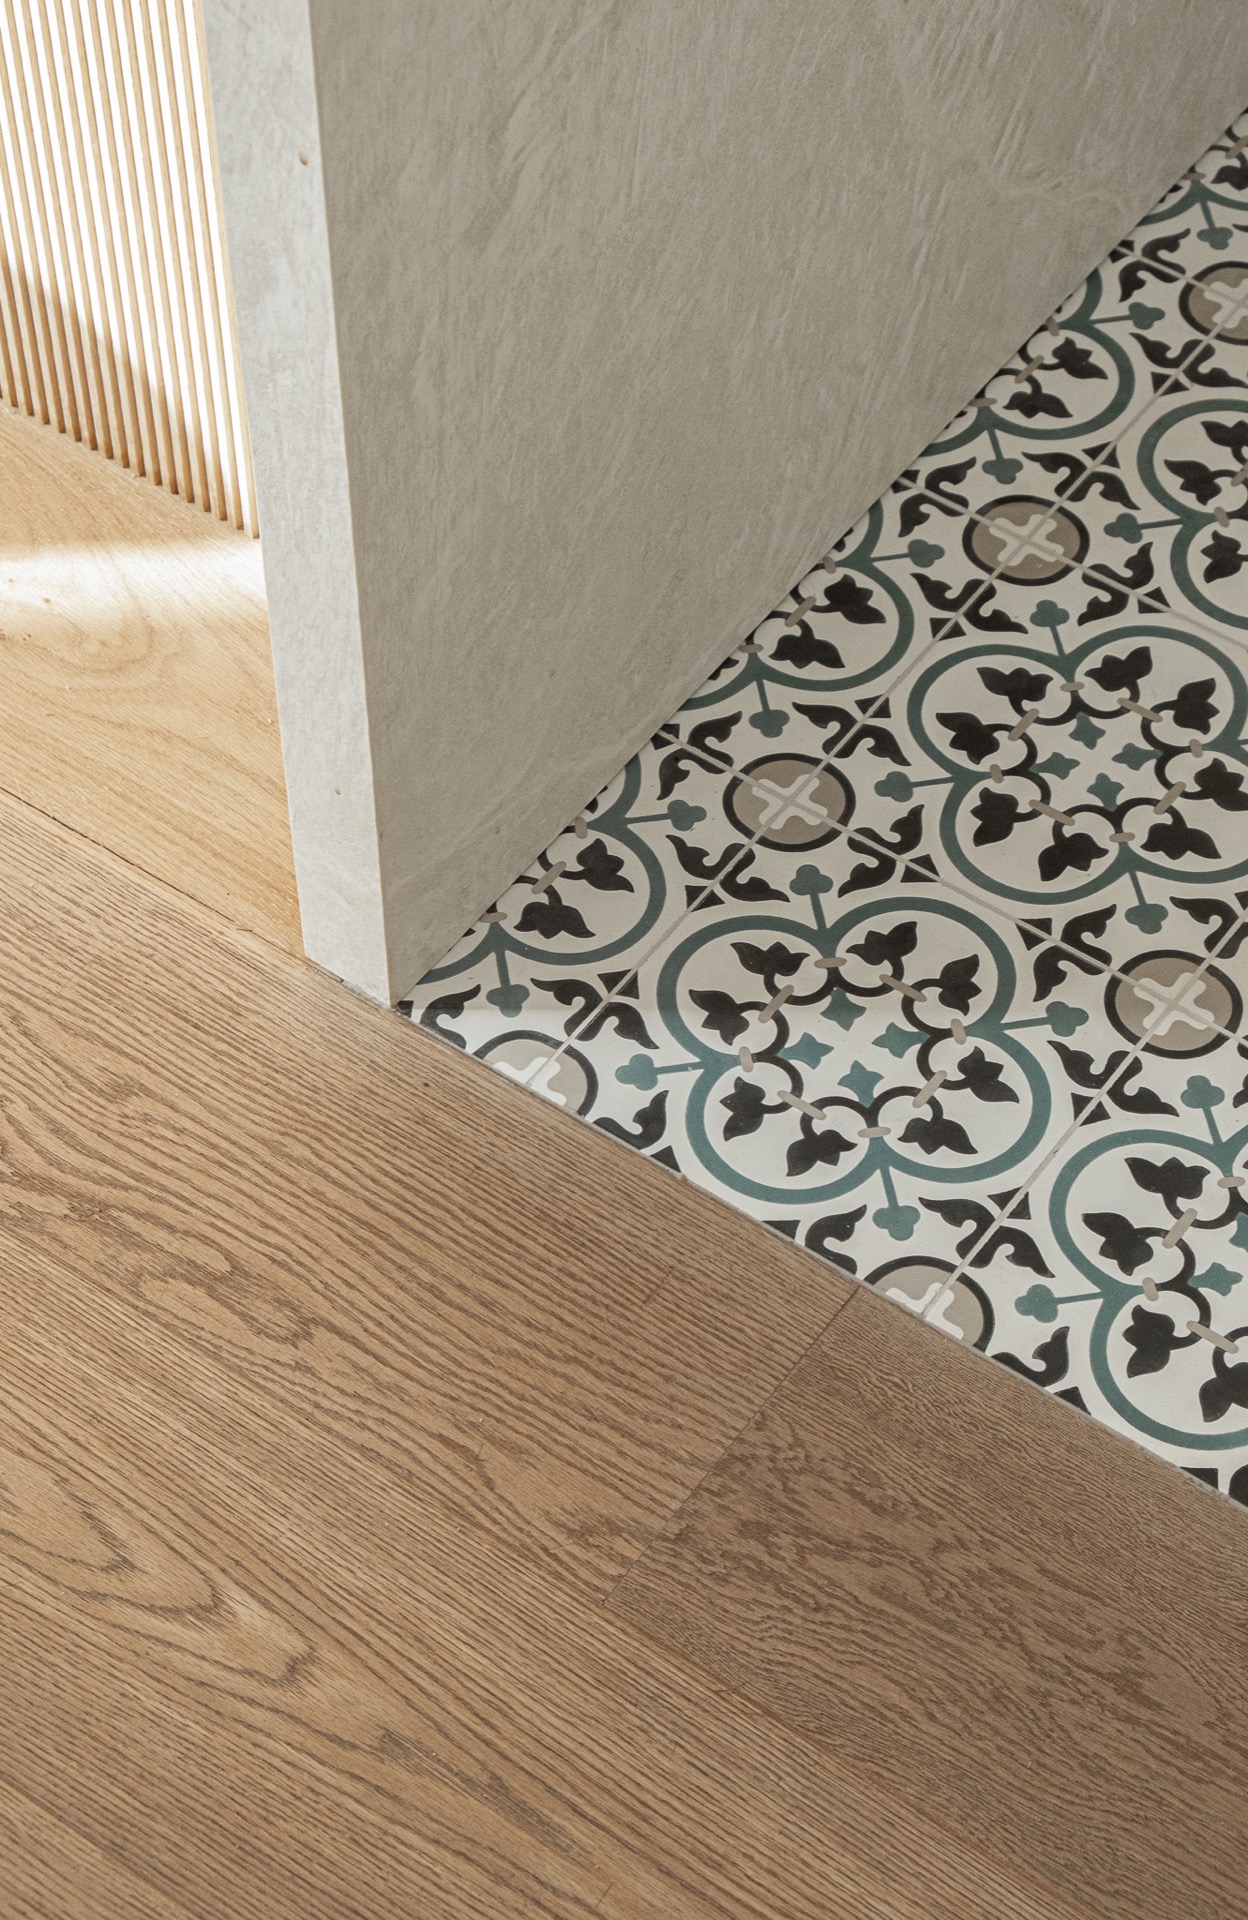
One of the strongest gestures in the project is the way wood slat interior details appear across different zones. They add a narrow vertical rhythm beside broader panels and smooth painted surfaces, so the eye keeps moving. In the floor and wall details, tile accents interrupt the wooden tones with a more patterned surface. The contrast is small but deliberate. It is visible in corners, along thresholds, and where one finish meets another without needing a dramatic change in layout.
Details that stay close to the architecture
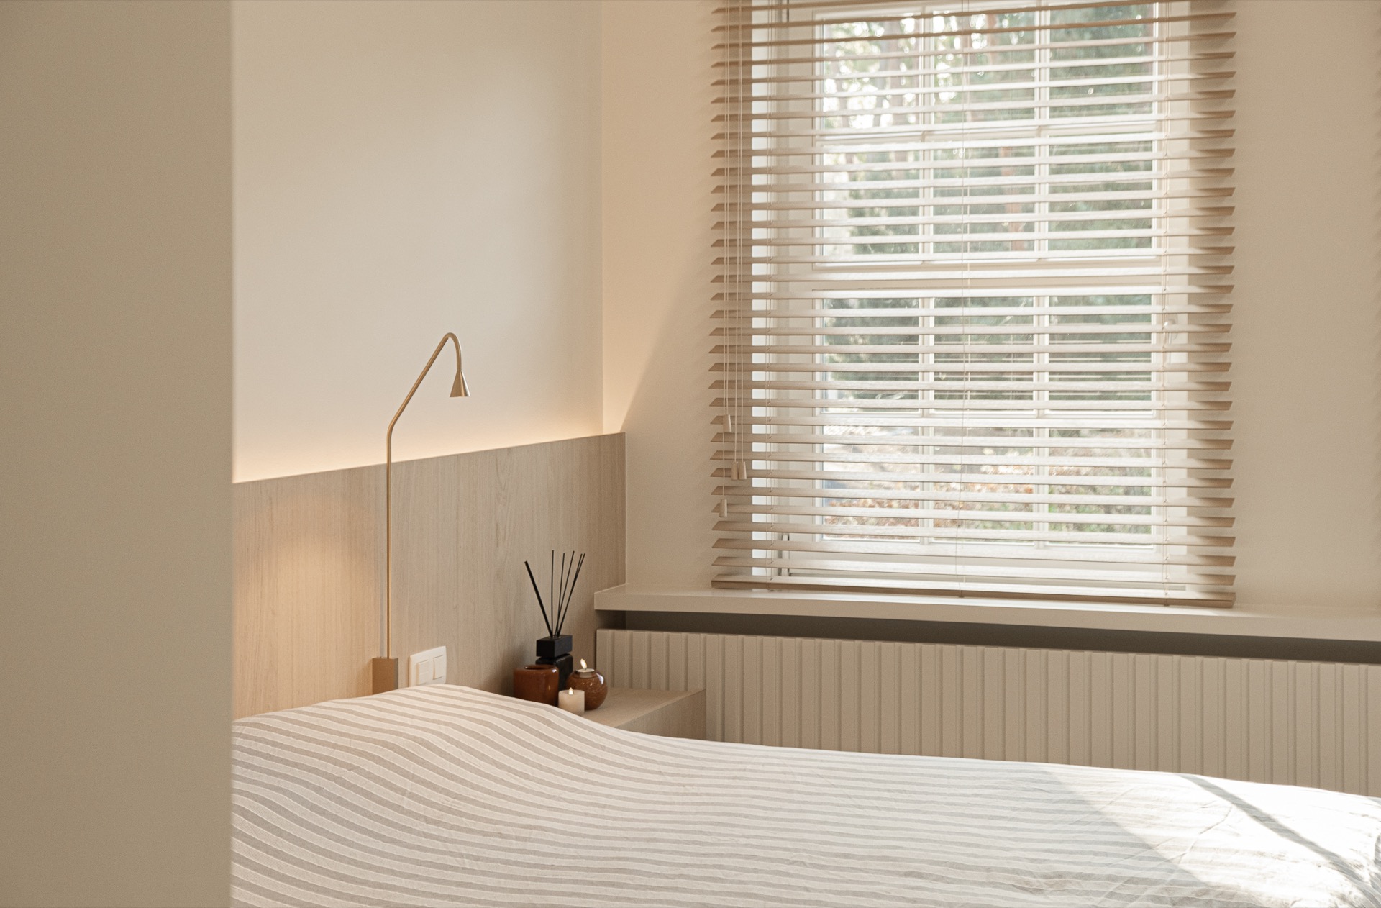
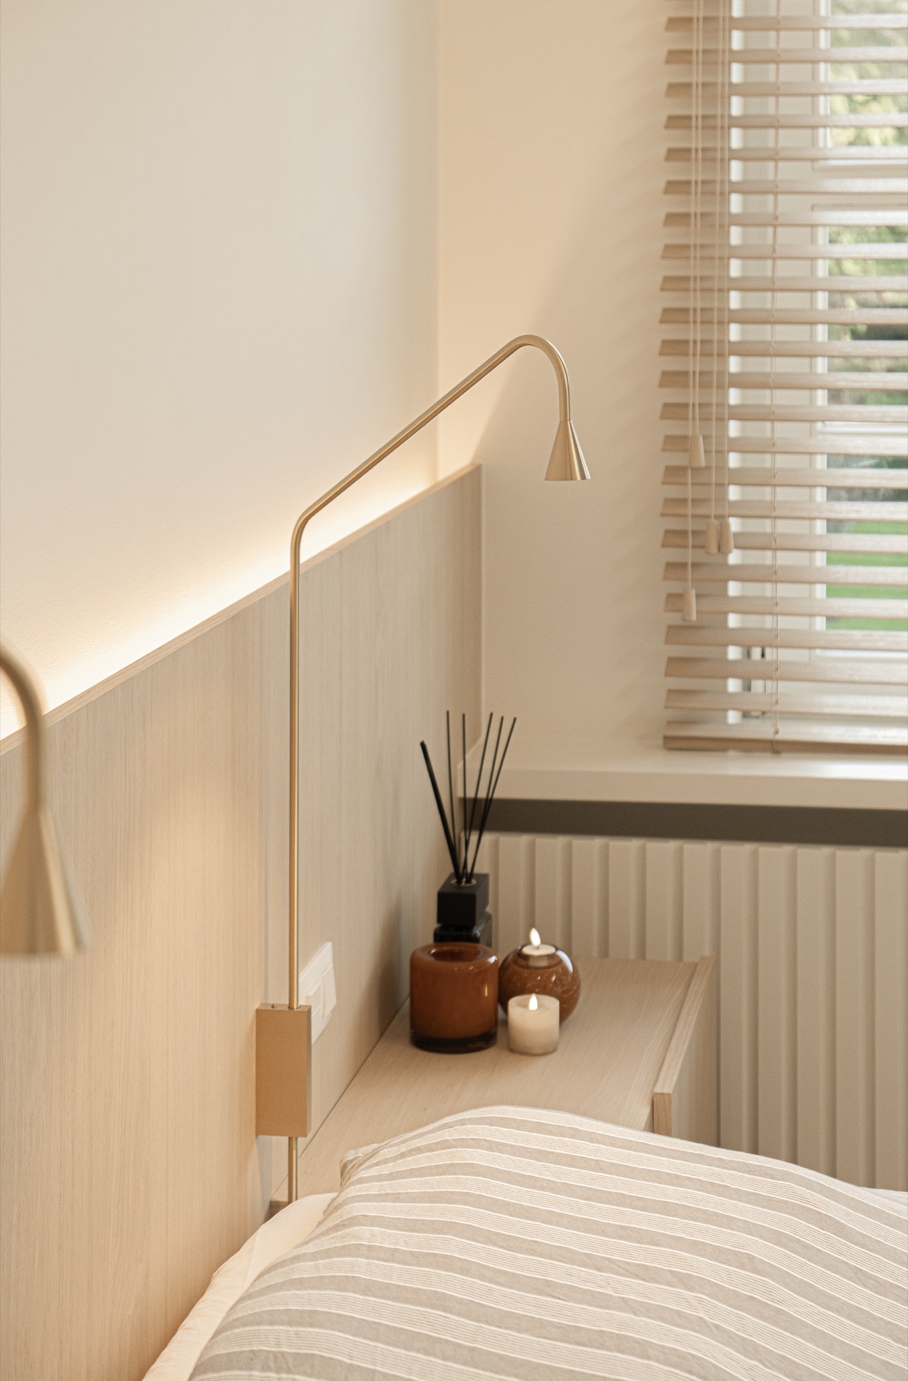
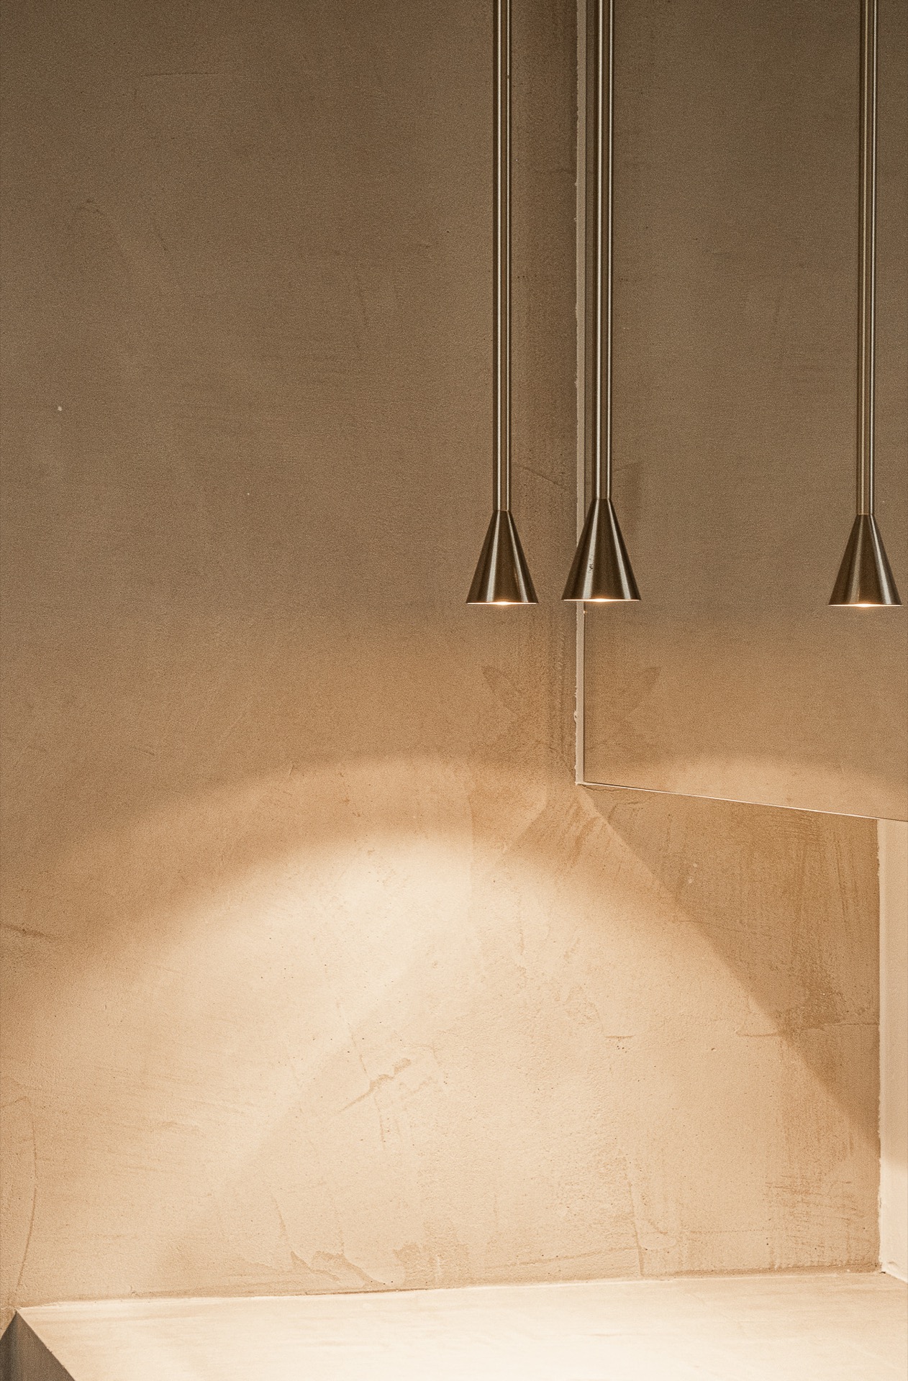
The lighting follows the same logic. Rather than hanging as a separate layer, it is woven into recesses, under cabinet edges, and wall-built elements. A line of wall-mounted fixtures marks one surface, while other areas use hidden illumination to reveal the depth of a niche or shelf. That approach keeps the interior renovation legible after dark. Surfaces remain readable, and the joinery stays connected to the room around it.
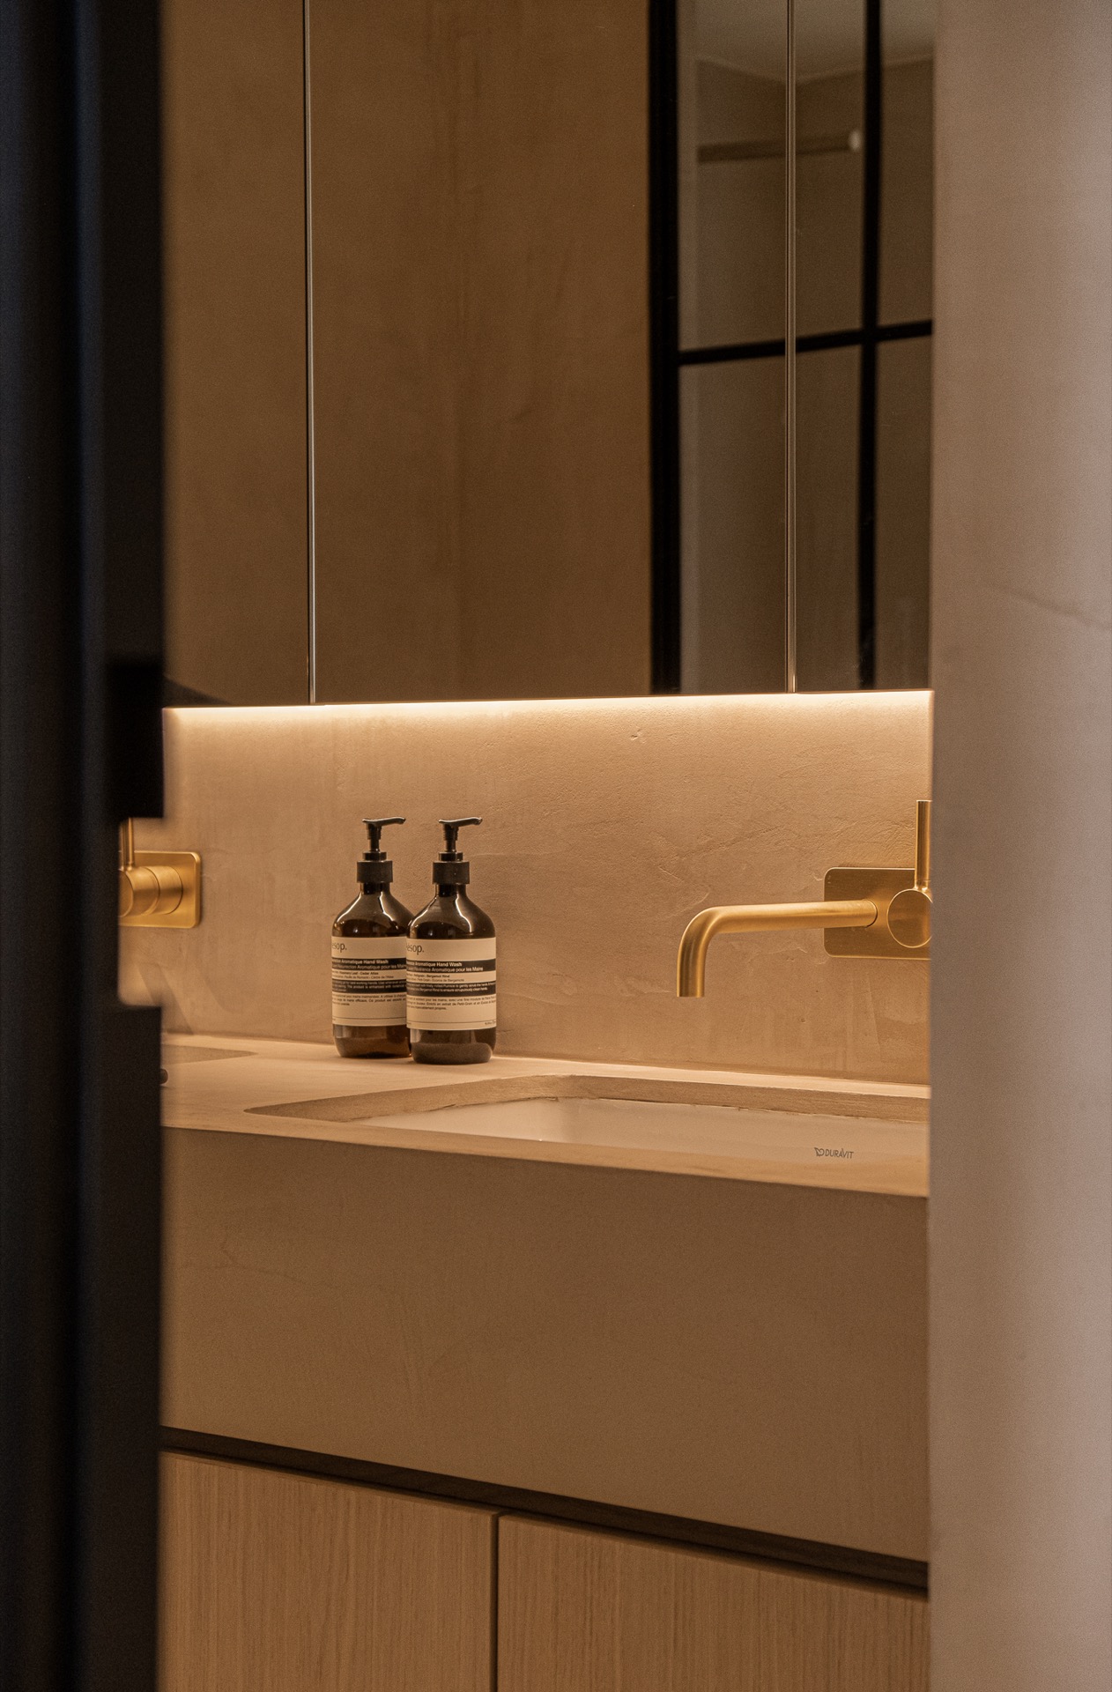
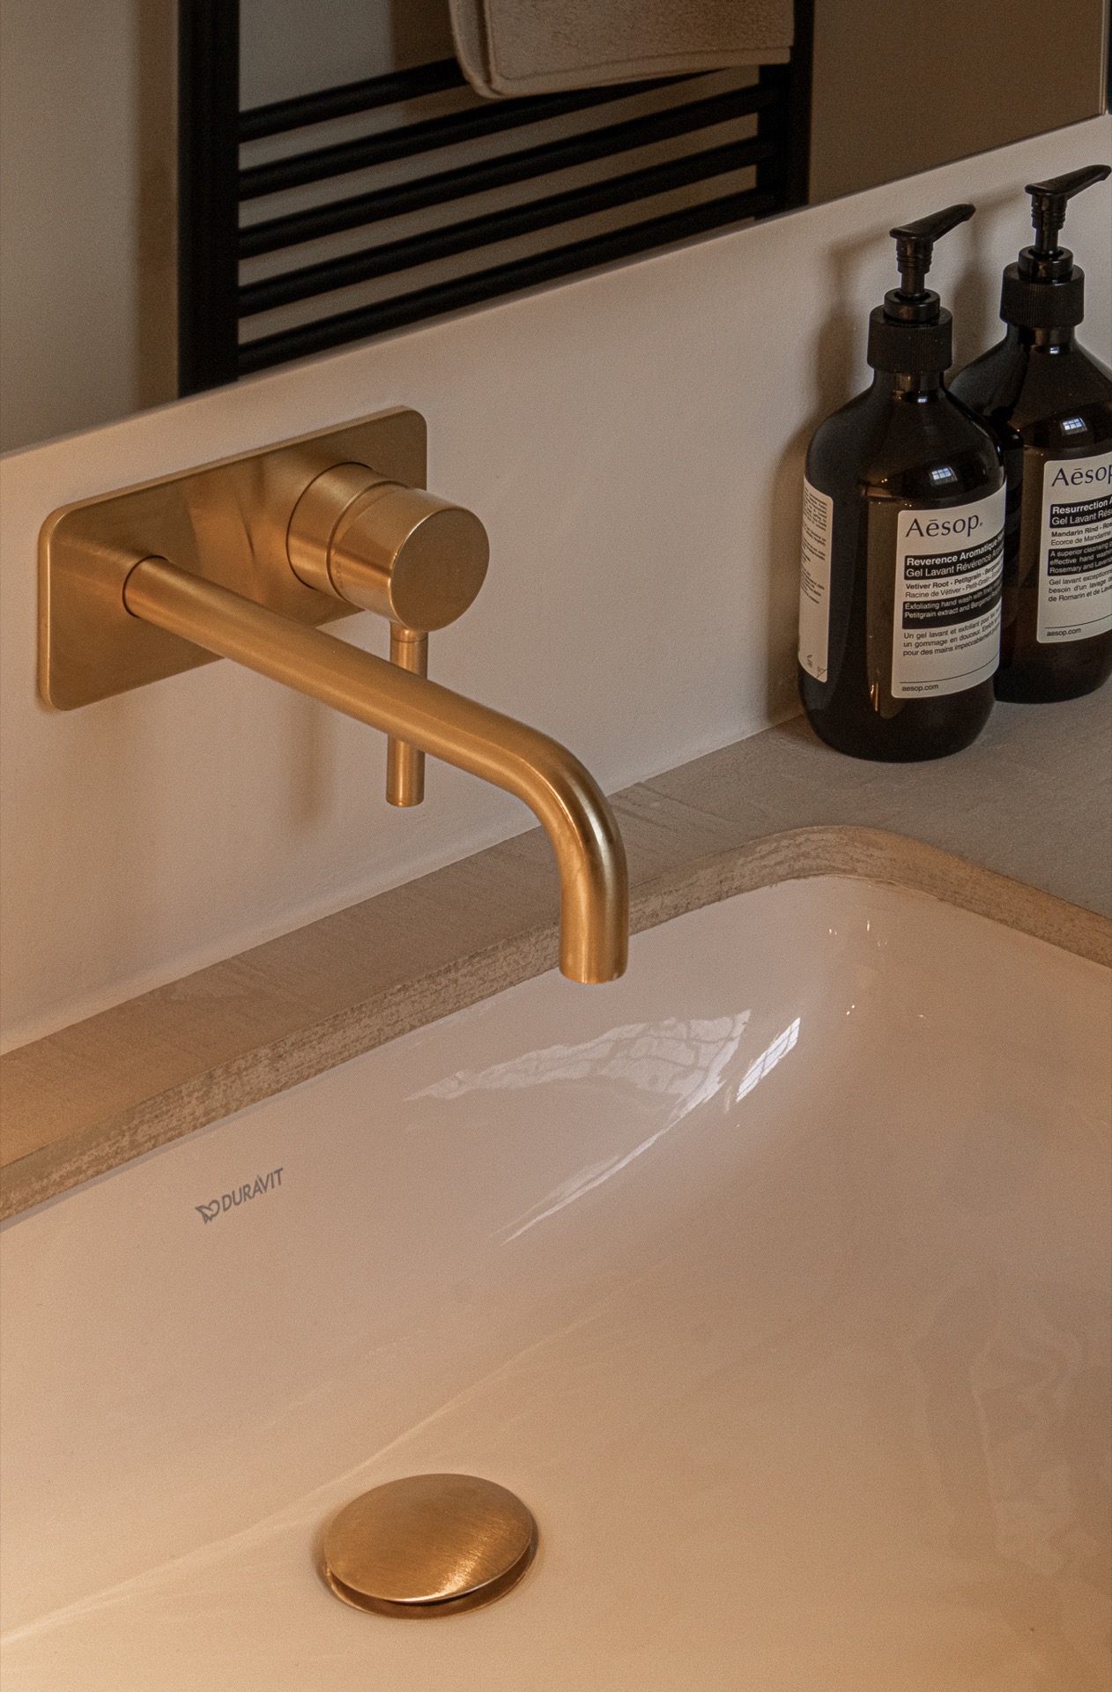
Subtle hardware details continue that approach. The project mentions Zucchetti-Kos taps and a Quooker, and the images show crisp metal accents at sinks and basins. These are small elements, but they sit in clear view and sharpen the quieter materials around them. The same is true of the custom interior pieces: fitted storage, open compartments, and tailored finishes that follow the lines of the architecture instead of interrupting them. Nothing feels added at the last moment.
A warm living space with filtered views
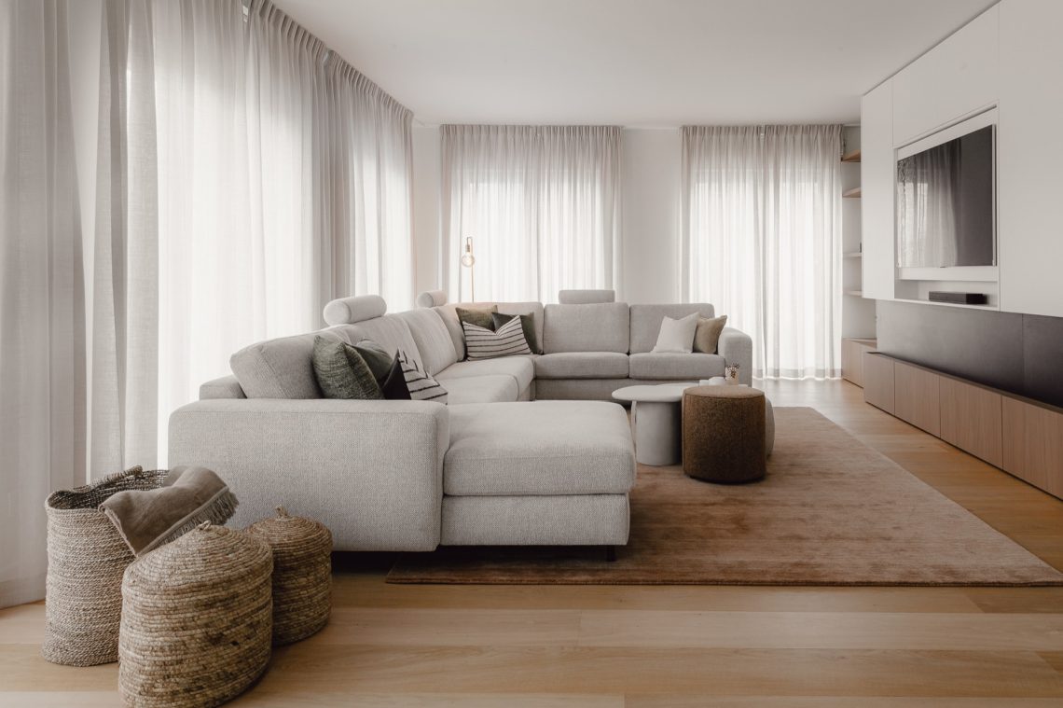
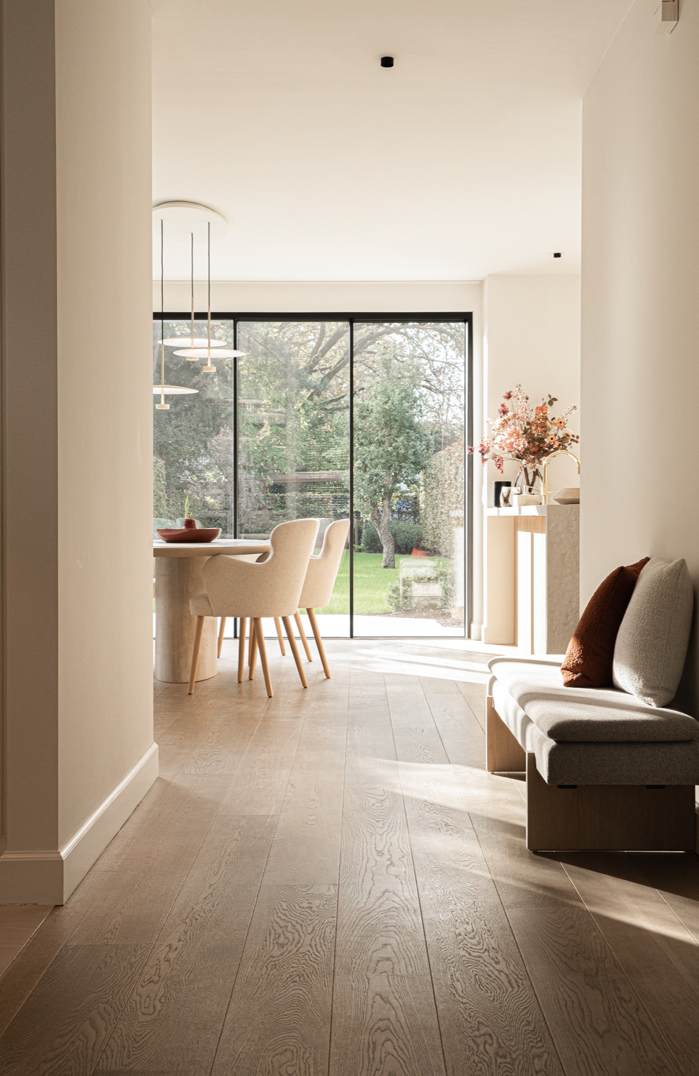
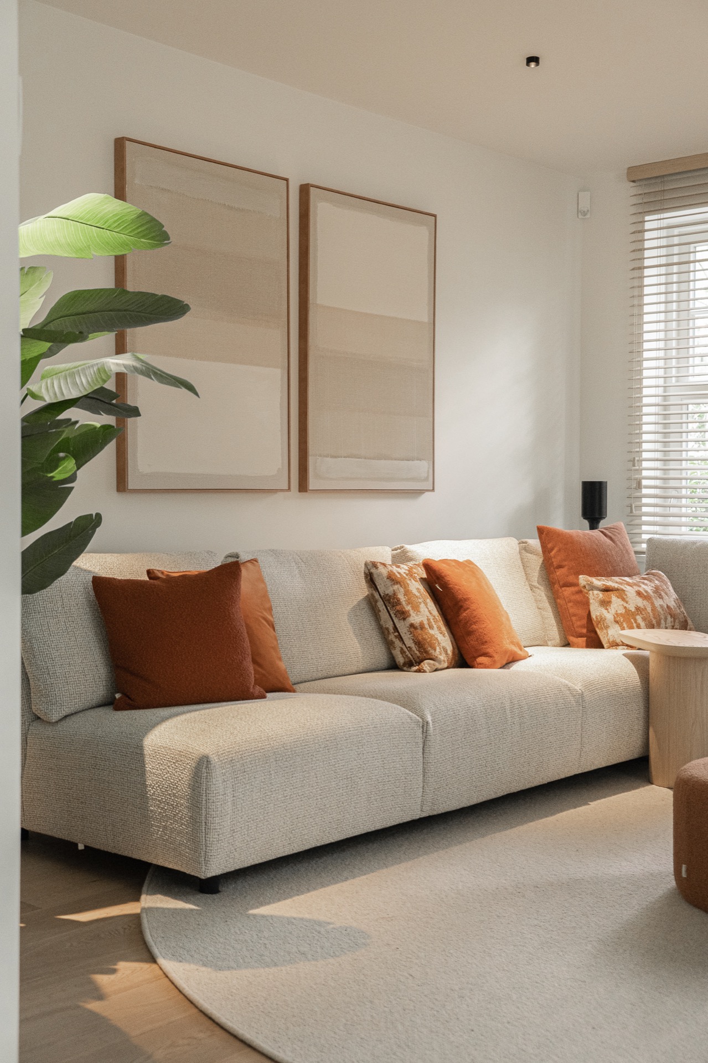
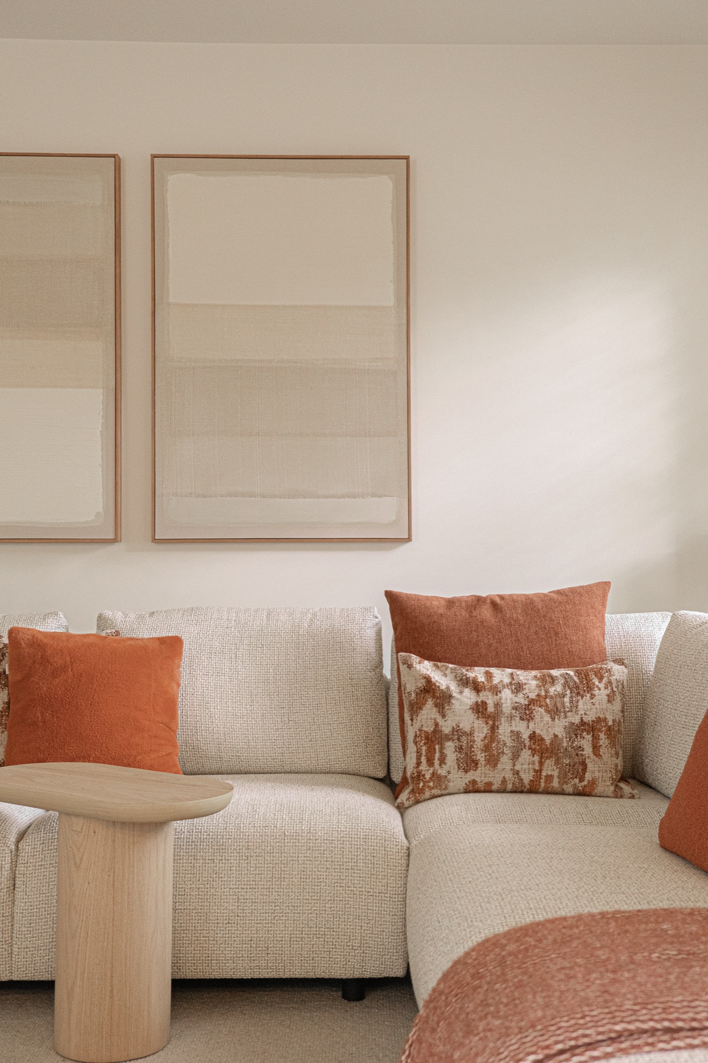
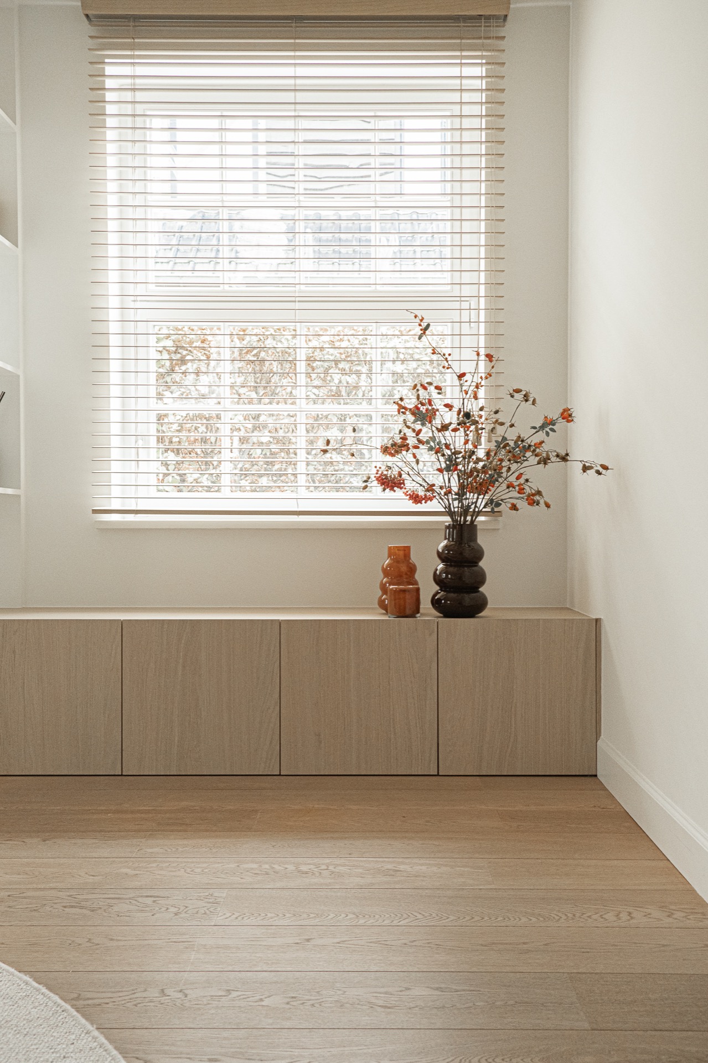
The living area opens more softly. A neutral sofa, layered cushions, and the filtered daylight from wooden blinds create a slower reading of the plan. The windows are large, but the light is moderated, so the room keeps a calm surface tone. Nearby, the TV wall uses horizontal light strips and open niches to bring depth into a flat wall. The built-in lighting makes the composition feel active even when the room is still.
From the lounge, the shift to the dining area is marked by round pendant lamps and curtains that fall in pale vertical folds. The ceiling fixtures are modest in form, yet they give the table zone a distinct presence. That same attention to line appears again in the wall panels and frame details. The project avoids visual noise. Instead, it uses a few repeated moves: timber, light, and tile accents, each placed where they change how the room reads.
Wet spaces with the same disciplined finish
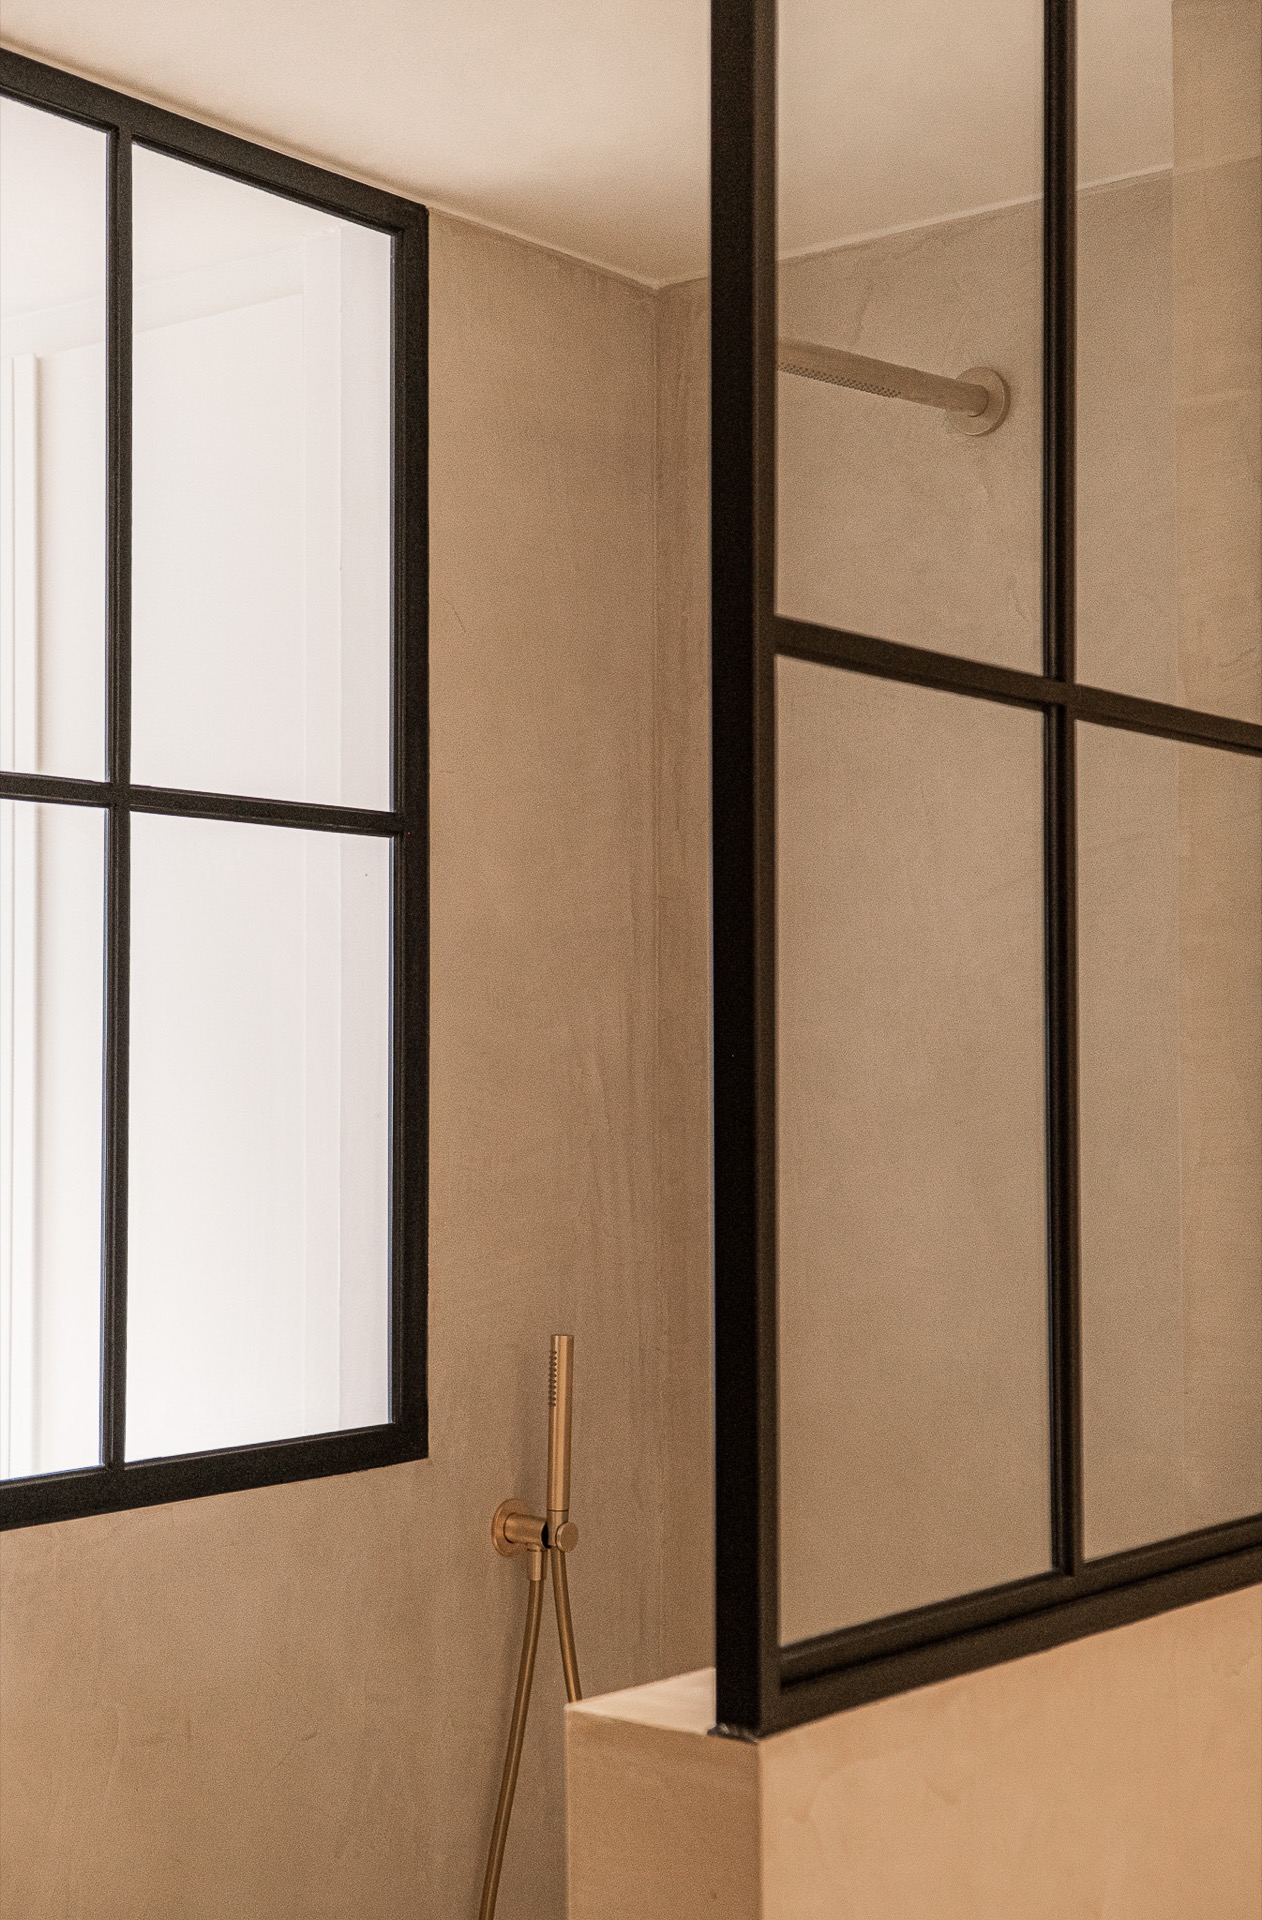
The bathroom areas continue the material language without exaggeration. A recessed basin zone glows from within, while a bath wall, stone-like surfaces, and dark frame lines keep the room composed. In another view, the basin sits beneath a niche with warm light, and the tiled surface reflects just enough of that glow to define the edges. These are not decorative gestures for their own sake. They give the room structure, especially where water, mirror, and hard surfaces meet.
One detail stands out in the tighter shots: patterned tilework at a floor corner where materials change direction. It is a small junction, but it tells you how the renovation was handled. The tiles are used to mark transitions, not to overwhelm them. That makes the project read as a warm living space rather than a collection of separate rooms. The same discipline carries through the custom joinery, the bathroom niches, and the fitted lighting.
Execution in close coordination
The project notes a close collaboration with the execution partner, and that level of coordination shows in the joins, the recesses, and the alignment of the finishes. Open shelves, panel breaks, and integrated light lines all sit in place with little visual drift. Even the more delicate elements, such as the custom carpets mentioned in the text, fit into the same measured approach. This is where the interior renovation gains its clarity: not through one dominant gesture, but through a series of resolved details.
Across the kitchen, living room, and bathroom, the palette remains consistent: wood, tile, pale stone-like surfaces, and controlled light. The rooms change in function, but they share the same visual language. That is what gives the warm timeless renovation its identity. It is a custom interior built from clear lines and handled transitions, where the built-in lighting, wood slat interior details, and tile accents stay visible from one space to the next.
Photography: Thomas De Jonckheer
Want to see more of Kim Lenaert Interieur? View the page of Kim Lenaert Interieur for even more great projects and company information.


NEW 2026 Jubileum Edition The Best Interior Designers Benelux
Order Now €125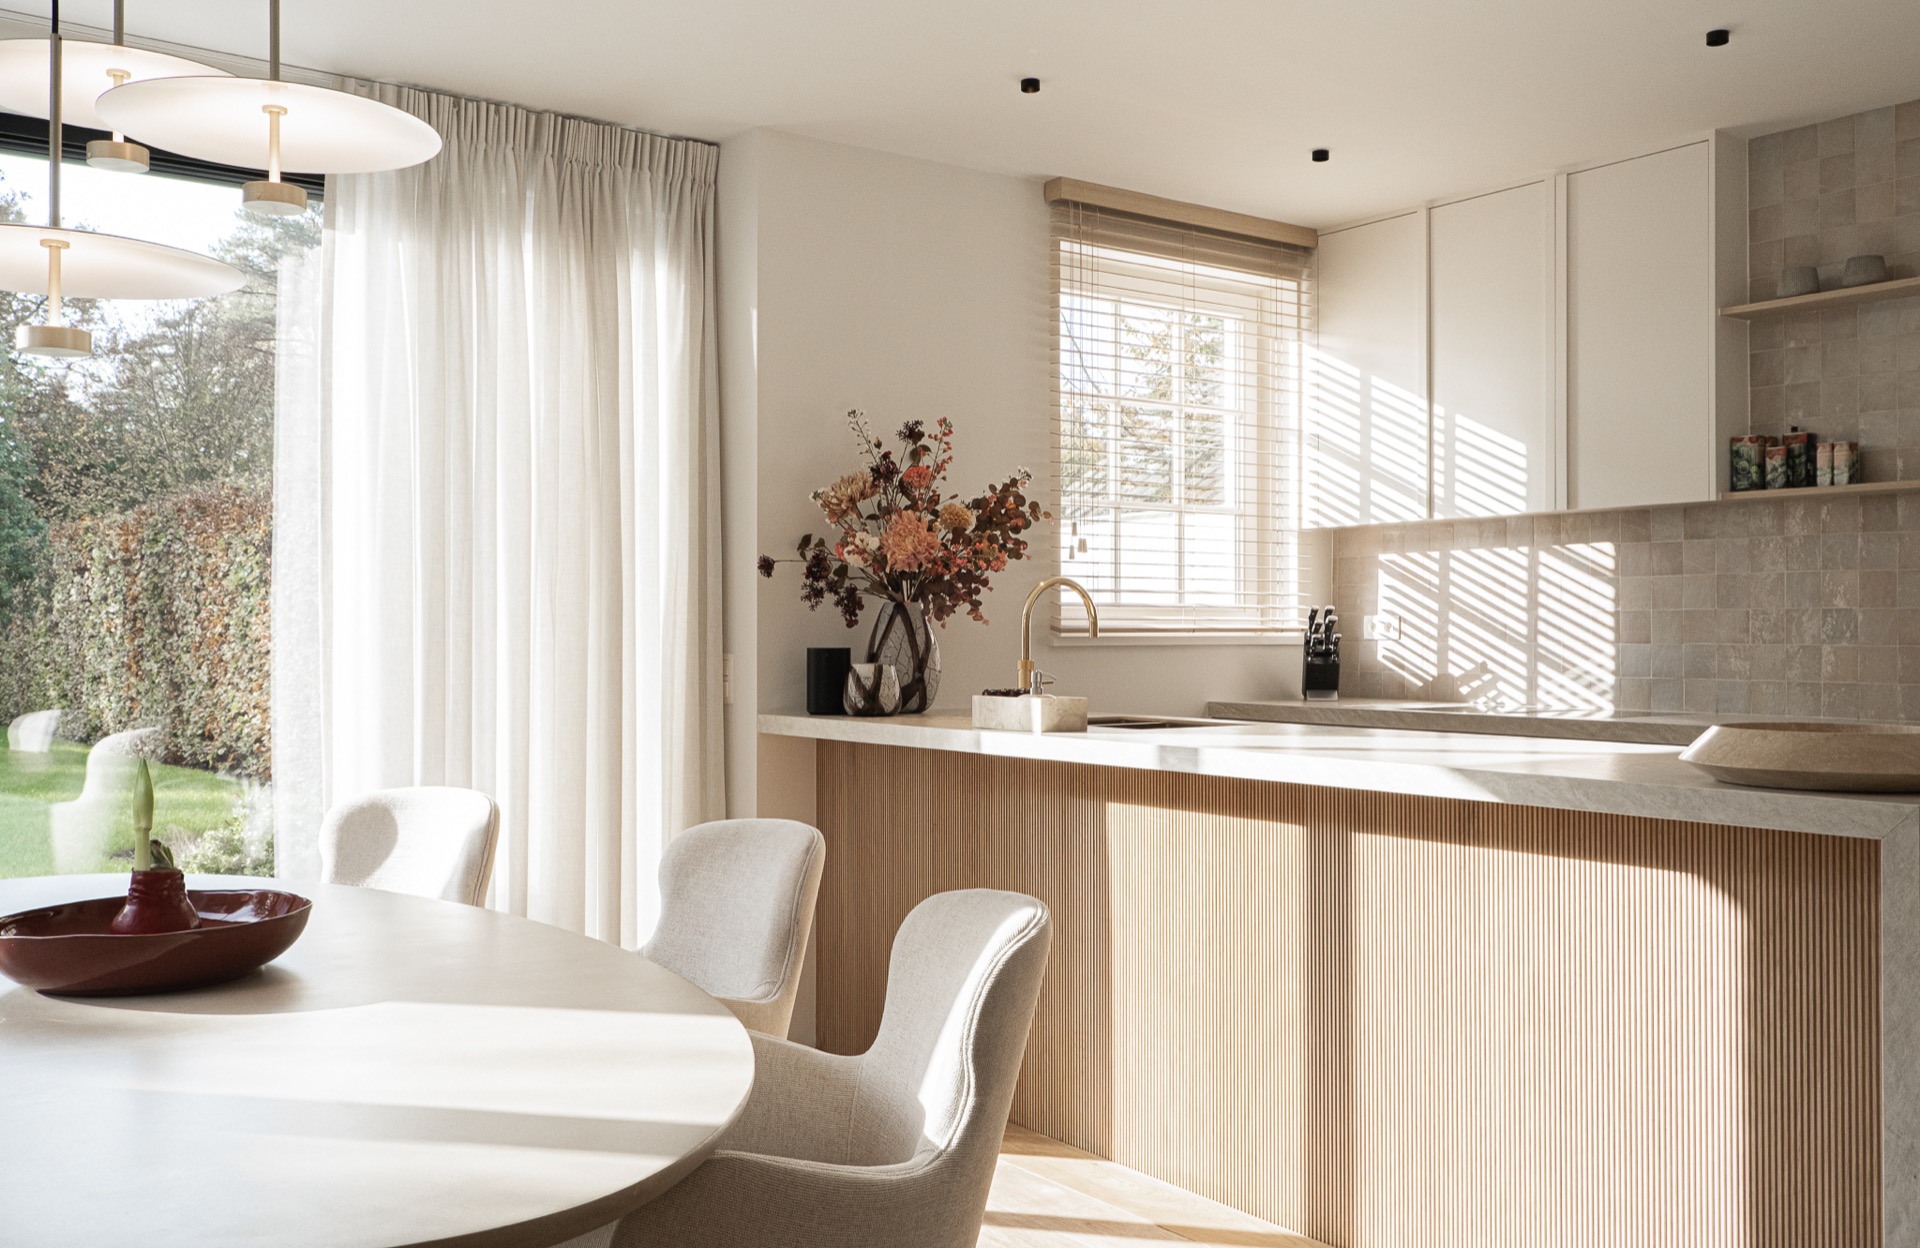
NEW 2026 Jubileum Edition The Best Interior Designers Benelux
Order Now €125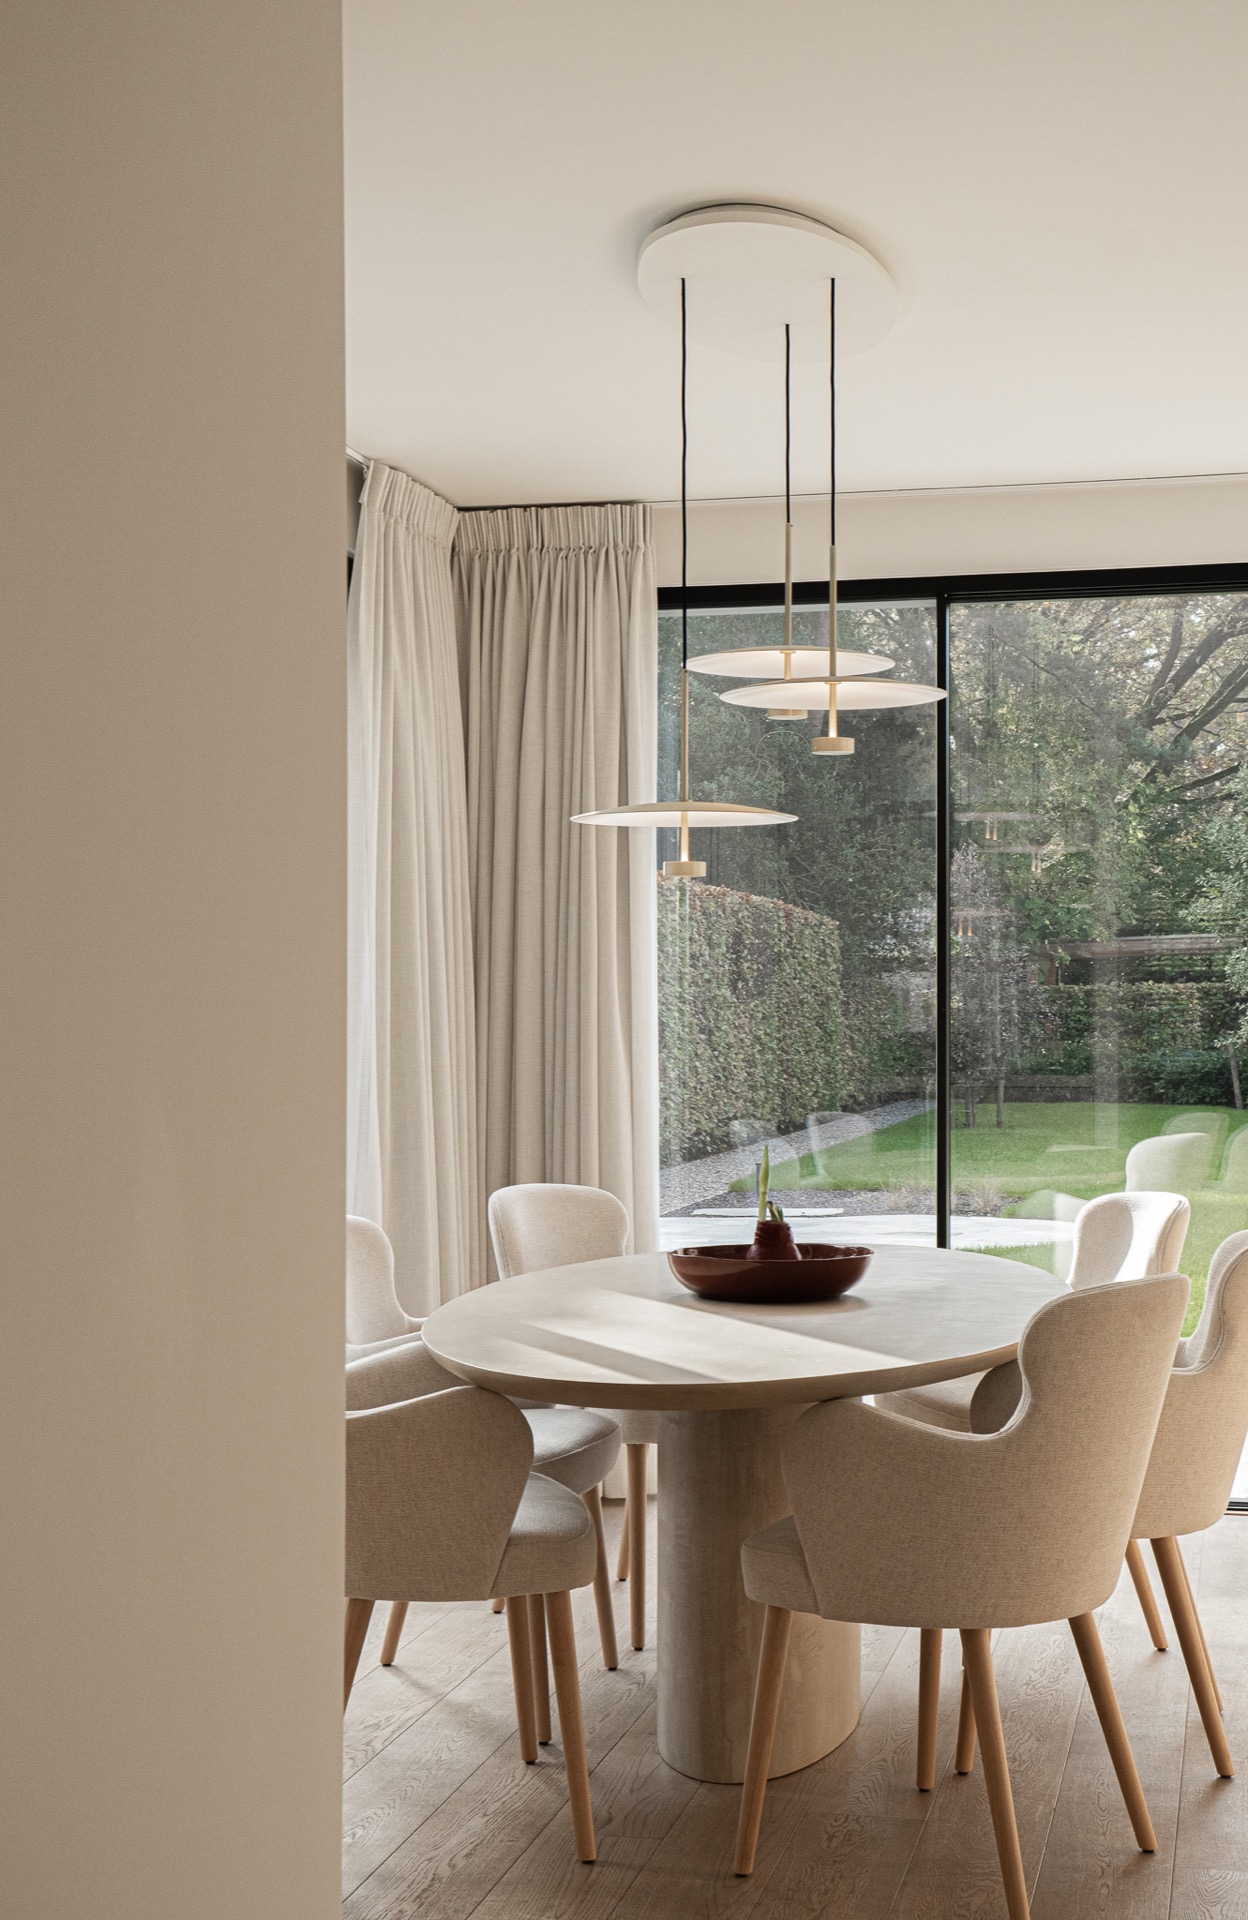
NEW 2026 Jubileum Edition The Best Interior Designers Benelux
Order Now €125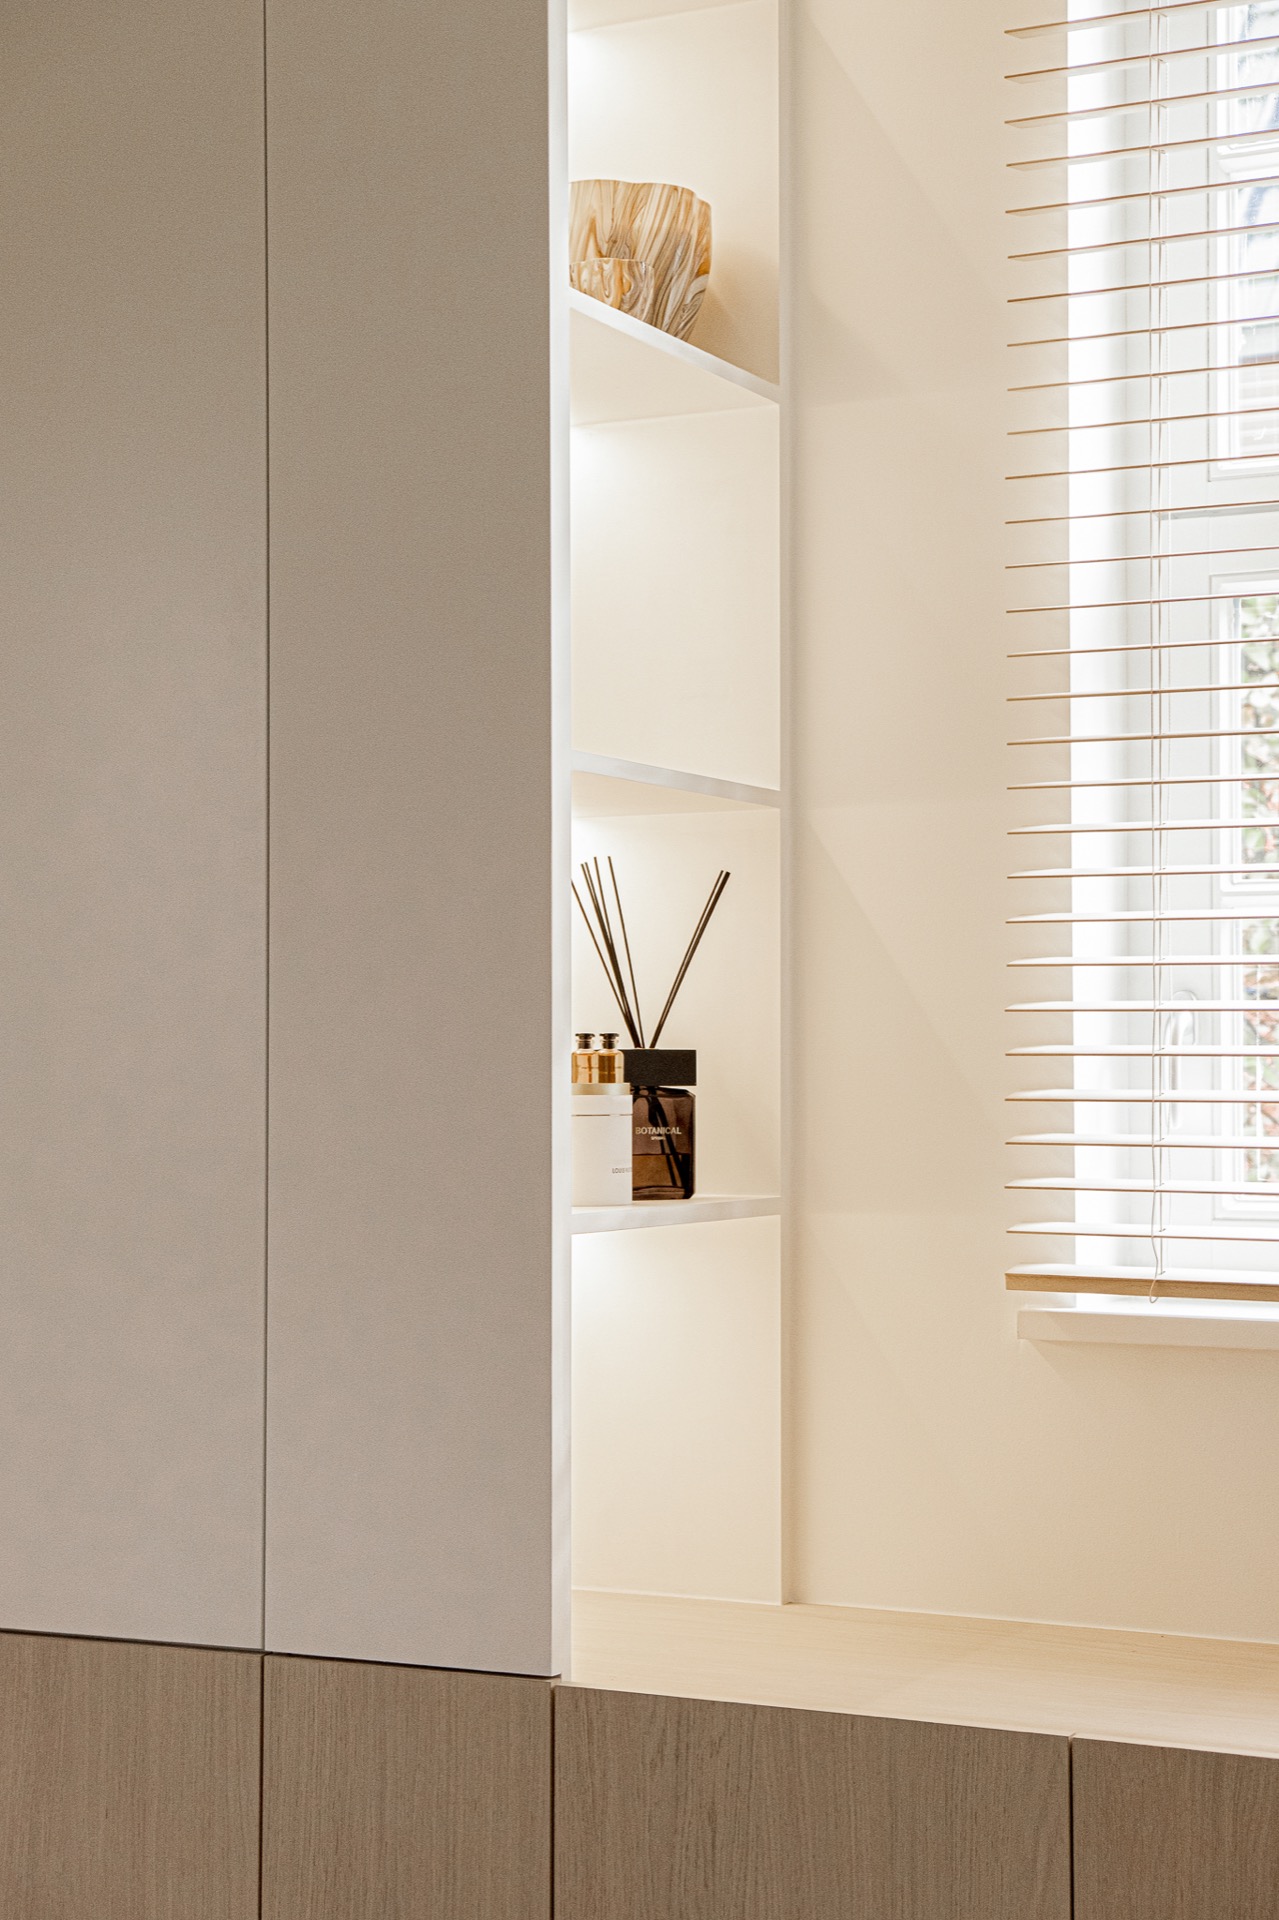
NEW 2026 Jubileum Edition The Best Interior Designers Benelux
Order Now €125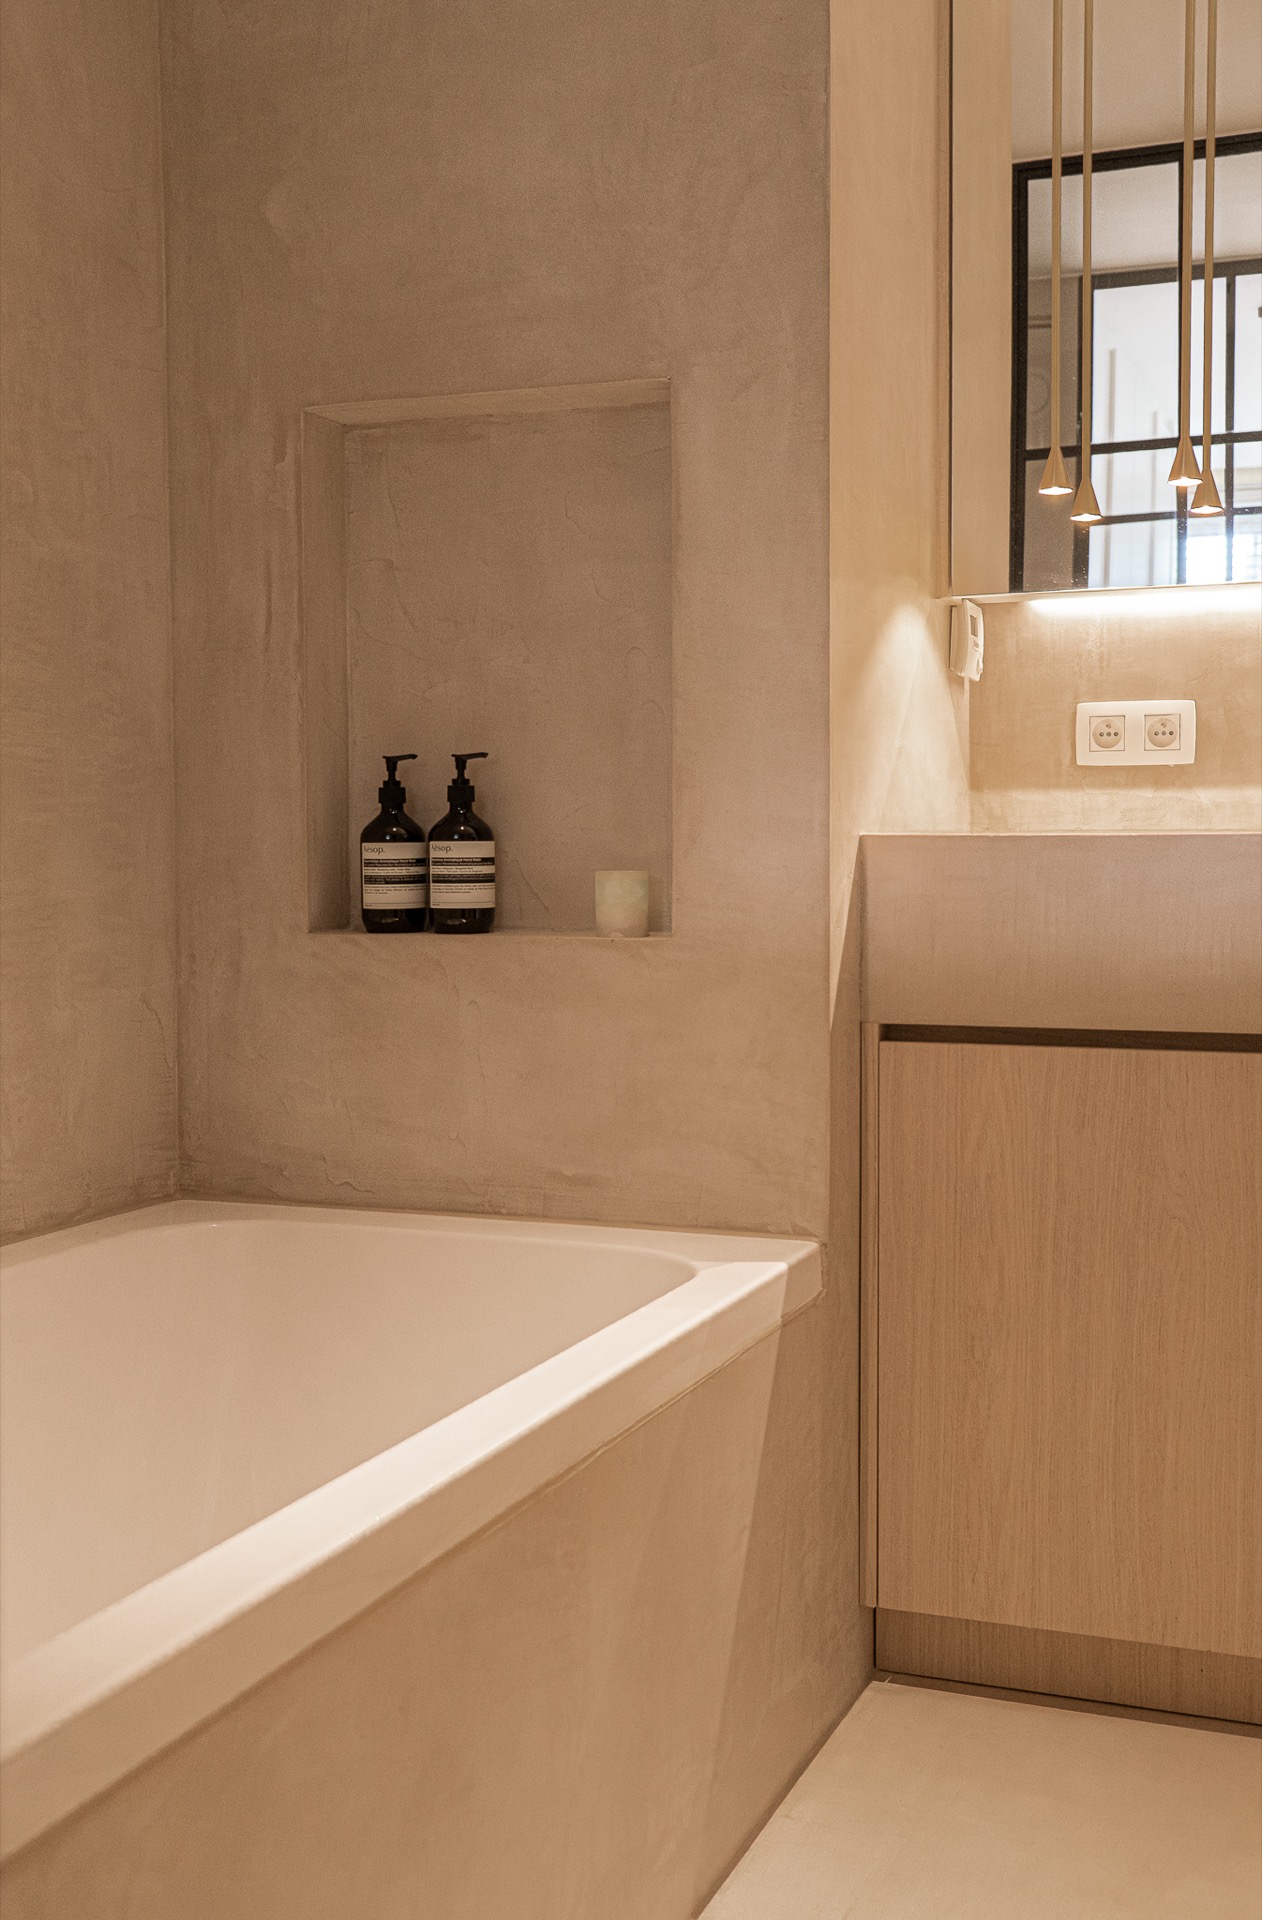
NEW 2026 Jubileum Edition The Best Interior Designers Benelux
Order Now €125