Garden estate design with pond and park-like walk
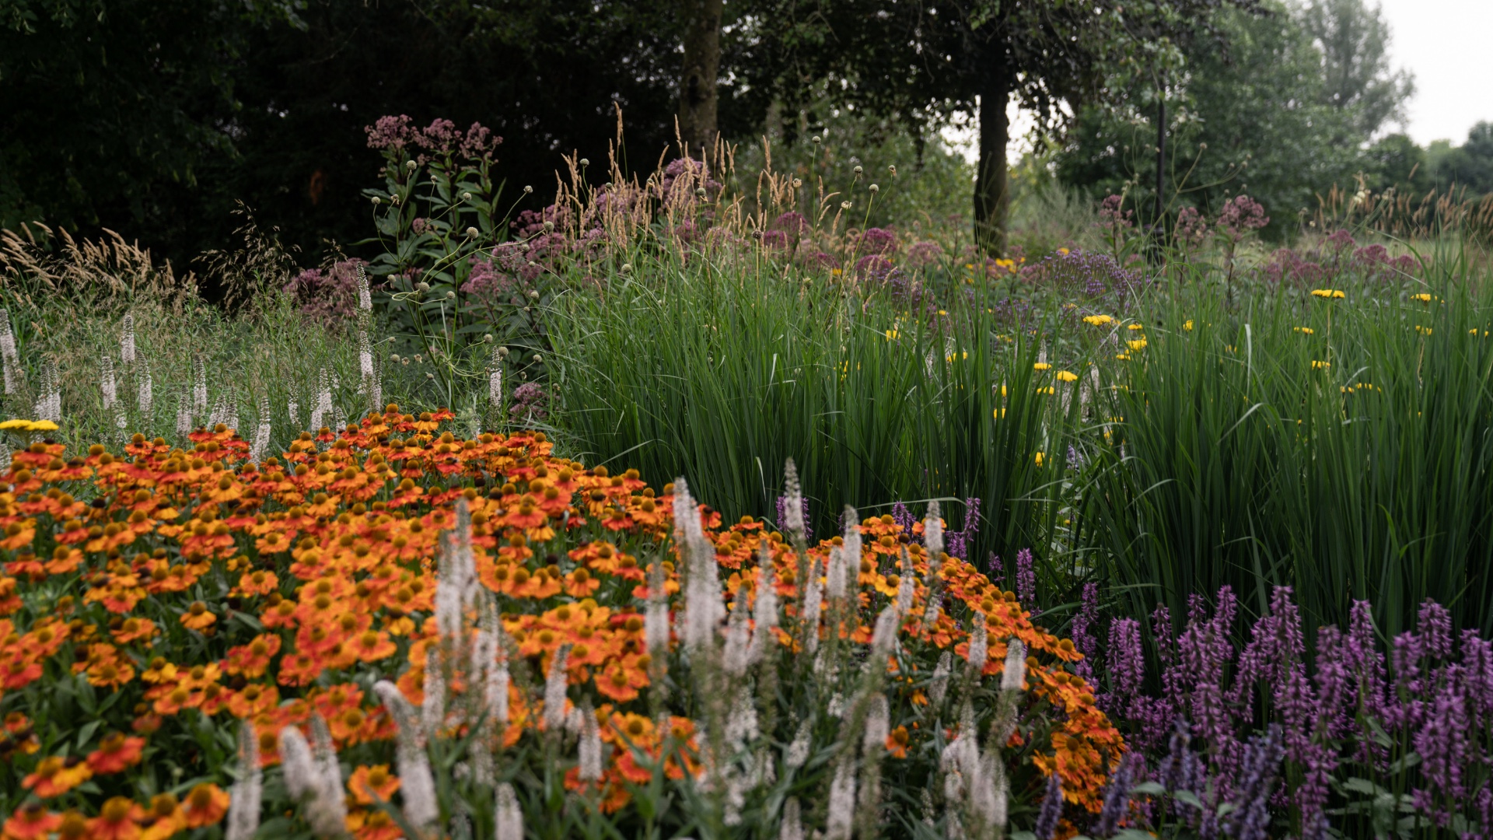
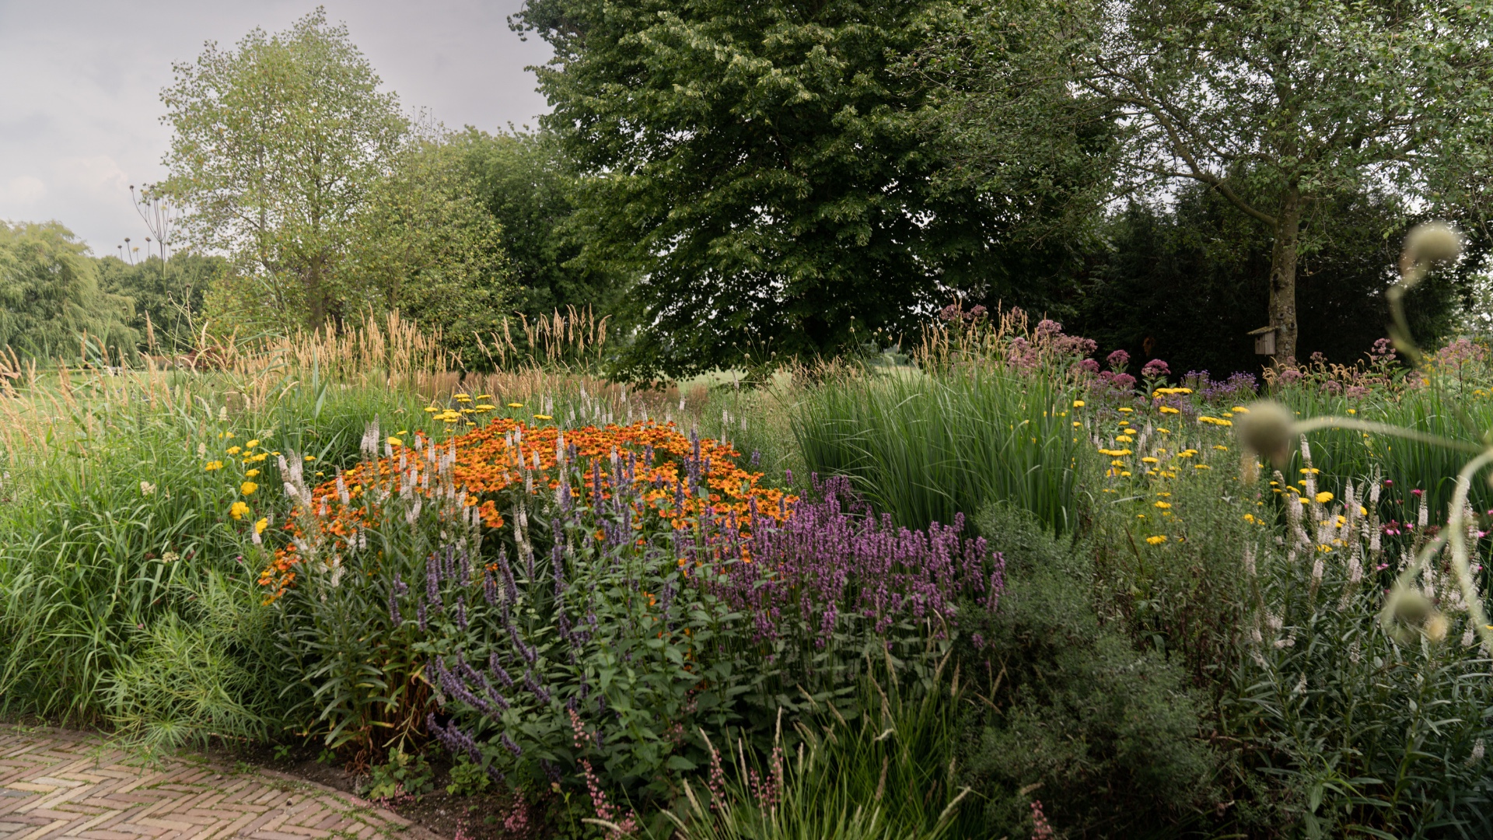
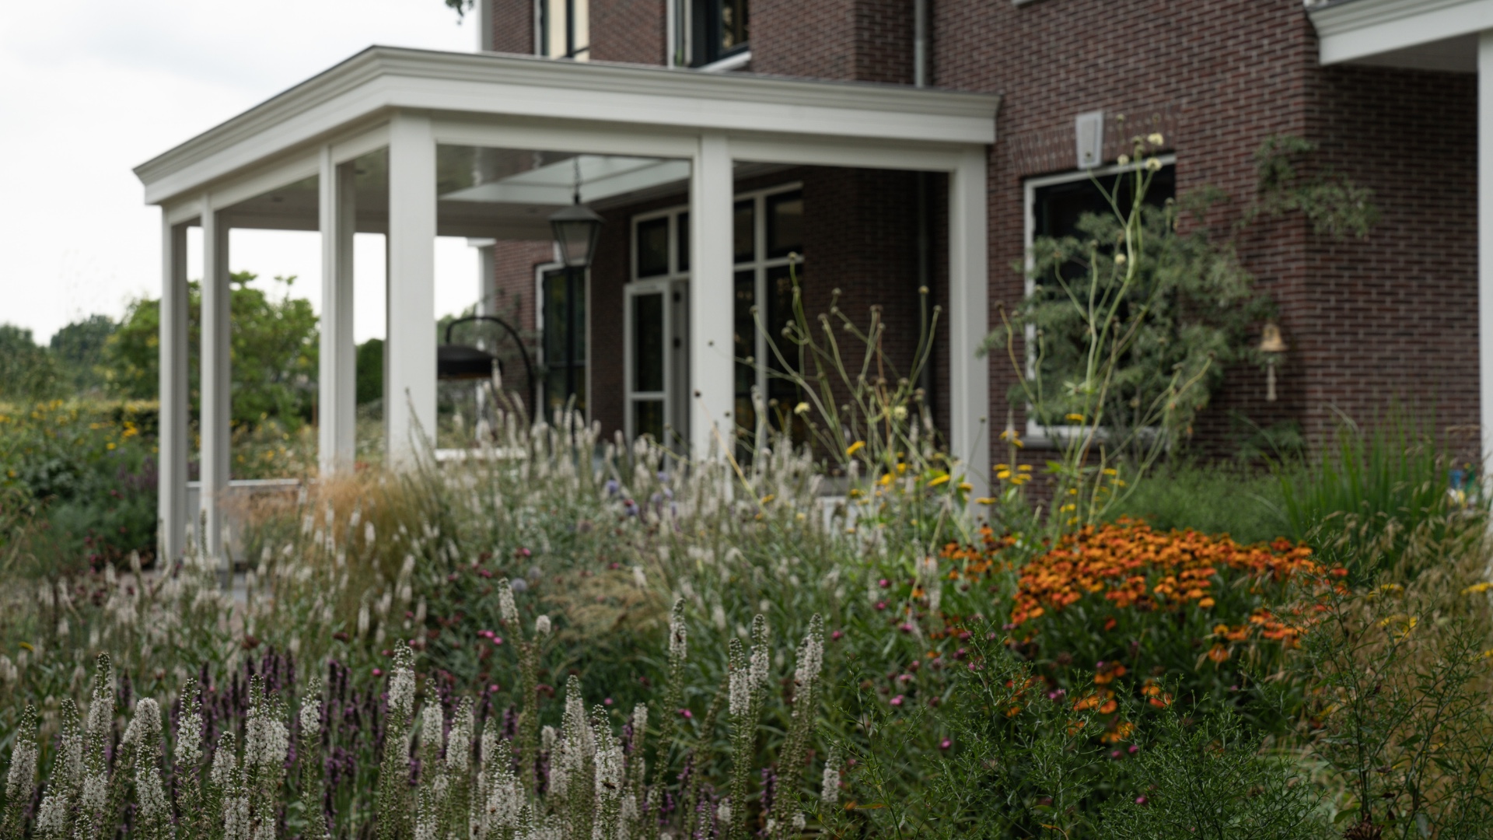
Lush planting carries the eye from the house into a landscape garden that shifts with the seasons. Purple spikes, orange and yellow flowers, and the upright movement of ornamental grasses give the borders a dense, layered look. Between these planting bands, a garden pond forms a quiet break in the route. The result is a garden estate design that reads as one continuous sequence of paths, water, and planting, without losing the clear structure needed for everyday use.
Colour held in the borders
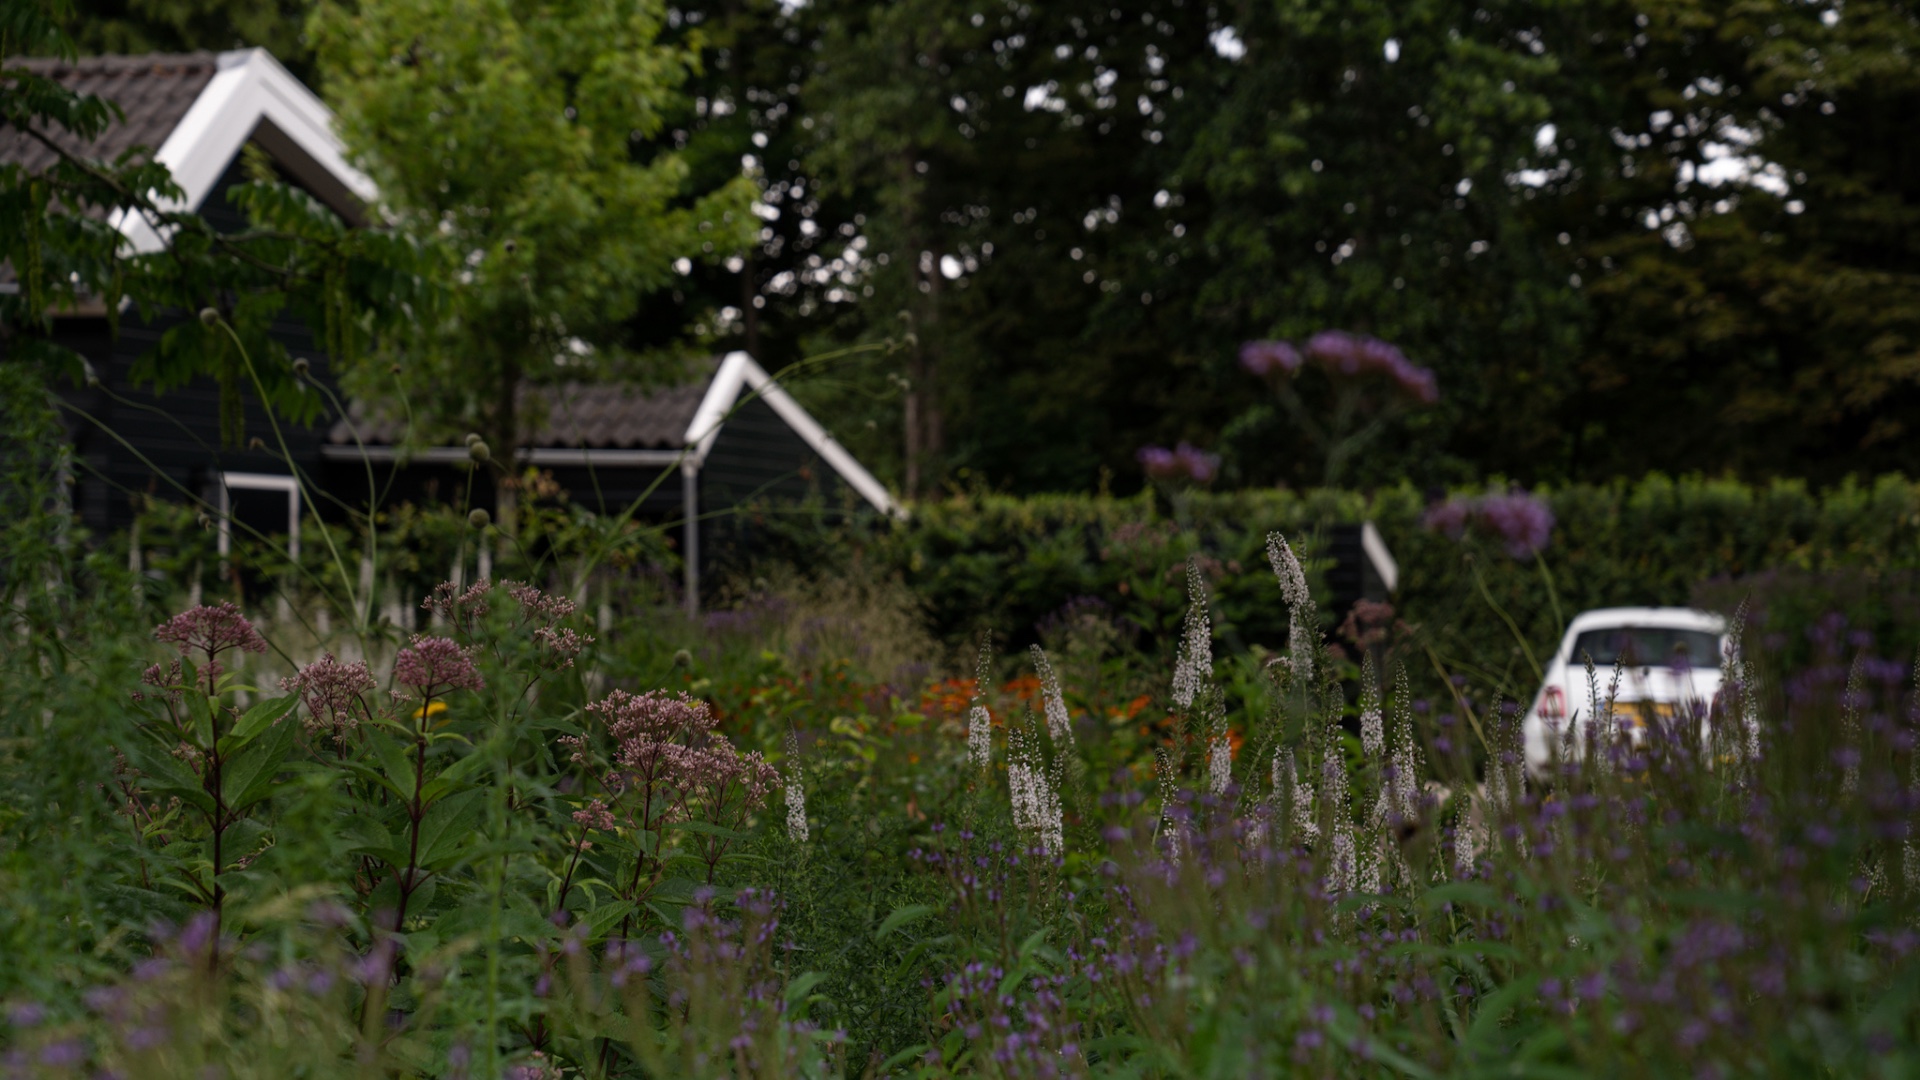
The borders do most of the work here. They are full, but not heavy, because the planting keeps moving: spring bulbs open the year, flowering shrubs carry the middle season, and autumn colour pulls warmth into the edges. Ornamental grasses soften the line of the beds and catch the wind in long vertical strokes. Seen from the gravel path or from the terrace, the planting changes quickly. A patch of purple flowers disappears behind a stand of stems, then reappears a few steps further on.
The garden planting scheme is built around that motion. Perennials and shrubs repeat in layers, so the eye never stops at one bed edge. Instead, colour shifts from one section to the next. In close-up, the mix of textures matters just as much as bloom: fine seed heads, broader leaves, and upright flowering stems sit beside each other. That gives the landscape garden a firm seasonal rhythm without relying on one single moment of peak flowering.
A garden pond that shapes the plan
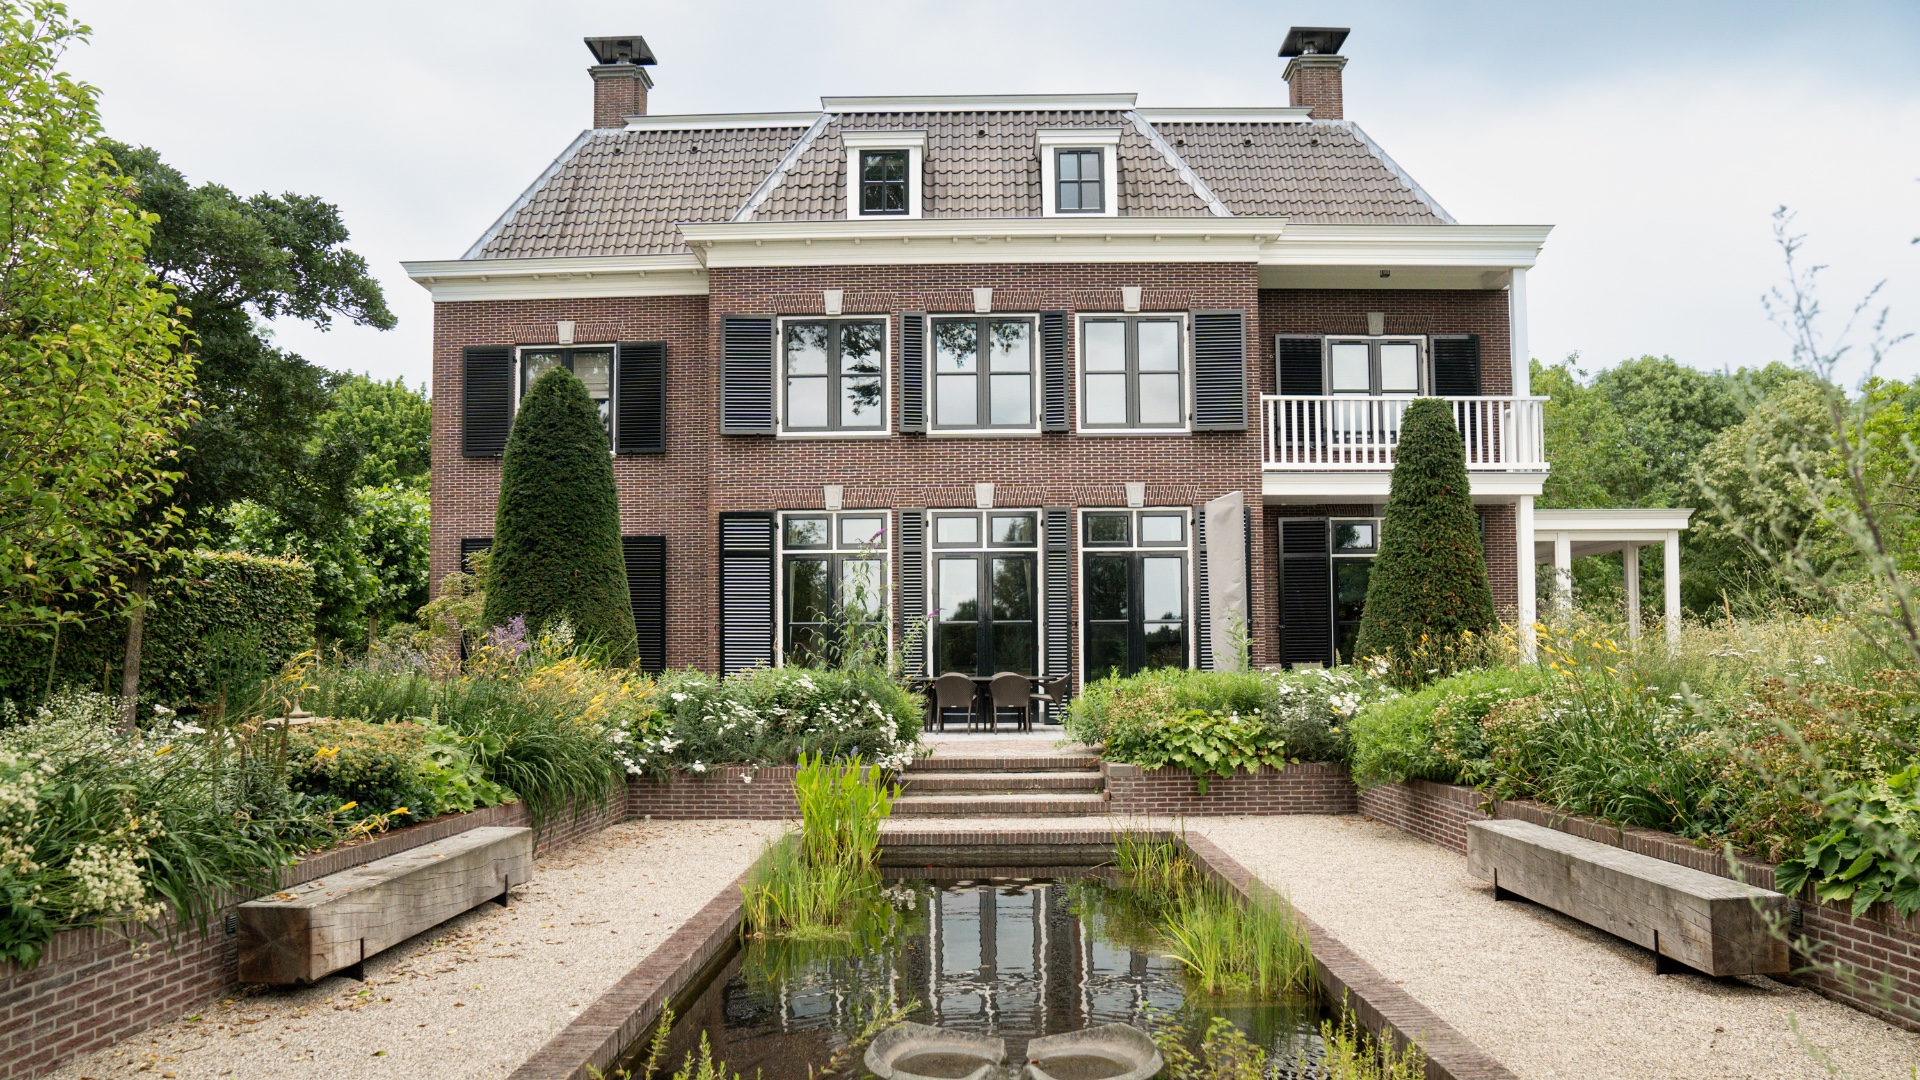
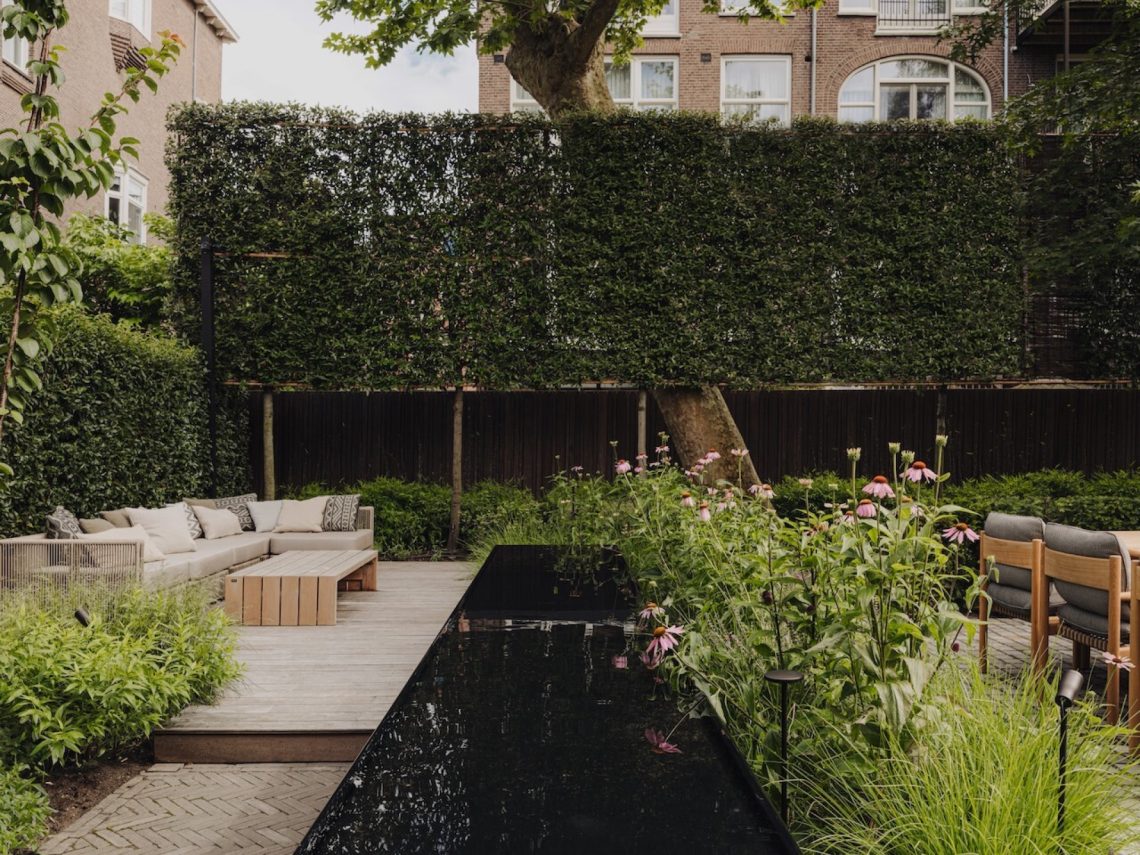
At the centre, the organically shaped garden pond gives the estate its clearest line of orientation. Its edge is not clipped into a strict geometry. It follows the planting and lets the water sit as a reflective pause rather than a hard divider. Brick edging and stone steps frame parts of the shoreline, while the planting reaches close to the water. From several viewpoints, the pond catches both sky and foliage, so it acts as a surface that links the different parts of the garden instead of isolating them.
The pond also changes the pace of the walk. Near the water, the planting feels lower and more open; further away, the borders rise and thicken again. That shift gives the garden estate design its structure. You move from dense colour to open reflection, then back into planting that compresses the path. Because of that, the water feature is not simply decorative. It is the element that organizes the surrounding rooms of the garden and makes each turn feel deliberate.
Edges, reflections and movement
What stands out in the water area is the way the materials stay restrained. Brick, stone and planting are enough. The pond edge is strong enough to define the shape, but soft enough to let the surrounding growth take over visually. In the reflections, the trees and taller stems repeat themselves in the water, and that doubles the sense of depth. Even in a still moment, the pond reads as active because it keeps changing with light, weather and the season.
A park-like garden walk through the estate
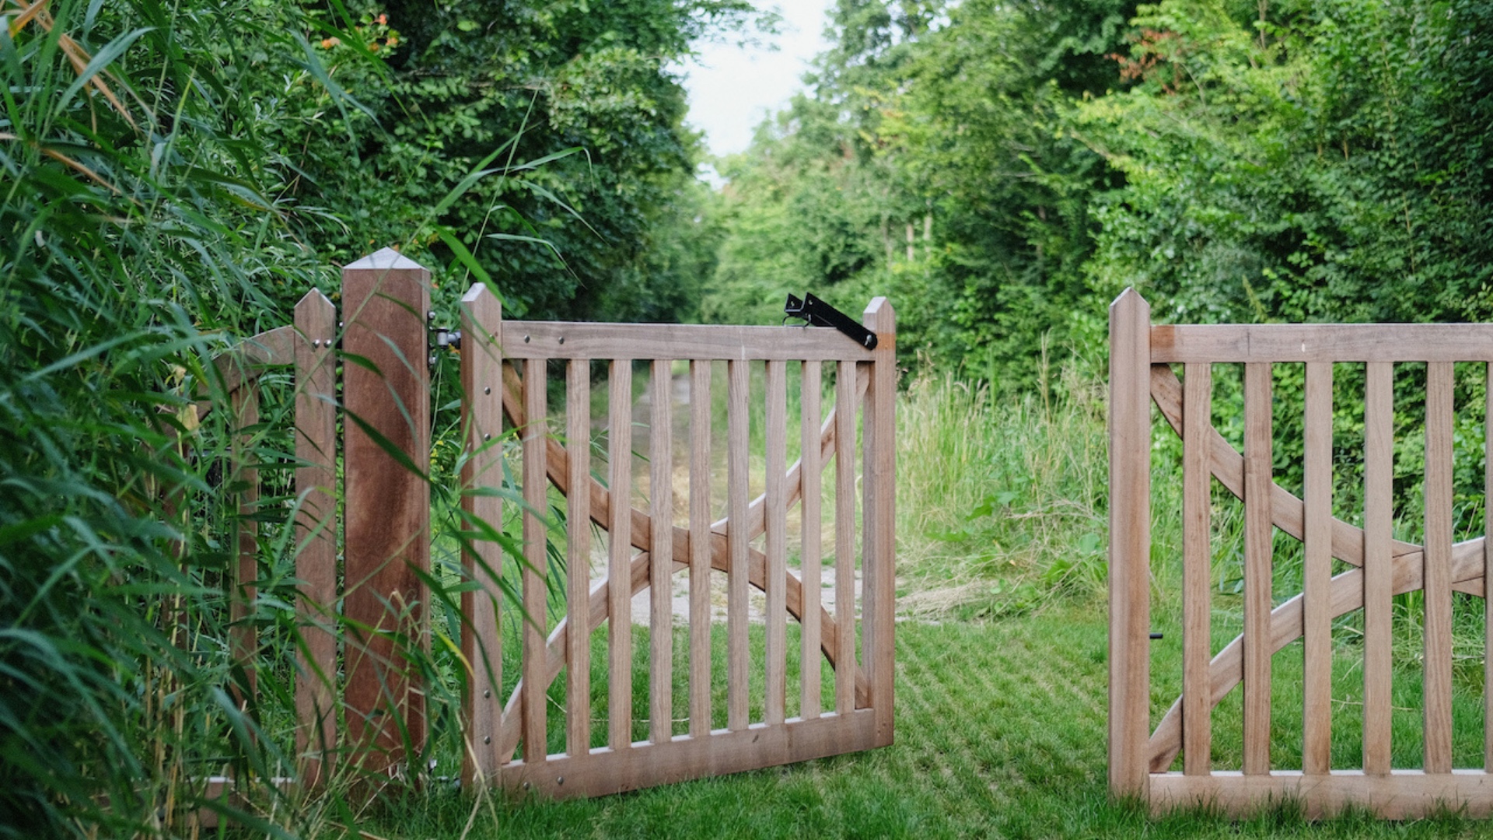
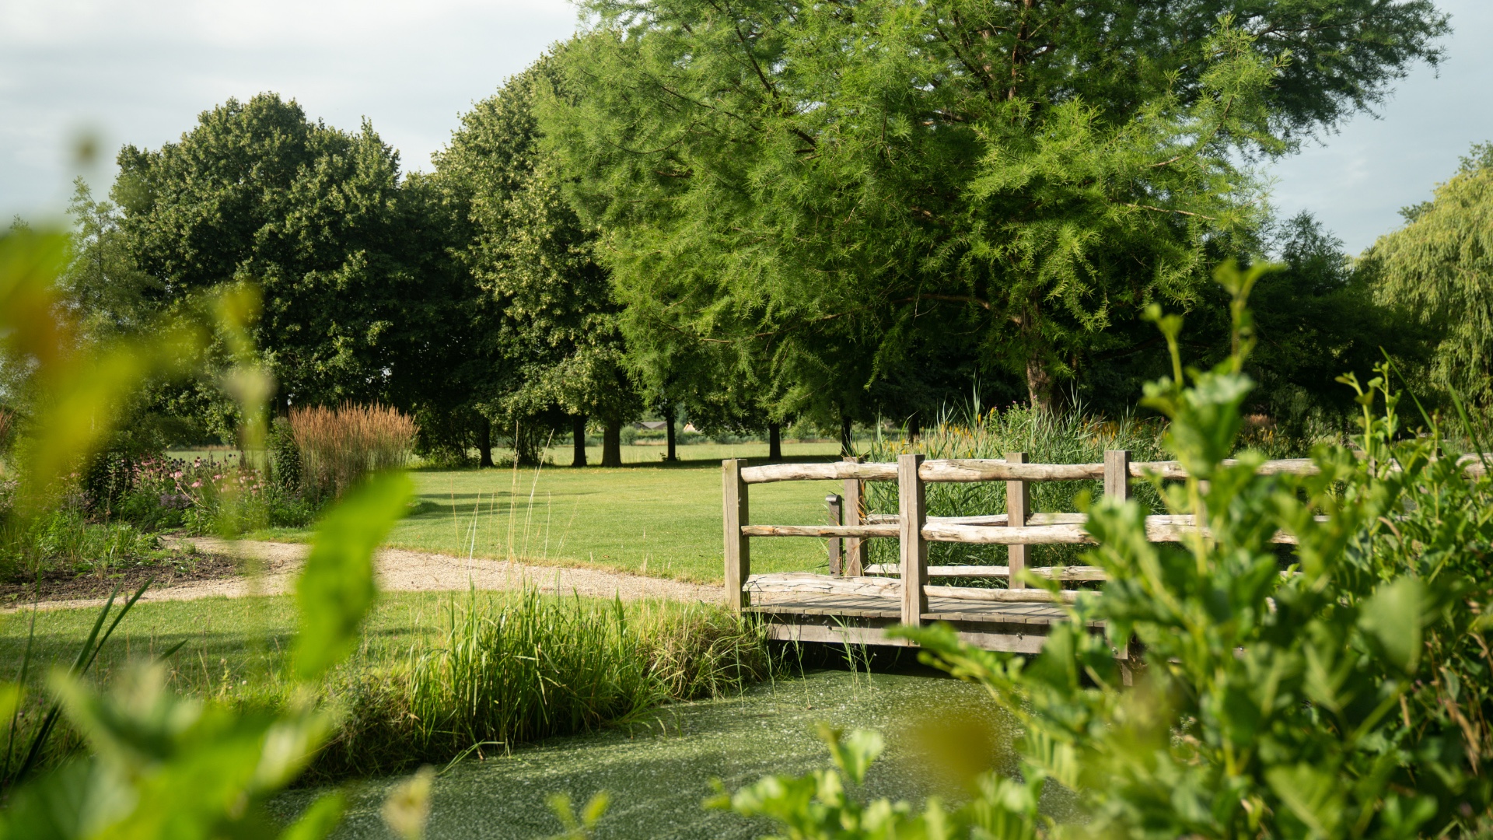
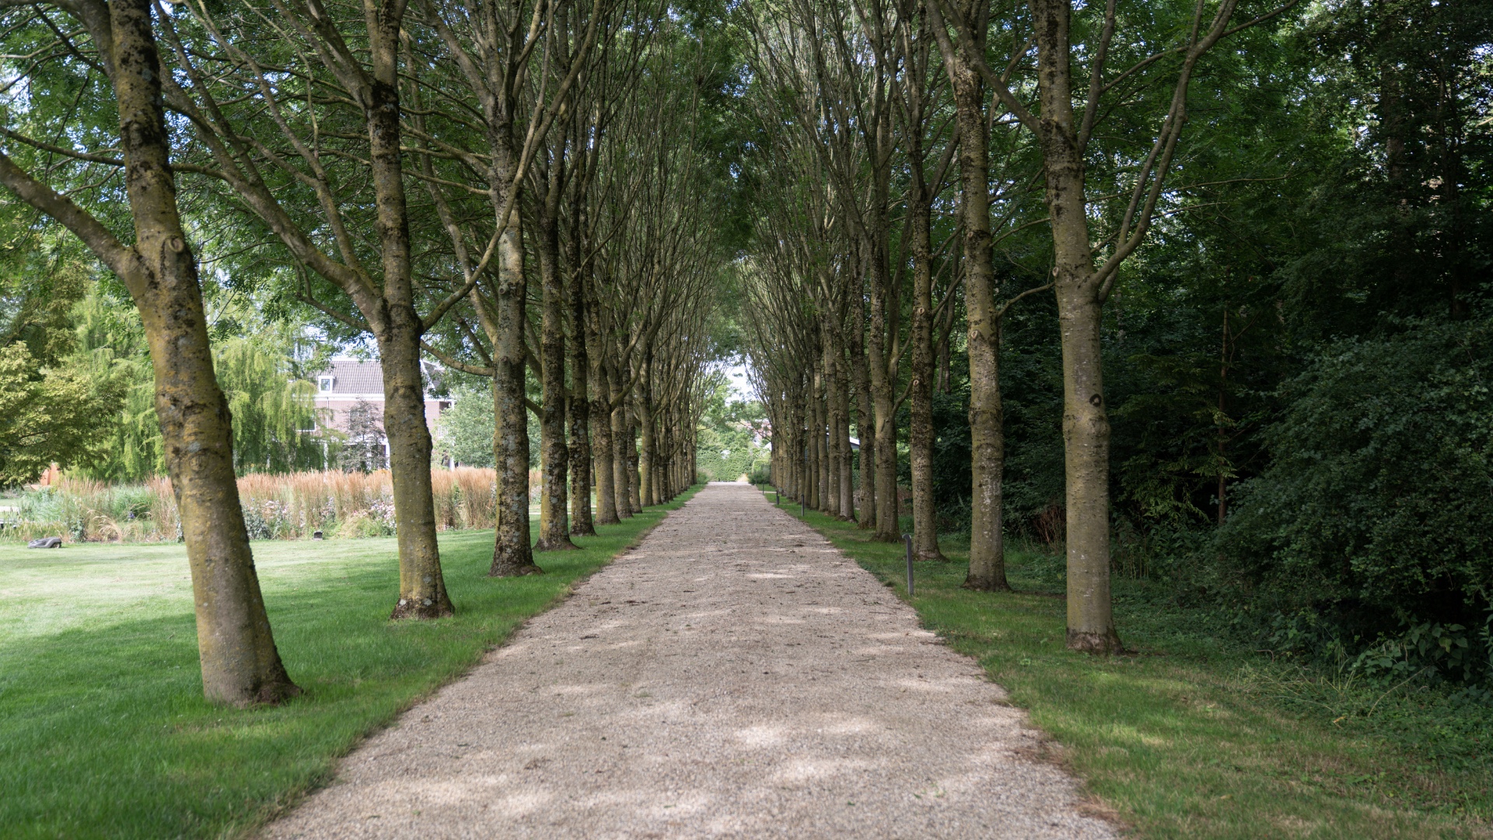
The park-like garden walk gives the project its long movement. It follows the pond, then stretches out between lawn, borders and tree lines, opening and closing views as it goes. The surface is kept calm and practical, which lets the planting and the trees set the tone. From one point, the route feels enclosed by vegetation; a little further on, it opens to a wider view across the lawn and back toward the house. That sequence makes the walk more than a connection between areas. It becomes a way of reading the garden estate design in parts.
Along the route, seating spots slow the pace. A bench does not sit as a formal object here; it marks a place where the planting is allowed to be seen from a fixed point. That matters in a landscape garden built on movement. The walk gives changing views, but the seats give time to stay with one view long enough to notice the relation between the pond, the borders and the tree line. The route therefore works as both circulation and pause.
The gravel path is particularly effective where the trees tighten into a straight line. The long sightline draws the eye forward, then the surrounding planting interrupts it again. This alternation between extension and enclosure gives the garden its park-like character. The path is simple, but the composition around it is not. It is set up to make the garden feel larger than a single view, with each section revealing a different proportion of lawn, bed and trunk.
A kitchen garden with its own place in the plan
The kitchen garden sits within the estate as a distinct zone, not as a leftover corner. Its layout follows classic kitchen garden principles, yet the execution is contemporary in materials and detail. That combination is visible in the clear organization of the beds and in the way the productive area is given enough presence to belong beside the ornamental parts of the garden. It has its own rhythm of sowing, growing and harvesting, which sets it apart from the more fluid planting around the pond.
As part of the wider garden estate design, the kitchen garden adds another layer to the route. It introduces a different kind of seasonality: not only colour and bloom, but also use. The image of children learning to grow vegetables and a family working among the beds is grounded in the plan itself, where the productive area is treated as a real part of the estate rather than a separate utility zone. That shift gives the project a clearer daily logic.
Classic zoning, updated materials
What holds the composition together is the clear zoning. The garden is divided in a way that echoes historic estates, yet the transitions are handled with materials and planting that belong to present-day use. You can read that in the way the borders, pond edge, paths and kitchen garden each have a different role, while still speaking the same spatial language. Spring flowers, summer bloom, autumn tones and winter structure keep the garden active across the year, so the estate never collapses into a single season.
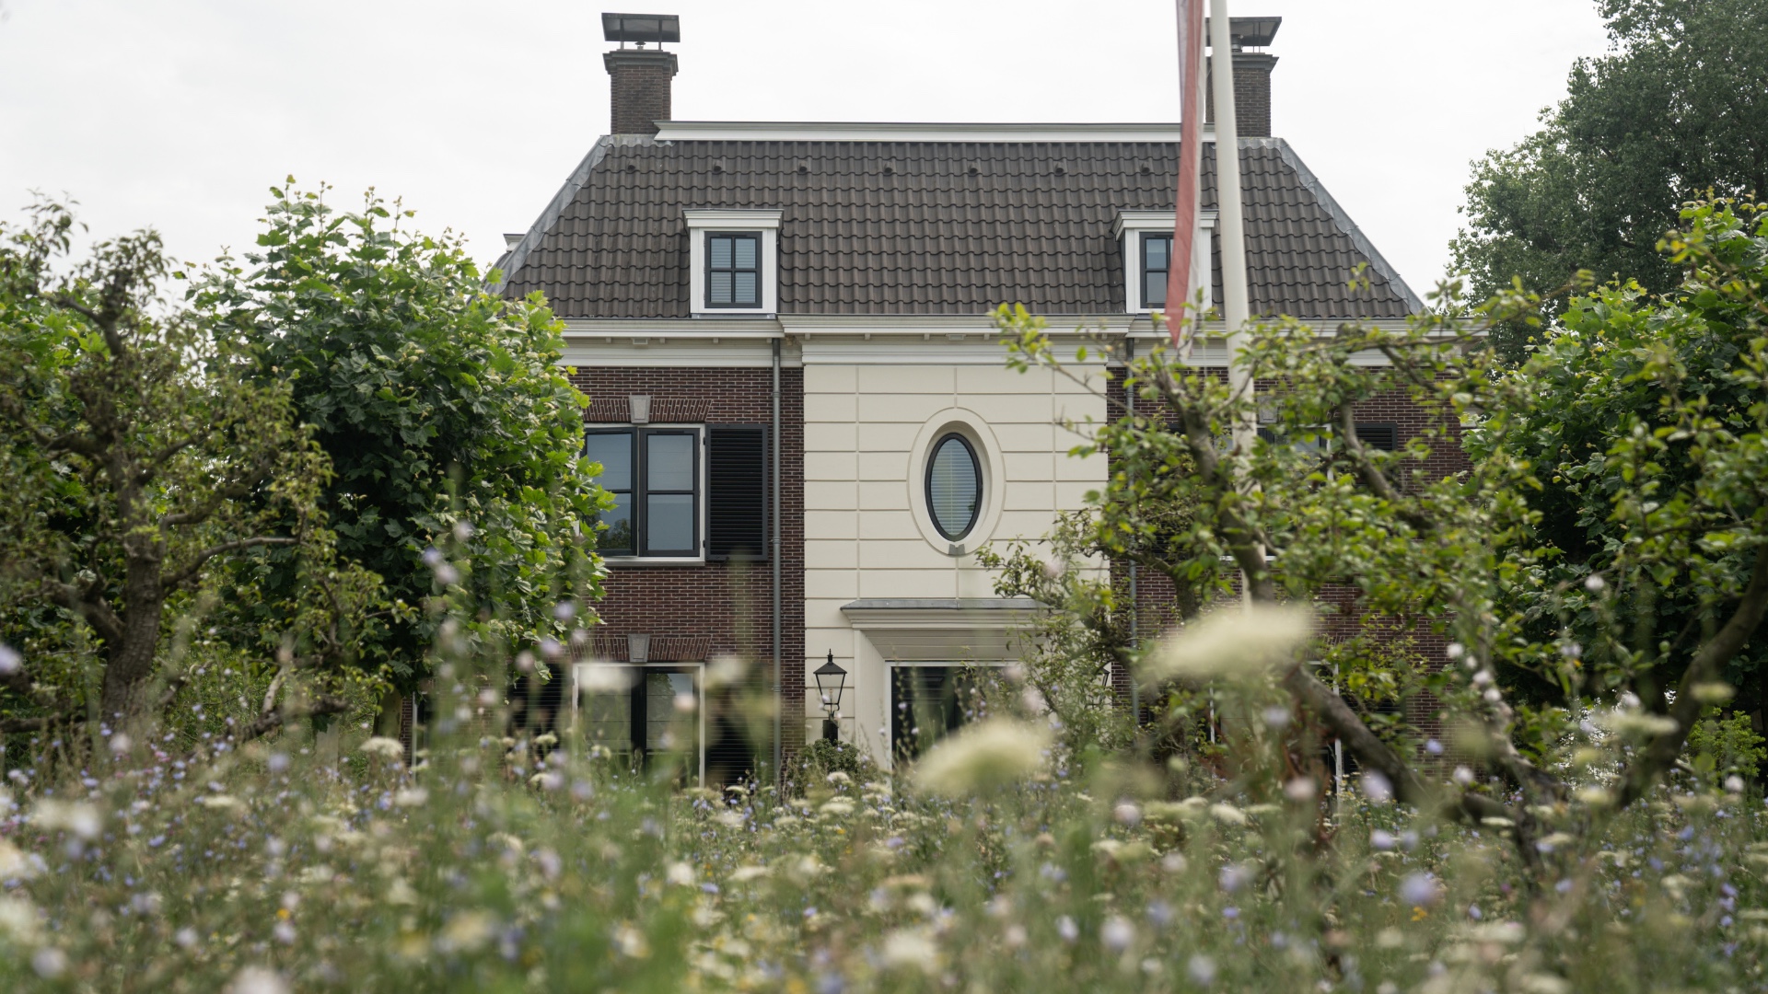
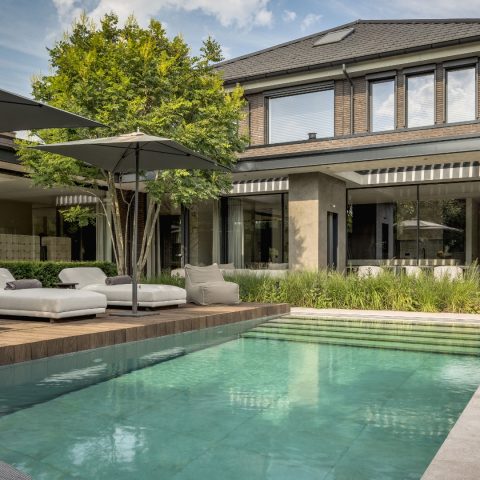
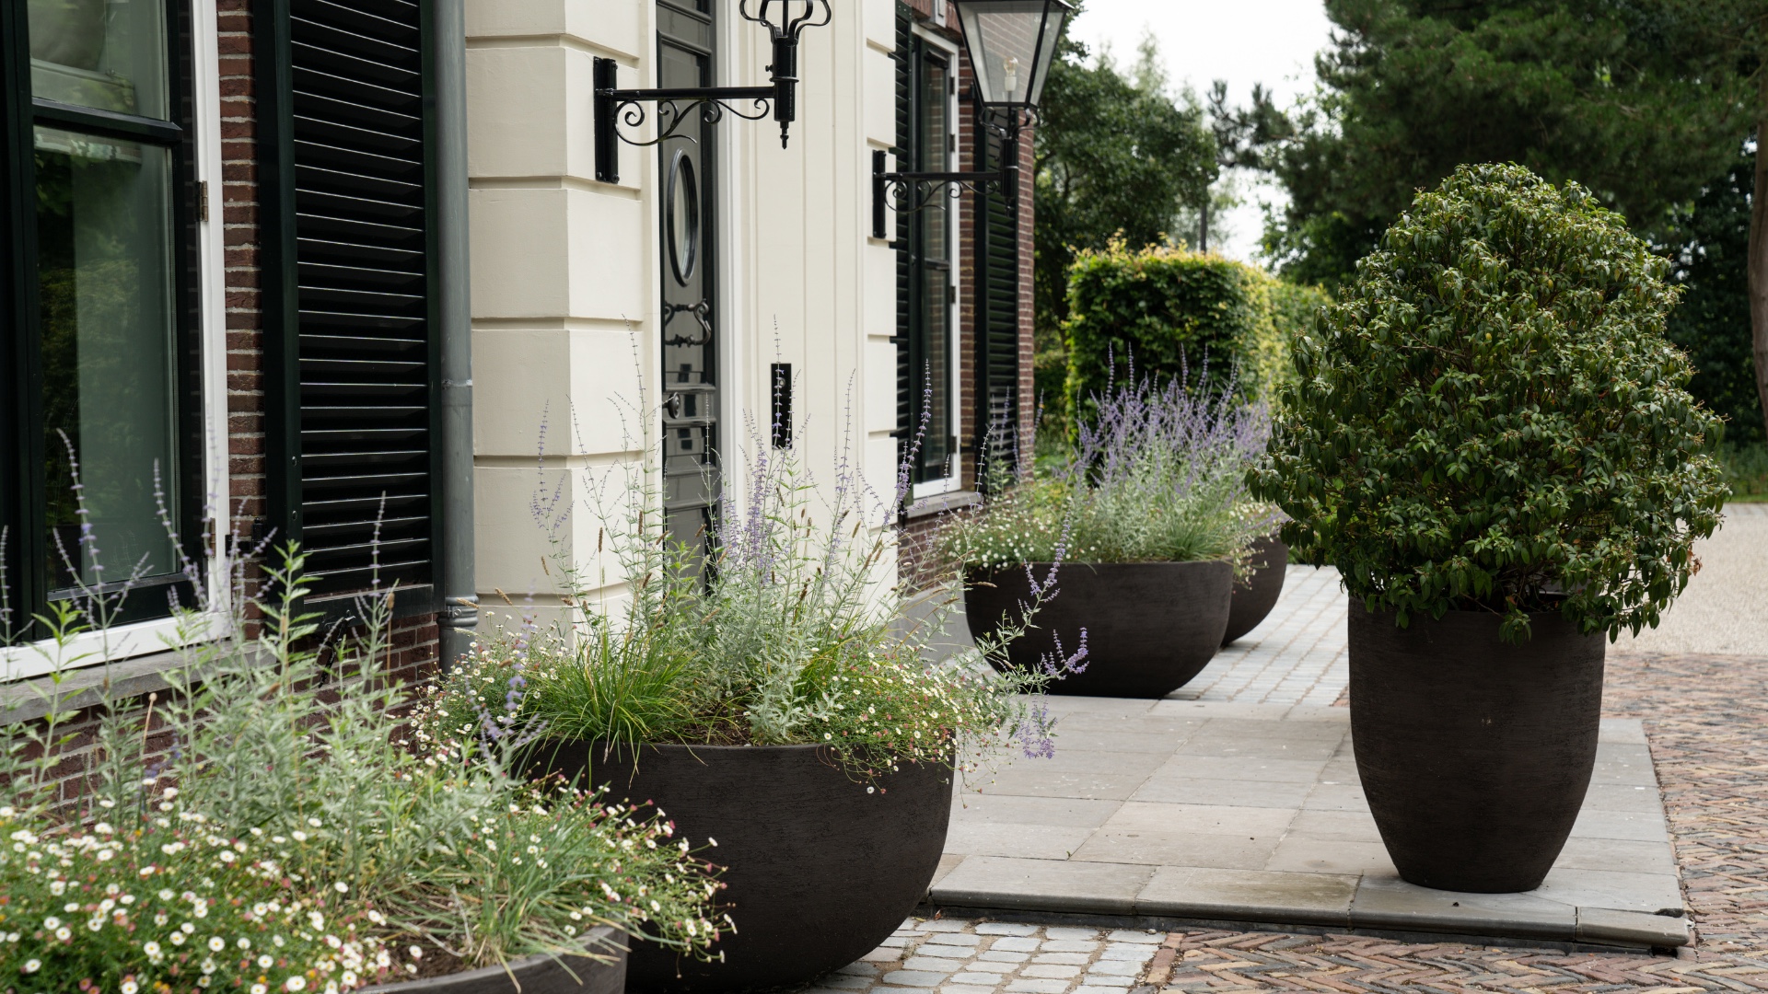
Seen from the house, the whole setting offers more than one foreground. Brick, stone, hard wood and planting sit together in a sequence that feels calm without becoming static. The house front is not the main story, but it anchors the view and gives the garden a clear starting point. From there, the garden estate design moves outward through colour, water and path, ending where the planting folds back into the trees. It is a garden made to be walked, paused in, and revisited as the light changes.
Want to see more of Studio REDD? View the page of Studio REDD for even more great projects and company information.


NEW 2026 Jubileum Edition The Best Interior Designers Benelux
Order Now €125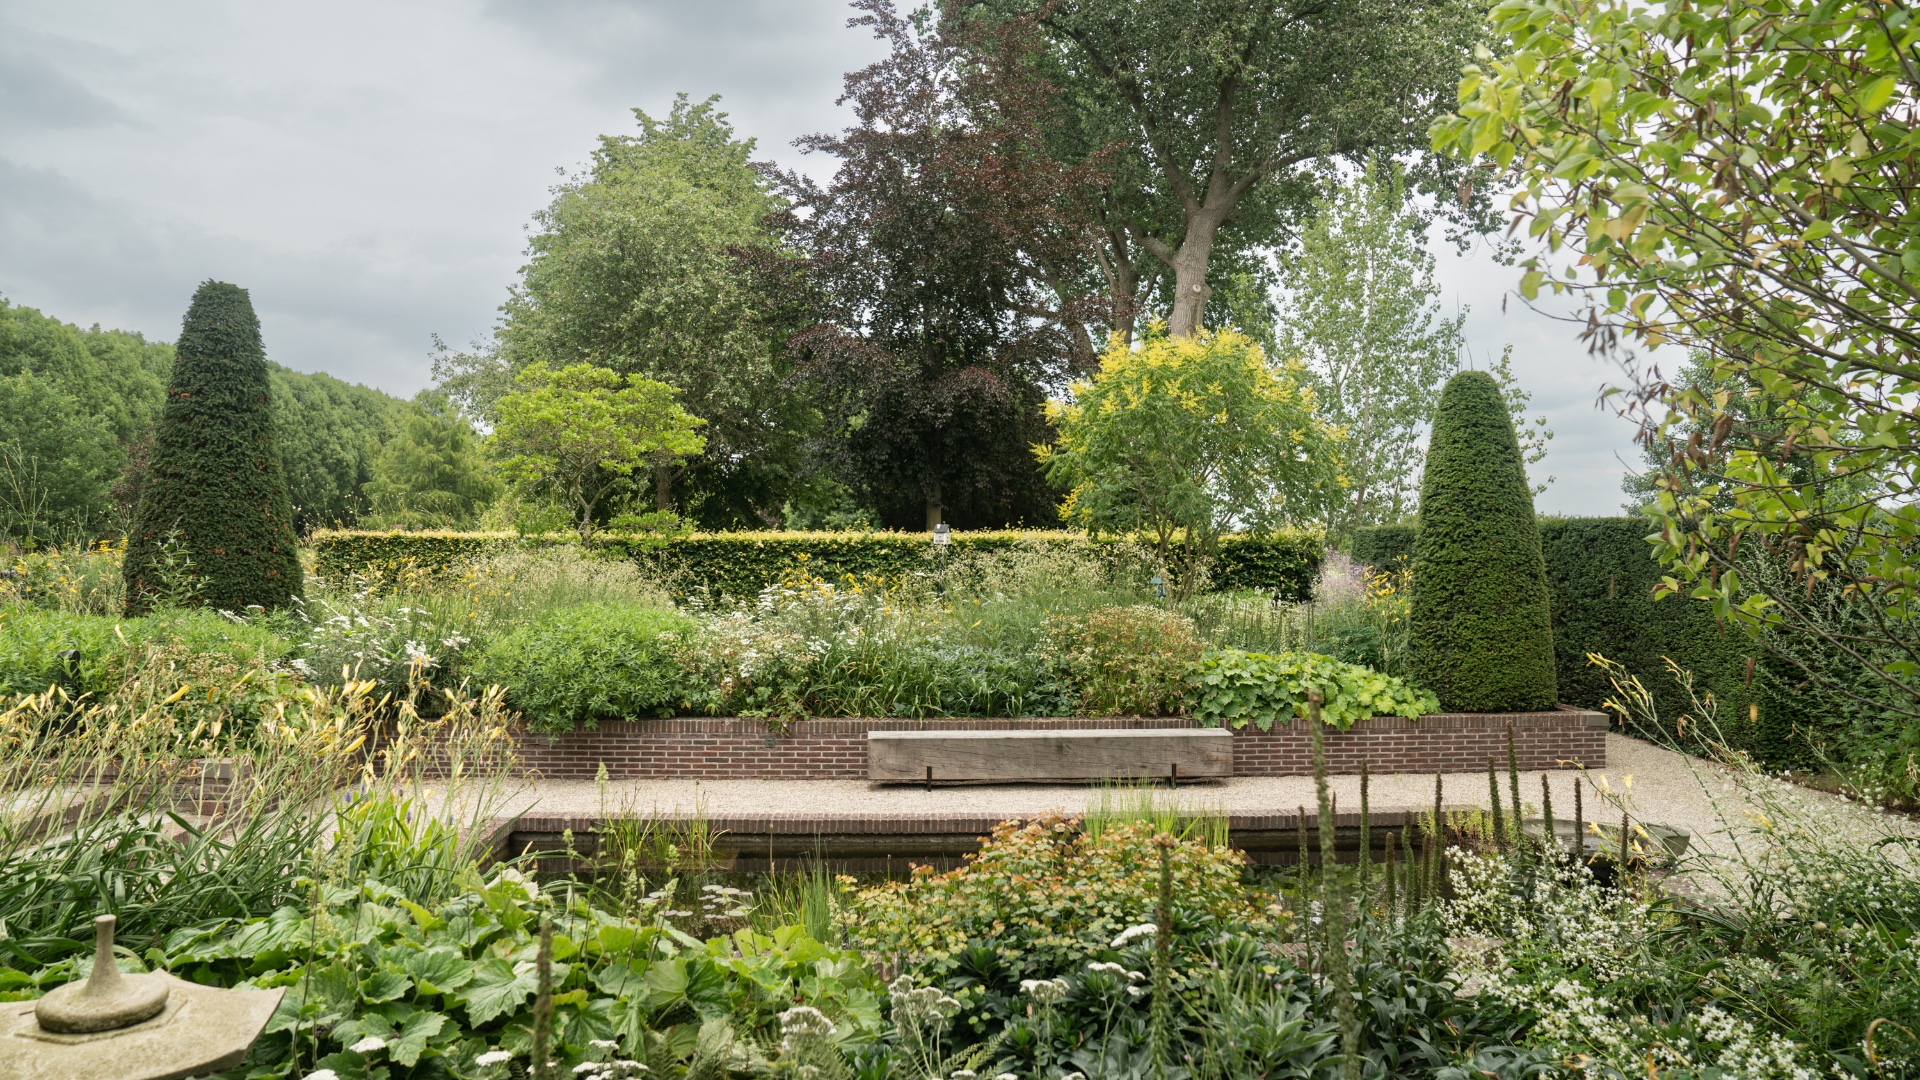
NEW 2026 Jubileum Edition The Best Interior Designers Benelux
Order Now €125