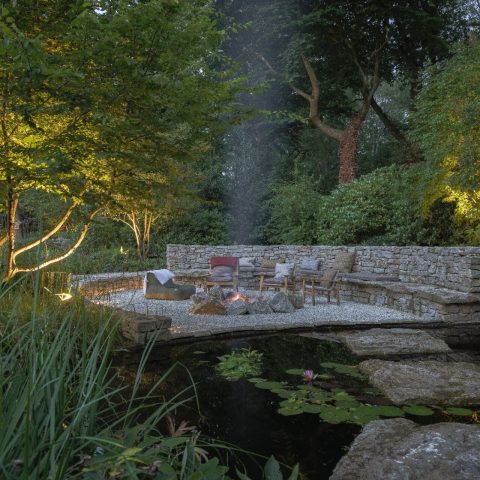
Compact wellness garden with pool
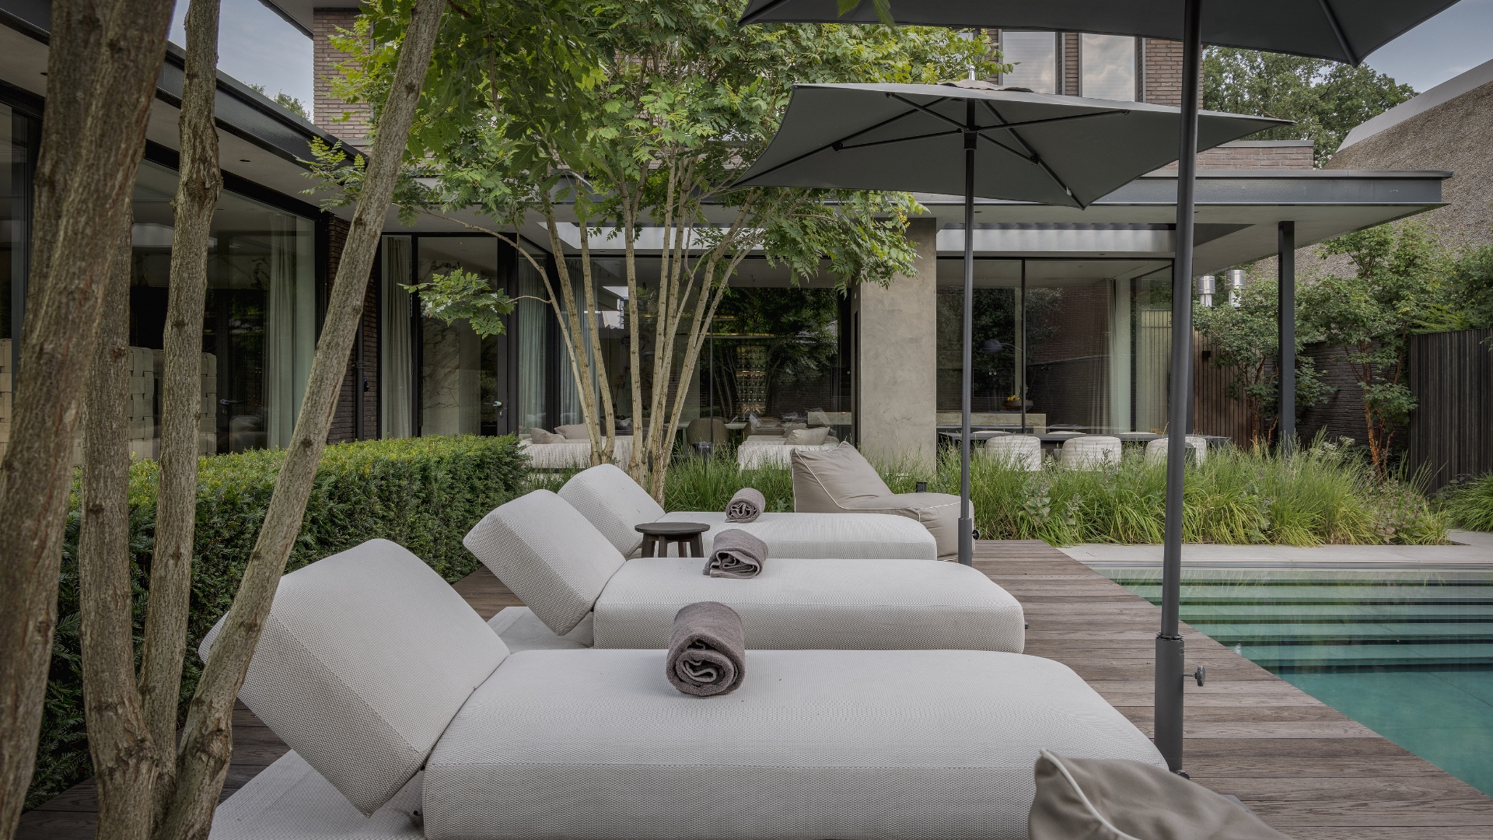
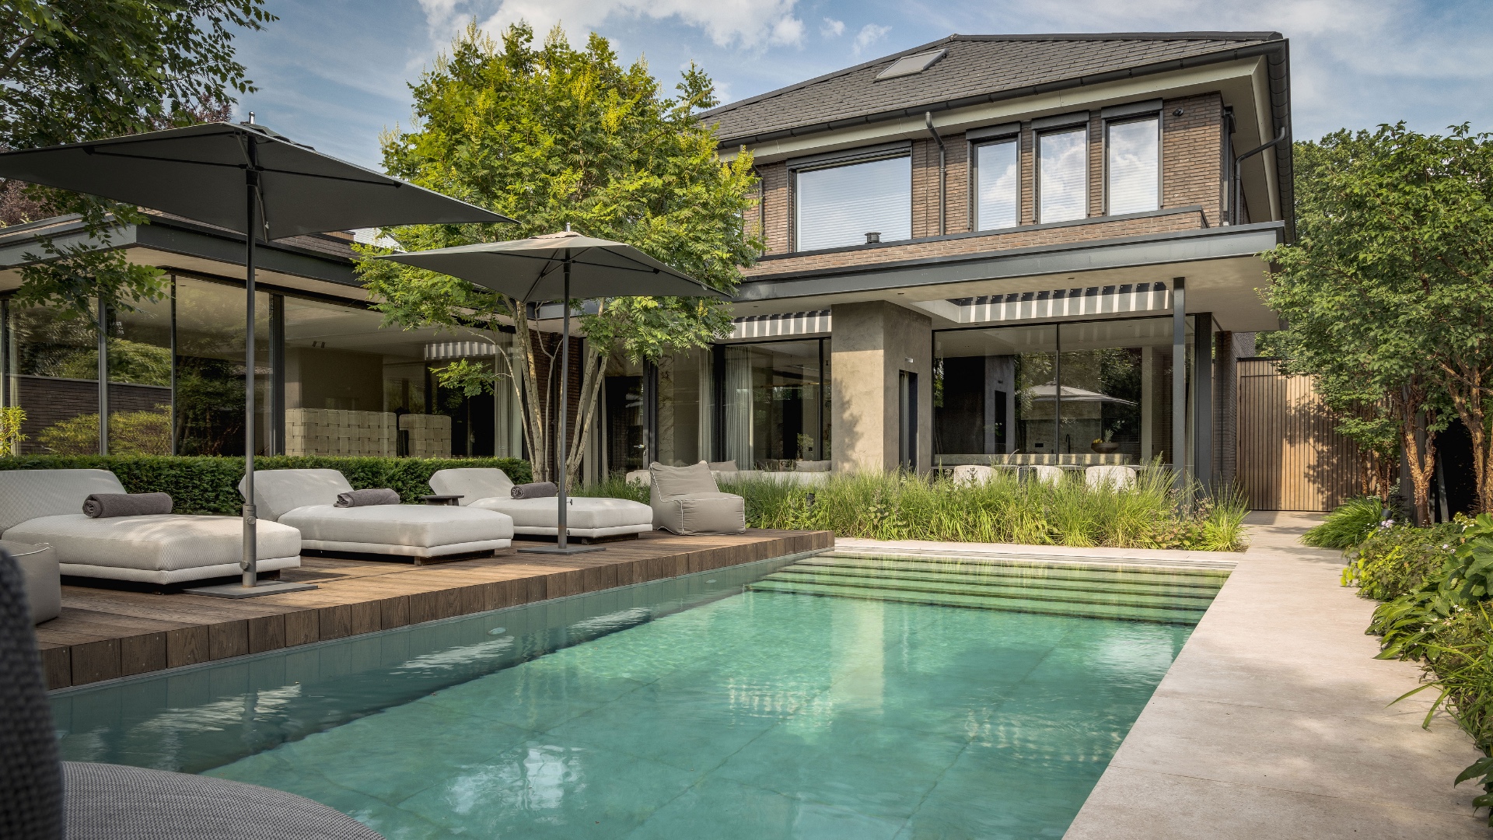
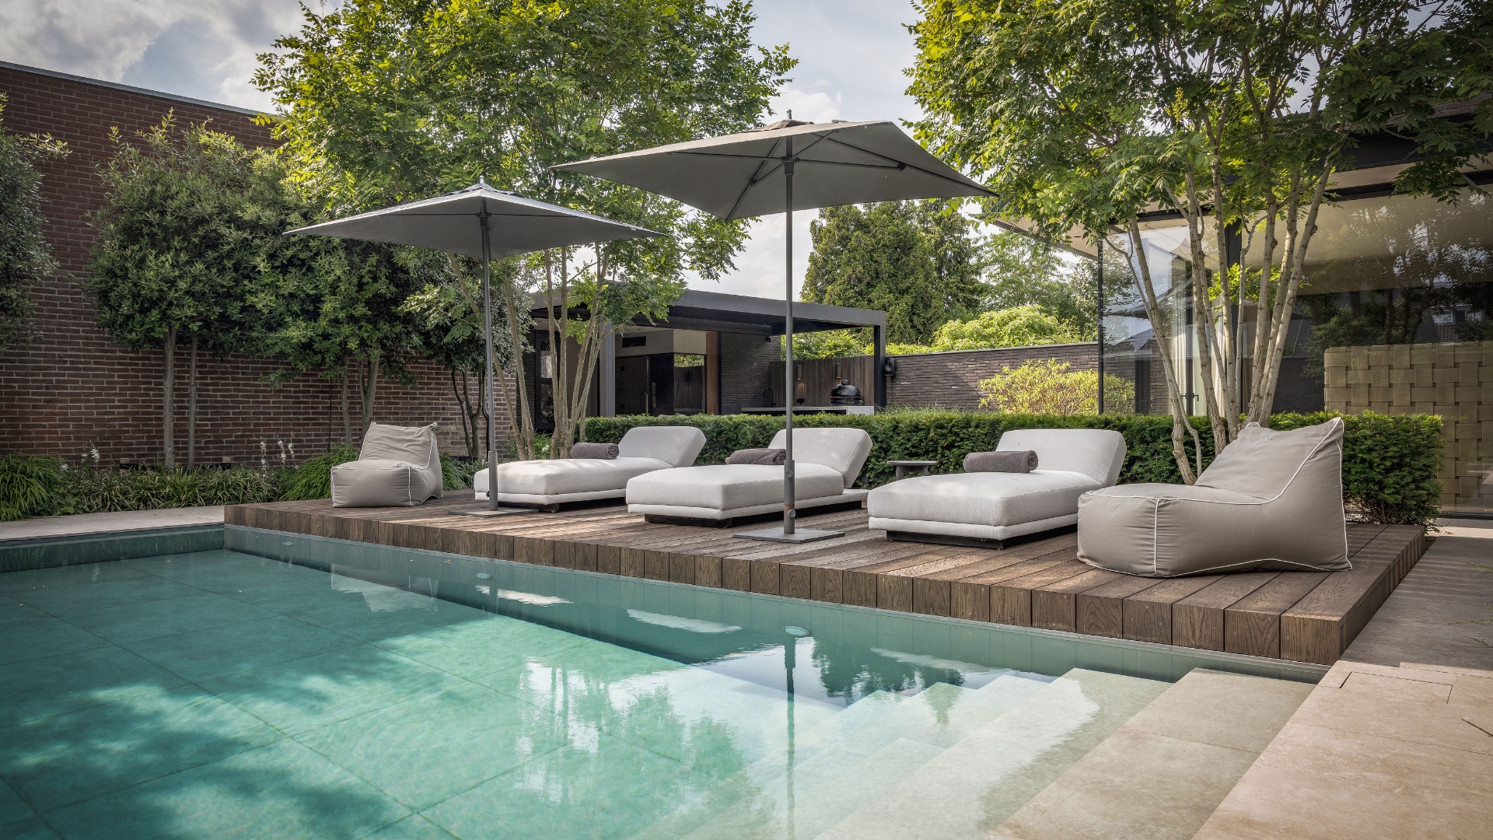
Brick walls hold the light in this compact wellness garden, while the water plane sits low and calm between timber edges and a raised lounge deck. The brief called for a movable floor swimming pool and several wellness functions on a limited footprint, so every centimetre had to work twice. When the pool is not in use, its floor acts as a cover, and the garden reads more like a terrace with planting than a pool area. That shift is central to the design.
A pool that changes its role through the day
The pool sits where sun reaches the garden for much of the day, despite the high surrounding walls. That decision was not straightforward, but it matters here: the water catches the light, and the terrace edge stays usable. The adjustable pool floor turns the basin into a larger platform for gatherings, so the same surface can support swimming, standing space, or a broader terrace arrangement. In a garden this compact, the change of level does a great deal of the spatial work.
The pool deck as cover is not treated as a technical afterthought. It is part of the drawing. Closed, it reads as a flat plane that restores floor area. Open, it reveals the water and frames the main axis of the garden. This hidden pool approach lets the project keep a strong visual order, even with a programme that includes a jacuzzi, an ice bath and a lounge area.
Warm tones carried from house to planting
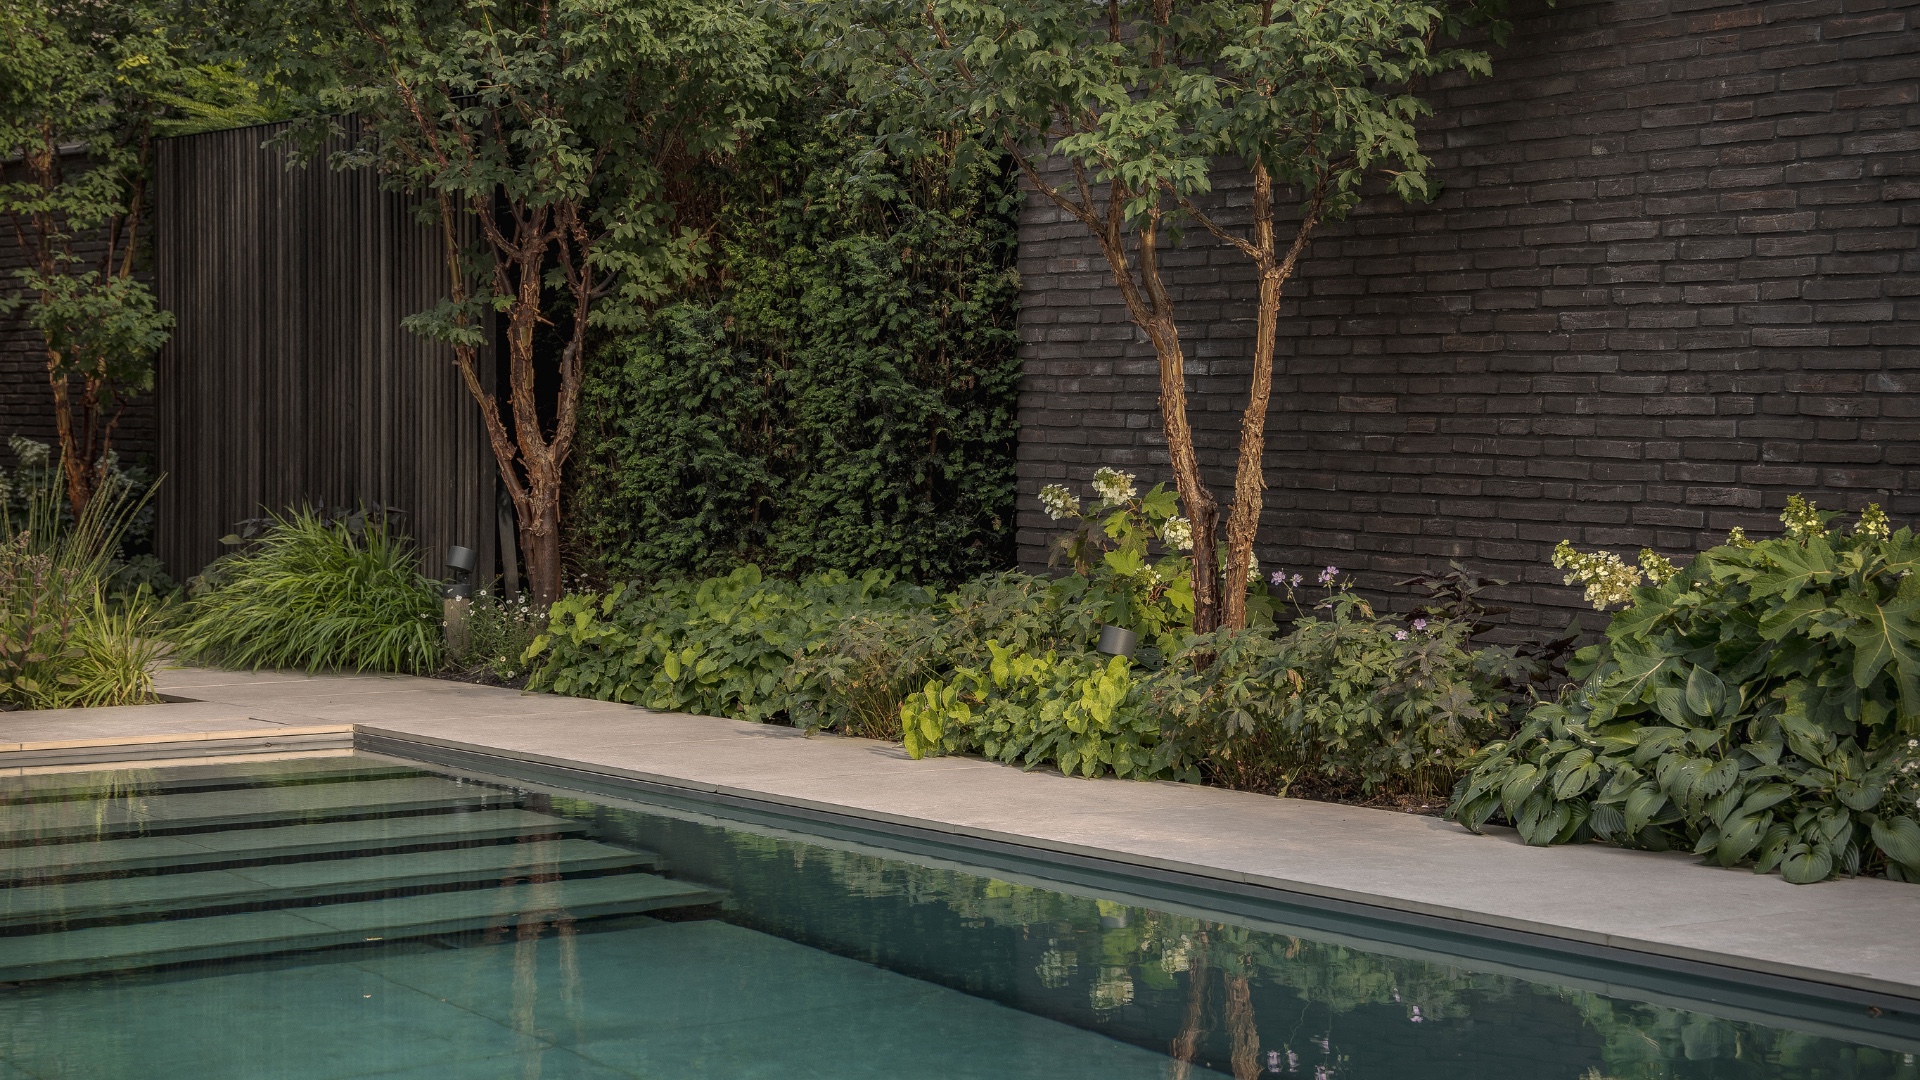
The material and colour palette was taken from both the interior and the exterior, with the brickwork used as a guide. Warm brown red material palette tones run through the garden in the hard surfaces and in the planting. Brown, peeling bark, paperbark maple and the reddish foliage structure of geraniums extend that palette beyond stone and timber. The effect is not decorative in a generic sense; it is built from repeated shades that tie the garden surfaces to the rooms inside.
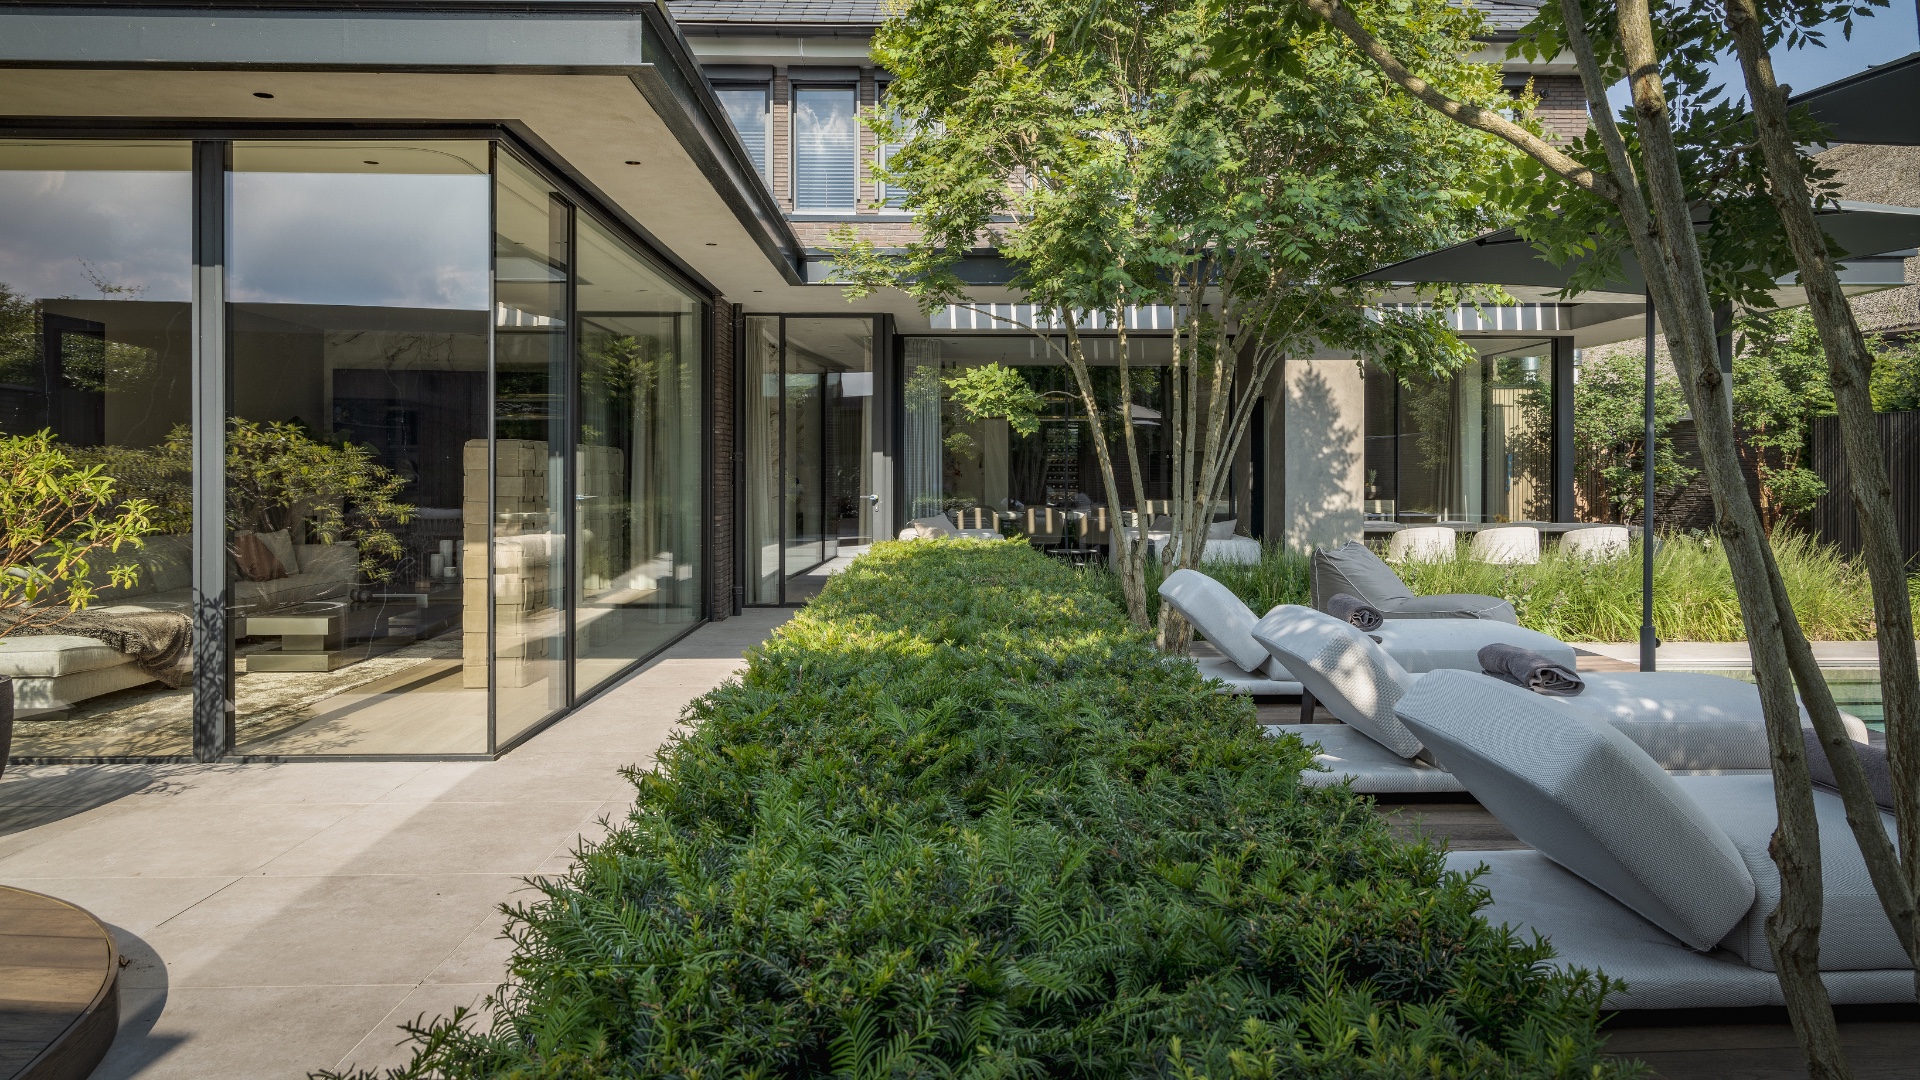
That link is visible in the way the sliding doors open the house directly to the terrace. In summer, the route from inside to outside is short and barefoot, with no visual break between the floor line and the garden deck. The indoor outdoor sliding doors are more than a connection point. They set the scale of the whole garden, because the terraces, pool edge and lounge platform all answer to that threshold.
Hidden when not in use
The project needed a large programme without allowing the technical parts to dominate the view. For that reason, the jacuzzi and ice bath can be tucked away beneath a raised deck with a hydraulic hatch. The hideaway jacuzzi ice bath setup keeps the wellness functions available when wanted, but out of sight at other times. What remains visible is the geometry of the deck, the timber lines around the water, and the planting that softens the hard edges.
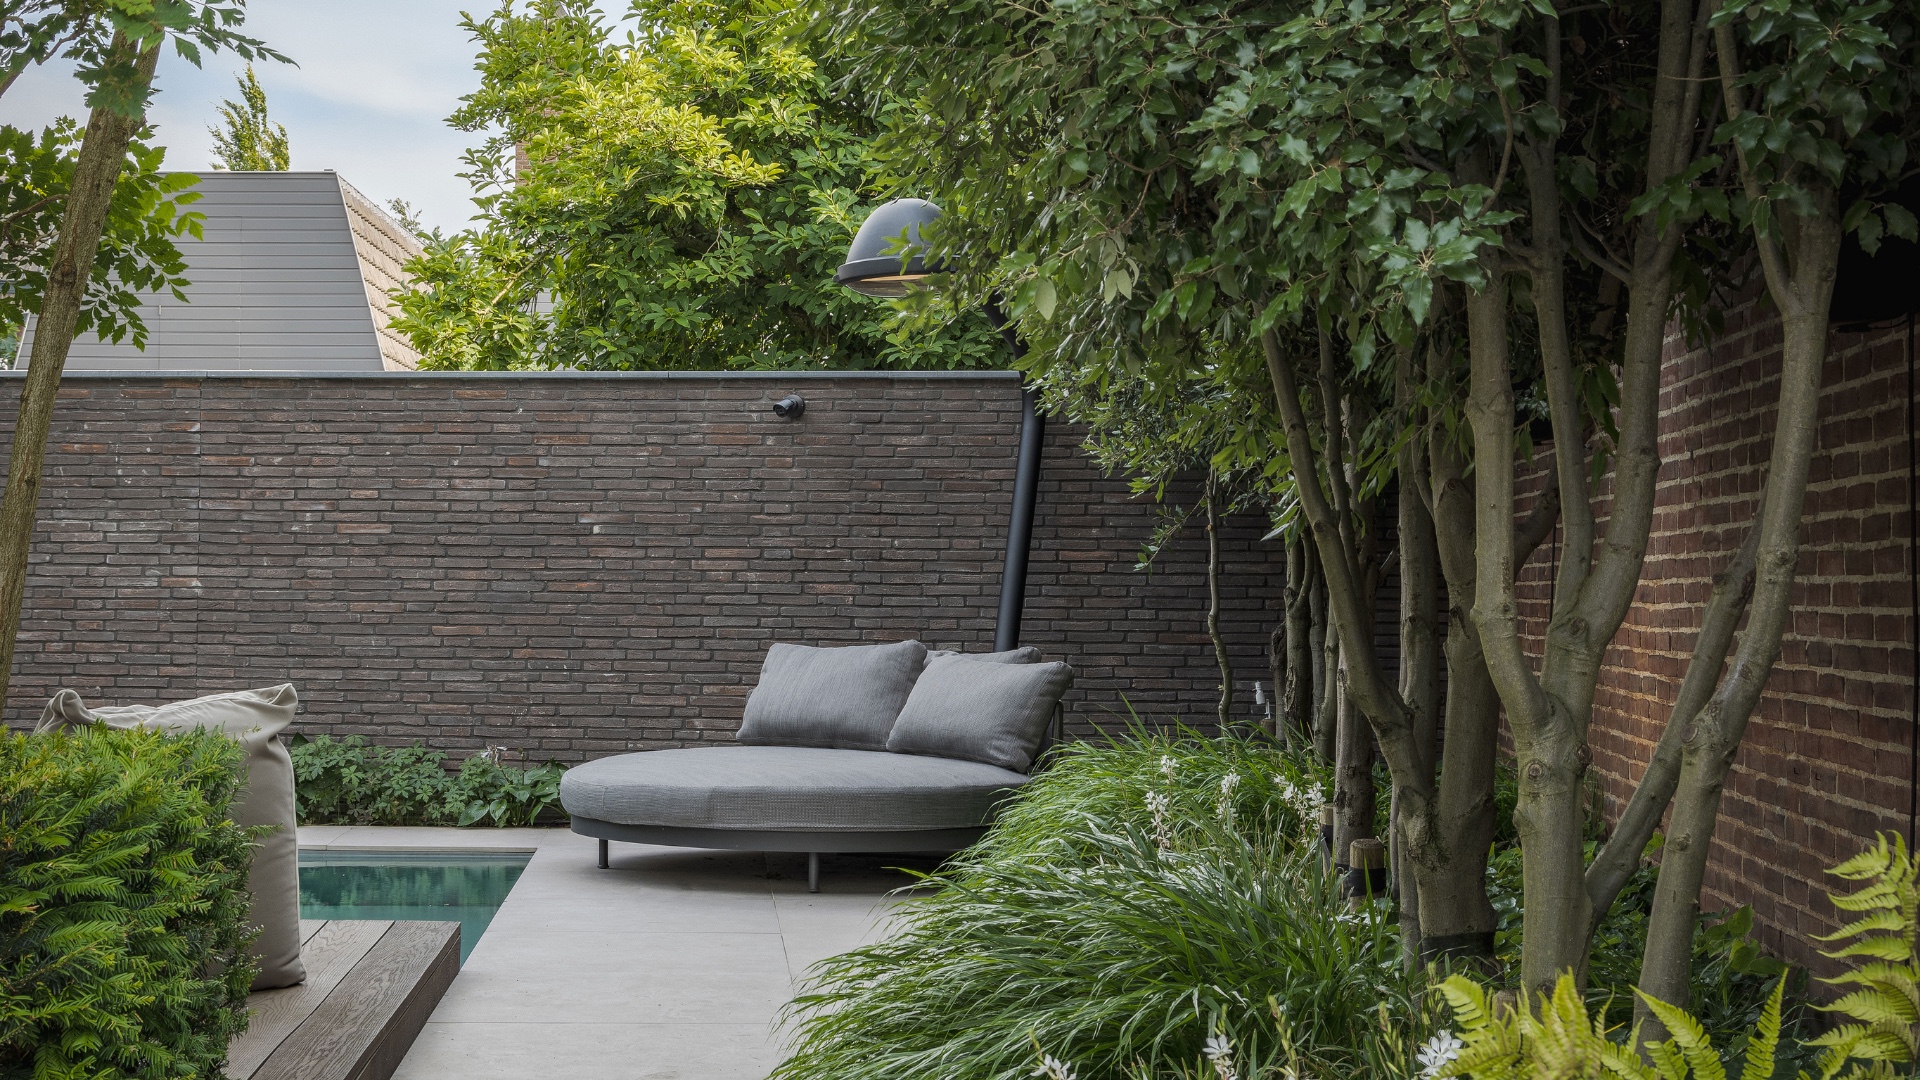
That approach also shapes the quiet moments in the garden. A poolside lounge canopy gives the seating area a clear position without closing it off from the rest of the plot. From the lounge, the eye moves across timber, brick and water, then lands on the greenery at the borders. The plan is compact, but the views are layered, so the garden does not feel reduced to a single object in the centre.
Planting that stays in view
Even with all the concealed elements, the garden was not allowed to become a hard-surfaced wellness terrace. The planting remains visible from several points, and the seasonal change is part of the experience. Trees, shrubs and layered borders sit close to the brick walls, so the garden keeps a green frame around the water. Reflections in the pool pull that planting back into the centre of the scene, especially when the light is low and the surface turns into a mirror.
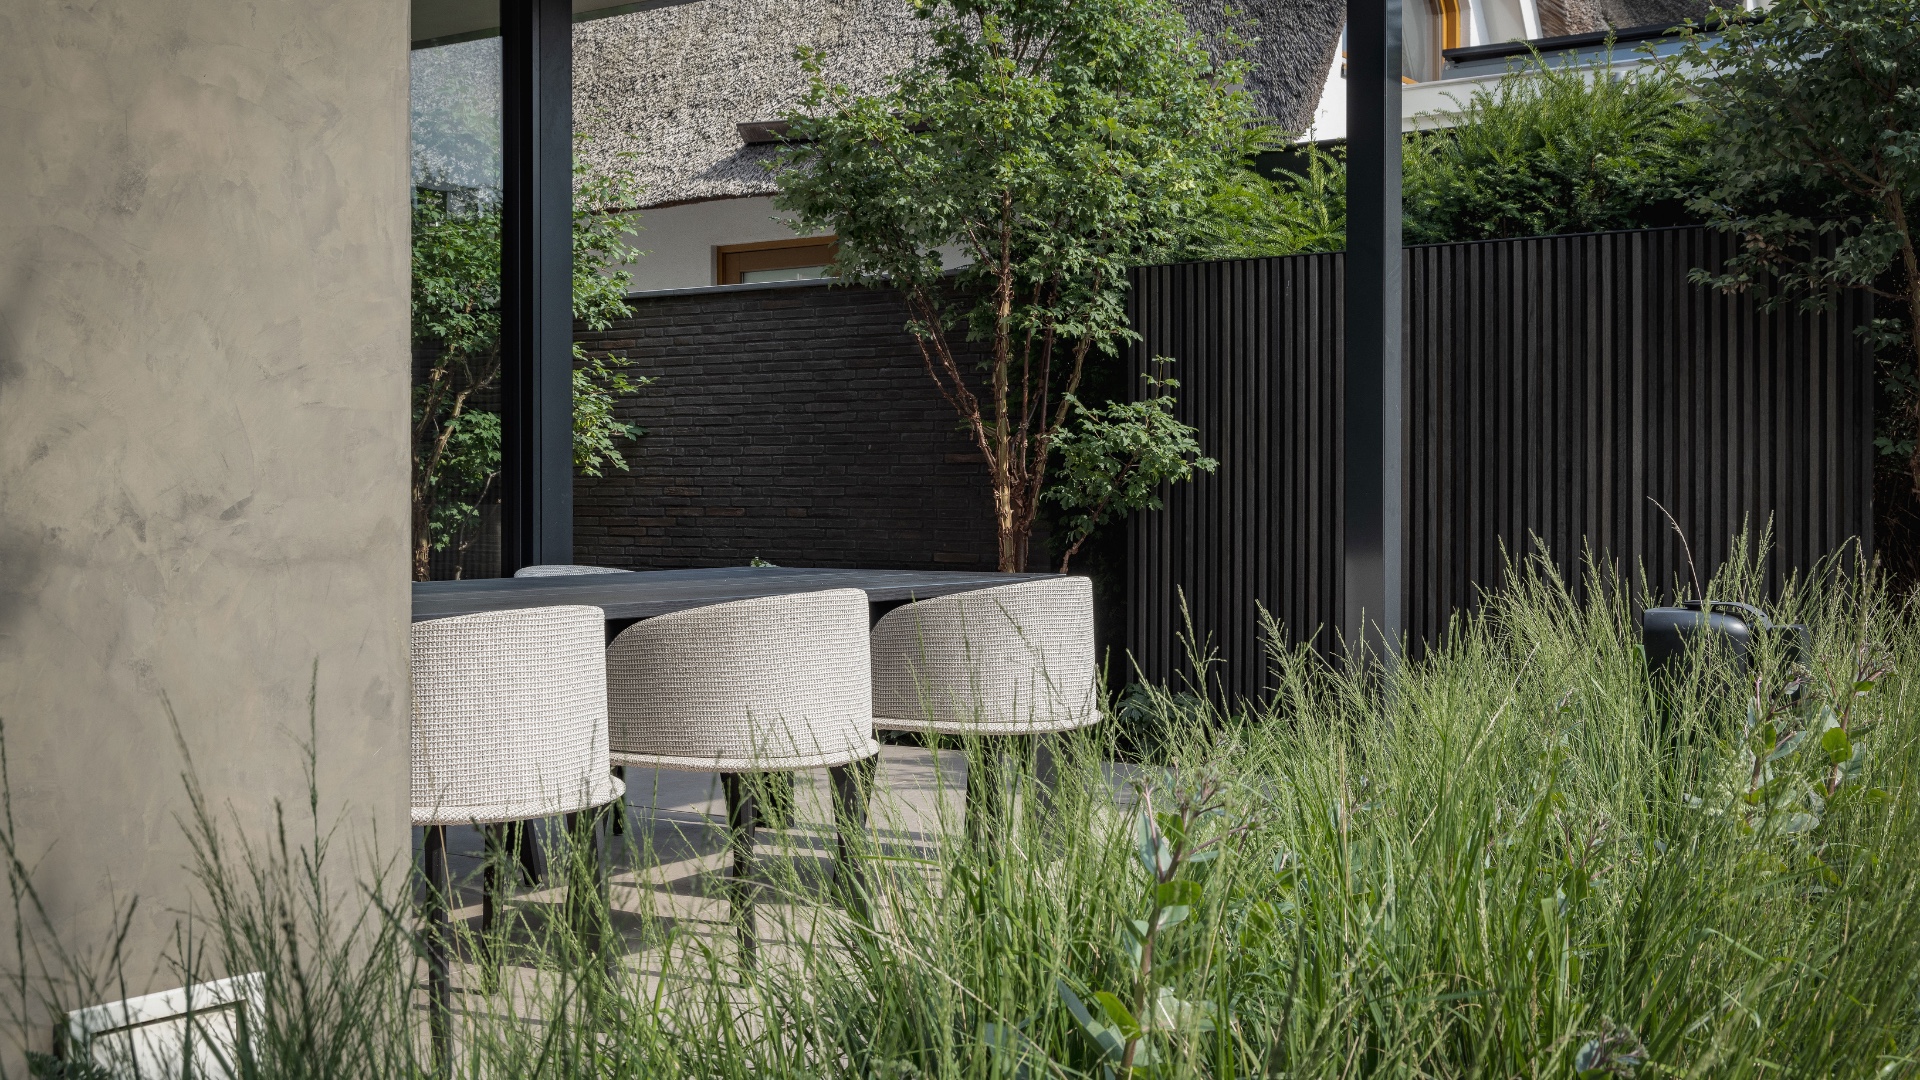
The privacy brick garden wall does important work here. It screens the plot, but it also gives the planting something to lean against visually. Against that background, the reddish leaves, bark and stems read more clearly. The garden does not rely on a single view line. Instead, each corner offers a slightly different read of the same material set: stone, timber, water and foliage.
Evening light and still water
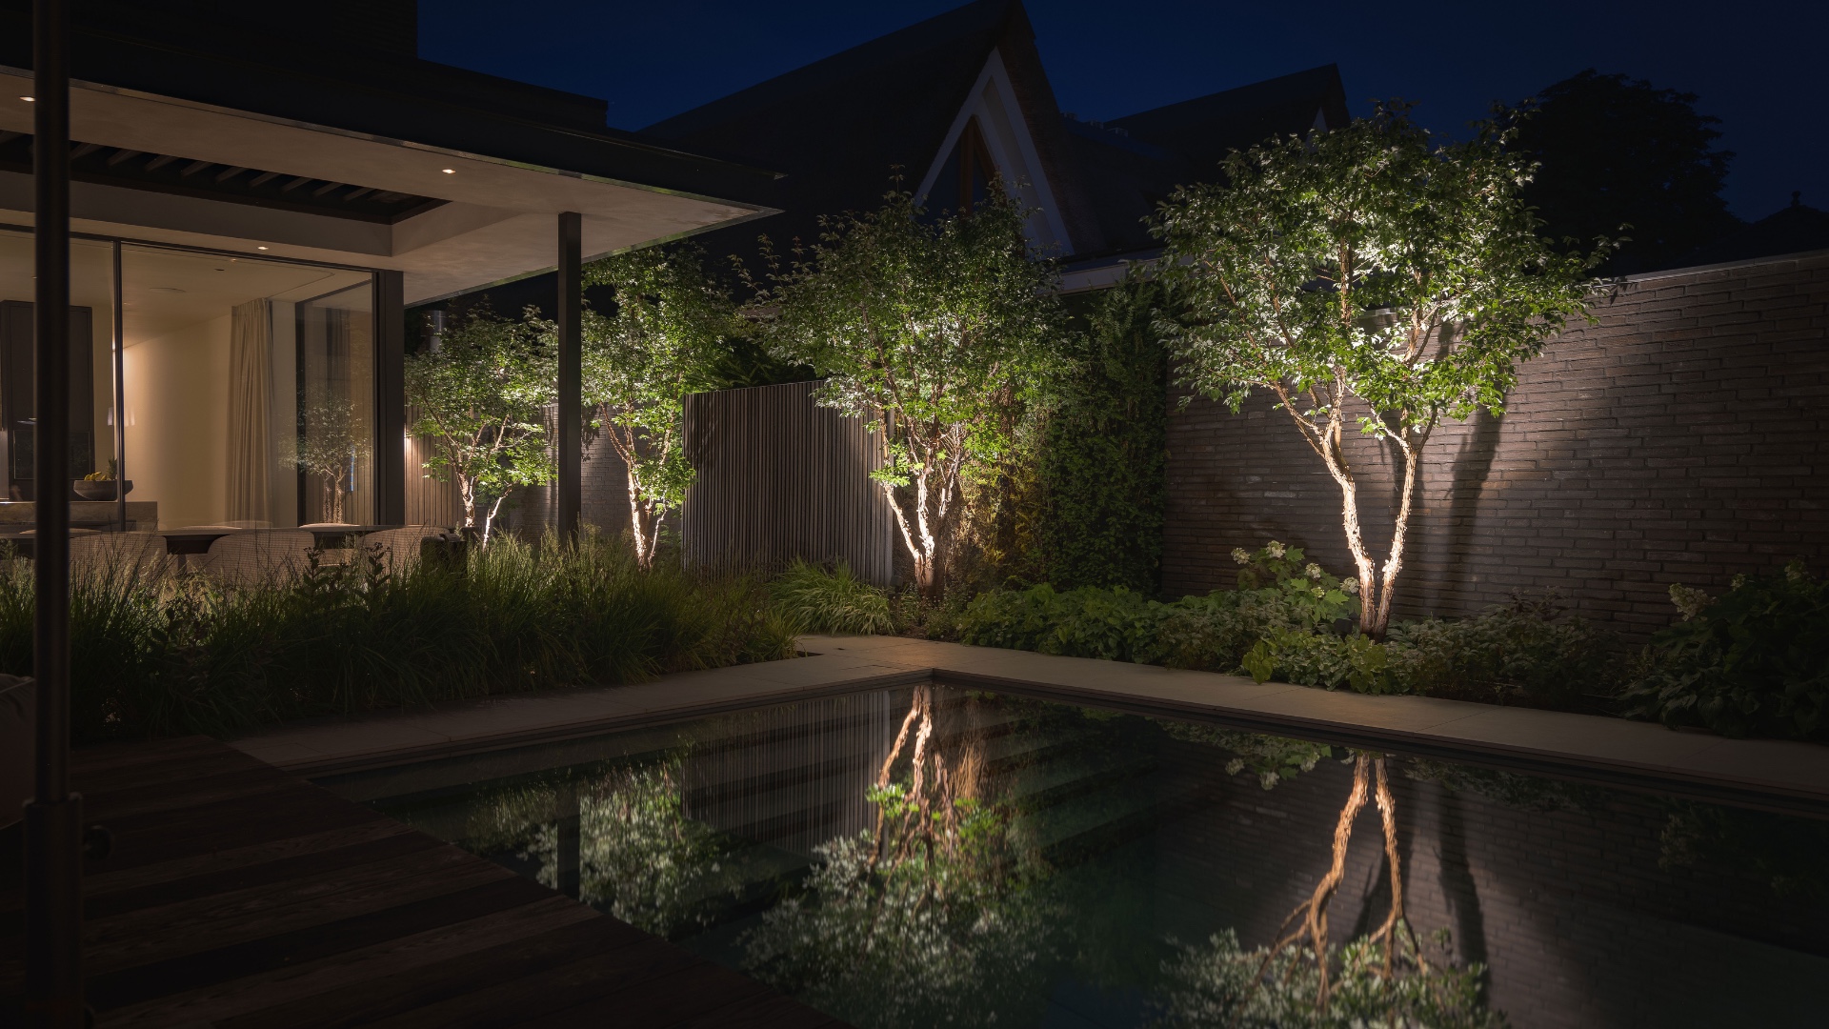
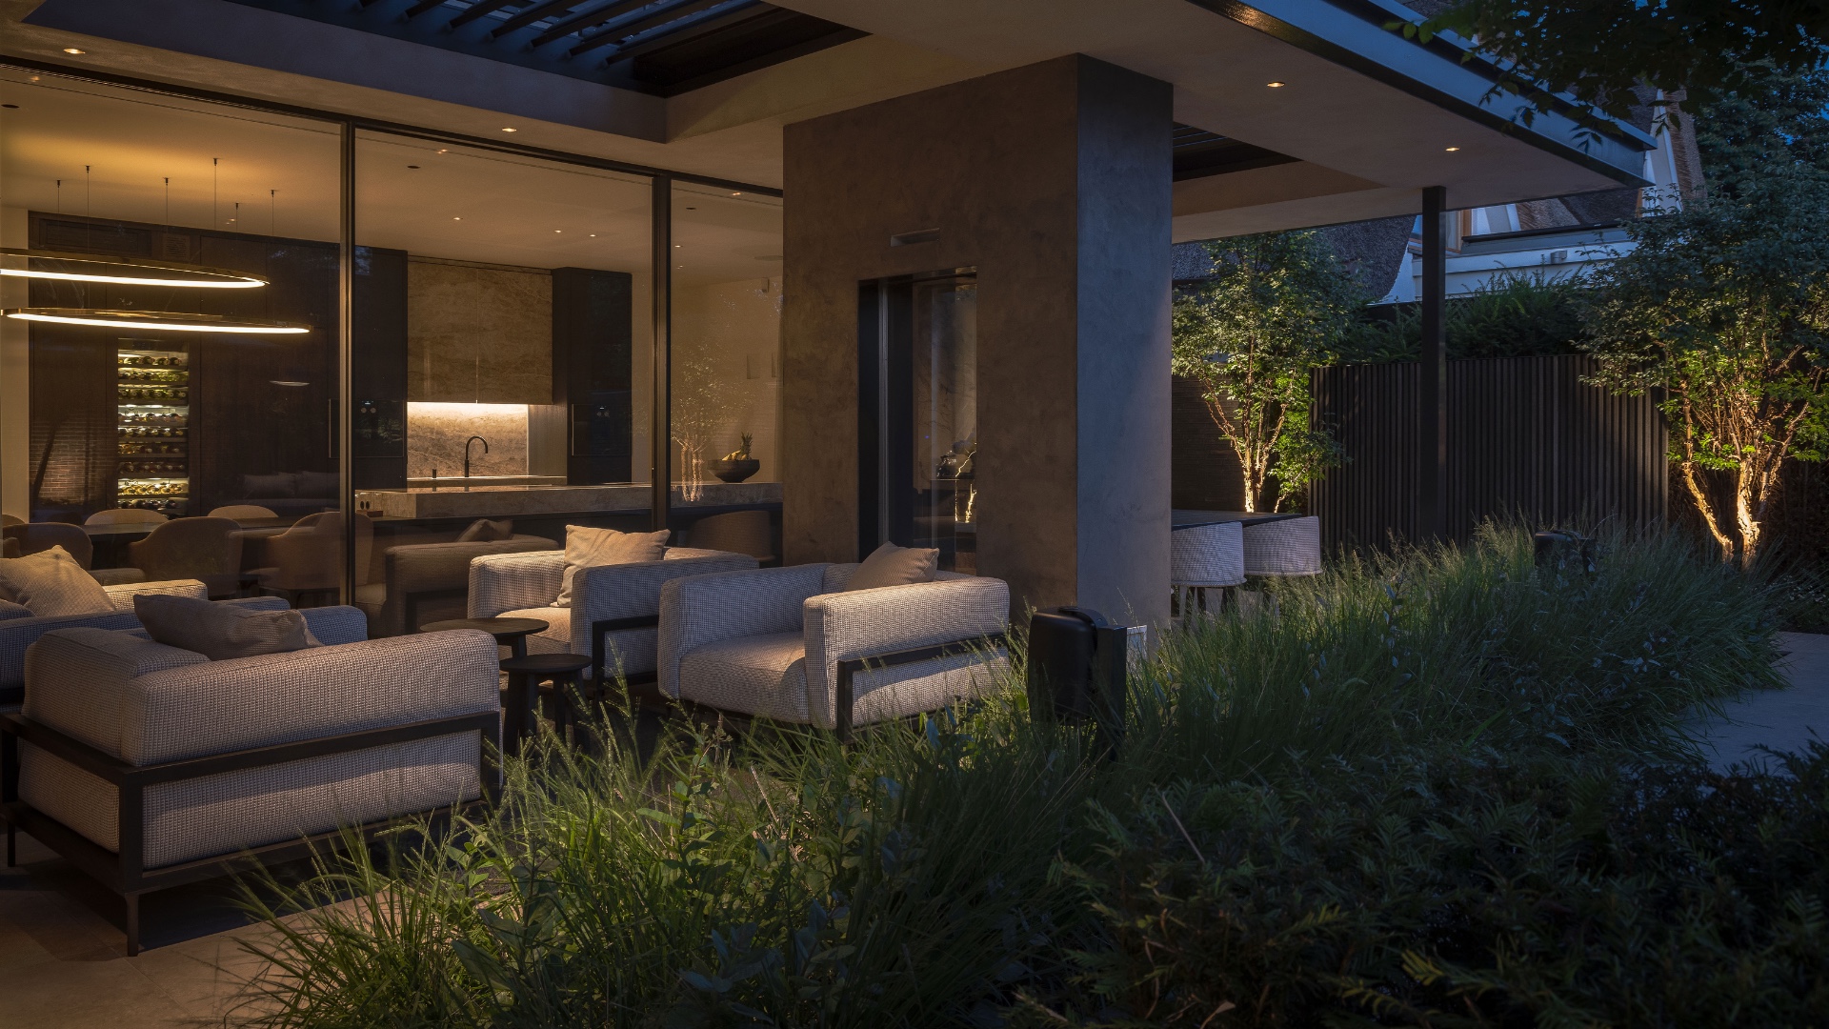
At dusk, the garden shifts from a sequence of functional surfaces to a quieter composition. The lounge lighting picks out the edges of the raised platform, while the water holds the remaining light from the sky and nearby planting. The rectangular pool becomes the brightest plane in the scheme, and the reflections of trees and lamps sharpen the contrast with the brick walls. It is a modest garden in scale, but not in detail.
The movable floor swimming pool also changes the way the garden is read after dark. When the floor is raised, the centre of the plot behaves like a terrace and the planting takes over the role of depth. When the water is open, the reflections add movement back into the plan. That alternating use gives the project its rhythm: one set of surfaces for swimming and wellness, another for sitting, crossing and looking out toward the borders.
Details that keep the programme readable
What stands out most is the discipline of the layout. Every wellness element has its place, but none of them is allowed to interrupt the garden scene when it is not needed. The pool deck as cover, the concealed jacuzzi and ice bath, and the raised timber platform all help the same compact plot do more without looking crowded. The result is a garden where the technical side disappears into the structure of the design.
Even so, the project never loses its sense of place as a garden. The planting remains close to the eye, the brick surfaces keep the perimeter firm, and the timber deck marks the transition between house and water. From one viewpoint the pool reads as a terrace; from another, it becomes the centre of a compact wellness garden pool. That ability to shift between uses is what gives the plan its strength.
Project team
Architecture: Monreve Ard van Uden
Interior architecture: Studio van Strijdhoven
Garden contractor: Relax Outdoor & Vebego Groen
Want to see more of Studio REDD? View the page of Studio REDD for even more great projects and company information.


NEW 2026 Jubileum Edition The Best Interior Designers Benelux
Order Now €125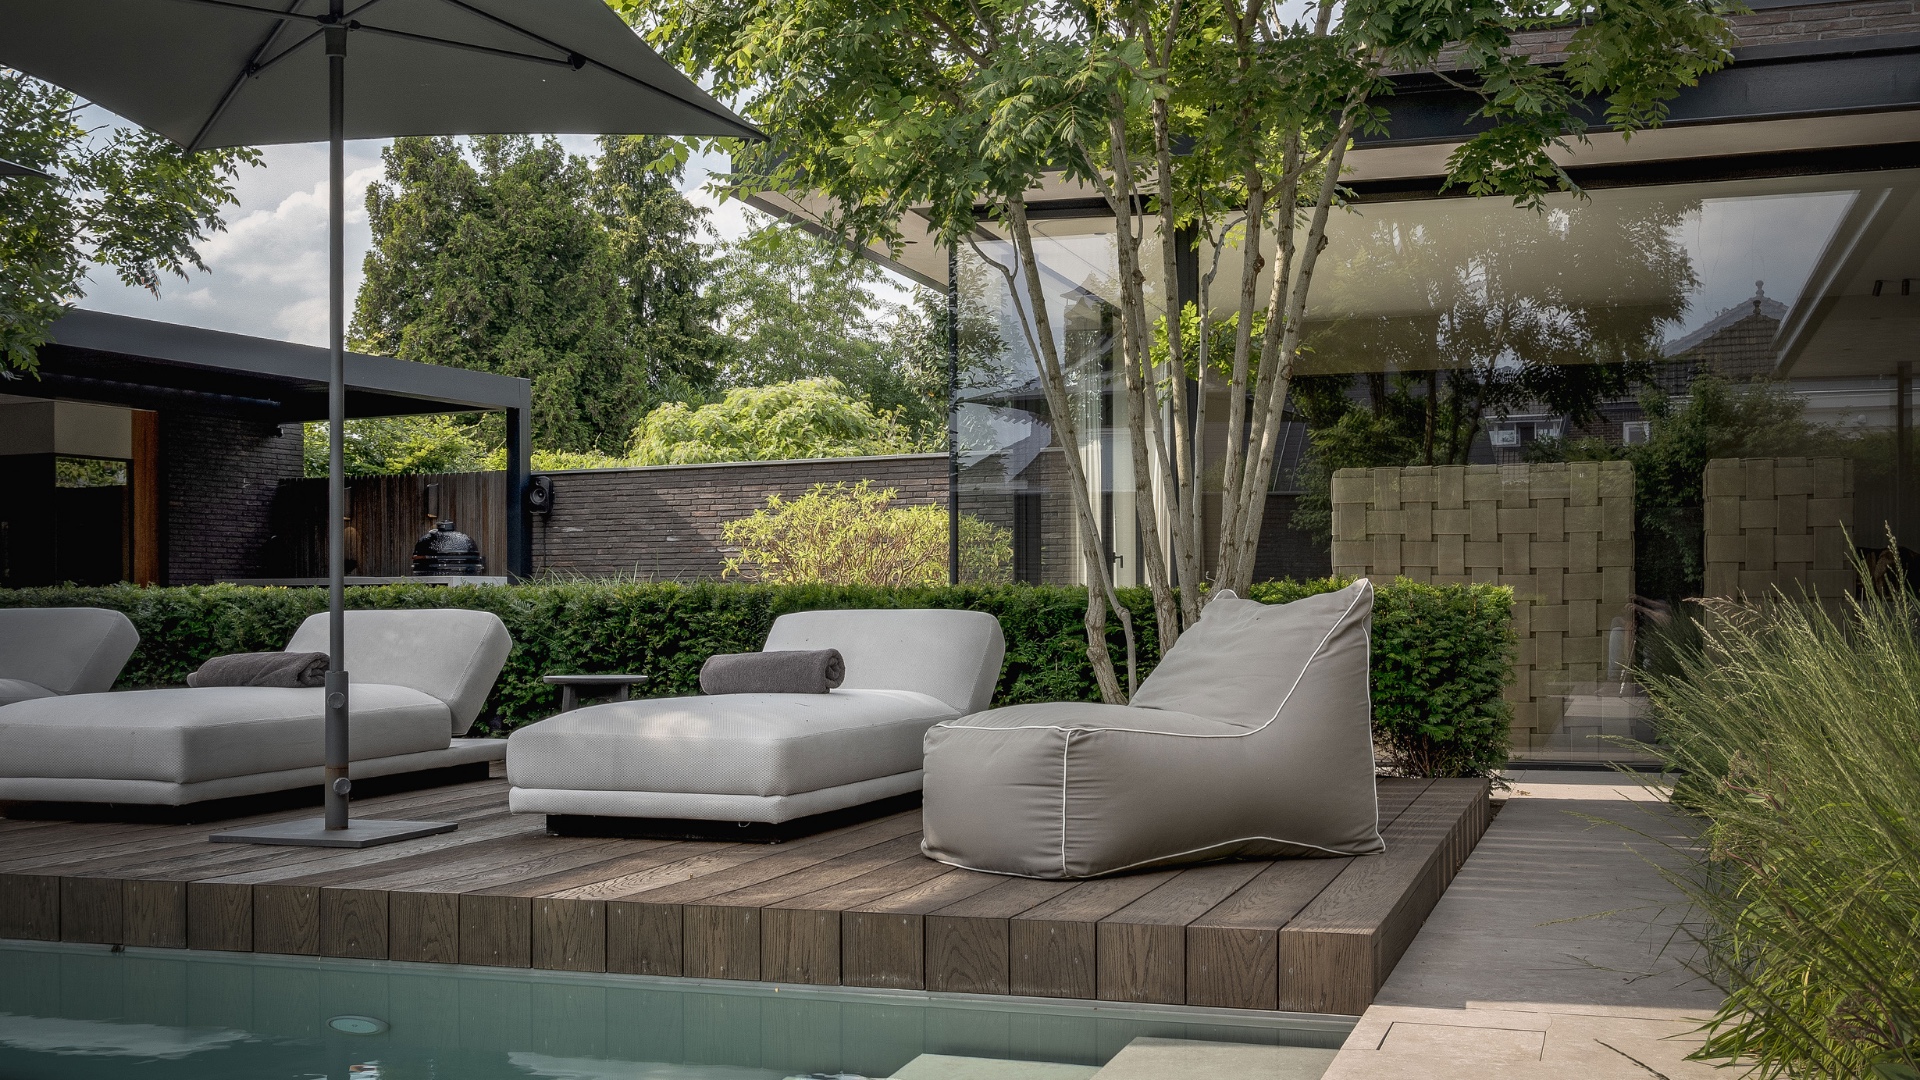
NEW 2026 Jubileum Edition The Best Interior Designers Benelux
Order Now €125