Farmhouse interior with a warm contemporary feel
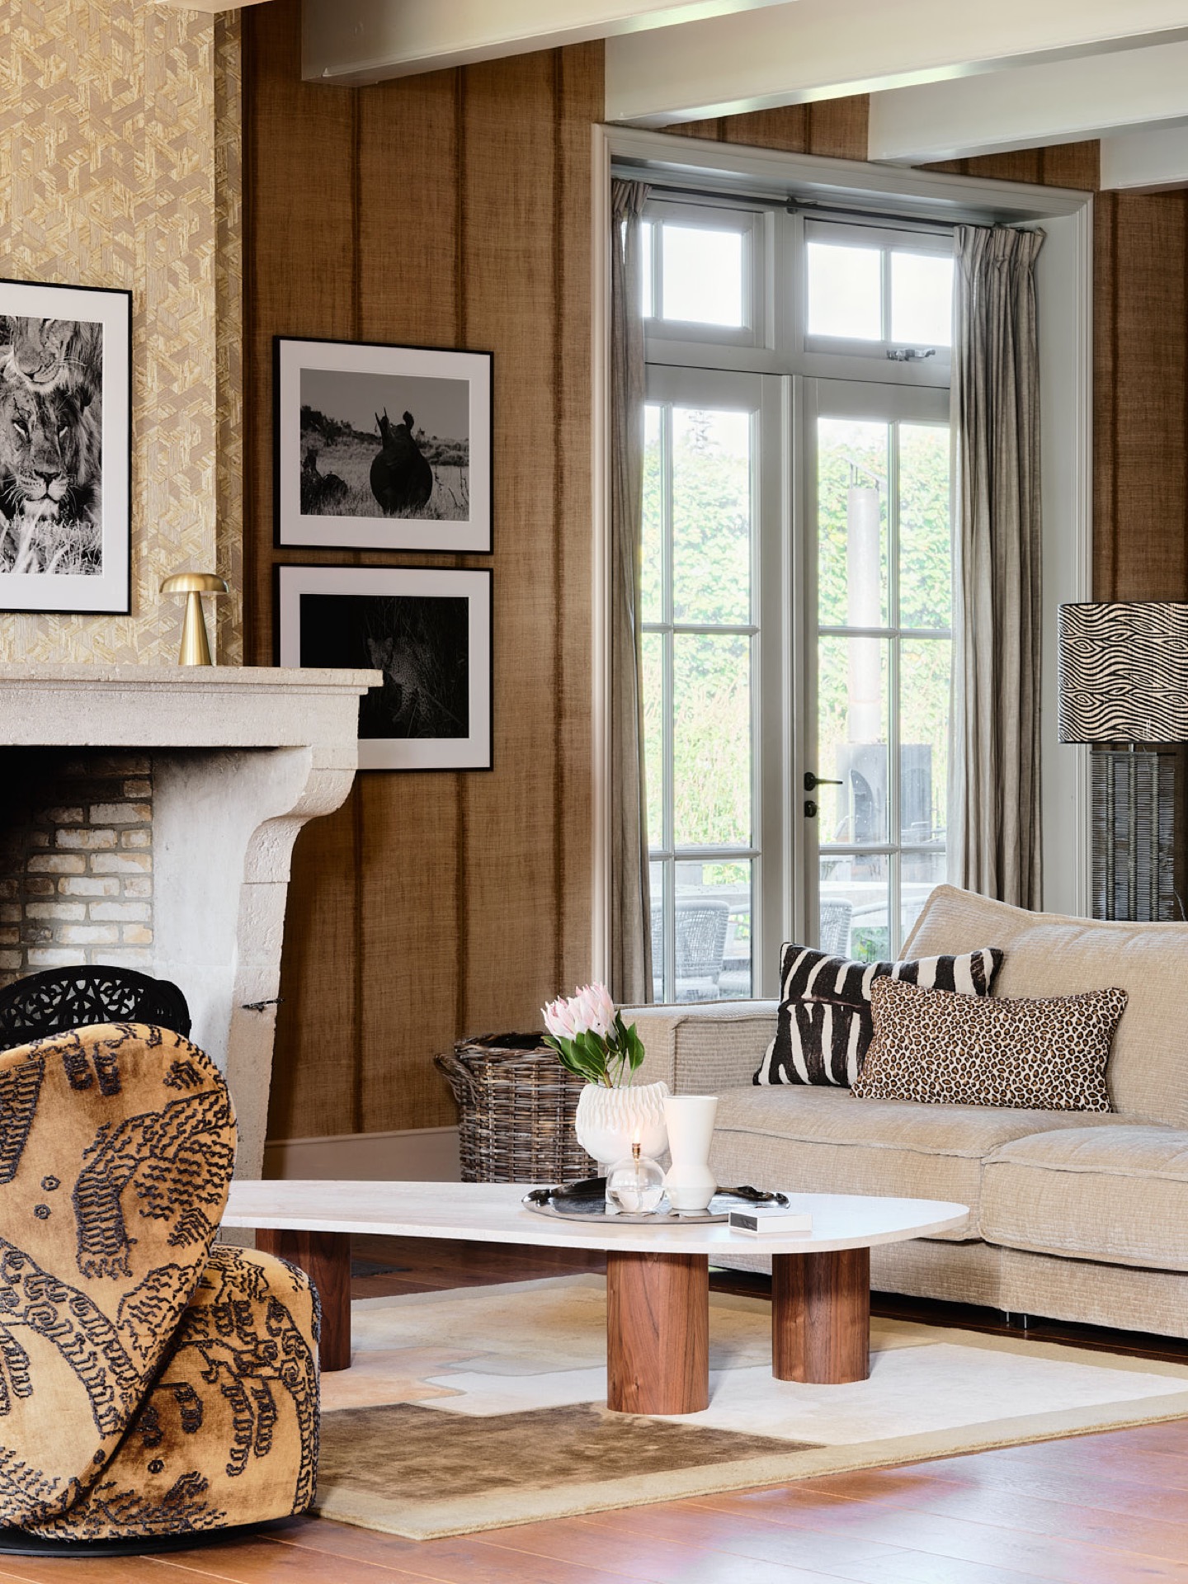
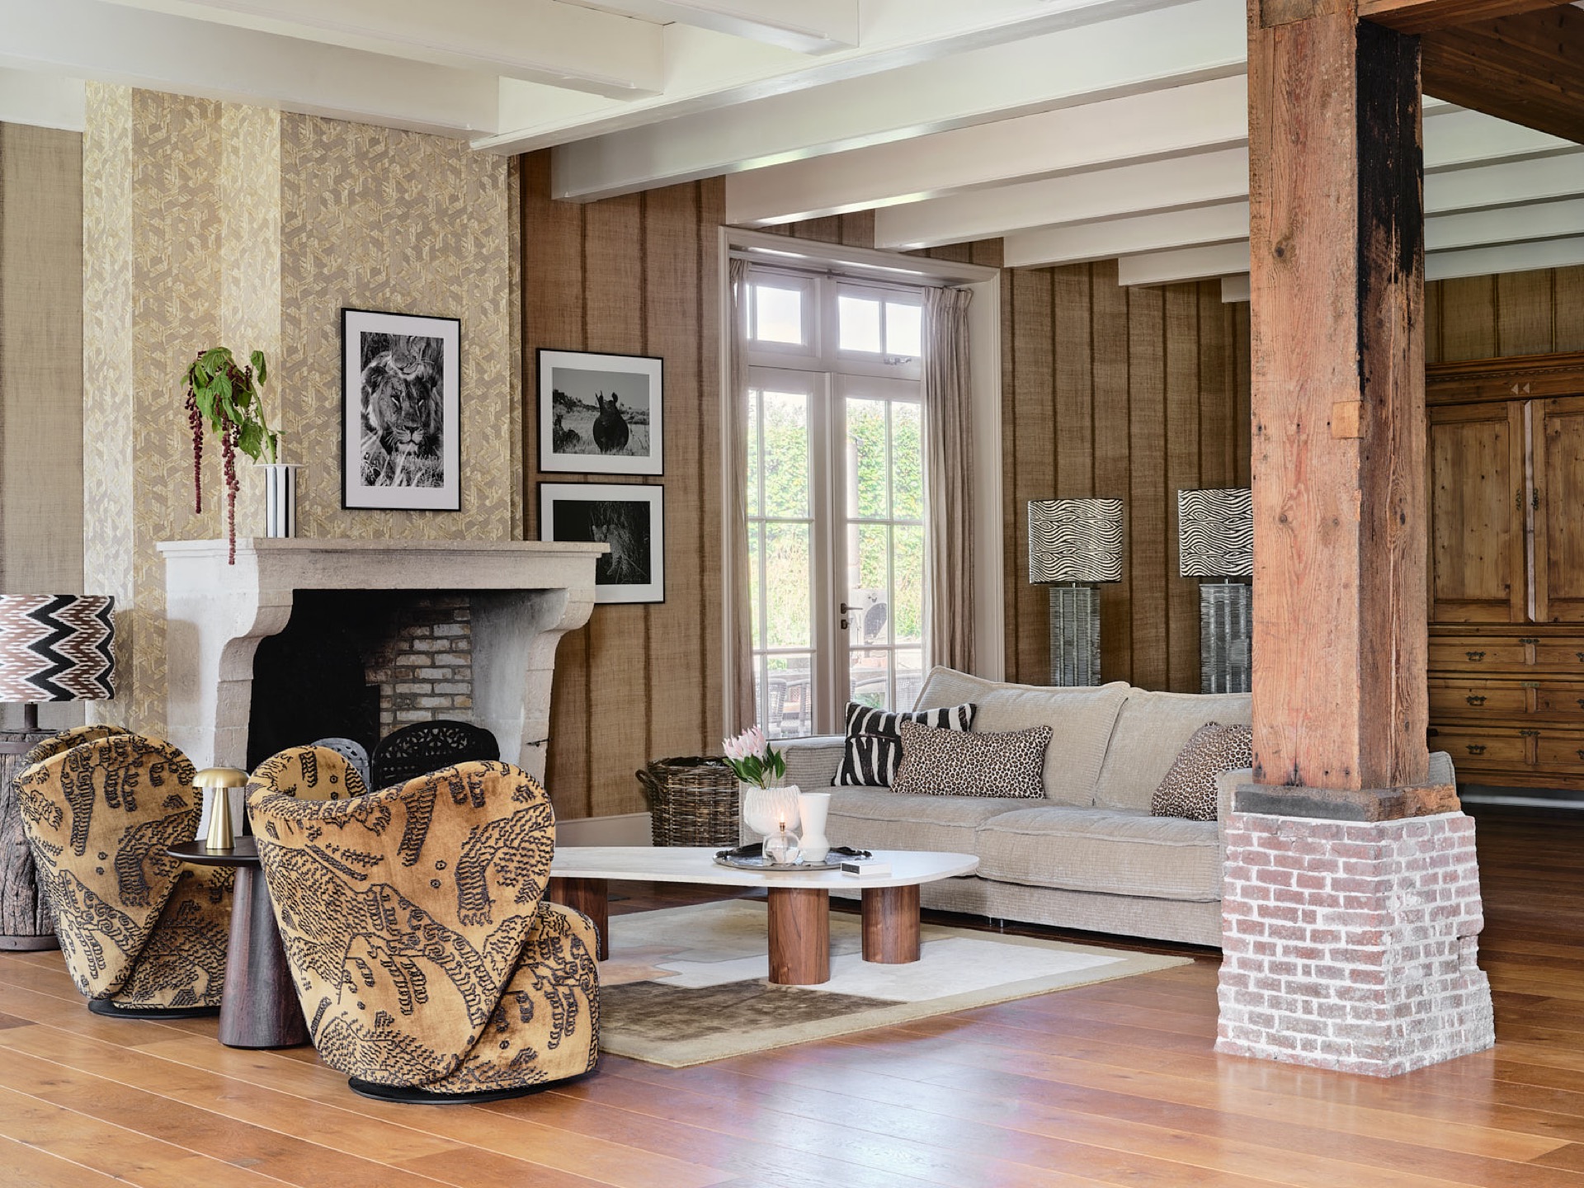
Exposed beams run across the ceiling and give the living room its strongest line. Below them, a white fireplace mantel anchors the space, while daylight slips through large windows and soft drapes. The result is a farmhouse interior that keeps the room grounded in its rural setting but reads with a quieter, more contemporary finish. The materials stay restrained, yet each surface has its own role in the composition.
Modern farmhouse living room with exposed beams
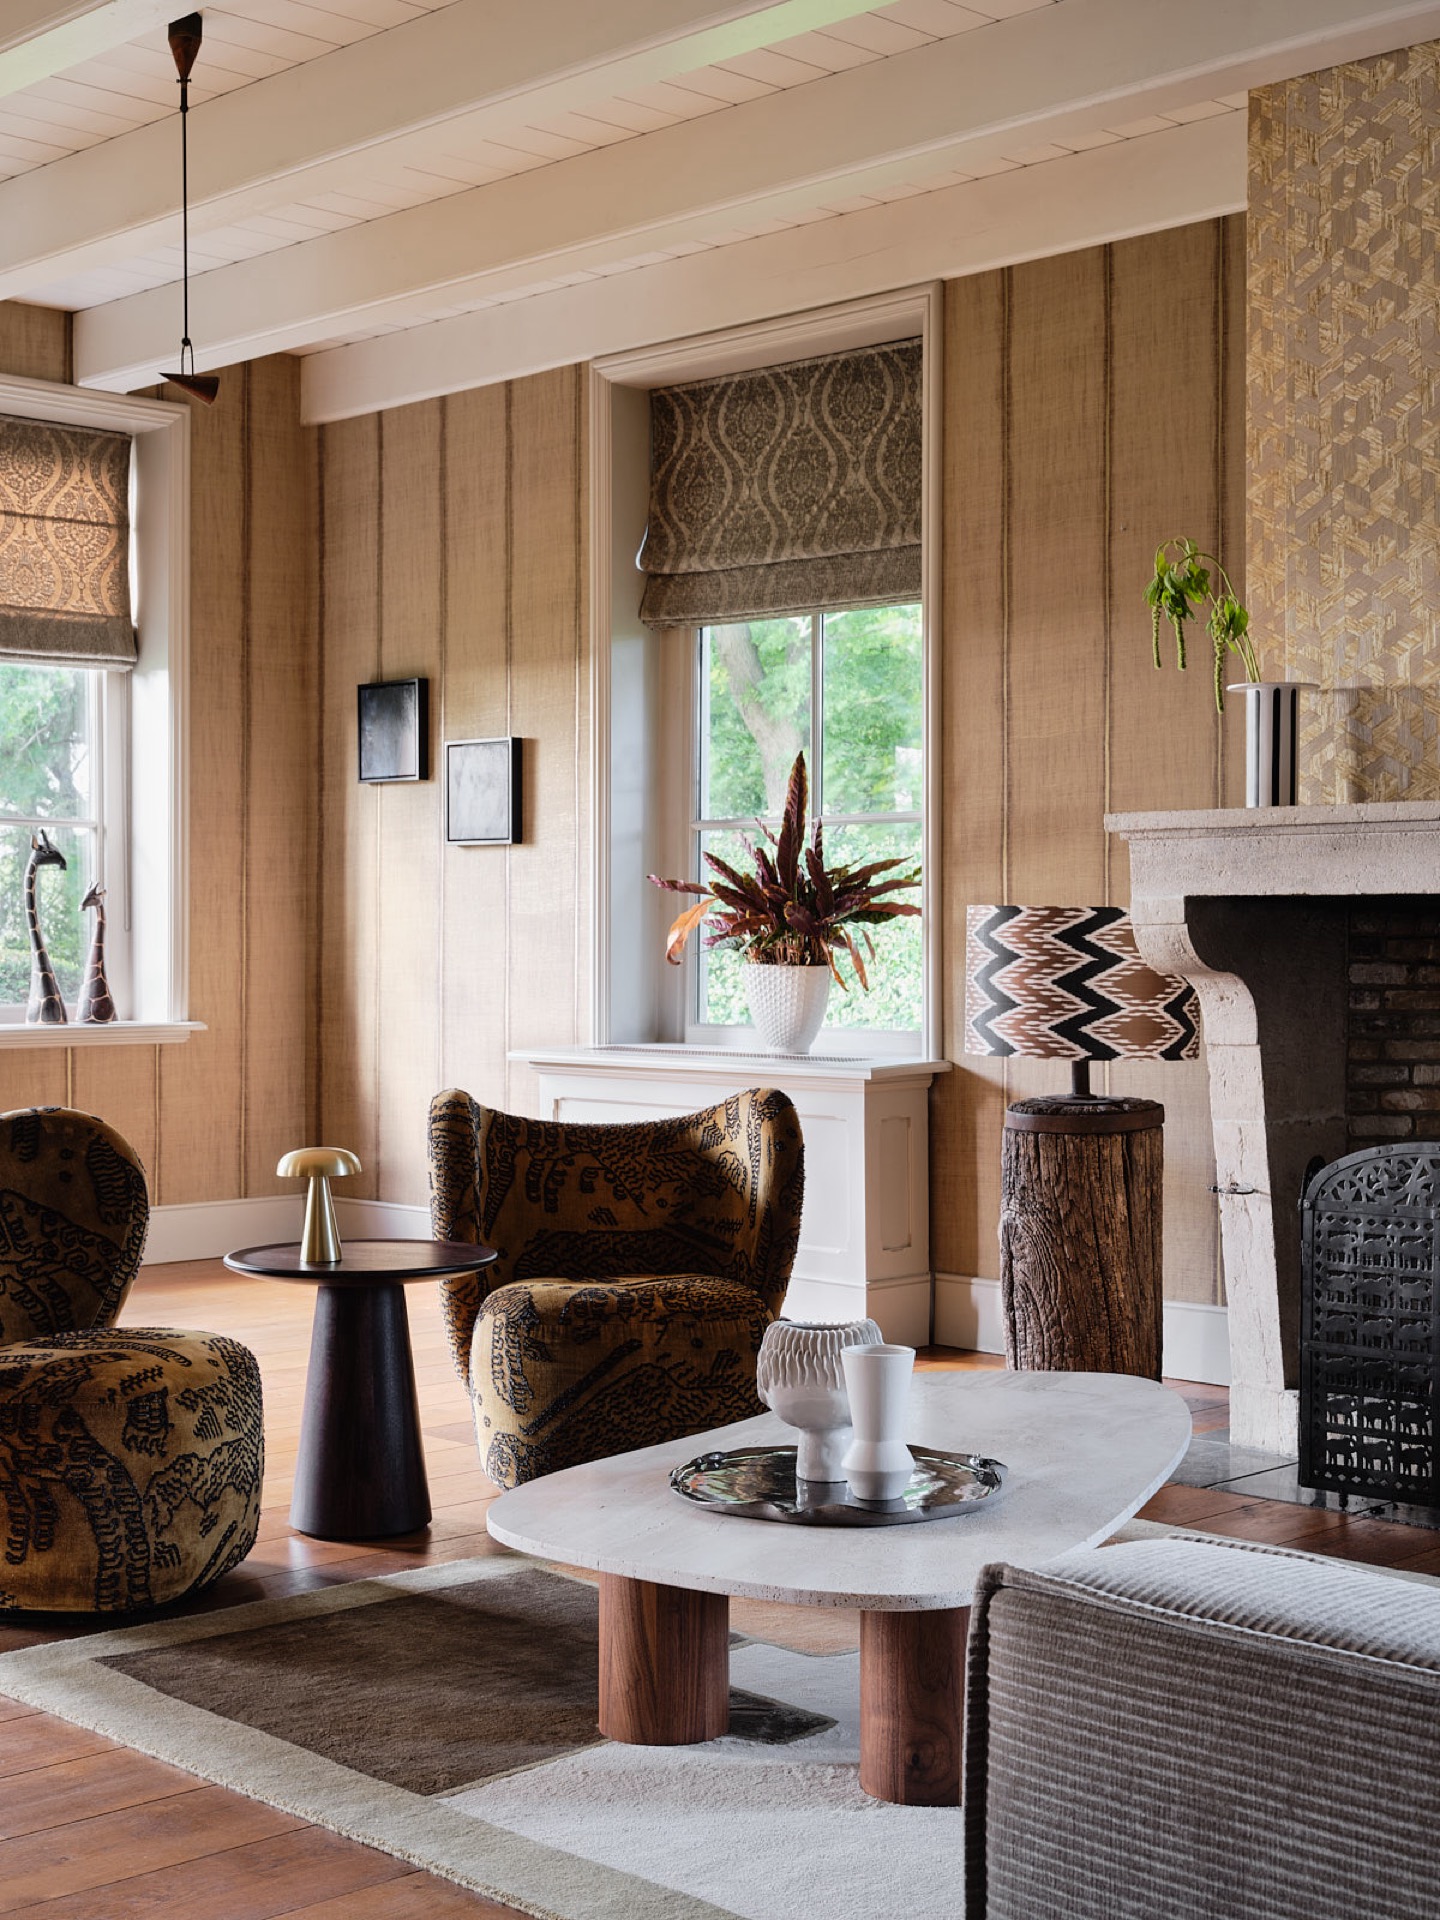
The living room carries the project’s main rhythm. Tall proportions make room for the wooden beams overhead, and their darker tone cuts through the lighter walls and ceiling. Near the floor, the wood flooring adds another layer of grain, so the room never feels flat. The farmhouse interior depends on that contrast: structural timber above, a pale surround below, and daylight entering through the glazed openings at the side.
What stands out most is how little the room tries to conceal. The beams remain visible, the window frames are clear, and the wall surfaces are allowed to shift from one finish to another. That directness suits the modern farmhouse living room well. Instead of decorating the structure away, the design keeps the frame of the house present. The room feels composed around its bones, not covered up by them.
A fireplace with a white mantel and brick firebox
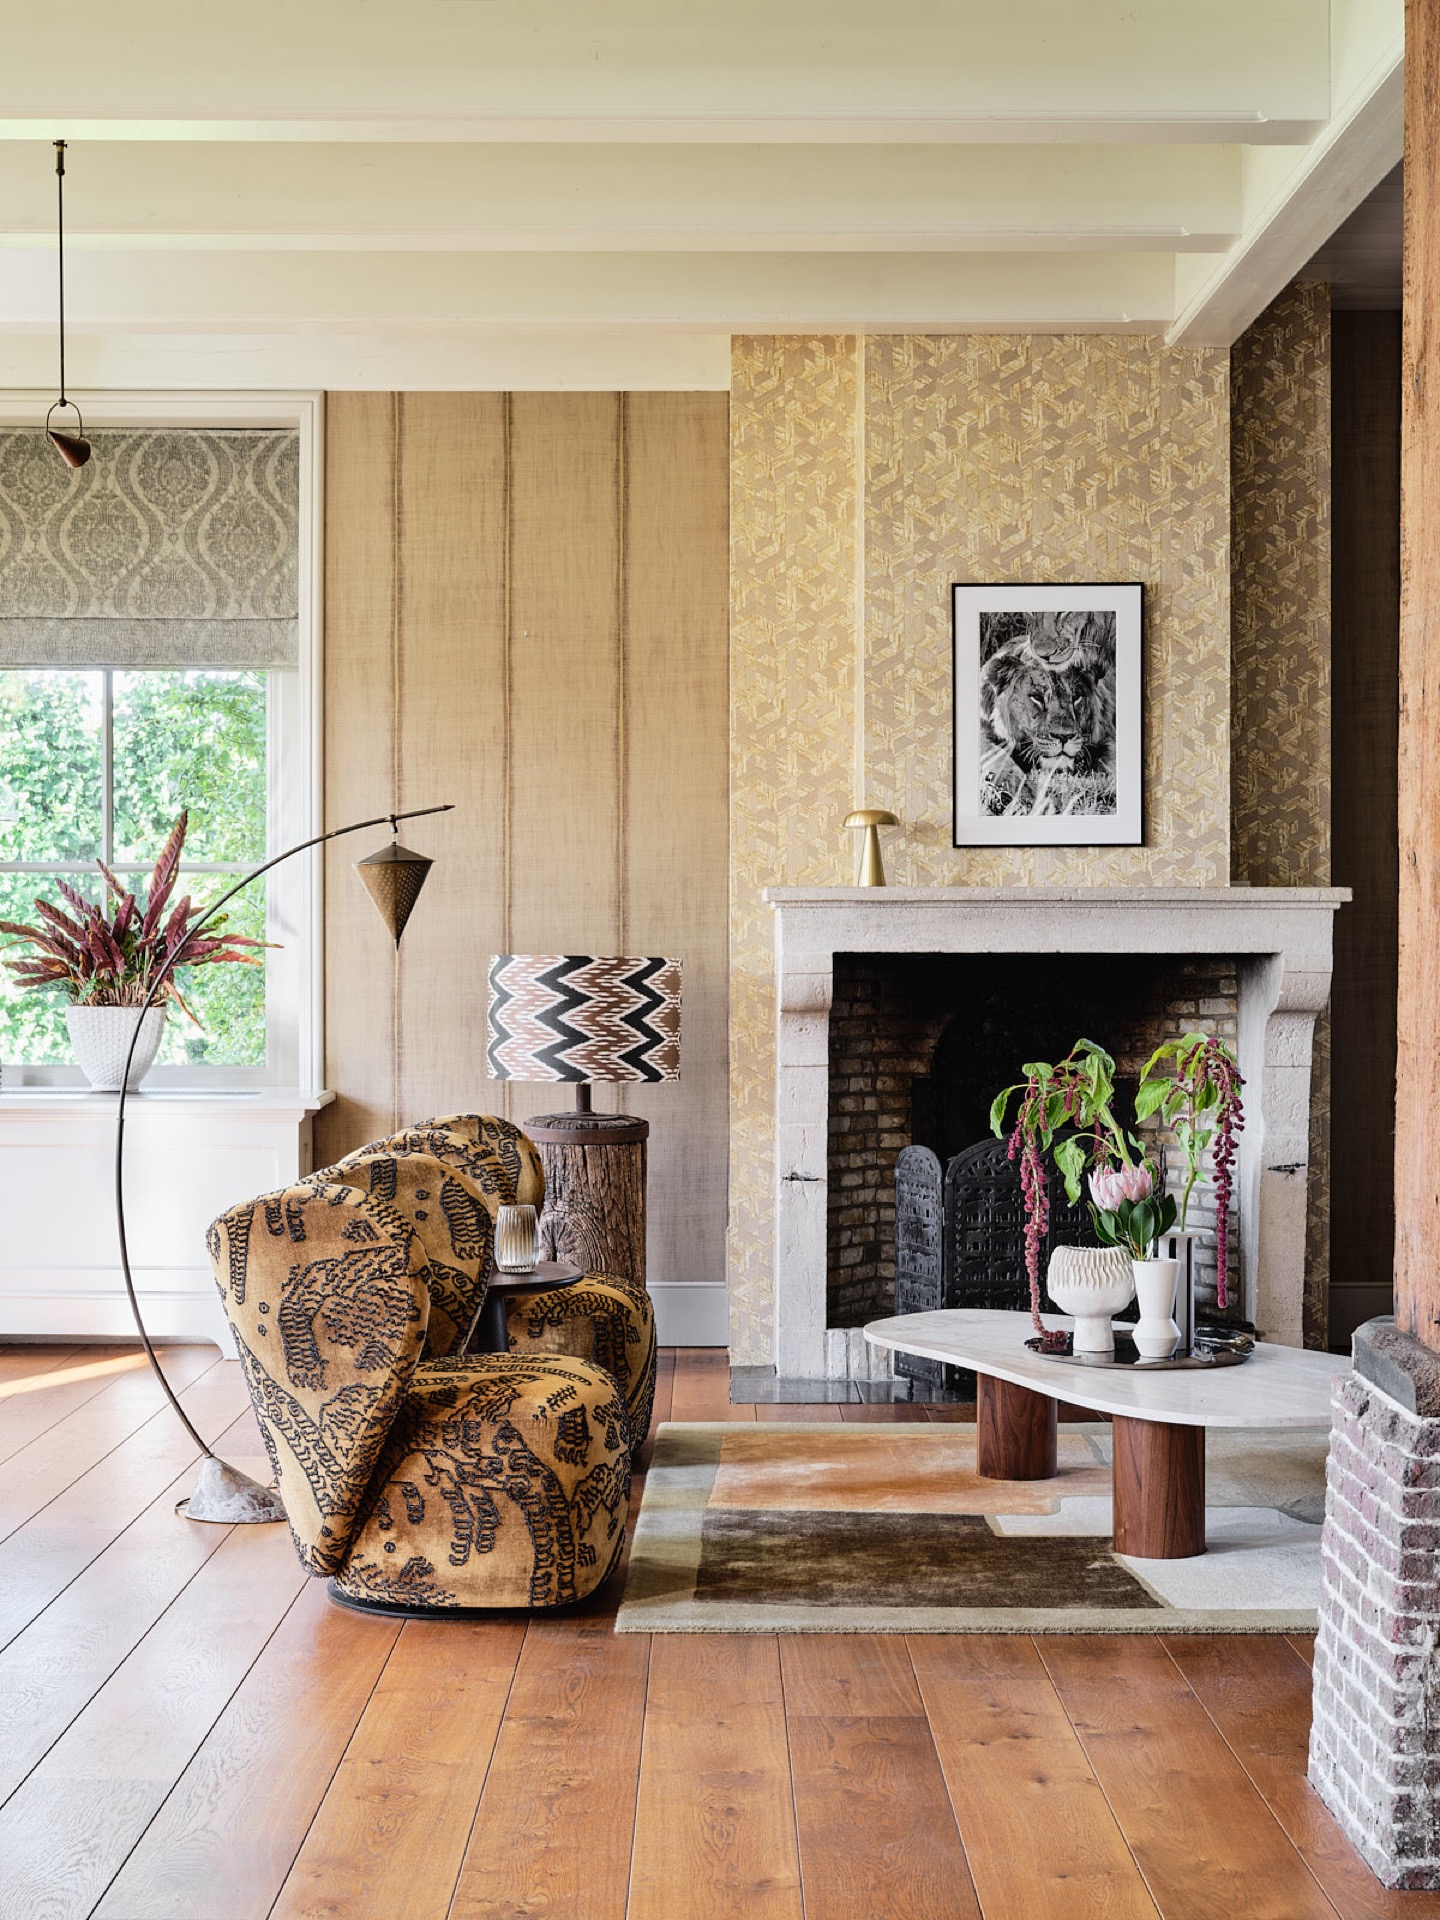
The fireplace gives the room a clear focal point. Its white mantel projects from the wall with a simple outline, while the firebox below shows brick in the opening. That change in surface matters: smooth painted masonry above, rougher texture where the heat gathers. The fireplace with white mantel sits as a central piece rather than a decorative add-on, and the pale surround helps it hold the room together without overpowering the other finishes.
Seen against the patterned wall treatment, the fireplace becomes even more distinct. The wall around it is not a single plane; it is built up from panels and wallpaper, so the mantel reads almost like a pause in a layered surface. The brick inside the hearth keeps the detail from feeling too polished. It adds a firmer note and gives the room a lived-in weight that suits a farmhouse interior far better than an overfinished one.
Wall panels and patterned wallpaper in the same field of view
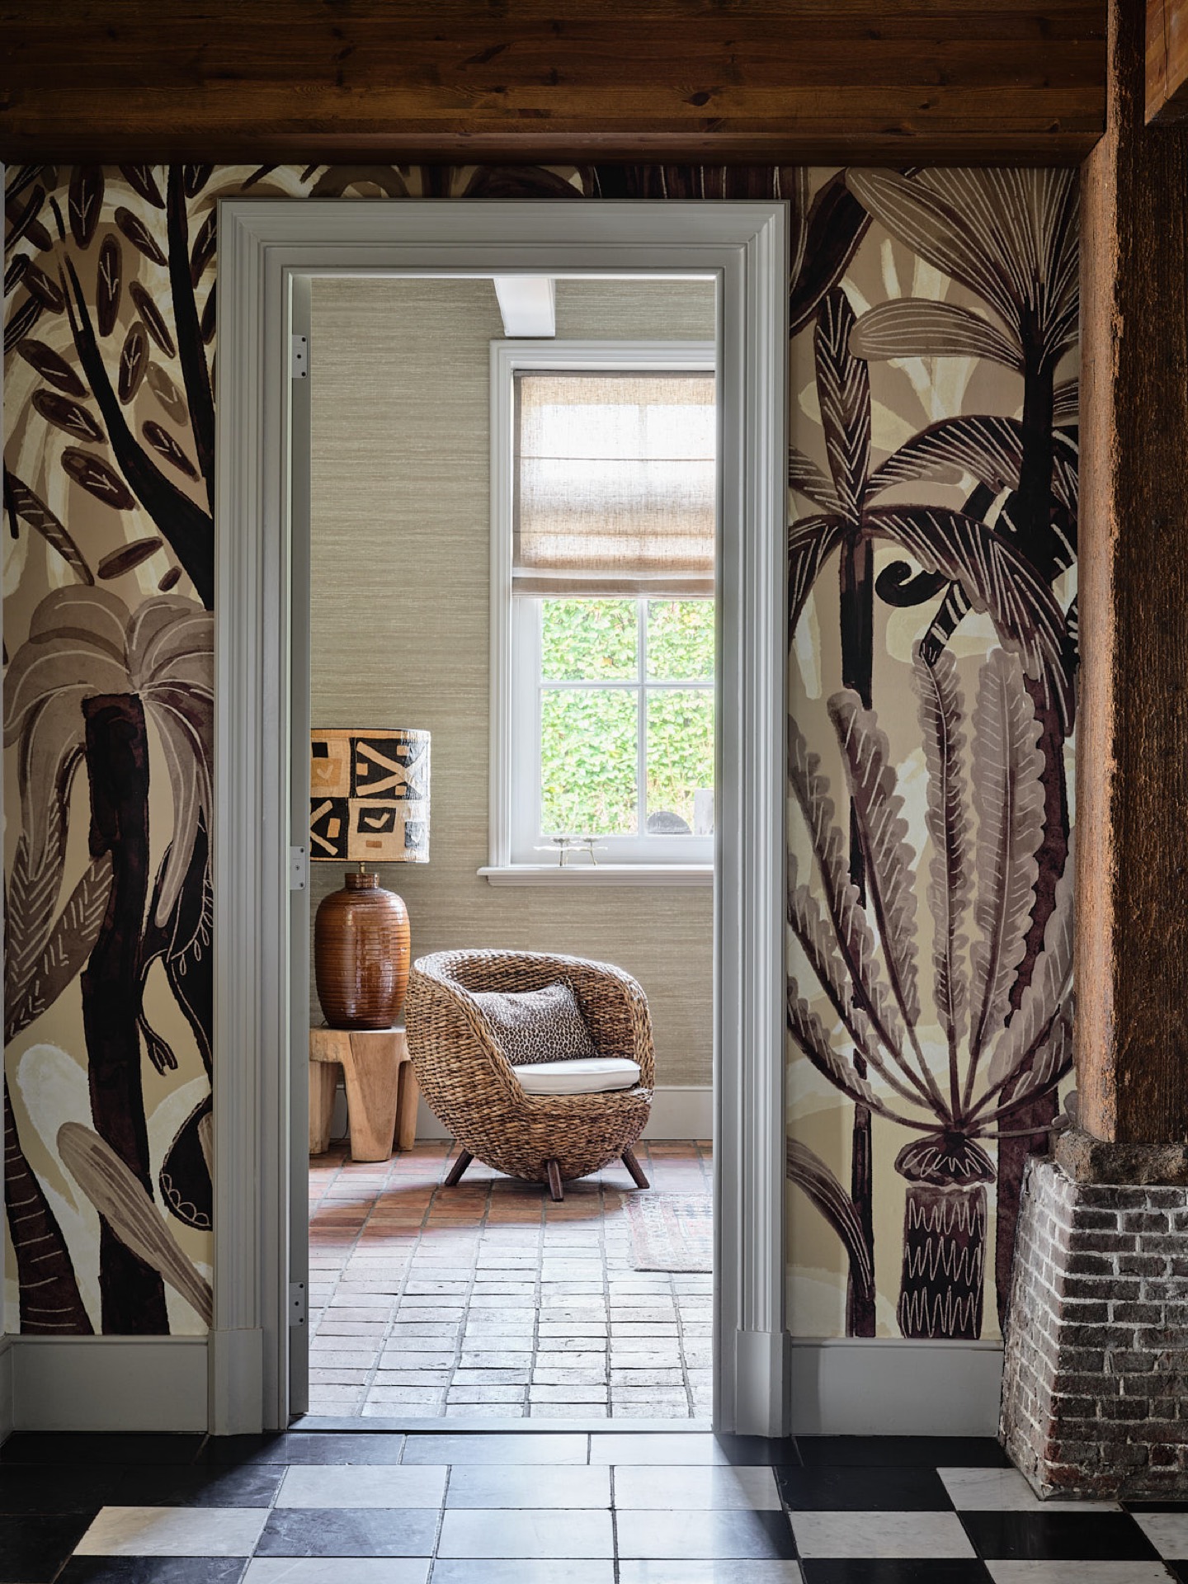
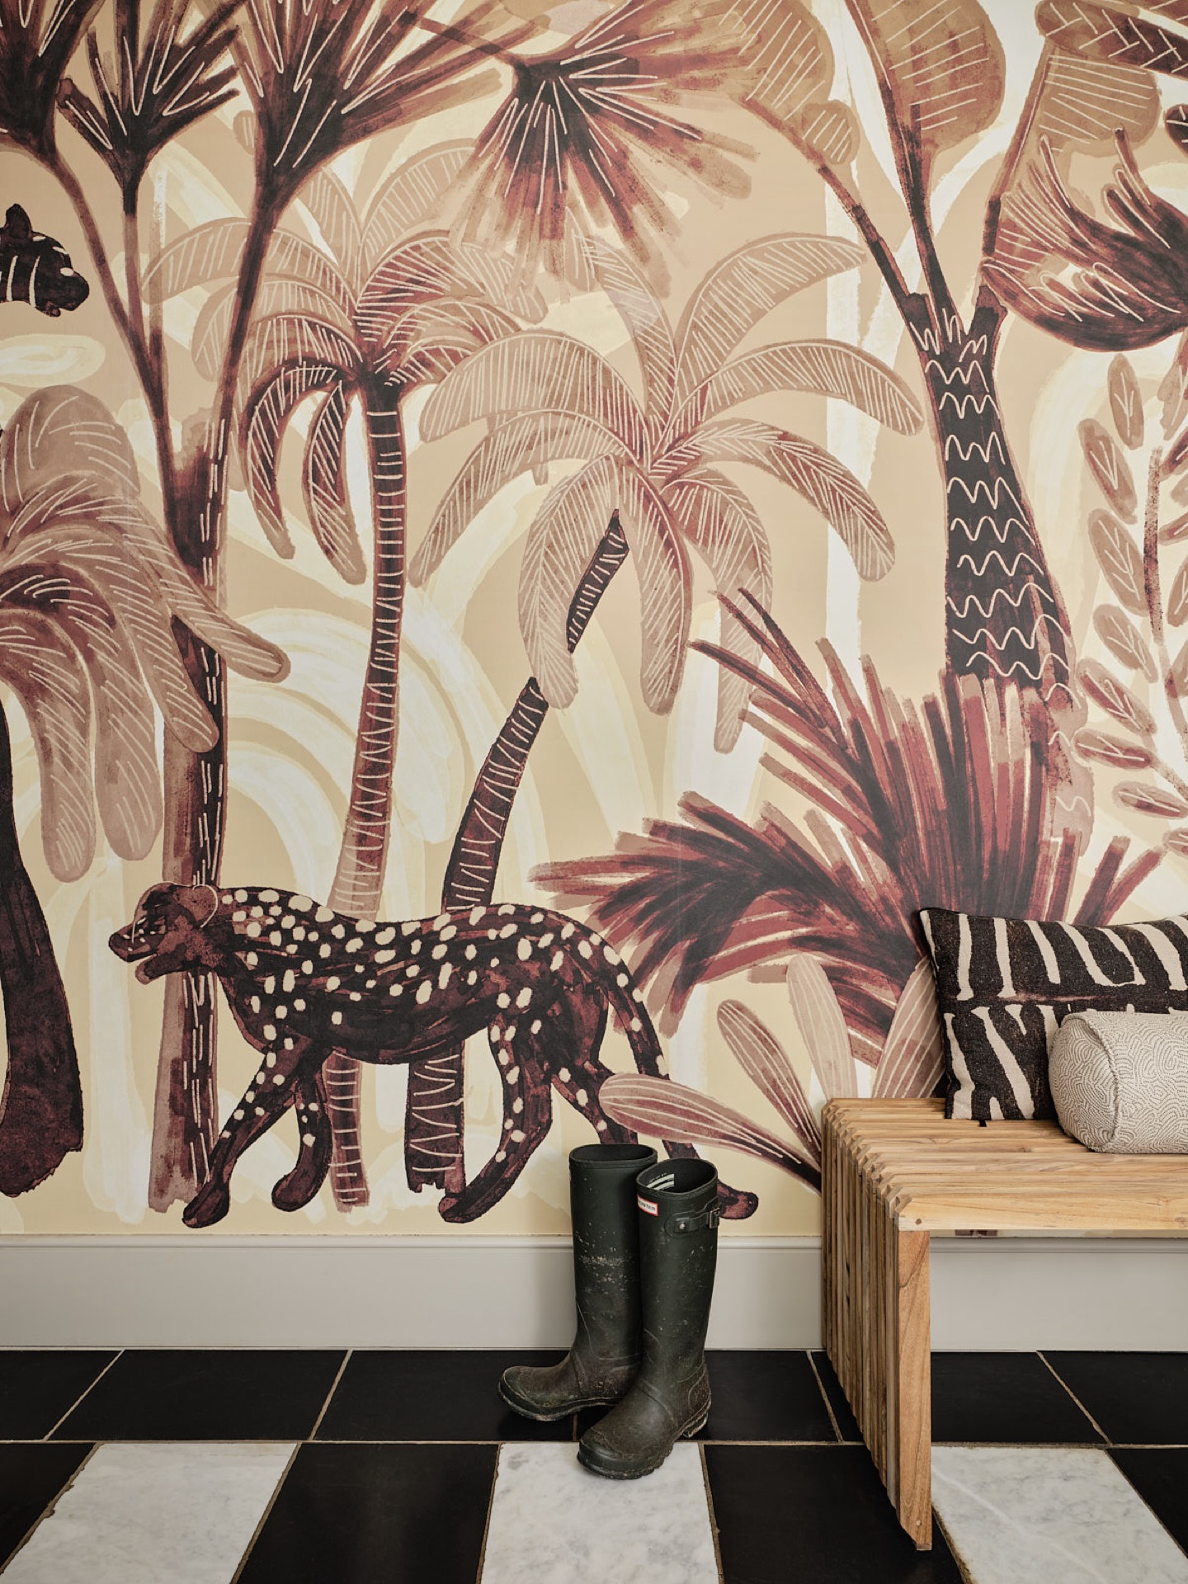
The walls are where the project becomes most specific. Panelled sections sit next to patterned wallpaper, and the transition between them is visible rather than hidden. This combination gives the room depth even when the furniture stays minimal. The wall panels soften the surface, while the wallpaper brings in a clear motif with large leaves and figures. Together they create a field of texture that changes as the light moves across it.
Patterned wallpaper can easily dominate a room, but here it is balanced by the quieter panel work. The patterned areas are used as a statement surface, not a full wraparound effect. That makes the composition more measured, and it allows the furnishings and architecture to stay legible. In a farmhouse interior, that kind of layering matters: the room keeps its agricultural structure, but the finishes give it a more tailored reading.
Drapes that soften the large windows
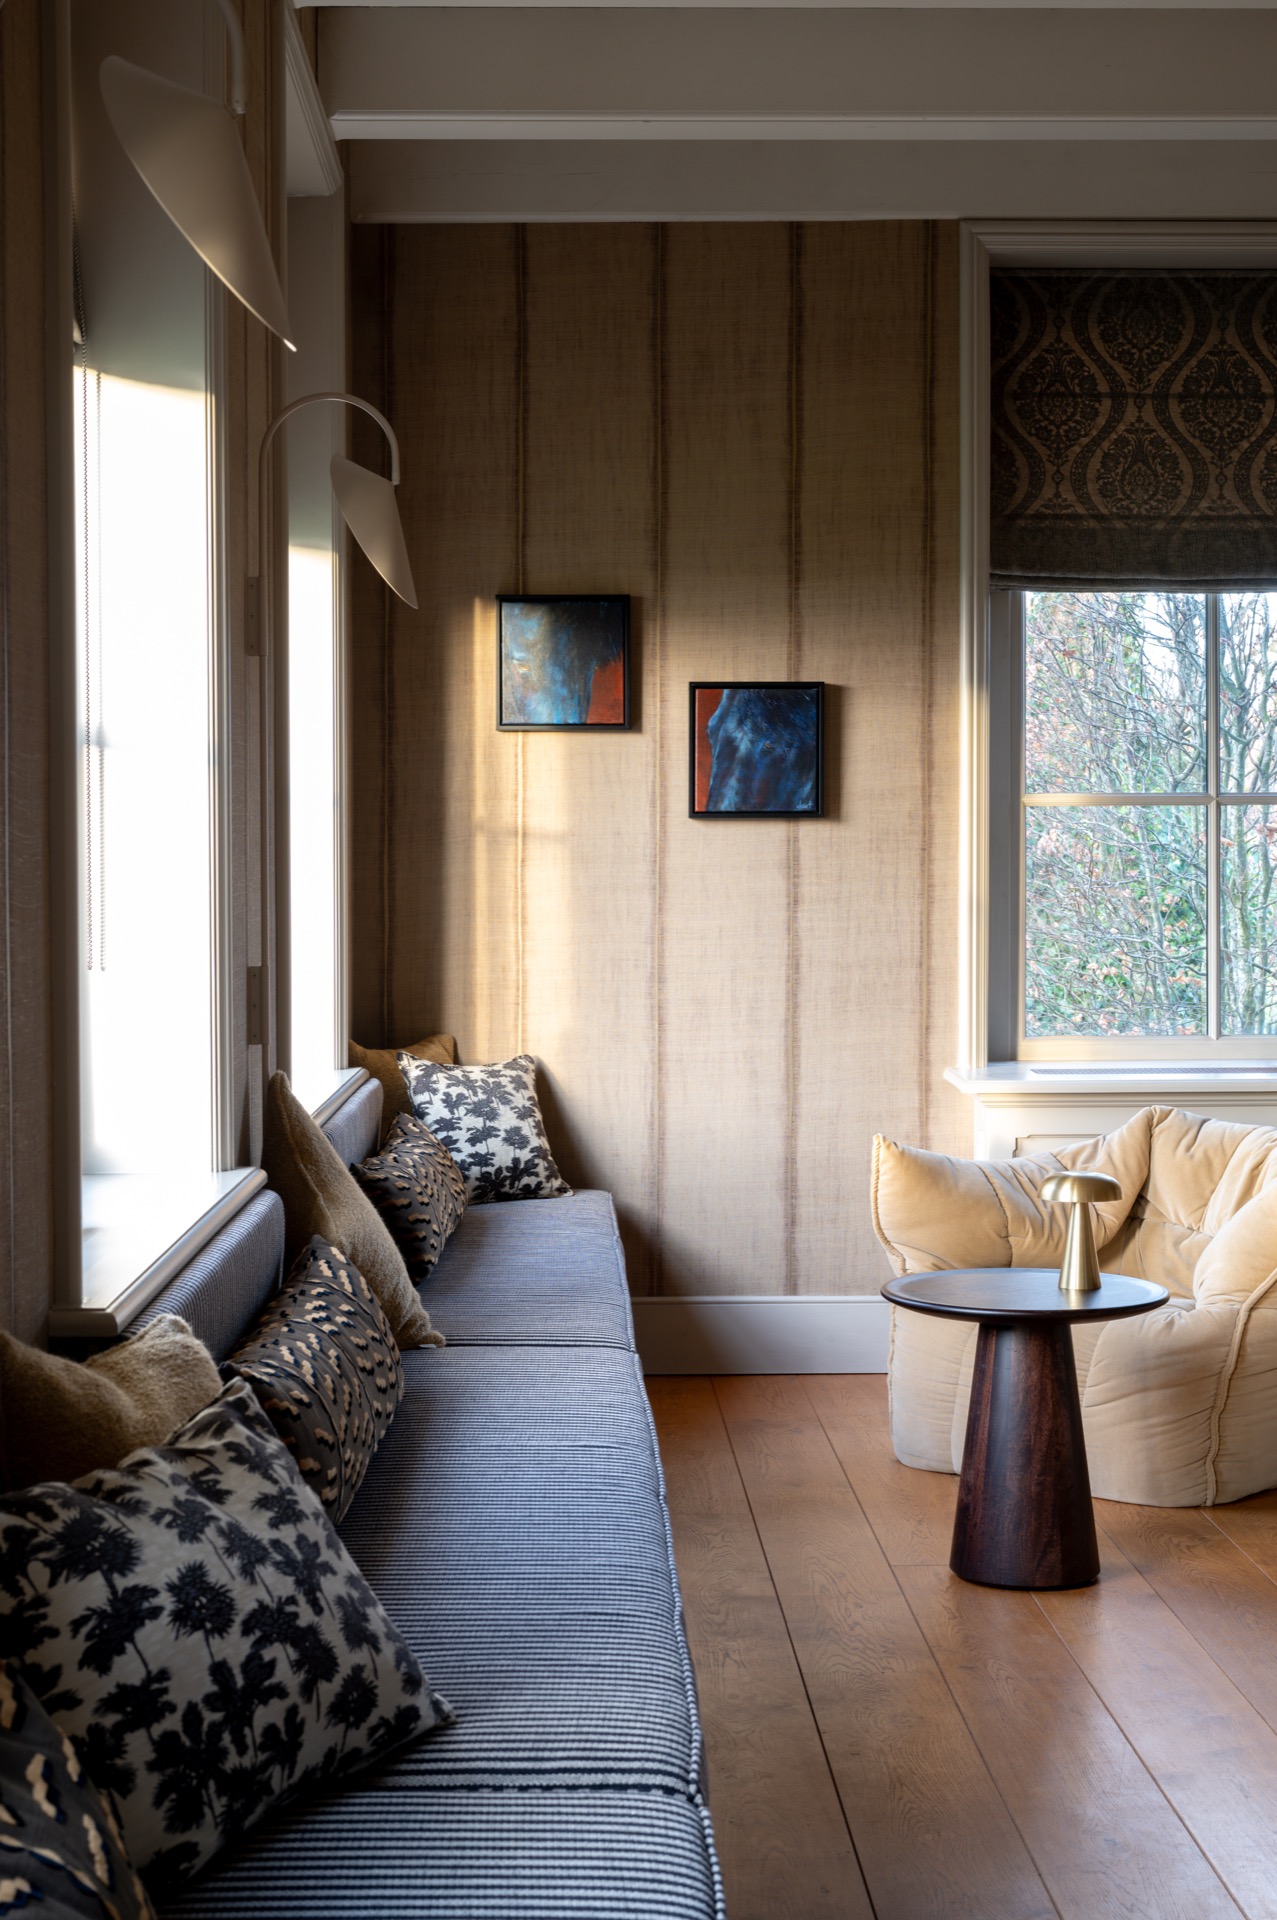
Daylight is one of the most active materials in the project. It enters through large windows and lands on the pale wall surfaces, then catches on the folds of the drapes. The curtains do more than frame the glass. They break the height of the openings and temper the hard edges of the window frames. In the living room, that softness is essential, because the beams and the fireplace already provide a strong architectural outline.
The drapes sit lightly in front of the windows, allowing the view and the light to remain part of the room. Their fabric makes a difference in the acoustics and in the way the space is read from one side to the other. Rather than closing off the glazing, they keep the windows active. The farmhouse interior stays open to daylight, but the curtains prevent the room from becoming visually sharp.
A restrained palette with tactile variation
The palette is quiet: white, timber tones, muted textiles, and the darker note of brick. What gives the room its presence is not color, but the way each surface differs in touch and reflection. The white mantel catches light in a flat, clean plane. The wall panels take on a softer finish. The wallpaper introduces pattern without loud contrast. Even the beams contribute by shifting the eye upward in a steady line across the ceiling.
Personal details, tailored to the client, are part of that same approach. They are not presented as isolated objects, but as a sequence of choices that shape how the room is used and seen. The farmhouse interior feels resolved through those small decisions: a curtain edge, a panel joint, the line of a mantel, the join between wallpaper and trim. Nothing is overstated, yet each part is readable.
A farmhouse interior shaped by light, layers, and texture
Across the room, the strongest impression comes from the way the surfaces are layered without losing clarity. The exposed ceiling beams set the scale. The fireplace fixes the center. The wall panels and patterned wallpaper bring depth to the perimeter. Large windows pull in daylight, and the drapes keep that light from feeling hard. Together these parts describe a farmhouse interior that has been updated through material choice rather than spectacle.
It is also a room that works from near to far. Up close, the grain of the timber, the brick in the hearth, and the seam between different wall finishes become part of the experience. From a distance, the same elements settle into a calm arrangement of lines and planes. That shift gives the house its strongest quality. The living room reads as a contemporary family space, but it still carries the weight of its farmhouse structure in every visible detail.
The photography also reveals how the project moves beyond one single viewpoint. In one image, the fireplace and patterned wall fill the frame; in another, the windows and curtains take over; elsewhere, the beam structure dominates the ceiling. Those separate views reinforce the same idea from different angles. This farmhouse interior is shaped by repeated encounters with the same materials, each time seen under a slightly different light.
Seen as a whole, the project stays close to the house’s original character while adjusting it for everyday use. The room does not rely on a dramatic gesture. Instead, it builds its identity through beams, brick, panelled surfaces, wallpaper, and drapes. That combination gives the living room its distinct presence and makes the farmhouse interior feel considered from the first glance to the last detail.
Want to see more of HINABAAY? View the page of HINABAAY for even more great projects and company information.


NEW 2026 Jubileum Edition The Best Interior Designers Benelux
Order Now €125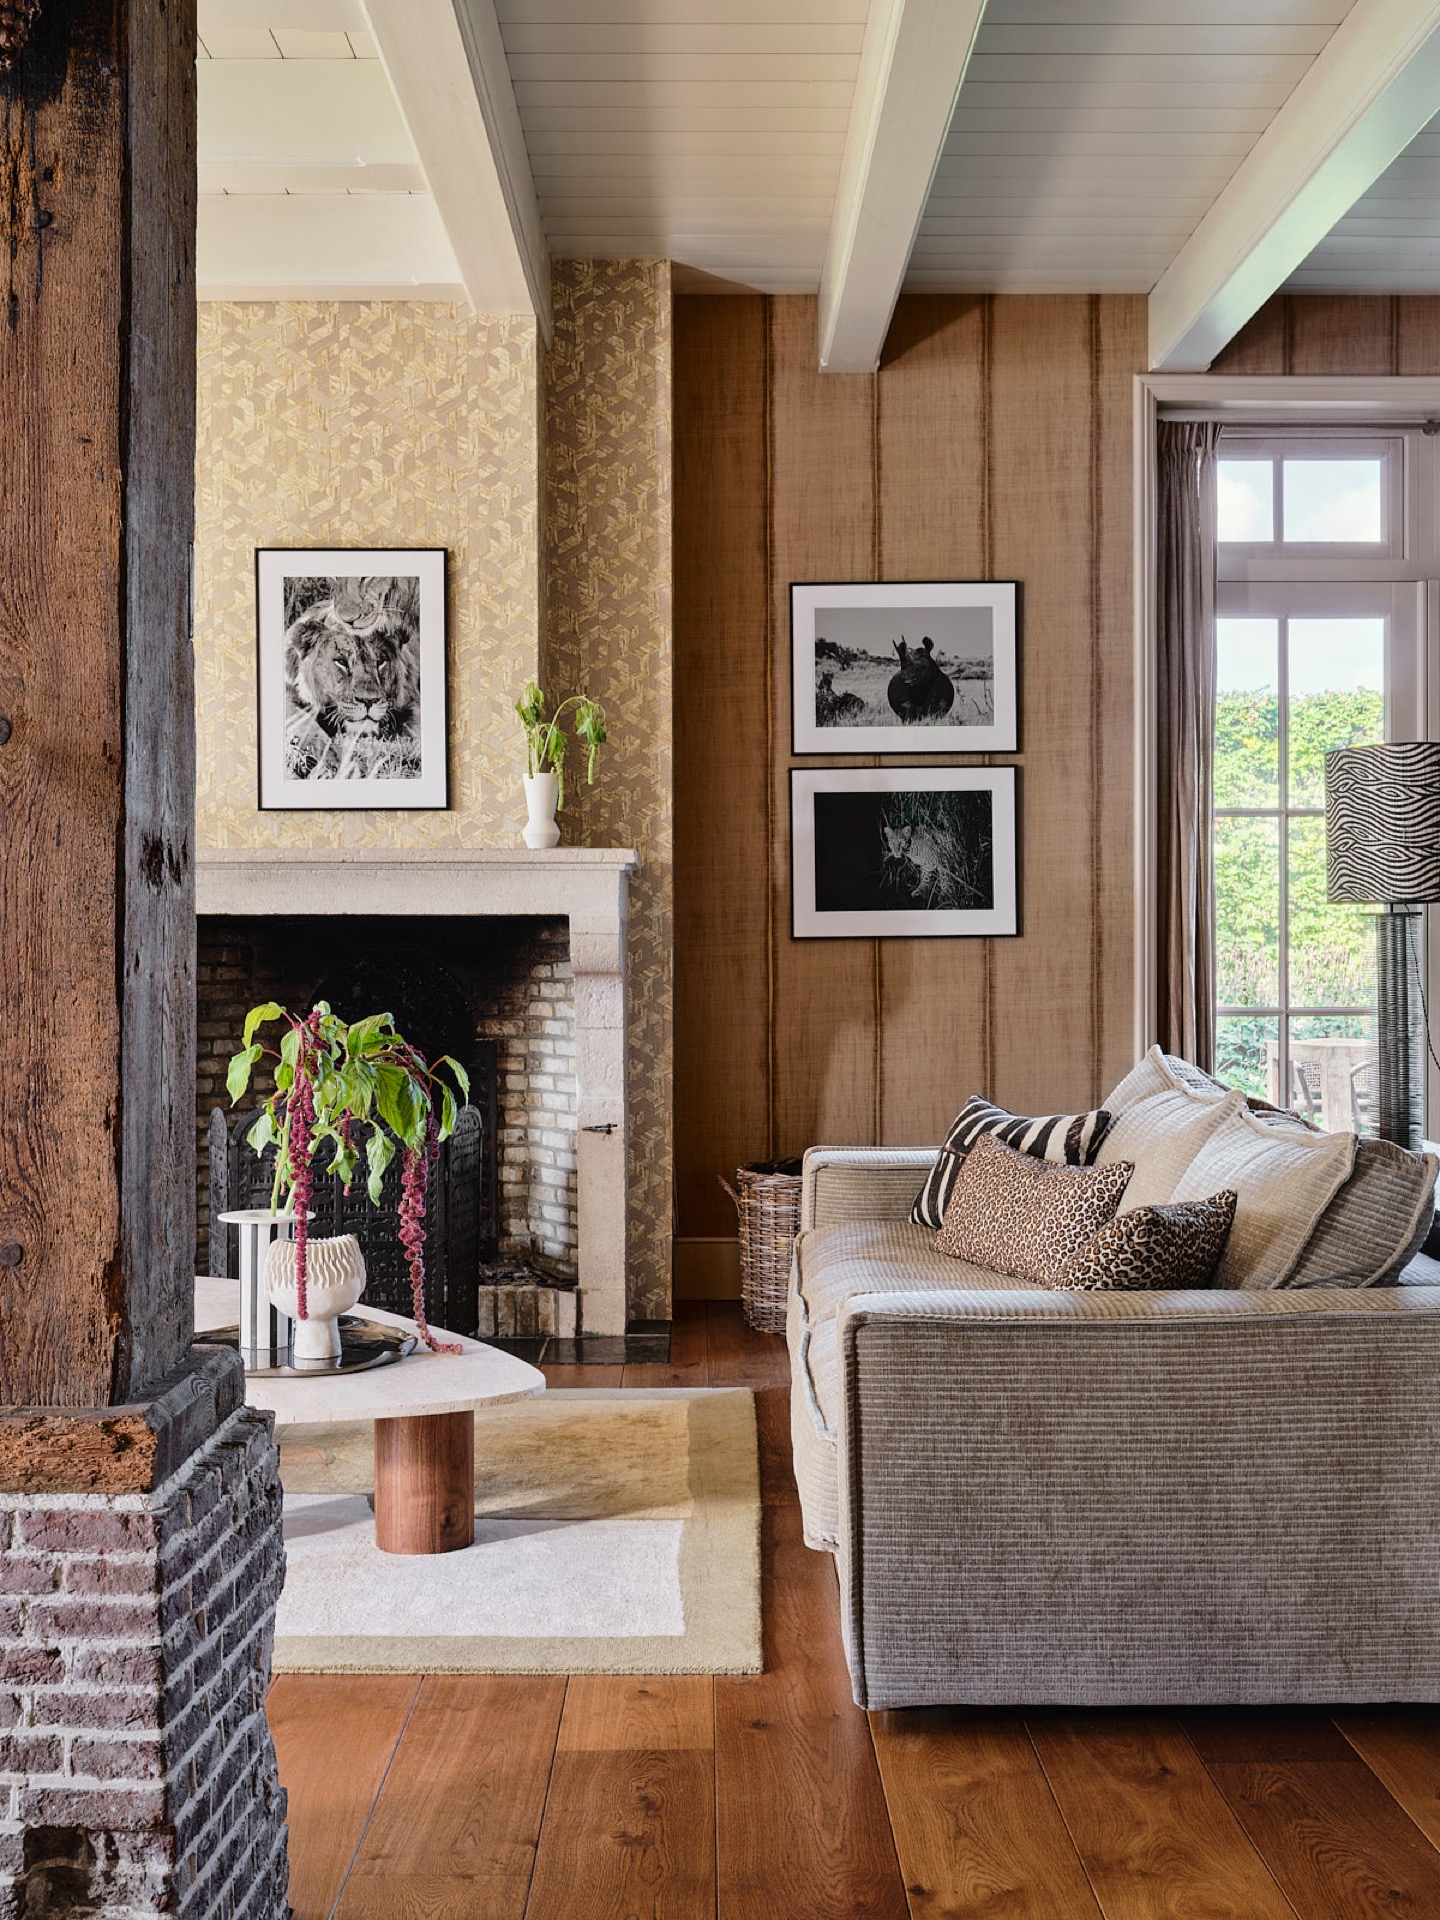
NEW 2026 Jubileum Edition The Best Interior Designers Benelux
Order Now €125