Custom built-in cabinets in a classic-modern interior
Profiled wood fronts, glass doors and a narrow line of light set the tone before the first niche is fully read. The storage runs as one continuous system through the home, with each part cut to its own task: a wine cabinet under the stairs, a bar unit in the living room, a custom TV console and a detailed kitchen element with natural stone. The result is not a collection of separate pieces, but a custom built-in cabinet scheme that follows the architecture around it.
Built-in cabinetry with warm LED lighting
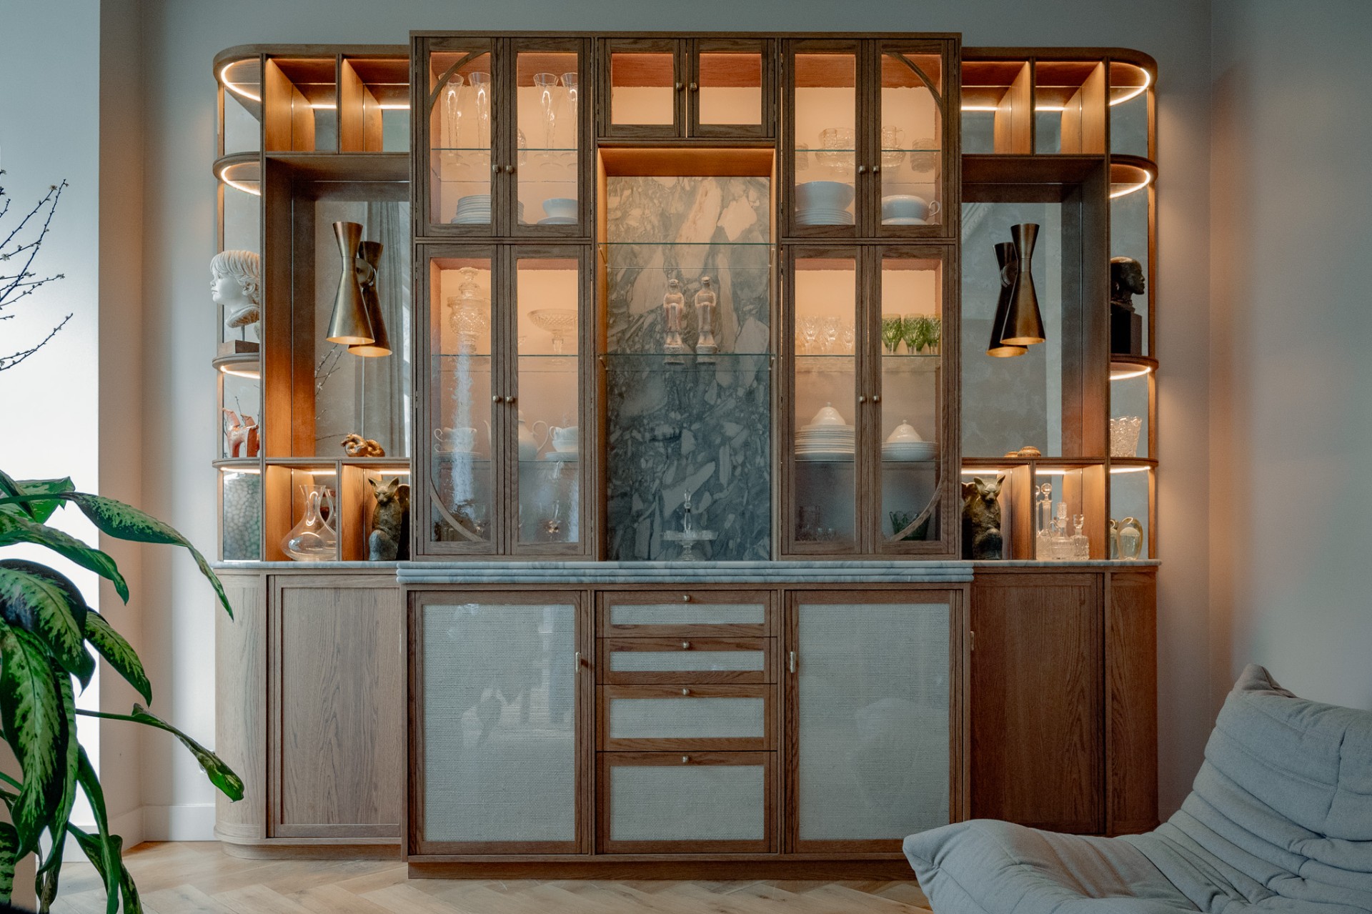
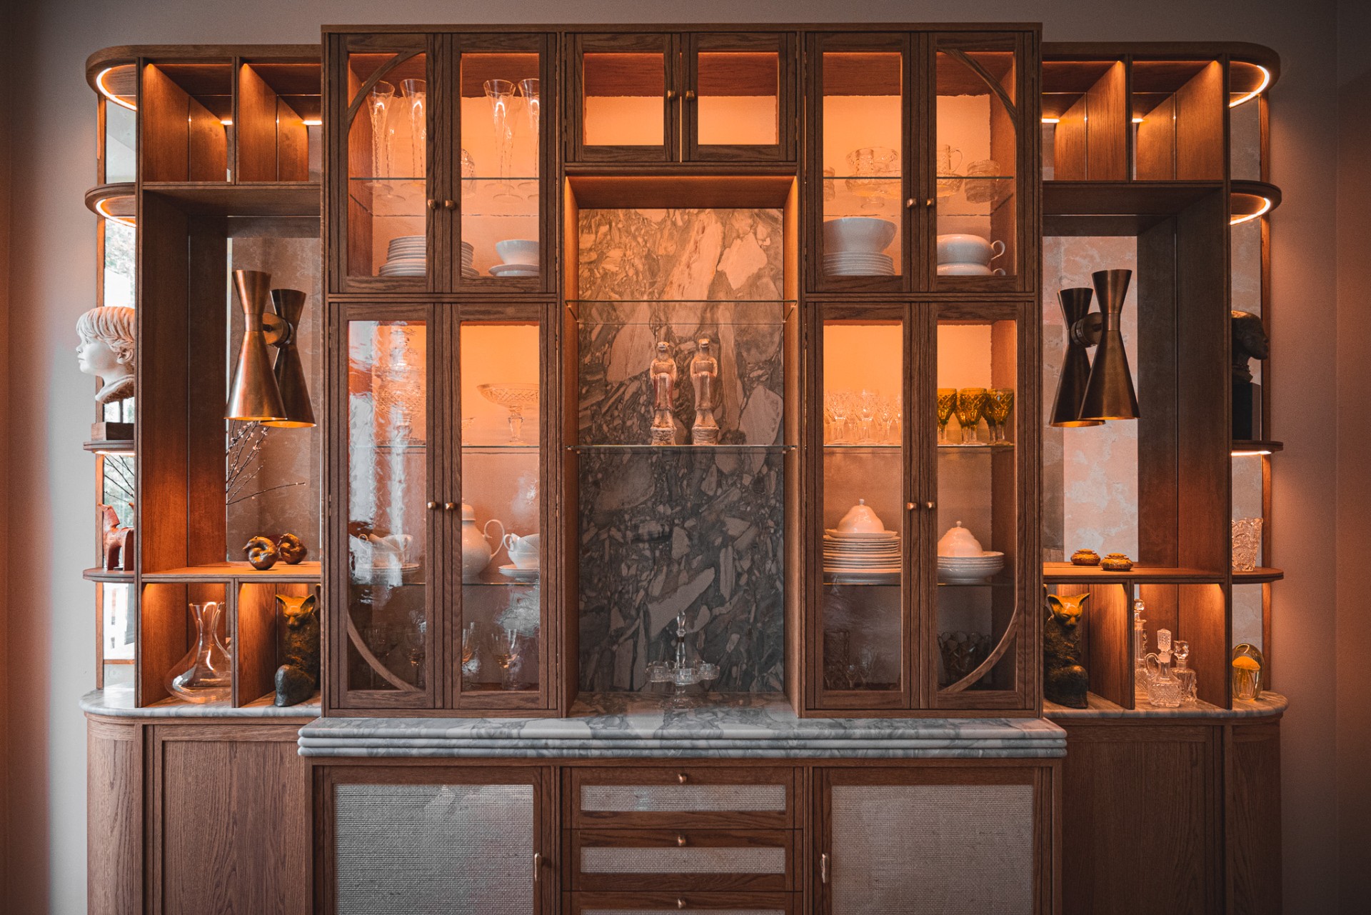
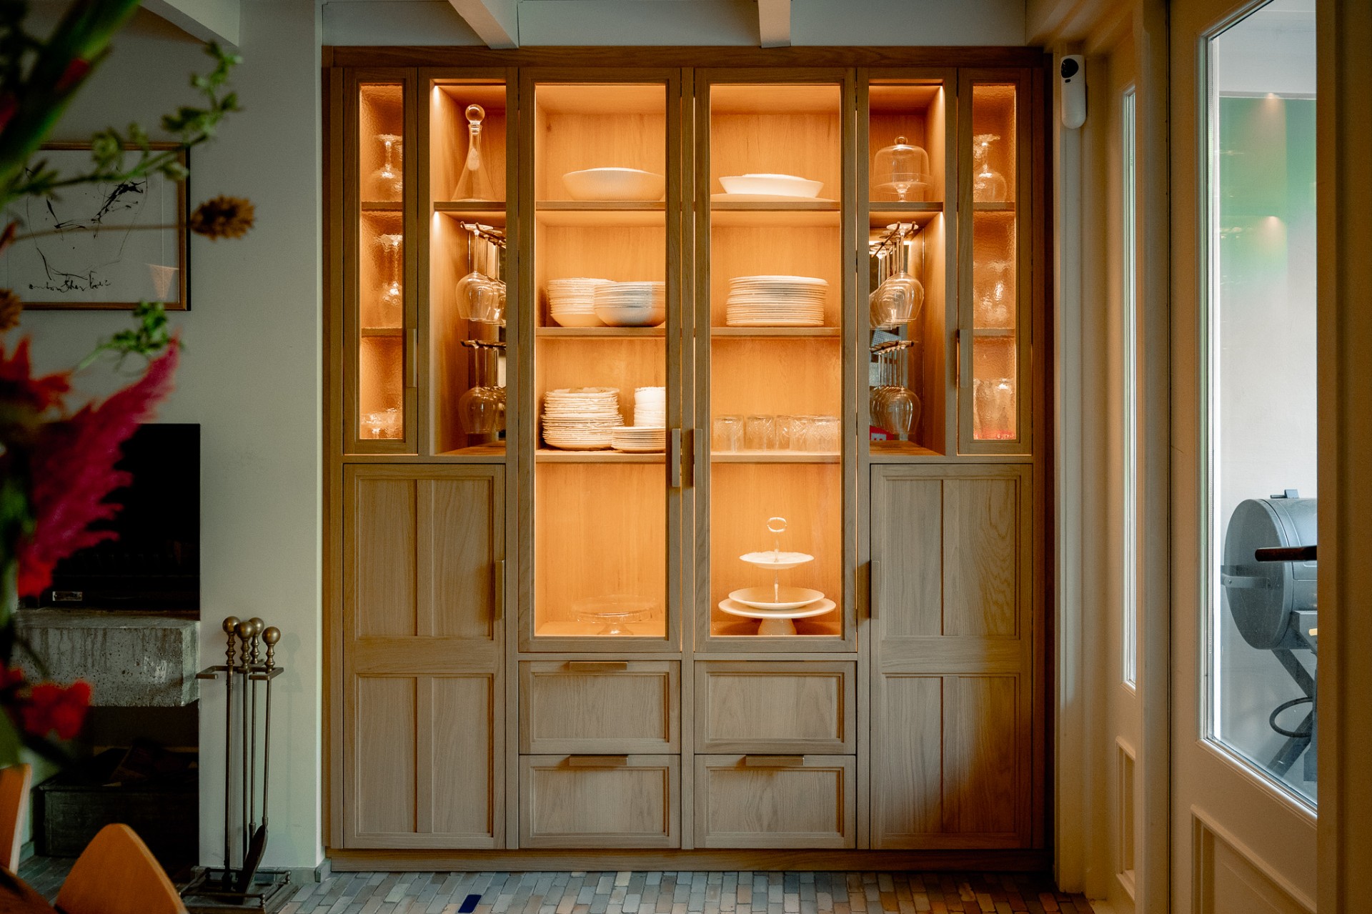
Warm LED lighting traces the upper edges of the wall units and catches on the glass fronts. It does more than illuminate shelves. It draws out the depth of the recesses, makes the open compartments readable at night and gives the wood grain a stronger presence. In several views, the light sits just above the storage rather than inside it, so the joinery feels embedded in the wall instead of pushed forward into the room.
The cabinet fronts vary between closed panels, glazed sections and open niches. That alternation keeps the long runs from feeling flat. Some parts hold tableware or bottles behind glass, while other sections are left open so the geometry of the shelves remains visible. Throughout the scheme, the custom built-in cabinet language stays consistent: framed edges, measured gaps and a finish that lets the materials do the work.
A wine cabinet under the stairs
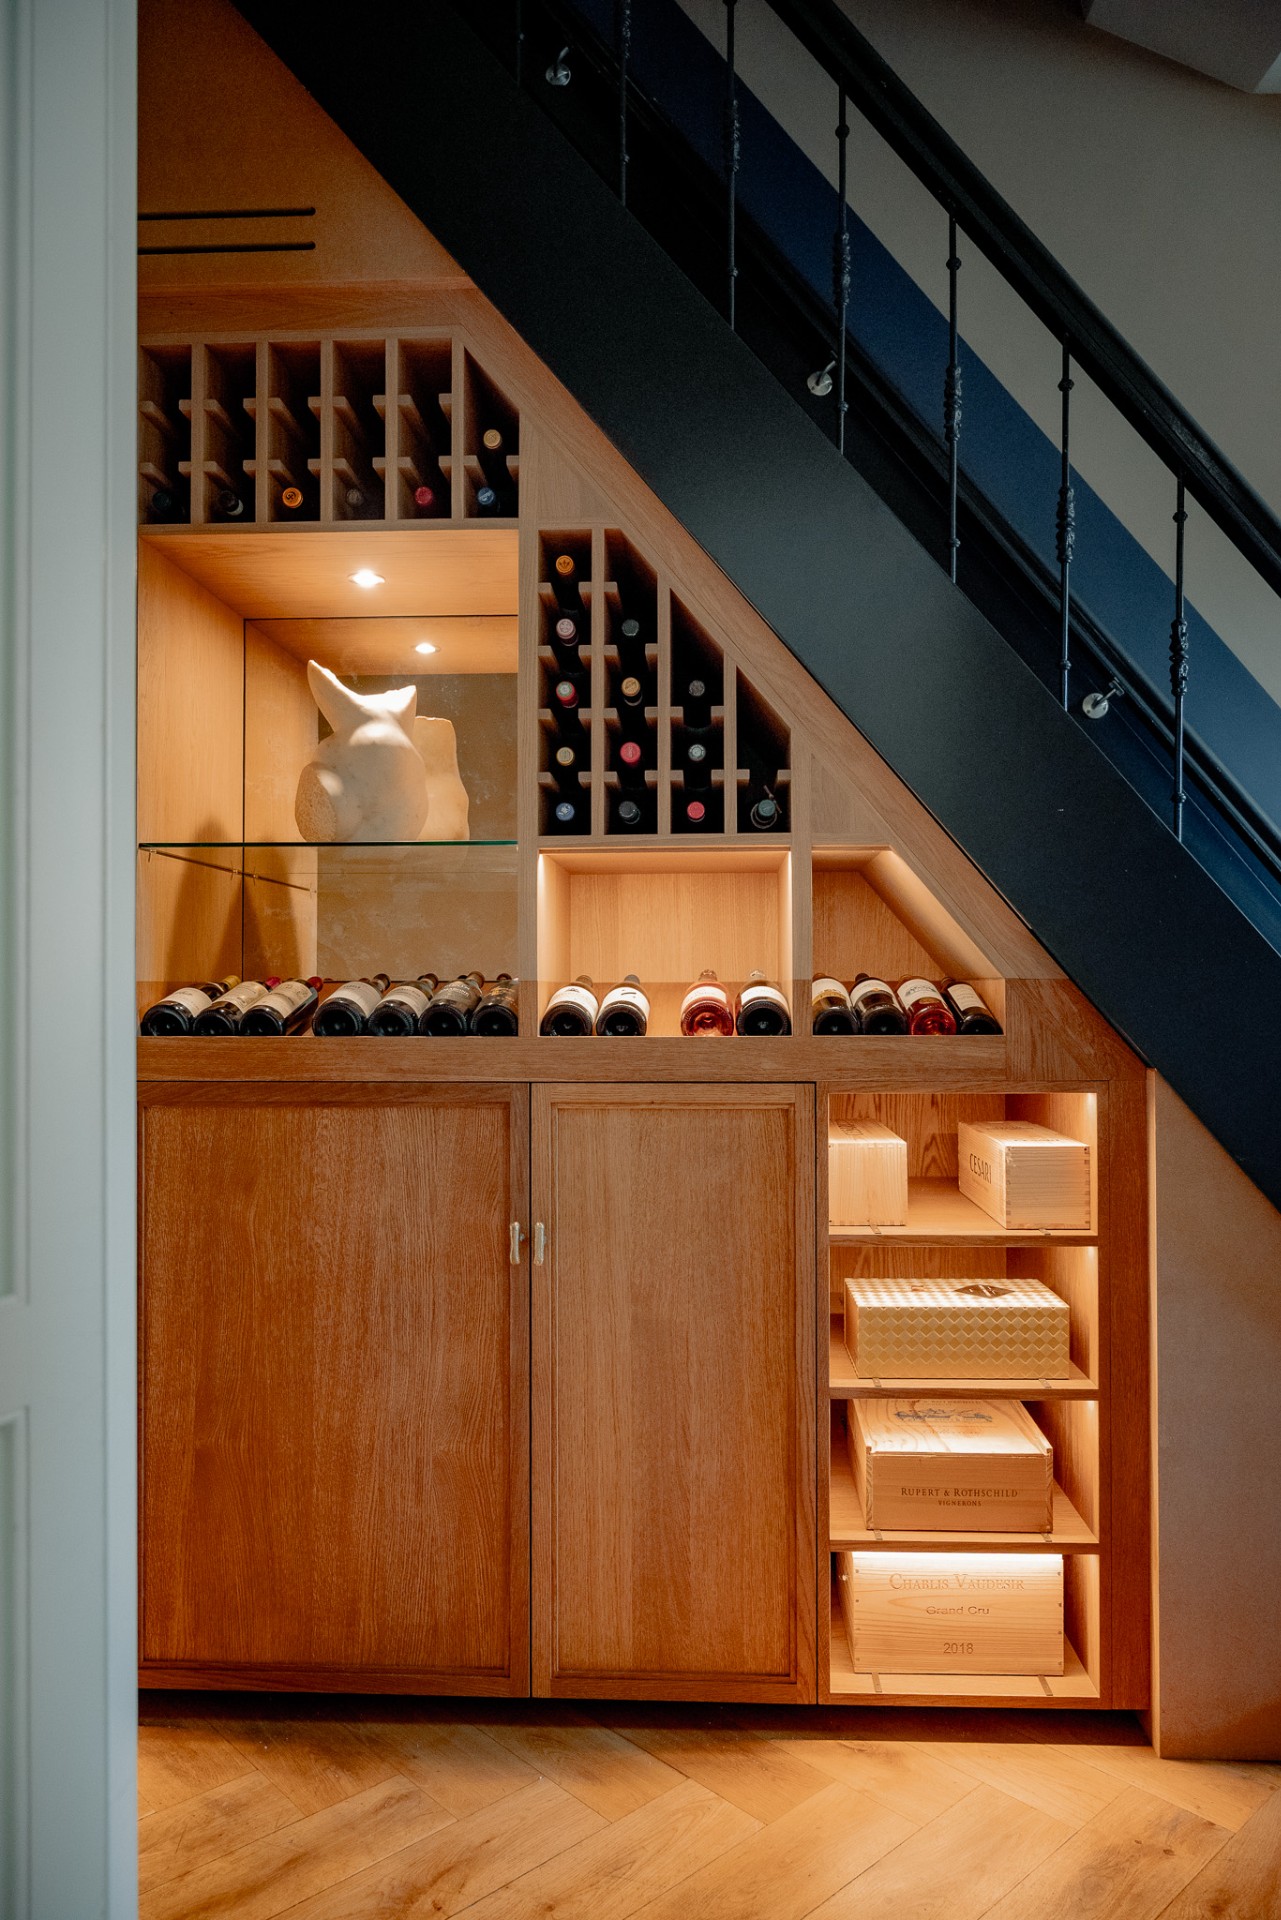
Under the stair, the joinery turns into a compact storage wall with a clear rhythm of bottle slots and enclosed fronts. The space is shaped by the slope above it, so the cabinet follows the underside of the stair rather than fighting it. In the opening, warm light gathers around the bottles and reflects off the dark timber surrounds. What could have been a leftover corner becomes a precise wine cabinet under stairs, drawn tight to the structure around it.
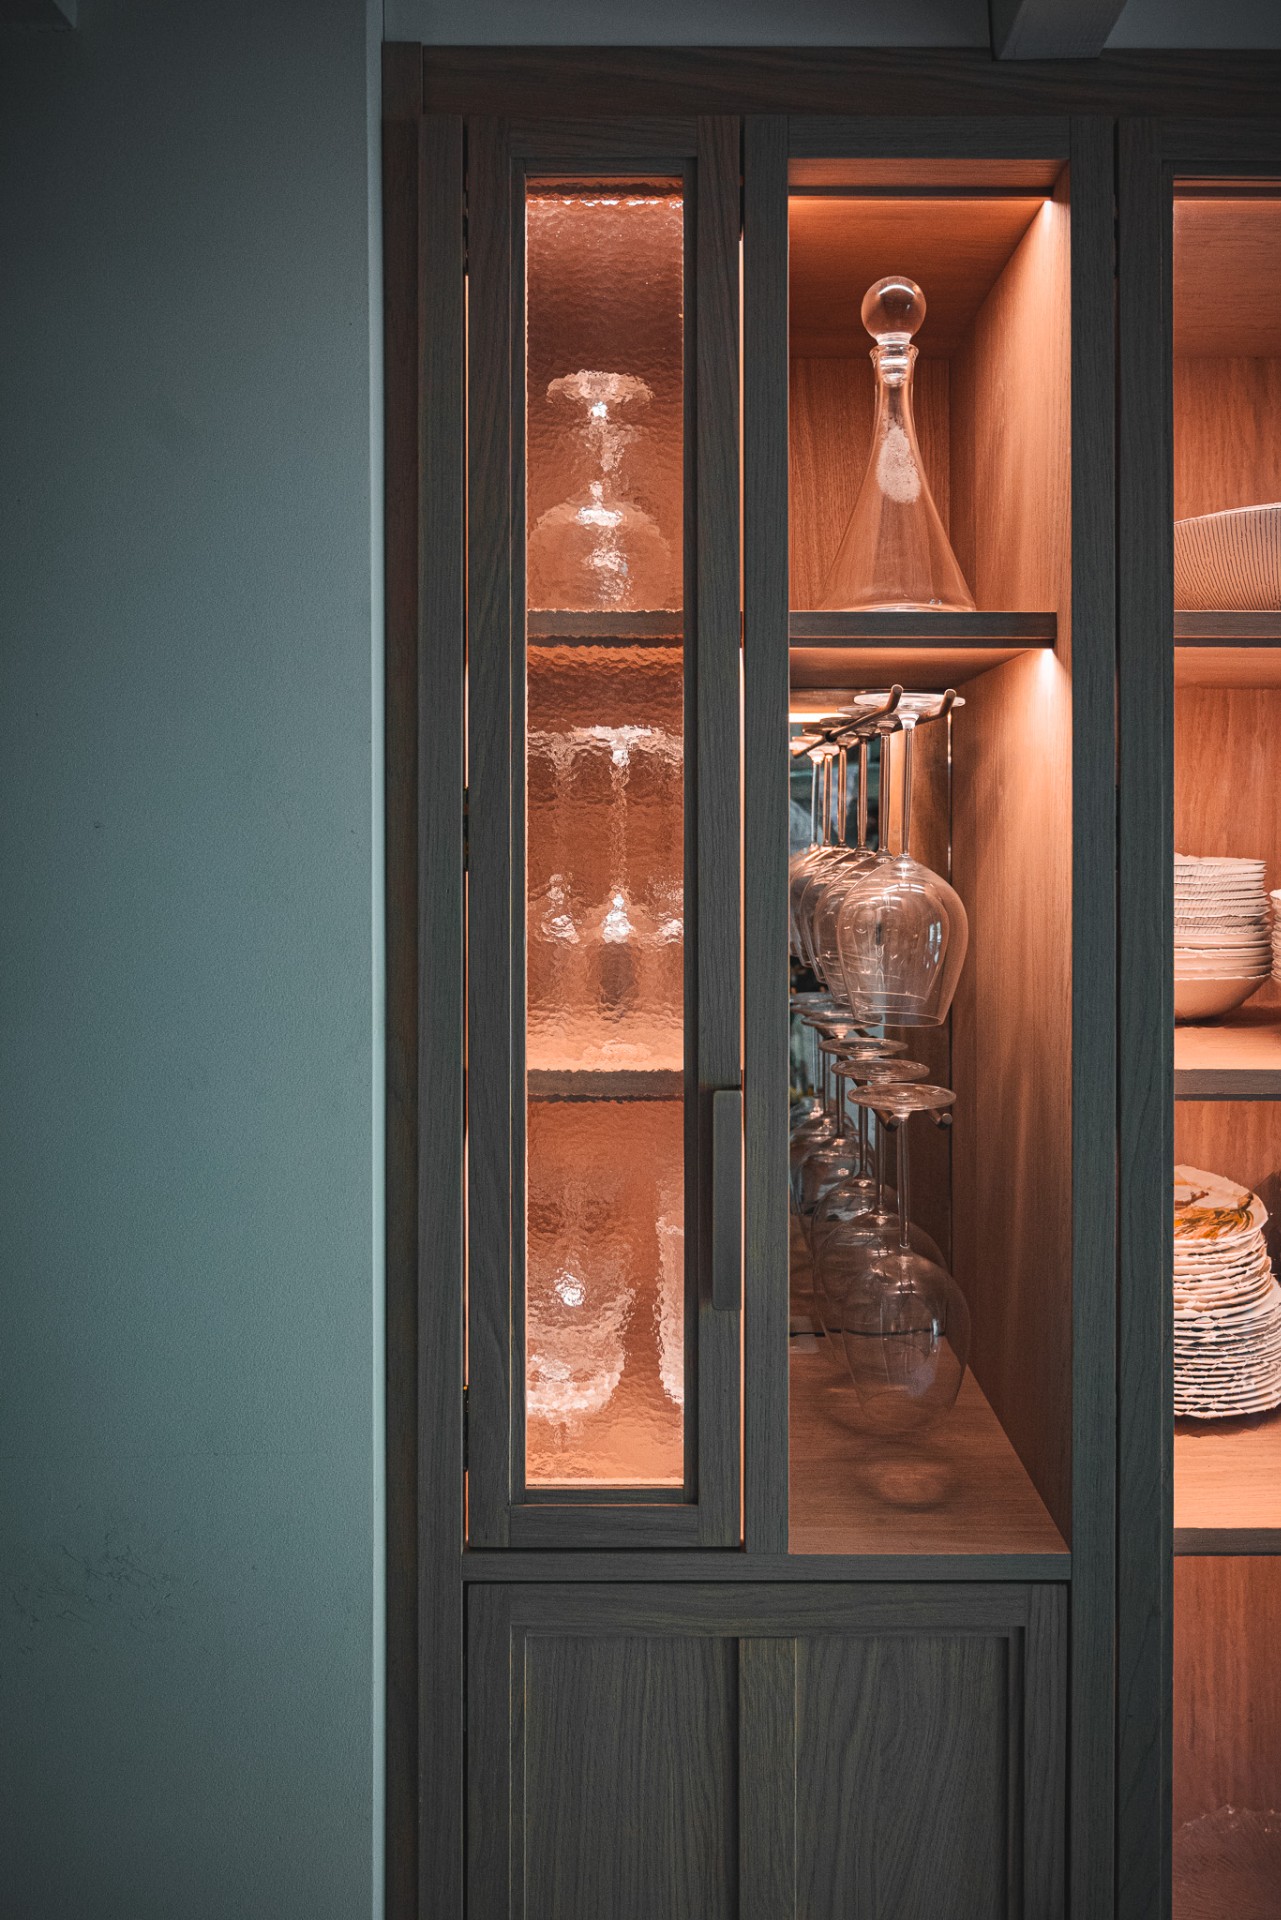
Glass fronts and bottle storage
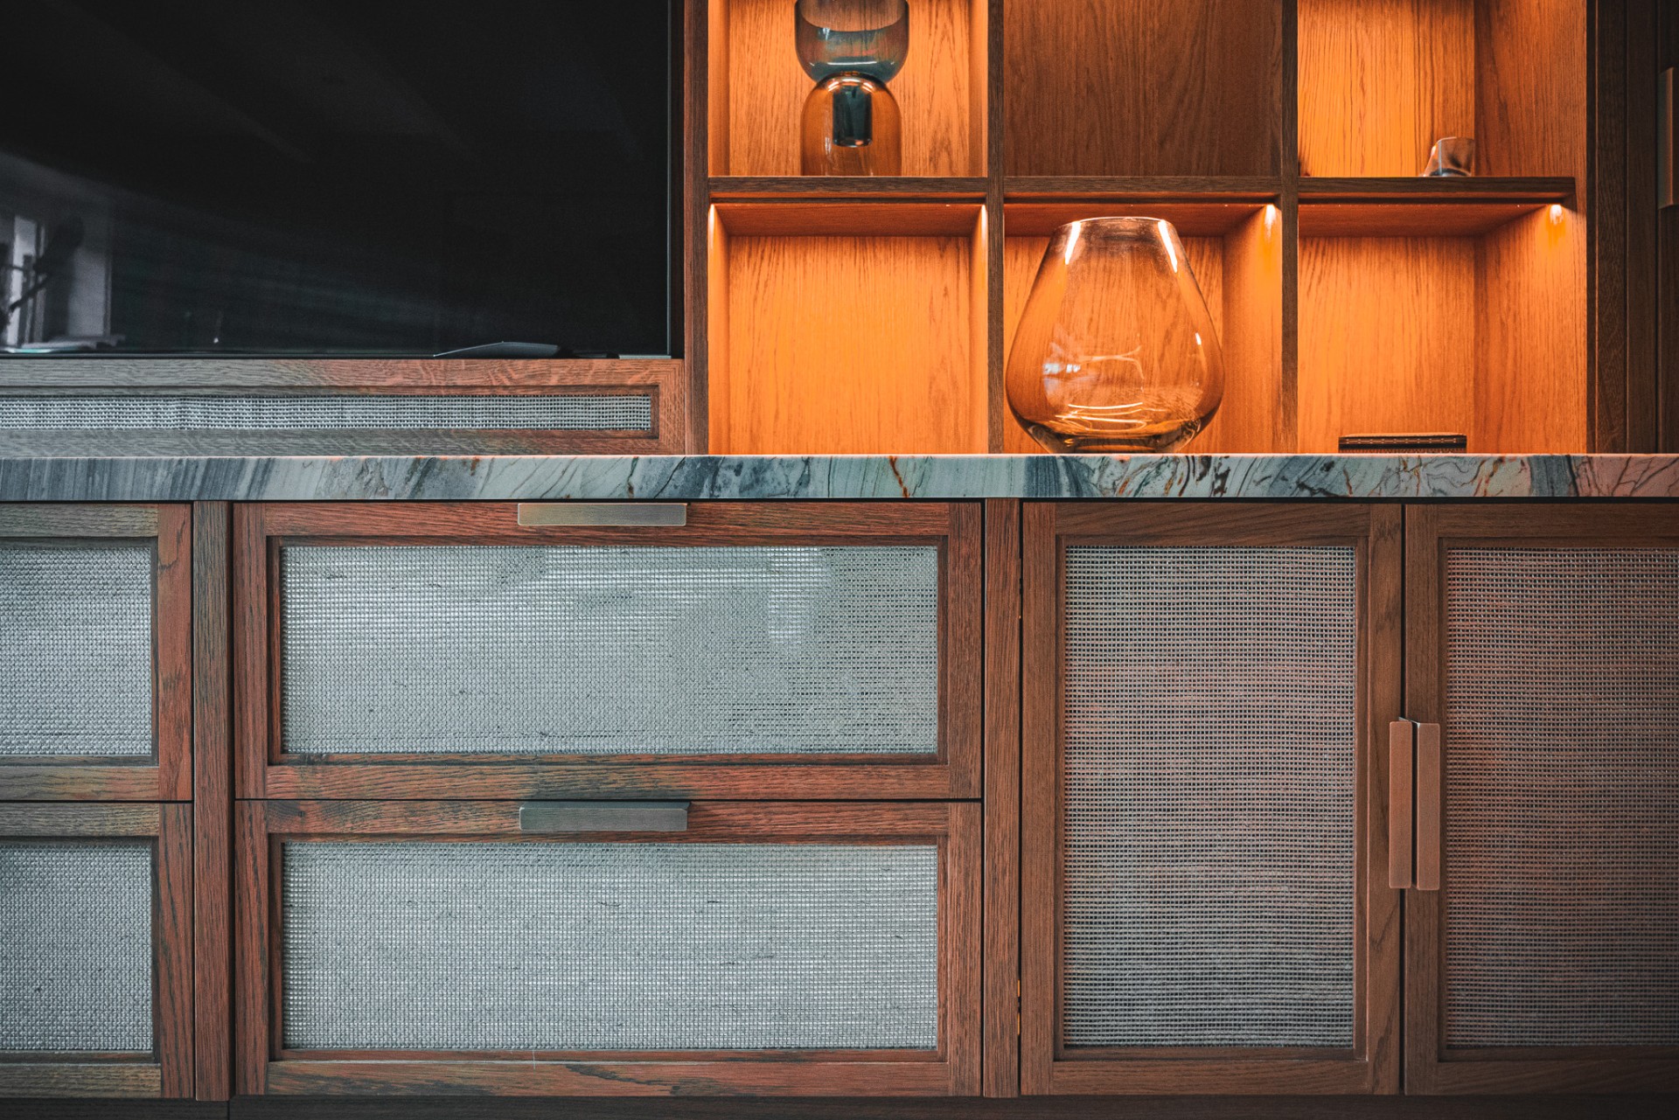
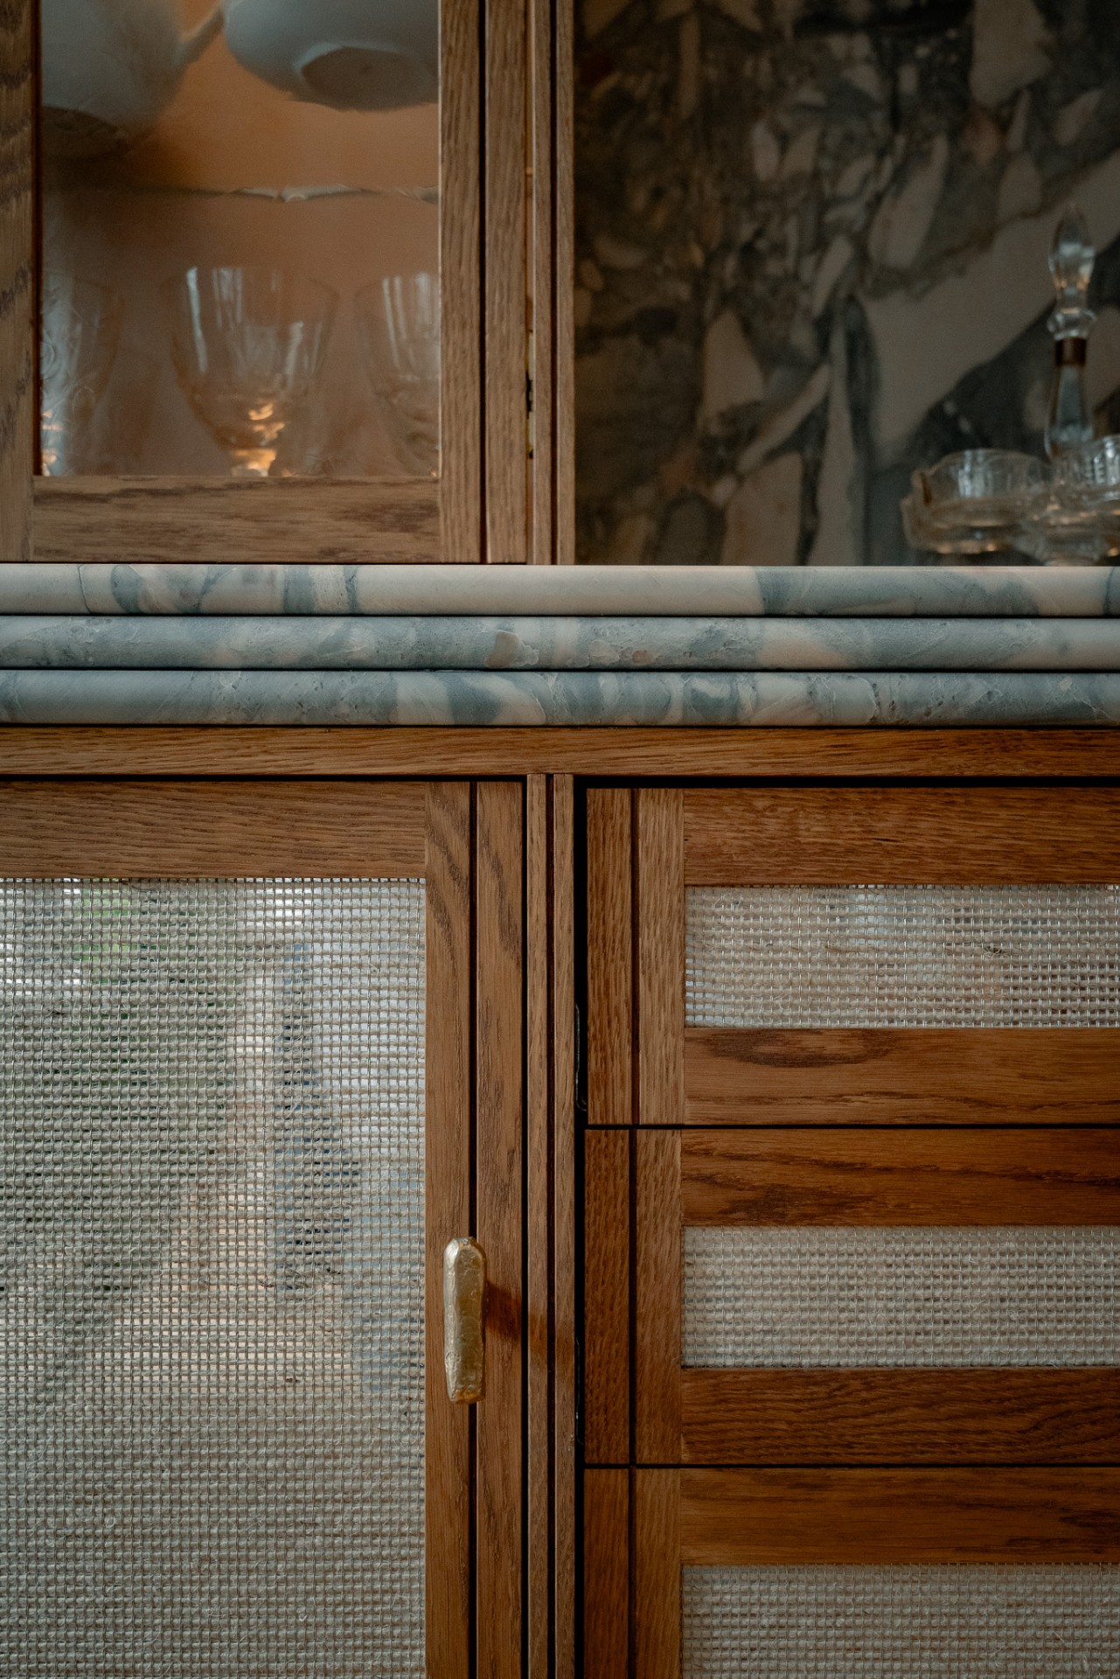
Close-up images show the mix of glass, timber and open shelving in this part of the project. The wine storage reads through the glazing, while the lower sections stay closed and calm. That contrast gives the installation a clear order. Even at small scale, the custom built-in cabinet approach is visible in the way each shelf, rail and frame is aligned to the next.
A custom bar unit in the living room
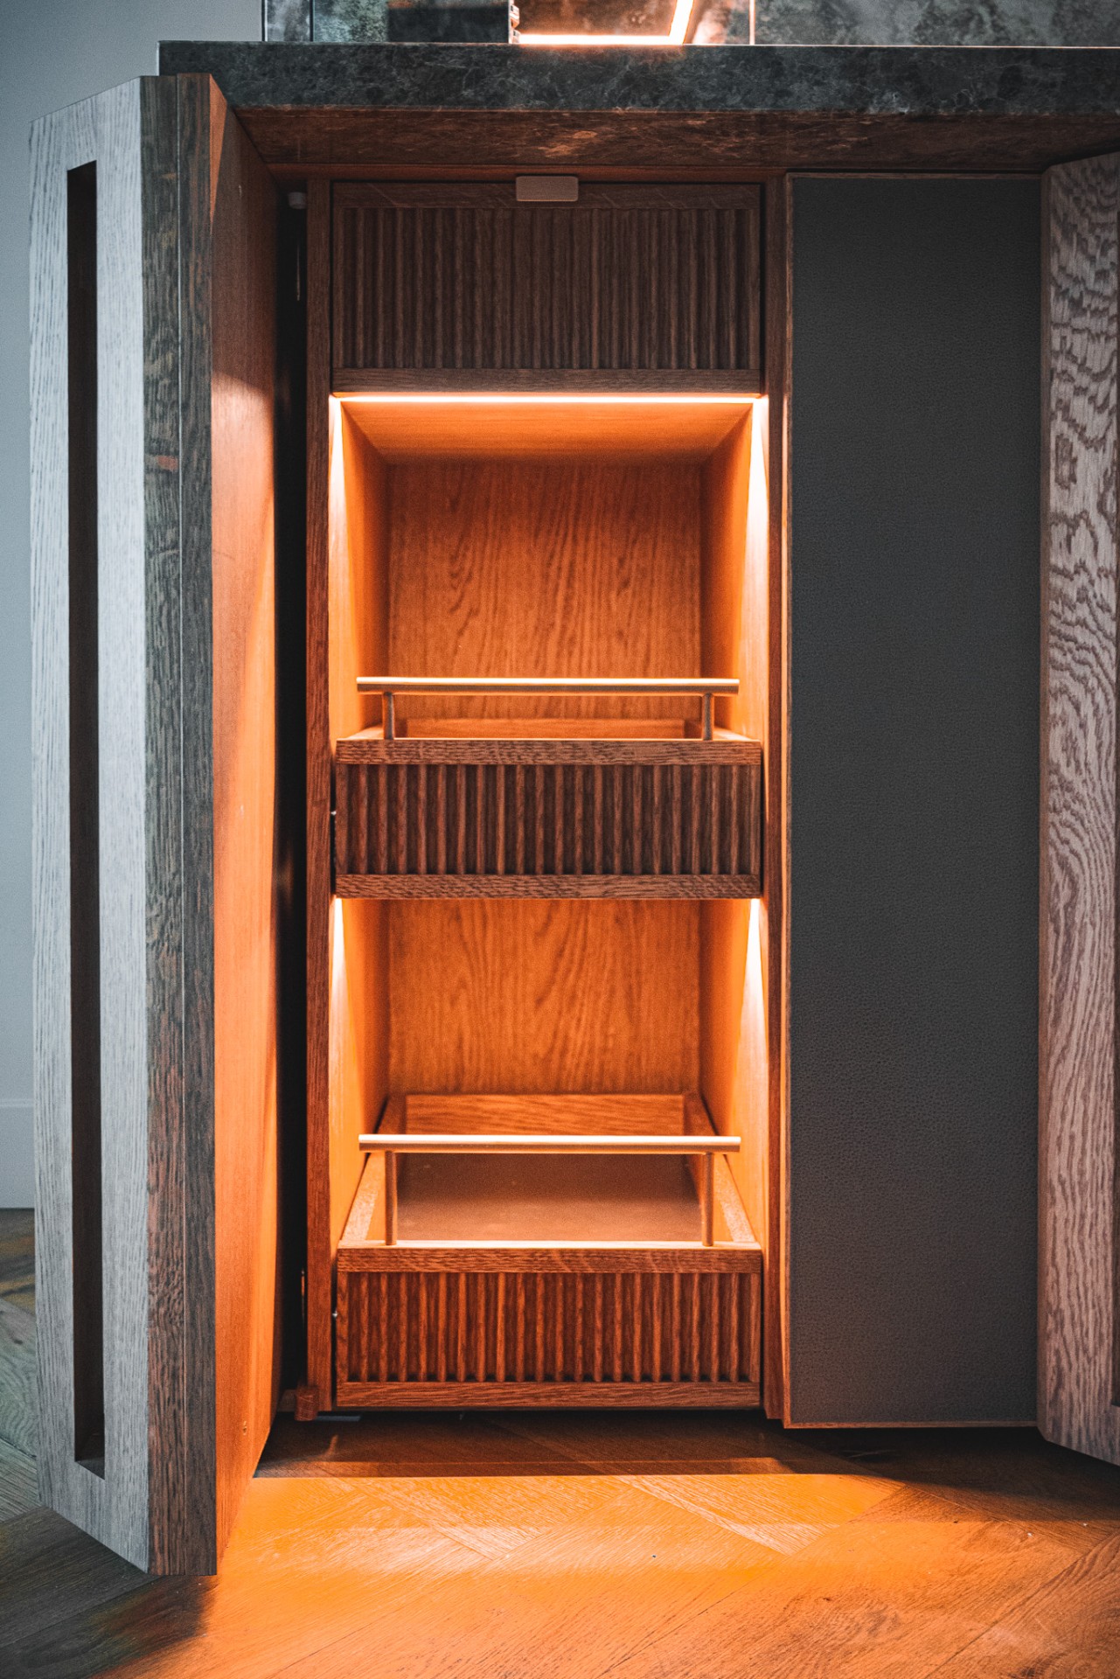
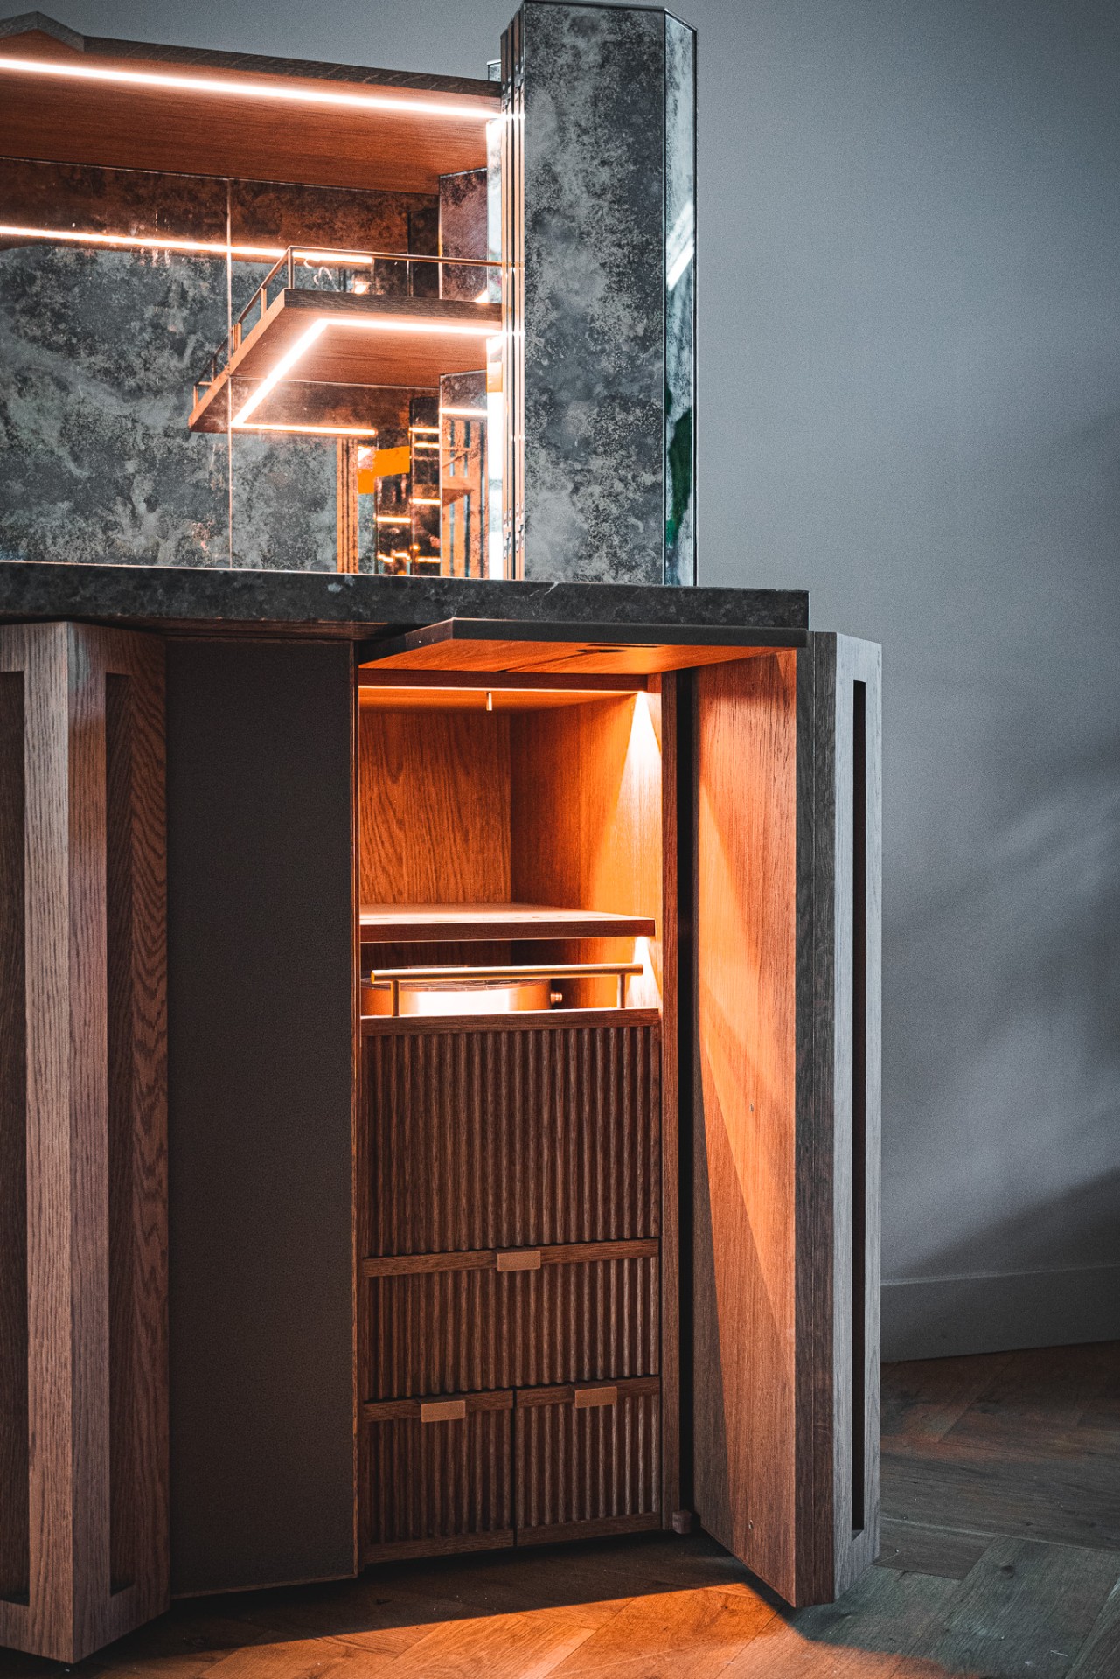
The living room bar unit introduces a heavier note, with a natural stone top that pulls the eye to the centre of the composition. Beneath it, the cabinetry holds smaller compartments and a built-in cooling unit, while the surrounding fronts stay dark and controlled. The stone surface carries visible veining, so the bar reads as a single object within the larger joinery wall. It is compact, but it sits confidently in the room because the proportions are clear.
Behind and around the bar, illuminated niches break the surface into smaller frames. Some are open, some glazed, and some left dark so the bottles and glassware stand out more sharply. The bar unit connects to the rest of the interior through material rather than repetition. Wood, glass and stone appear again, but each in a slightly different role. That shift keeps the custom built-in cabinet scheme from becoming predictable.
TV storage that disappears into the wall
The custom TV console stretches low and wide, giving the screen a stable backdrop without crowding the room. Open sections flank the darker central zone, and warm light slips into the recesses at the edges. The cabinet does not announce itself with ornament. Instead, it holds the wall together through proportion and surface change. The long horizontal line of the console counters the vertical rhythm of the other pieces and keeps the living area visually anchored.
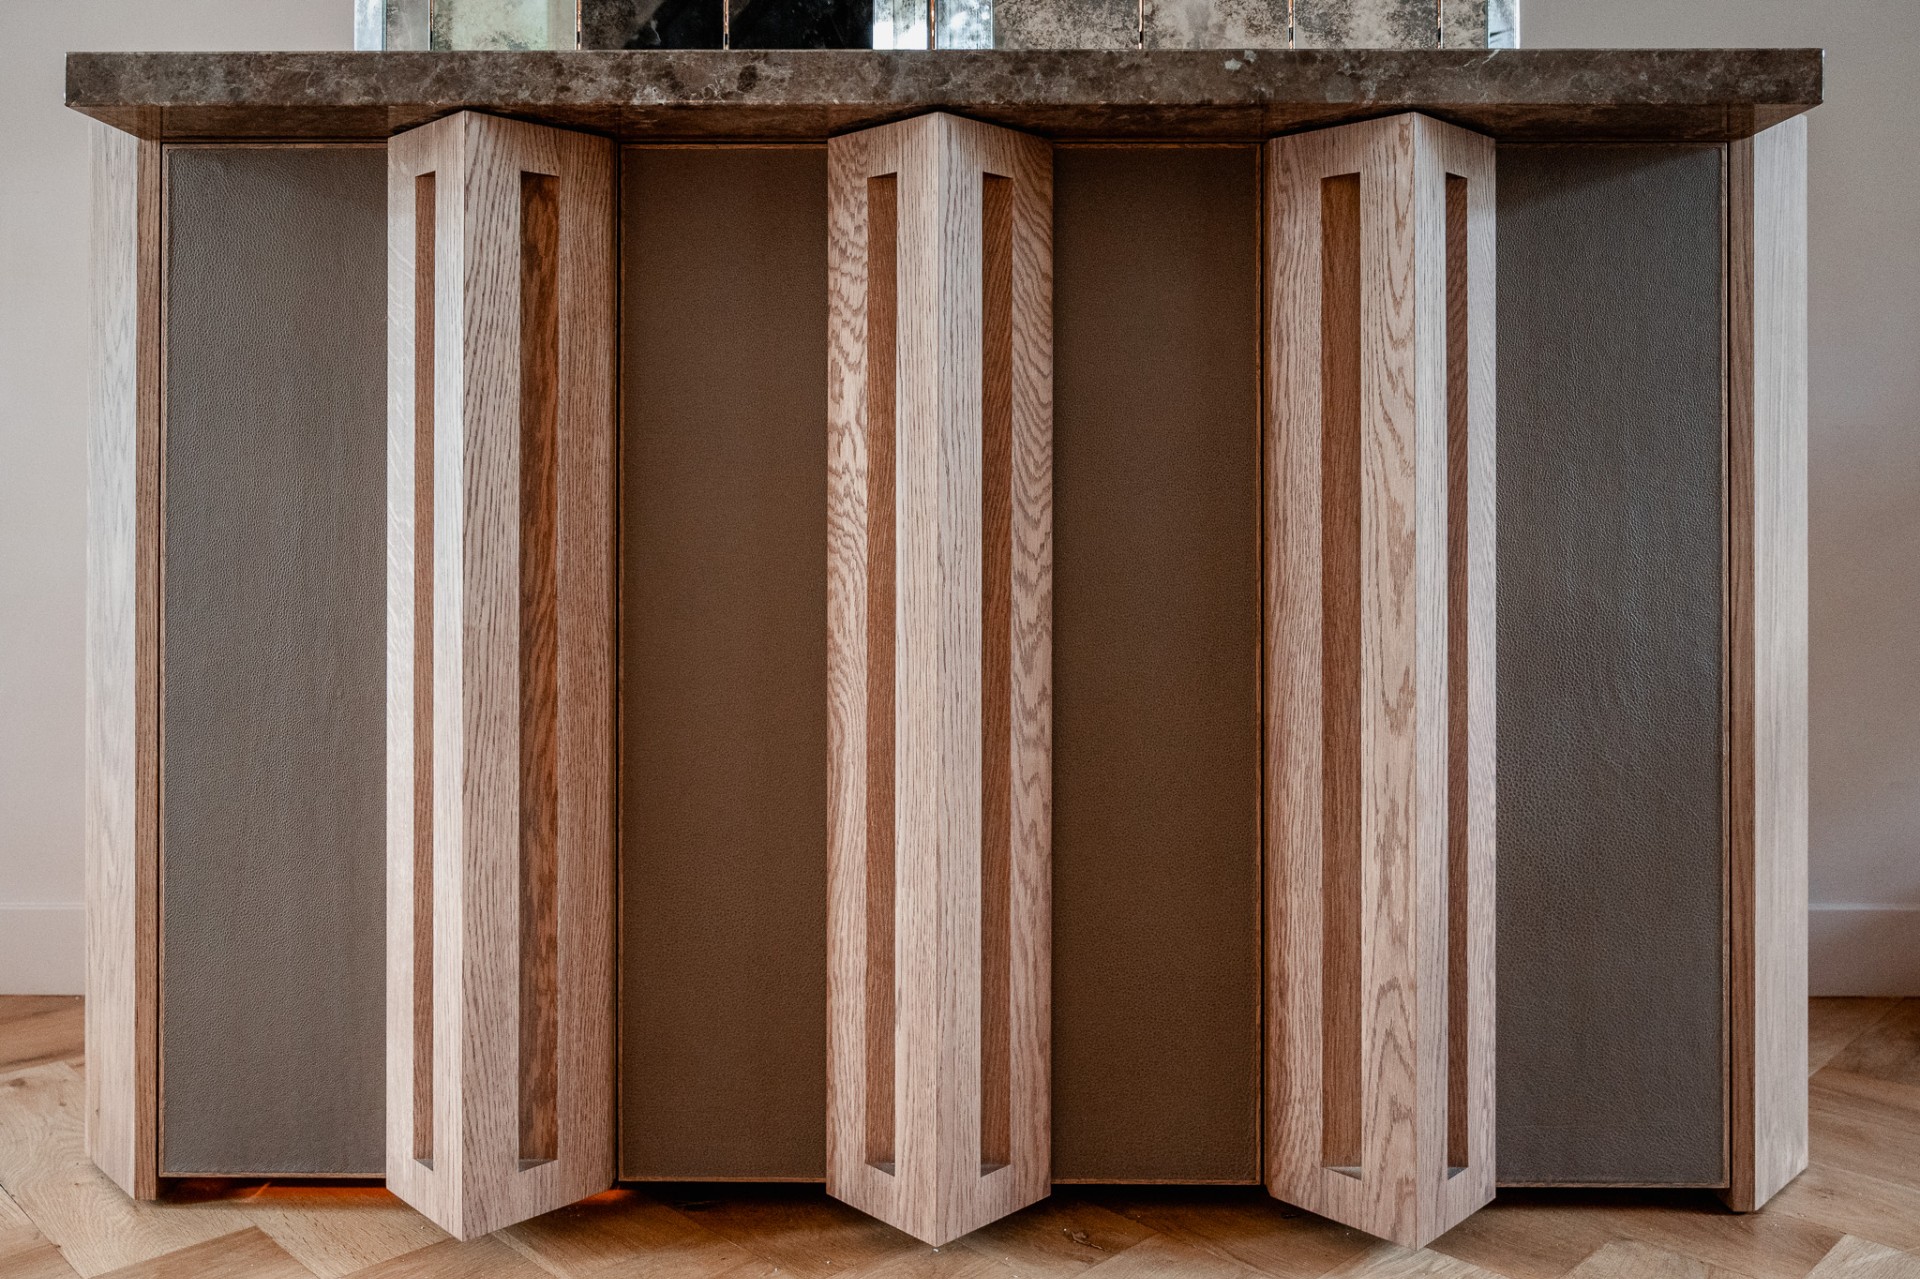
In several details, the wood front is built from vertical elements that catch light differently across the surface. This movement is subtle, but it prevents the storage wall from becoming static. The custom built-in cabinet vocabulary stays present here as well: recessed lighting, framed openings and a measured edge treatment that ties the larger composition together.
Natural stone and timber in close detail
Natural stone appears in more than one place, sometimes as a top, sometimes as a panel or a narrow border. Its veining interrupts the more regular grain of the timber and gives the joinery a firmer line. The effect is strongest where stone meets glass or where it caps a run of shelving. Those junctions are carefully visible in the photography, and they show how the materials were selected to work together without flattening each other out.
Wood remains the dominant surface, but it is not treated as a single plane. Some fronts use a finely profiled texture, while others are smoother or broken by darker inset panels. The variation helps each storage element perform its own role. A wall unit with warm LED becomes a display layer; a deeper section turns into concealed storage; a glazed section becomes a vitrine. The custom built-in cabinet idea is carried through these shifts rather than repeated as a formula.
Glazed sections, open niches and restrained hardware
The glazed sections are especially effective when they sit beside open niches. They expose just enough of the contents to make the cabinet feel inhabited, while the closed parts hold the line of the wall. Hardware stays visually restrained, so the attention remains on the joinery itself: the frames, the shelves, the narrow reveals and the way light lands on each surface. In a project built from custom built-in cabinet elements, those small decisions shape the overall reading of the room.
One interior, several storage roles
What links the whole scheme is not a single style gesture but the repeated adjustment of one language to different functions. The stair zone stores bottles. The living room bar holds drinks and glassware. The TV area uses low storage to calm the wall. The kitchen element introduces stone and tighter detailing. Each piece is tailored to its setting, yet the materials keep returning in the same order. That is what makes the interior feel resolved without becoming overly uniform.
The final impression comes from the way the cabinets sit inside the architecture rather than against it. There are no loose objects here, only built elements that follow the rooms they serve. Light stays tucked into the joins, stone marks the main contact points, and glass keeps the deeper shelves visible. Seen together, the project shows how a custom built-in cabinet system can organise a home through measured storage, not through excess.
Want to see more of Starink & Kortenhorst Interiors? View the page of Starink & Kortenhorst Interiors for even more great projects and company information.

NEW 2026 Jubileum Edition The Best Interior Designers Benelux
Order Now €125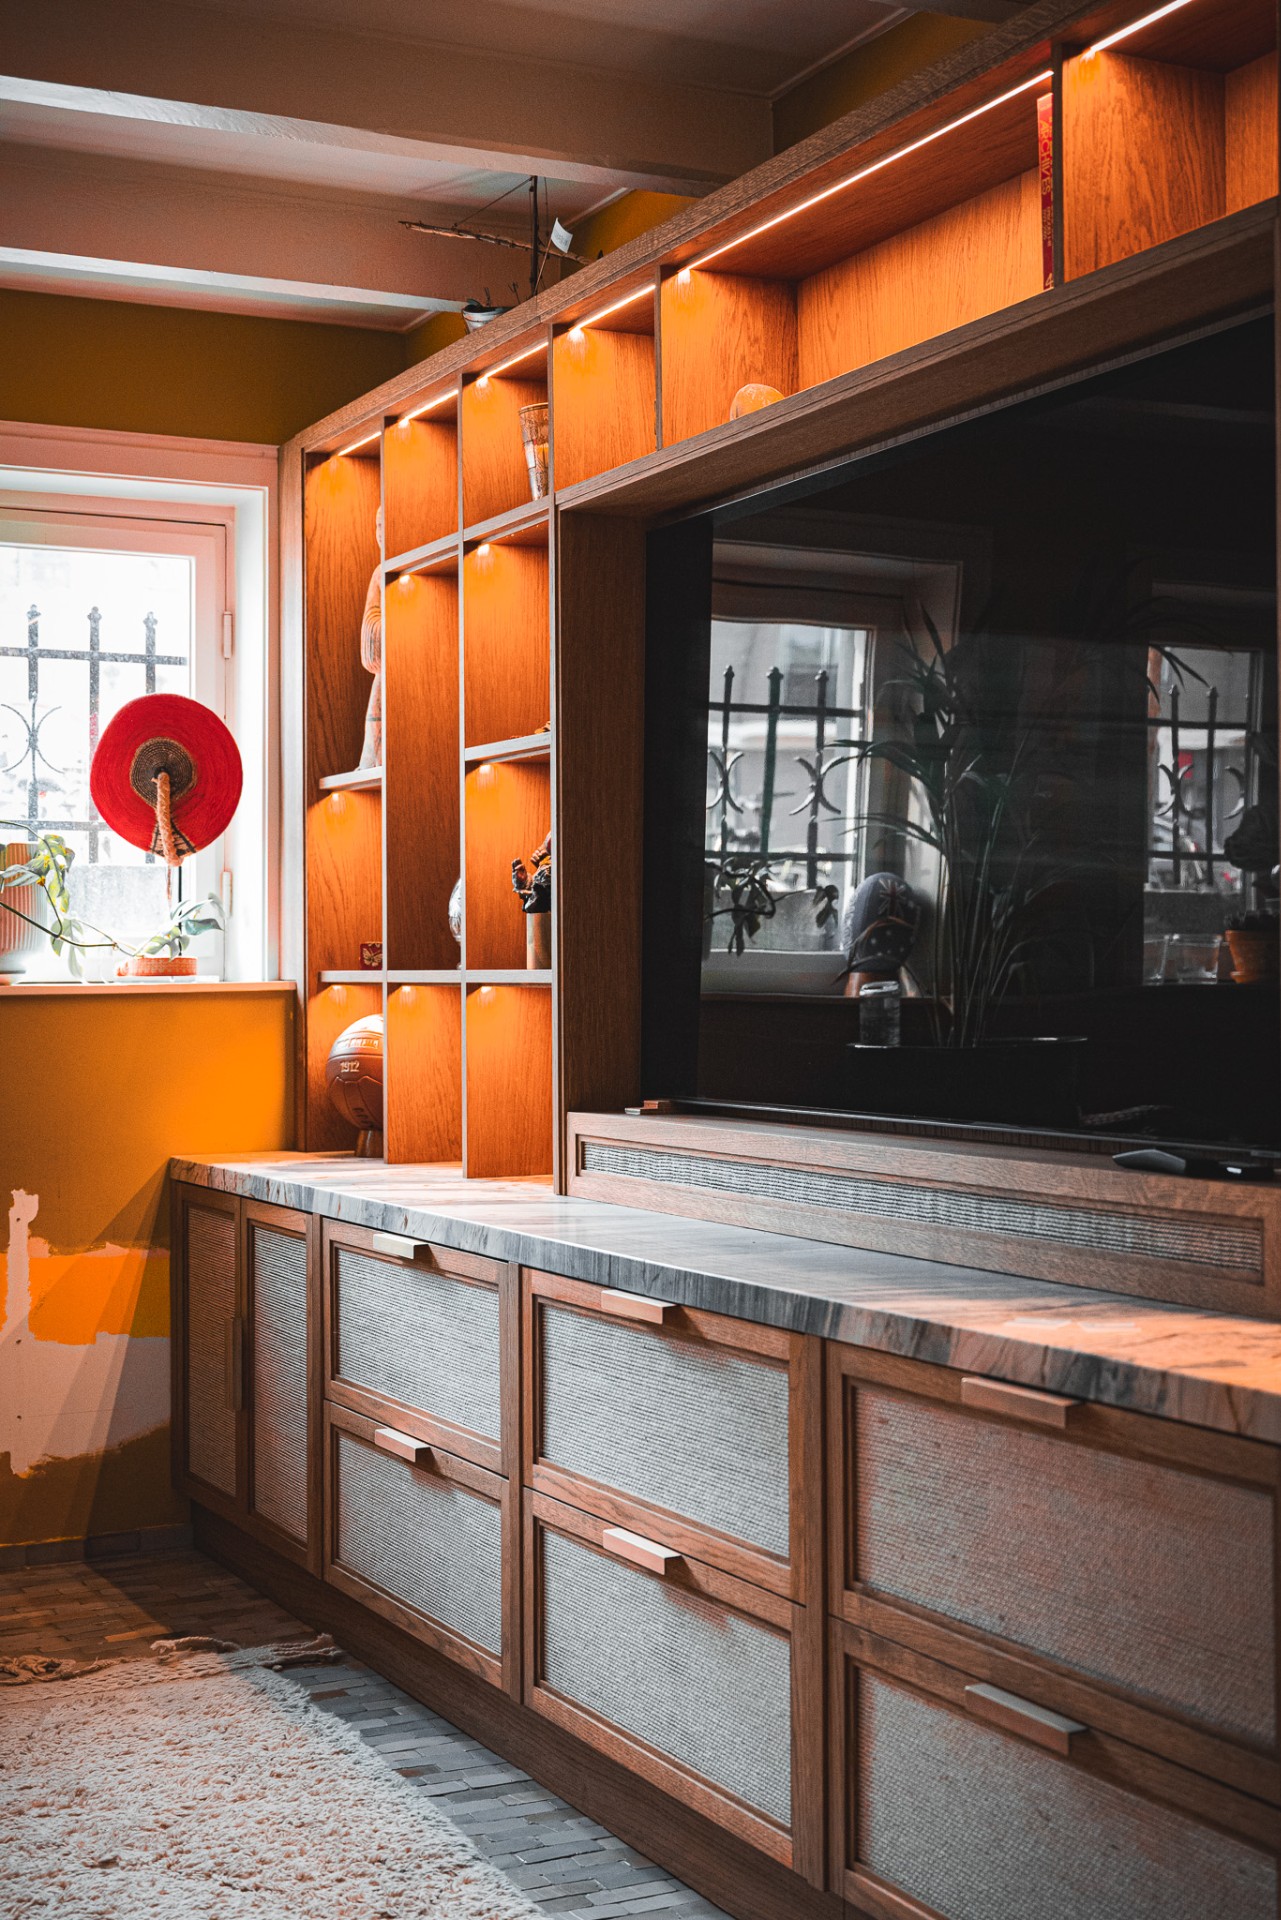
NEW 2026 Jubileum Edition The Best Interior Designers Benelux
Order Now €125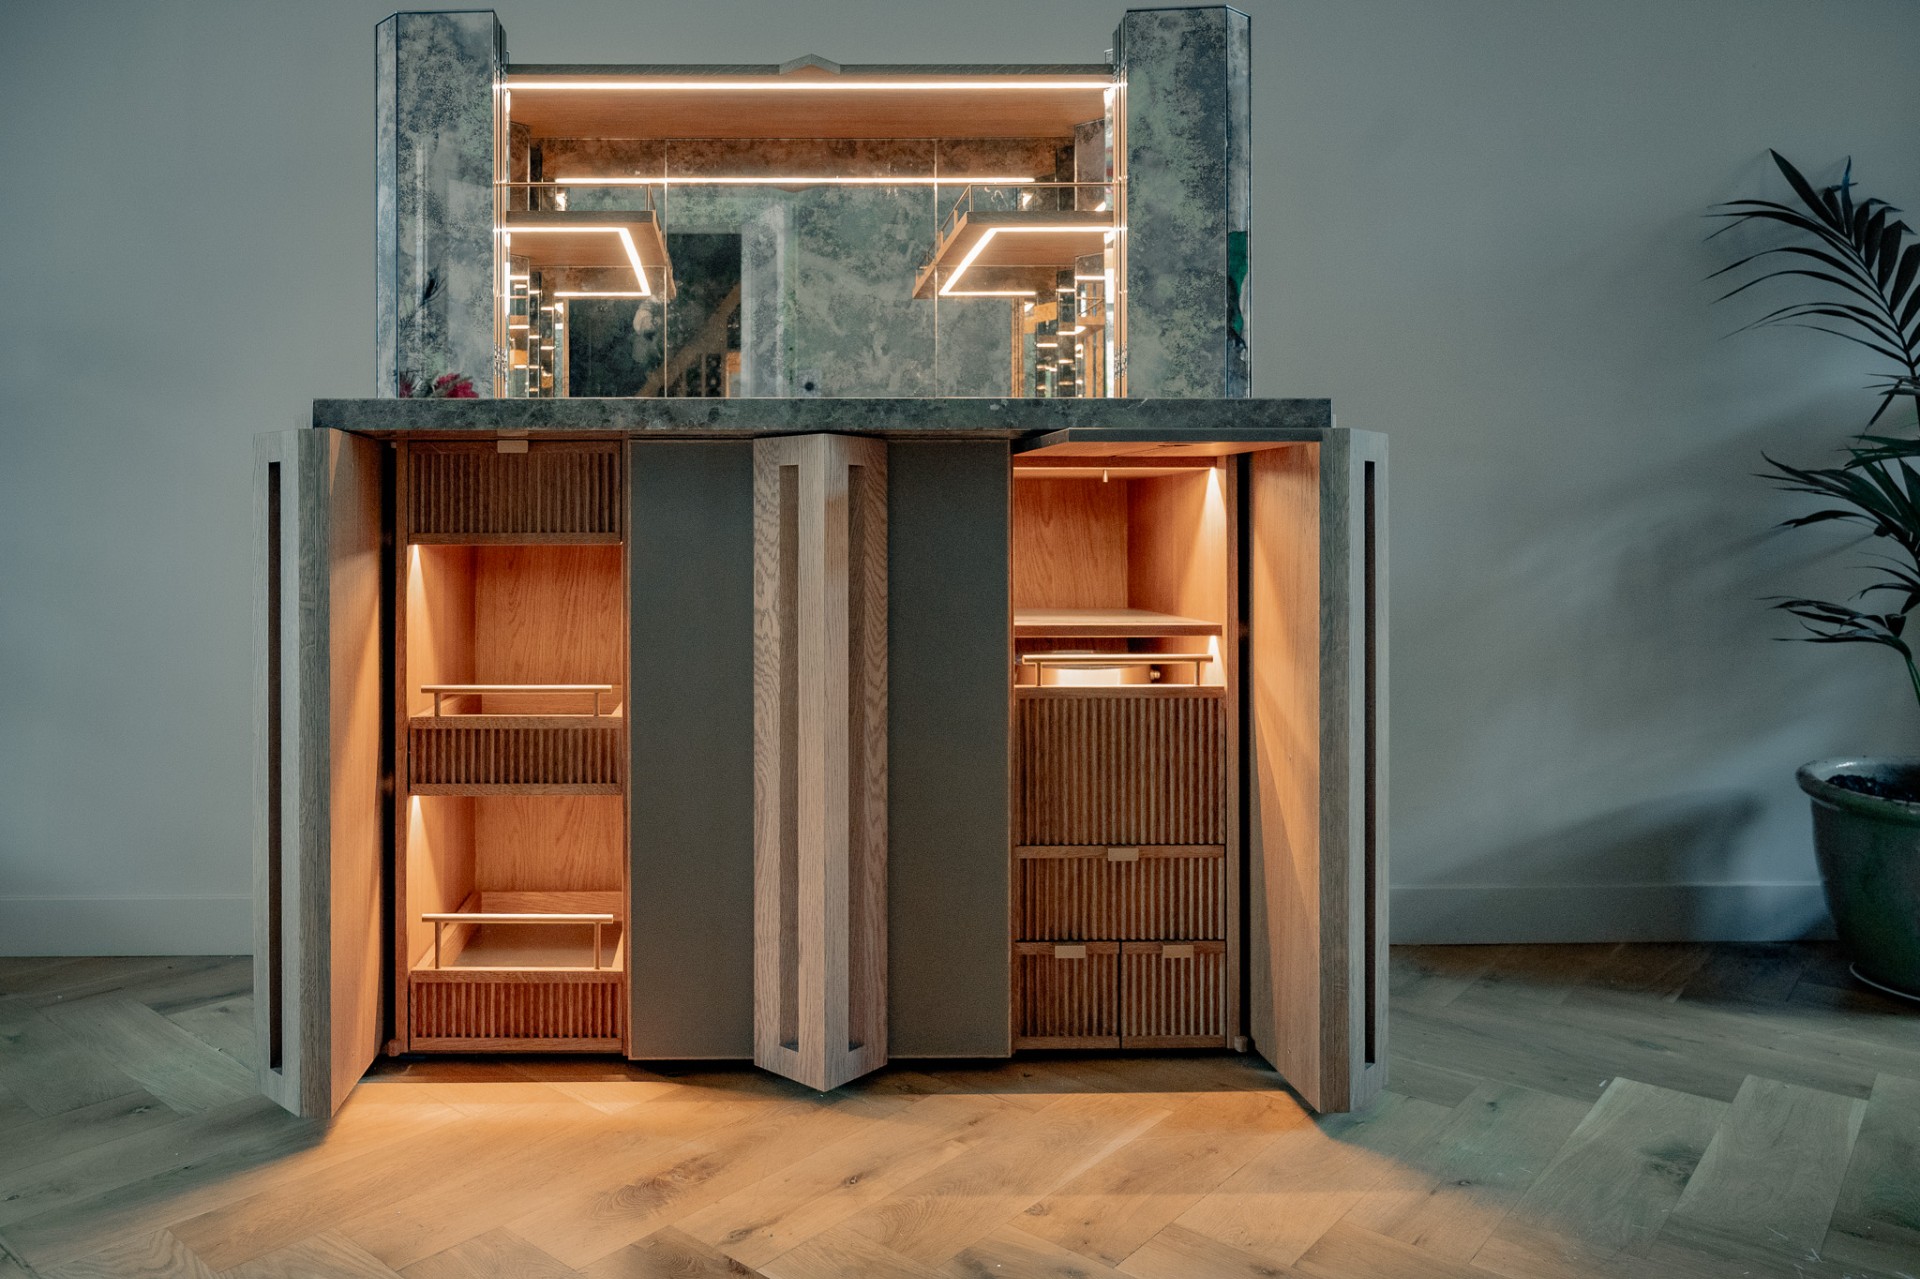
NEW 2026 Jubileum Edition The Best Interior Designers Benelux
Order Now €125