Oak Kitchen with Island
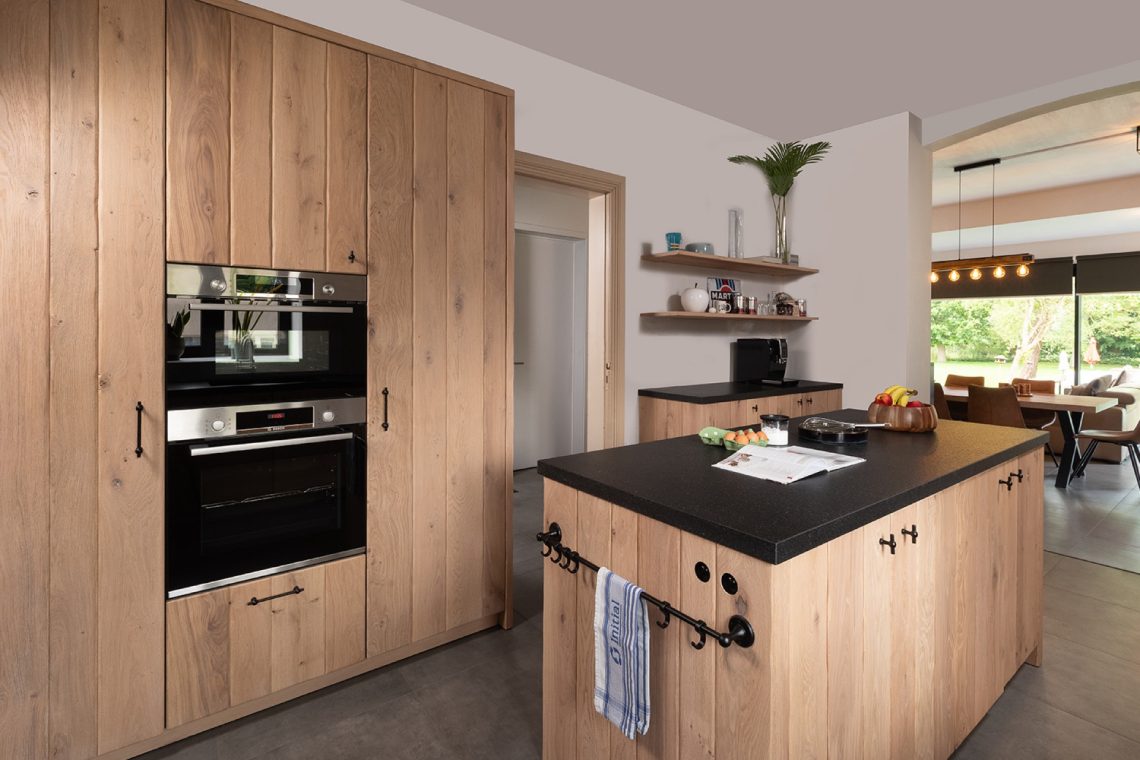
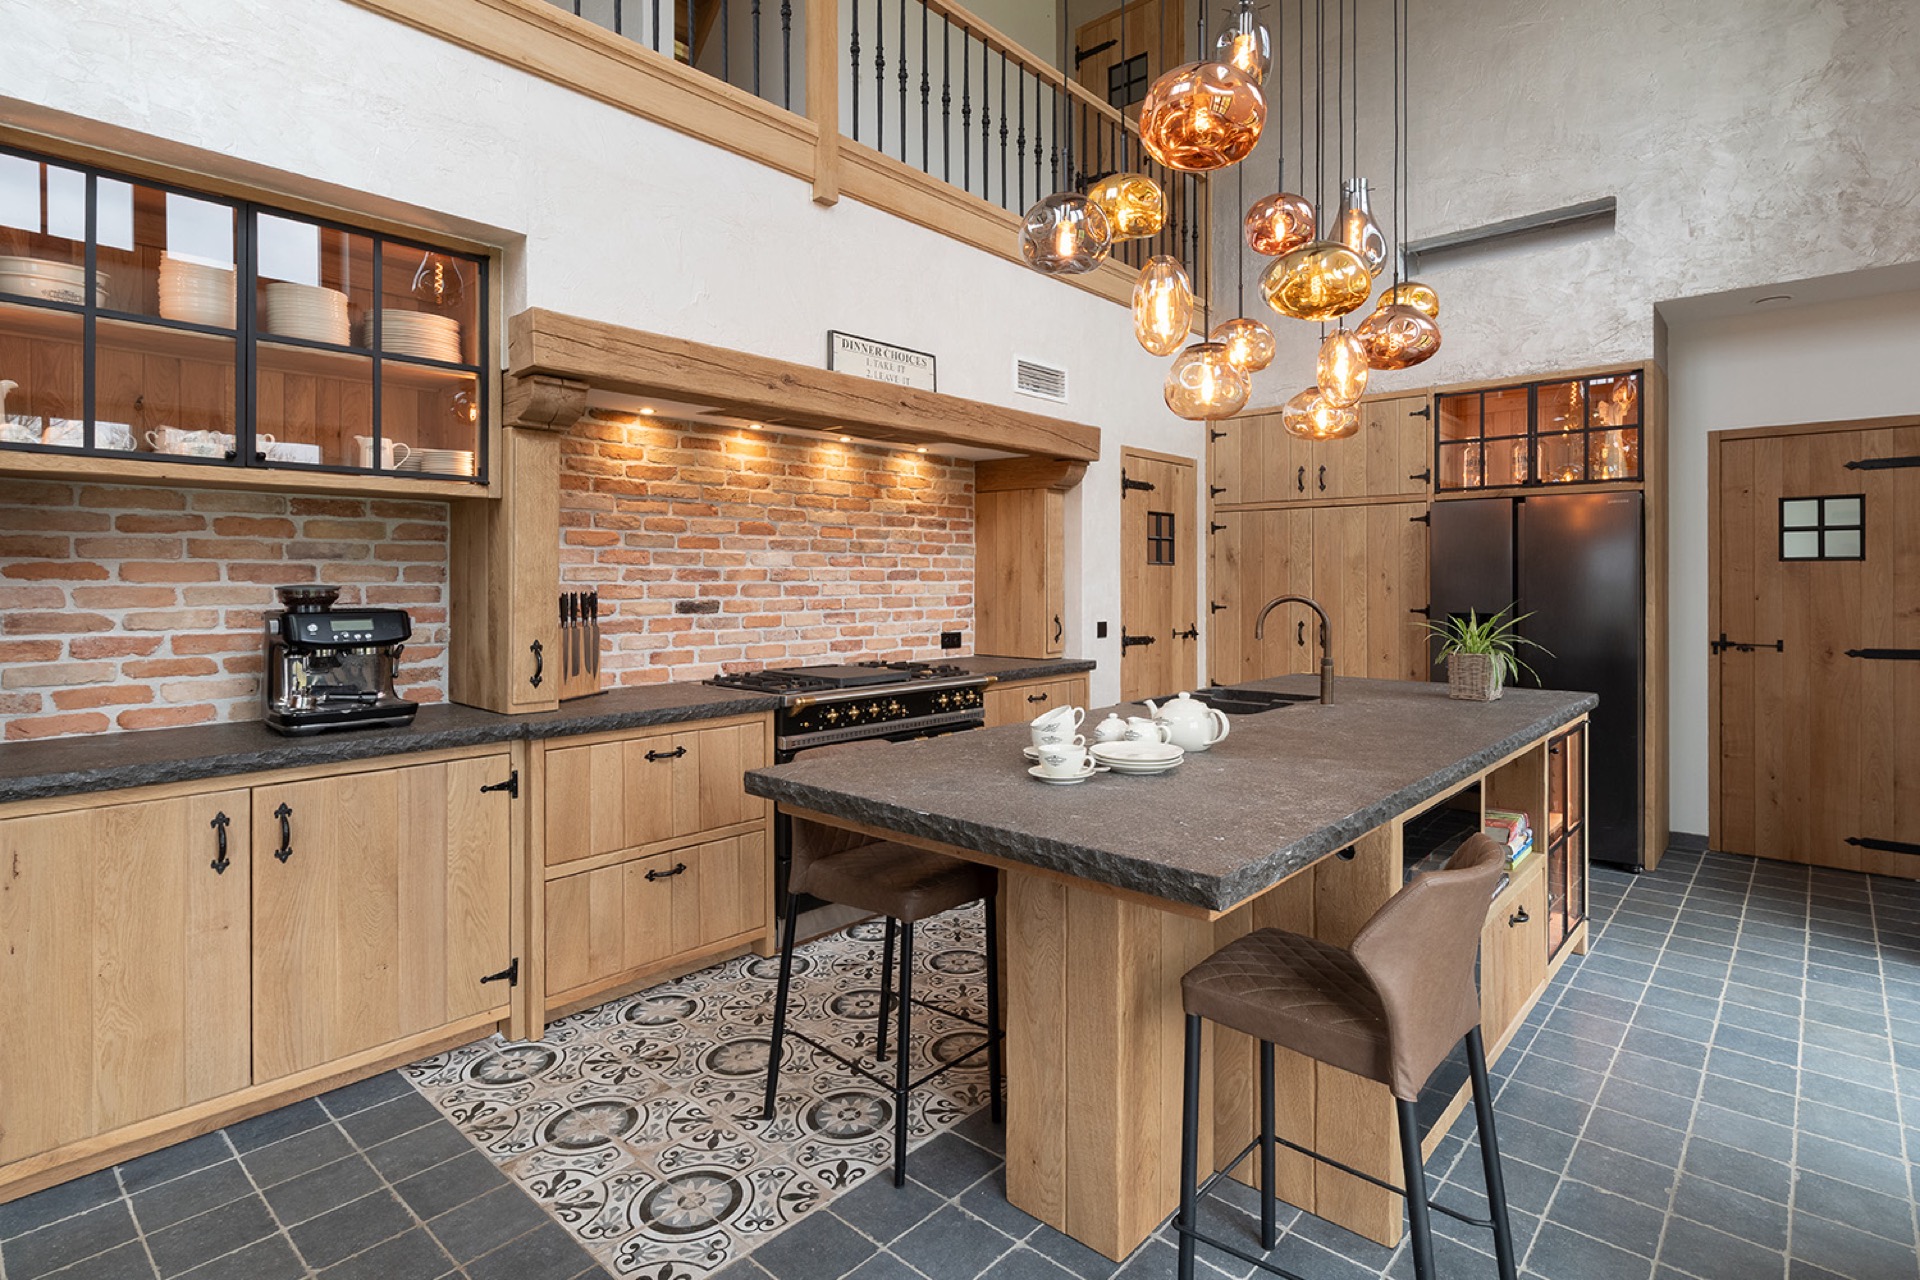
The stone-topped island pulls the eye first. It sits in the middle of a spacious oak kitchen, set against full-height cabinetry in solid wood and a brick wall that catches the light from small recessed spots. Black handles interrupt the oak fronts with a sharp line, while the dark work surface and floor keep the room from becoming too pale. The result is a kitchen that reads as one large working space, but with enough material contrast to keep each surface distinct.
The island as the room’s fixed centre
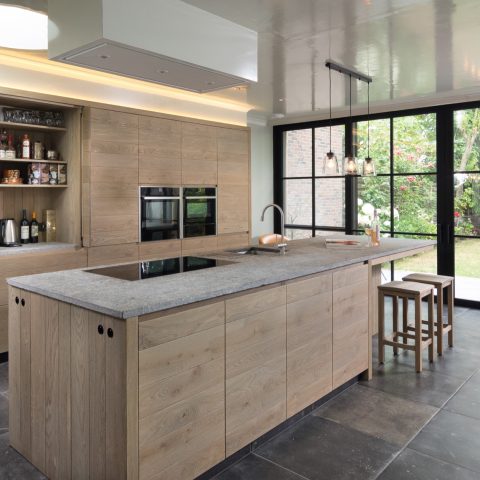
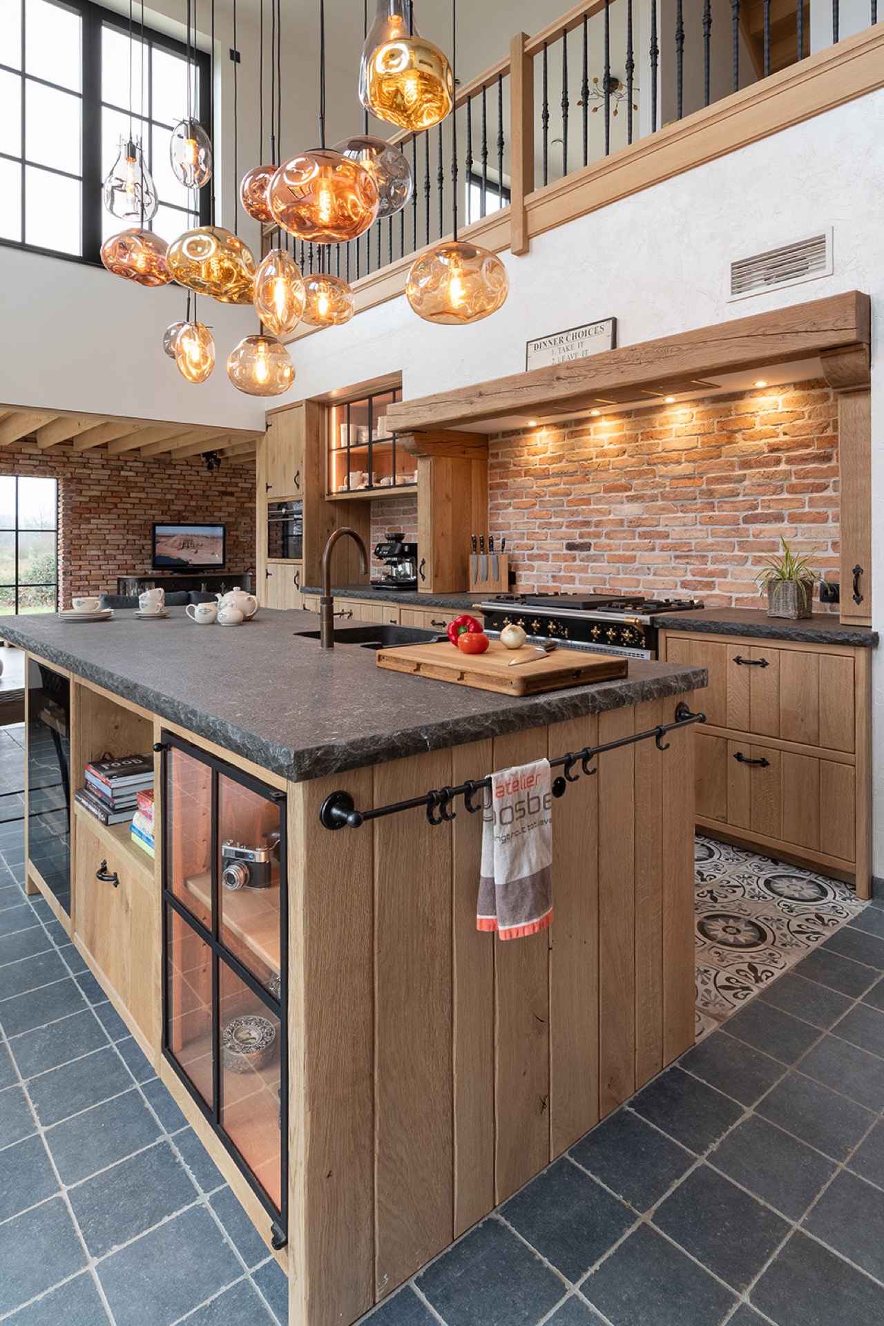
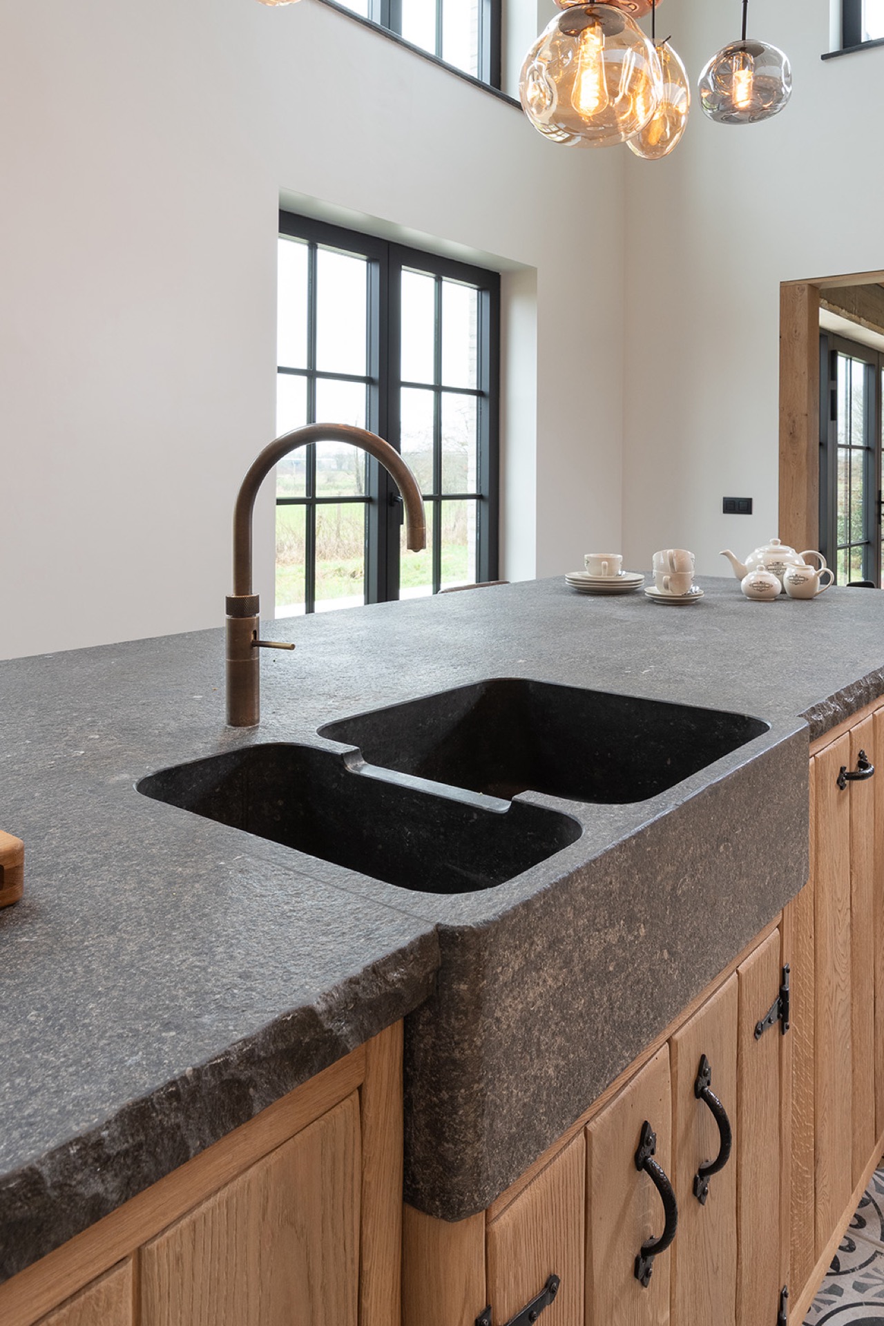
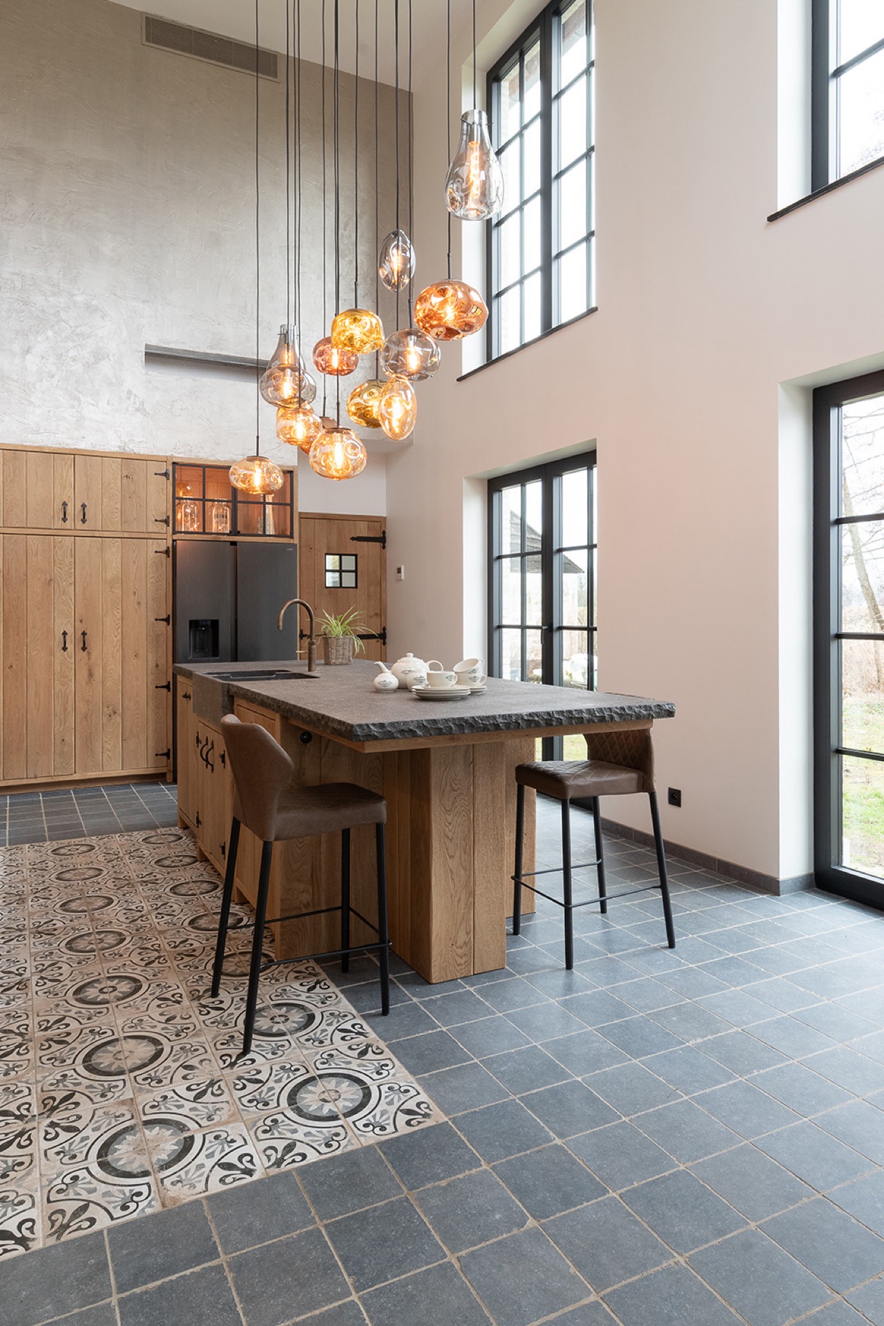
The oak kitchen with island is built around a generous central block, not as a separate object but as part of the room’s structure. Its natural stone worktop gives the island weight, and the integrated cooking zone makes it clearly functional. Around it, the cabinetry stays calm and continuous. The oak fronts repeat across the wall runs, so the room does not break into fragments. What stands out is the way the island anchors movement: you read the kitchen immediately, then notice how the routes around it remain open.
That openness matters here. The island leaves space to step back and view the whole layout, including the wide glazing with black profiles and the line of pendant lights above the work area. Those lamps do not float decoratively; they mark the working zone and pull the ceiling visually lower over the centre. In a solid oak kitchen, that kind of vertical definition prevents the wood from taking over the room. The stone surface, meanwhile, cuts through the wood grain and gives the work plane a cooler edge.
Solid oak cabinetry with a disciplined rhythm
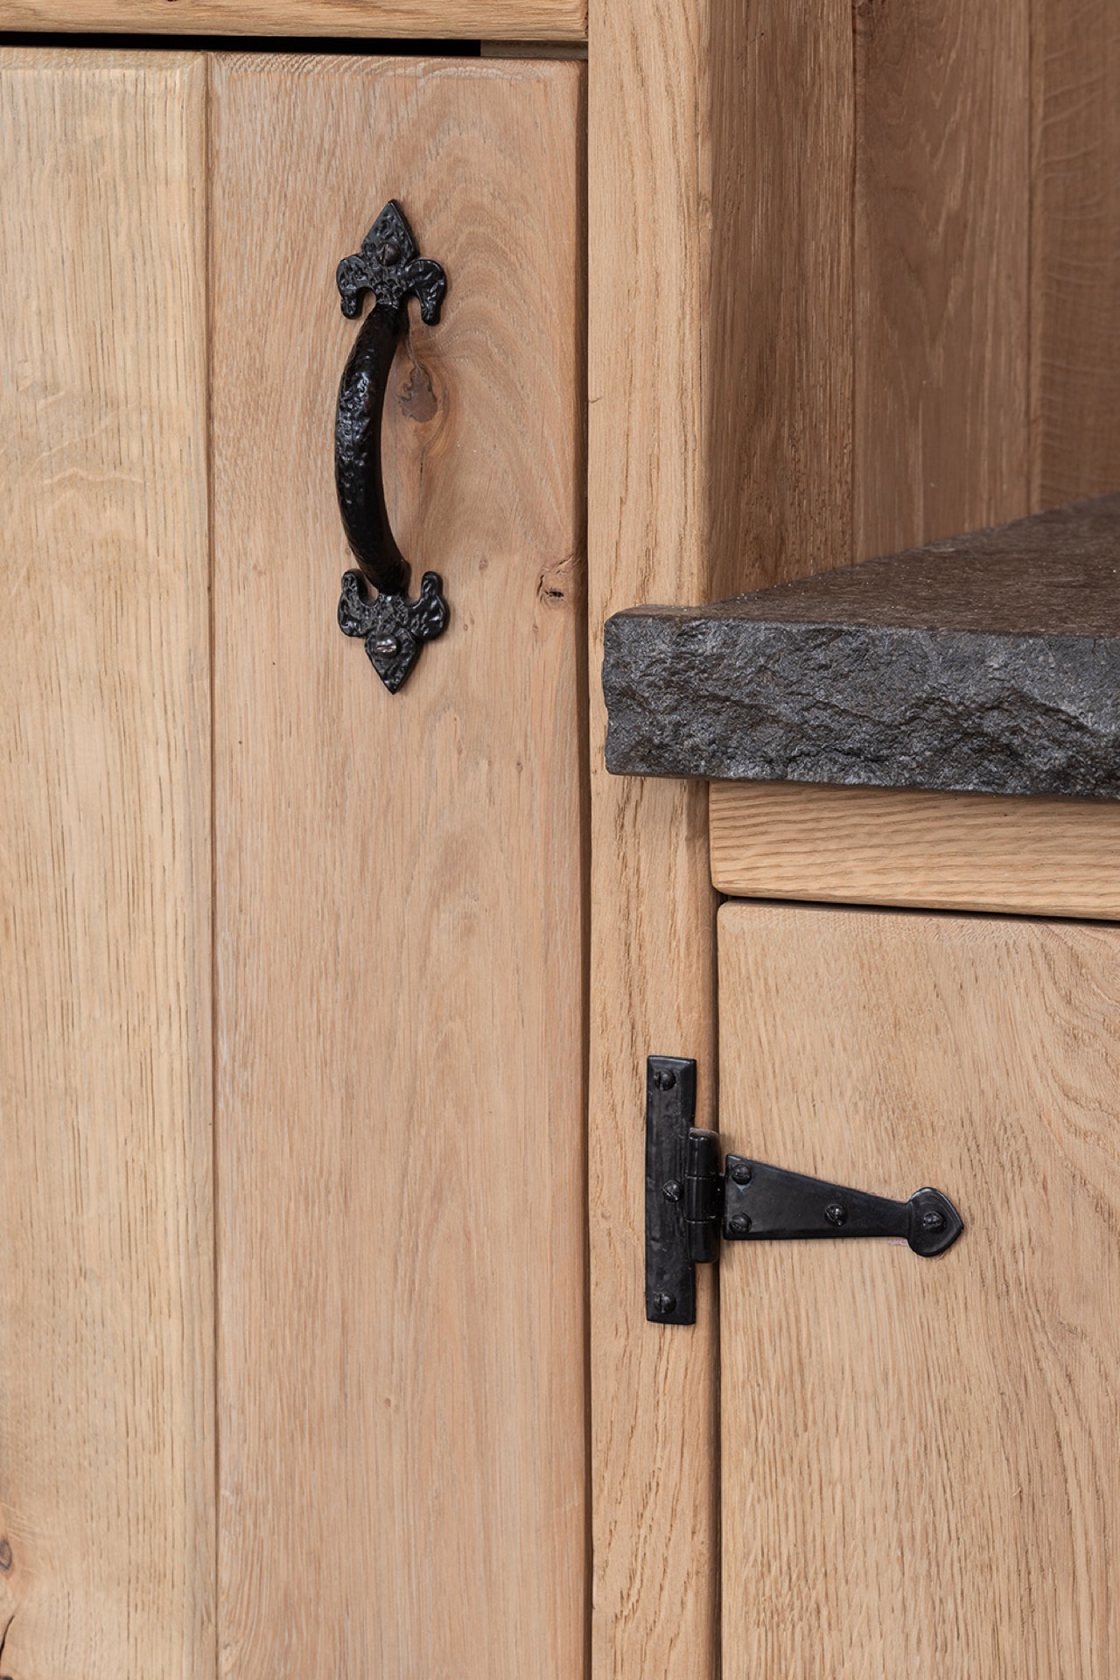
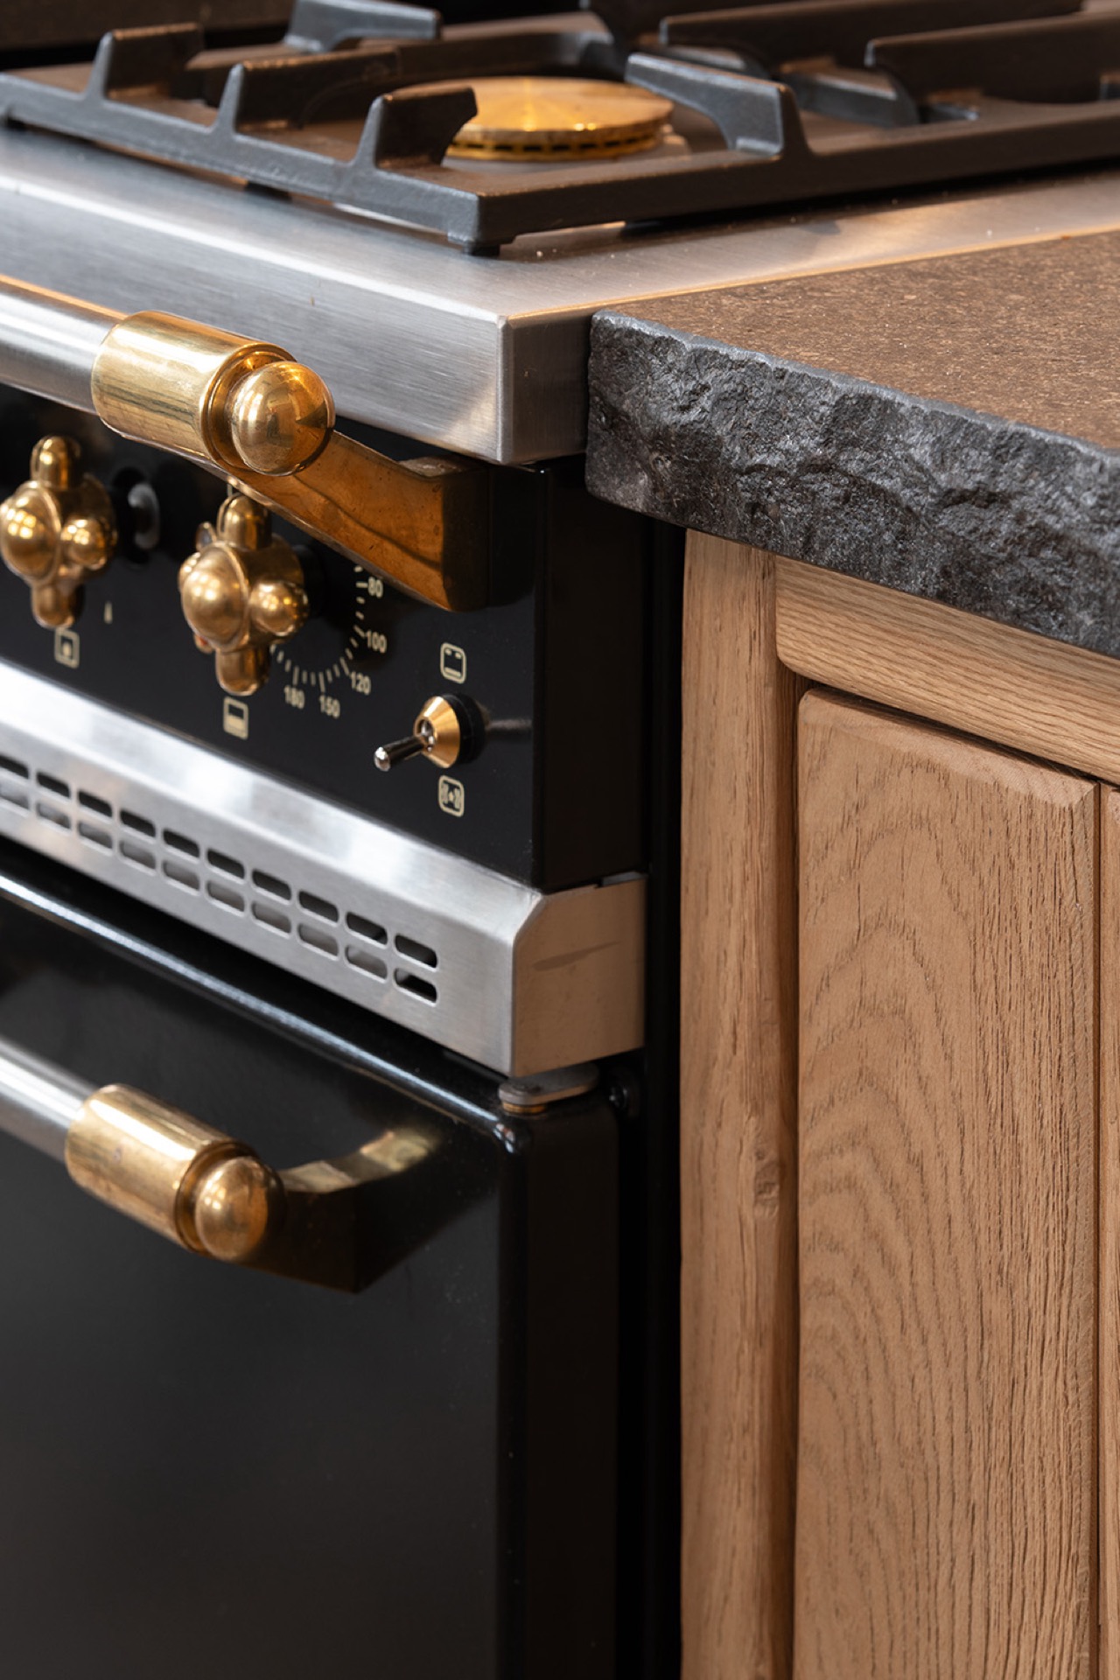
Across the perimeter, the oak cabinetry keeps the same language as the island. Door fronts, panel edges and handle positions are all treated with restraint, so the grain becomes the main surface detail. This is where the solid oak kitchen feels most deliberate: not in ornament, but in repetition. The black handles are small, yet they sharpen the cabinet fronts and make the wood read more clearly. They also echo the darker lines in the floor and the window frames, which ties the room together without softening its contrasts.
Wood, stone and brick working against each other
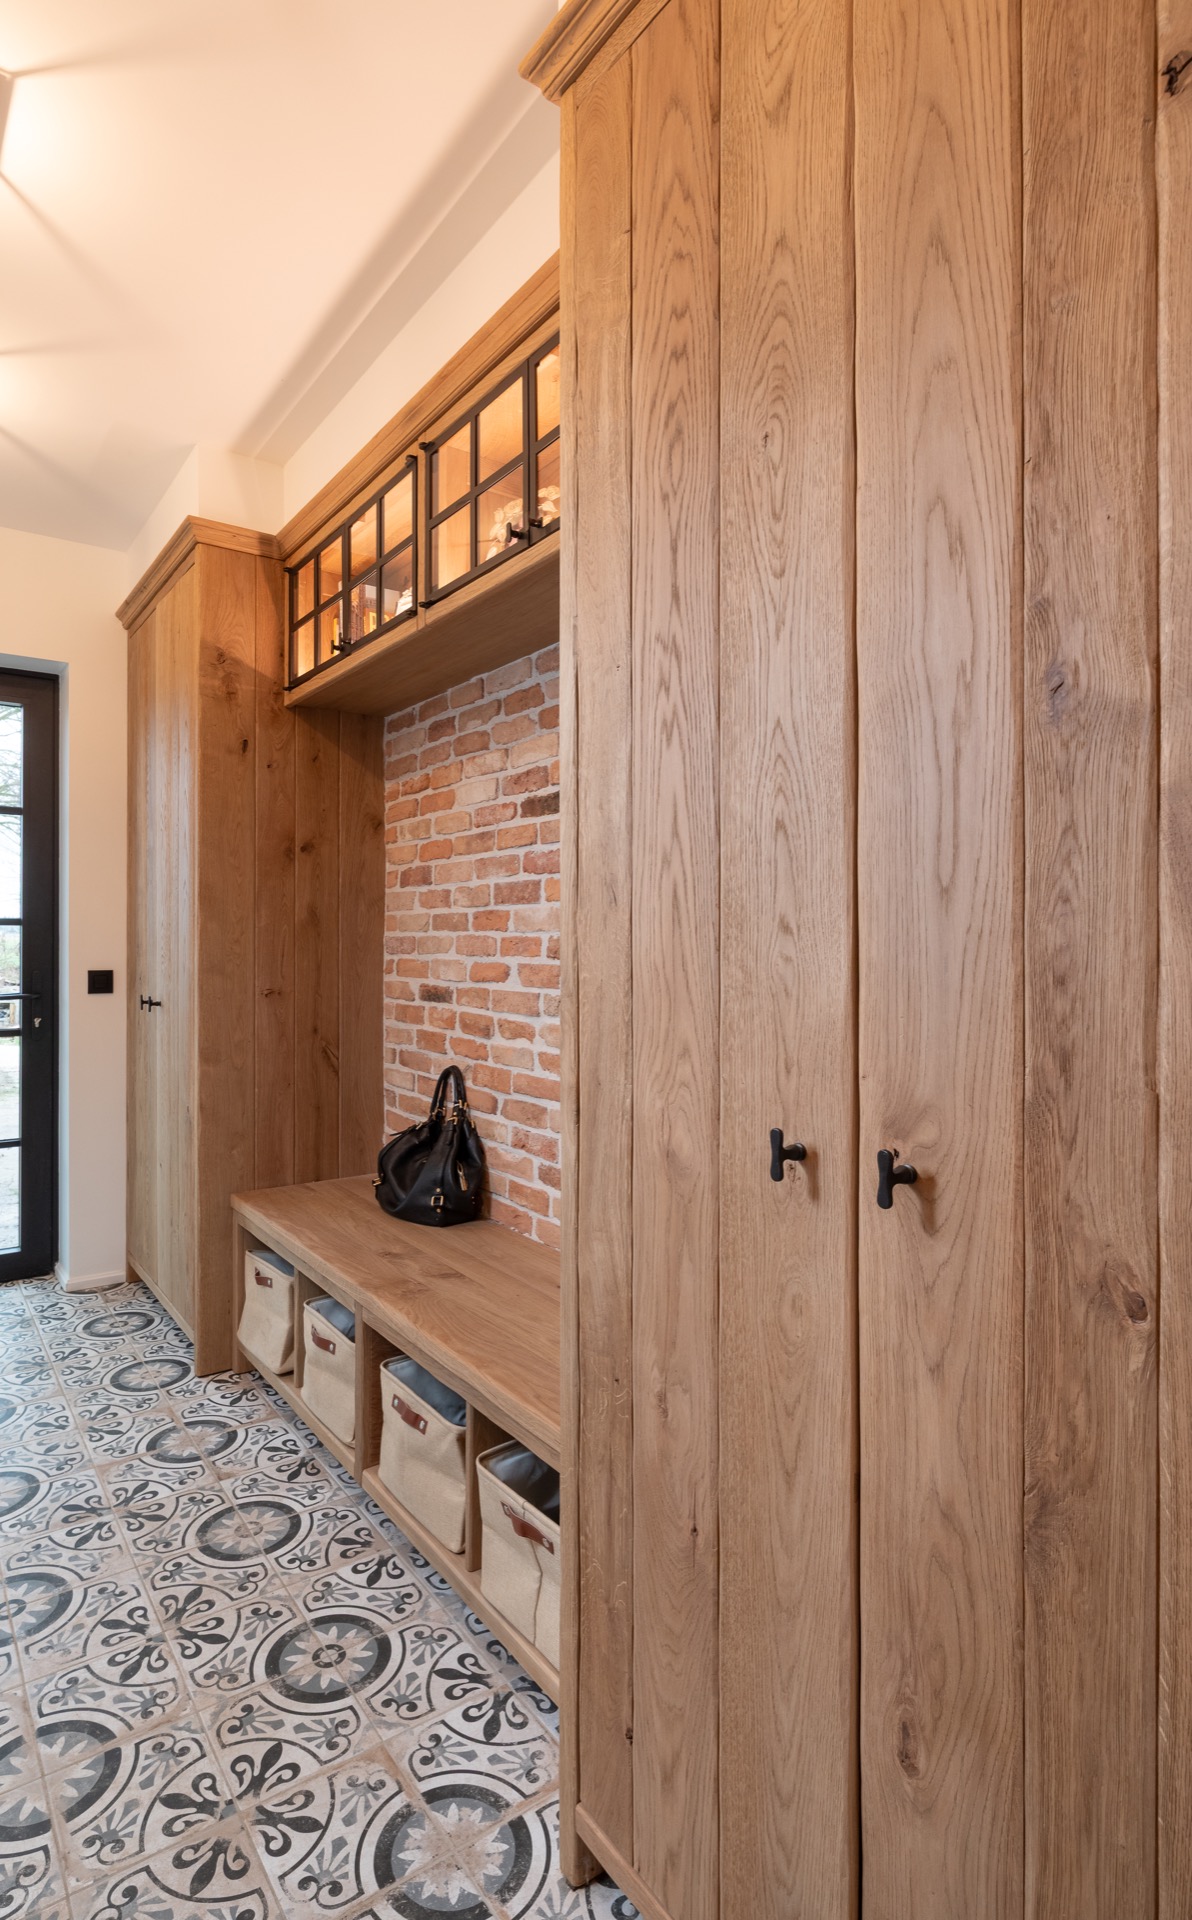
A brick accent wall kitchen can easily feel heavy, but here the brick sits behind the oak and is broken up by light. The wall’s rougher texture gives the room a second register beside the smooth cabinet fronts and the polished stone. That contrast is repeated at the island, where the natural stone worktop carries a darker tone than the wood below it. The eye moves from grain to joint to matt surface, and each material keeps its own voice. Nothing is disguised, and that honesty gives the room its strength.
The dark floor reinforces that reading. In the centre, a decorative pattern interrupts the large field of surface and stops the oak from landing too softly in the room. It is a small move, but an important one: the floor changes the pace underfoot and makes the kitchen feel less uniform. Because the pattern sits beneath the central zone, it also frames the island from below. The whole composition becomes easier to read, especially when viewed from the adjoining living space.
Lighting that follows the work zones
Light is handled in layers rather than with a single gesture. The brick wall receives built-in spots, which bring out the uneven surface and keep the background alive after dark. Above the island and work area, a row of pendant lights adds another line of focus. Their warm glow falls directly onto the stone countertop kitchen island, making the work surface read as a clear plane in the room. In a kitchen of this size, that kind of lighting is not decorative excess; it helps define distance and scale.
Seen together, the lights, stone and oak set up a measured contrast. The cabinets stay visually calm, the island takes the strongest position, and the brick wall introduces texture at the back. The result is not a display kitchen, but a lived-in room with a clear architectural order. Even the darker worktop contributes to that order by separating the upper oak from the lower field of floor and making the central zone feel precise.
Details that continue beyond the kitchen
The oak treatment does not stop at the cooking area. A robust oak balustrade on the upper level carries the same material into the rest of the home, and an interior door in oak reinforces that link. Because those elements are visible from the kitchen, the room feels connected to the circulation around it rather than isolated as a single function. The continuity is subtle: you notice it in the shared tone of the wood, the dark fittings and the way the balustrade relates to the kitchen fronts.
That extension matters for the way the oak kitchen with island is experienced. It is part of a larger sequence of rooms, not a standalone composition. The kitchen cabinetry, the upper balustrade and the wood door all repeat the same material logic, but each in a different scale. As a result, the kitchen holds its own while still reading as one chapter in the wider interior.
What stays with you is the combination of control and texture. Oak cabinet fronts, stone, brick and the dark floor do not compete for attention; they each take a clear role. The island gives the room its centre, the cabinetry sets the pace along the walls, and the lighting keeps the surfaces legible. In that sense, the oak kitchen with island is less about decoration than about how materials can organise a generous room and make it readable from every side.
Photography – Stephan Bontick
Want to see more of De Bosbeke? View the page of De Bosbeke for even more great projects and company information.


NEW 2026 Jubileum Edition The Best Interior Designers Benelux
Order Now €125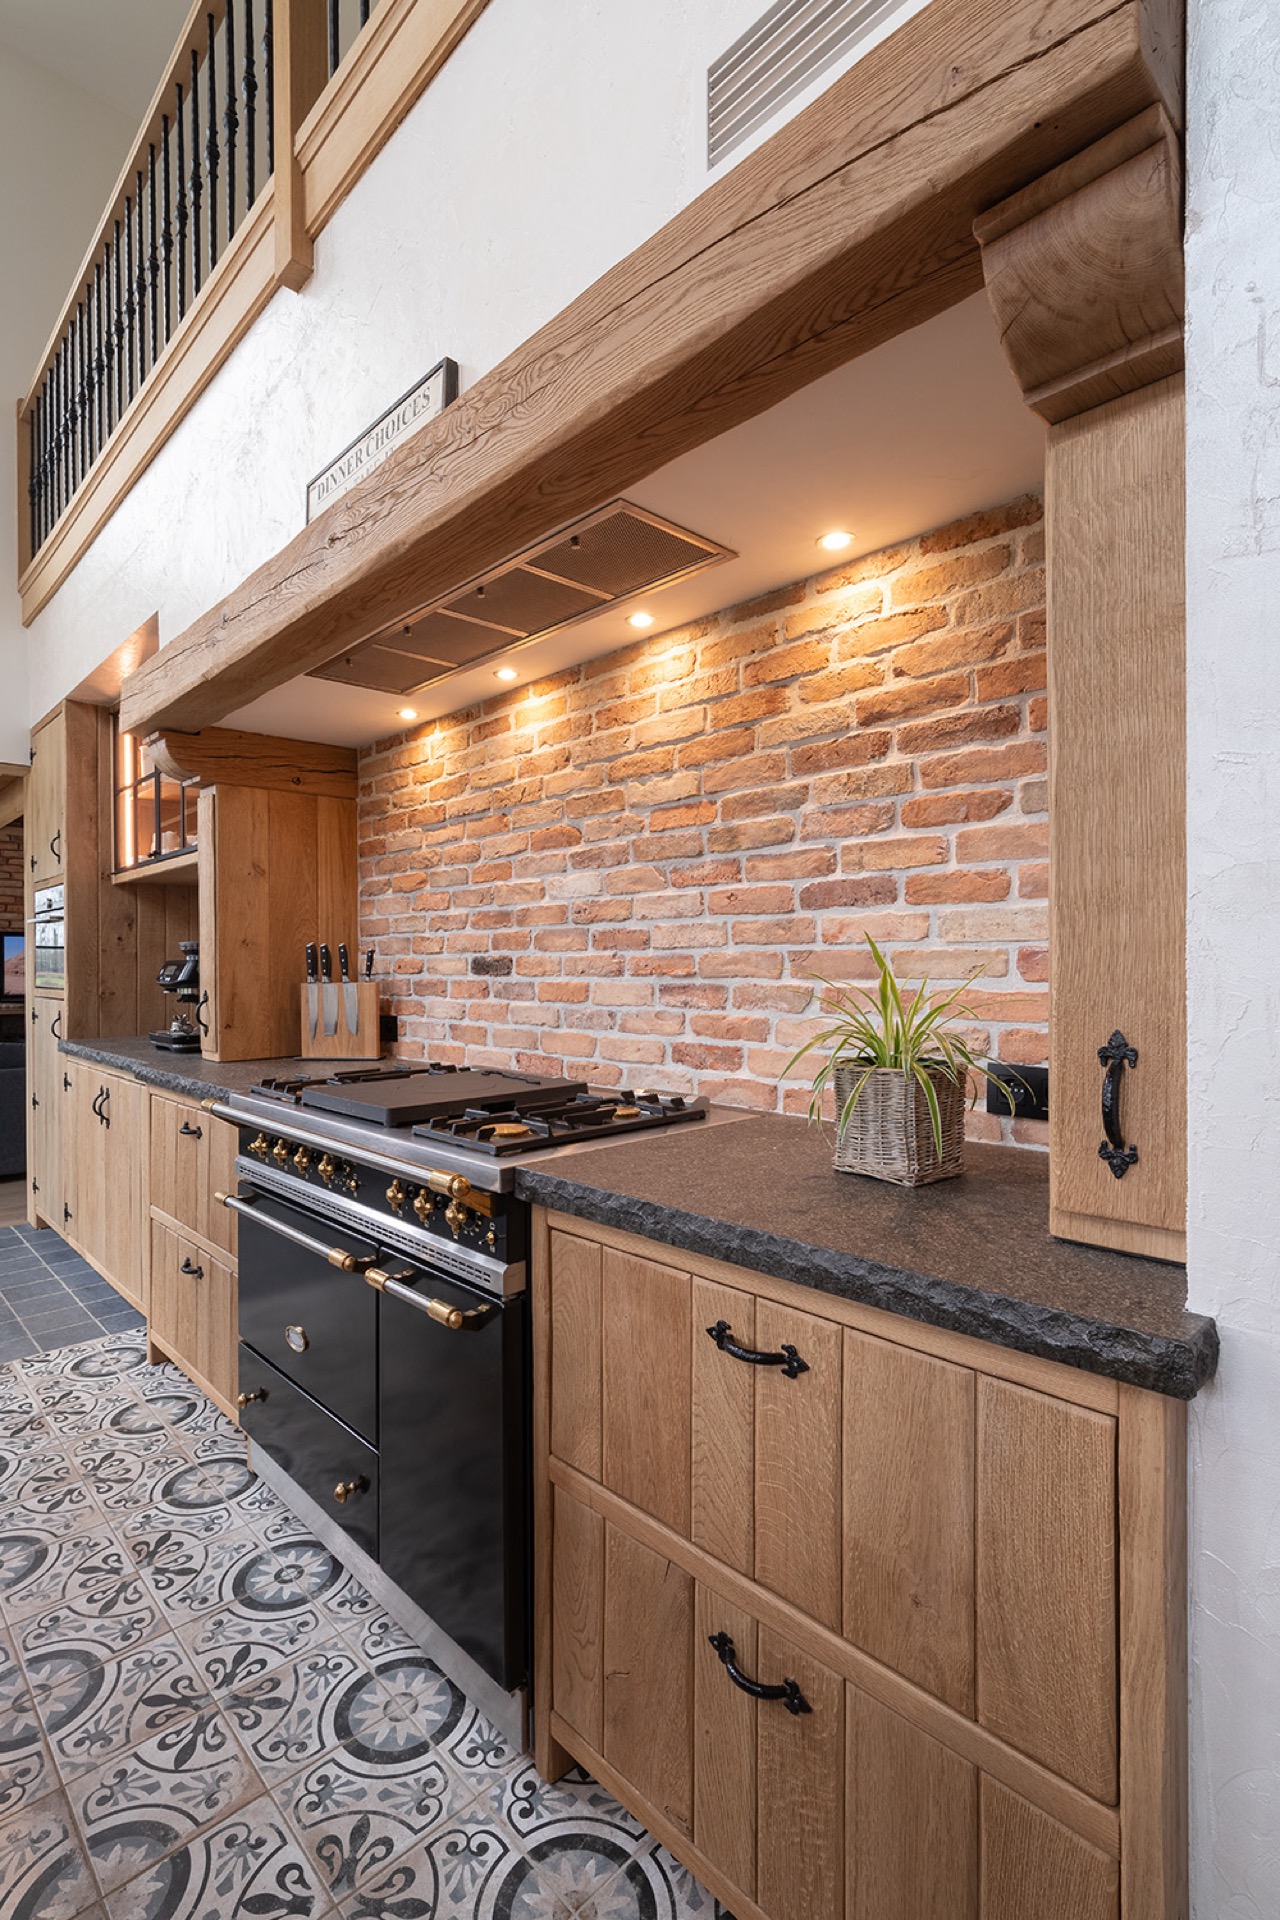
NEW 2026 Jubileum Edition The Best Interior Designers Benelux
Order Now €125