White kitchen with oak and natural stone worktop
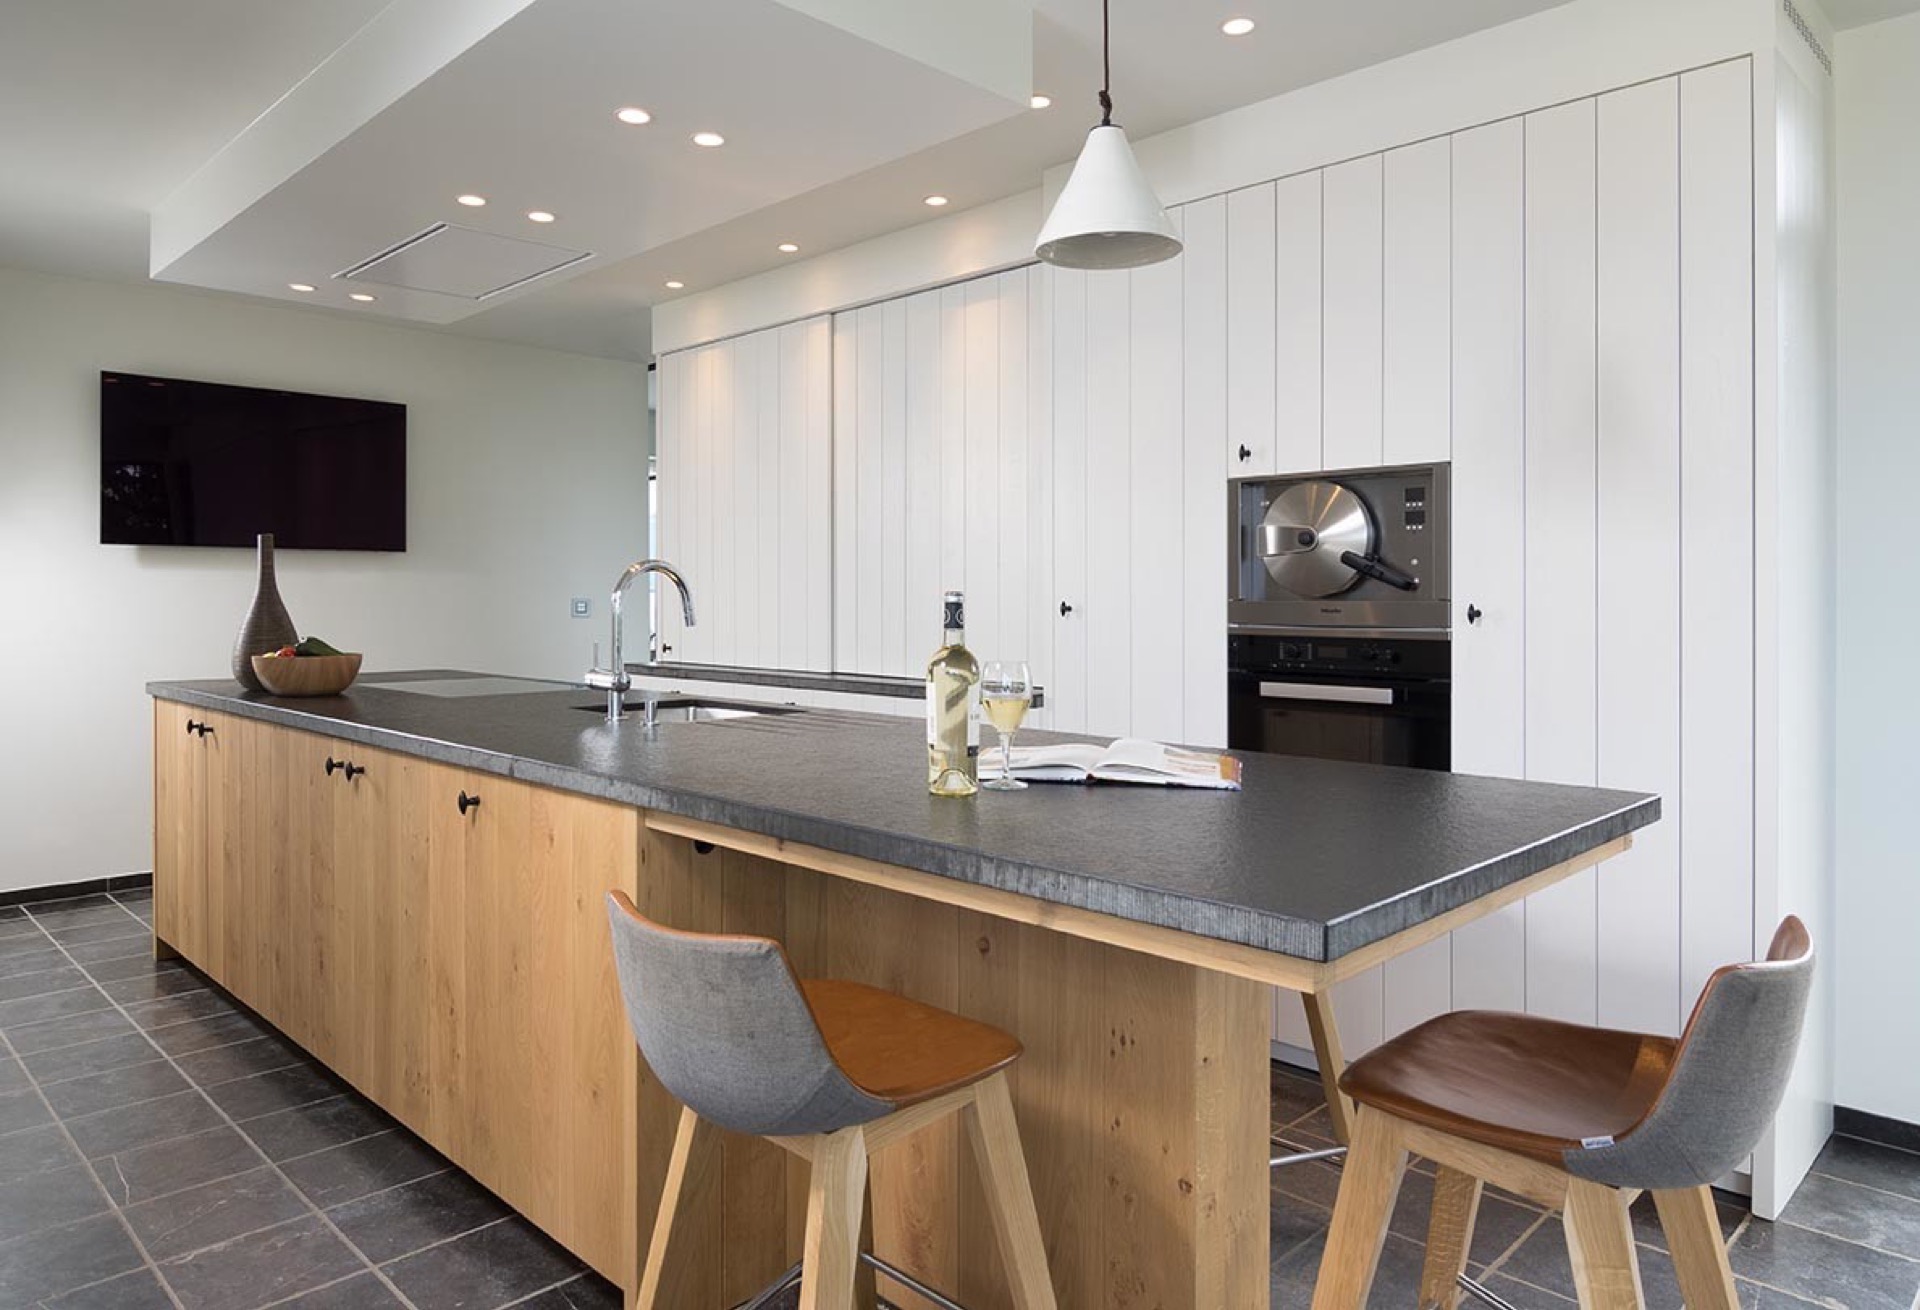
White fronts, pale oak and a dark stone surface set the tone from the first view. The room reads as a white kitchen oak composition rather than a single surface or cabinet run. Tall white kitchen cabinets line one side, while the island brings the cooking and washing zones into the centre. The contrast stays restrained: painted panels, oak grain, stainless steel and stone each hold their own place.
Light from the windows changes the whole room
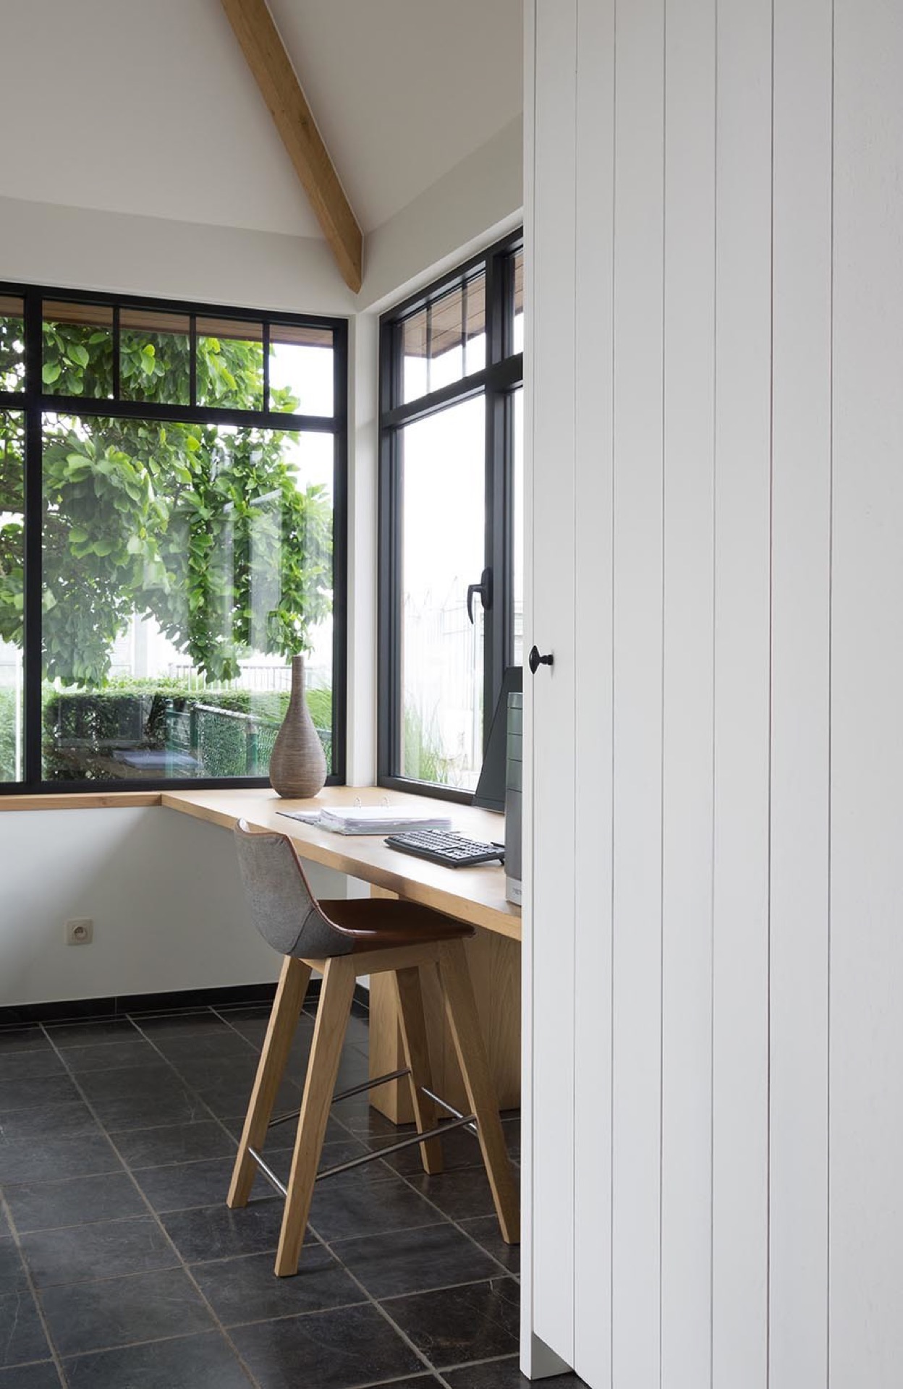
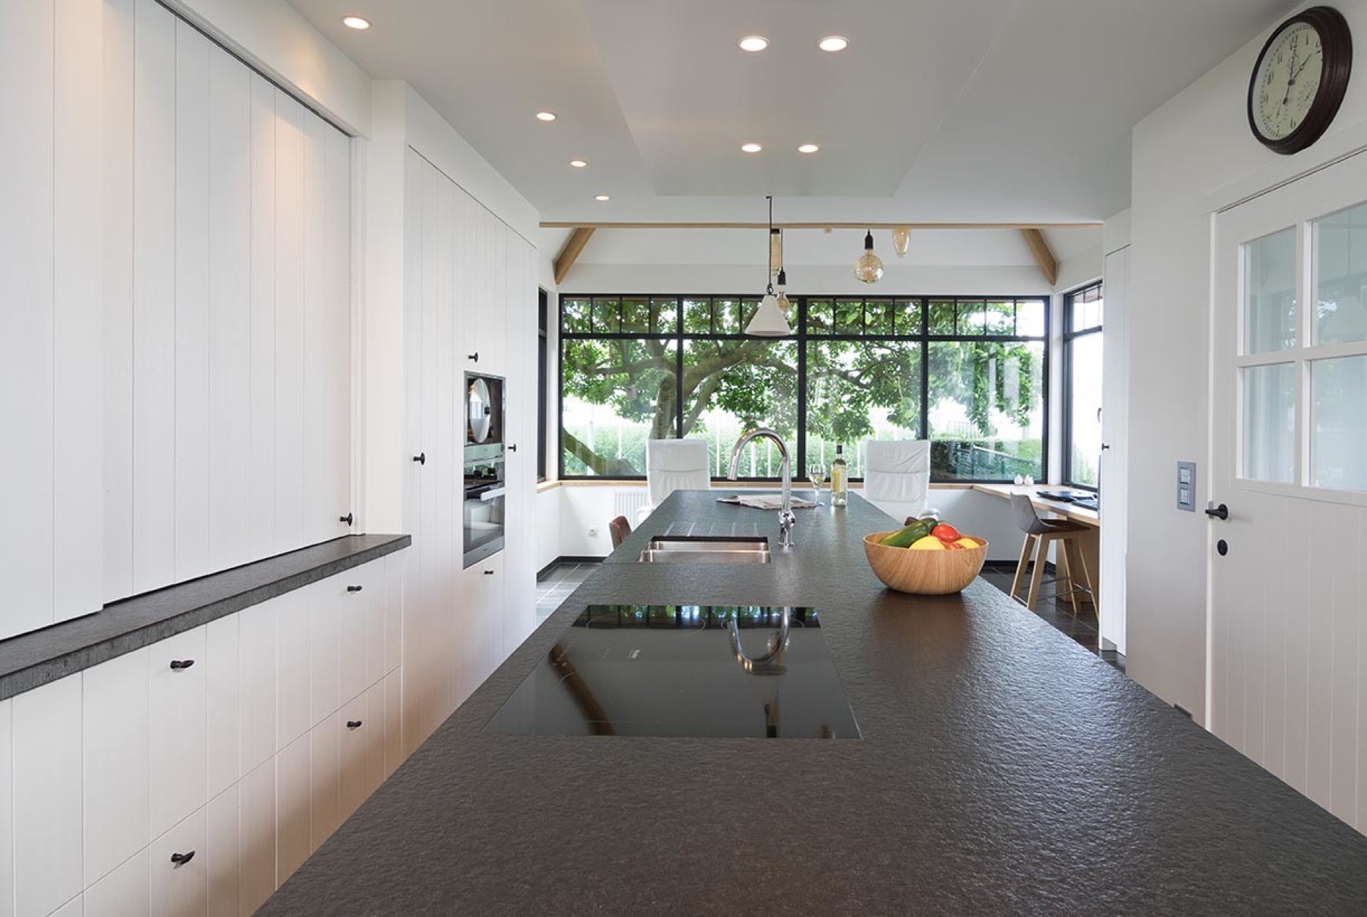
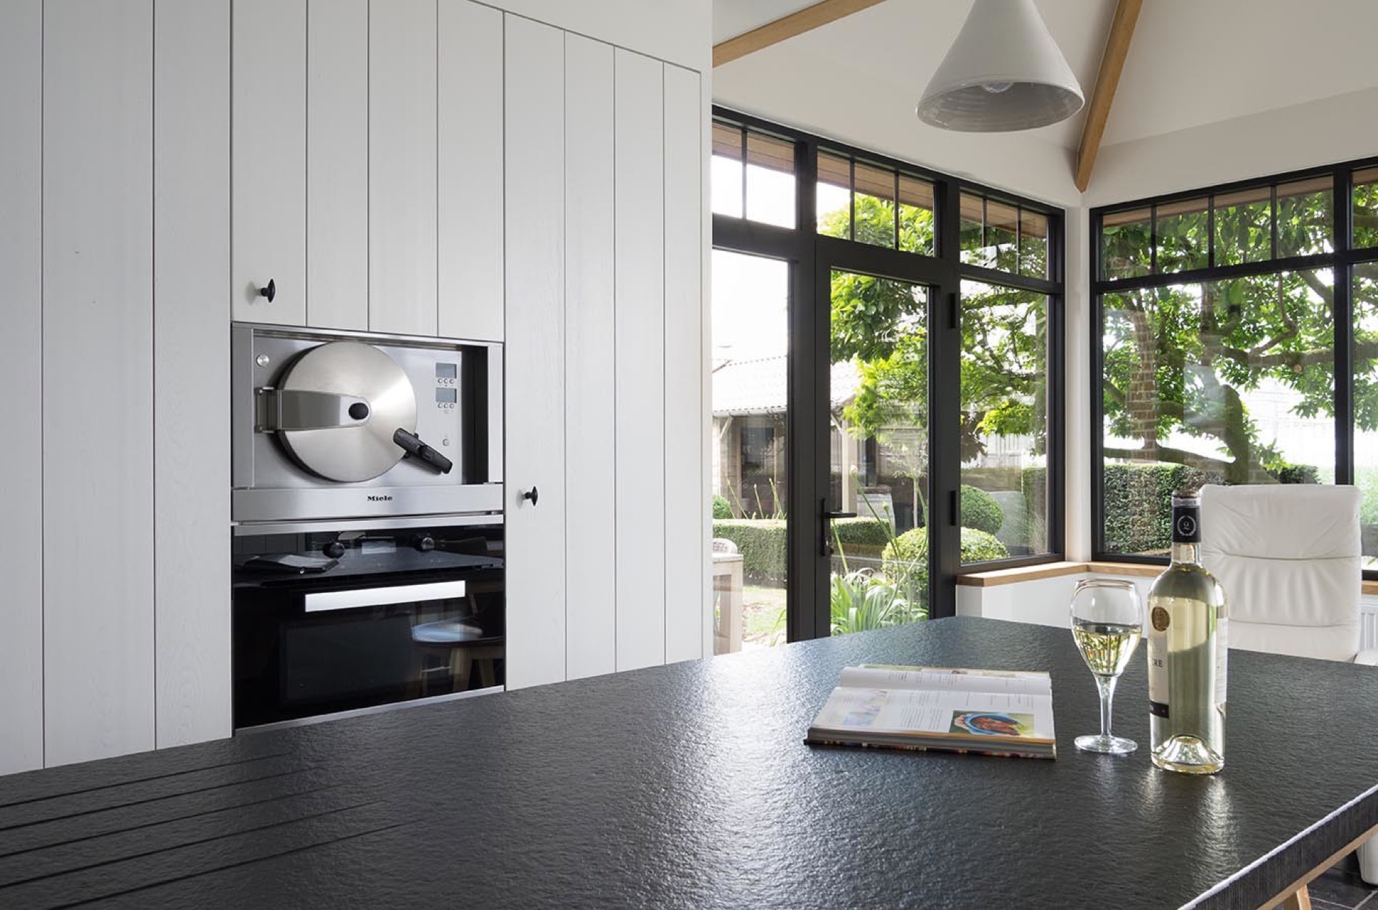
Large windows sit behind the main work area and pull daylight deep into the kitchen. Dark metal frames sharpen the opening and make the white cabinetry look brighter beside them. A custom oak table stands near the window line, placed where the view reaches the garden. It is not only a sitting spot; it extends the room toward the glass and gives the kitchen a clear pause between storage wall and island.
The modern farmhouse kitchen feel comes from that meeting of clean cabinet fronts and visible wood grain. Most of the oak is white-stained, yet small warm notes remain in the material. They show most clearly on the table edge and on the open sections around the island. The result is direct and legible: white surfaces for the larger planes, oak for the parts people touch and use most often.
A kitchen island with sink and cooking zone
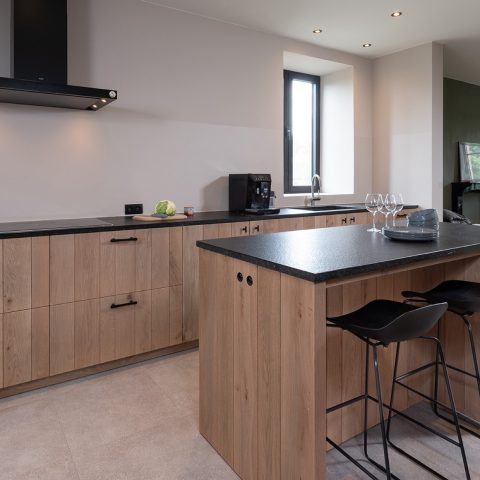
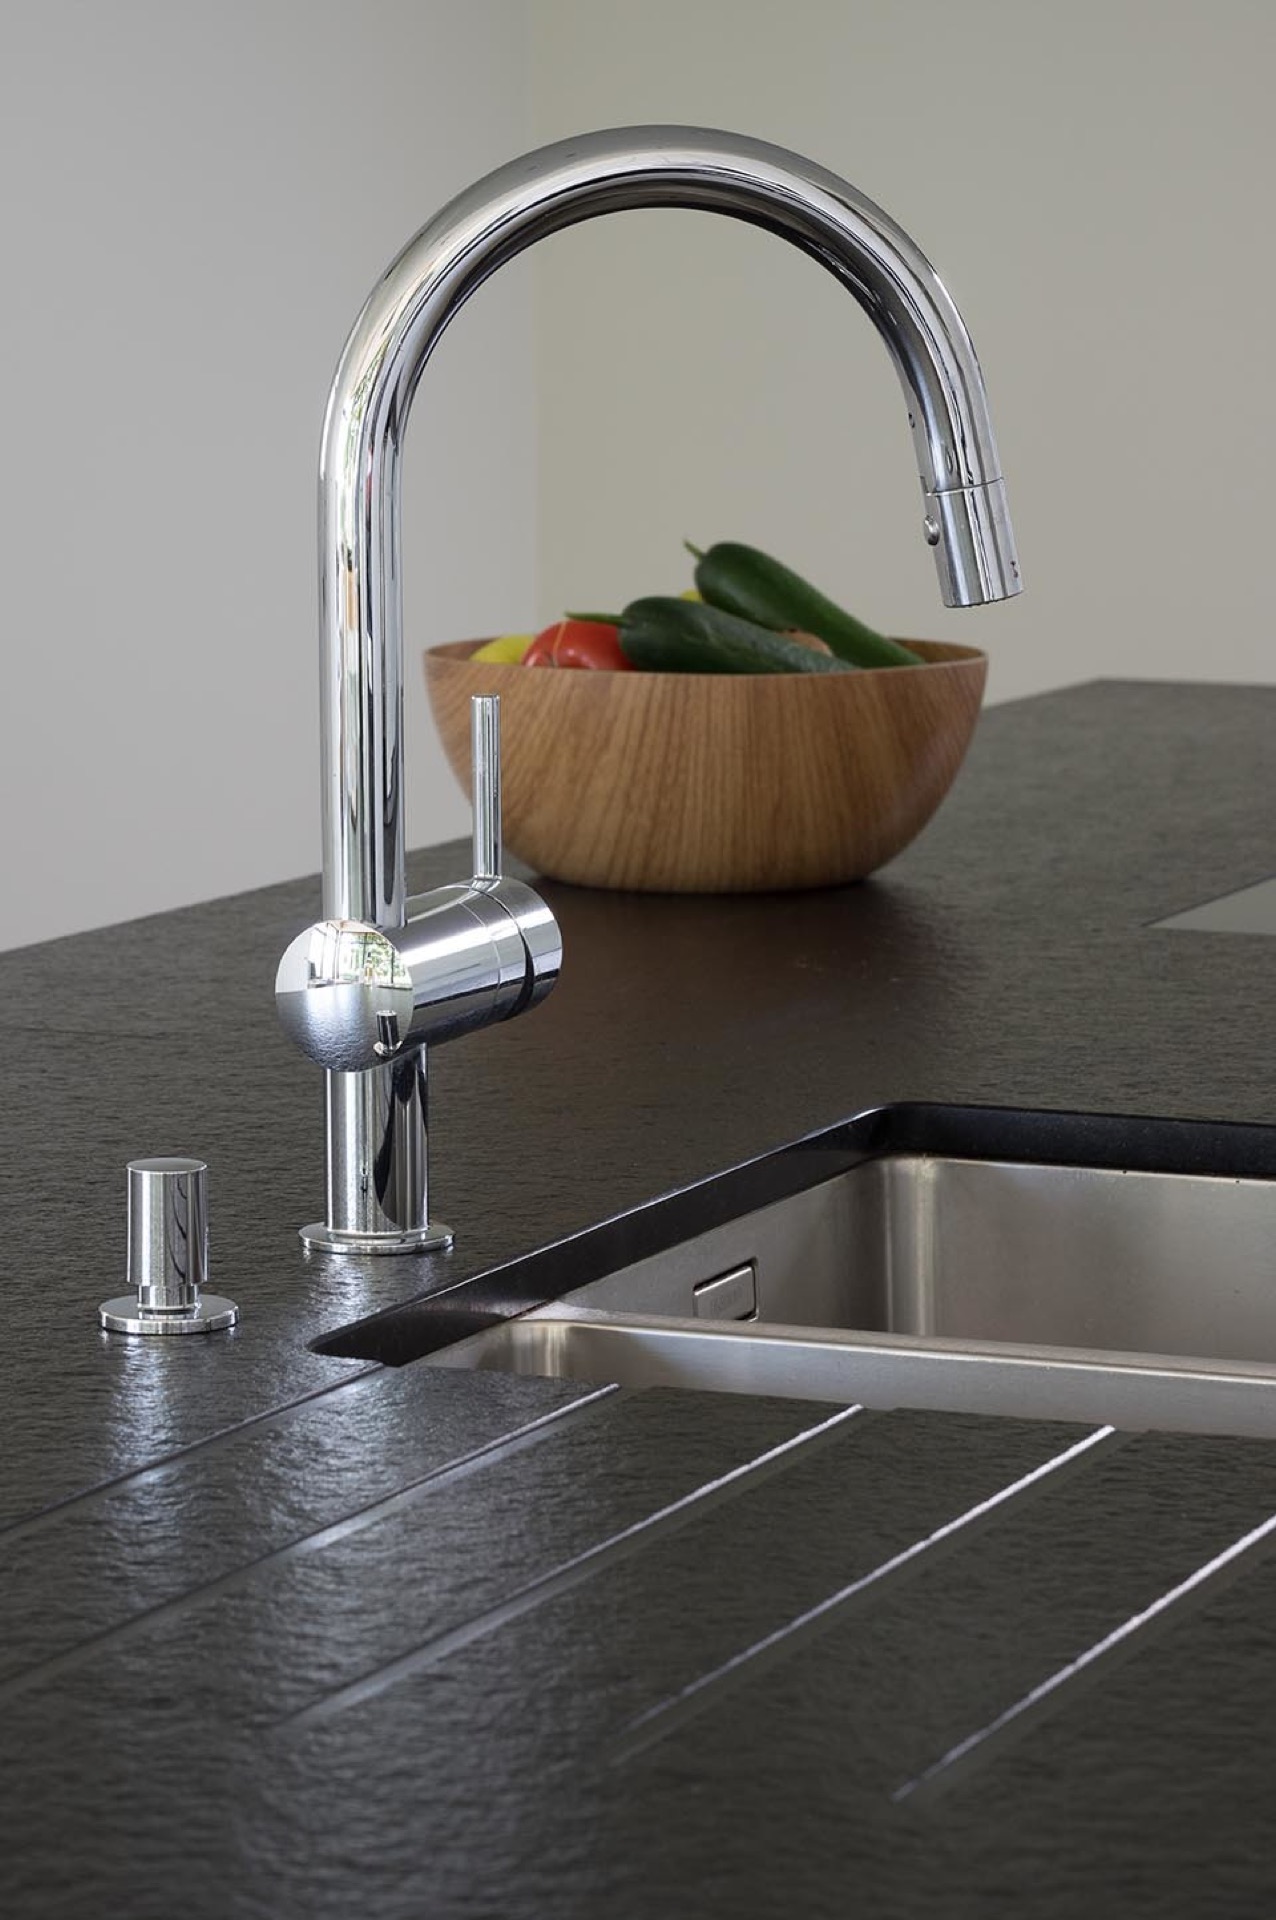
The island does the heaviest work in the room. A kitchen island with sink brings the wash area and the cooking zone together, so the main tasks sit within one reach. The stainless steel elements are visible in the island front, and the dark worktop continues across the top without breaking the line. Around it, the floor stays dark and grounded, which keeps the island visually stable instead of floating away from the rest of the kitchen.
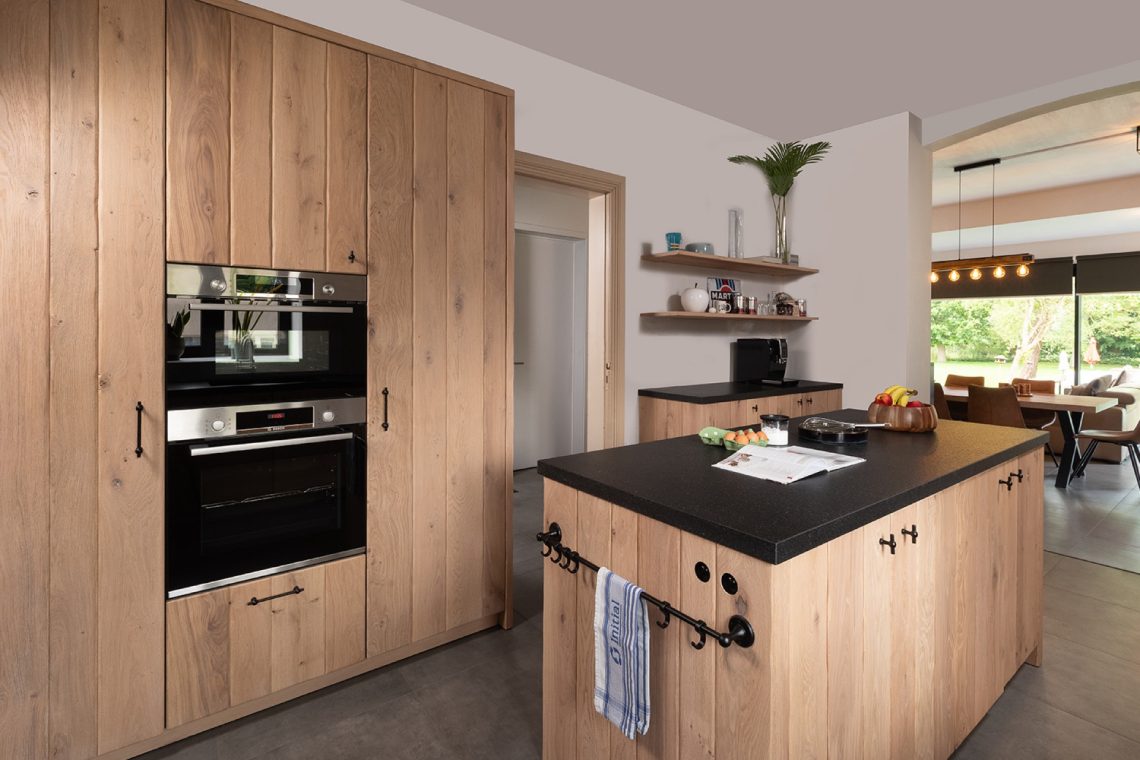
Behind the island, built-in storage absorbs the items that would otherwise crowd the counters. That storage wall is part of the same white kitchen oak language, but it stays quieter than the island. The tall white kitchen cabinets rise in straight vertical panels, and the long fronts keep the room ordered without needing decoration. What matters here is placement: equipment, storage and circulation are separated clearly, so the working zone remains easy to read.
Natural stone against oak
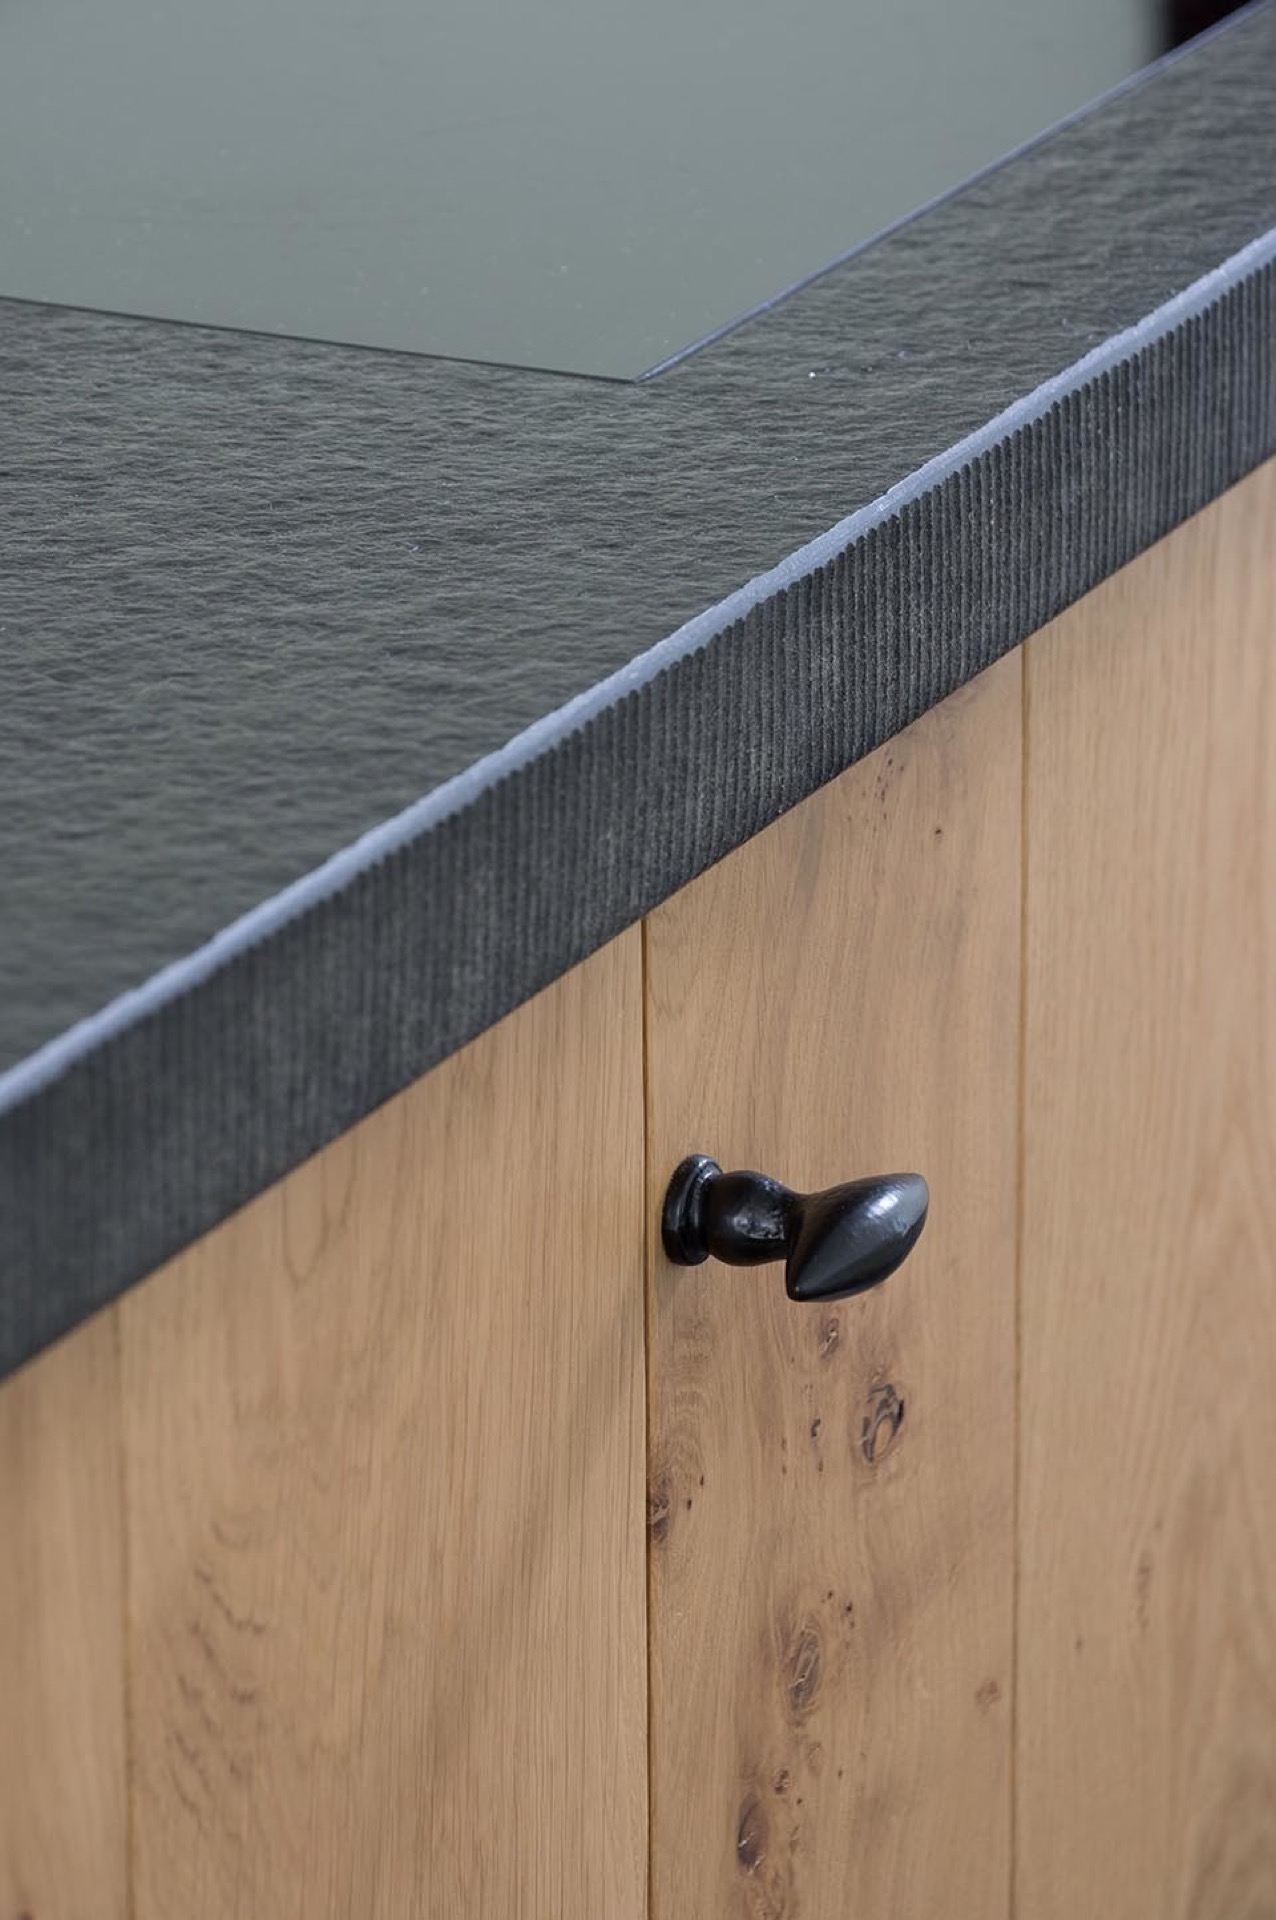
The natural stone countertop is the hardest material in the room and the one that carries the most visual weight. Its darker tone cuts across the pale oak and gives the kitchen a firm horizontal line. At the edges, the stone reads almost like a frame for the cabinetry and the island. That contrast is strongest where the light hits the surface from the windows, because the stone catches a soft sheen while the oak stays matte and textured.
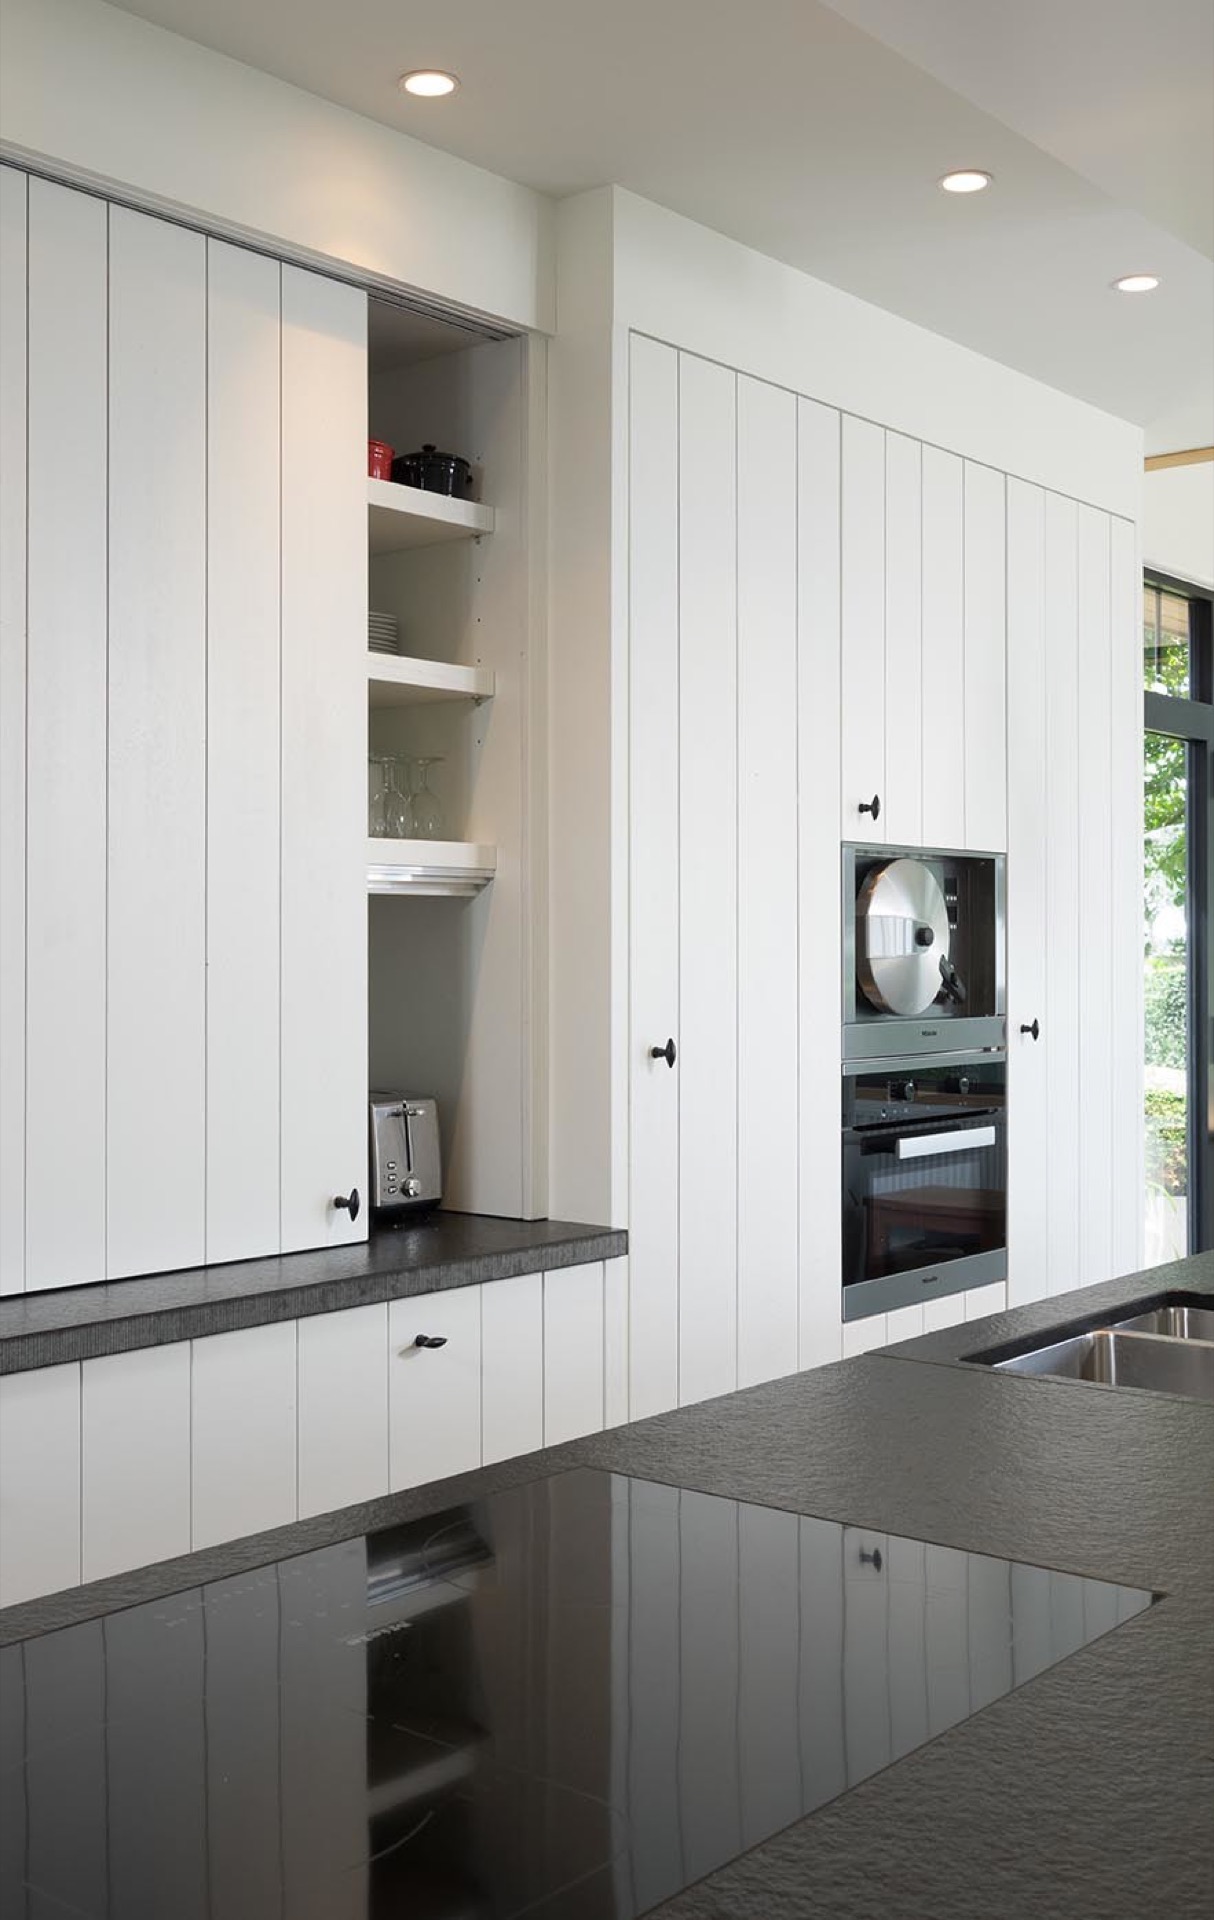
Close details reveal how the materials meet. The oak panels show fine grain and a crisp handle placement, while the stone edge keeps the profile sharp. In the island, the sink opening and the surrounding surface sit in one continuous plane, so the work area stays compact. The composition depends on these measured joins rather than on ornament. Even the glazed oven front fits into that logic, disappearing into the white cabinet wall instead of interrupting it.
Storage, lines and the built-in wall
The cabinet wall has the quietest role, yet it carries most of the storage. Vertical panel doors run from the floor upward and create a steady rhythm across the wall. In the images, the fronts appear almost architectural, with their long proportions and narrow divisions. That is where the white kitchen oak scheme becomes most controlled: the oak stays present, but the white cabinets hold the volume and keep the room from feeling heavy.
Appliances sit inside that wall rather than in separate blocks. The built-in oven is placed flush within the cabinetry, and the remaining equipment follows the same logic. Nothing is spread around the room without order. This is where the modern farmhouse kitchen aspect becomes visible in plan rather than in decoration: traditional material references are there, but the layout remains direct and efficient, with every section tied back to the same cabinet grid.
What the details do at close range
At a closer distance, the kitchen is defined by surfaces rather than objects. The glint of the tap, the dark edge of the stone, the white-painted panel joints and the oak handle detail all give the room a measured texture. The image of the sink zone shows how the worktop is cut precisely around the bowl and faucet, while the island surface remains clear enough to use without visual noise. These are small decisions, but they hold the room together in practice.
Overhead, pendants hang above the island and ceiling spots add a second layer of light. A visible timber beam near the ceiling interrupts the otherwise crisp lines and introduces another piece of wood into the composition. It is not a decorative gesture; it simply sits where structure is already present. That same directness appears in the window zone, where the black frames, the pale cabinet wall and the garden view meet without extra framing.
A room arranged around use and view
The kitchen table by the windows gives the room a different pace from the island. It faces the garden and sits in the brightest part of the plan, making the daylight visible not just on the countertops but across the whole sitting zone. The table material follows the oak used elsewhere, so the room keeps one material thread while still separating work, storage and pause areas. That separation is what makes the layout easy to read at a glance.
Seen as a whole, the white kitchen oak project depends on a few precise elements: tall white kitchen cabinets, a natural stone countertop, the kitchen island with sink, and the large windows that open the space to daylight. None of them tries to dominate the others. The white fronts carry the volume, the oak softens the touch points, and the stone gives the work surfaces their weight. Together they form a kitchen that is clearly organised and visually calm without losing detail.
Want to see more of De Bosbeke? View the page of De Bosbeke for even more great projects and company information.


NEW 2026 Jubileum Edition The Best Interior Designers Benelux
Order Now €125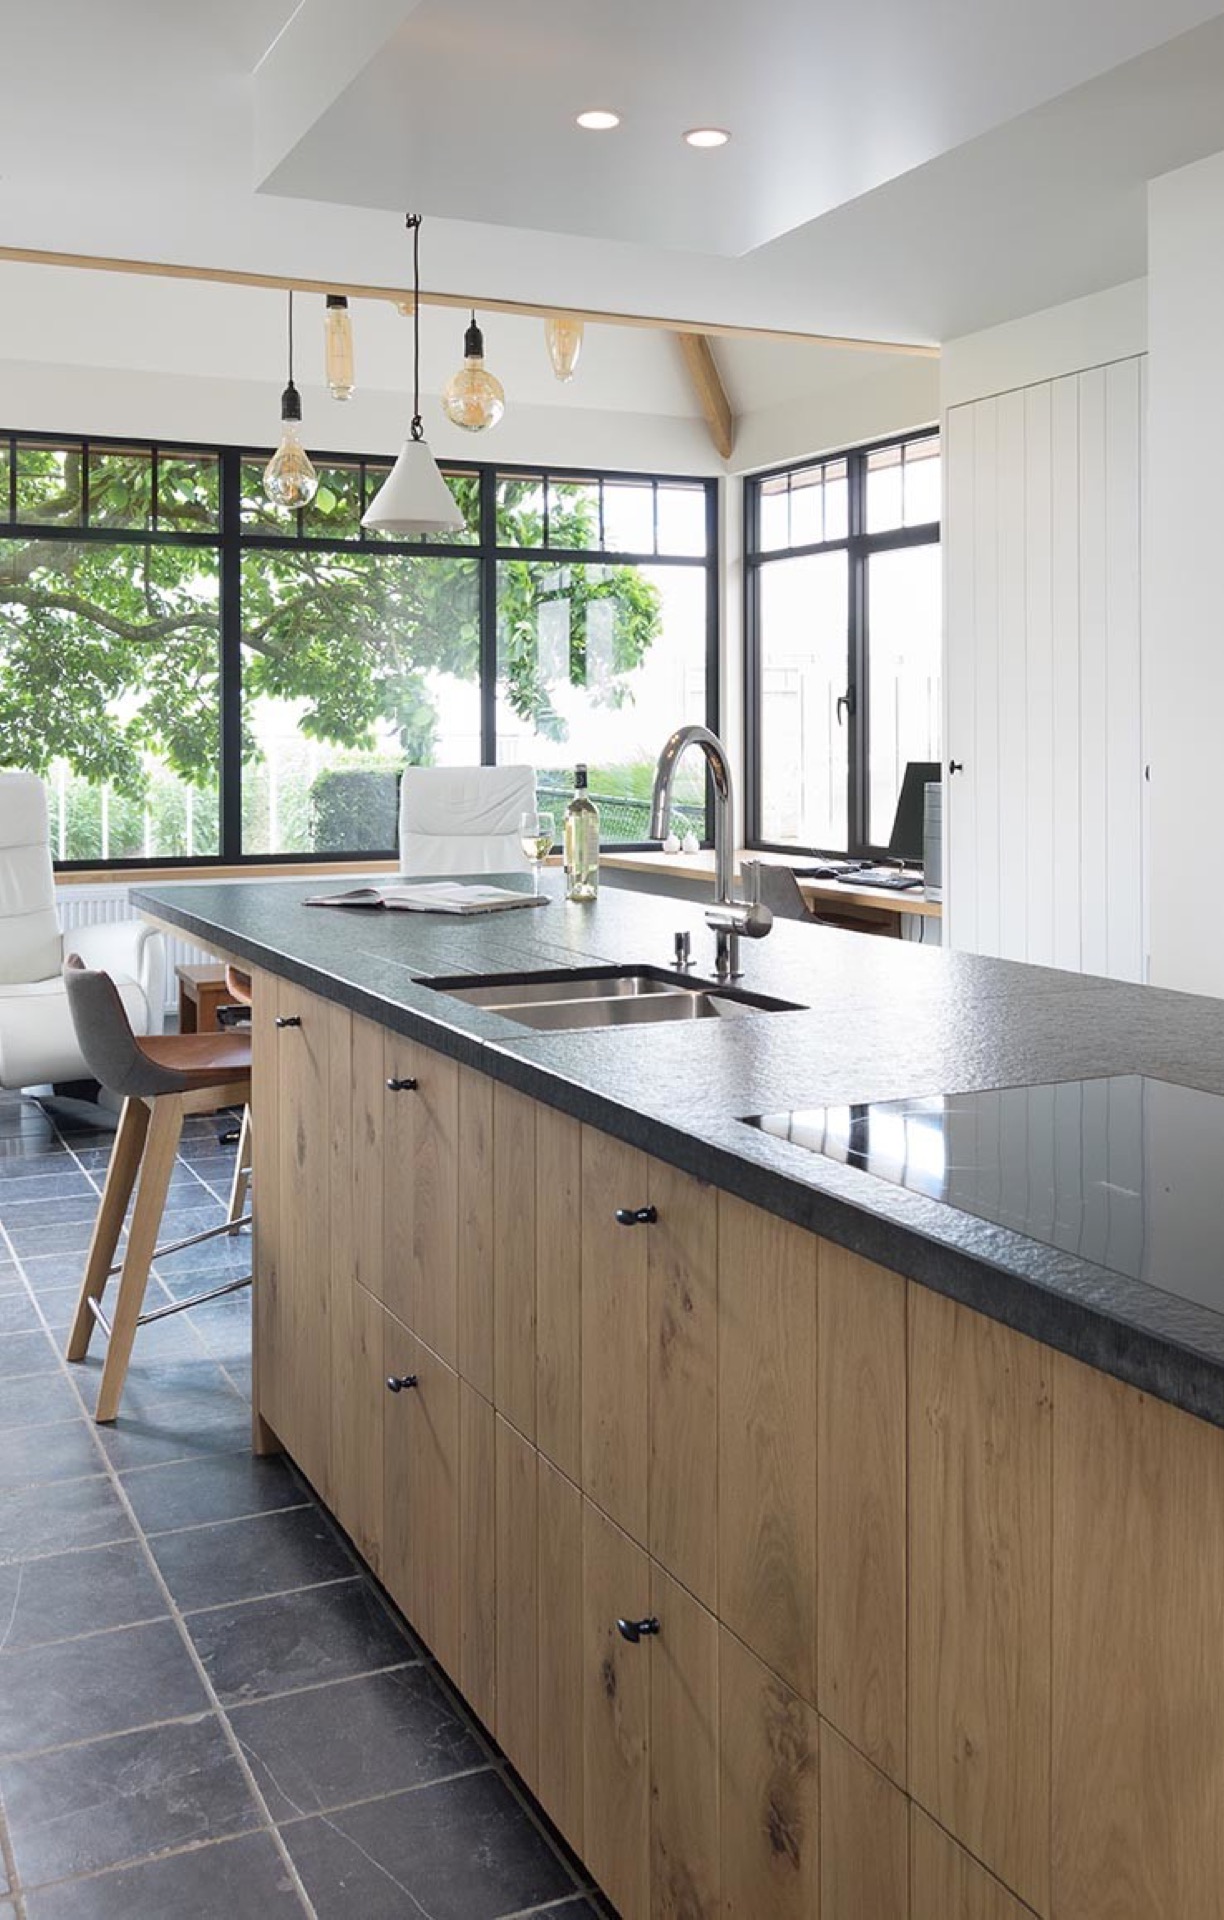
NEW 2026 Jubileum Edition The Best Interior Designers Benelux
Order Now €125