Modern staircase with clean lines and a minimalist finish
A straight run of treads, a pared-back railing, and almost no decoration set the tone here. The modern staircase is drawn with clear lines and a restrained profile, so the construction details do most of the talking. Wood, steel, glass, and concrete appear as the main material references in the project description and visuals, each one used to keep the form focused rather than busy.
A floating profile that keeps the eye moving
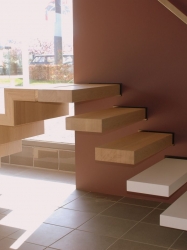
The first impression is one of lift. In several views, the staircase reads as floating or nearly floating, with a light understructure that reduces visual weight. That effect is strongest where the treads seem to step out from the wall or sit on a barely visible support. It is a simple move, but it changes how the stair sits in the room. Instead of closing off the space, the run opens a clear line upward.
The source describes floating stairs as one of the main examples of modern stair design, and the image set supports that idea through open forms and clean edges. The geometry stays direct: no ornamental turns, no heavy caps, no decorative brackets. What remains is the outline of the stair itself, defined by the line of each tread and the shadow beneath it.
Glass balustrade and railing lines without visual noise
Where the balustrade becomes visible, it stays quiet. A glass balustrade keeps the edge open, while other images show a white railing with vertical spindles or a minimal handrail tracing the stair’s path. These details matter because they frame the stair without crowding it. The steps remain the focus, and the surrounding lines stay thin enough to leave the structure legible.
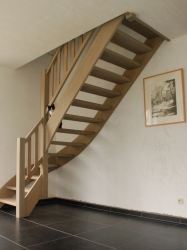
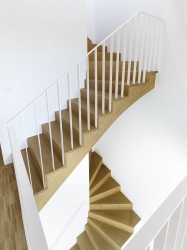
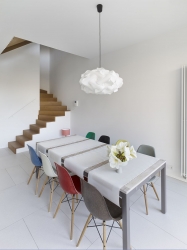
That clarity is especially visible in the image with the white balustrade and vertical spindles alongside wooden treads. The contrast between white and wood is direct, not decorative. Another view shows the stair in a bright interior with the table and pendant lamp aligned in the background, which gives the balustrade an everyday role: it guides movement while keeping the sightline open through the room.
Wooden treads against white and light grey
Warm wood is the material that softens the strict line of the stair. In the visuals, it appears on the treads, sometimes paired with white walls, pale floors, or a grey-toned setting. That combination lets the grain and edge of the steps stand out. The project does not rely on many finishes; instead, it uses a few surfaces that register clearly in the light.
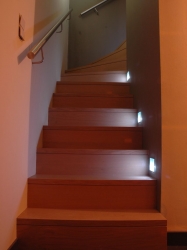
One image shows a stair built into a light hall with a wood-toned, almost fitted look. Another uses darker wooden treads with a wall light running beside the flight, so the steps pick up a second layer of definition after dark. This is where the wooden staircase idea becomes practical rather than decorative: wood gives the tread a visible edge and a more grounded presence.
Material contrasts that keep the form honest
Wood, steel, glass, and concrete are all named in the source, and the project works through their contrast rather than through ornament. Concrete appears as part of the broader modern vocabulary; steel and metal show up in lighter structural elements; glass keeps the side of the stair visually open. The result is a straight-line staircase that feels measured, with each material doing a clear job.
Because the palette stays limited, small changes in surface become easy to read. A white tread against a pale wall. A dark step beside a lit surface. A transparent guardrail cutting across a bright room. These are not dramatic gestures, but they give the staircase its rhythm. The eye follows the edges, the joints, and the change from solid to open.
How the stair meets the room
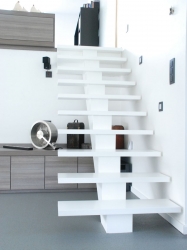
The setting around the staircase is often bright and spare, but the page avoids overstating what light can do. In one image, the stair appears in a white living room with an eettafel and hanging lamp in view; in another, large windows sit behind a run of light-colored treads. Those scenes matter because they show the staircase as part of a lived interior, not as an isolated object.
The open room also gives the stair a specific role in circulation. It acts as a vertical line between zones, visible from a distance and readable in profile. That is why the project works well as a minimal staircase reference: the design depends less on visual effect and more on the discipline of line, proportion, and the way the stair occupies the room.
Details that define a modern staircase
Several of the images focus closely on the tread edges, the railing, or the underside of the flight. Those close views are useful because they show how little material is needed to make the stair read clearly. The white open stair with light structural elements, for example, feels stripped back without becoming anonymous. The form stays readable from different angles, which is a recurring feature across the set.
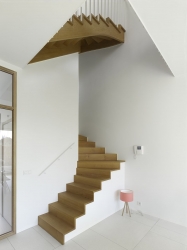
Another image shows a stair with a wall-mounted character and a built-in look, where the treads seem to attach directly to the side surface. That kind of detail gives the staircase a firmer outline. It also ties back to the project’s broader intent: a modern staircase can be expressive without using extra parts. The line of the stair, the contrast of materials, and the open side all do enough on their own.
Why these stairs feel resolved without overworking the form
What stays with you is not decoration but control. The stair flights move in straight lines, the balustrades remain slim, and the materials are used in combinations that are easy to read. Even where the lighting picks out the edges, it does so quietly. The project shows a modern stair design that is stripped of excess yet still specific in how it is built and how it sits in the room.
That specificity is what makes the series useful as a project page. It presents a modern staircase in several variations: floating, wood-led, glass-sided, and open in a bright interior. Each version keeps the same design language, but the photos shift the emphasis from one detail to another. The result is a concise study in form, material, and the exact way a staircase can shape a room without taking it over.
Want to see more of VPG trapmakerij? View the page of VPG trapmakerij for even more great projects and company information.

NEW 2026 Jubileum Edition The Best Interior Designers Benelux
Order Now €125