Painted stairs in cottage style
White-painted stairs set the tone immediately: pale walls, wood treads, and a handrail that carries the eye upward without interruption. In this cottage wooden staircase, the painted finish does more than lighten the space. It makes the profile of each step, post, and balustrade element easy to read. The result is a staircase that feels grounded in timber, yet visually lighter than an untreated run of wood. That contrast is what gives country English style stairs their recognisable presence.
Wood, white paint, and a clear line through the house
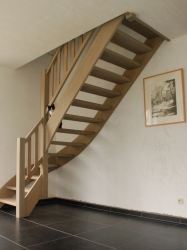
The staircase combines natural timber with a crisp white finish, a pairing that appears again and again in cottage interiors. Eiken and beuken are named among the possible wood species, and the painted surfaces bring those tones into sharper focus. Along the wall, the stair line stays clean and direct, while the darker floor below gives the lower edge of the composition some weight. In several views, the stairs rise beside white walls, so the timber reads as a structural line rather than a decorative overlay.
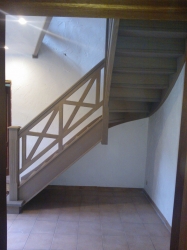
That simple visual contrast is one of the strongest features of painted stairs. Instead of blending into the background, the stair geometry stays visible: the treads, the handrail, the posts, and the balustrade each keep their own rhythm. The open areas beneath some of the stair runs let more light move through the space, while enclosed sections appear more solid and compact. Both versions belong to the same cottage language, but they change how the staircase sits in the room.
Cross pattern balustrade and diamond details
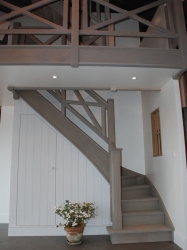
The balustrade is where the staircase becomes more than a functional route. In the images, the infill turns into a cross pattern balustrade in some places and a diamond balustrade in others. Those shapes break the straight run of the handrail and introduce a measured decorative layer. They are not heavy gestures. Seen against white walls, the intersecting lines read clearly and keep the stair edge visually open, even when the structure itself is closed below.
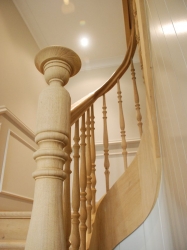
Close views show how the decorative geometry works with the timber frame. The cross and diamond patterns repeat across the panel field, while the vertical supports and handrail hold the composition together. On one staircase, the balustrade runs beside a landing and continues up to the upper level. On another, the same vocabulary appears under a lower ceiling with built-in lighting. The setting changes, but the language of the railing stays consistent: drawn, rhythmic, and plainly visible.
A cottage wooden staircase that stays legible
The cottage wooden staircase does not rely on ornament alone. Its shape is readable from below, from the landing, and from the side. A staircase opening is visible in one of the interior views, where the underside of the stair run creates a darker cut against the white wall and ceiling. In that frame, the wood handrail and balustrade do most of the visual work. They trace the route of the stairs and show how the upper level is reached without crowding the room.
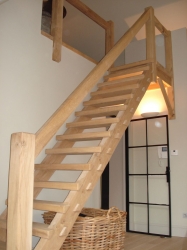
Another image shows the stair beside a glazed door-like opening and a wall light. That combination of timber, white paint, and bright surfaces gives the stair a calm but active presence. The steps are clearly built for use, but the detailing keeps the line of movement controlled. This is one reason painted stairs fit so naturally within country English style stairs: the construction stays straightforward, while the finish and railing detail add just enough distinction.
Open and closed forms in the same staircase language
The source material describes both open and closed staircase variations, and the images reflect that range. Some runs appear more enclosed, with the structure beneath less exposed. Others open up the underside, allowing the space below the stair to remain visually connected to the room. In both cases, the painted staircase keeps its white-and-wood balance intact. The white finish softens the mass of the timber, while the handrail and balustrade keep the composition from dissolving into the surrounding walls.
This flexibility matters because it shows how the same cottage staircase can work in different interior conditions. A tighter staircase opening can still feel light if the balustrade is detailed and the wall finish remains pale. A more open arrangement can carry the same family of forms without losing definition. The project does not chase a single gesture. Instead, it returns to a compact set of elements: timber, white paint, classical railing lines, and a clear upward route.
Details at the landing and upper level
The landing is an important pause in the sequence. In the images, it marks the turn in the stair run and gives the balustrade a chance to continue horizontally before rising again. That horizontal movement is subtle, but it changes the way the staircase is read. The handrail no longer only guides the body upward; it also frames the upper edge of the opening and defines the threshold between one level and the next. White wall surfaces around the landing keep the scene bright, so the timber details stand out without needing extra contrast.
One of the clearest visual themes is the continuity of the handrail. It does not stop and start abruptly. Instead, it links the lower flight, the landing, and the upper section into a single movement. That continuity is what makes the staircase feel considered in plan and in elevation. The decorative infill may vary, but the rail line remains steady, which is especially important in a cottage wooden staircase where the visual weight of timber can otherwise feel dense.
How the image set expands the reading of the project
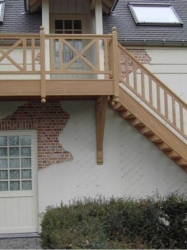
The full image set adds useful variation. Interior views focus on the stair against white walls and a dark floor edge, while another scene places the staircase near a brick surface and white cladding at an entrance zone. That exterior-adjacent view shows the same decorative vocabulary in a different setting: wood treads, a balustrade with diamond-like infill, and a landing at the top. It confirms that the project is not limited to one room type. The staircase works as a piece of joinery, but also as a visible architectural line.
Across the series, the common thread is the relationship between timber and painted surfaces. The white finish keeps the staircase light in tone, while the wood provides texture and structure. Cross-pattern balustrades, diamond balustrades, and simple handrails all belong to the same country English style stairs reference. The project reads clearly because it relies on a few controlled moves: a painted finish, classical railing detail, and a stair form that stays easy to follow from floor level to landing.
That clarity is what gives painted stairs their appeal in this project. The staircase never becomes overworked. Its parts are visible, the route is direct, and the decorative elements stay tied to the structure. Whether seen in a closed run, an open underside, or a view that includes the upper landing, the staircase remains rooted in cottage wooden staircase detailing and a white painted staircase palette. It is a restrained composition, but the material changes and railing patterns keep it from feeling flat.
Want to see more of VPG trapmakerij? View the page of VPG trapmakerij for even more great projects and company information.

NEW 2026 Jubileum Edition The Best Interior Designers Benelux
Order Now €125