Custom home interior with walnut joinery and natural stone
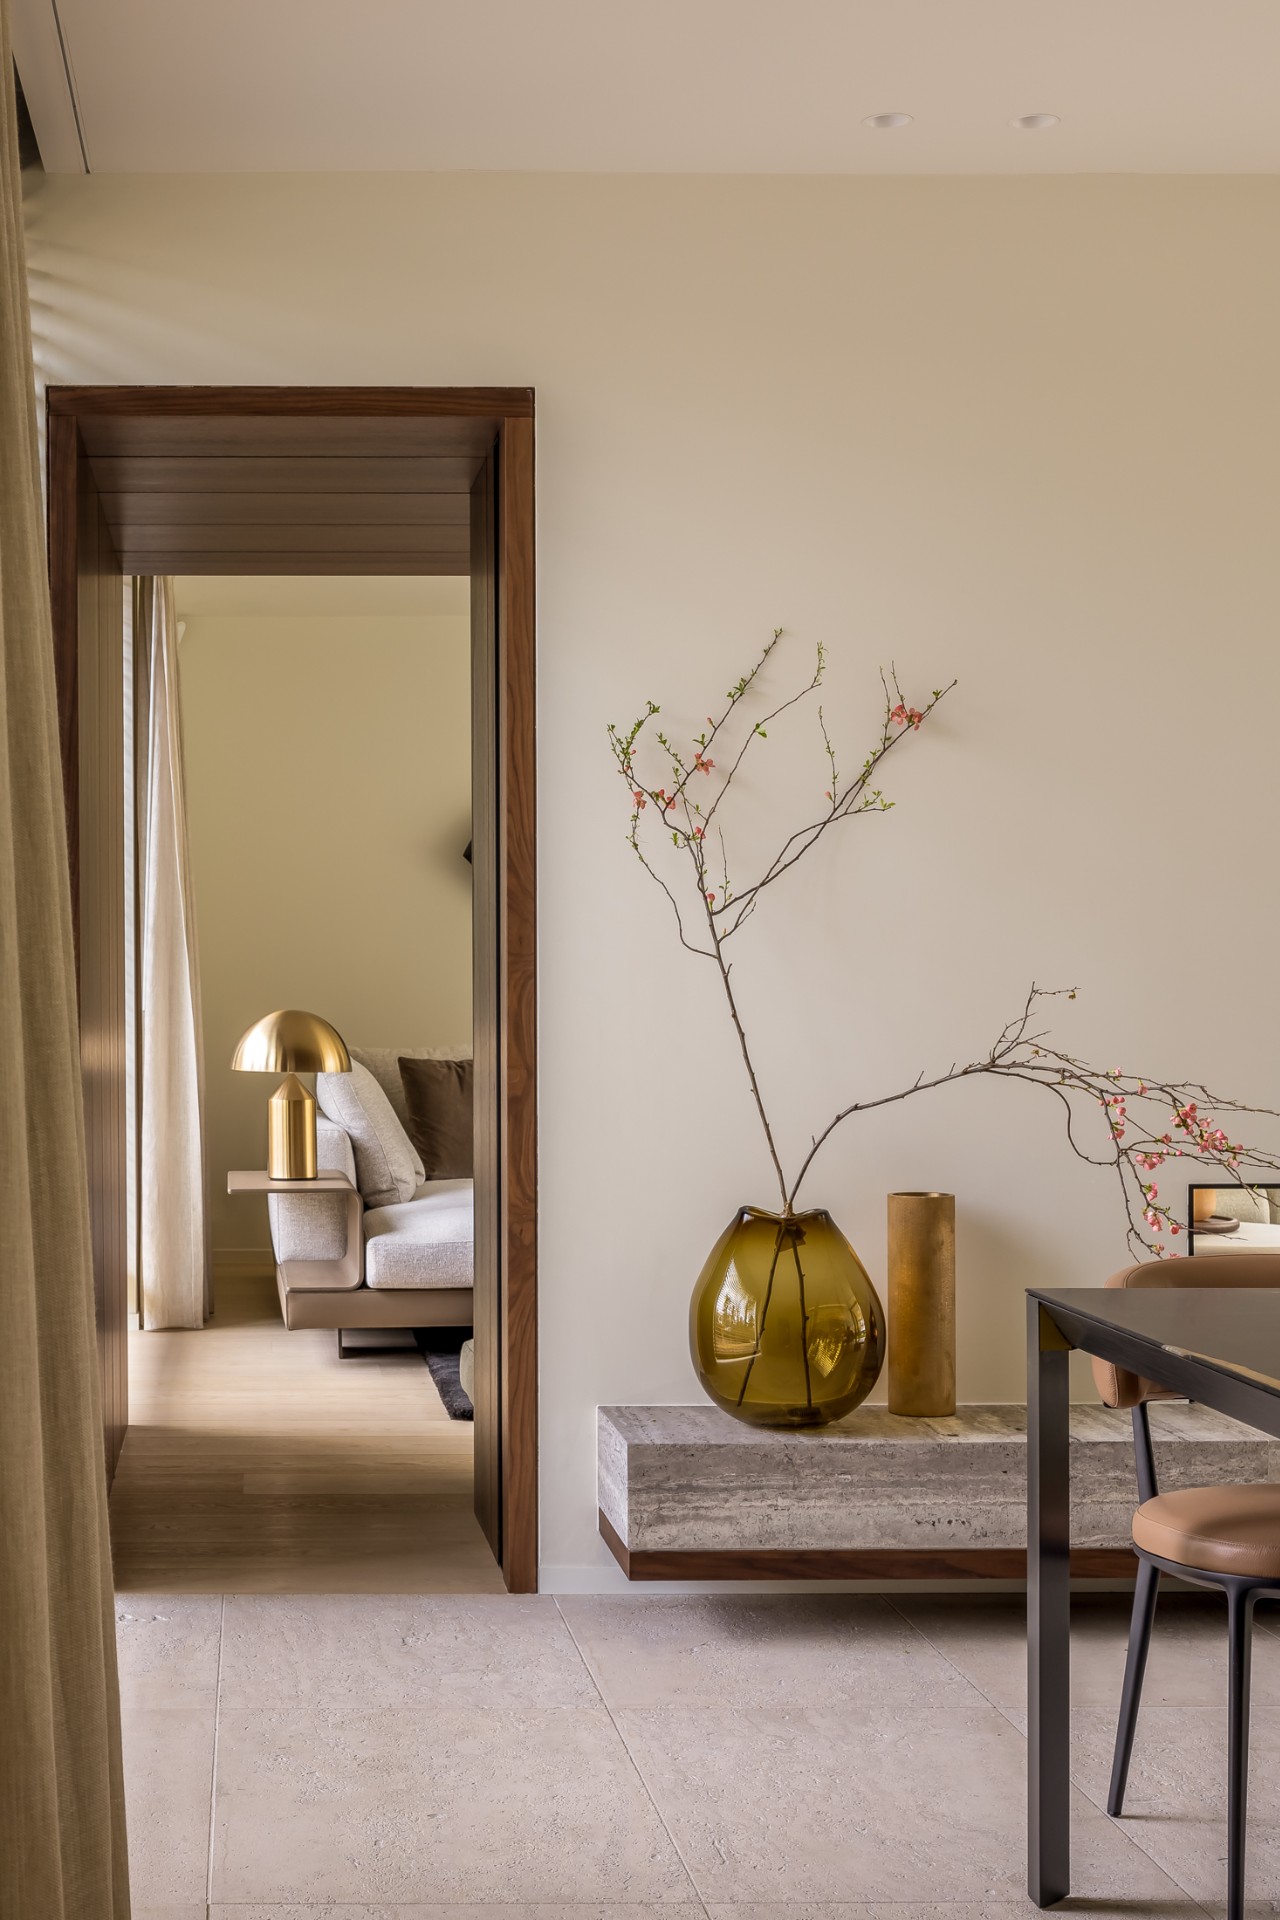
Walnut panels, pale stone, and a fireplace that cuts across two living zones set the tone from the first step inside. The interior was developed from the closed shell of a newly built home, so the planning begins with the architecture already in place and then pushes a little further. That led to small spatial adjustments with real consequences for how the rooms connect. The result is a custom home interior that stays restrained in gesture, yet gives each zone a clear material role.
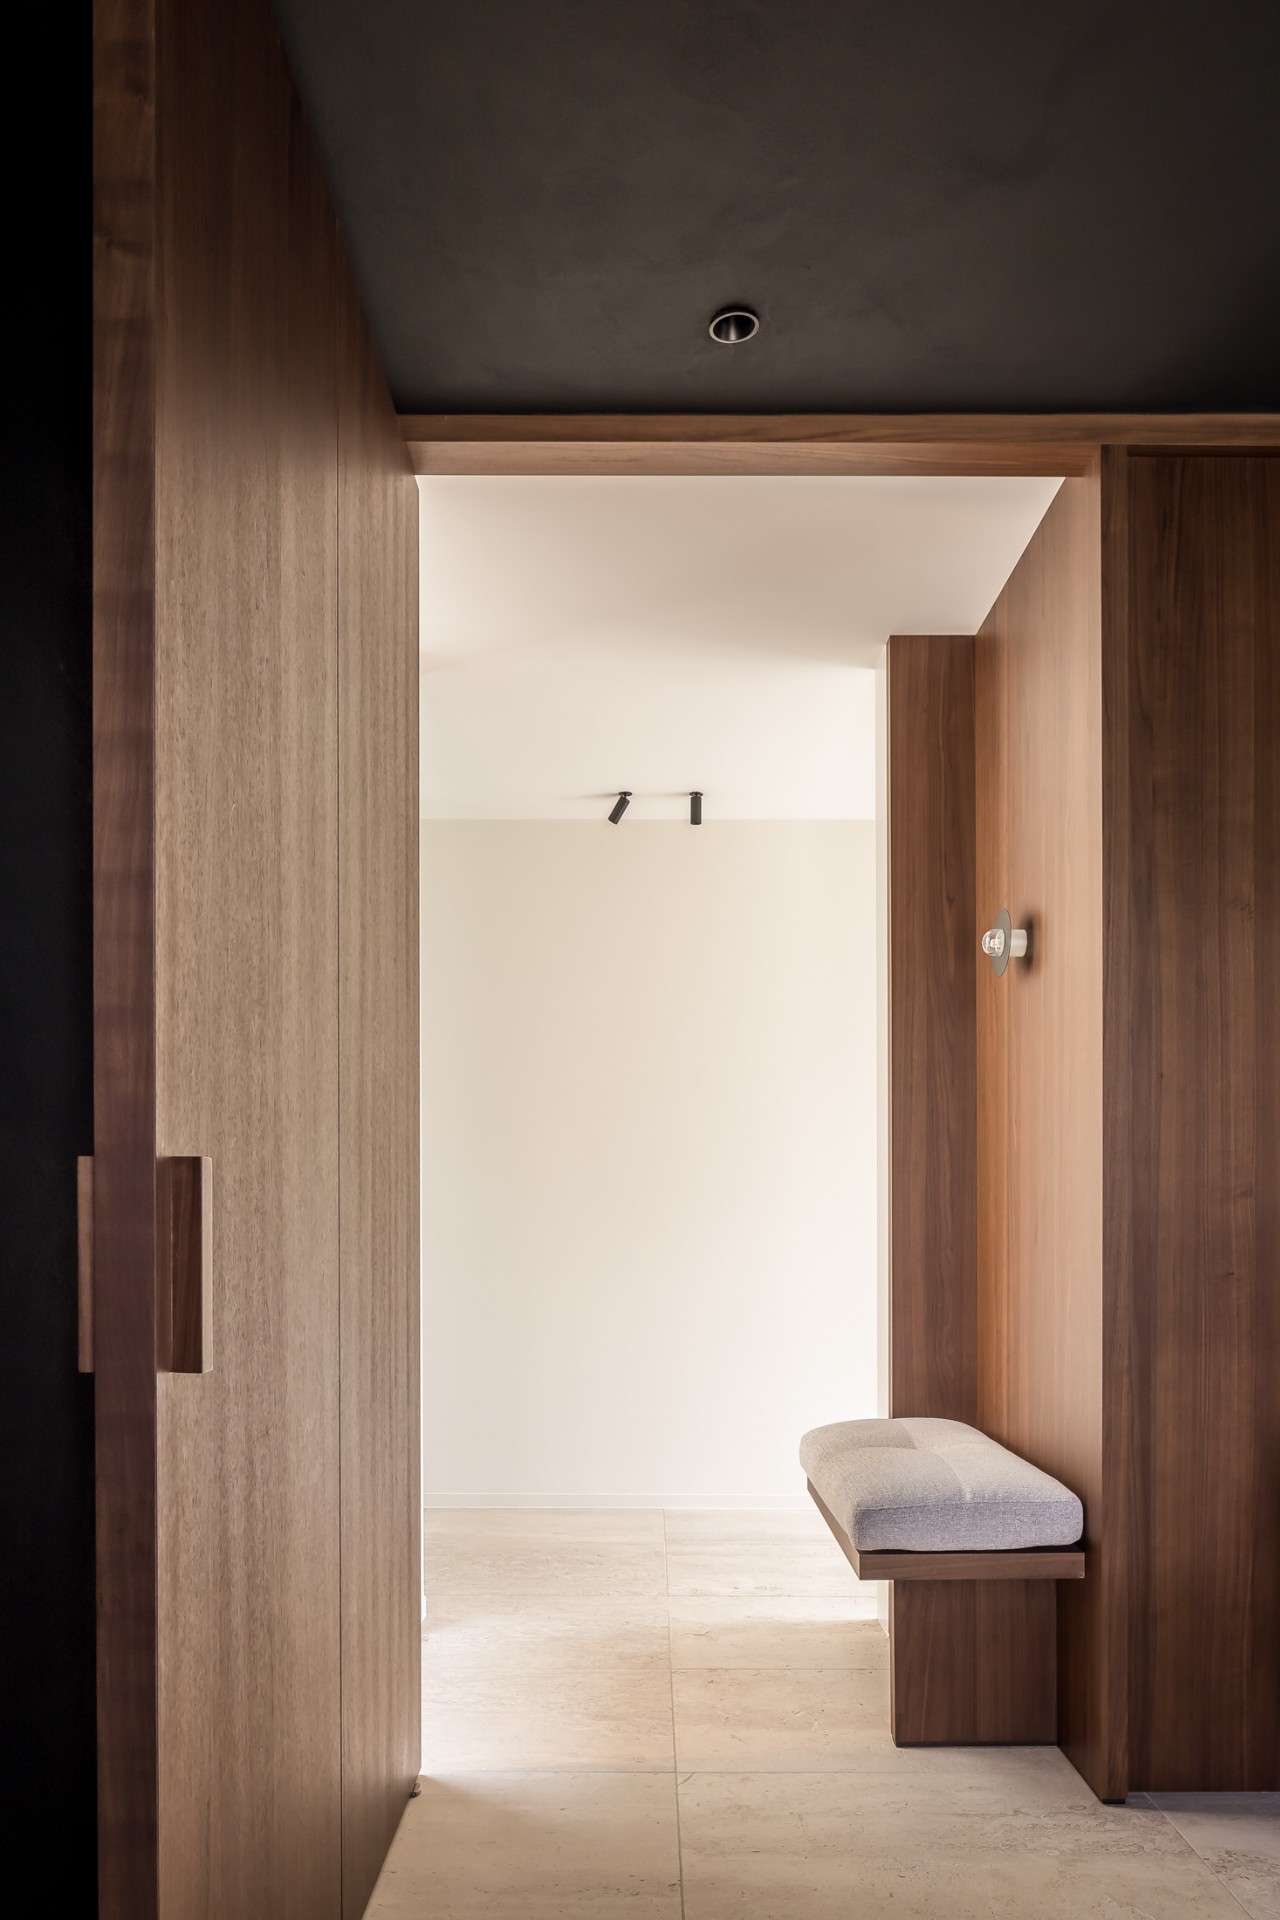
Walnut panels that guide the route
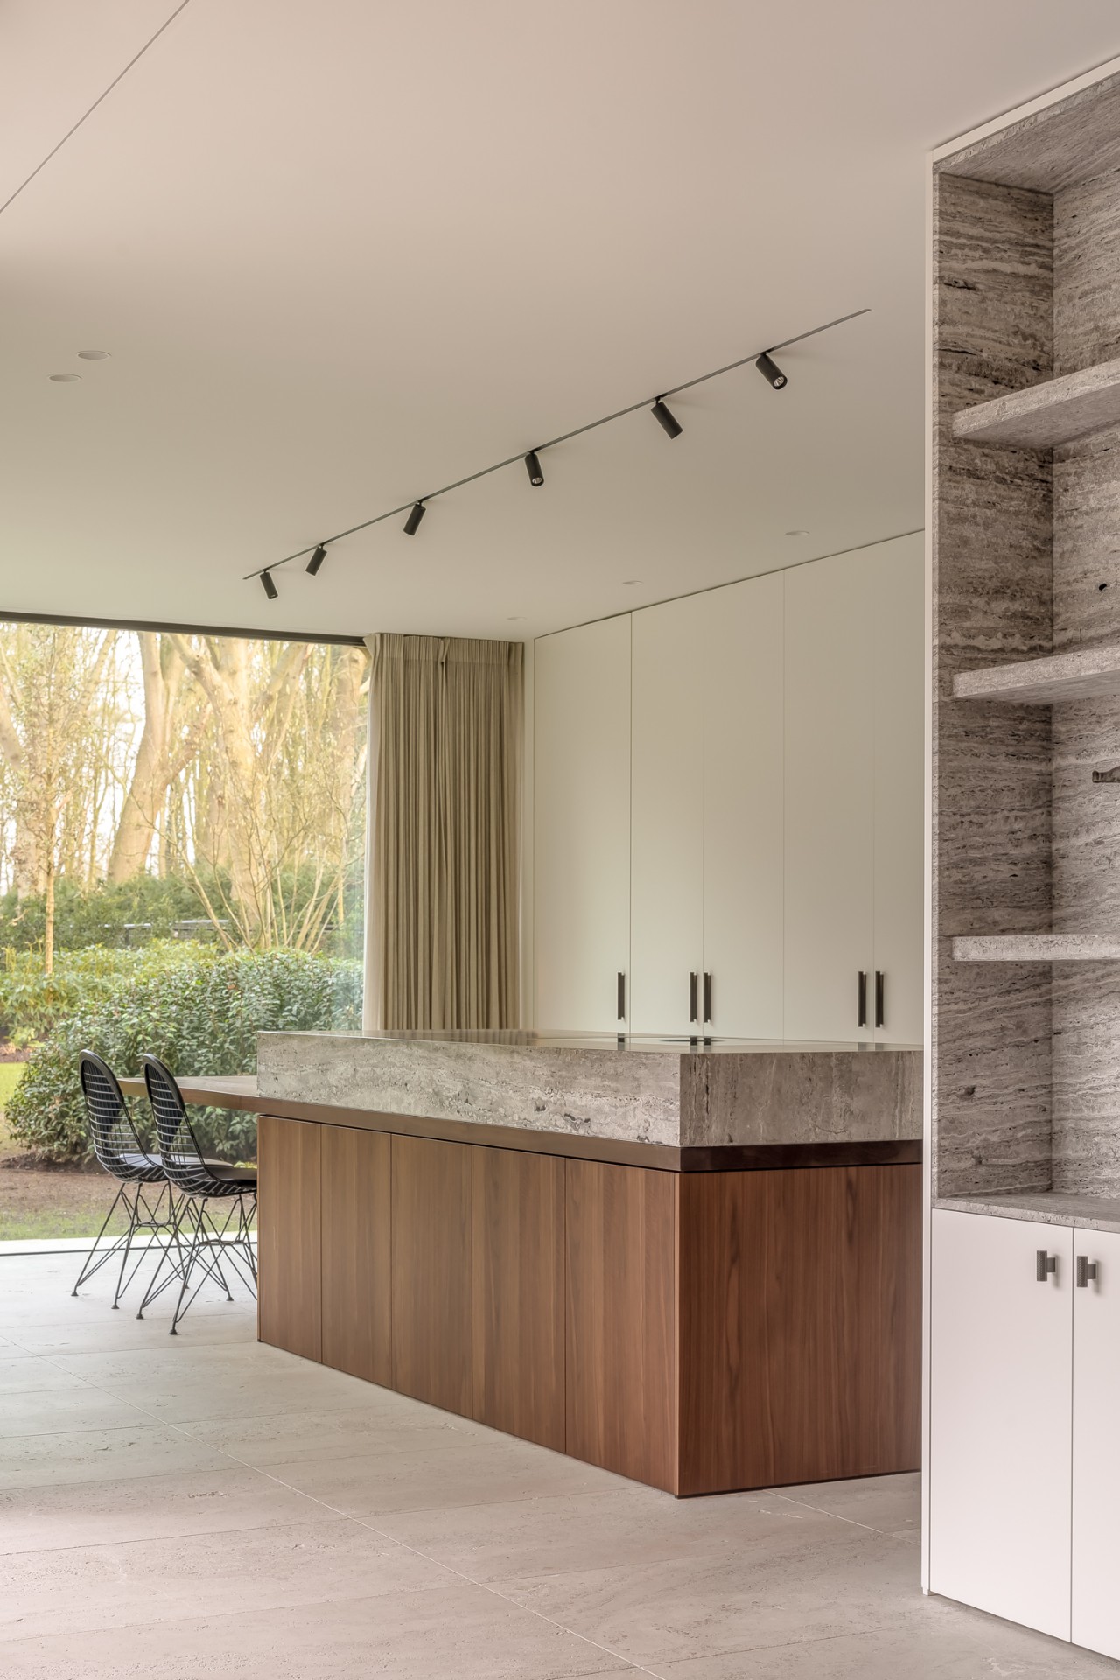
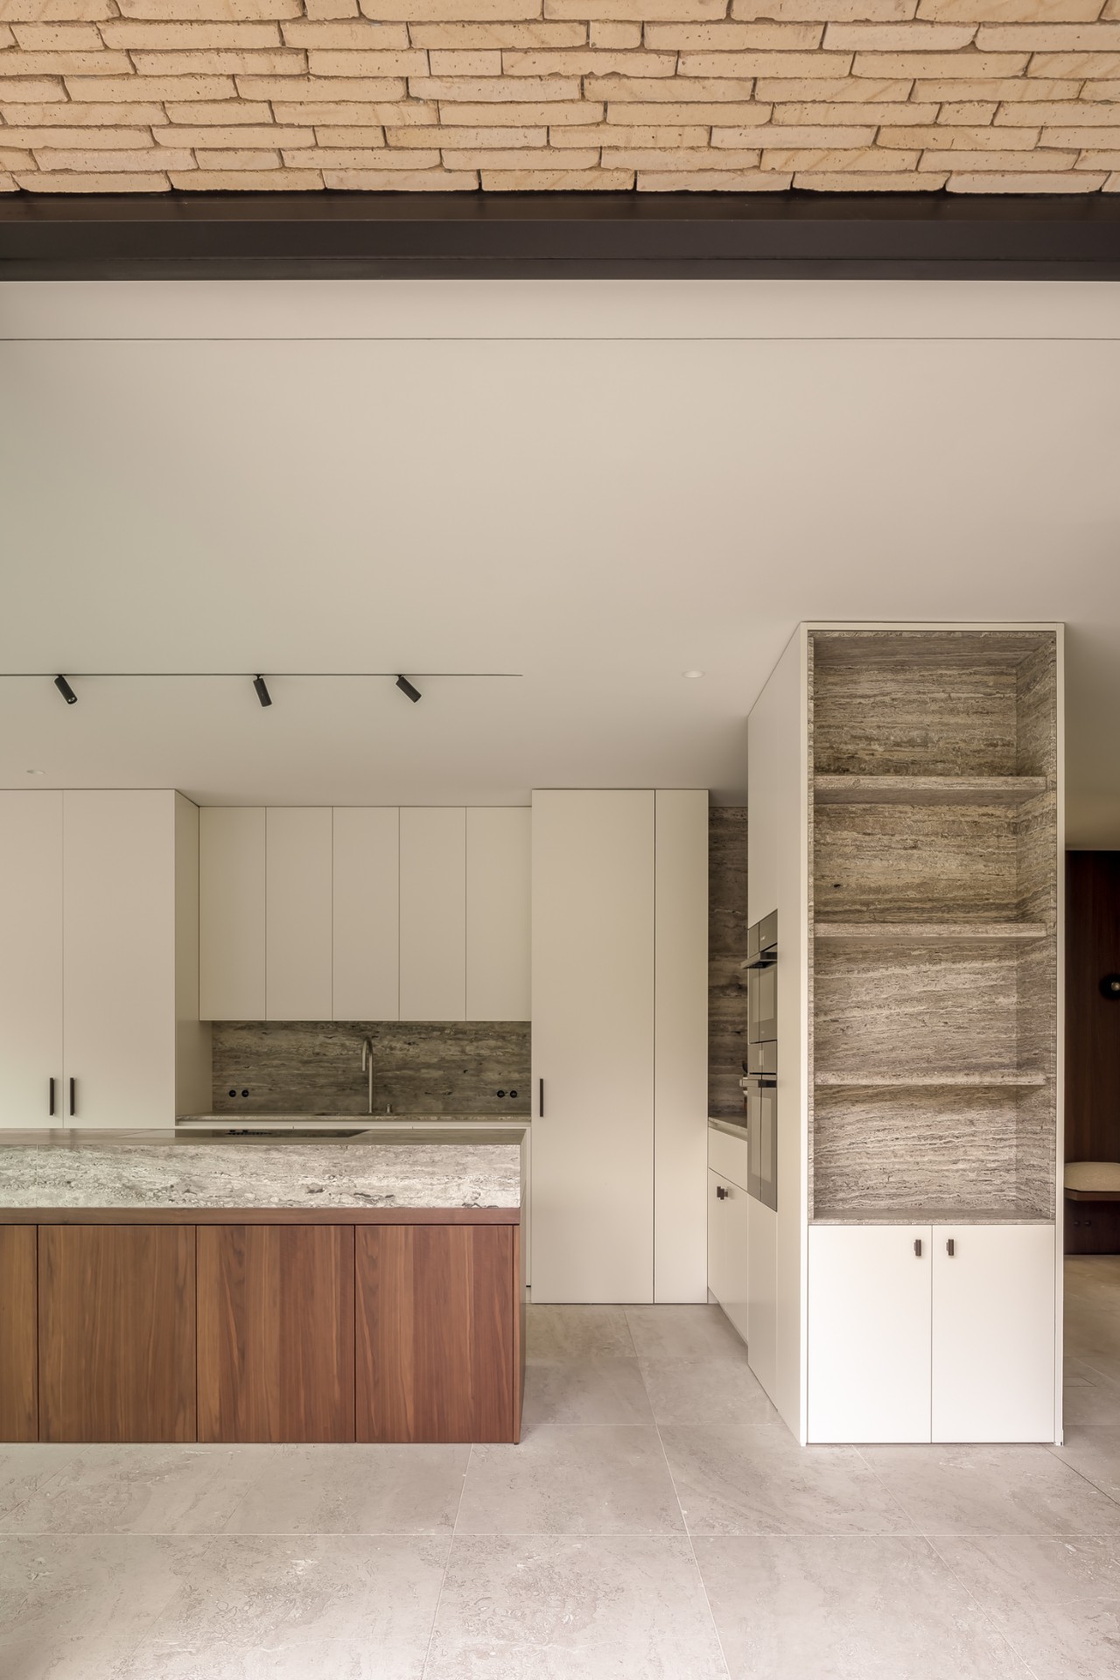
The entrance and kitchen are kept deliberately spare, which makes the kitchen island read almost like a freestanding object. Its natural stone surface sits against walnut, and that pairing gives the island enough weight to anchor the daily movement around it. The surrounding cabinetry stays quieter, so the island does not have to compete with other gestures. In a house where much of the joinery follows the walls, this one piece holds the centre and shapes how the space is used.
Wall panels in walnut continue that sense of control through the main living areas. Their vertical grain is visible in the joinery, and the lines help pull the eye along passages and door openings. Rather than filling every surface, the design uses the material where it matters most: on storage, on transitions, and on volumes that need to read as part of the architecture. That approach keeps the custom home interior measured, with details that work as part of the room rather than decoration layered on top.
A natural stone kitchen with a clear focal point
The natural stone kitchen is defined by the contrast between the understated background and the more substantial island. White cabinetry stays close to the wall, while the stone worktop and stone-like backsplash handle the visual load. In the image set, the surfaces shift between light and darker tones, which gives the kitchen depth without adding clutter. The whole composition is practical in the everyday sense, but it also holds a sculptural presence that makes the island the clearest object in the room.
That material clarity is important in a kitchen that forms part of a larger interior story. The island is not treated as an isolated item. It sits between storage, circulation, and dining, so the choice of natural stone carries through the broader language of the house. Alongside walnut joinery, it keeps the room grounded and avoids a polished showroom effect. The finishes are controlled, but the space still shows the marks of use in the best possible way: prep, gathering, and movement all remain visible in the layout.
The custom fireplace wall between dining and seating
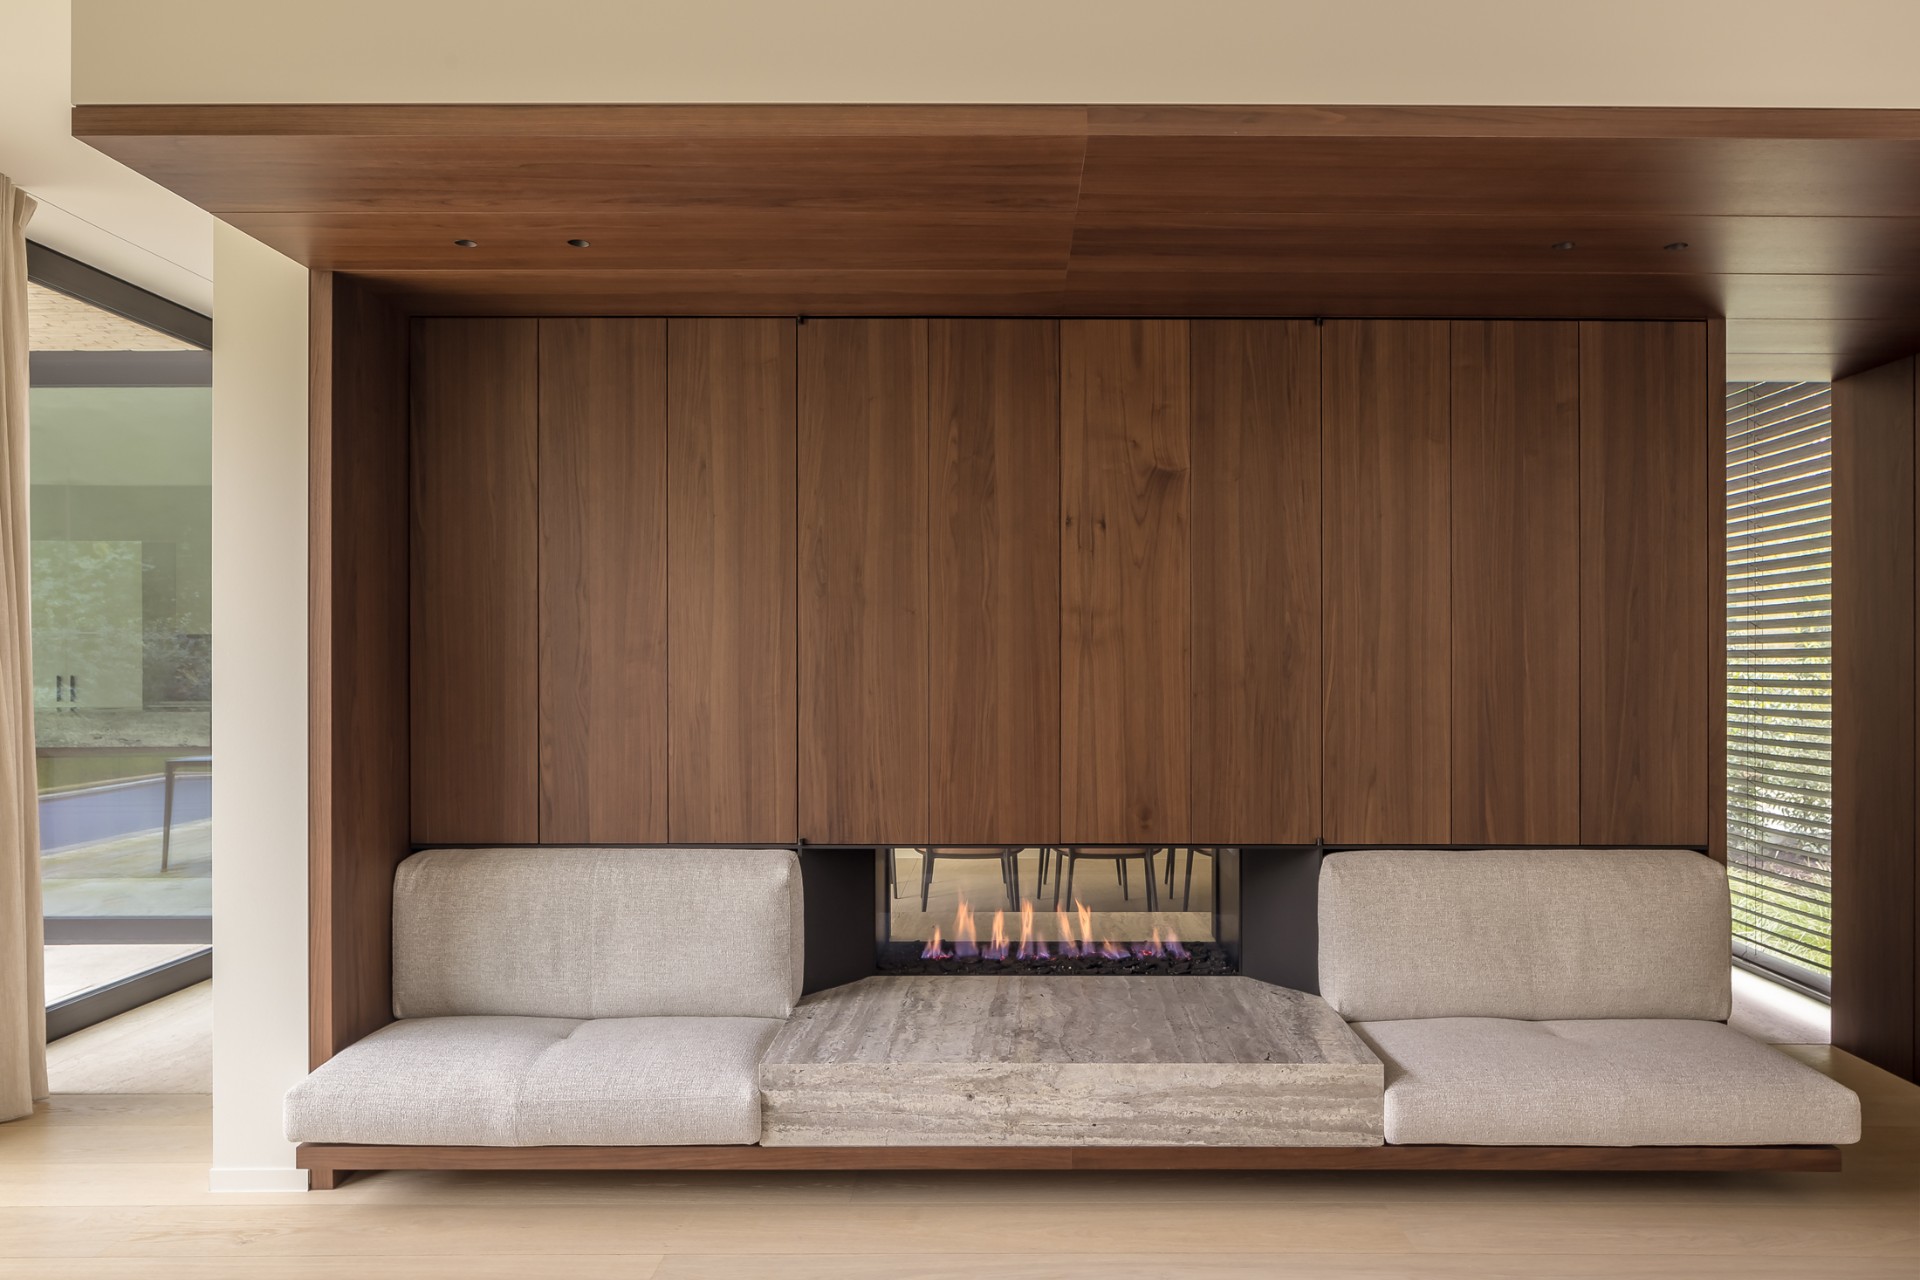
A custom fireplace wall separates the dining room from the lounge and does more than divide the plan. It is oversized on purpose, so the element reads as part of the architecture rather than a removable feature. On the seating side, an integrated bench is tucked into the composition, and the lowered ceiling tightens the room around it. The dining side is left more open, with the fireplace kept visually quiet so the table can take priority. That shift in treatment across one shared element gives the room a measured rhythm.
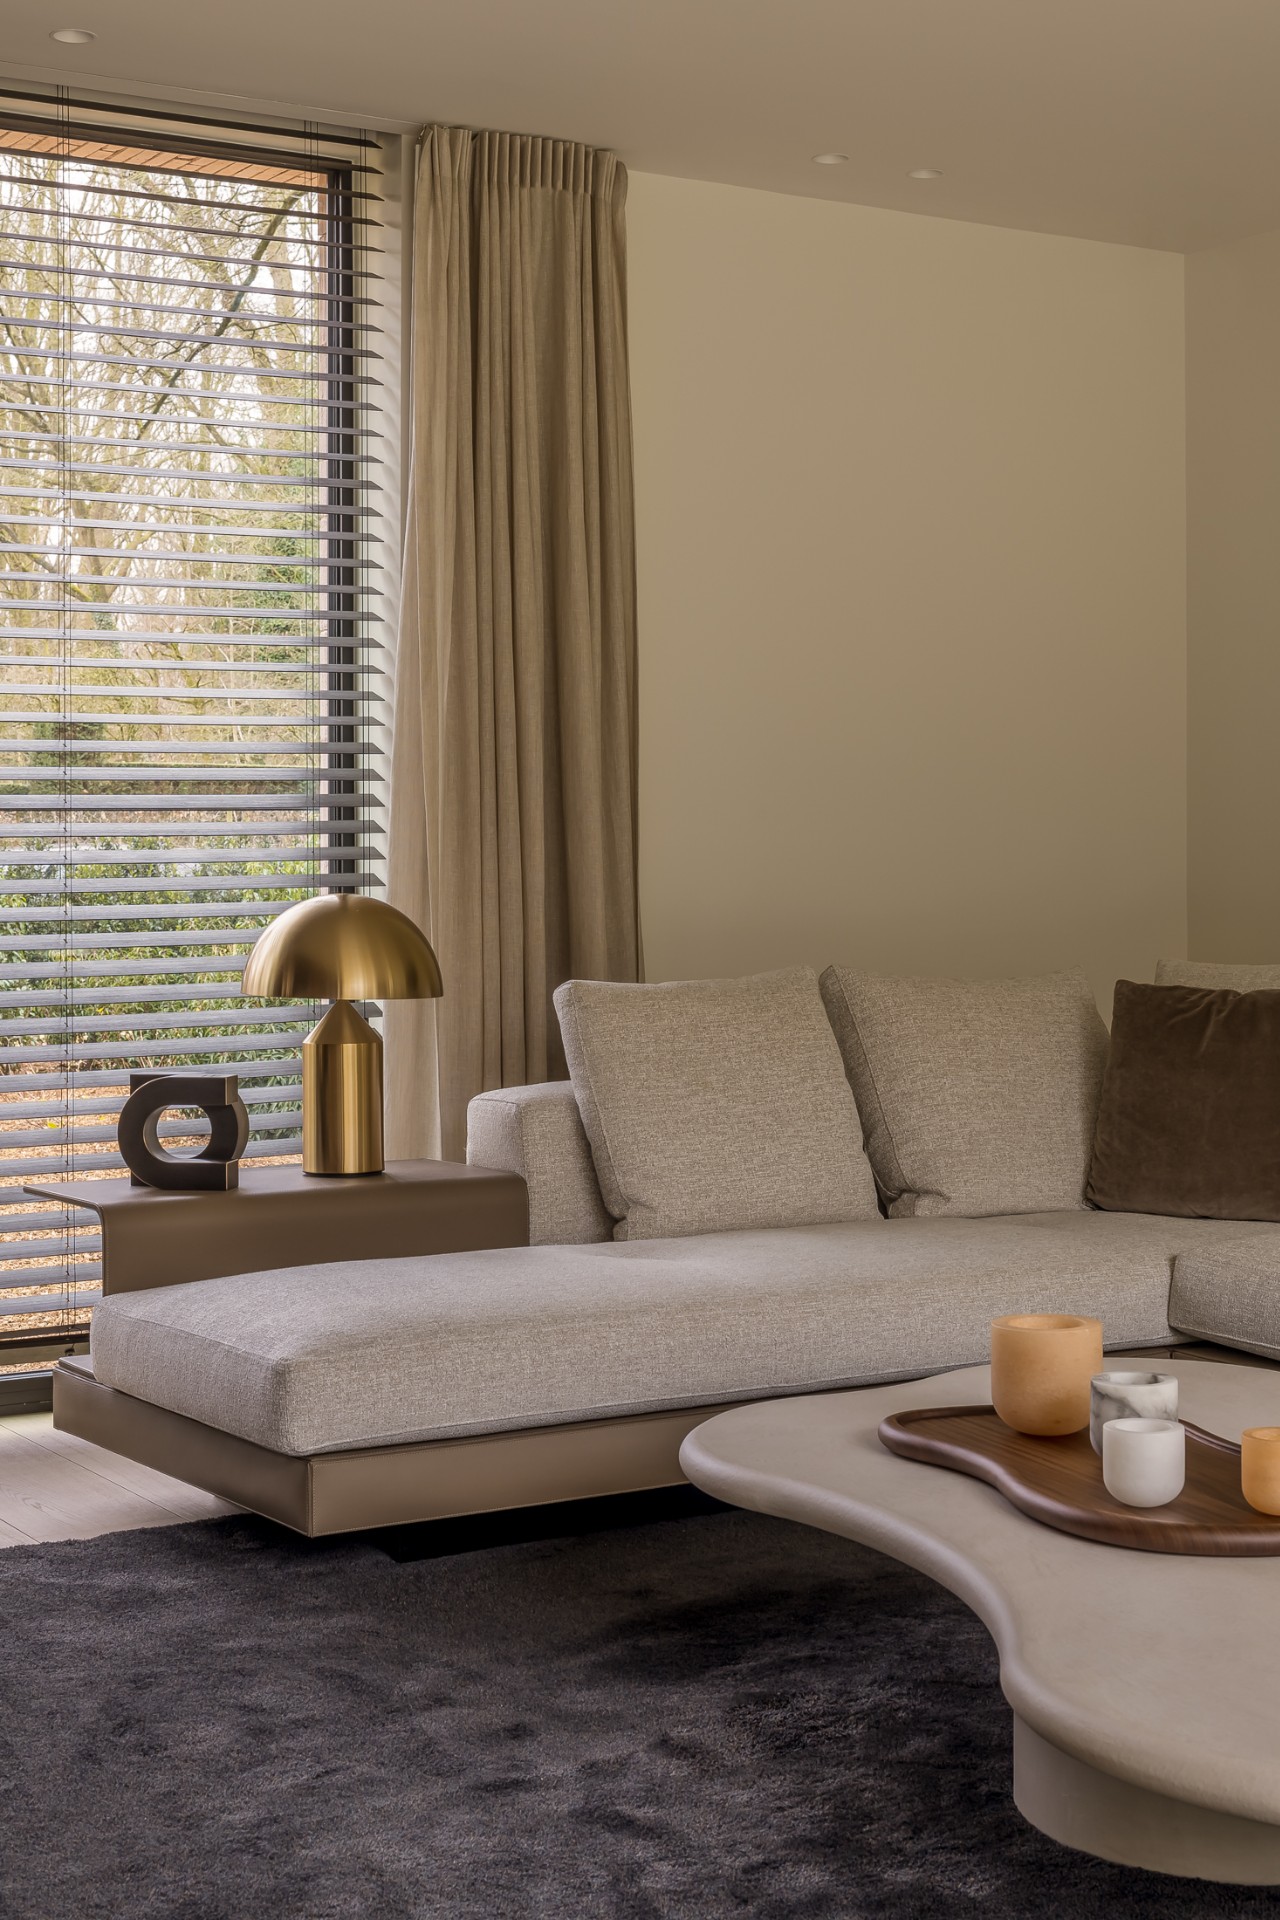
The fireplace also ties the interior together through material repetition. Walnut cladding and pale stone meet around the opening, and the built-in seating softens the edge of the more rigid surfaces. In the photos, the lounge shows beige upholstery and a stone surround that catches the light without reflecting too much of it. The effect is not dramatic. It is controlled and specific, which suits a custom home interior that depends on proportion and placement rather than statement pieces.
Built-in seating and a lower ceiling
The integrated bench works with the lowered ceiling to make the lounge feel more enclosed. The arrangement is simple: a fixed seat, a fire opening, and walls that hold the composition in place. Because the fireplace wall carries the load of the zoning, the rest of the living room can stay clear. That restraint lets the furniture and the light read more clearly, especially where the windows, curtains, and horizontal blinds bring softer lines into the room.
A work area with a more formal tone
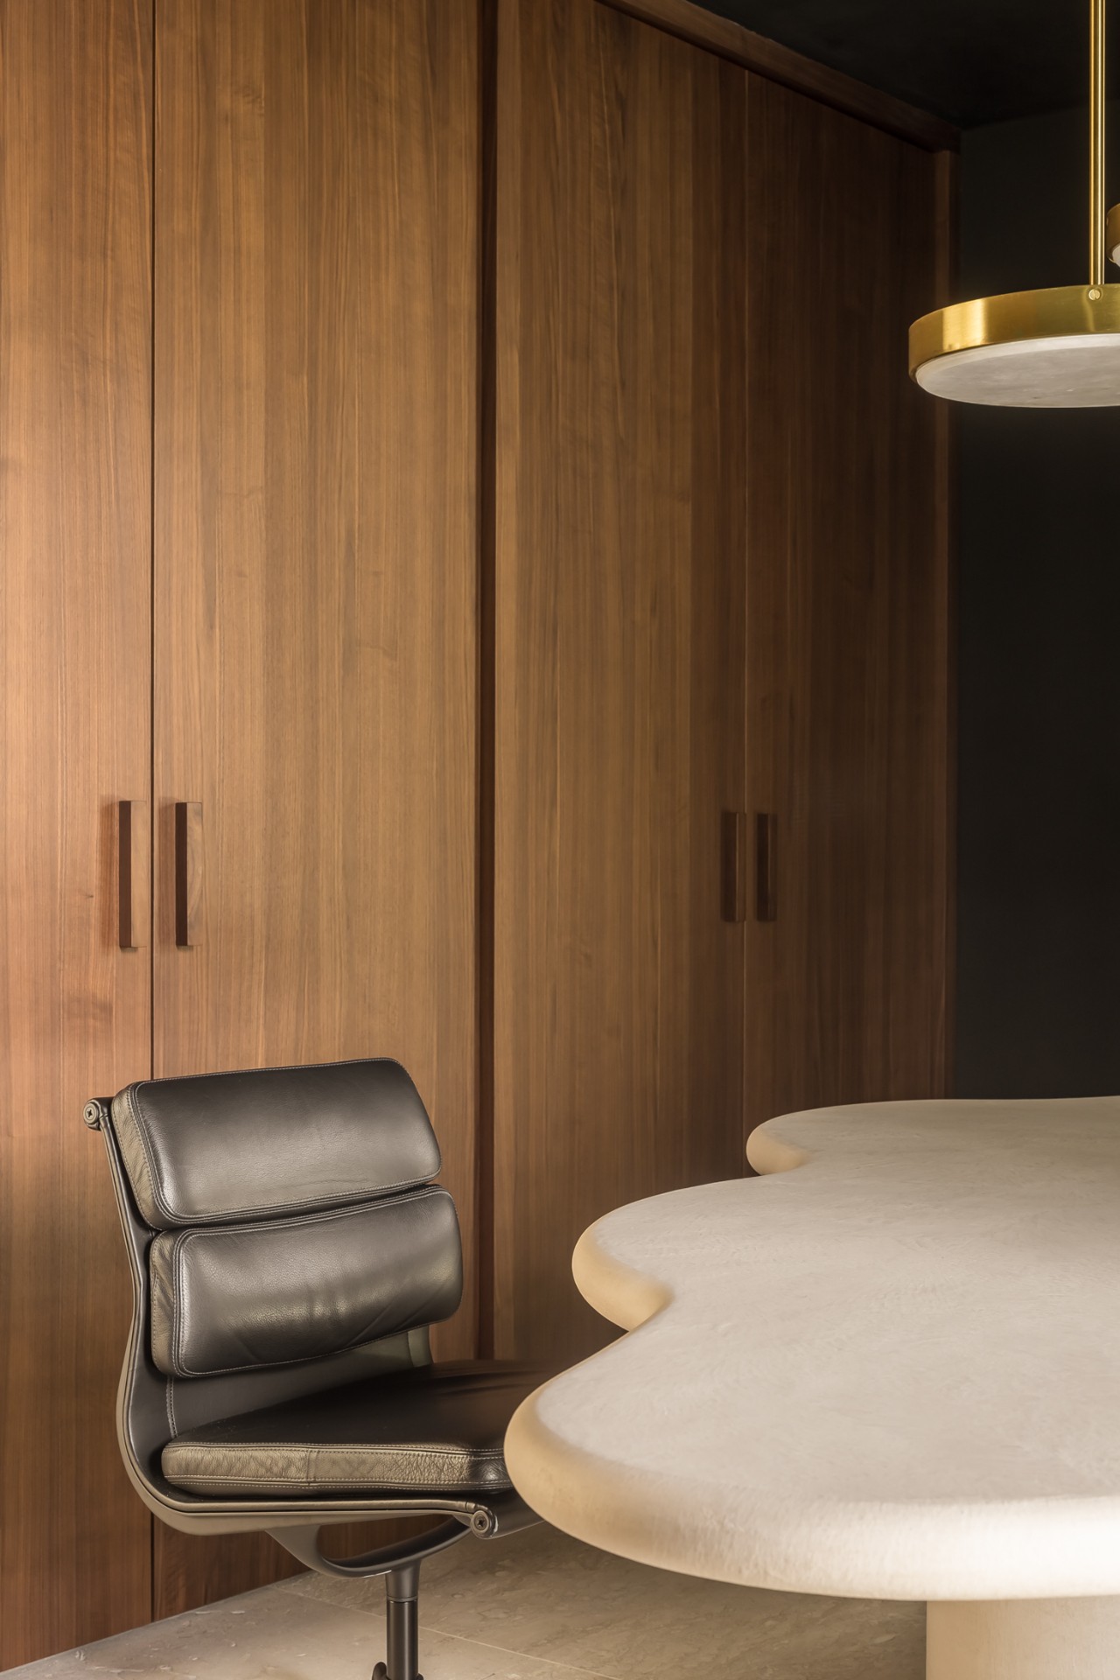
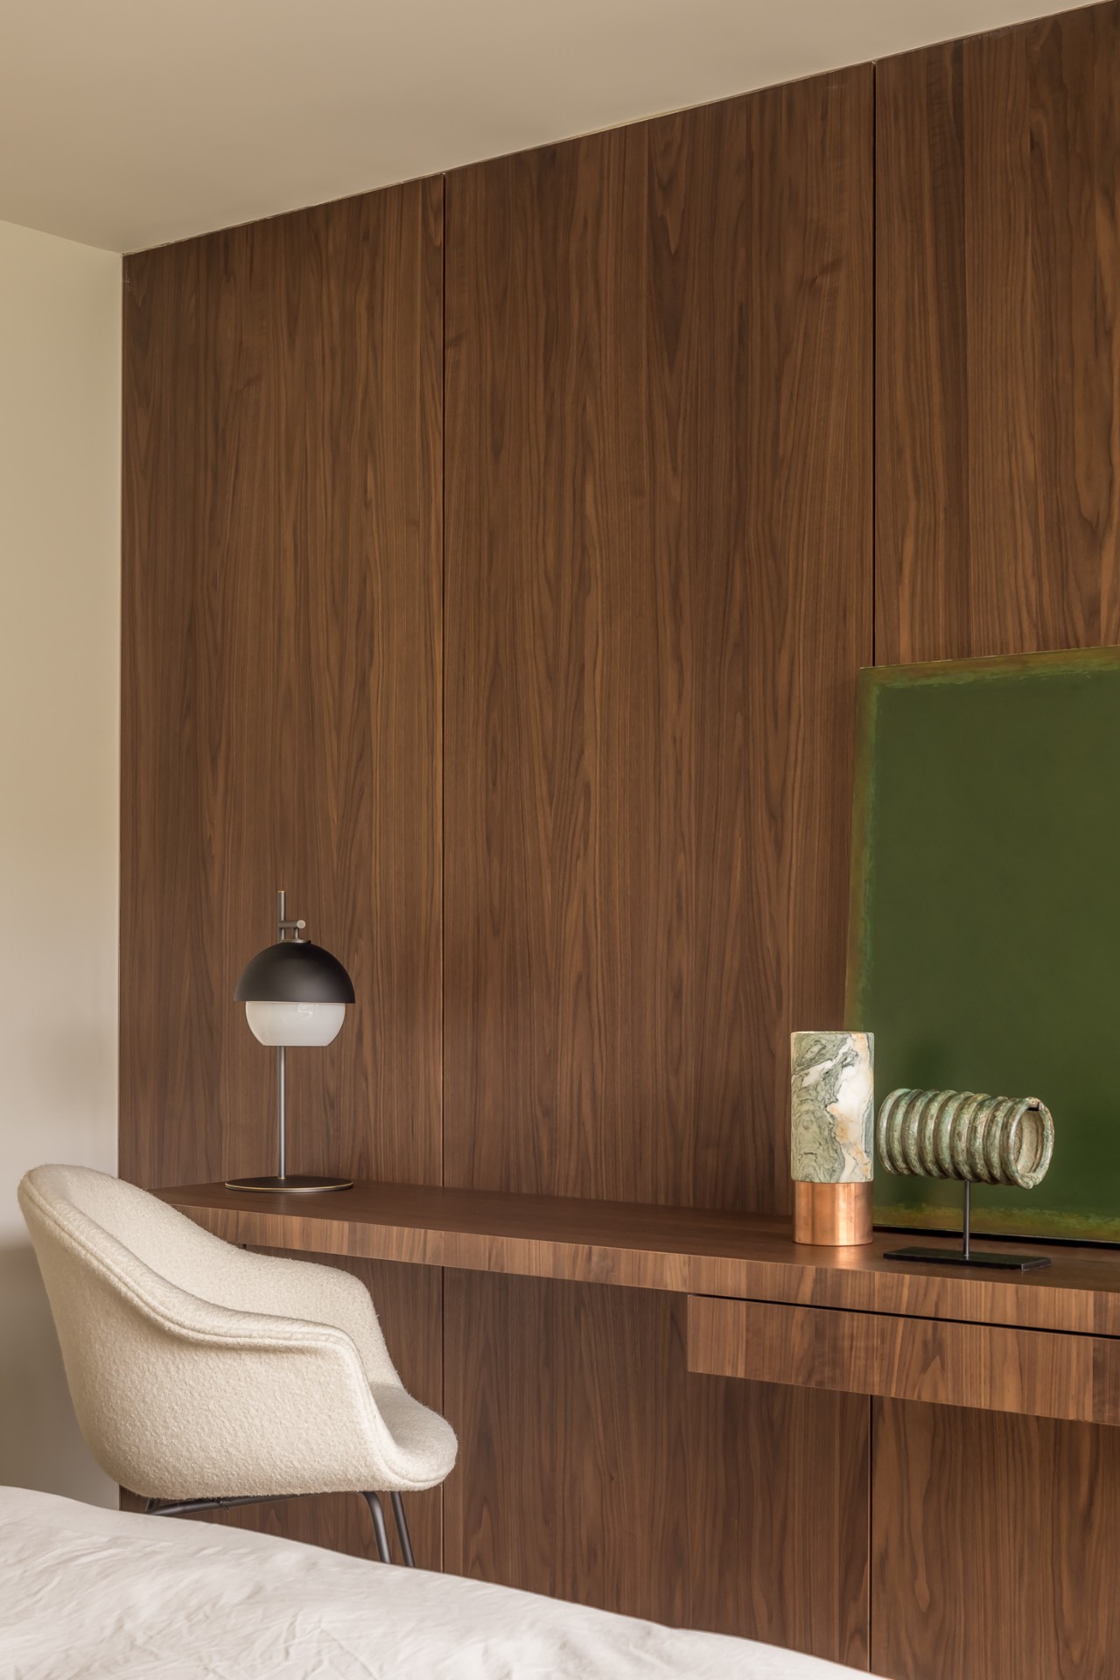
The study shifts the mood without leaving the material language behind. A walnut cabinet wall gives the room a darker, more contained feel, and the colour treatment adds a businesslike edge that suits the space. It is one of the few rooms where the joinery is allowed to read with more weight. Even there, the detailing stays disciplined: straight lines, closed storage, and a surface that holds the room in place rather than opening it up. The custom home interior uses that variation well, letting each zone speak with its own register.
What stands out is how the room avoids excess. The cabinetry is doing the work, and the darker finish keeps the attention on the volume rather than on individual objects. In a project built around quiet luxury interior cues, that kind of restraint matters. The study does not break the overall language of the house; it shifts it. By moving from the soft lounge and kitchen surfaces to a more formal envelope, the interior makes space for different kinds of use without changing its underlying logic.
Upstairs rooms kept intentionally quiet
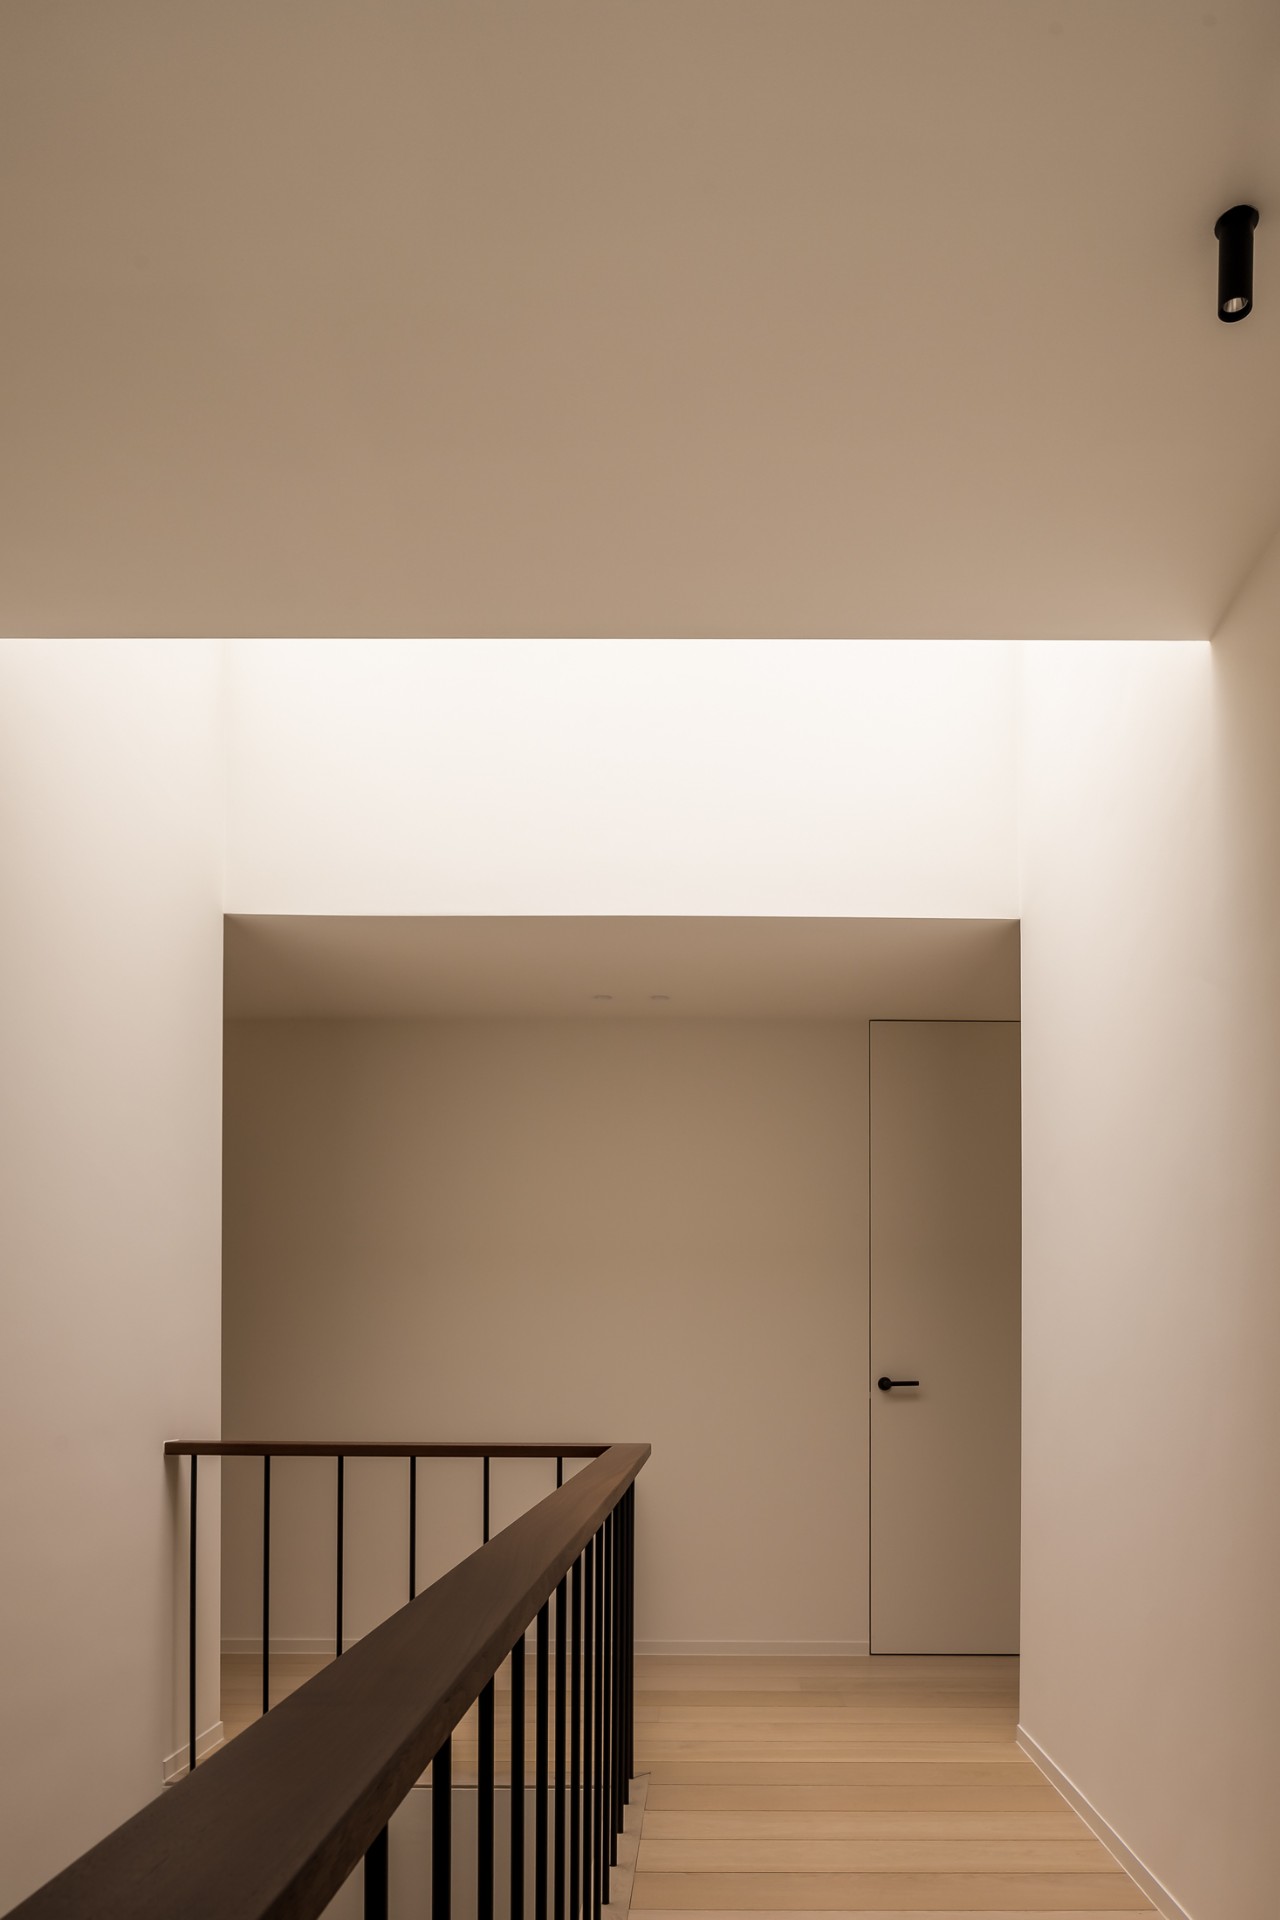
On the upper floor, the bedrooms and landing are stripped back so the surfaces can do less and the rooms can feel calmer. The palette is lighter, the detailing is pared down, and the circulation space is kept clear. This is where the custom home interior slows down. The decision not to overwork these rooms is visible in the walls, the junctions, and the absence of decorative noise. That silence is part of the plan, not an omission.
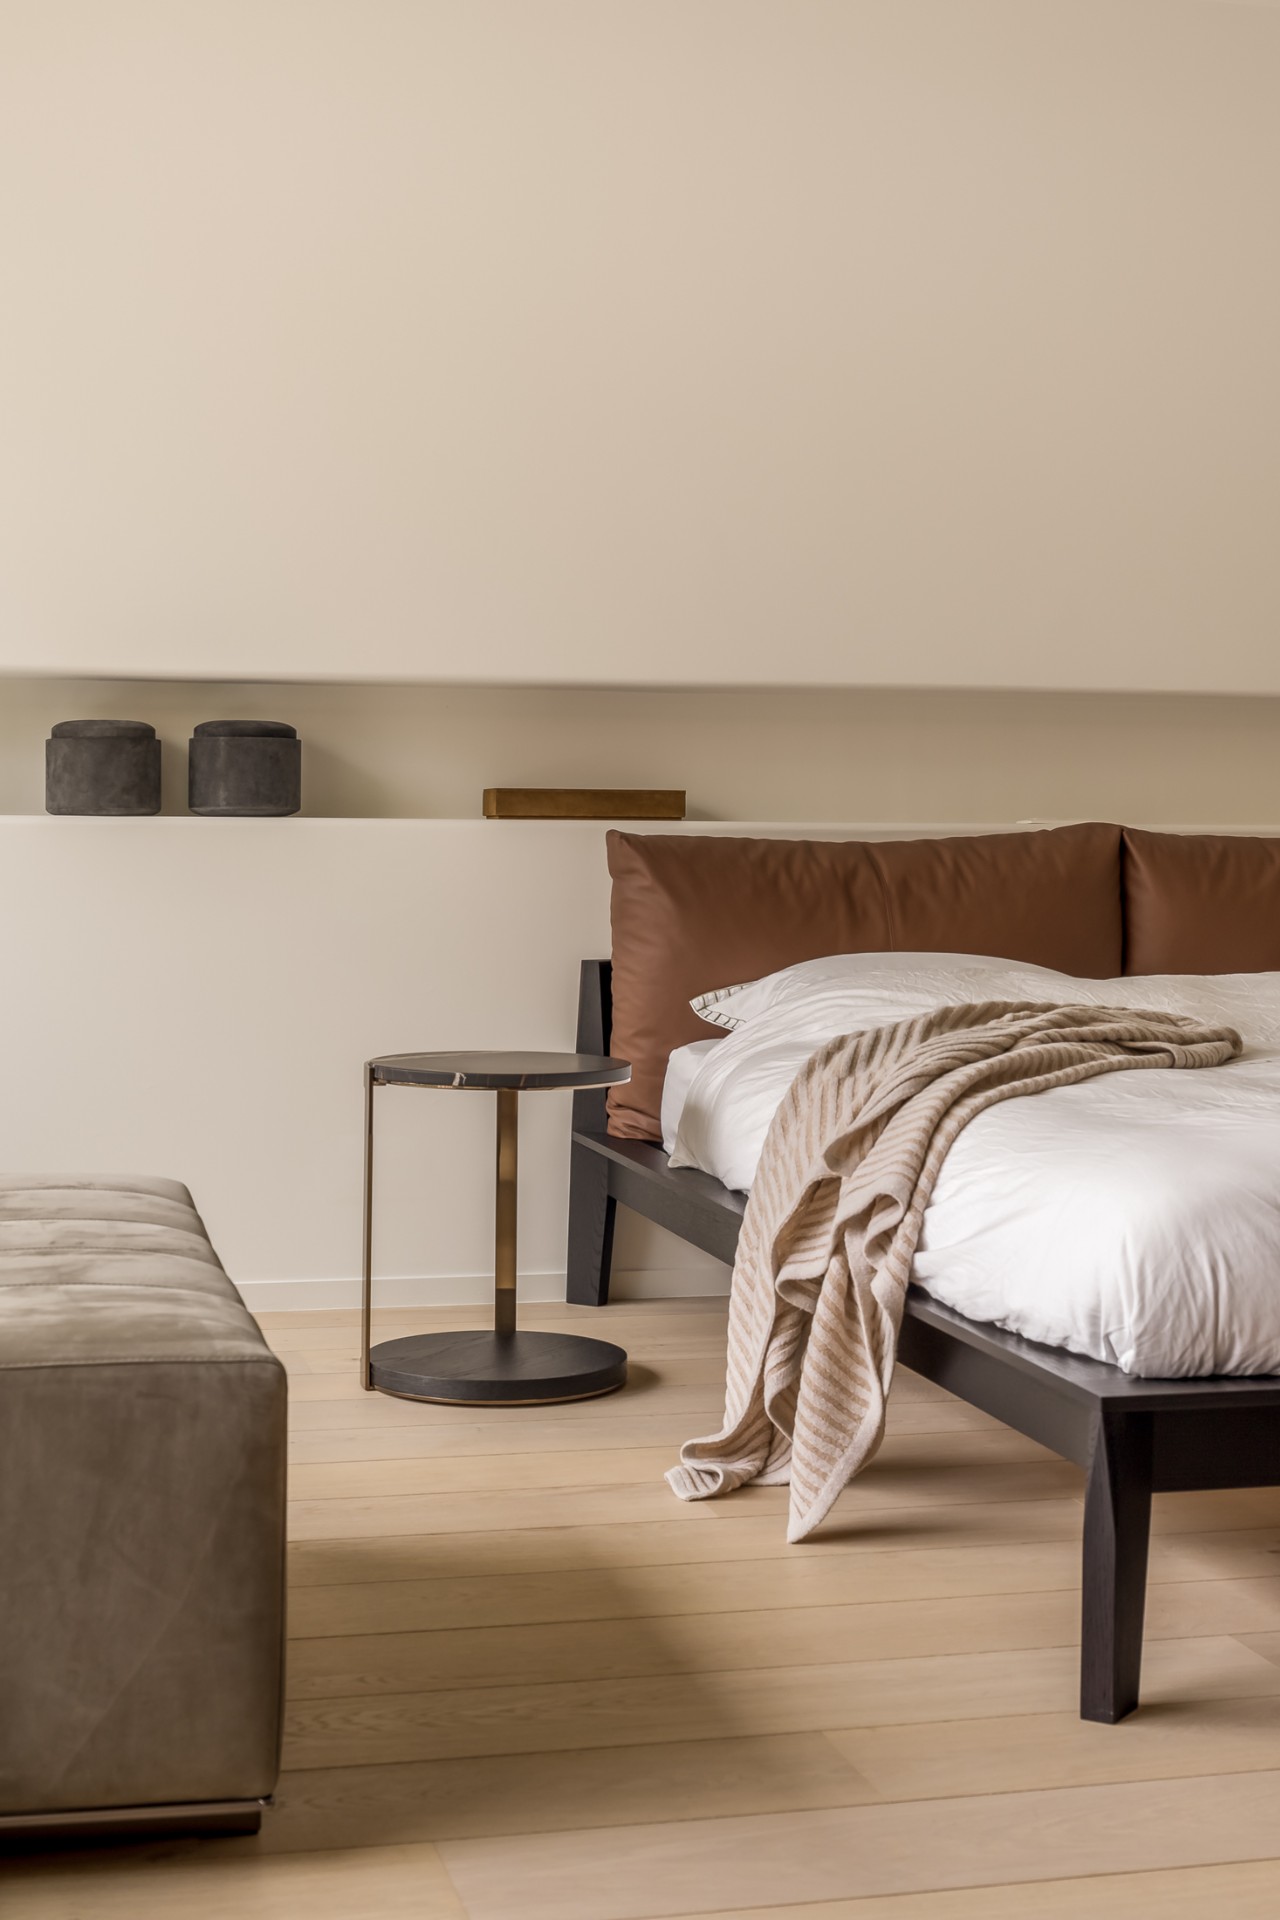
The main bedroom extends that approach with a walnut dressing volume and an integrated make-up table. The material gives the storage piece enough presence to read as a dedicated element rather than a hidden backdrop. Next to it, the adjacent terrace is finished in natural stone, which adds a tactile shift between inside and outside without pushing the design into contrast for its own sake. The room is precise, but it is not cold. The materials are chosen for touch as much as for appearance.
Bathroom spaces with darker tile and stone surfaces
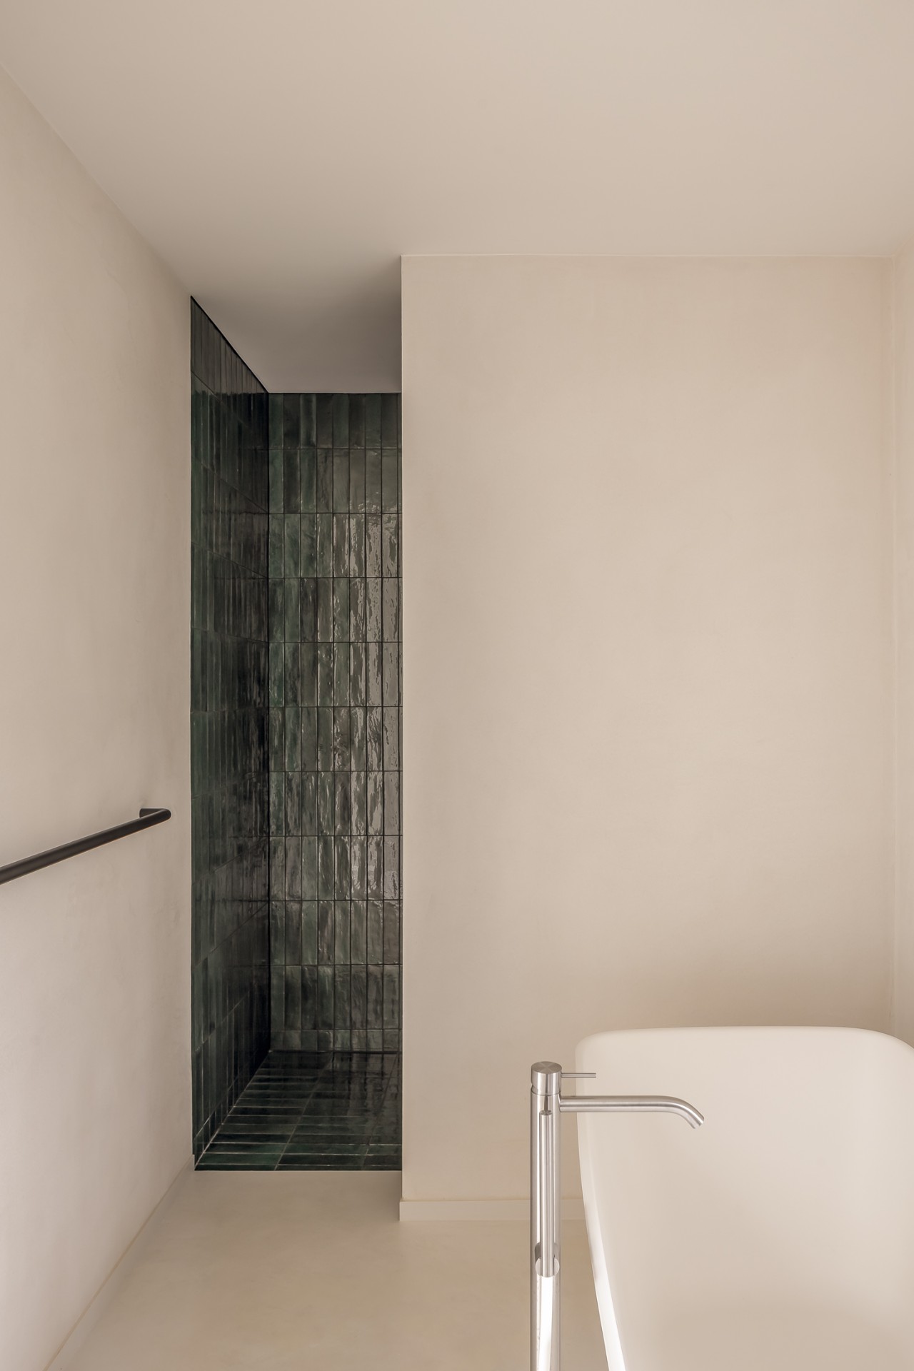
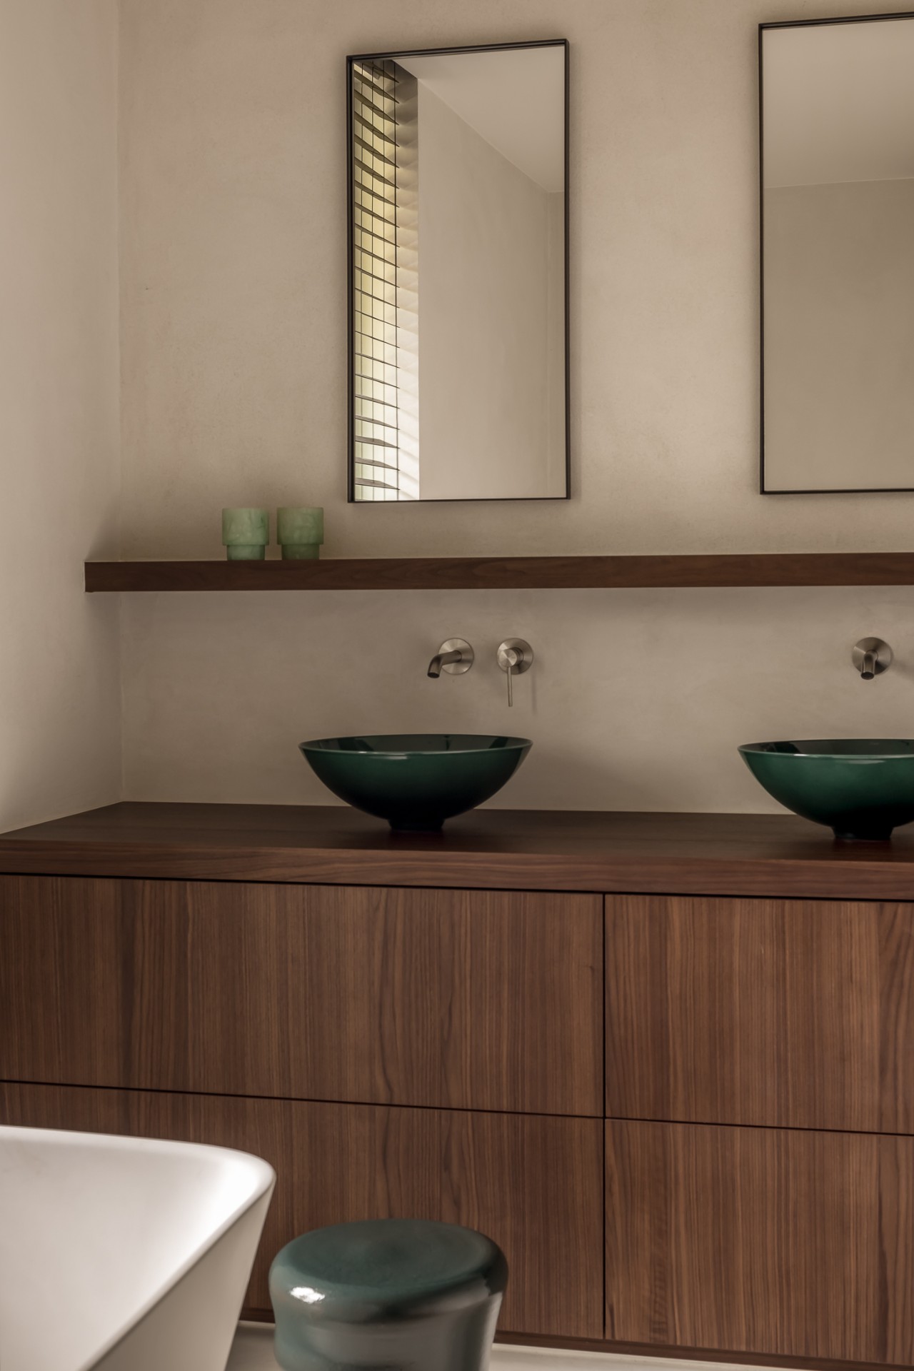
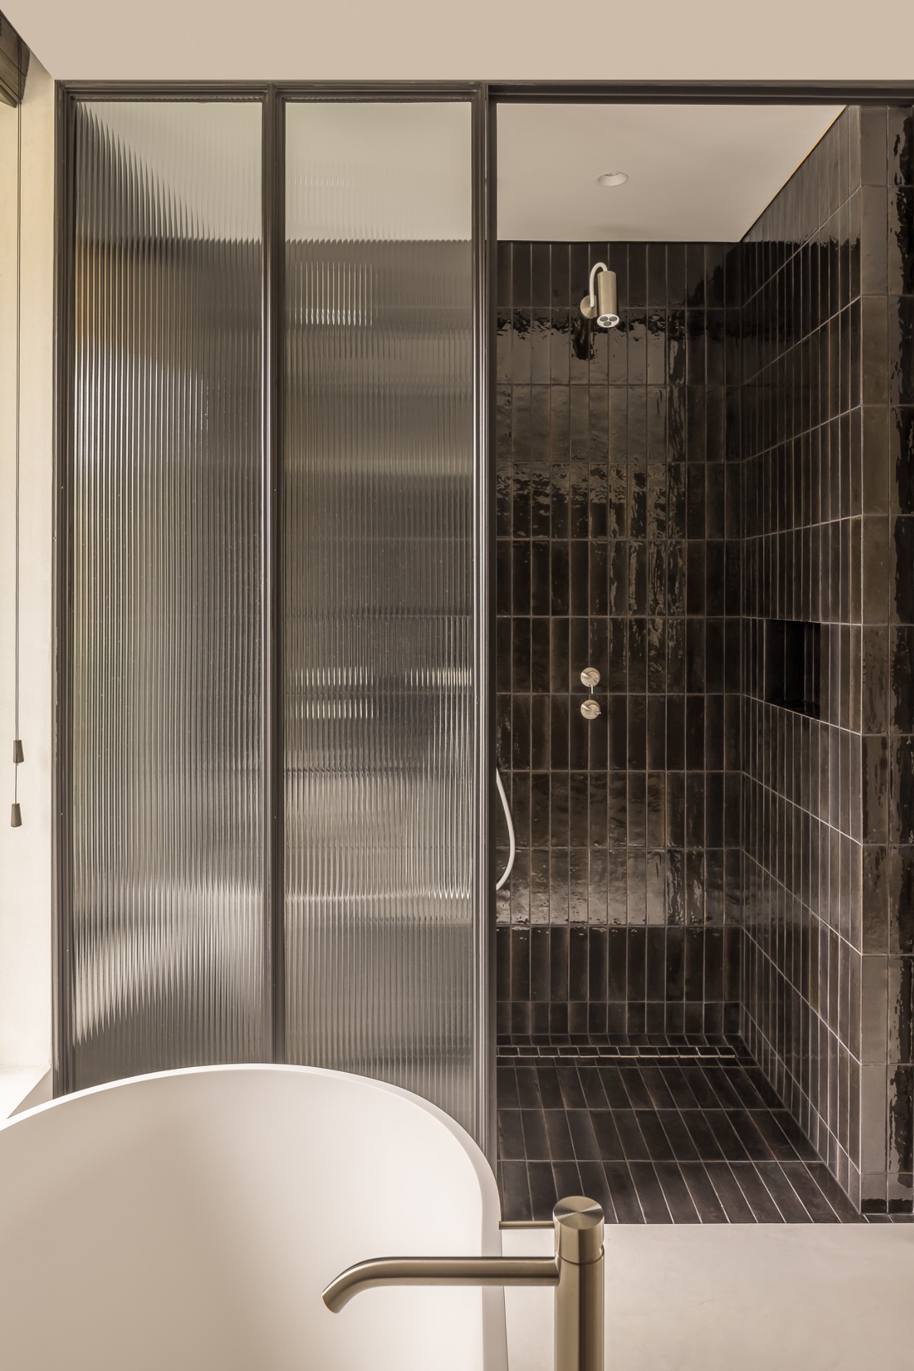
The bathrooms continue the project’s calm rhythm, but the surfaces become more functional in their expression. One image shows a walk-in shower with a glass screen and dark tile inside the shower zone, while another presents a double vanity bathroom with a natural stone top and a wooden base. The contrast between glass, tile, and stone keeps the rooms legible. In the shower, the small-format dark finish pulls the eye inward; at the basin, the double setup gives the room a clear daily use.
These wet rooms are described in the source material as part of a contemporary family home, with comfort and high-spec materials across the main and children’s bathrooms. The visuals support that reading through the clean lines of the basins, the visible shower fittings, and the strong use of spotlights. They are not the focus of the house, but they are not afterthoughts either. They continue the same custom home interior language, only translated into a tighter, more practical setting.
Quiet luxury shaped by measured choices
Across the house, the strongest thread is not a single object but a disciplined way of using material and space. Walnut joinery appears where storage or structure needs weight. Natural stone marks the kitchen, the fireplace, and the terrace connection in the main bedroom. The plan shifts between open and enclosed moments without losing its clarity. That is what gives the project its quiet luxury interior character: not display, but control over what is shown and what is left out.
The custom home interior feels resolved because the same logic runs from the entrance to the upper floor. The kitchen island, the fireplace wall, the study cabinetry, and the bathroom surfaces each play a different role, yet they remain part of one carefully edited house. The visual language stays close to the materials themselves, allowing grain, stone veining, shadow lines, and ceiling drops to carry the atmosphere. Nothing needs to be over-described; the spaces already do the work.
Want to see more of Stael Architect? View the page of Stael Architect for even more great projects and company information.

NEW 2026 Jubileum Edition The Best Interior Designers Benelux
Order Now €125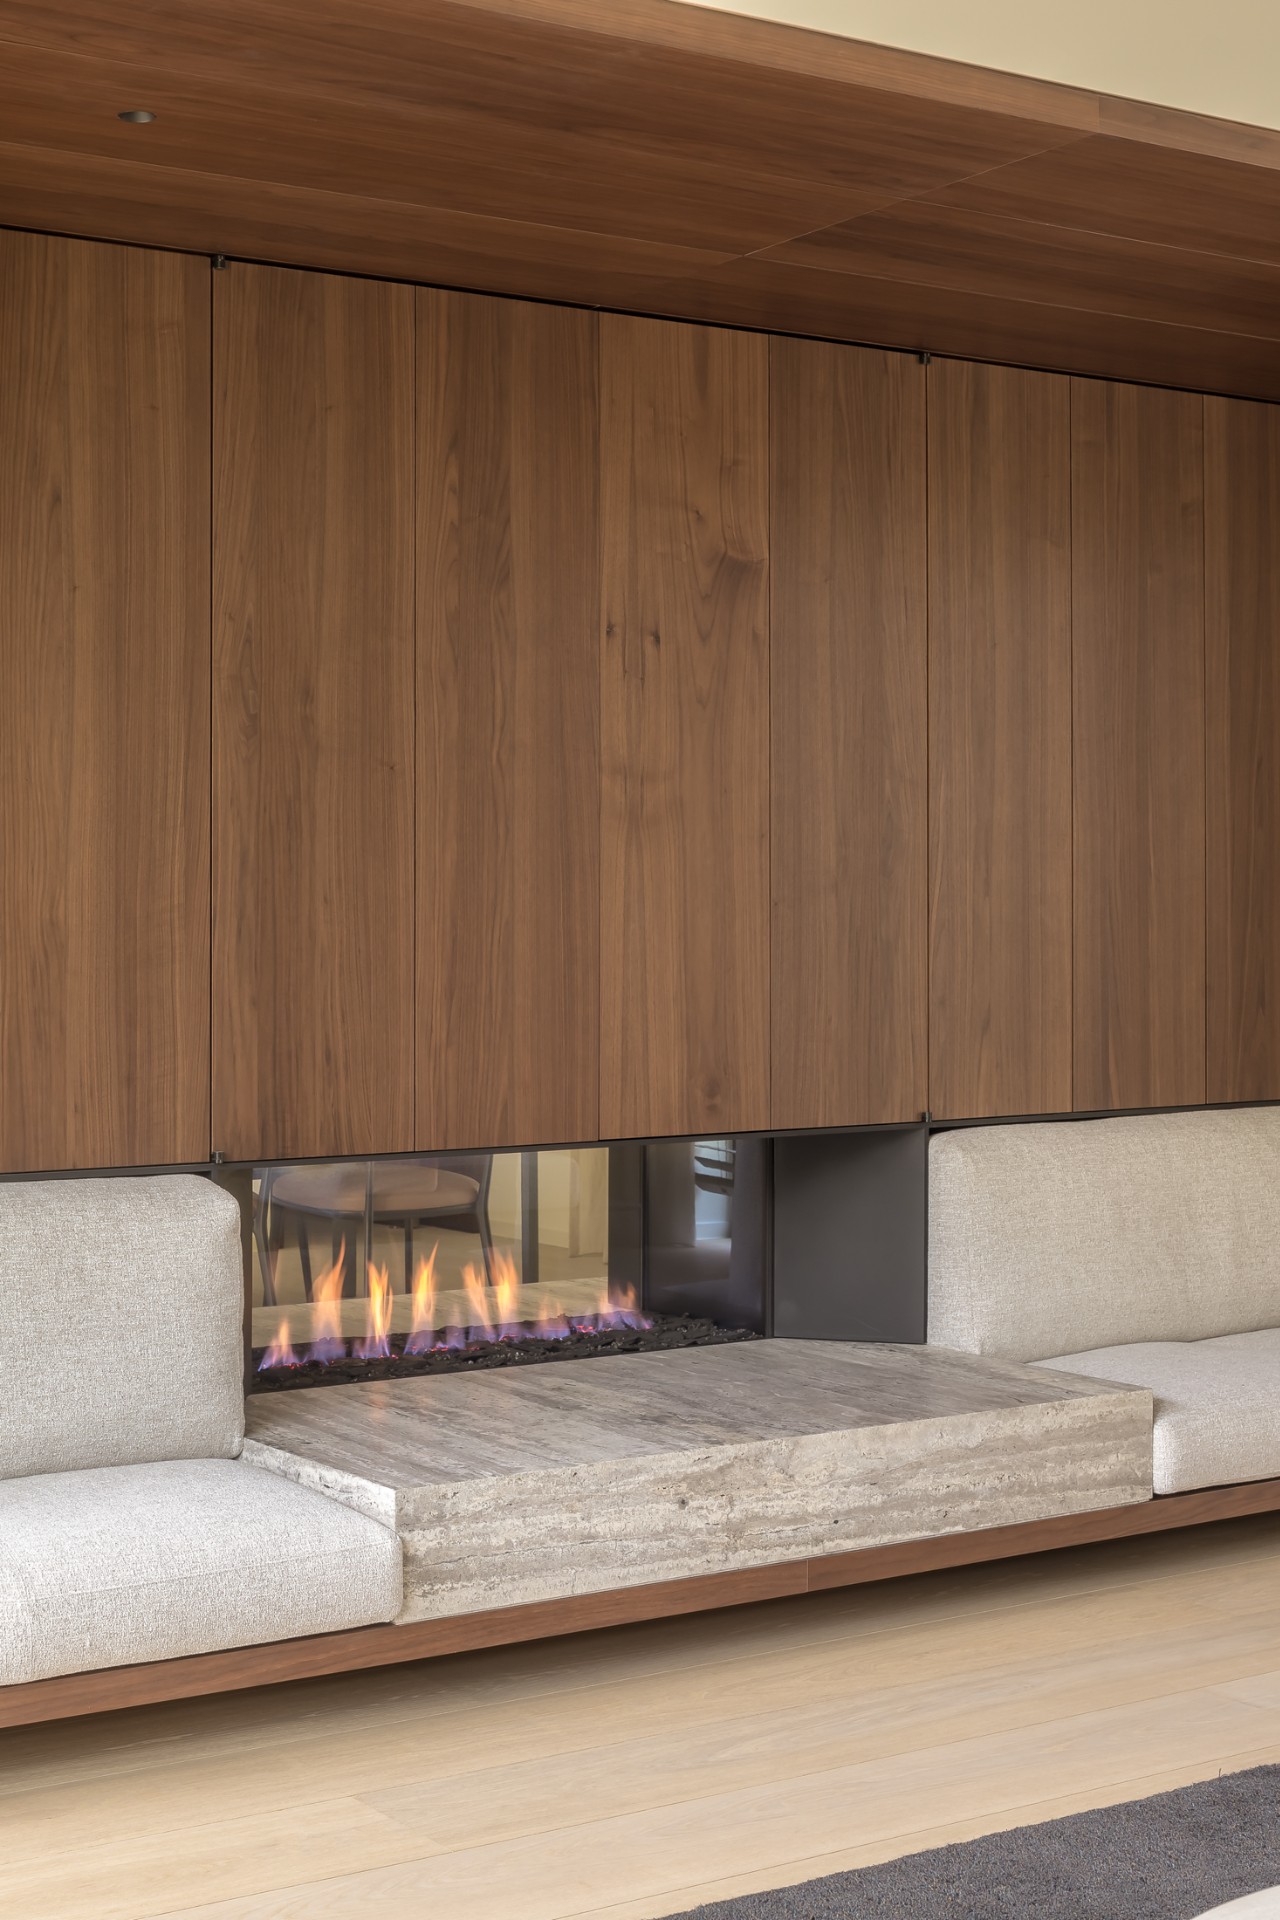
NEW 2026 Jubileum Edition The Best Interior Designers Benelux
Order Now €125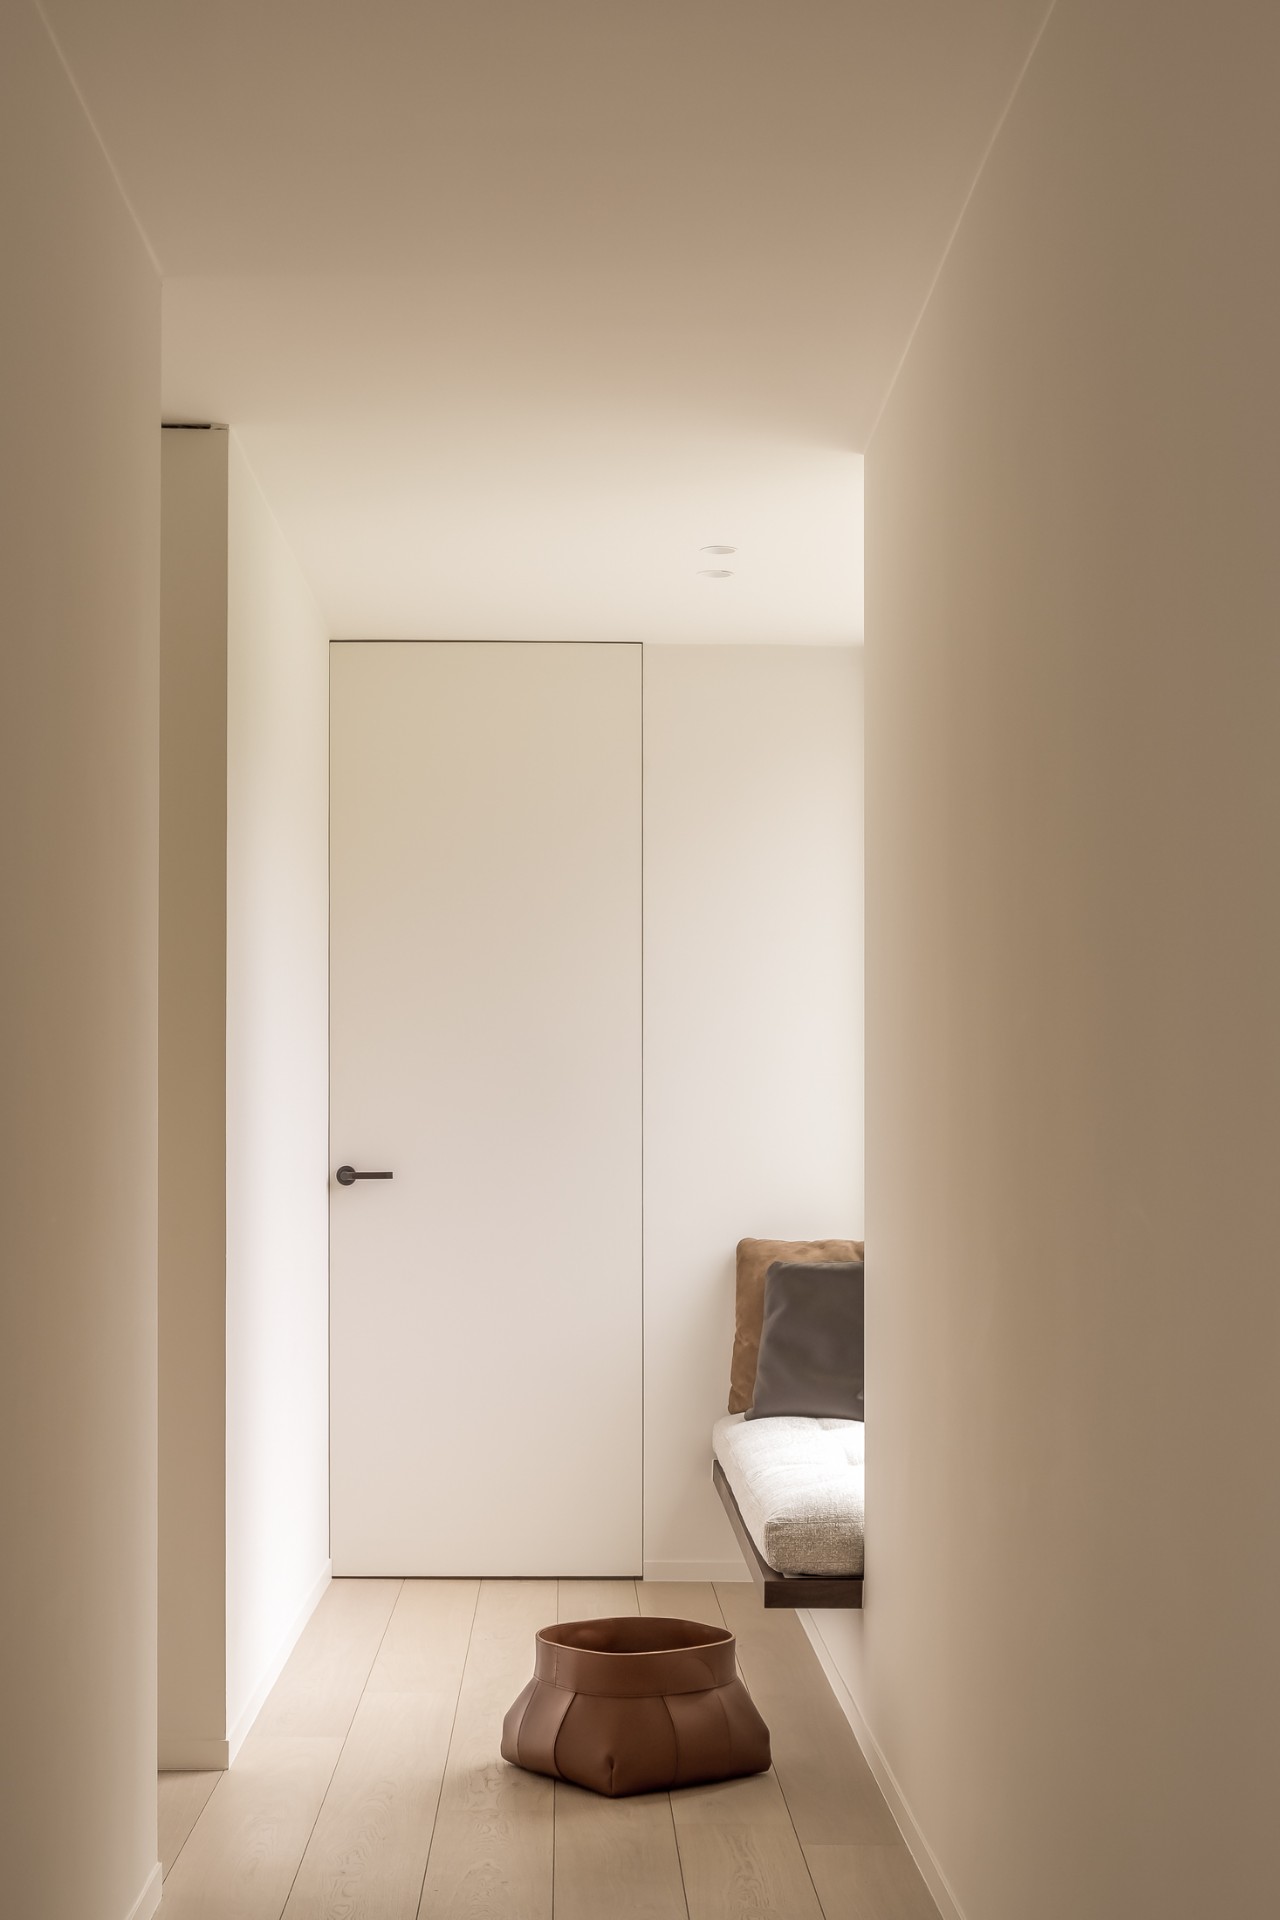
NEW 2026 Jubileum Edition The Best Interior Designers Benelux
Order Now €125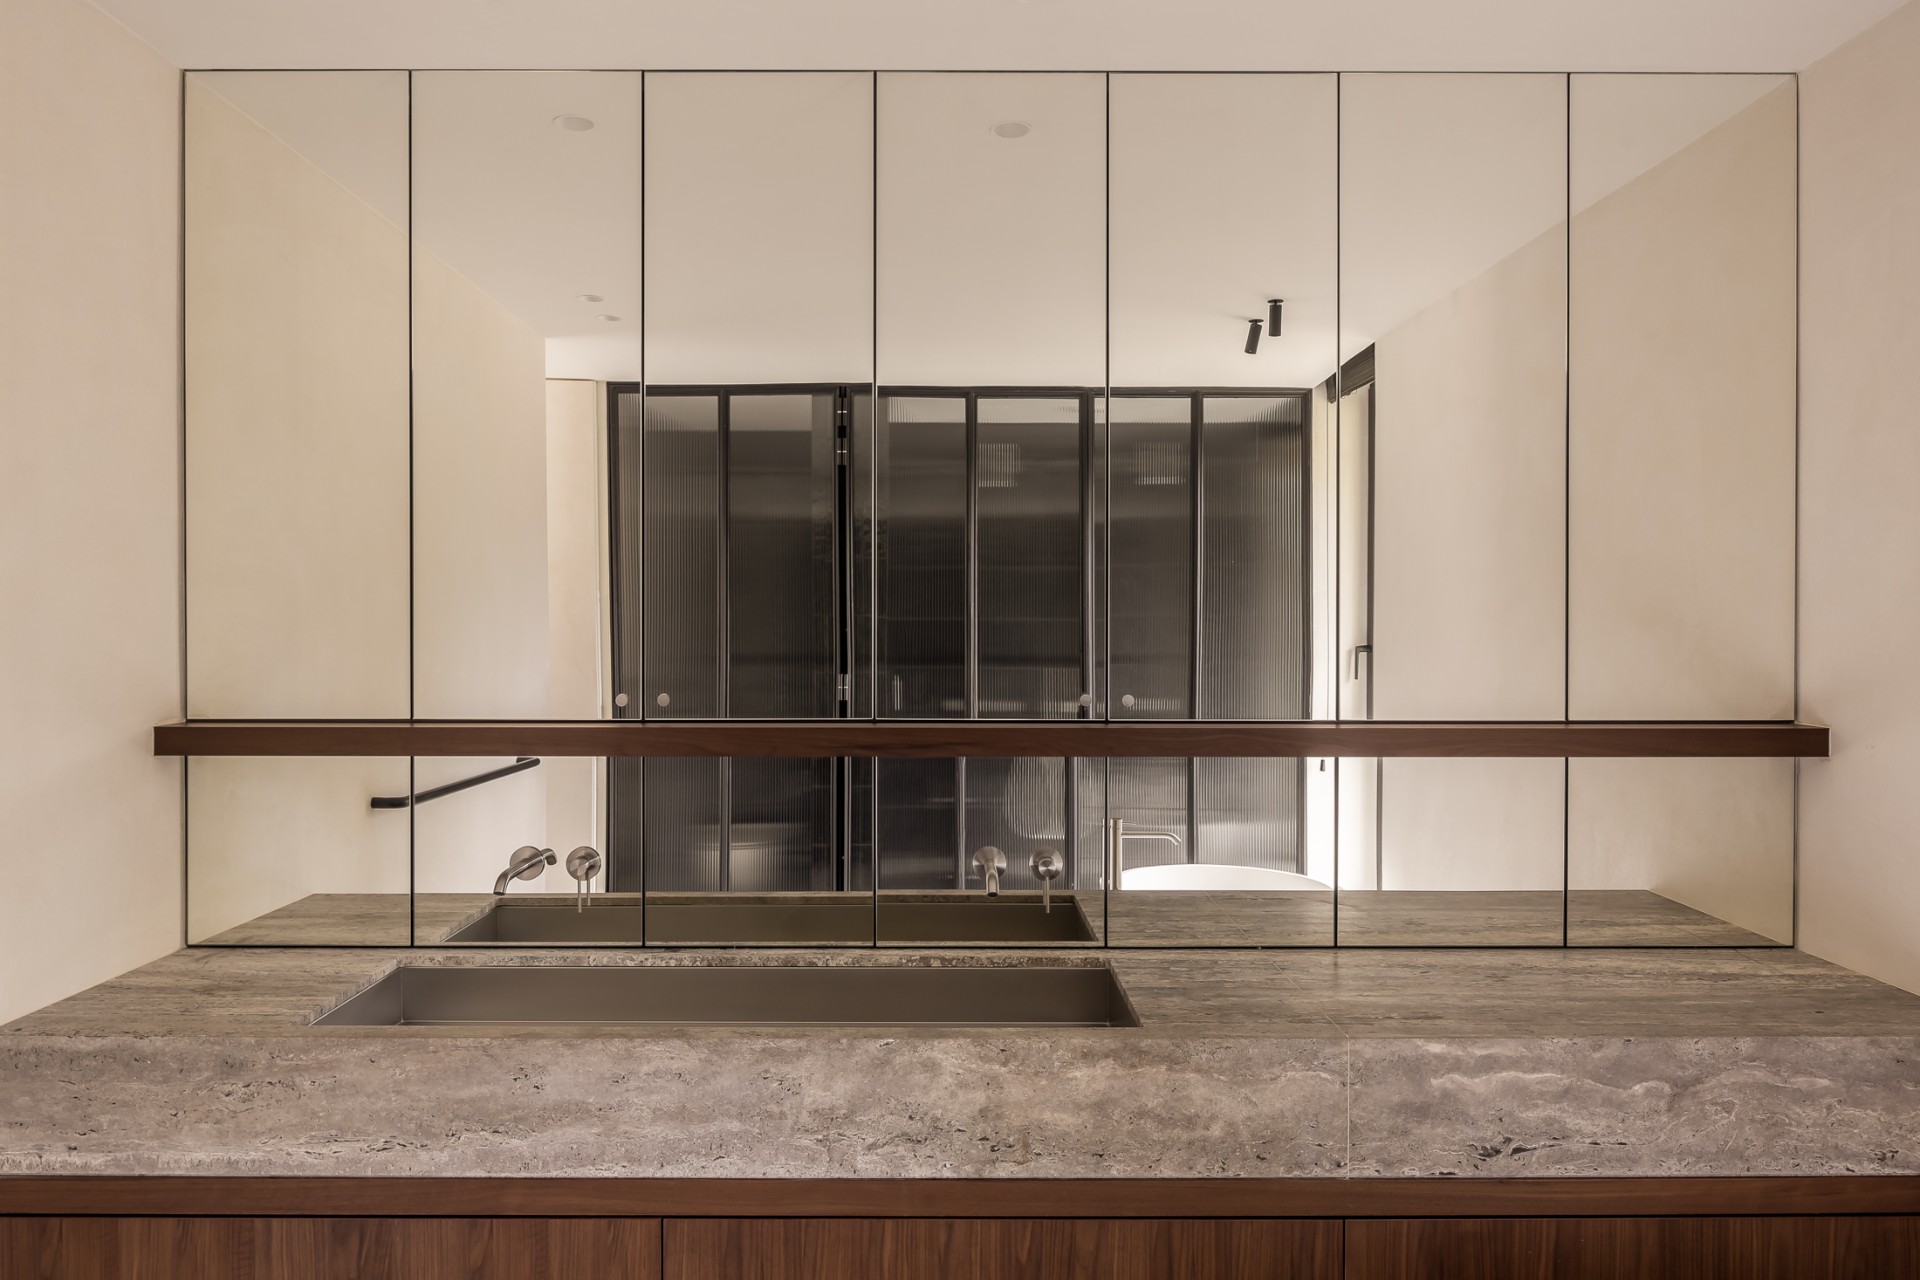
NEW 2026 Jubileum Edition The Best Interior Designers Benelux
Order Now €125