Built-in fireplace wall in a warm modern interior
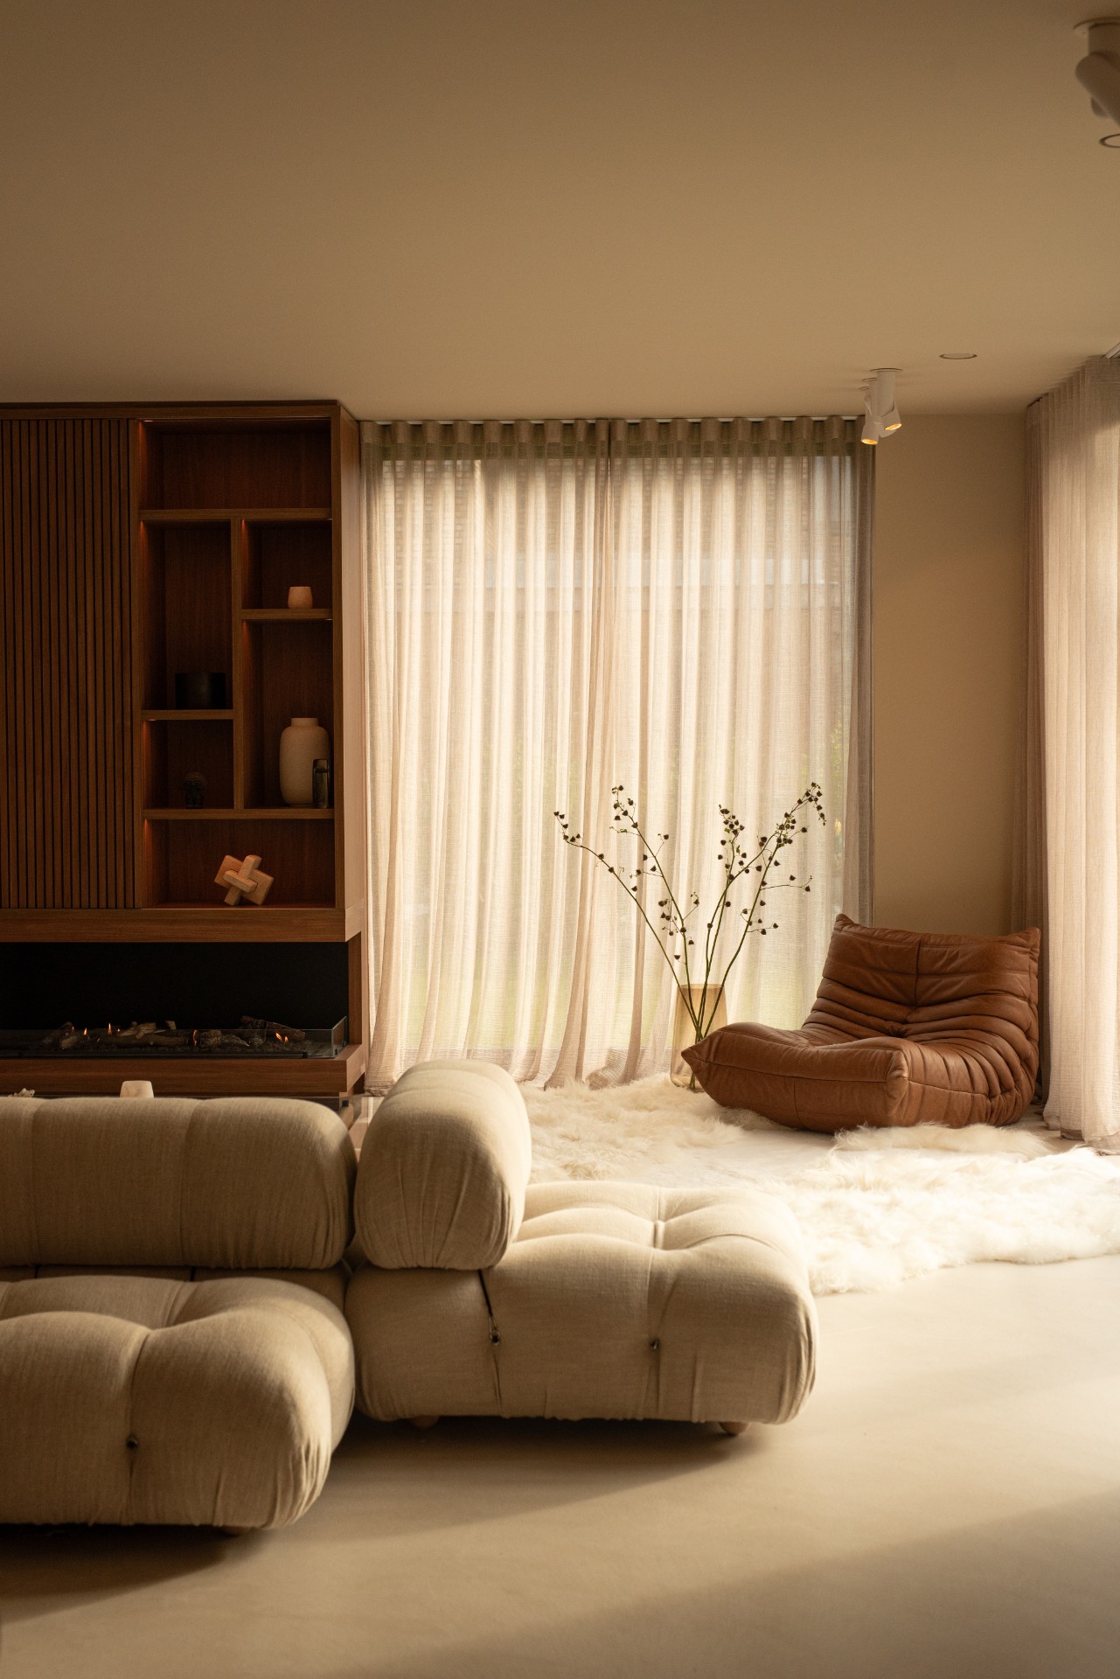
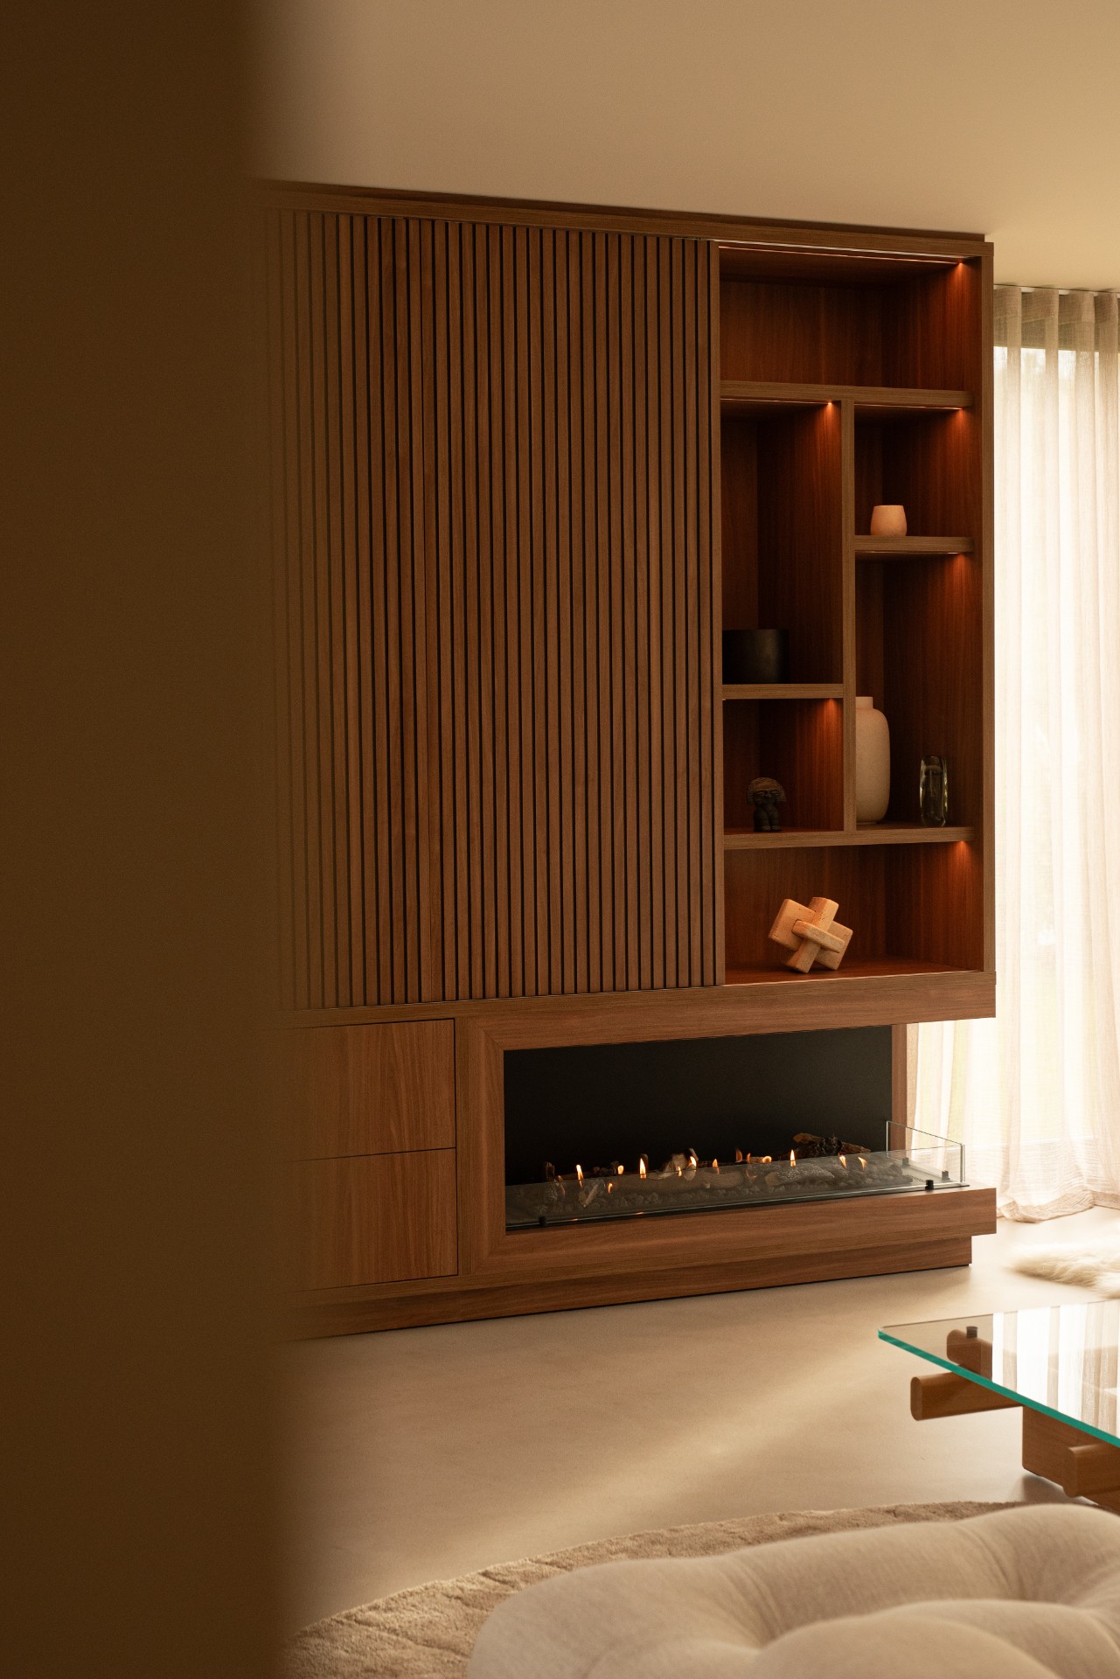
Vertical wood slats set the pace in the living room, where a built-in fireplace wall sits inside a calm composition of niches, pale textiles and restrained lines. The room reads as one continuous interior rather than a set of separate gestures. Microcement on the floor keeps the base quiet, while the walnut cabinetry finish gives the custom joinery a darker, warmer edge. Soft daylight filters through sheer curtains and lands across the seating area without flattening the texture of the wood.
A custom wall that does more than hold a fire opening
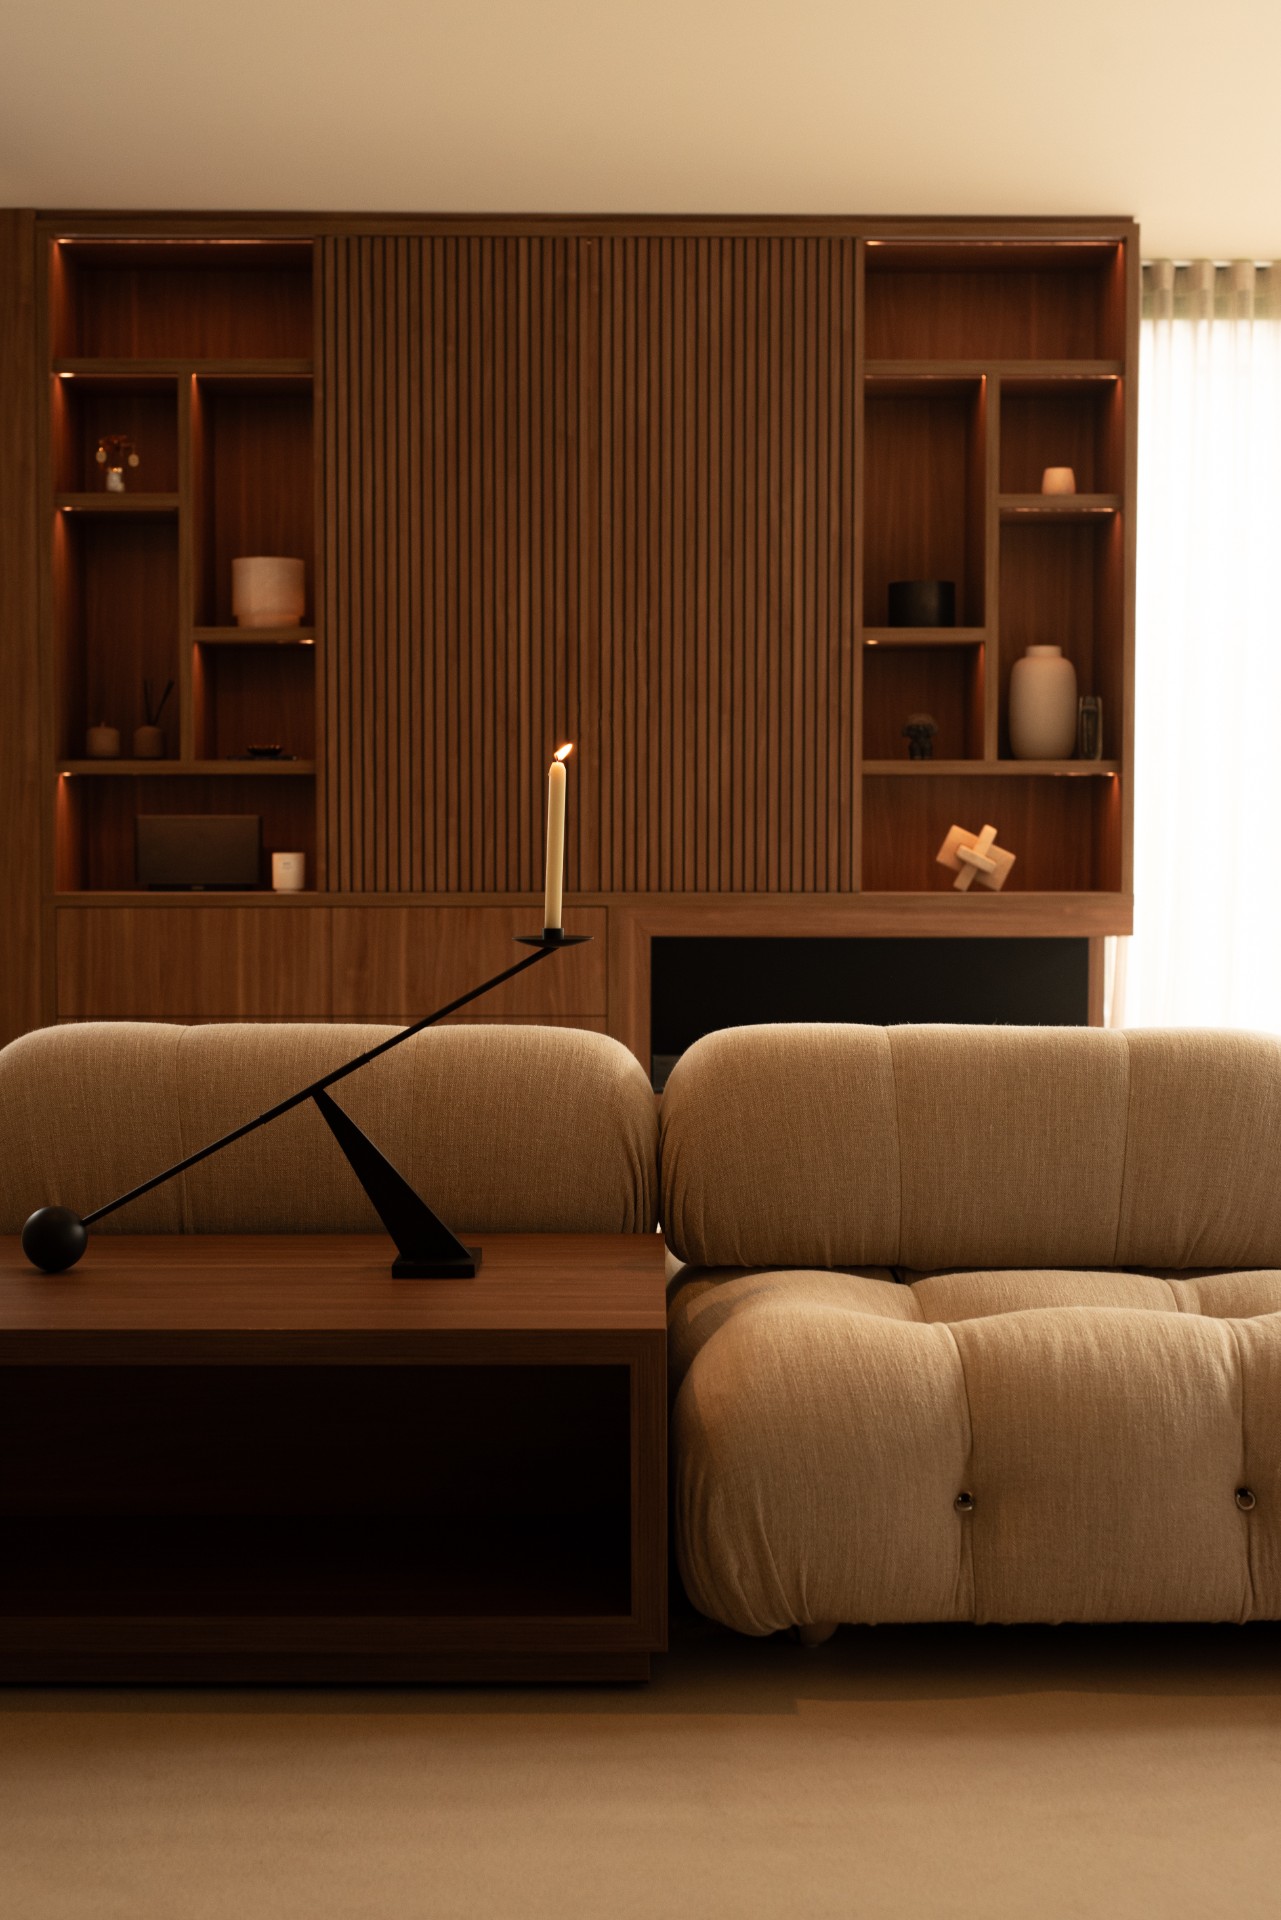
The built-in fireplace wall is the clearest anchor in the space. It is drawn as a tall piece of millwork, with vertical wood slats in the center and open shelves around it that break up the surface. The fire opening sits low and leaves a clear horizontal line through the room. Above it, the wall keeps its rhythm through niches and recesses, so the eye moves from one depth to the next instead of stopping at a flat plane. That layered structure is what gives the warm modern custom wall its presence.
From a distance, the composition feels controlled. Up close, the materials do the work. The wood grain changes the light as the day moves, while the smoother painted or plastered sections around it stay visually quiet. The built-in fireplace wall also connects the seating zone to the rest of the plan, because it gathers storage, display space and the fire opening into one surface. Nothing is pushed forward unnecessarily. The result is a wall that holds the room together through proportion, not decoration.
Natural materials, kept close to the surface
The project relies on a natural materials interior language that stays easy to read. Microcement on the floor gives the base a matte, mineral look. The source notes that this floor finish can include small stones and shells, which adds a subtle variation rather than a polished shine. Against that surface, the walnut cabinetry finish brings a darker tone that supports the rest of the palette. The contrast is gentle, but it keeps the room from becoming flat or washed out.
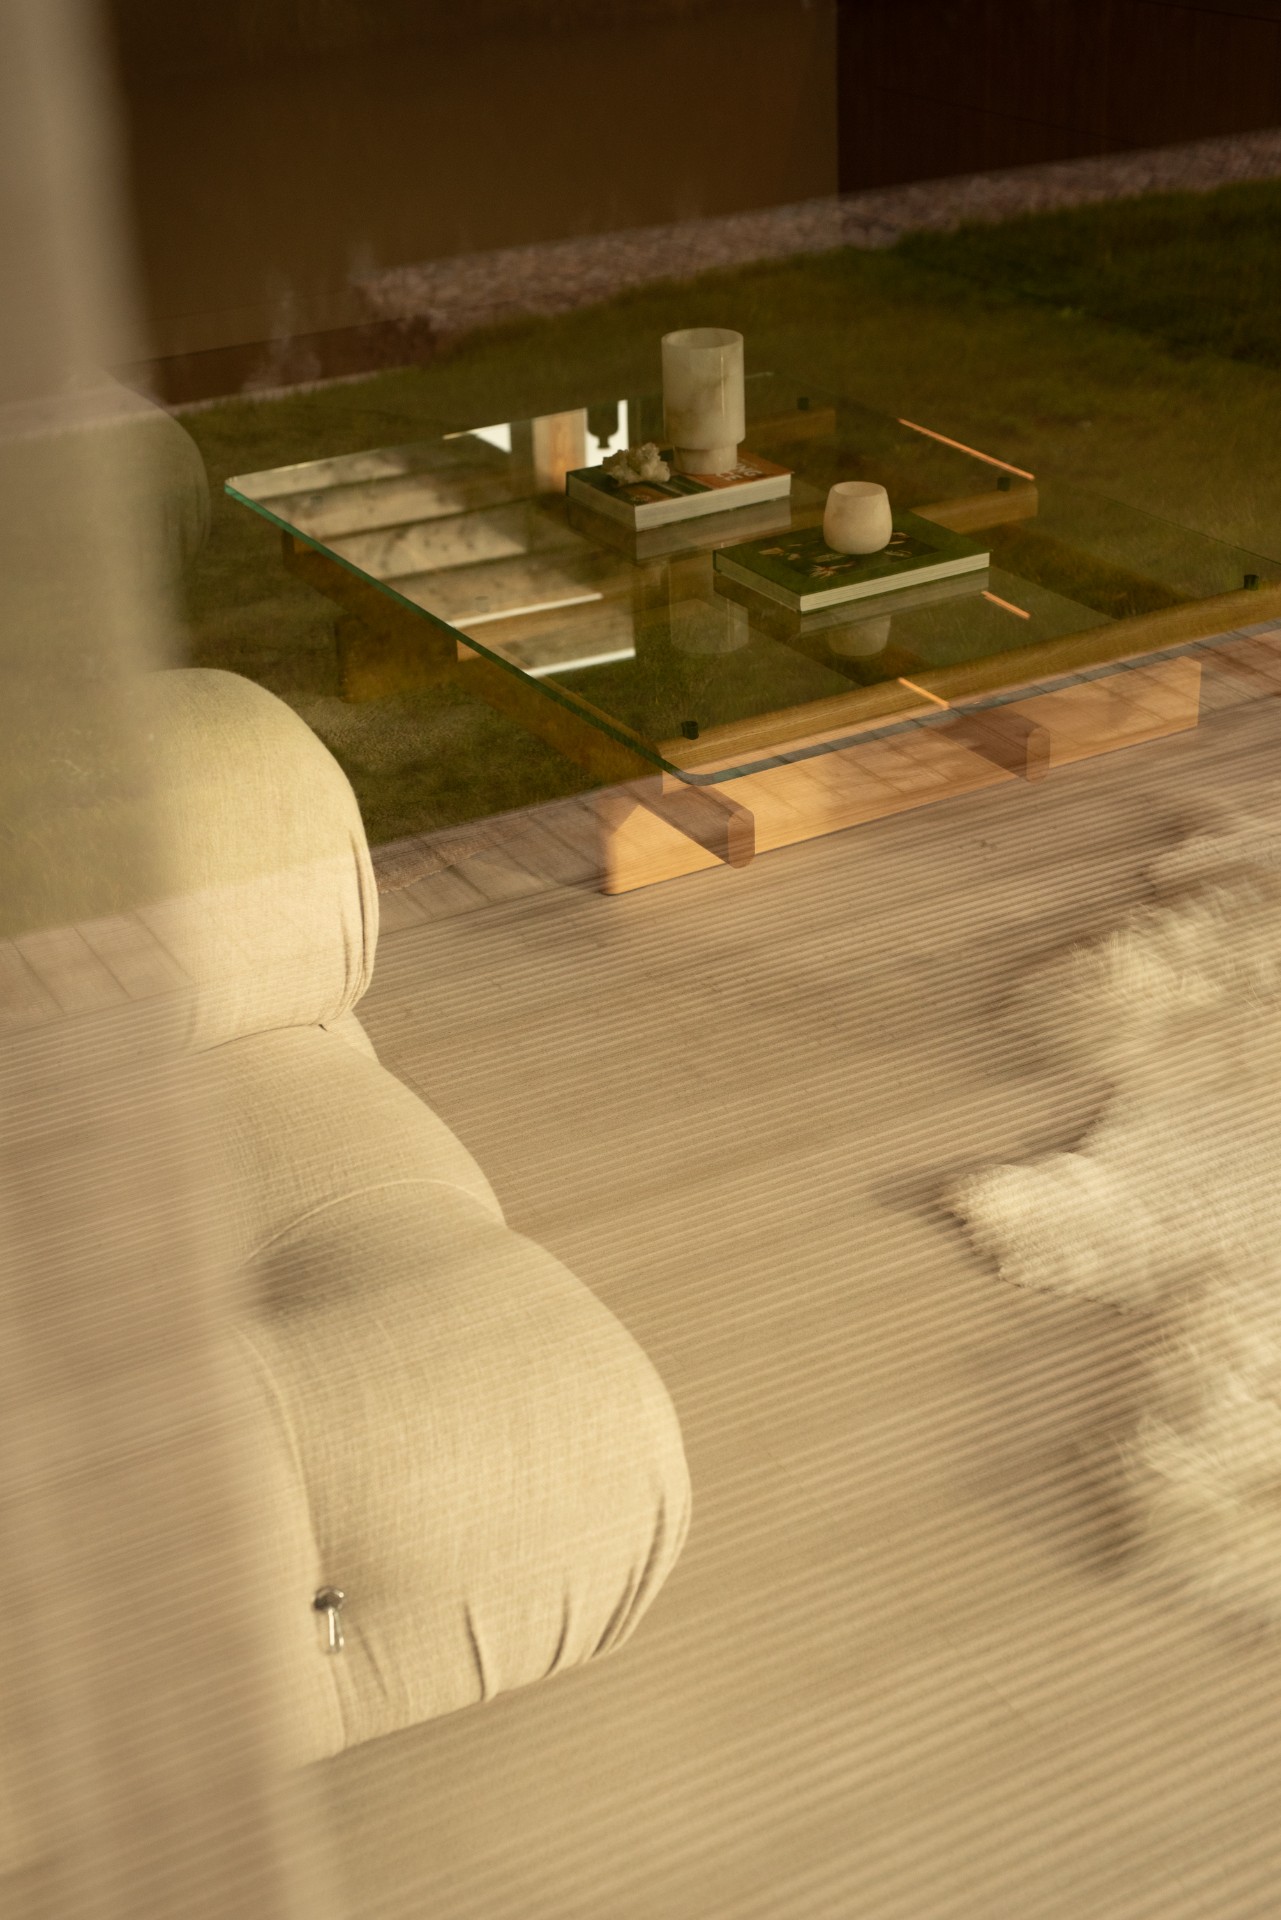
There is no attempt to overstate the materials. The sofa in beige and taupe, the round cushions, the woolly rug and the glass coffee table all stay within a narrow range of colour and texture. That restraint lets the vertical wood slats and the built-in fireplace wall take the lead. It also makes the room feel measured from every angle, especially where the light touches the edges of the joinery and the floor changes from matte stone-like finish to softer textile zones.
Walnut, plaster and the line of the joinery
The walnut cabinetry finish is visible as a darker layer inside the room’s otherwise light envelope. It sits well beside the vertical wood slats, which carry a finer rhythm and create depth in the custom wall. The built-in fireplace wall uses that difference well: broad panels give structure, while narrower slats add movement. Together they turn the joinery into an architectural element rather than a background cabinet run. The effect is strongest where the niches catch a shadow and where the fire opening cuts through the lower part of the wall.
What makes the composition work is the way each surface supports the next. The floor remains understated, the cabinetry stays measured, and the wall detail carries the visual weight. Even the transparent coffee table plays a role, reflecting parts of the seating area and the green view beyond without adding more mass. In a room built around a built-in fireplace wall, that kind of lightness matters. It keeps the layout open while the custom millwork gives the space its structure.
Daylight softened by sheer curtains
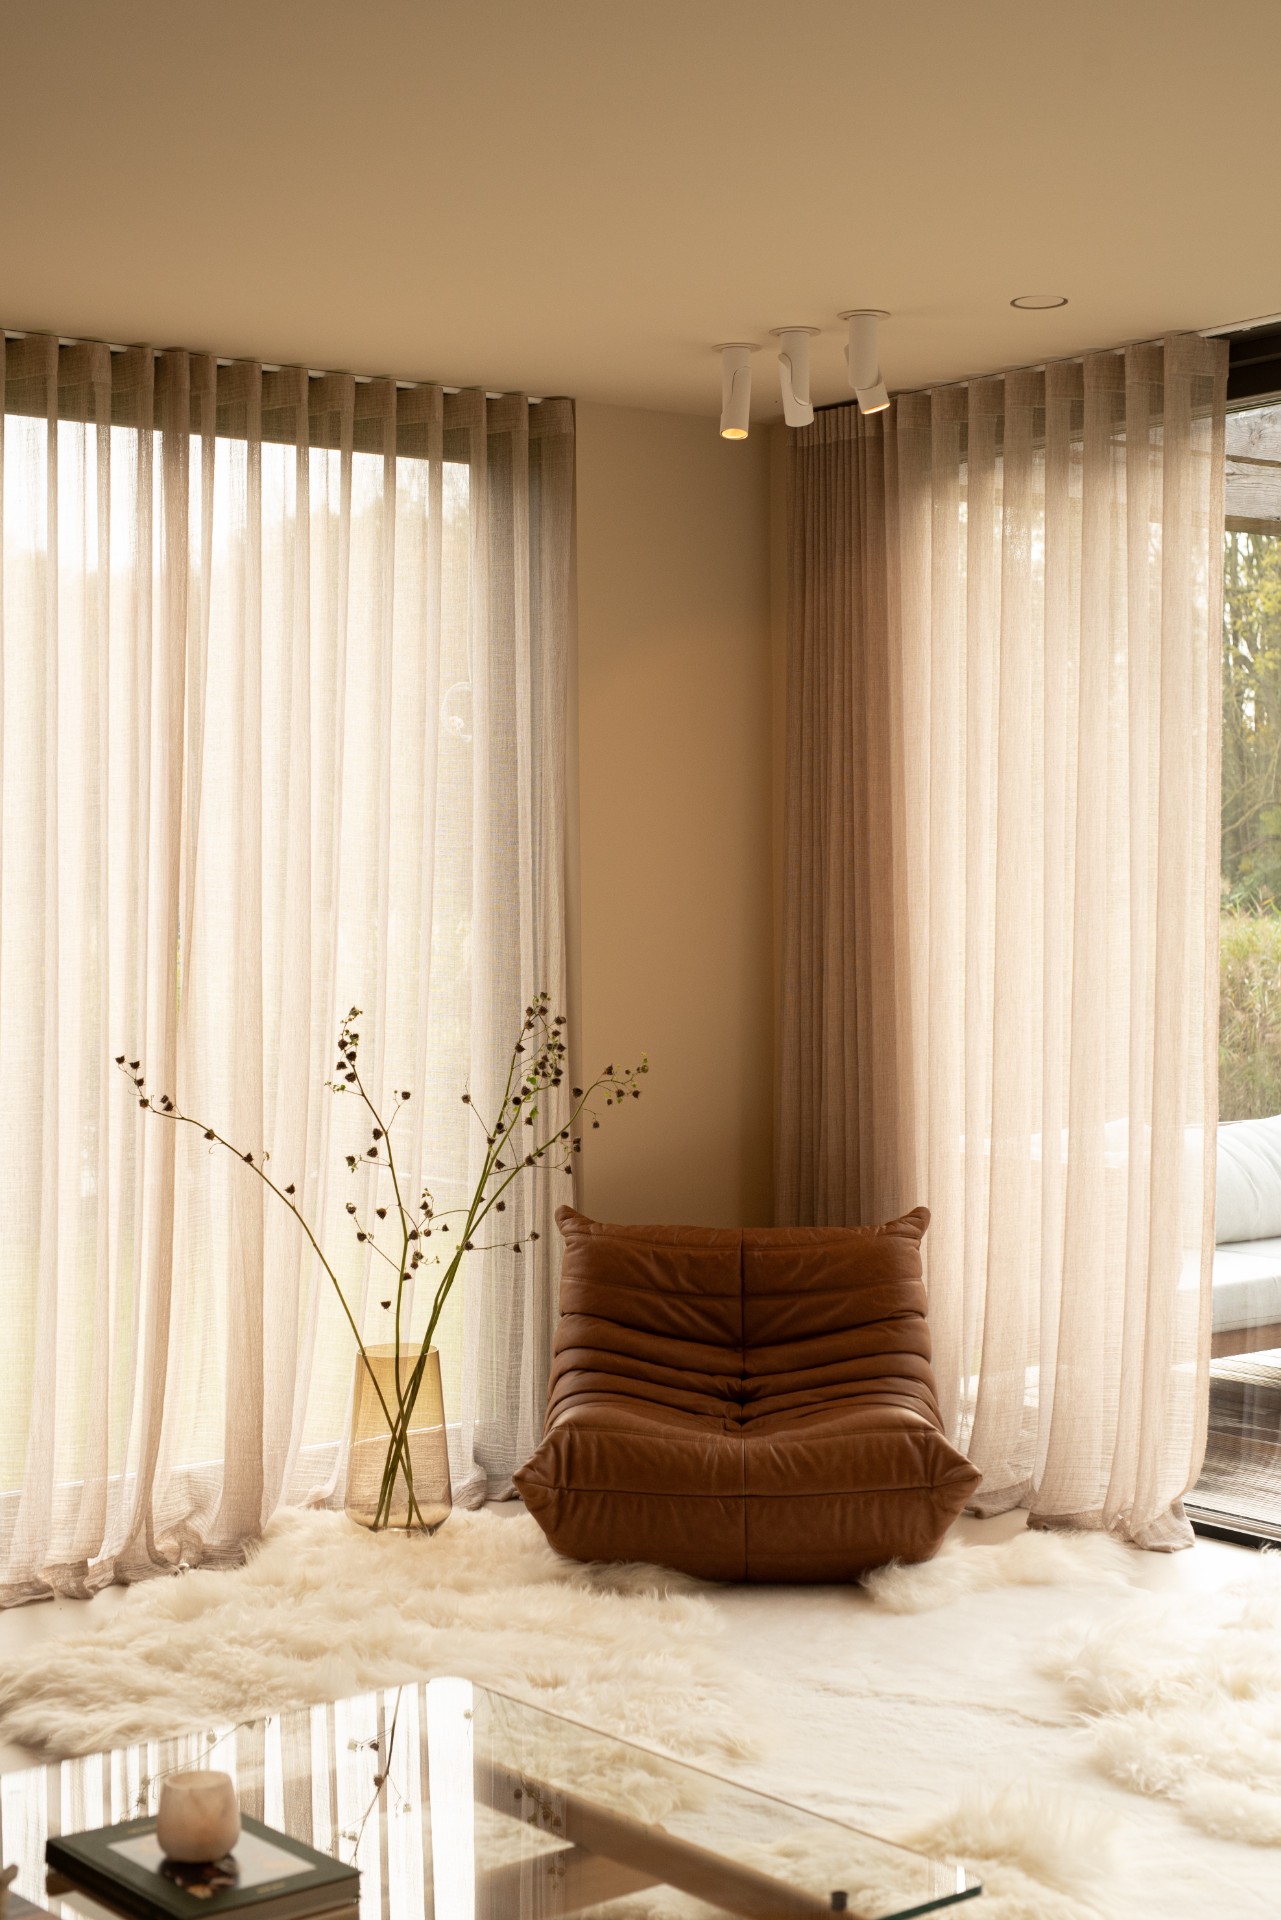
Sheer curtains daylight living is one of the strongest cues in the images. The curtains are long, pale and close to the floor, so they temper the brightness without blocking it. Light passes through the fabric and lands in soft bands across the sofa and rug. The room never relies on one dramatic opening; instead, the window treatment filters the view and keeps the seating area readable in different moments of the day. The effect is calm, but it is also practical, because the textiles prevent the room from feeling exposed.
That softness changes the way the built-in fireplace wall is seen. With daylight spread across the room, the wall’s vertical lines remain legible, but they do not become harsh. The wood slats, niches and low fire opening sit comfortably in the natural light, and the entire composition holds its shape. This is where the project’s warmth comes from: not from colour alone, but from the way light, fabric and joinery share the same visual temperature.
Lighting placed to catch edges, not to overpower the room
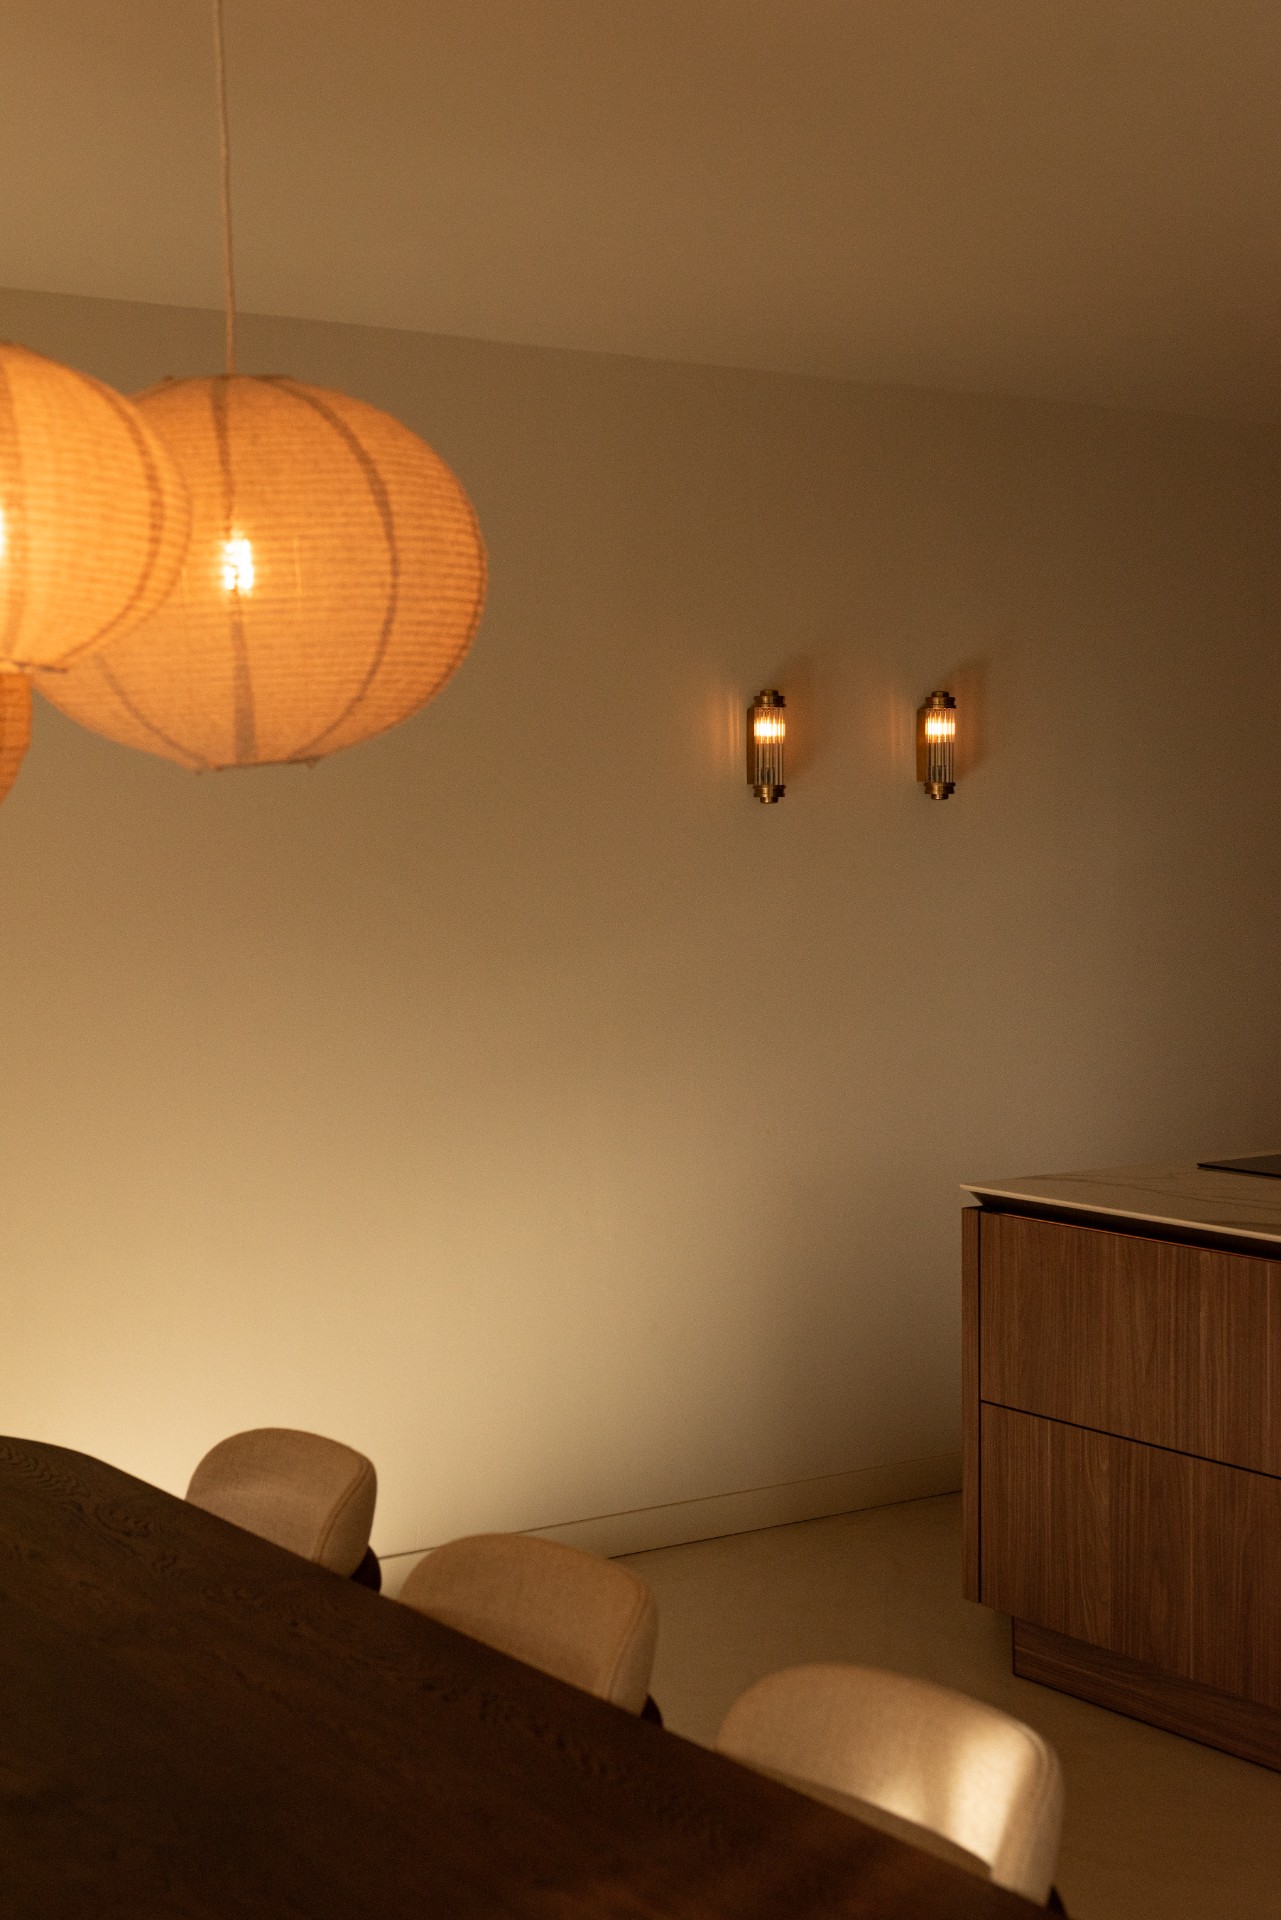
The warm lighting scheme is discreet in the photographs, but it shapes the atmosphere after daylight fades. Small ceiling spots, wall lights and the glow around the built-in fireplace wall all work at different heights. The light does not flood the room. It picks out edges, shelves and the side of the seating area, leaving enough shadow for the materials to keep their depth. In the evening, that layered lighting makes the wood appear richer and the lighter upholstery feel softer against the darker joinery.
One detail that stands out is how the accent lighting follows the room’s lines. The lamp over the dining table is a simple visible counterpoint to the horizontal table top and the vertical curtains behind it. In the living area, the wall lights sit close to the surface, which stops the room from feeling overlit. The warm lighting scheme is therefore not an extra effect. It is part of the spatial order, just like the flooring and the cabinetry.
Dining and living zones connected by material rhythm
The dining area picks up the same material language in a more open way. A wooden table sits under a pendant lamp with rounded shades, and the chairs remain light enough not to compete with the rest of the room. The connection to the living zone is visible in the repetition of warm neutrals, wood tones and soft edges. Because the built-in fireplace wall and the dining furniture share the same palette, the plan reads as one interior with distinct moments rather than separate rooms competing for attention.
From the dining side, the space opens toward the curtains and the living seating. The visual route is easy to follow: table, light, fabric, joinery, then the fireplace opening. That sequence gives the room a clear order without making it feel staged. The natural materials interior approach keeps each zone grounded in the same tonal range, while the custom wall adds a stronger architectural note where the eye needs it most. The result is a room that moves quietly from meal to lounge.
Details that hold the project together
The smallest details are what prevent the interior from becoming too even. The open niches in the wall, the reflective surface of the glass coffee table, the rounded cushions and the long curtain panels all bring different textures into play. Each one changes how the built-in fireplace wall is read. The wall no longer acts as a single object; it becomes part of a larger field of surfaces, reflections and soft edges that shape the living space.
That is also why the project feels grounded rather than decorative. The microcement floor, the walnut cabinetry finish, the vertical wood slats and the sheer curtains daylight living all work in a measured sequence. Nothing is loud. The room depends on proportion, light and material contrast, and the built-in fireplace wall gives those elements a clear point of focus. It is the sort of interior that reveals itself slowly, through surfaces that shift as you move past them.
Want to see more of Studio Musmuki? View the page of Studio Musmuki for even more great projects and company information.


NEW 2026 Jubileum Edition The Best Interior Designers Benelux
Order Now €125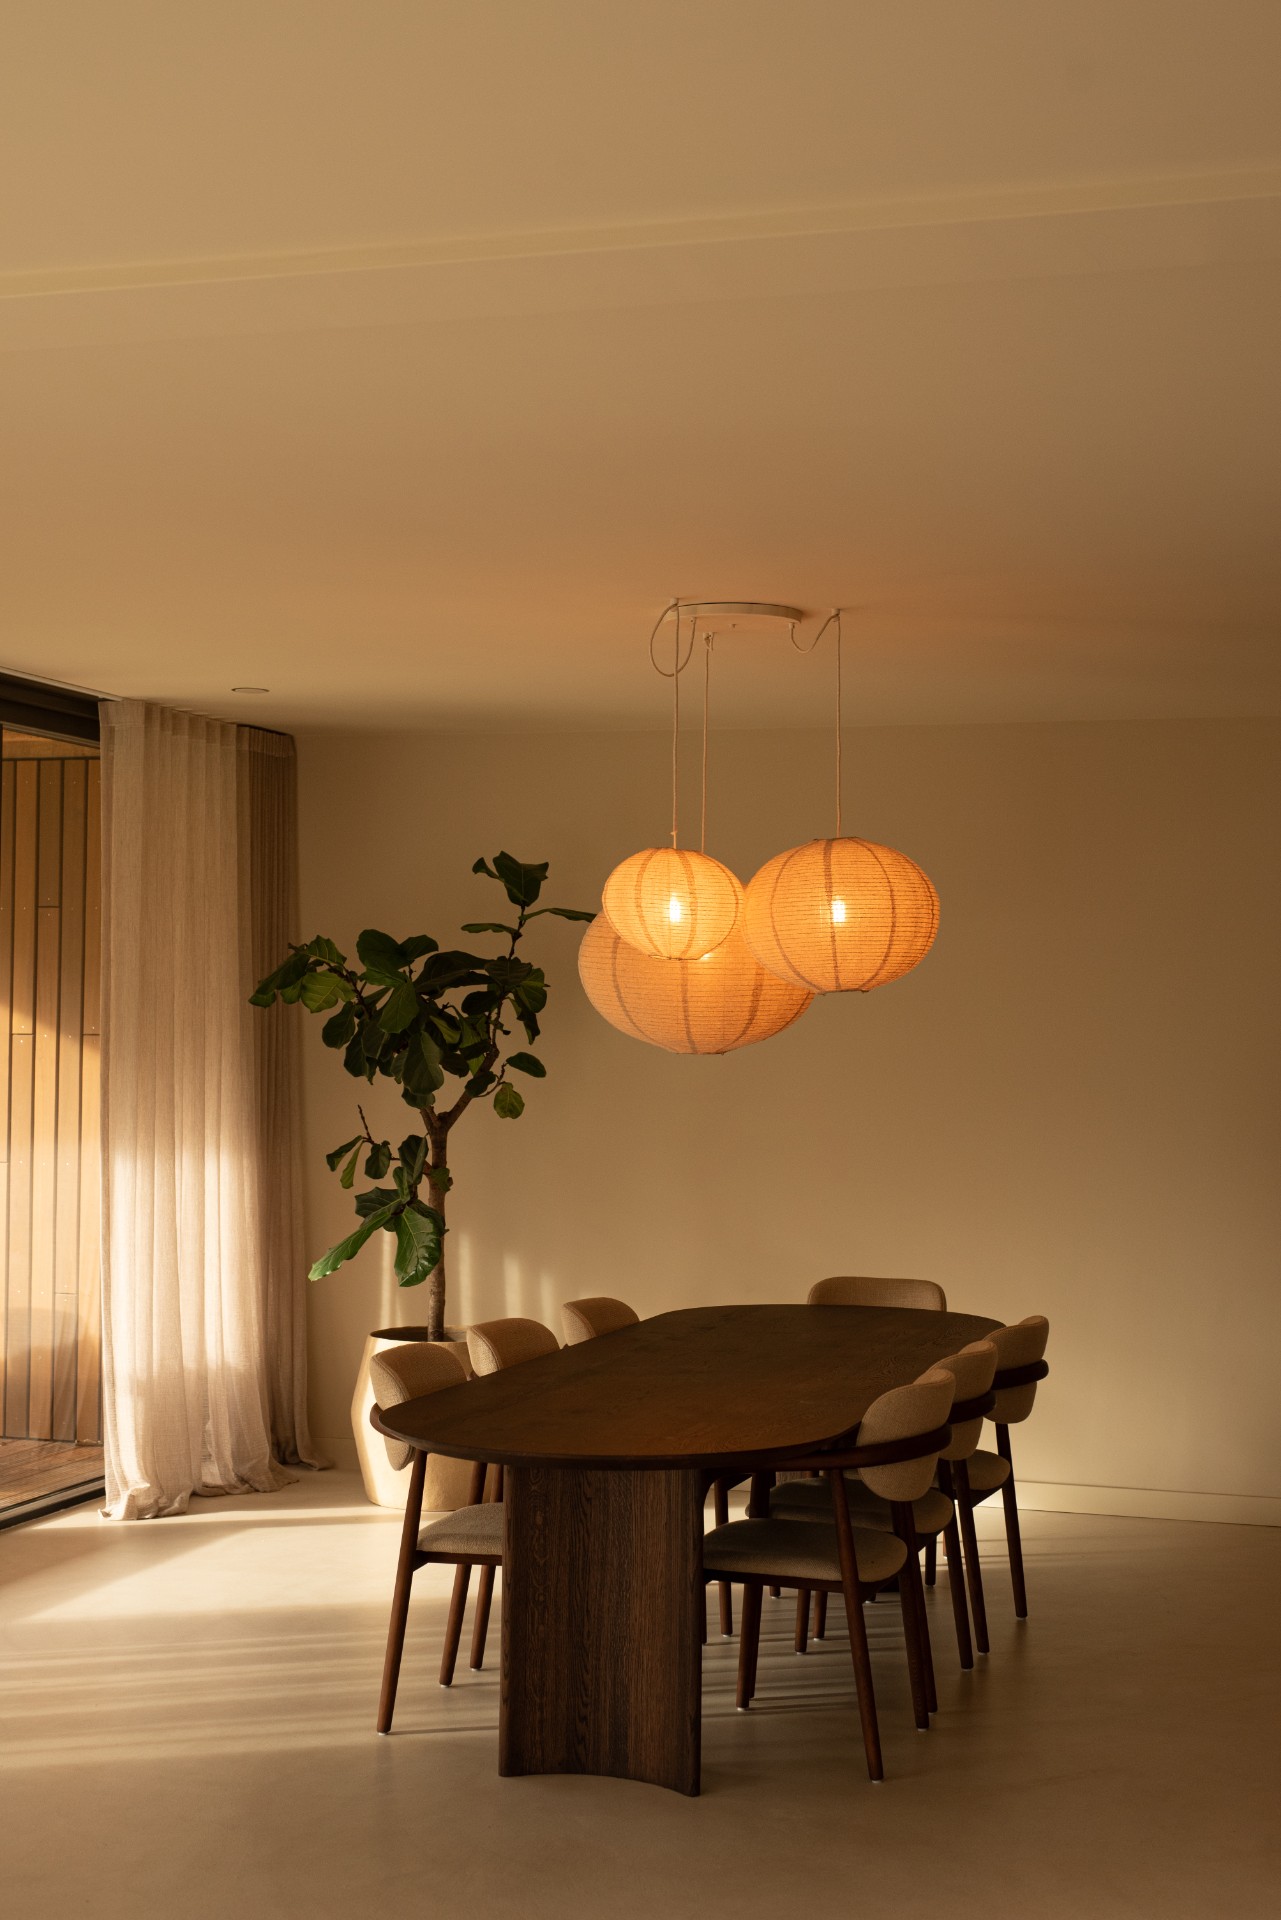
NEW 2026 Jubileum Edition The Best Interior Designers Benelux
Order Now €125