Dark oak veneer interior with natural stone and an old-and-new blend
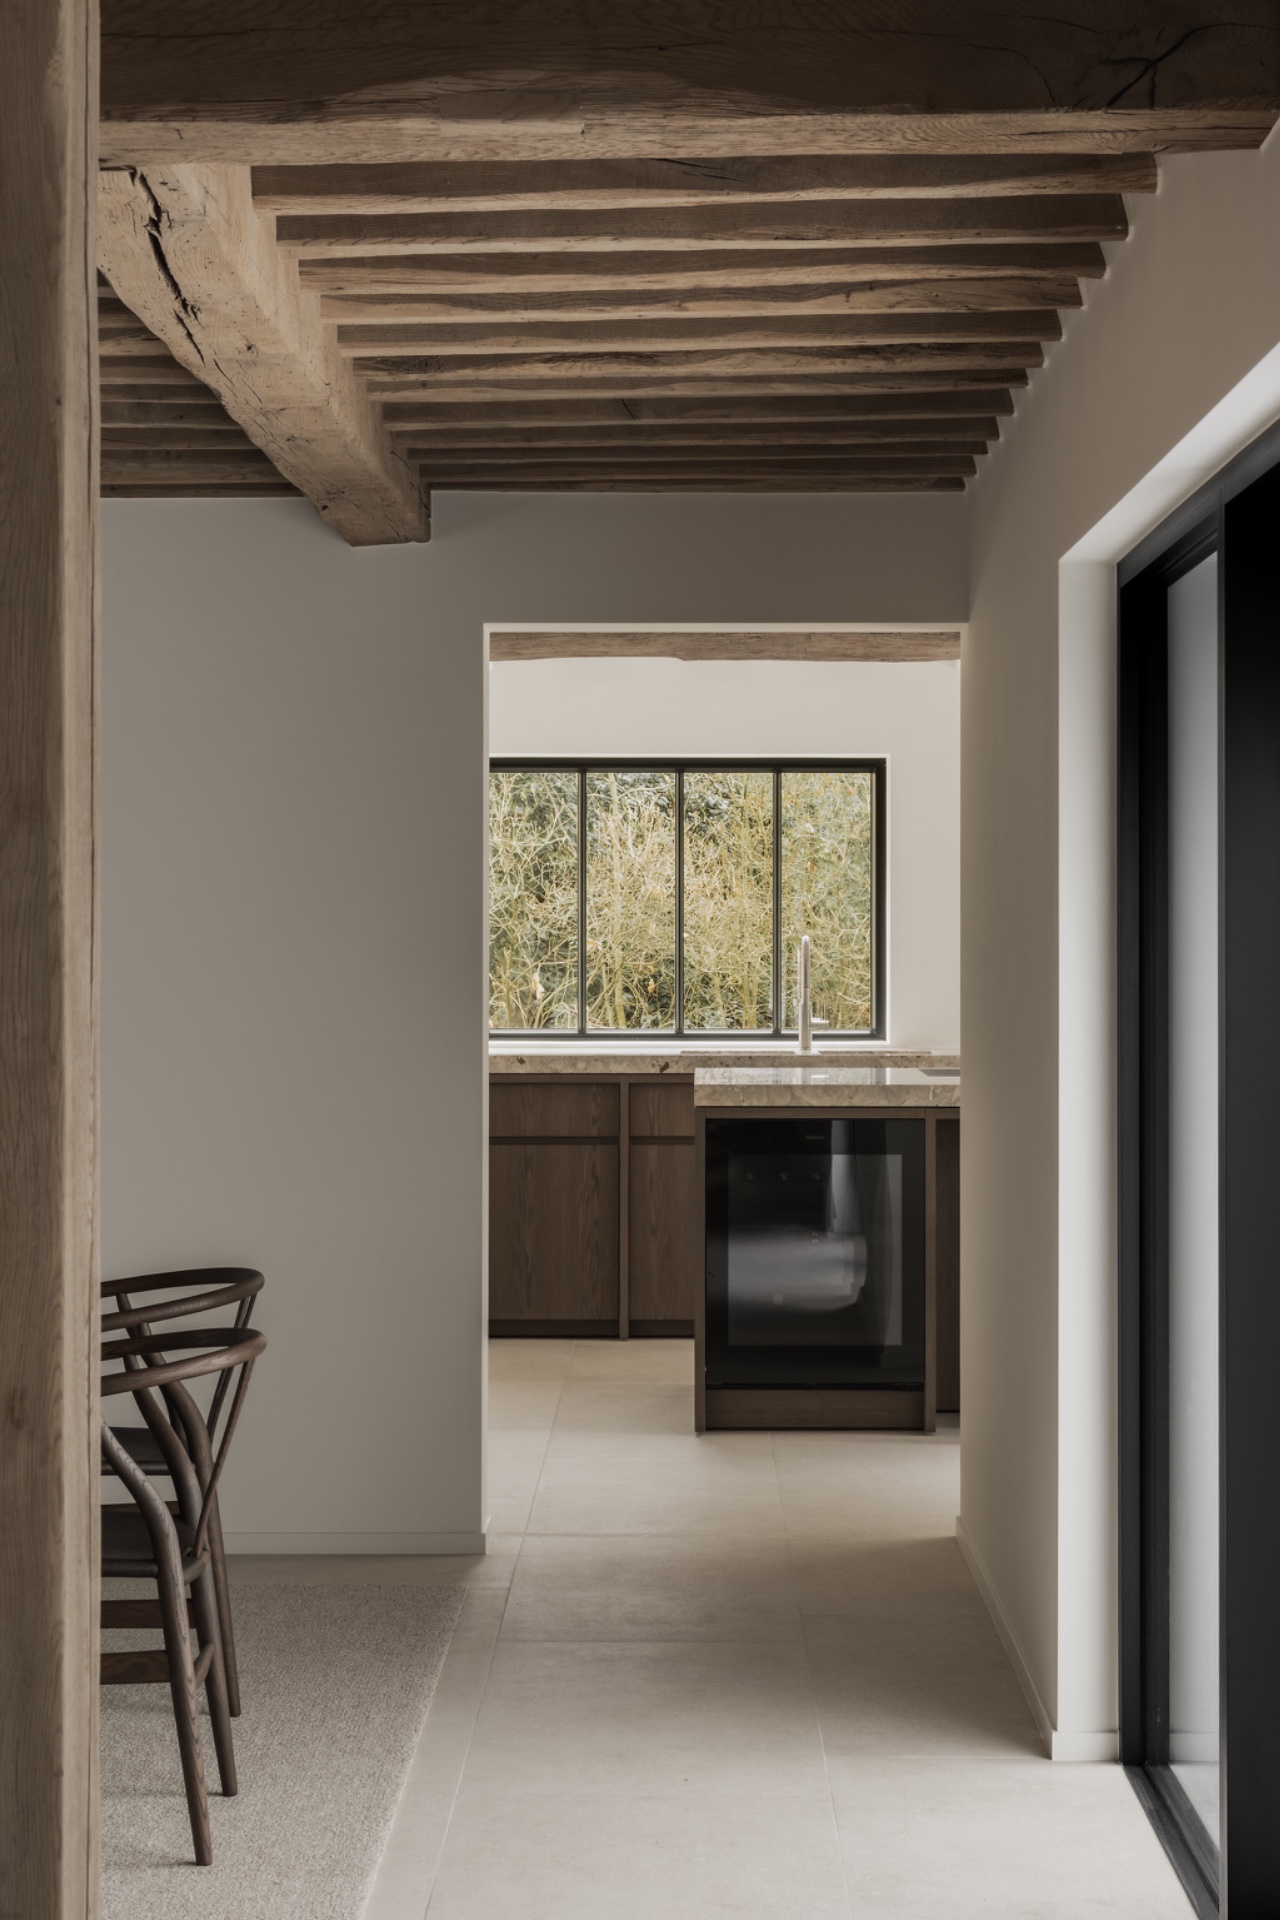
Dark oak veneer sets the tone early, but it is the stone that keeps changing the read of the room. Across the interior, dark timber fronts, plastered walls and expressive natural stone sit beside exposed beams and older structural elements. The result is not a polished reset. It is a measured old and new interior blend, where each material stays legible. The dark oak veneer interior also gains depth from the light grey tiled floor and the way openings pull one space into the next.
Materials that stay visible, not hidden
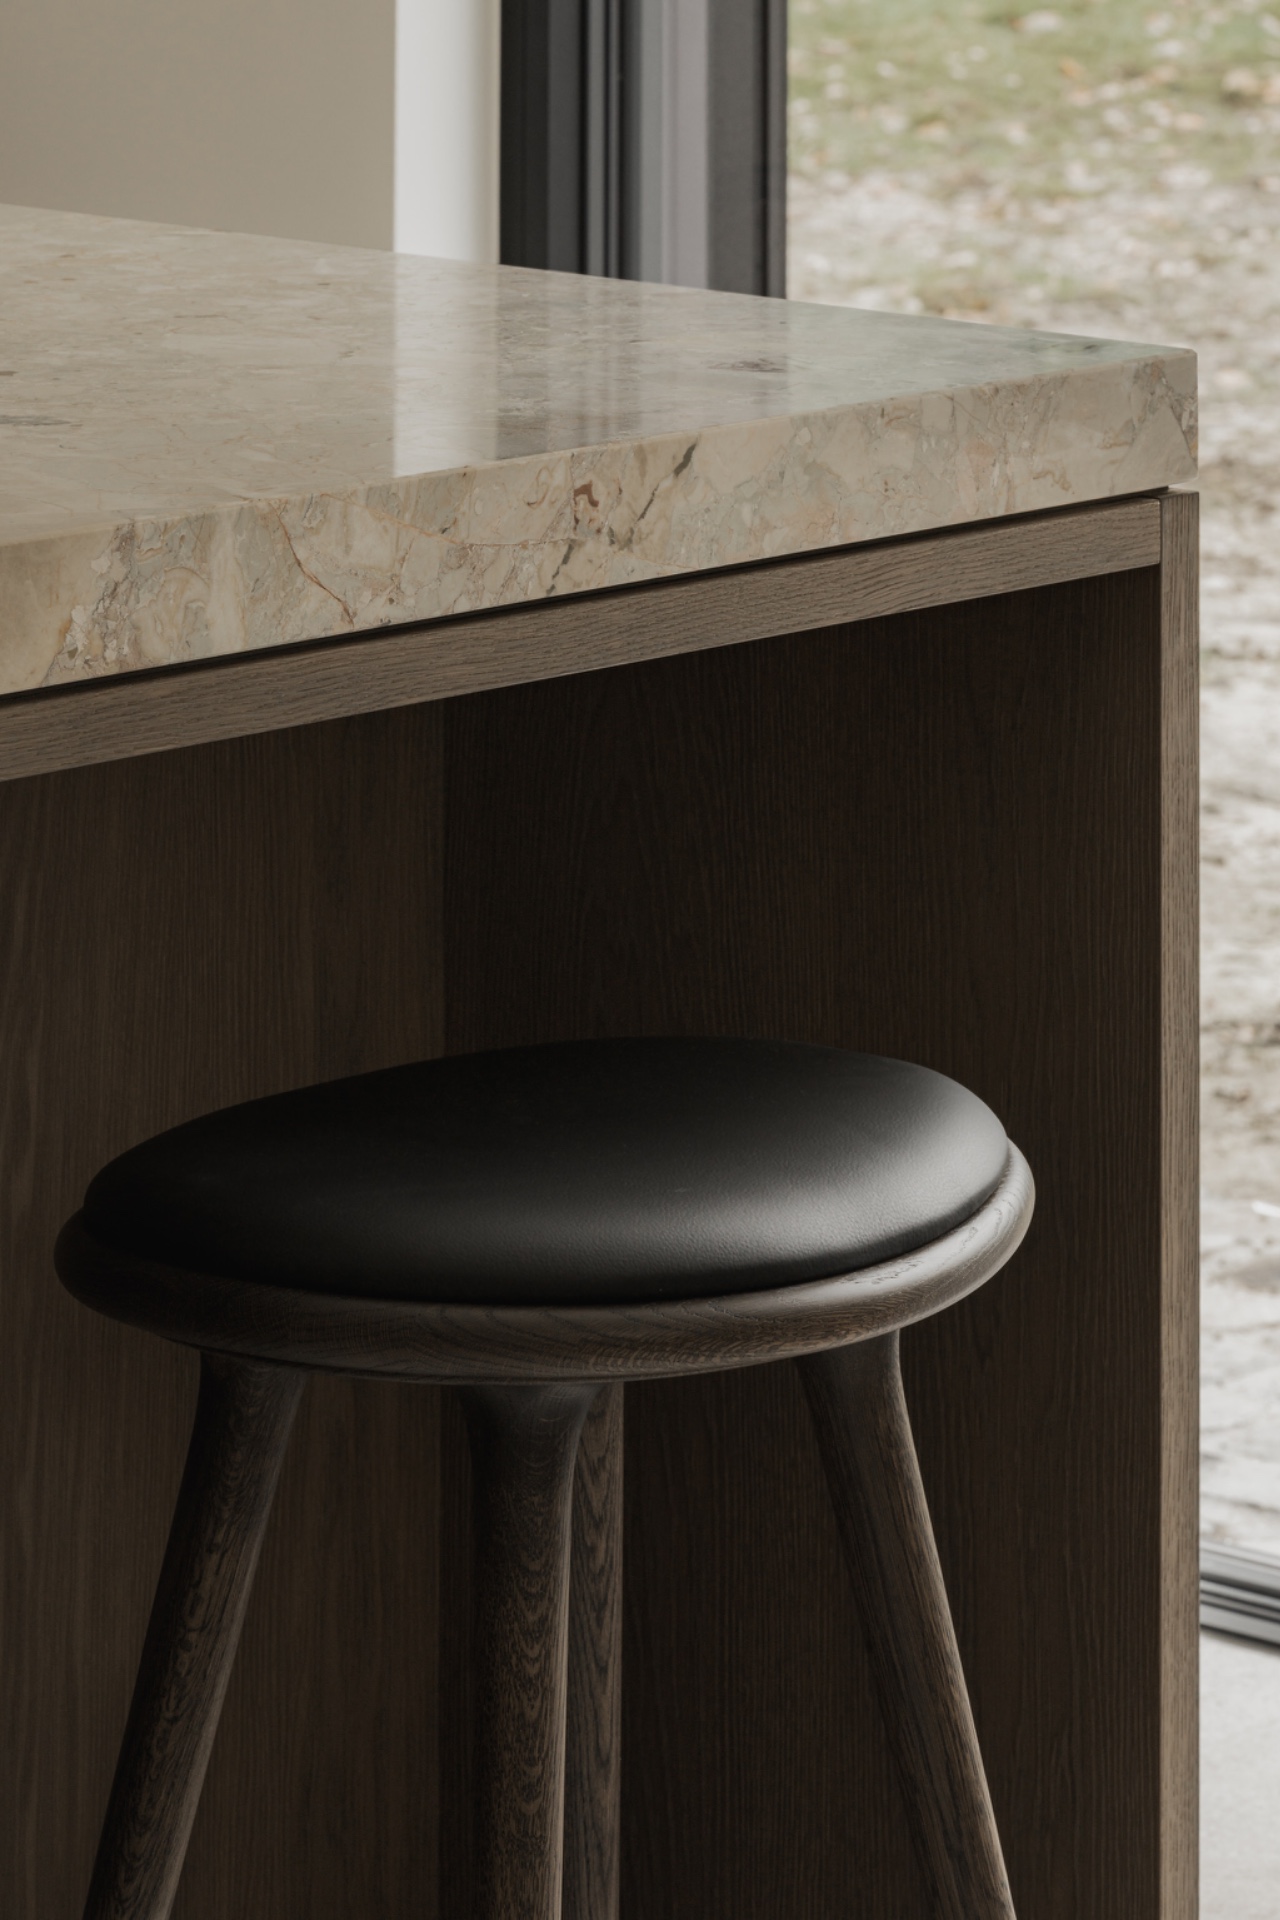
Plaster walls give the rooms a pale backdrop, which makes the darker elements read more clearly. Oak veneer appears in cabinetry and built-ins, while natural stone brings in veining, shifts in tone and a heavier edge. Instead of smoothing everything into one finish, the project lets the grain of the wood and the surface of the stone remain distinct. That contrast is visible in close-ups and in wider views, where the materials register as part of the architecture rather than applied decoration.
The dark oak veneer interior depends on those surface differences. A stone top catches the eye before the cabinet base does. A timber front reads warmer against a white wall. In the same room, the eye can move from a plastered plane to a stone surround and then to the exposed timber beams ceiling above. The materials do not compete for attention; they mark out different layers of the house.
Exposed beams give the old-and-new interior blend its frame
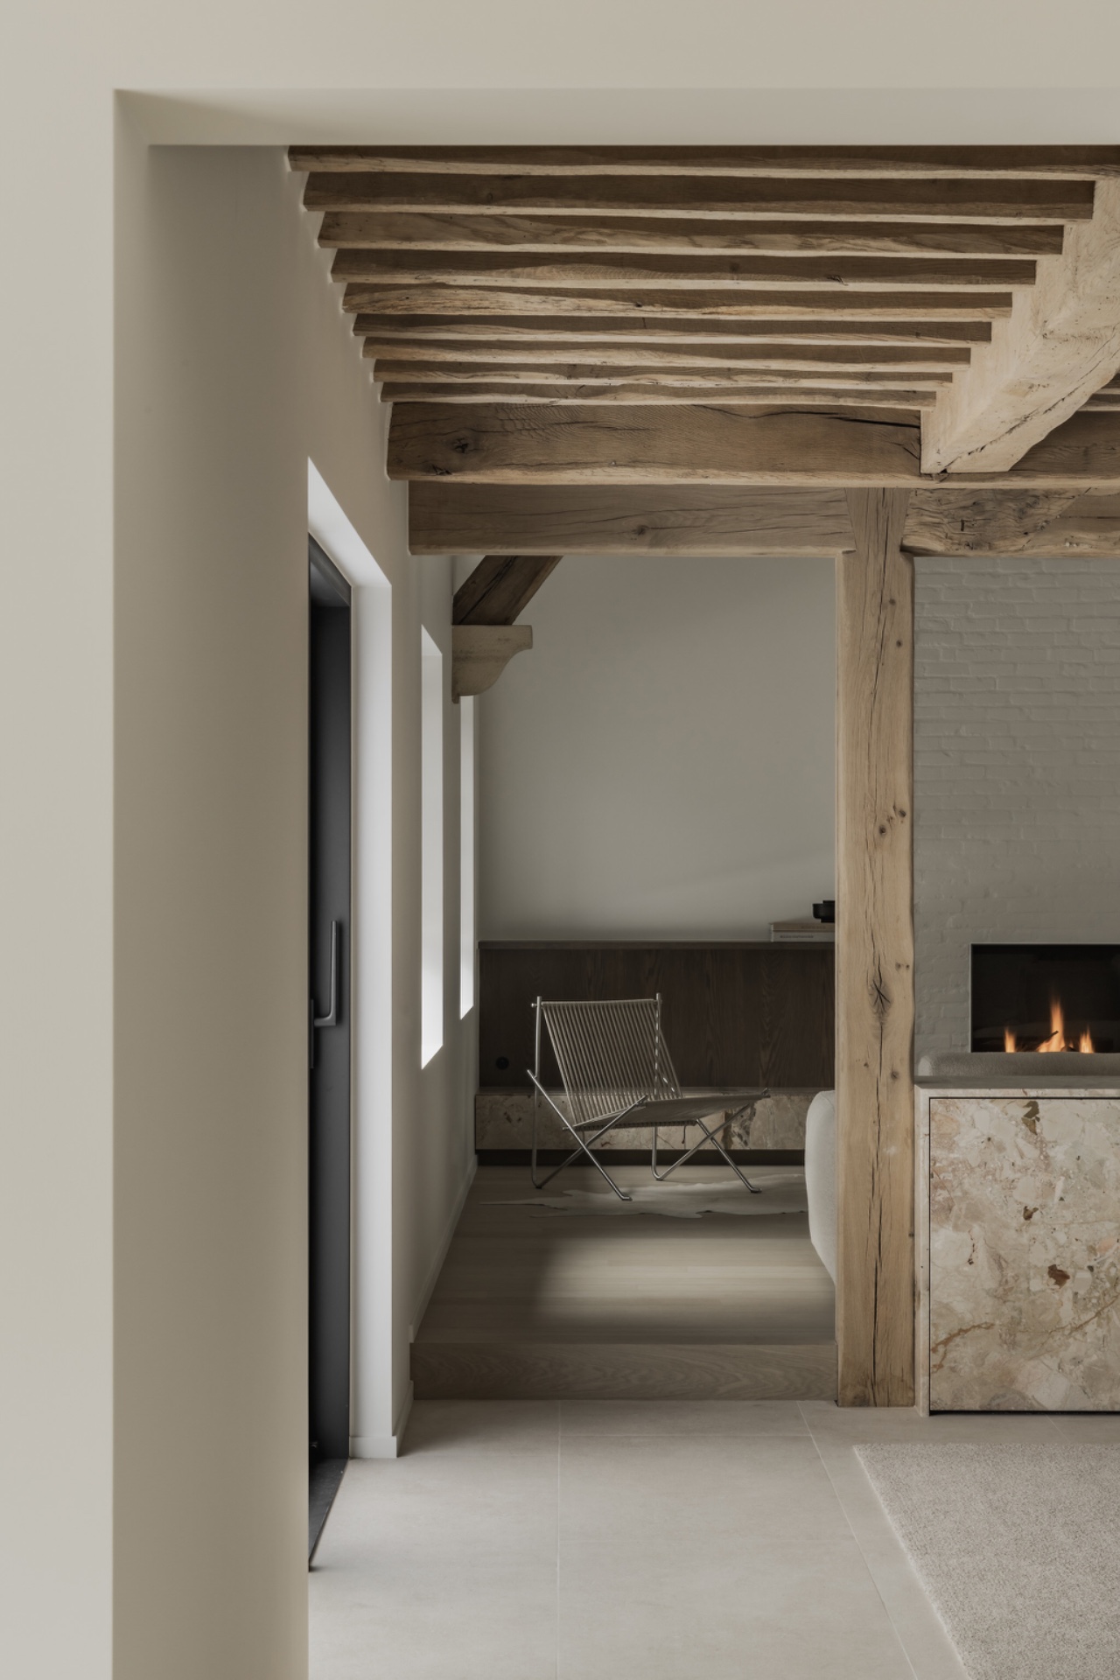
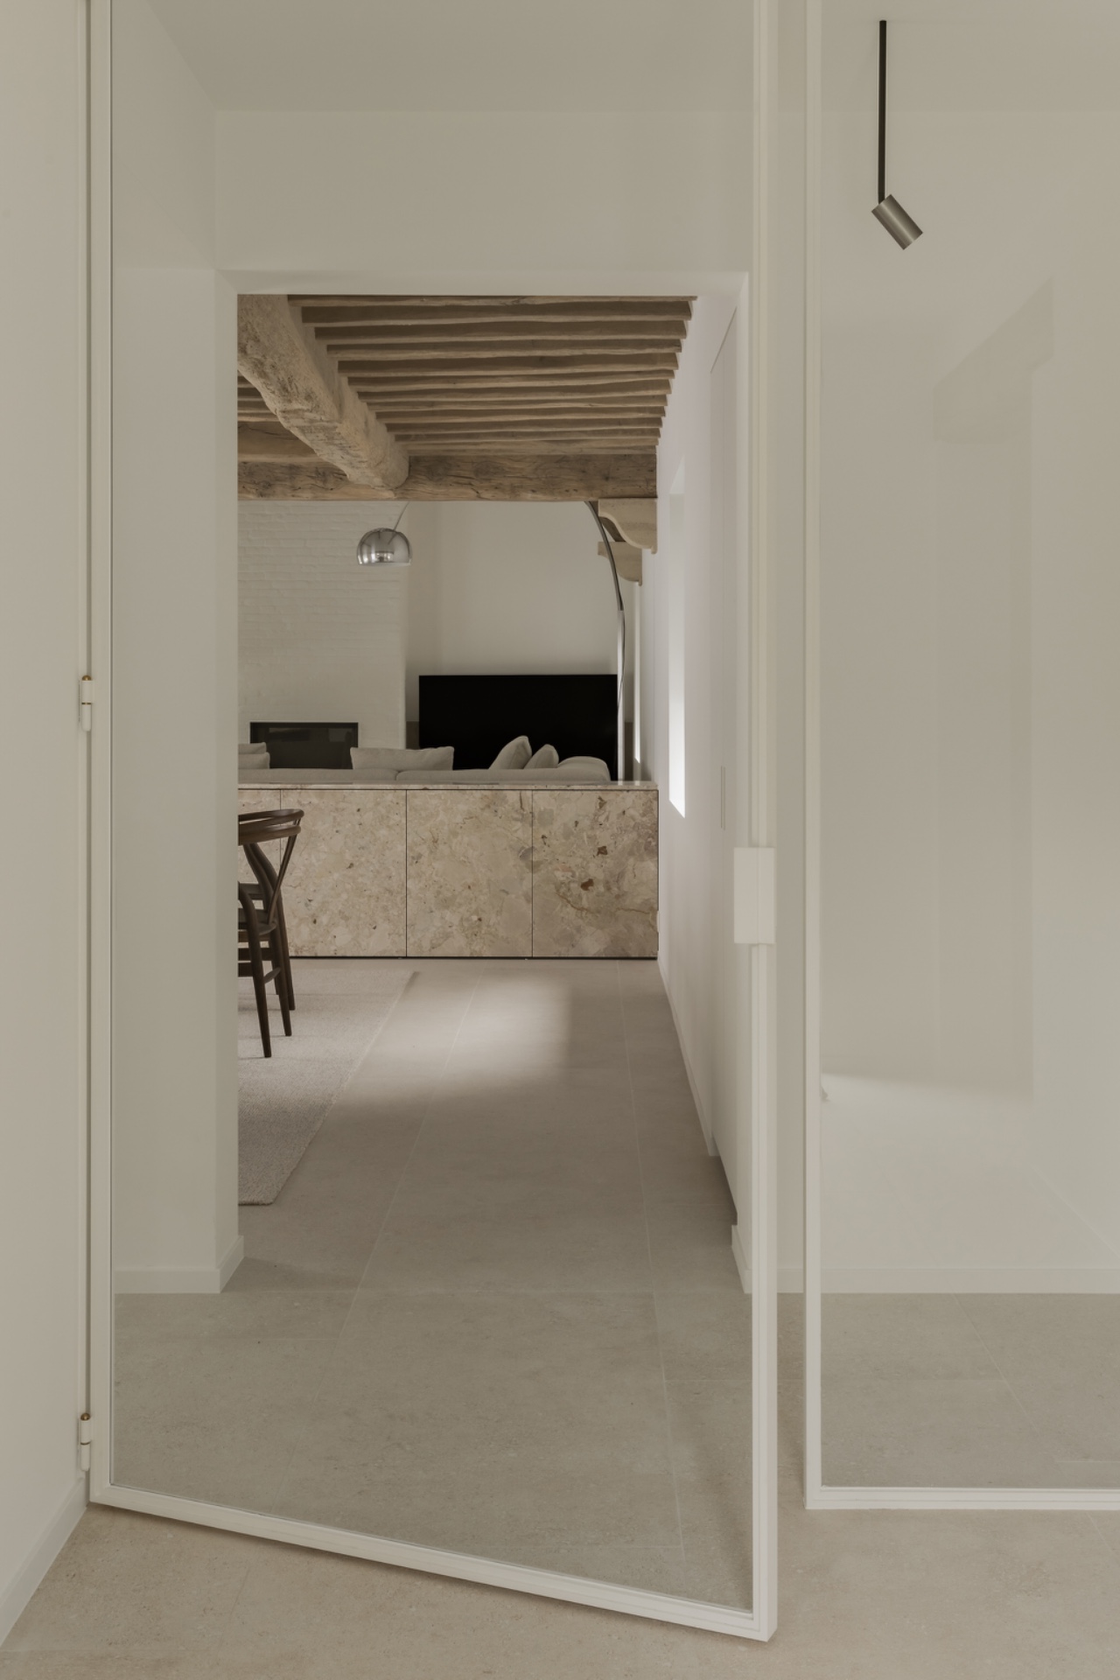
The old and new interior blend becomes most visible overhead. Exposed timber beams cross the ceiling and repeat in the staircase and landing views, where their rhythm cuts across the lighter walls. They are not treated as ornament. They define the ceiling line and anchor the new joinery below. Seen from the corridor, the beams also create a sense of depth, with openings and doorways revealing more of the plan beyond.
New built-ins sit beneath that structure with a directness that keeps the interior from feeling overworked. The contrast is practical as well as visual: old beams remain exposed, while the newer elements take up the lower part of the room in clean lines. That split is what gives the house its particular order. The old-and-new interior blend is therefore read through height, not only through material.
Custom joinery carries stone and wood through the rooms
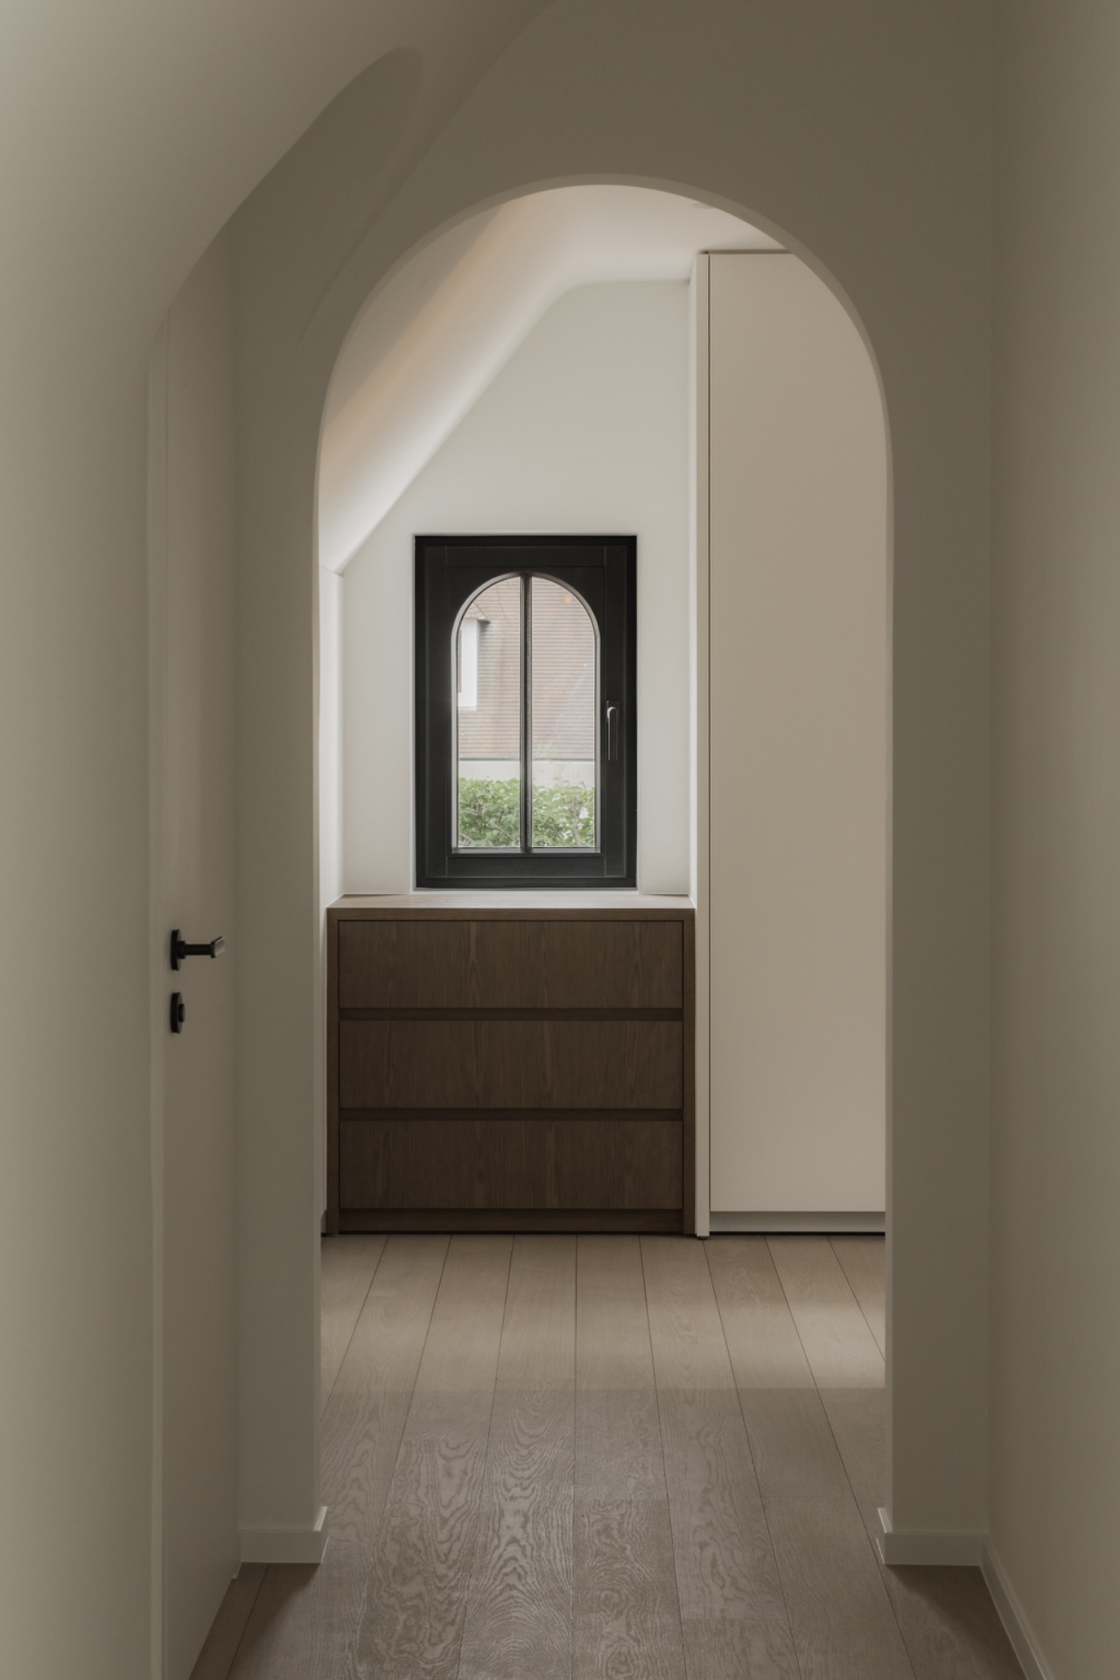
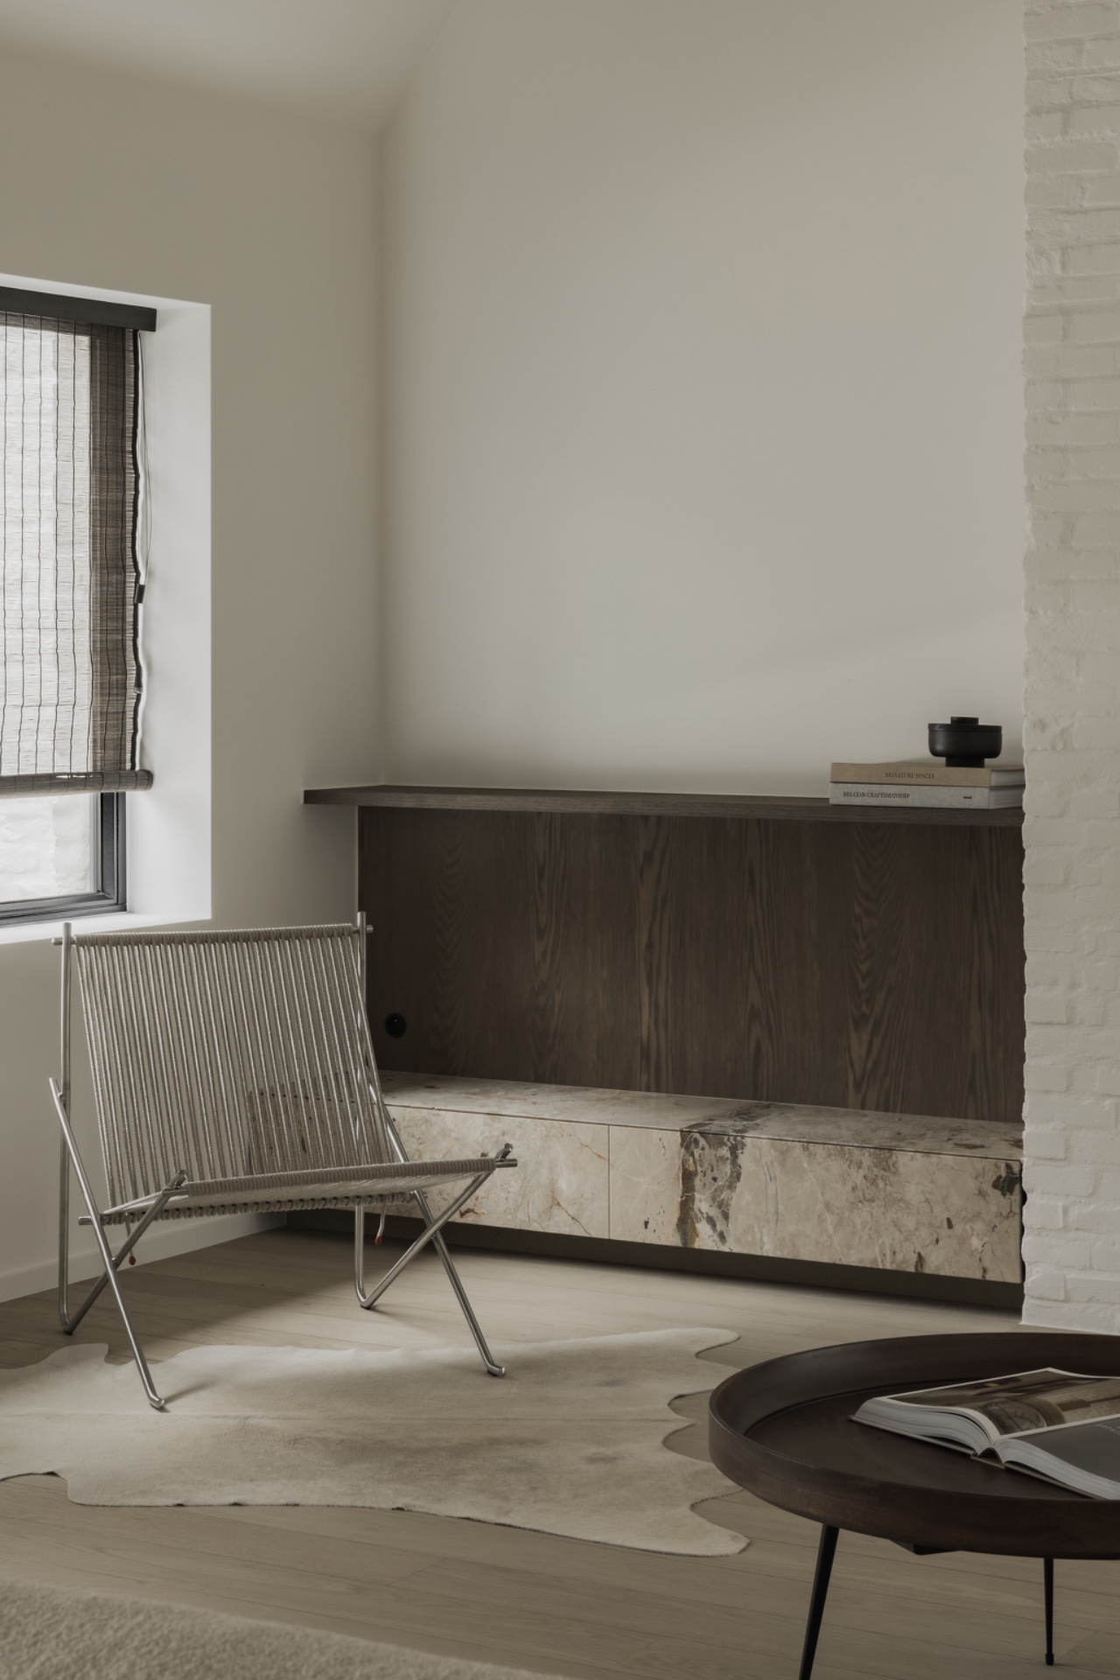
A custom built-in cabinet veneer and stone combination appears in several places, and each one is handled slightly differently. One cabinet uses a dark oak veneer body with a natural stone top that projects as a clear horizontal line. The stone edge is visible enough to change the profile of the furniture. Another built-in is placed under a rounded opening, where the wood front is set into the wall and the arch above softens the rigid geometry around it. Both pieces rely on precision rather than volume.
These built-ins keep the dark oak veneer interior grounded. They give the rooms places to stop and rest visually. On a wall that is otherwise mostly plaster, a cabinet in veneer and stone reads as a fixed point. The detail is plain, but it carries weight: the cabinet face, the stone slab and the junctions between them are all part of the composition. That is where the project’s restraint is most visible.
An arched niche above the built-in
The arched niche built-in cabinet is one of the quieter gestures in the house, yet it changes the wall more than a larger piece would. The curve sits above a dark timber front and gives the opening a softer outline than the rest of the joinery. Around it, the plaster wall stays plain, so the niche reads as a careful interruption rather than a decorative flourish. It is a small move, but it helps connect the older shell to the newer furniture work.
A fireplace surround in natural stone sets a heavier note
The natural stone interior turns more emphatic around the fireplace. Here the stone surround forms a solid vertical plane, with veining and tonal shifts that keep the surface active even when the room is still. The fireplace surround natural stone is paired with darker timber below and light plaster around it, which sharpens the reading of each layer. In the wider interior shots, this zone becomes a pivot point between circulation and living space.
What makes the fireplace zone work is the way it resists excess framing. The stone is allowed to remain a complete surface, not broken into too many gestures. That clarity helps the surrounding elements do their job: the floor continues past it, the walls stay quiet, and the exposed beams overhead keep the room from flattening out. In the context of the dark oak veneer interior, the hearth gives the strongest material contrast in the house.
Light, openings and long sightlines
Several views use openings and window reveals to extend the space rather than close it down. A corridor frames the living area; a window edge cuts through a darker wall; a landing looks past the stair to the room beyond. These are not dramatic gestures. They simply keep the old and new interior blend readable from one point to another. The light is calm, and it falls across plaster, veneer and stone without making any one material disappear.
Where the natural stone interior moves into the bathroom
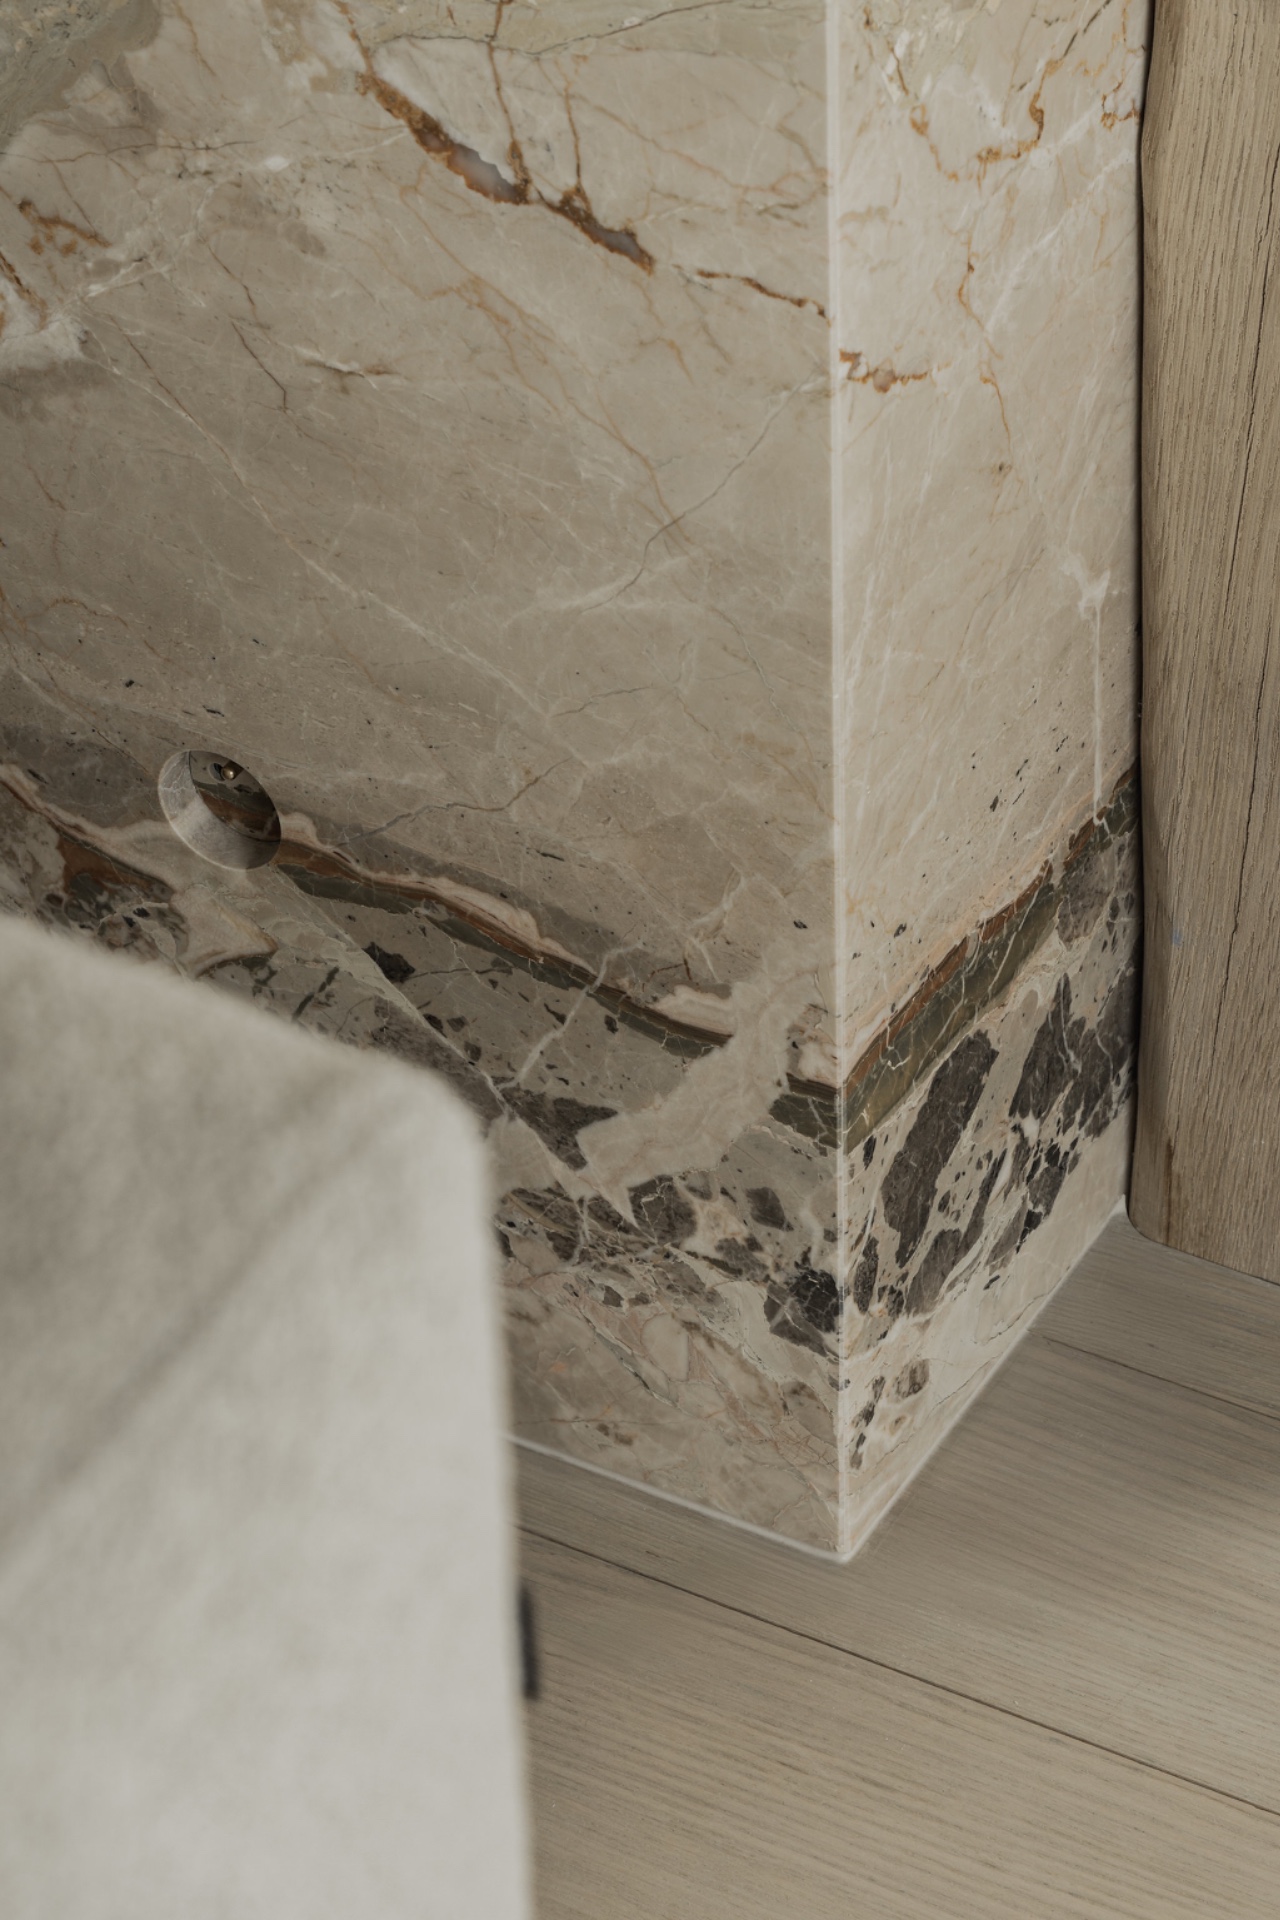
The natural stone interior continues in the shower, where the wall is clad in stone with visible tonal variation and a round recessed valve set directly into the surface. The detail is compact, but it carries the same logic as the rest of the project: one material is allowed to run across a plane without interruption. The stone wall, the recessed fitting and the clean edges around the corner all reinforce the project’s preference for direct, readable construction.
Even here, the dark oak veneer interior remains part of the larger story. The bathroom does not break away from the rest of the house in tone or pace. Instead, the stone detail echoes the fireplace surround natural stone and the cabinet tops elsewhere. It is the same material family, used in a different scale and with a wetter, more functional task.
What the details reveal up close
Close views make the project easier to read. The grain of the wood is visible, especially on the cabinet fronts and side panels. The stone shows movement across its surface, with lines that shift from panel to panel. A staircase detail brings the exposed timber beams ceiling into the same frame as the stone tread, while another shot isolates the arched niche built-in cabinet under a large opening. Each image confirms the same point: the house is shaped by careful transitions, not by one dominant finish.
The dark oak veneer interior is therefore less about a single look than about how the parts meet. Joinery stops and starts at the wall. Stone wraps a firebox. Plaster keeps the background calm. Beams remain exposed above. Seen together, these elements make the old and new interior blend clear without needing explanation. The project lives in those intersections, where texture, line and opening all remain visible.
Material choices that can be read in every room
Oak veneer and natural stone are the two named materials in the source text, and the photography shows why they hold the project together. Veneer appears in built-ins, cabinet fronts and shaded panels. Stone appears at the hearth, on the cabinet top and in the shower wall. Plaster softens the surrounds. Light grey tiling carries the floor across the views. The effect is restrained, but not empty. Every surface does a clear job, and none of them needs to shout to be noticed.
That consistency across rooms is what gives the house its strongest quality. The exposed timber beams ceiling, the custom built-in cabinet veneer and stone, the fireplace surround natural stone and the arched niche built-in cabinet all belong to the same way of thinking about space. The dark oak veneer interior does not depend on ornament. It depends on the measured overlap of old structure, new joinery and stone surfaces that stay visible from one room to the next.
Want to see more of vers interieur? View the page of vers interieur for even more great projects and company information.


NEW 2026 Jubileum Edition The Best Interior Designers Benelux
Order Now €125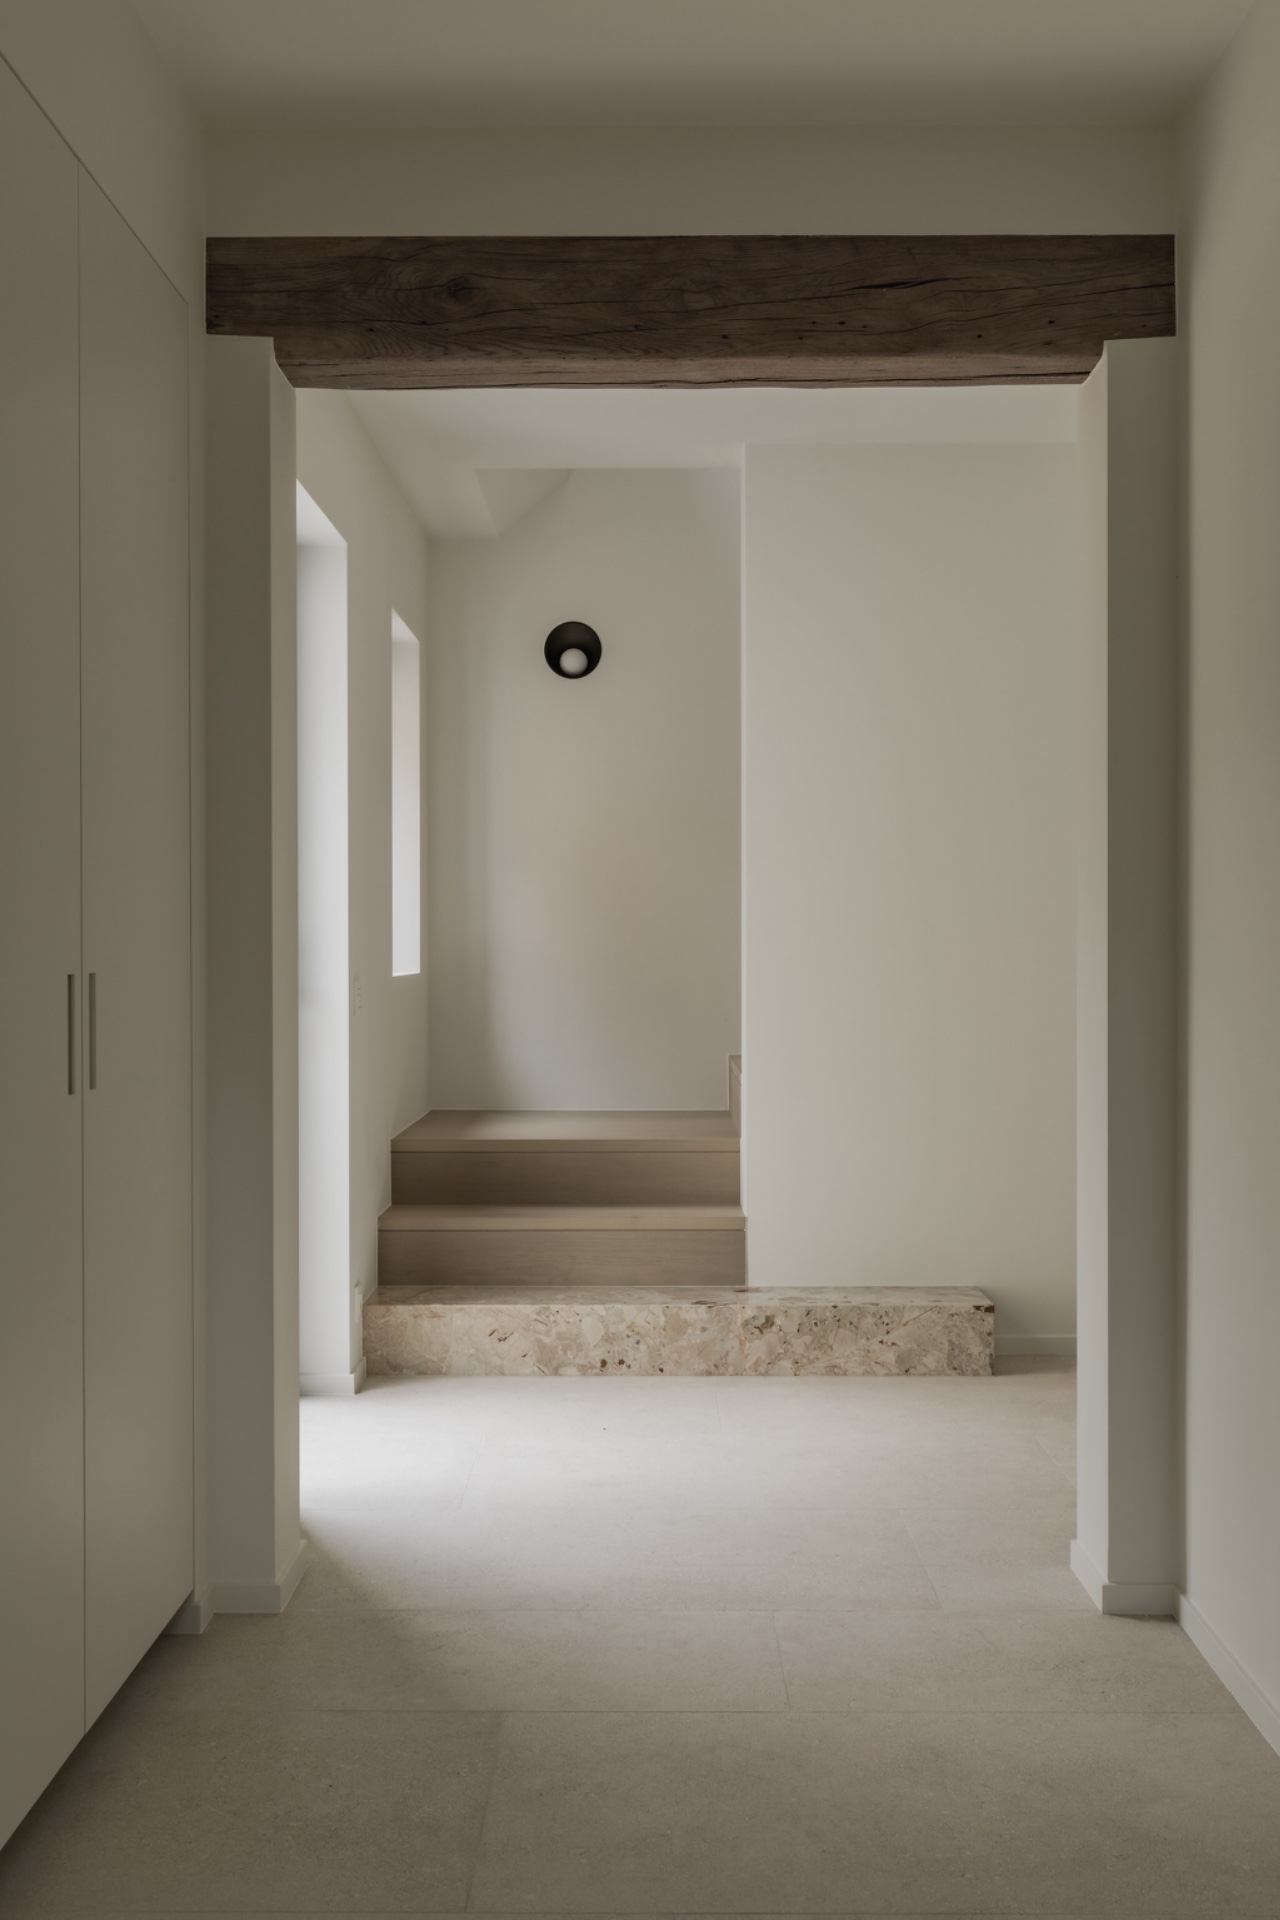
NEW 2026 Jubileum Edition The Best Interior Designers Benelux
Order Now €125