Wellness room with indoor pool
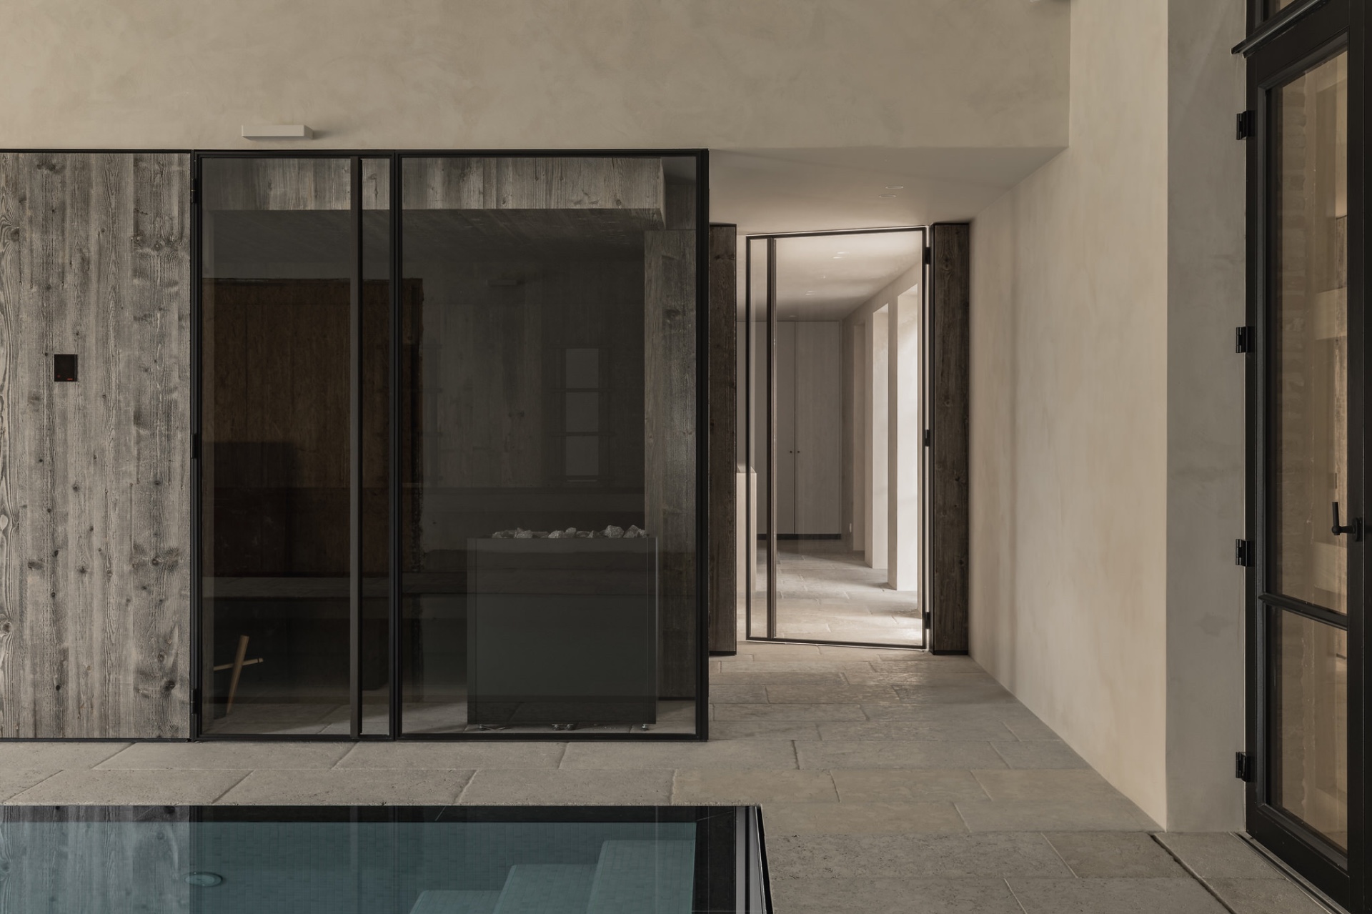
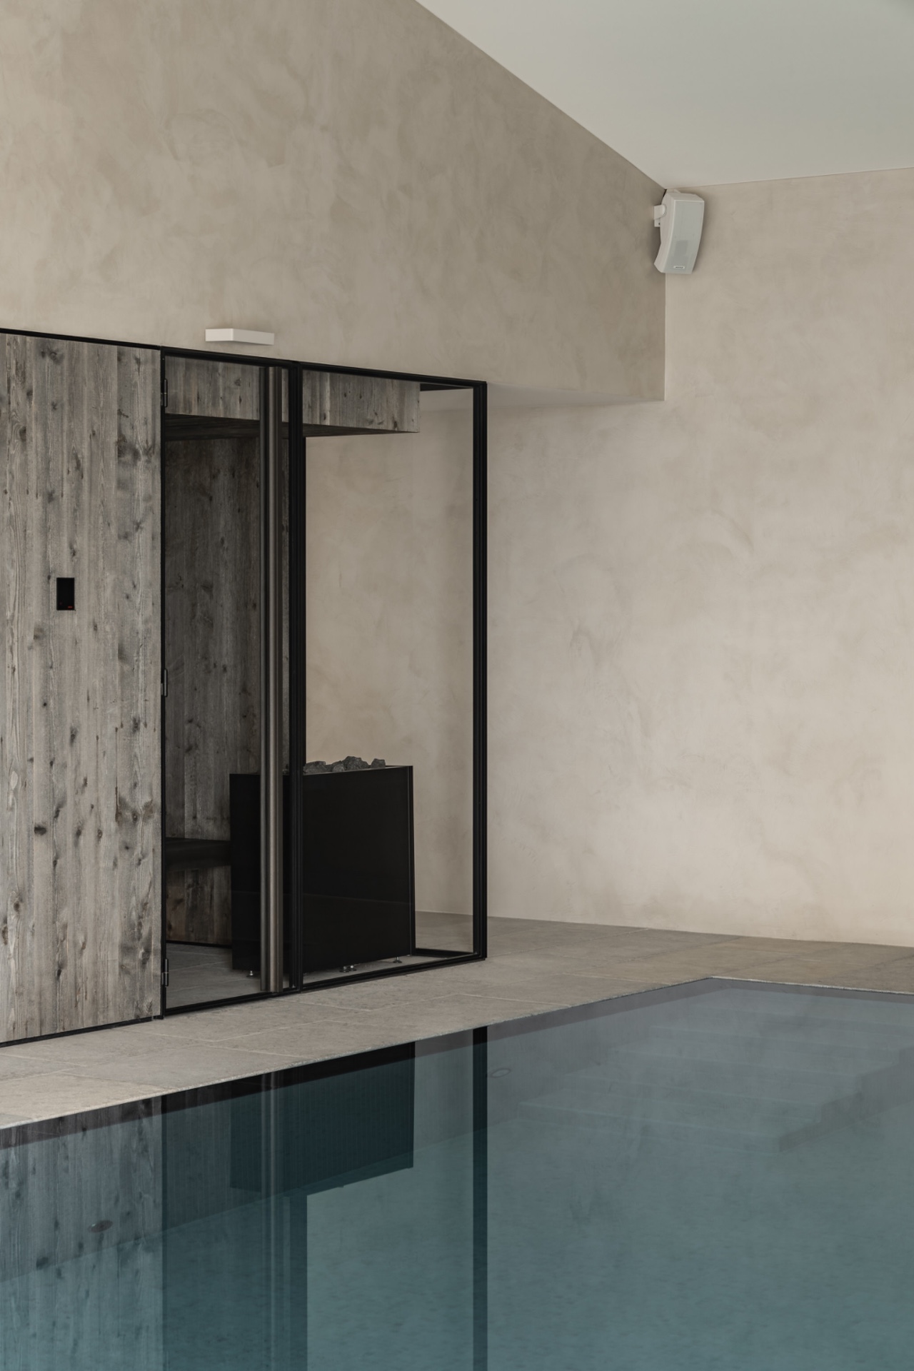
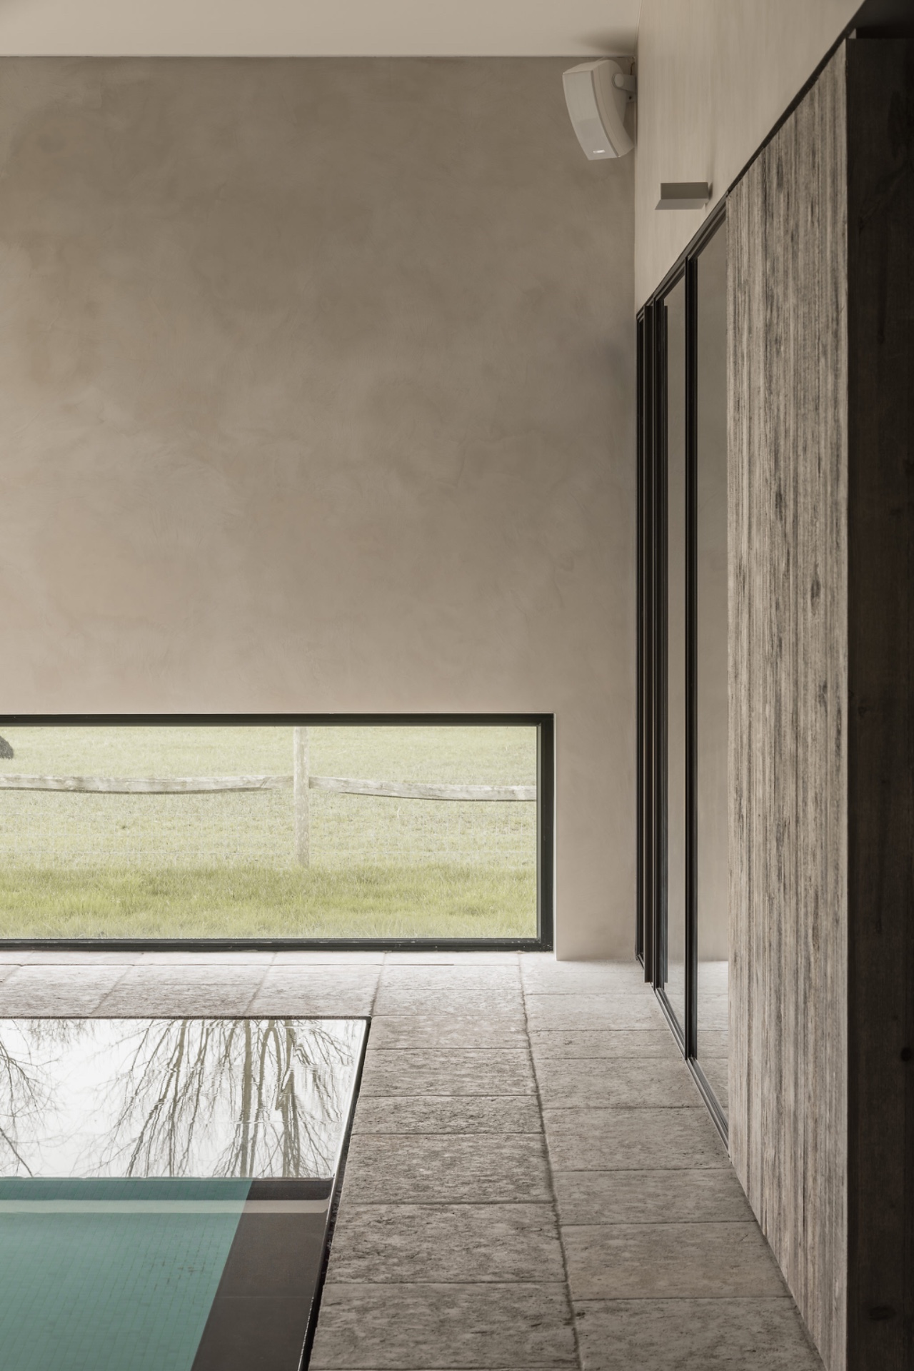
The first thing that reads in this wellness room with indoor pool is the surface of the water, set against stone and wood rather than glossy finishes. A long window draws the eye outward, while the pool edge stays low and exact in the frame. The result is not about decoration. It is about a room where natural stone and barnwood hold the composition together and give the water zone a clear, measured presence.
Indoor pool as the centre line
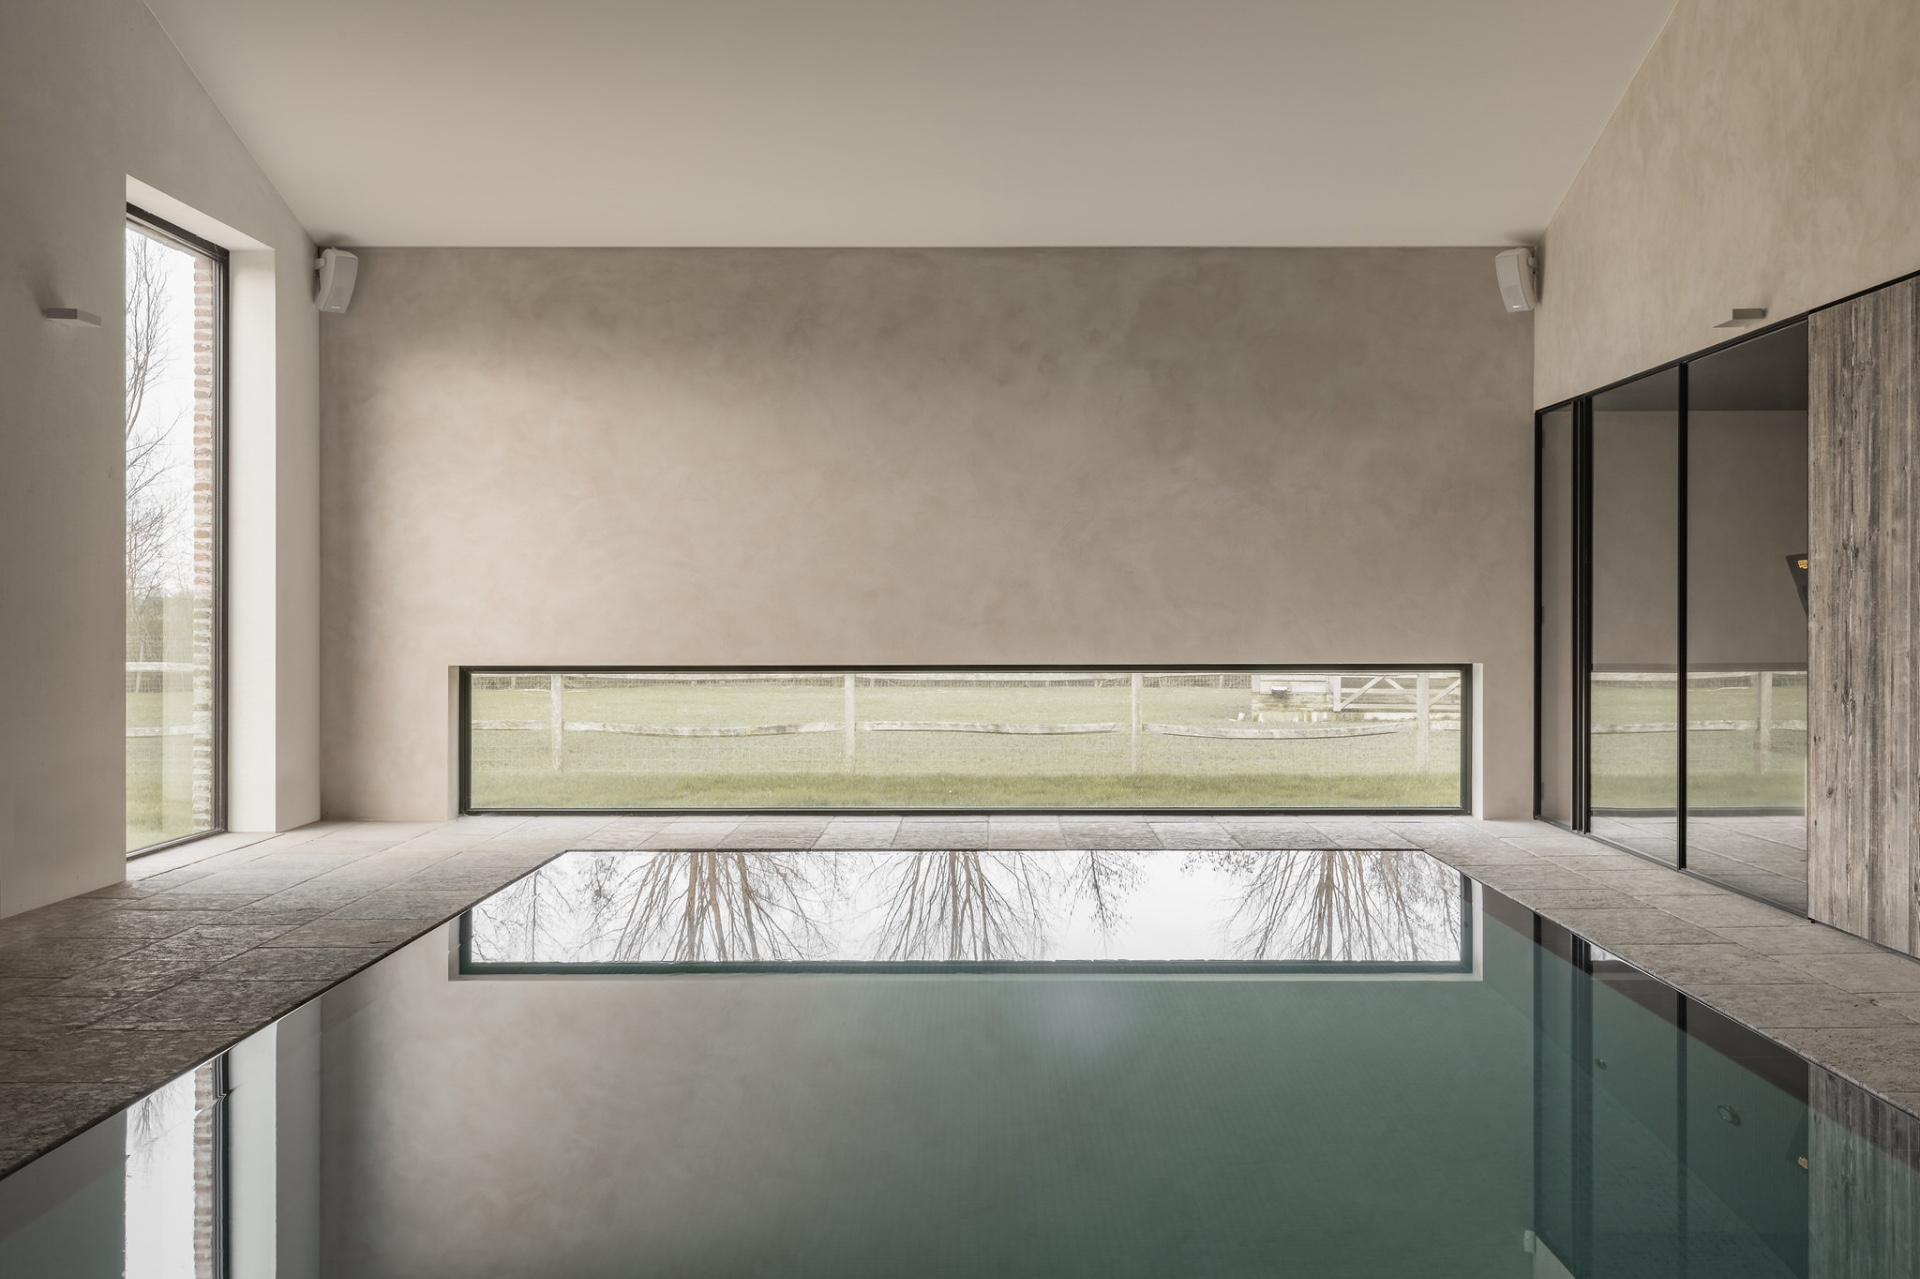
The indoor pool wellness area is laid out around a straight, rectangular basin. Light stone surrounds the water, continuing onto the floor so the space feels continuous from edge to edge. Along one side, a barnwood wall breaks the cooler palette with a more tactile surface. Its grain is visible even from a distance. Above it, the ceiling stays restrained, with spots placed to keep the room readable without drawing attention away from the pool.
From the end of the pool, the window acts as a visual anchor. It opens the room and stops the stone surfaces from feeling closed in. The glazing also makes the black details around the doors and partitions stand out more sharply. In this wellness interior, the pool is not isolated as a feature object; it sits inside a sequence of materials that guide the view from one end of the room to the other.
Stone underfoot, wood on the wall
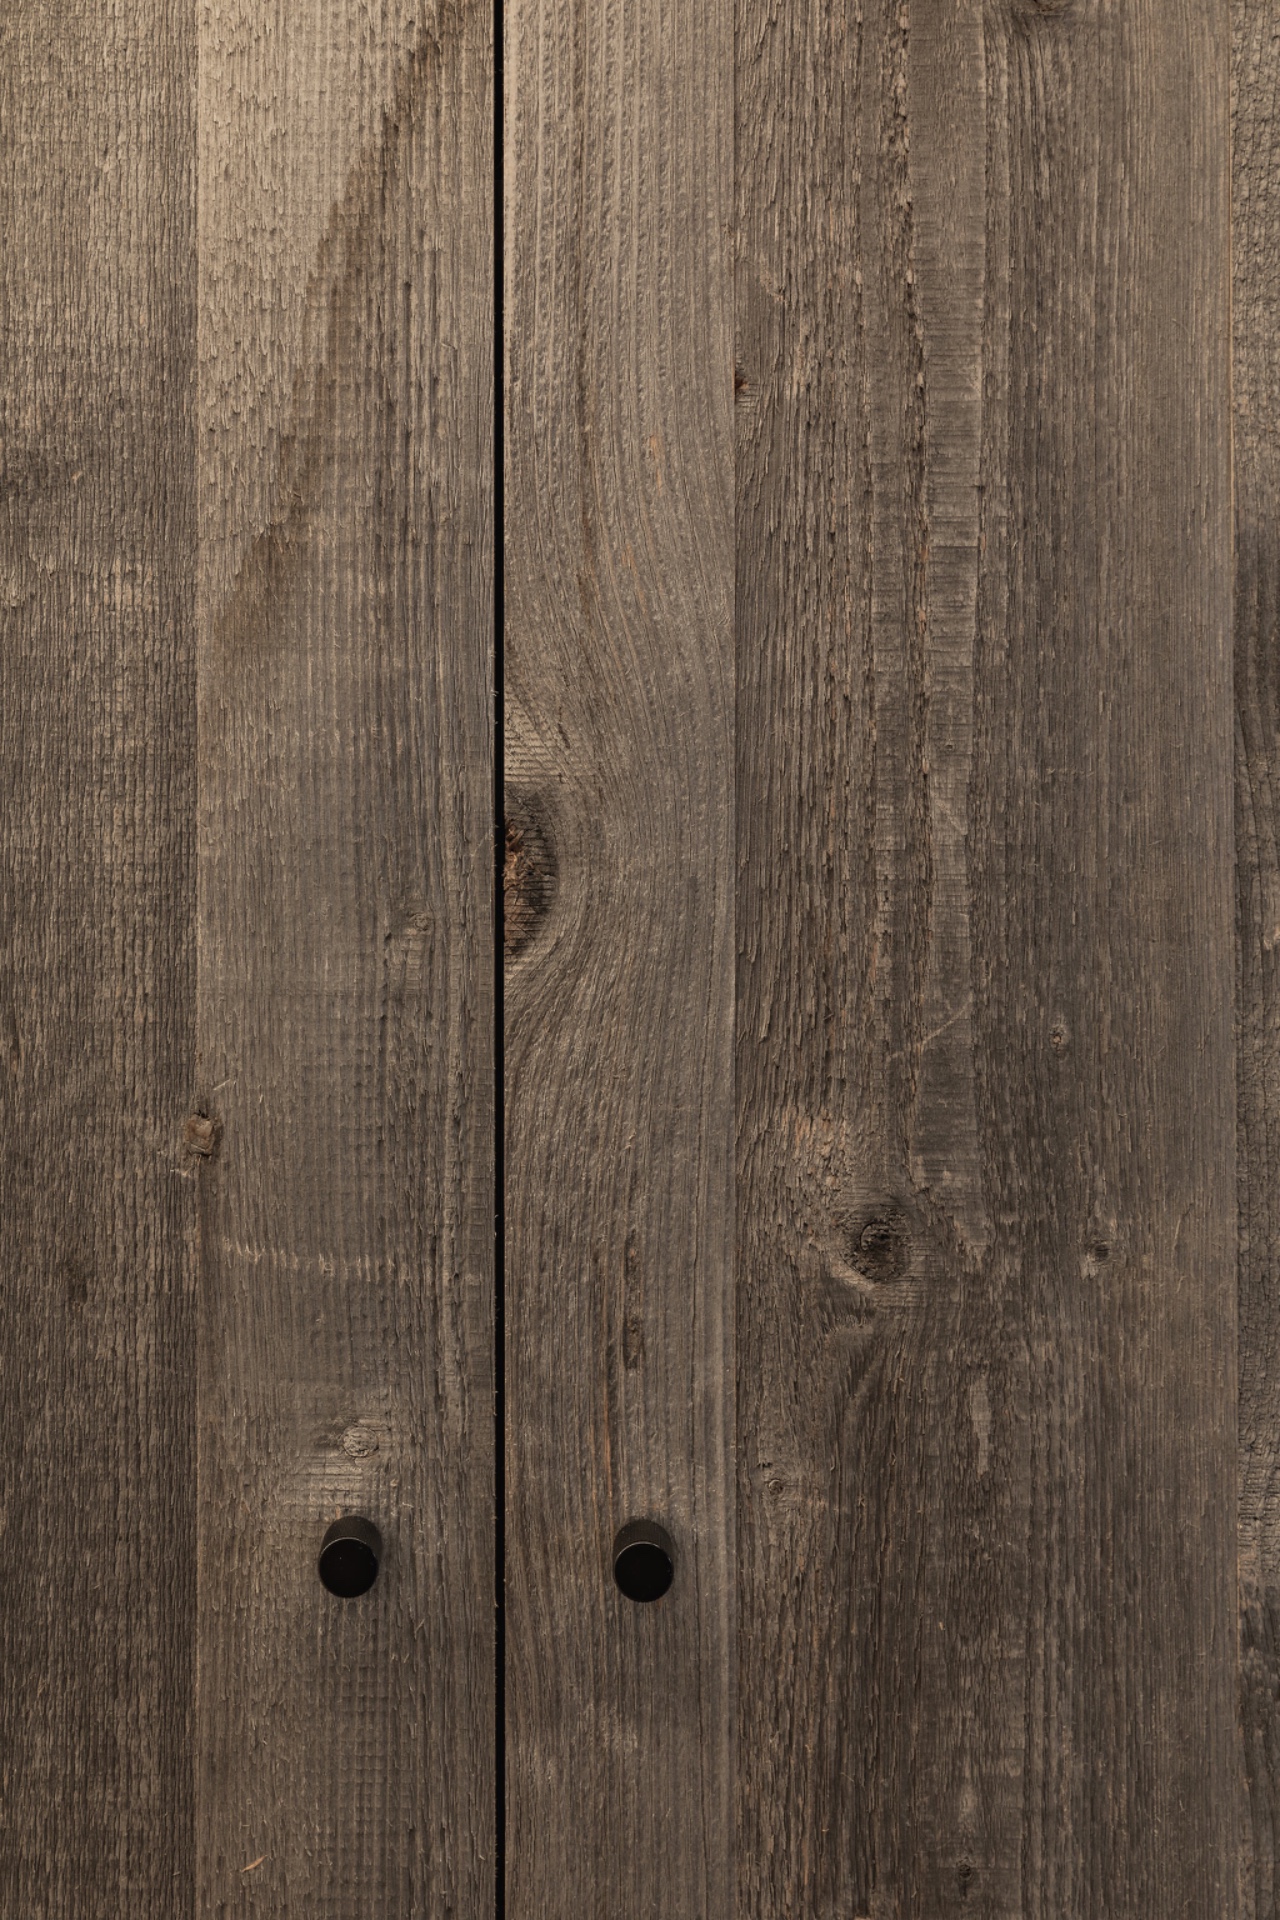
Natural stone is the quiet base here. It appears on the floor, around the pool edge and in the transitions between zones, giving the room a steady visual rhythm. The tone is grey and matte, which keeps reflections under control near the water. Against that backdrop, the barnwood wall detail becomes easier to read. The wood is used as paneling rather than ornament, so the surface itself does the work. A narrow vertical joint and the change in grain stop the wall from becoming flat.
That contrast between stone and wood is the main material idea in the room. The stone carries the wet zone and the circulation around it; the barnwood shifts the mood toward a darker, more enclosed feel in the adjacent areas. It is a natural stone and barnwood interior that relies on proportion more than contrast for contrast’s sake. The palette stays limited, but the room does not feel empty because every surface has a clear function in the composition.
Details that keep the space precise
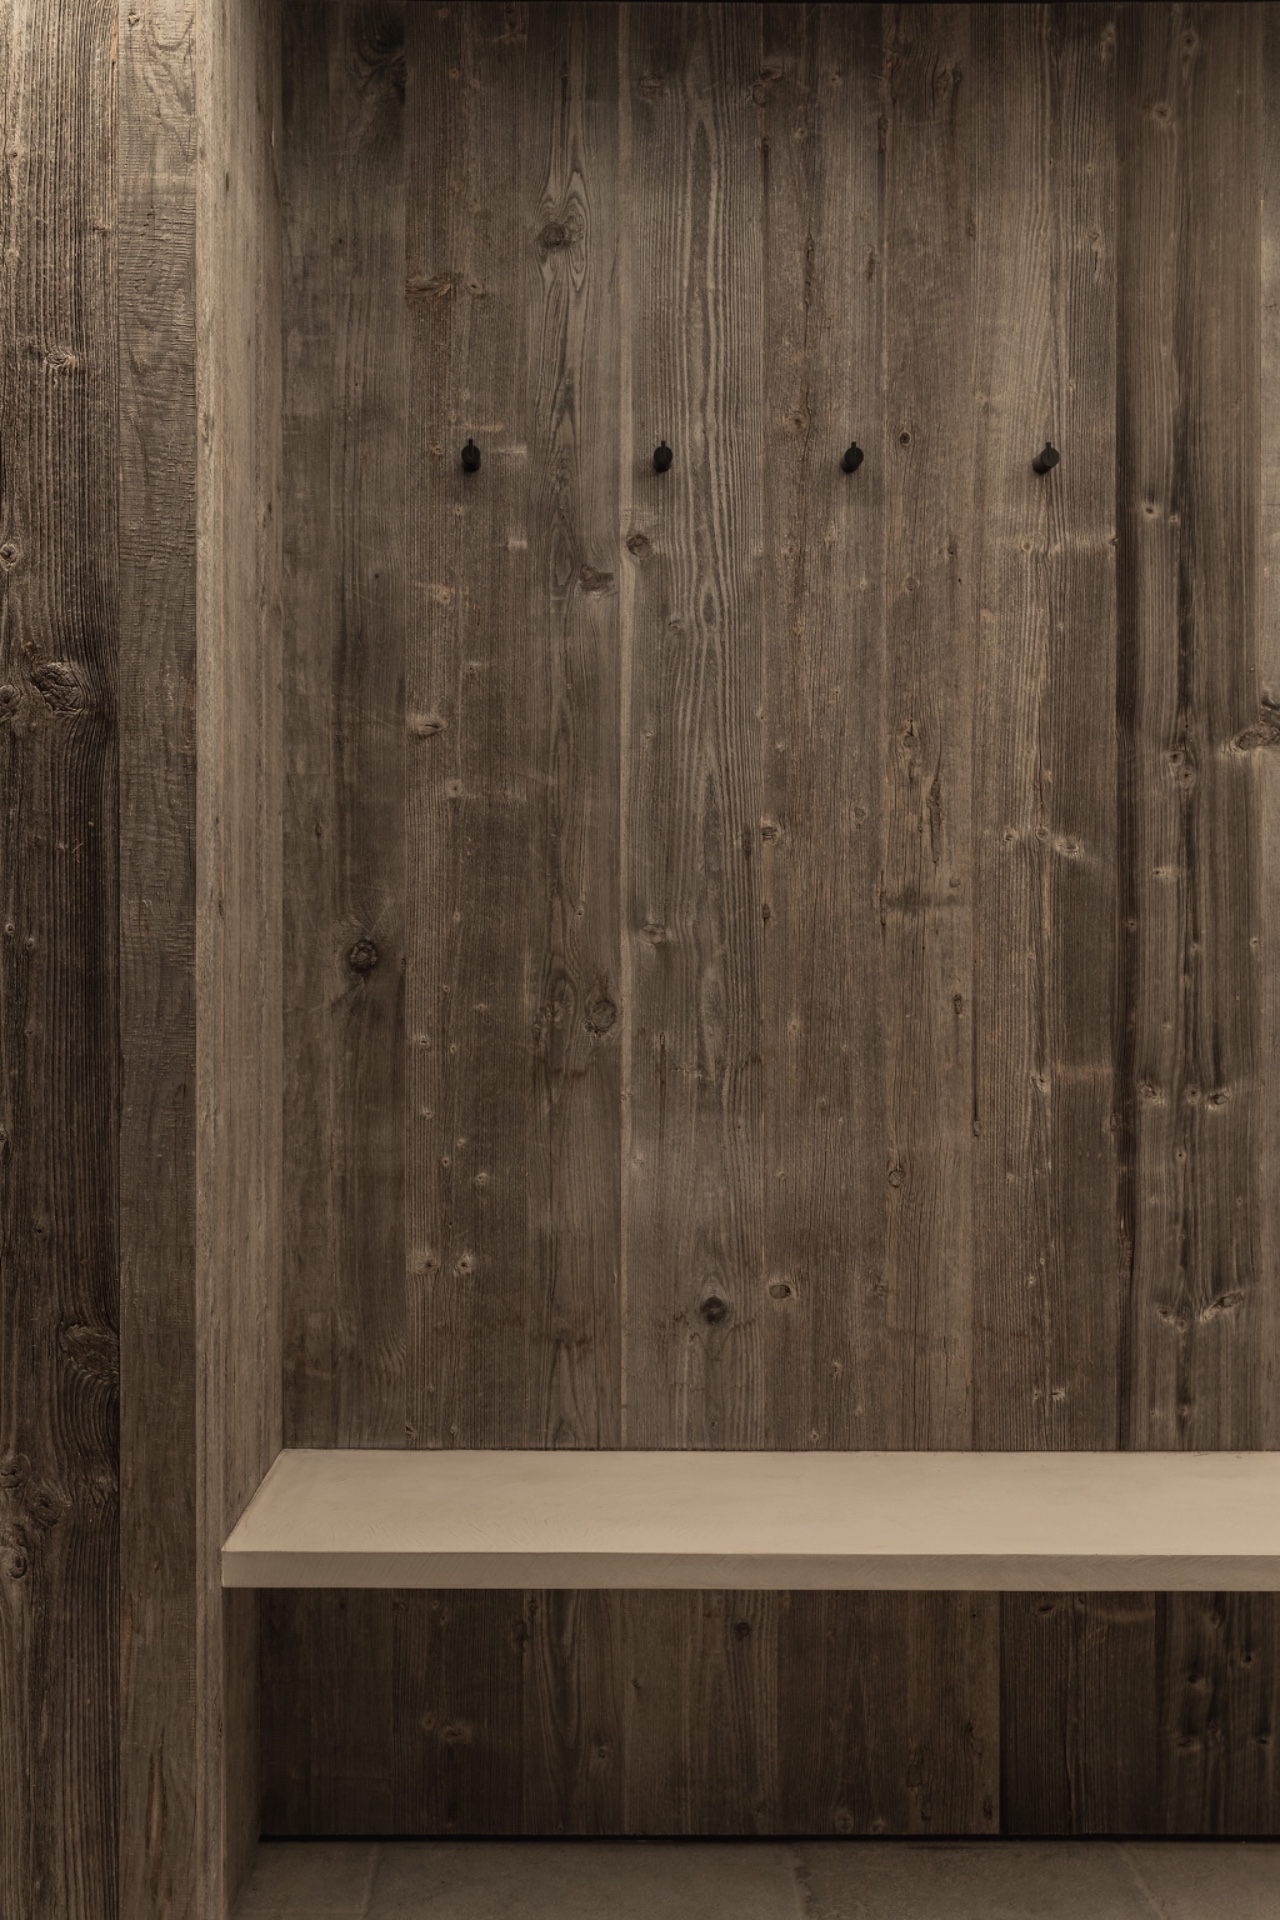
Several of the strongest moments are small. A barnwood wall detail with black round elements appears almost like a technical drawing turned into a finished surface. In another zone, the same material is used beside a white bench or shelf element, where the lighter insert gives the wall a base and prevents the wood from running into the floor without pause. These are modest moves, but they keep the indoor pool wellness room from reading as one long finish sample.
The glazing does important work too. Glass partitions with black frames cut through the space without adding visual weight. They separate rooms and passages while still letting light and sightlines pass through. That black line around the glass repeats in the door profiles and keeps the wellness interior visually coherent without needing extra decoration. The effect is especially clear in the corridor, where the doors and barnwood walls create a sequence of alternating transparent and solid surfaces.
A corridor that connects the rooms
The long passage is more than a connector. It sets up the experience of moving through the wellness area one threshold at a time. On one side, there are glass doors with black profiles; on the other, barnwood surfaces and pale wall planes. The floor stays in the same stone language, so the route feels continuous even as the room edges change. This is where the project’s indoor pool wellness character becomes spatial, not just material: the transition between zones is visible and deliberate.
Because the corridor keeps the same stone base and restrained ceiling treatment, the doors and wall cladding become the main markers of movement. The glass breaks up the darker wood, and the wood gives the glass a frame. It is a simple relationship, but it gives the room its structure. The route toward the pool, the shower area and the more enclosed relaxation zones is easy to follow without adding signs, color changes or extra furniture.
The shower niche as a focused detail
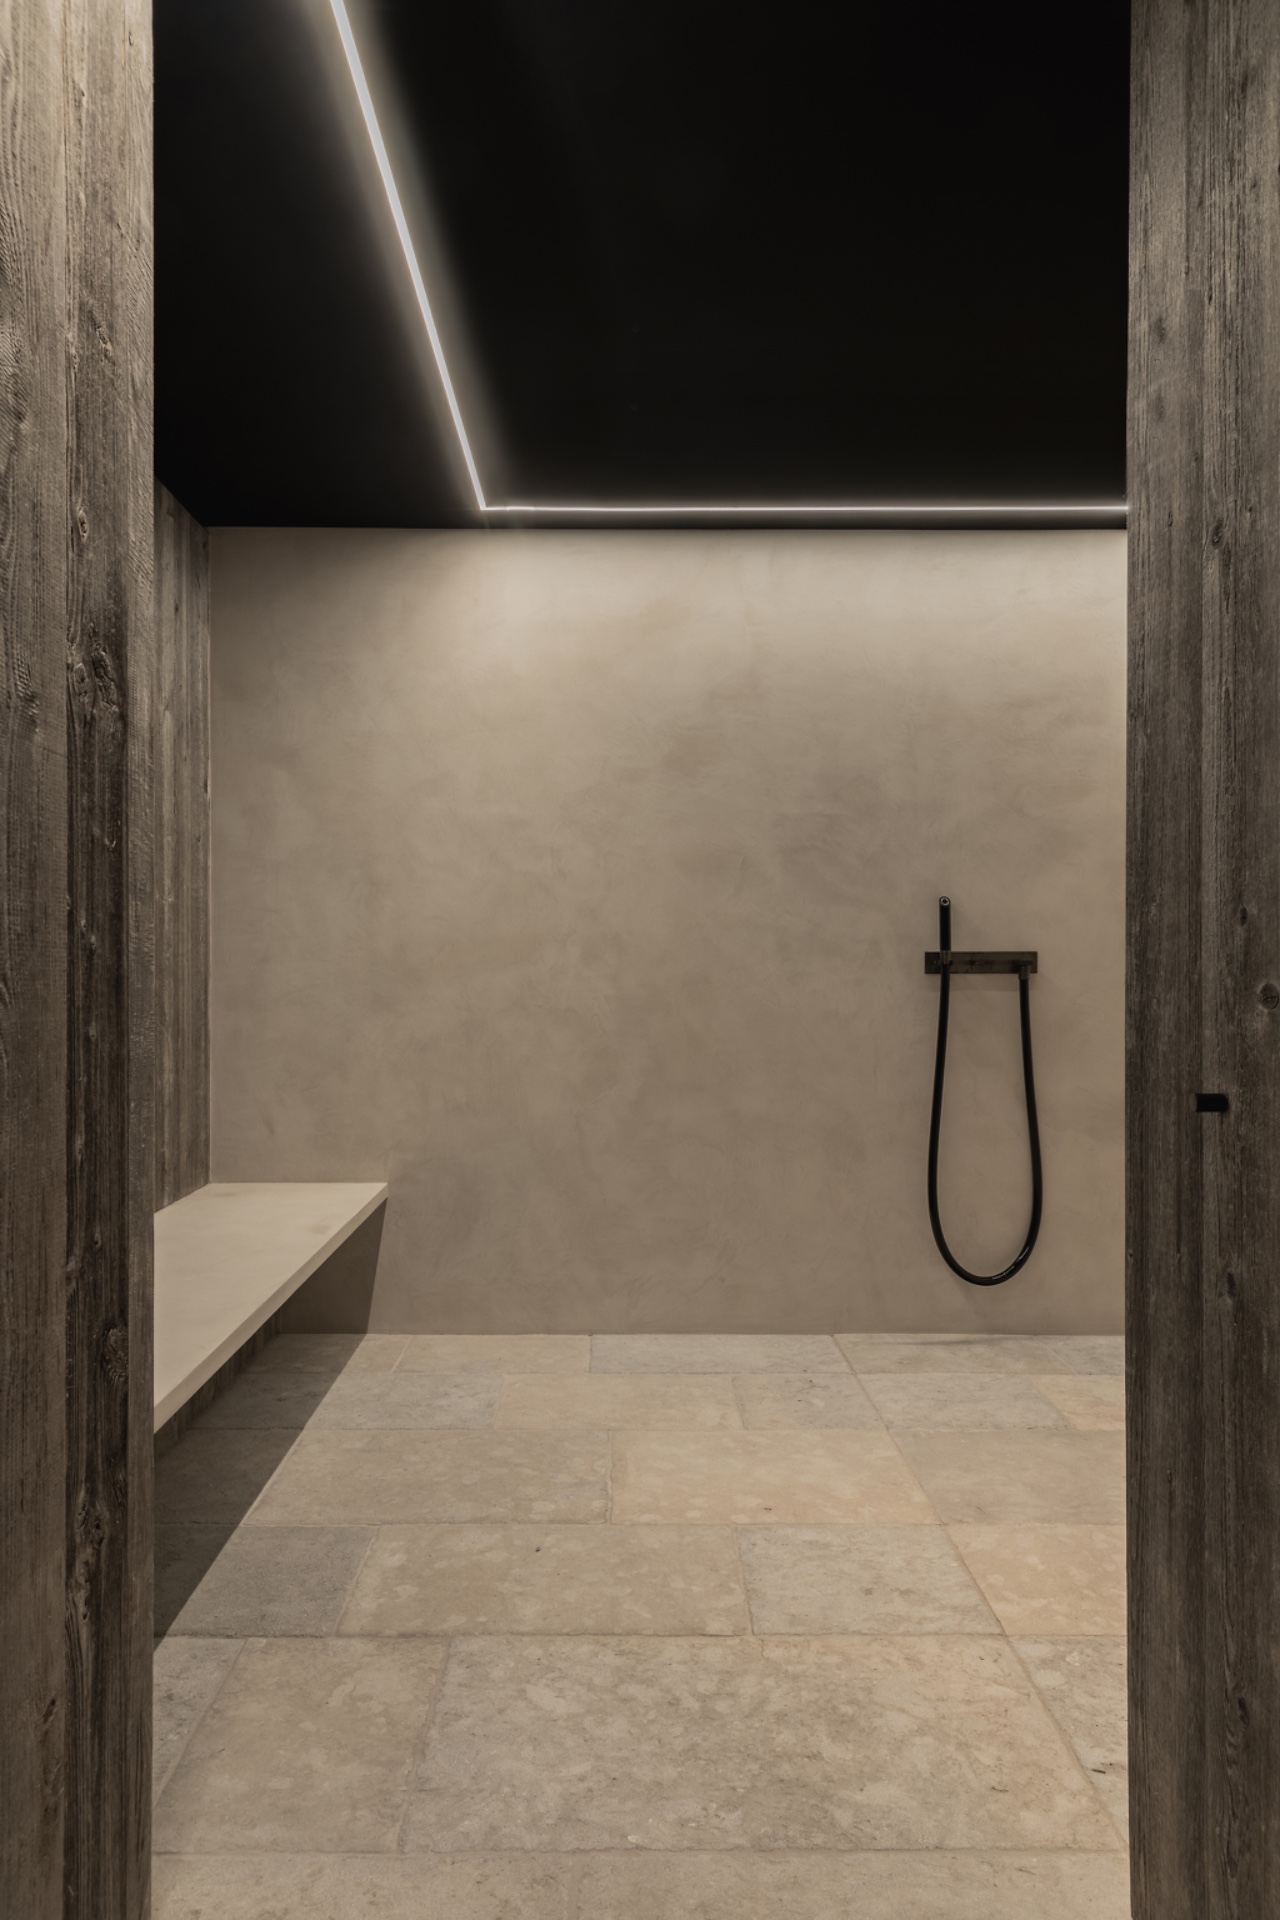
One of the clearest close-ups shows a shower niche with LED lighting. The light runs in a straight line and catches the recess without flooding the whole wall. That small beam is enough to define the depth of the niche and the edge of the opening. Around it, barnwood continues, and the shower area reads as part of the larger wellness interior rather than a separate insert. The shower fixture sits plainly in the frame, with no need for visual noise around it.
This detail matters because it confirms how the project handles atmosphere: not through layered decoration, but through cut lines, joints and controlled lighting. The linear LED makes the niche legible at once. In a room that already combines stone, glass and wood, that kind of precise lighting keeps the surfaces distinct. It also echoes the long horizontal lines of the pool and the floor, which helps the whole wellness room with indoor pool stay visually grounded.
Soft light, hard edges, clear surfaces
The images show a room that prefers clean geometry. Matte white wall zones, black framed glass and stone paving form a calm grid, while the barnwood brings in a rougher grain. None of the materials is overworked. The wood keeps its texture. The stone keeps its flatness. The glass keeps its transparency. Even the ceiling fittings are understated, so the visual weight stays near the floor and around the water. That makes the indoor pool feel integrated rather than added later.
What stays with you is the way the surfaces respond to each other. Stone carries the room, glass opens it, and barnwood softens the transitions between wet and dry areas. The project does not rely on large gestures. It uses measured details: a framed partition, a recessed light, a narrow joint in the wood, a window at the end of the basin. In that combination, the wellness room with indoor pool gains its own rhythm and keeps the material palette easy to read from one end to the other.
Photography by Bert Demasure.
Materials and suppliers mentioned: barnwood, natural stone.
Want to see more of vers interieur? View the page of vers interieur for even more great projects and company information.


NEW 2026 Jubileum Edition The Best Interior Designers Benelux
Order Now €125