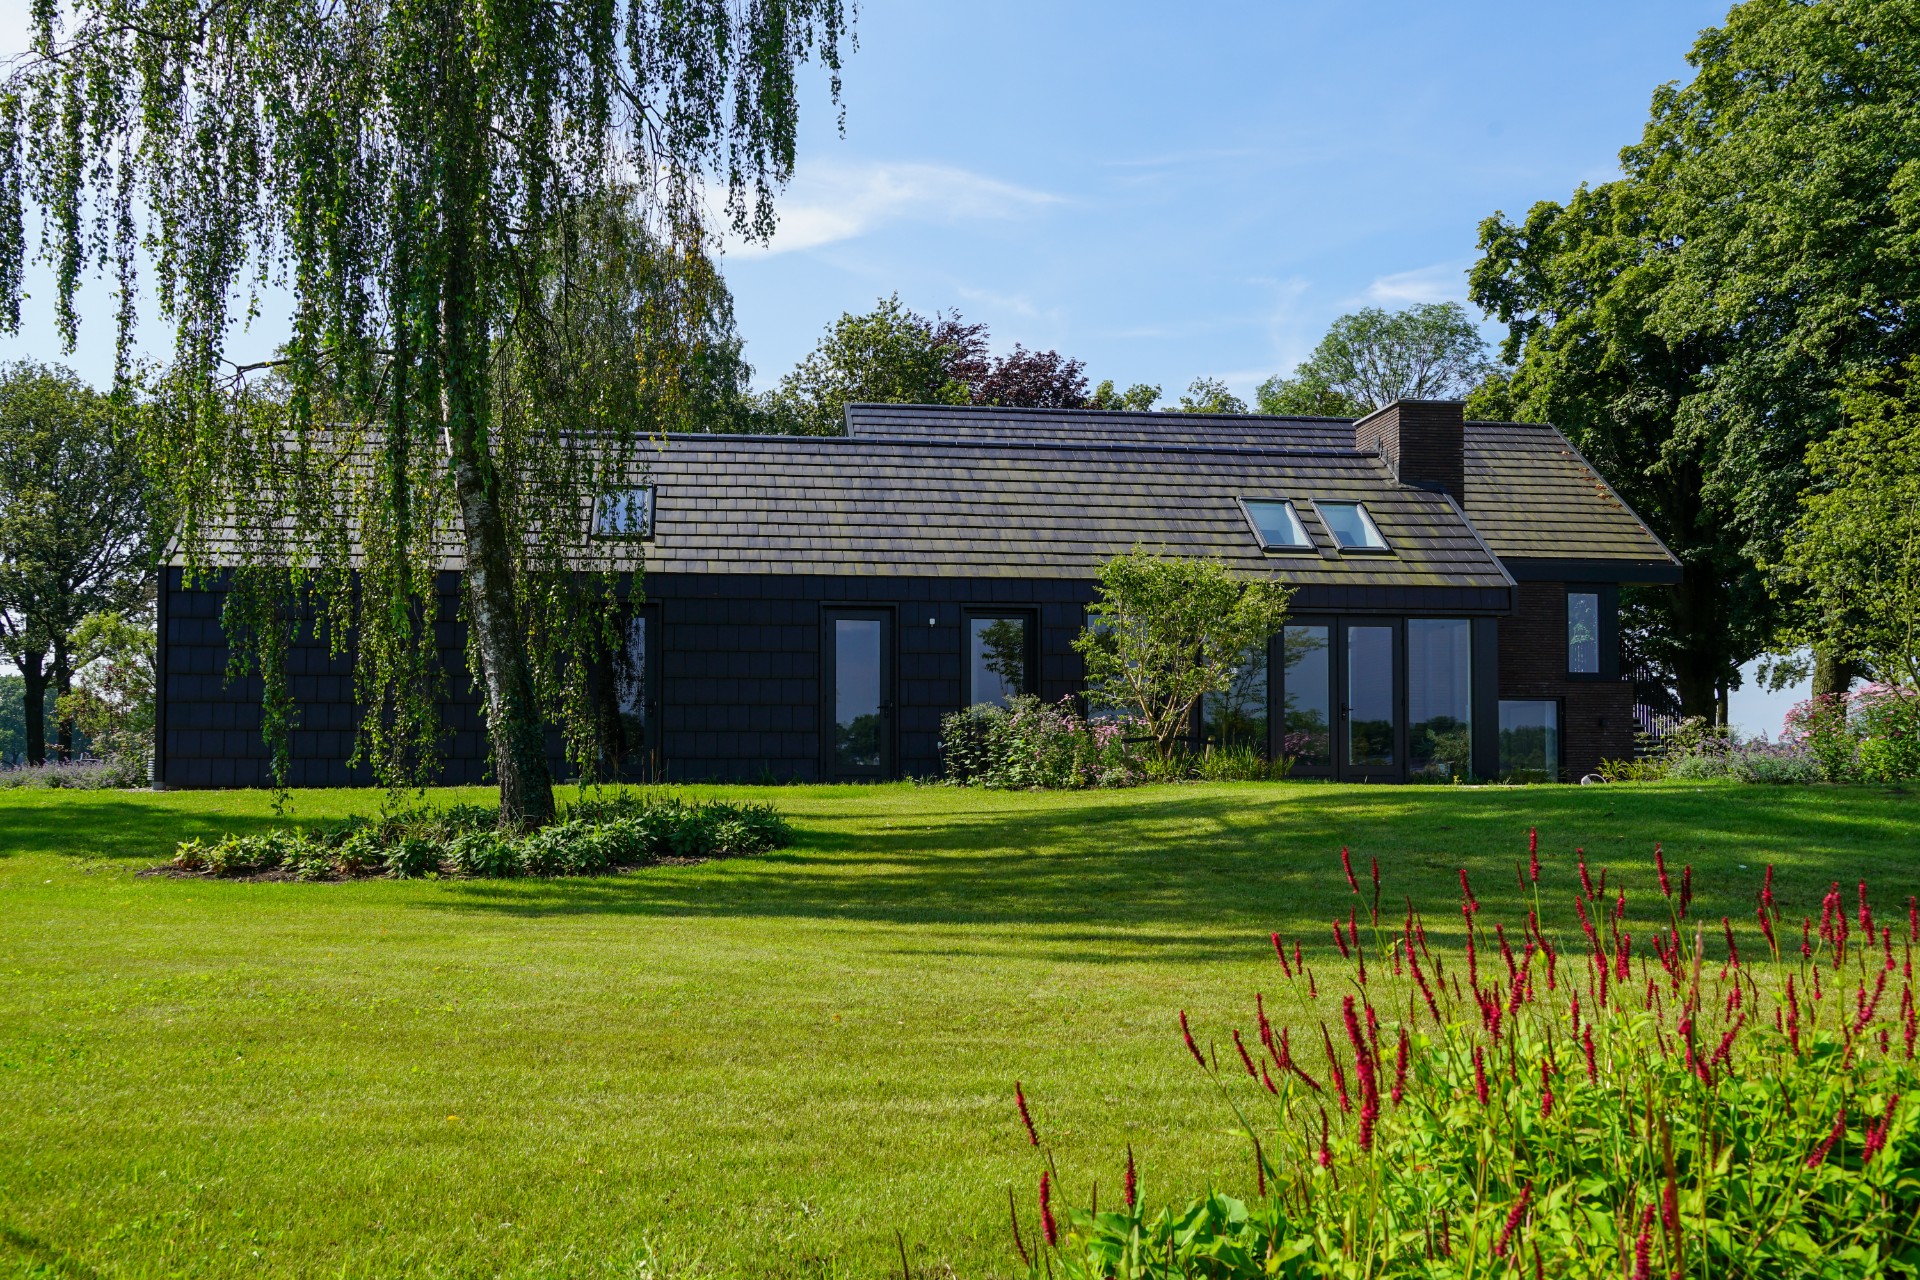
Modern split level house with garden views
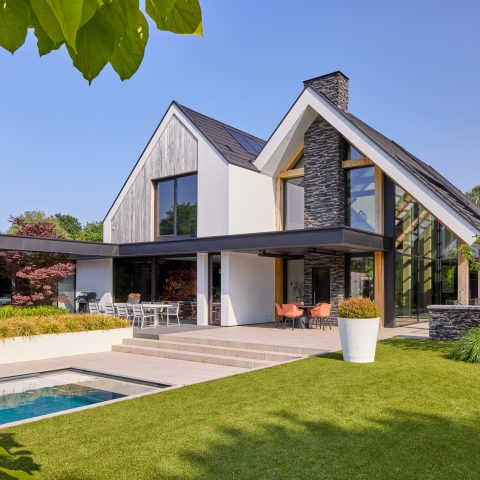
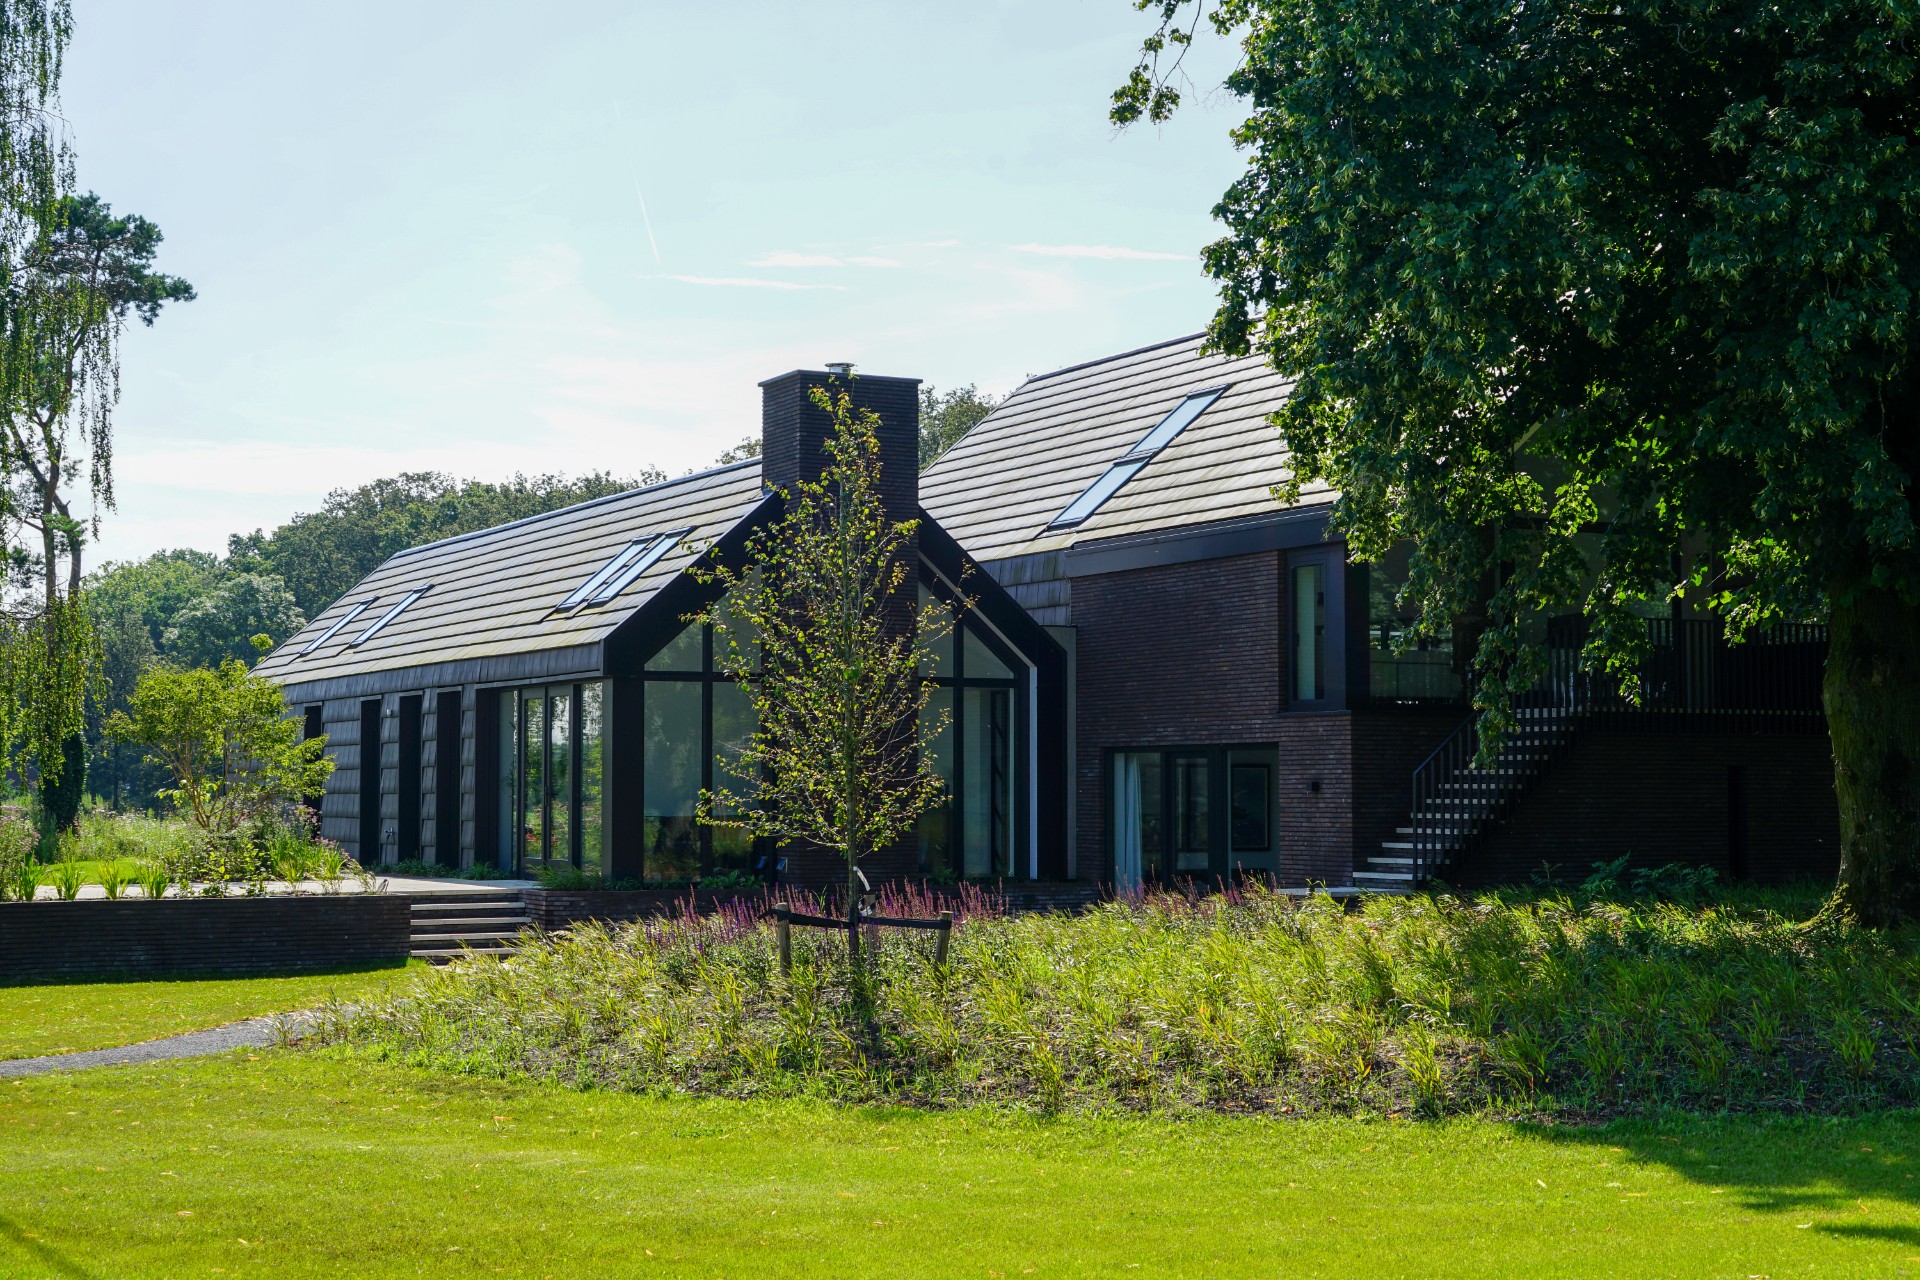
Two long roof volumes set the tone before anything else. They sit low and extended, with dark brick beneath them, bands of glass opening the rooms, and slatted screens breaking up the light at the openings. The result is a modern country house that reads as one composed mass from a distance, yet reveals layers once you move closer. A split level house like this does not rely on one front or one main gesture; its strength lies in the way the volumes step, shift and open toward the garden.
Twin roof volumes, read as one landscape gesture
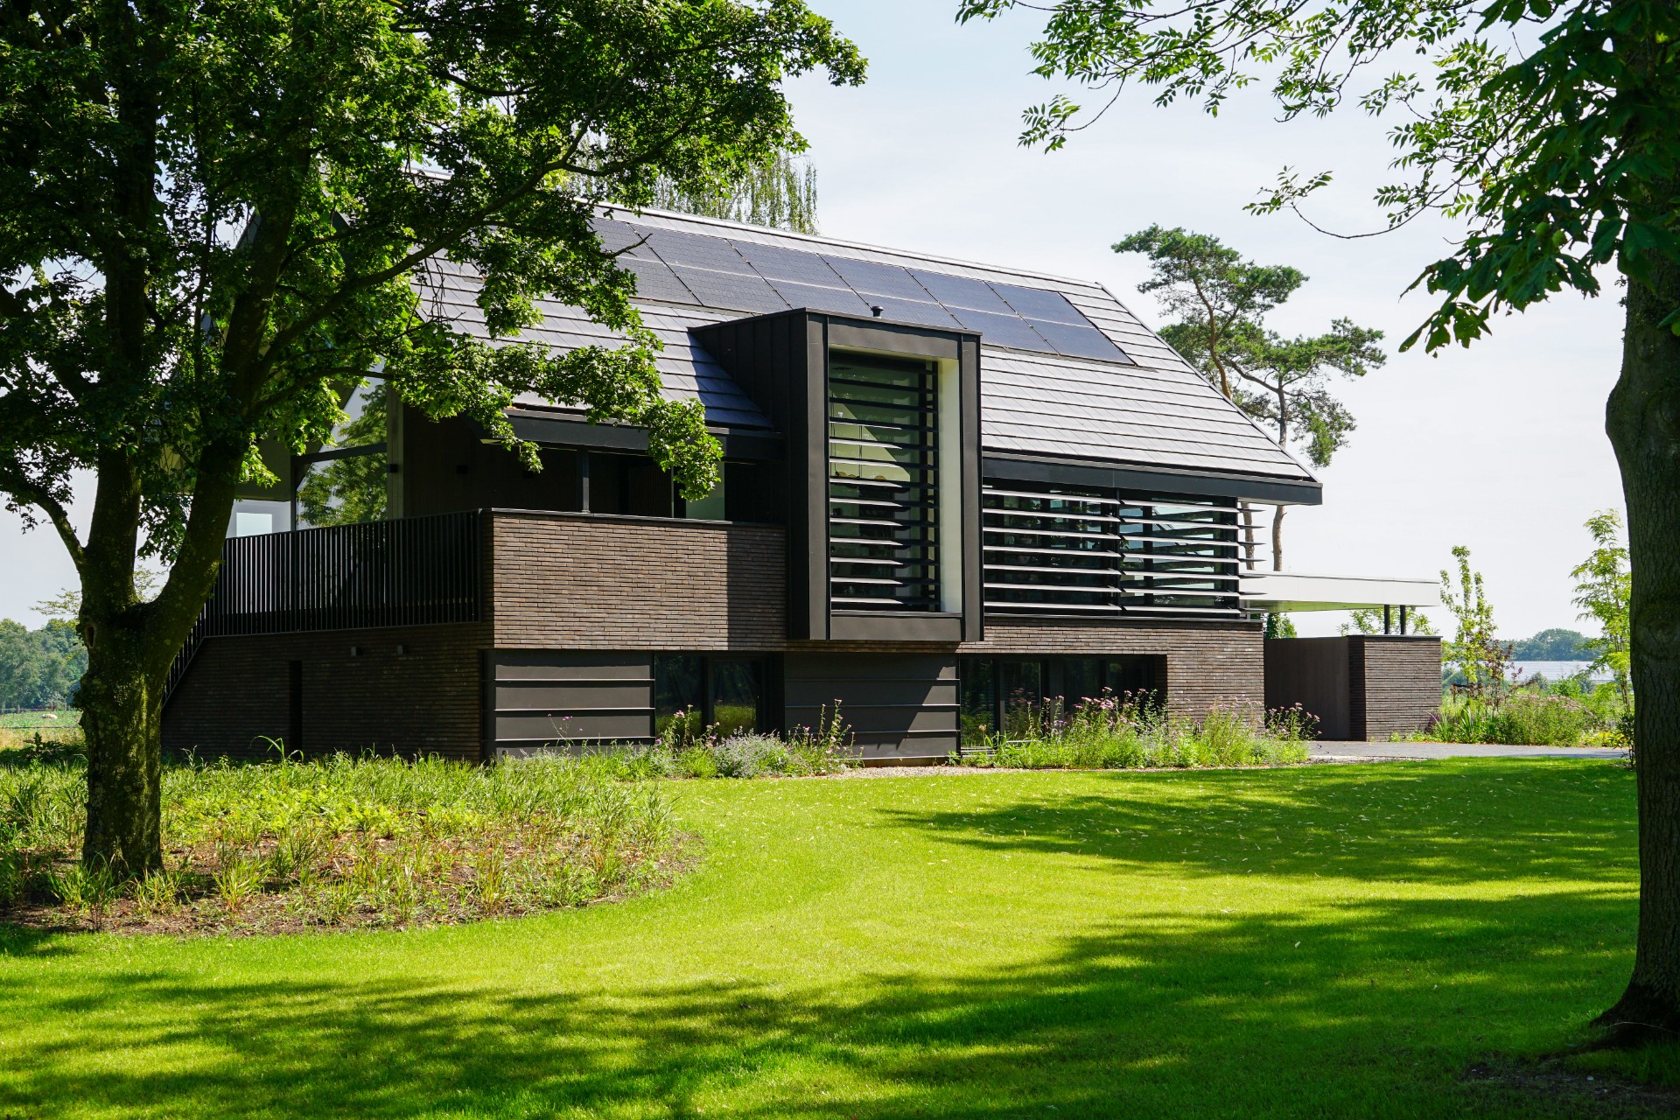
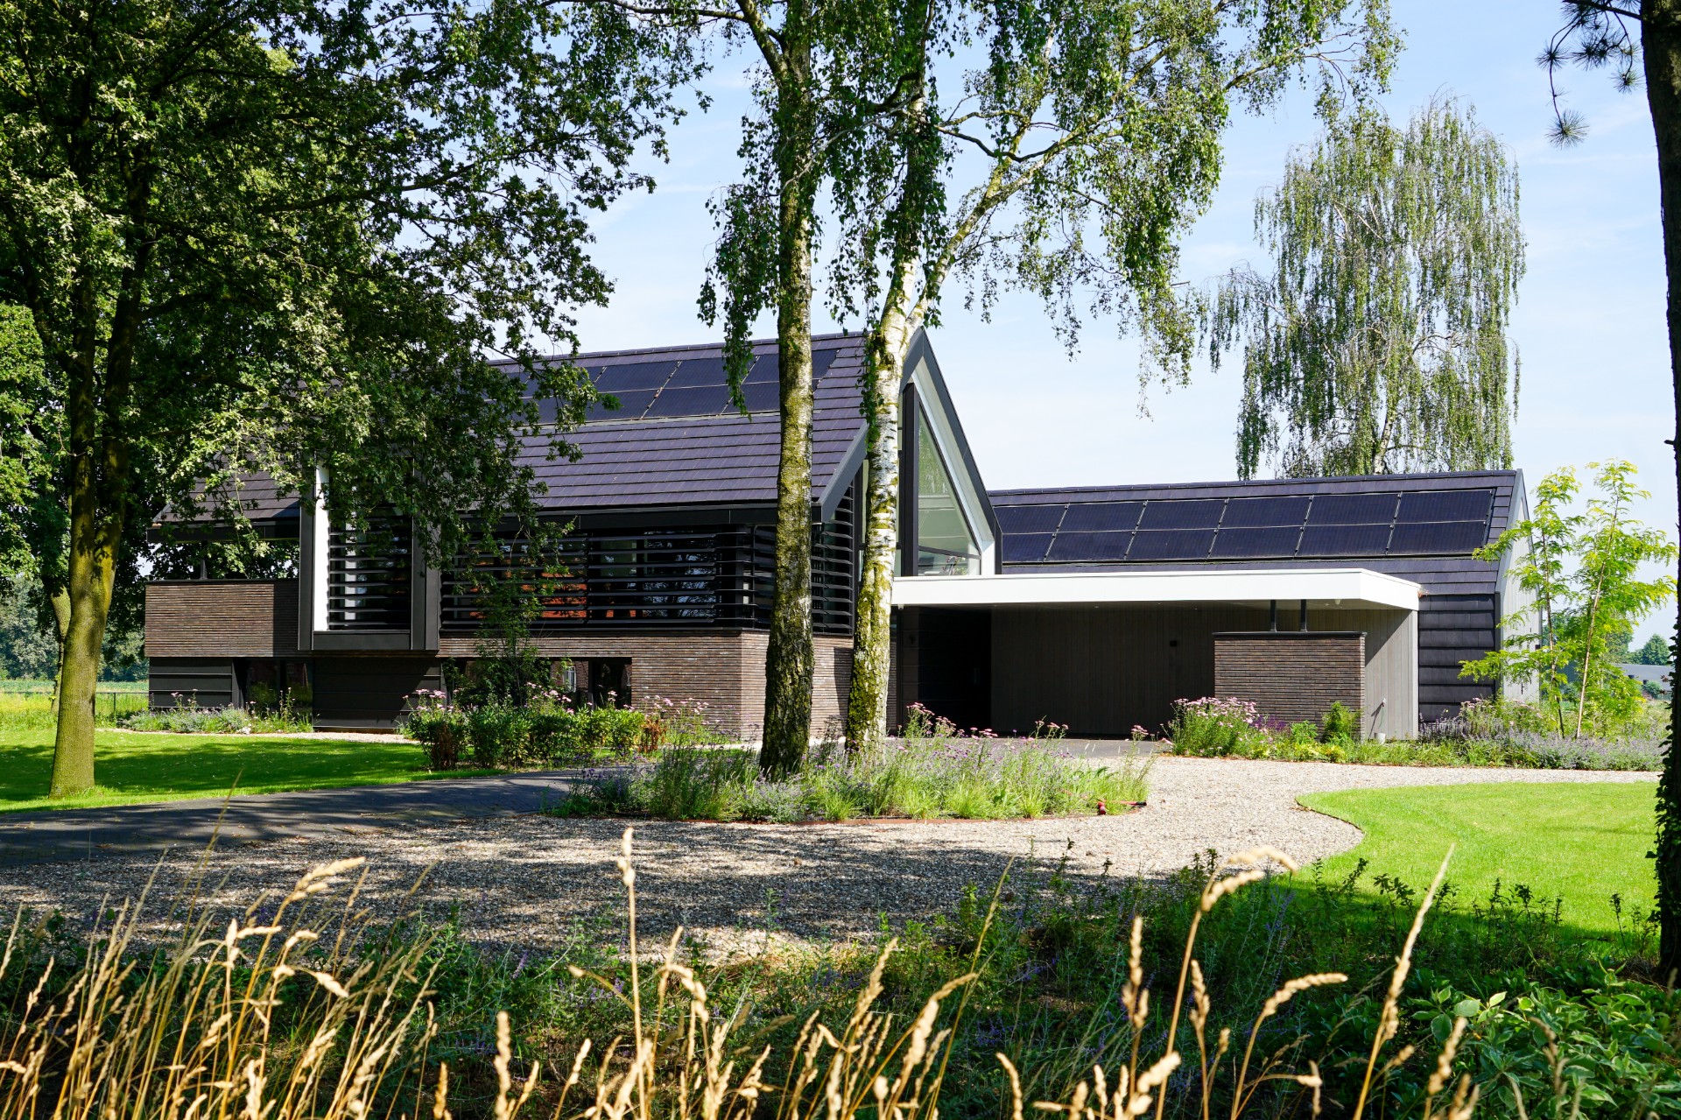
The two pitched volumes give the house its profile. Their length makes the building feel grounded, almost like a pair of contemporary barns placed with care in the green setting. Dark roof tiles keep the shape quiet, while zinc details mark edges and junctions with a sharper line. On the roof planes, solar panels are visible and add another layer to the silhouette without disturbing the clear form. This is a split level house that uses the roofline as part of the composition, not as a background to it.
Seen from the outside, the volumes do more than cover the plan. They create depth at the eaves, shelter key openings and set up the contrast between solid brick and large glazing. The house with slatted screens gains a measured rhythm here: horizontal roof, vertical timber-like shading, then the darker wall below. It is a simple sequence, but it gives the façade its pace and keeps the scale of the villa readable against the wider plot.
A layered split level home with shifting heights
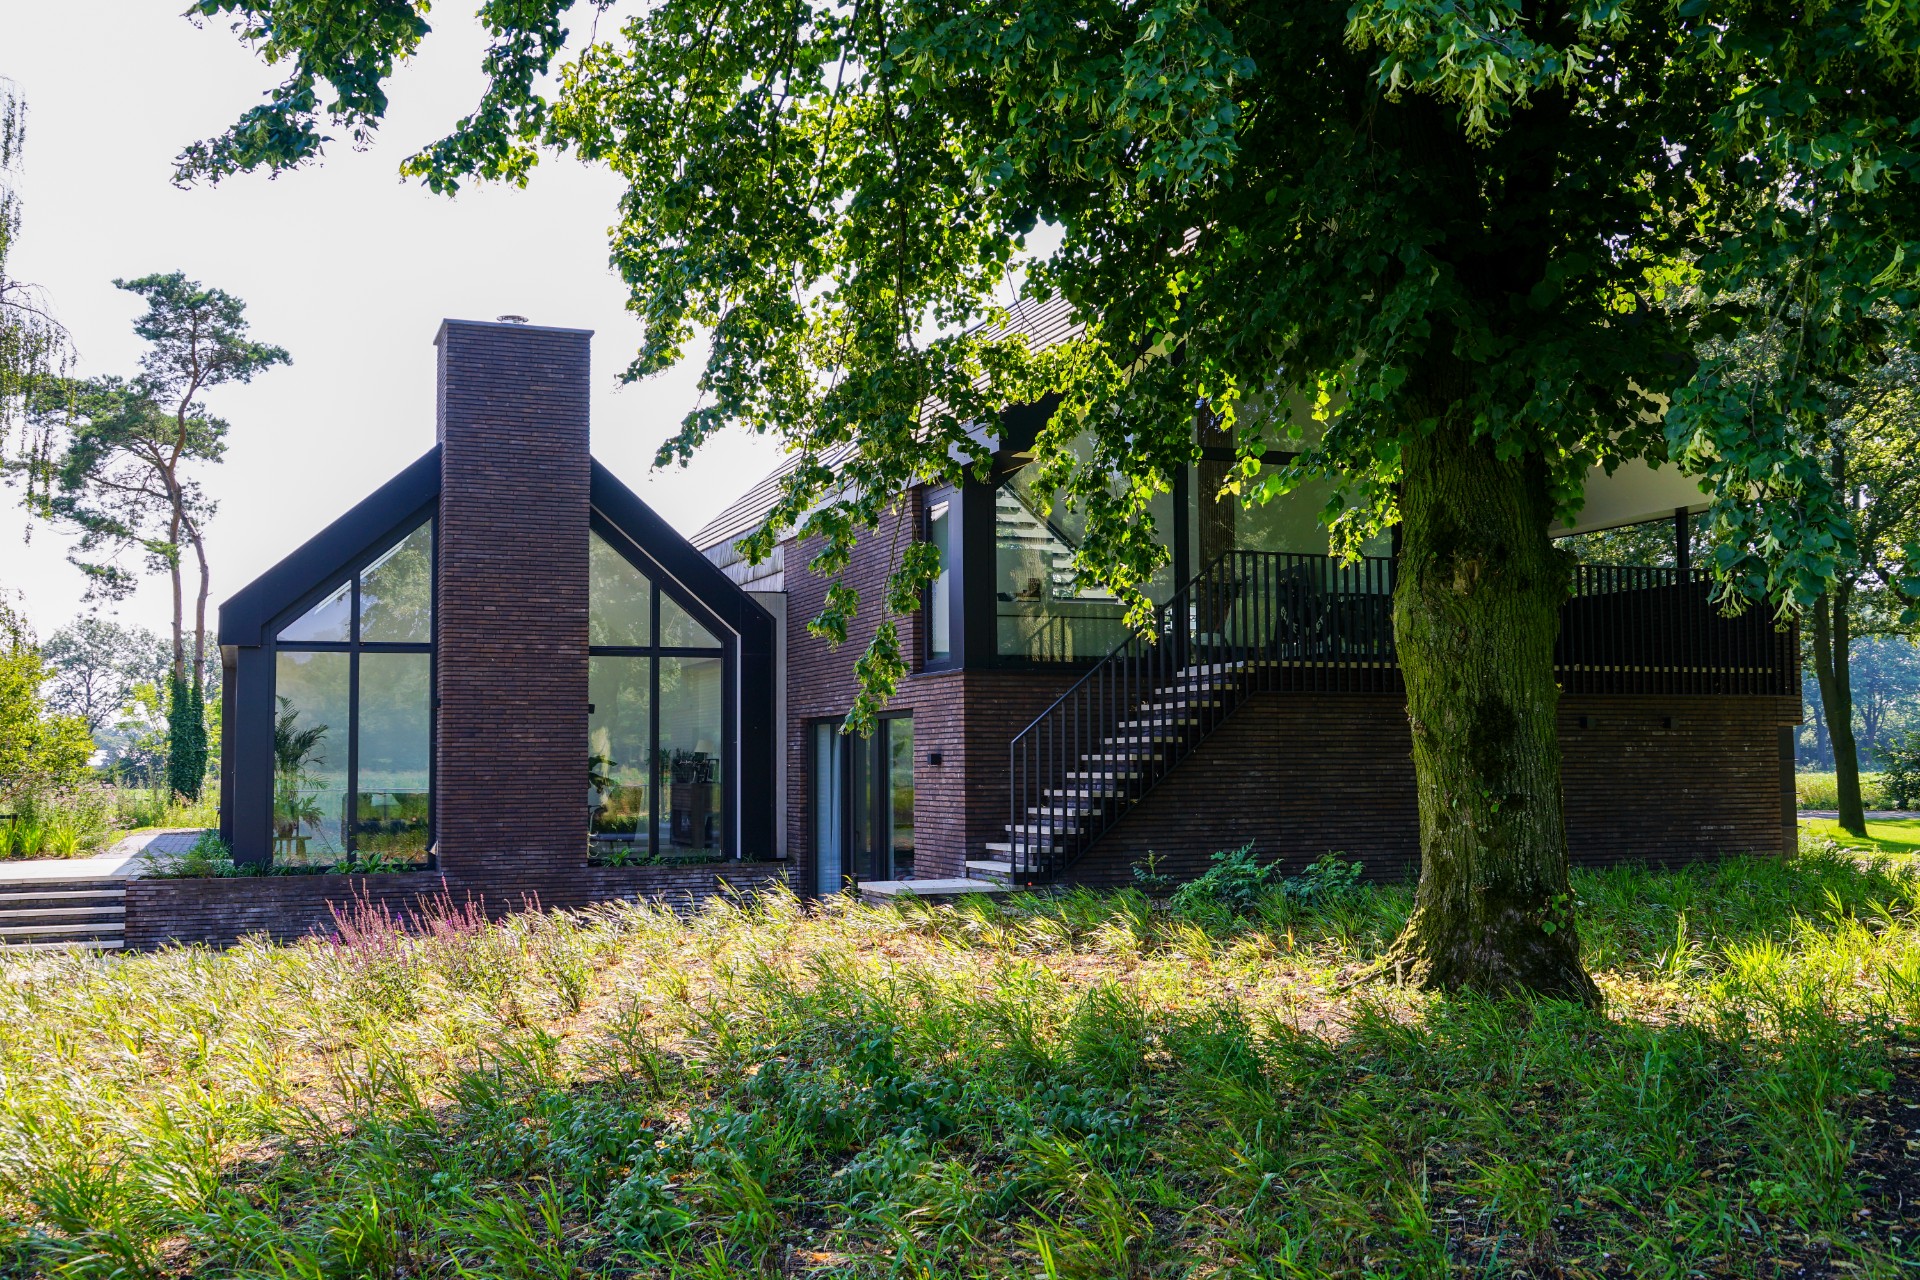
The split level home reveals itself through small level changes rather than dramatic jumps. The interior unfolds step by step toward the garden, and that movement is visible outside in the staggered volumes and the varying window heights. Some openings sit higher, others stretch lower across the brickwork, so the façade never feels flat. Each shift suggests a different room level behind it. That is what gives the building its layered look: not ornament, but section translated into elevation.
Those shifts also help the house settle into the terrain. Instead of standing as a single block, it follows the ground with a lower and higher read across the volume. The effect is subtle, but it changes how the façade meets the garden. Large glazing appears where the view matters most, while more closed areas hold the stronger brick surfaces. The split level house works because the inside and outside share the same hierarchy of heights and openings.
Brick, zinc and glass in measured contrast
The material palette is direct. Warm-toned brick forms the base, and its darker sections give the villa weight against the surrounding greenery. Zinc details sharpen the roof edges and the finishing lines around the volumes. Large glazing opens the rooms to the landscape and brings long views into the house. In the middle of that mix, the slatted screens are important because they filter sunlight and soften the large openings without hiding them. The house with slatted screens never feels sealed off; it adjusts how much of the garden comes in.
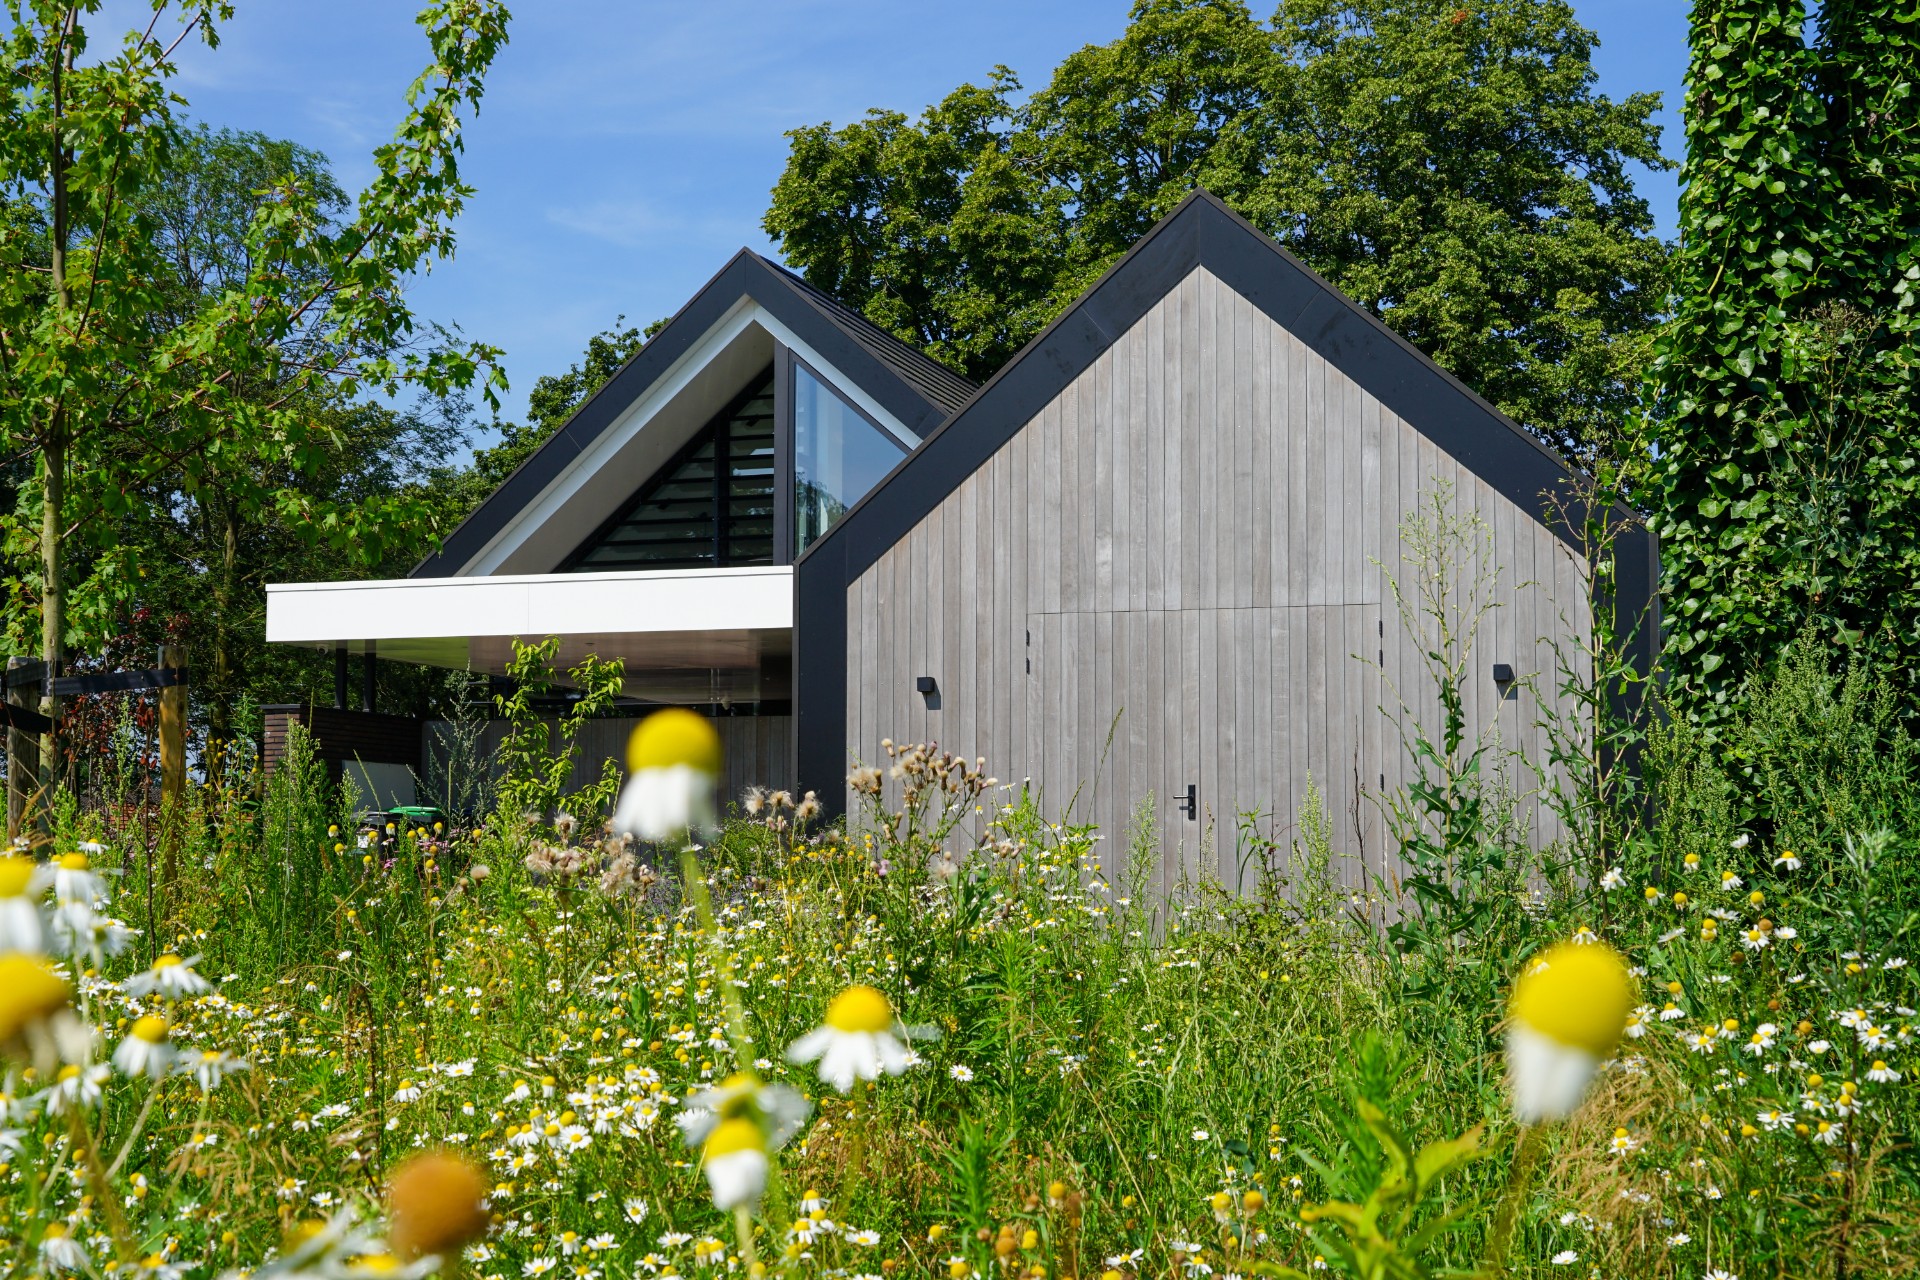
Wooden cladding in a natural tone adds another surface to the composition. It sits beside the brick and glass as a warmer band, not as decoration but as a material pause between heavier elements. The dark brick exterior and the timber surfaces are balanced by the reflective quality of the glazing, which catches sky and planting at different moments. This is the kind of split level house where each material has a clear role in the view, the shade and the outline.
The balcony tucked under the roofline
One of the quieter parts of the design is the balcony hidden beneath the roof. The deep overhang gives it shelter, so the space feels protected even while it looks out over the garden and the wider landscape. Because it sits under the slope, the balcony does not interrupt the roof form; it is folded into it. That choice suits the rest of the house, where every opening seems placed with the section in mind. The split level house gains an extra layer here: a small exterior room suspended inside the larger roof shape.
This tucked-away zone changes the experience of the upper level. From inside, it offers a direct way to step out without losing the sense of enclosure that the pitched roof creates. From the garden, it reads as a cut-out under the eaves, a shadowed recess rather than a separate element. The detail is modest, but it helps the modern country house feel lived in by adding another usable edge to the volume.
A garden room with view, set on the edge of the plot
Outside, the house extends into a generous garden room oriented to the view. The space is clearly meant to hold the transition between inside and outside, with the landscape kept in sight through the large openings. Around it, the plot opens wide, with lawn, borders and paths tracing the edge of the house. The garden room with view does not sit apart from the building; it belongs to the same sequence of spaces, as if the plan continues outward in a slower, more open form.
The surrounding ground gives the villa room to breathe. There are long sightlines across the site, and that distance keeps the building readable from every angle. In the foreground, planting softens the hard edges of brick and paving; farther out, the open lawn increases the sense of space. This relationship between house and garden is central to the project. The split level house is not only a shaped object in a plot; it is a house that keeps turning toward the outside.
What the photos reveal at ground level
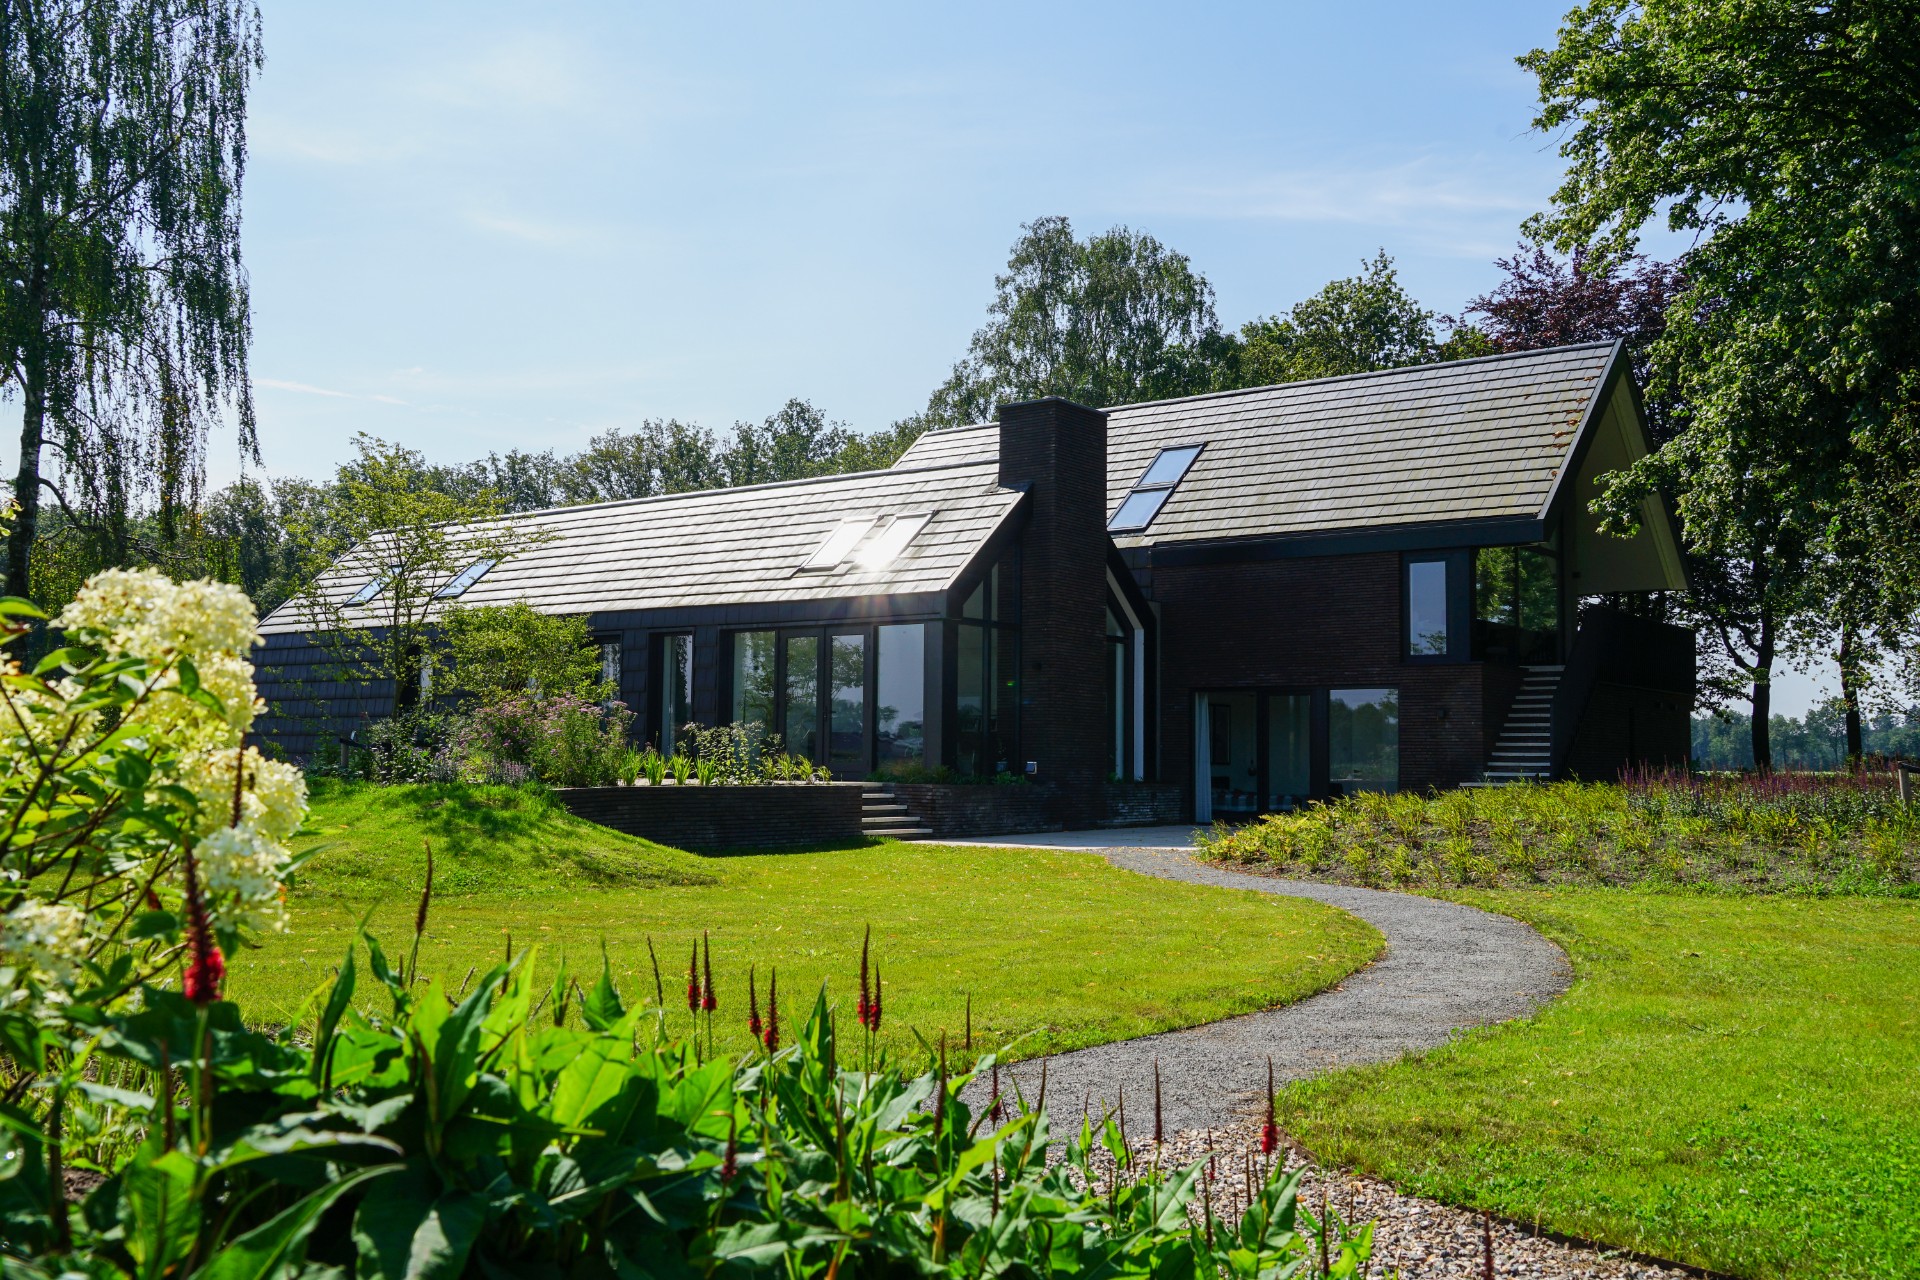
The images show how the base of the house is anchored by dark brick while the upper levels stay lighter through glass, screens and roof overhangs. In one view, a curved path leads through the lawn to the entrance zone, making the approach feel gradual rather than direct. In another, the façade runs past flower-filled borders, where small white blooms sit against the stronger lines of the building. These moments matter because they show the villa in contact with the site, not isolated from it.
There is also a strong contrast between the crisp geometry of the house and the softer movement of the planting. Mature trees and layered borders stand close to the walls, and the glazing reflects them back into the façade. That reflection keeps the large glazing from feeling bare. Instead, it carries the garden into the elevations, especially where the window heights shift across the split level home. The architecture depends on that exchange of views as much as on the materials themselves.
Why the composition holds together
What makes this modern country house memorable is the way its parts are held in check. The roof volumes remain legible, the split-level stepping is visible, and the palette stays restrained to brick, zinc, timber and glass. Nothing is overdrawn. The building gains its character from proportion and placement: how the screens sit in front of the openings, how the balcony is tucked under the roof, how the garden room with view opens to the site. In a split level house, those relationships matter more than any single detail, and here they do the work of the whole project.
Want to see more of Bureau IN | Home design with a personal touch? View the page of Bureau IN | Home design with a personal touch for even more great projects and company information.


NEW 2026 Jubileum Edition The Best Interior Designers Benelux
Order Now €125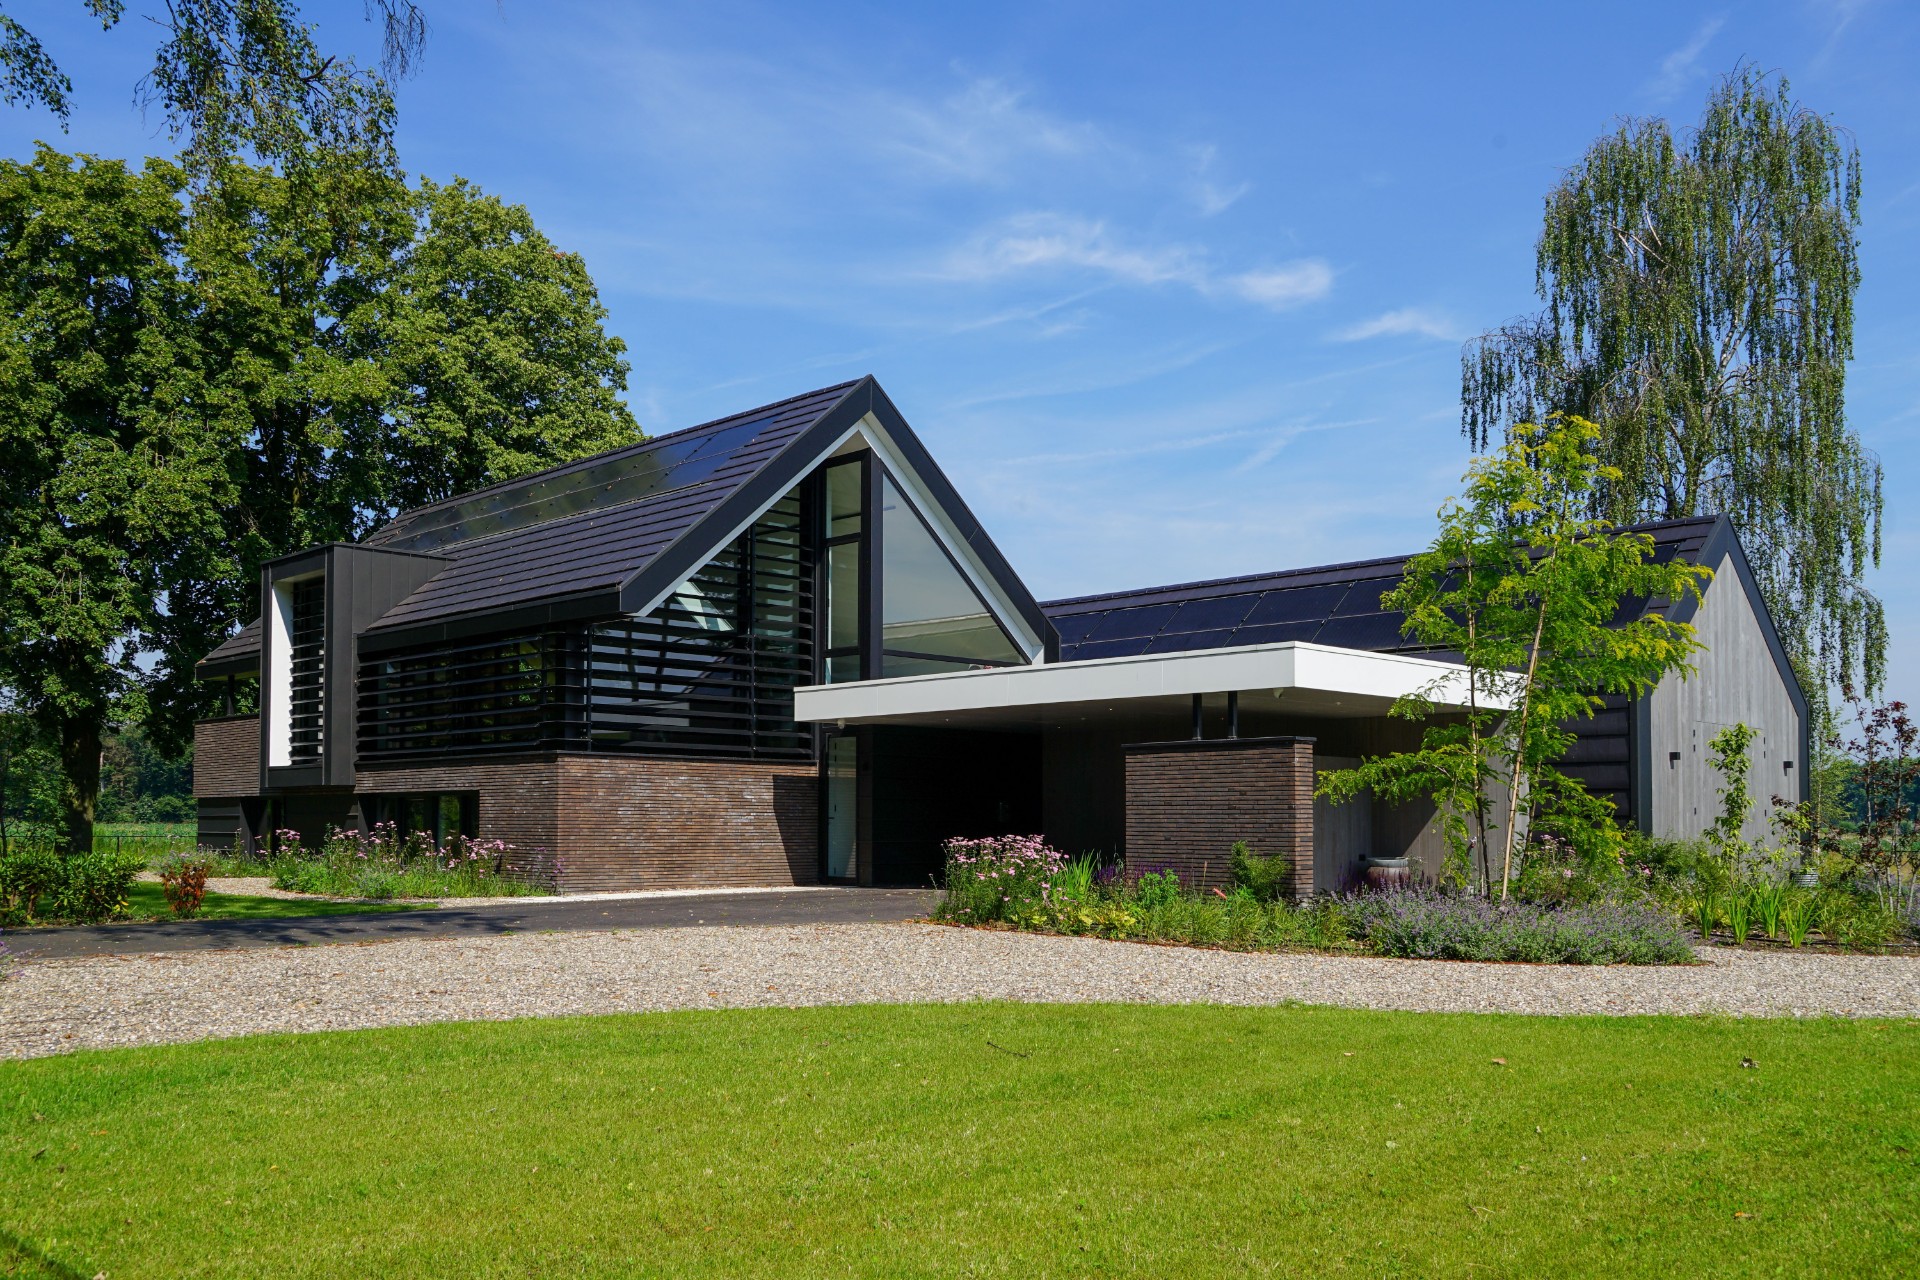
NEW 2026 Jubileum Edition The Best Interior Designers Benelux
Order Now €125