Modern villa with a double-height living room
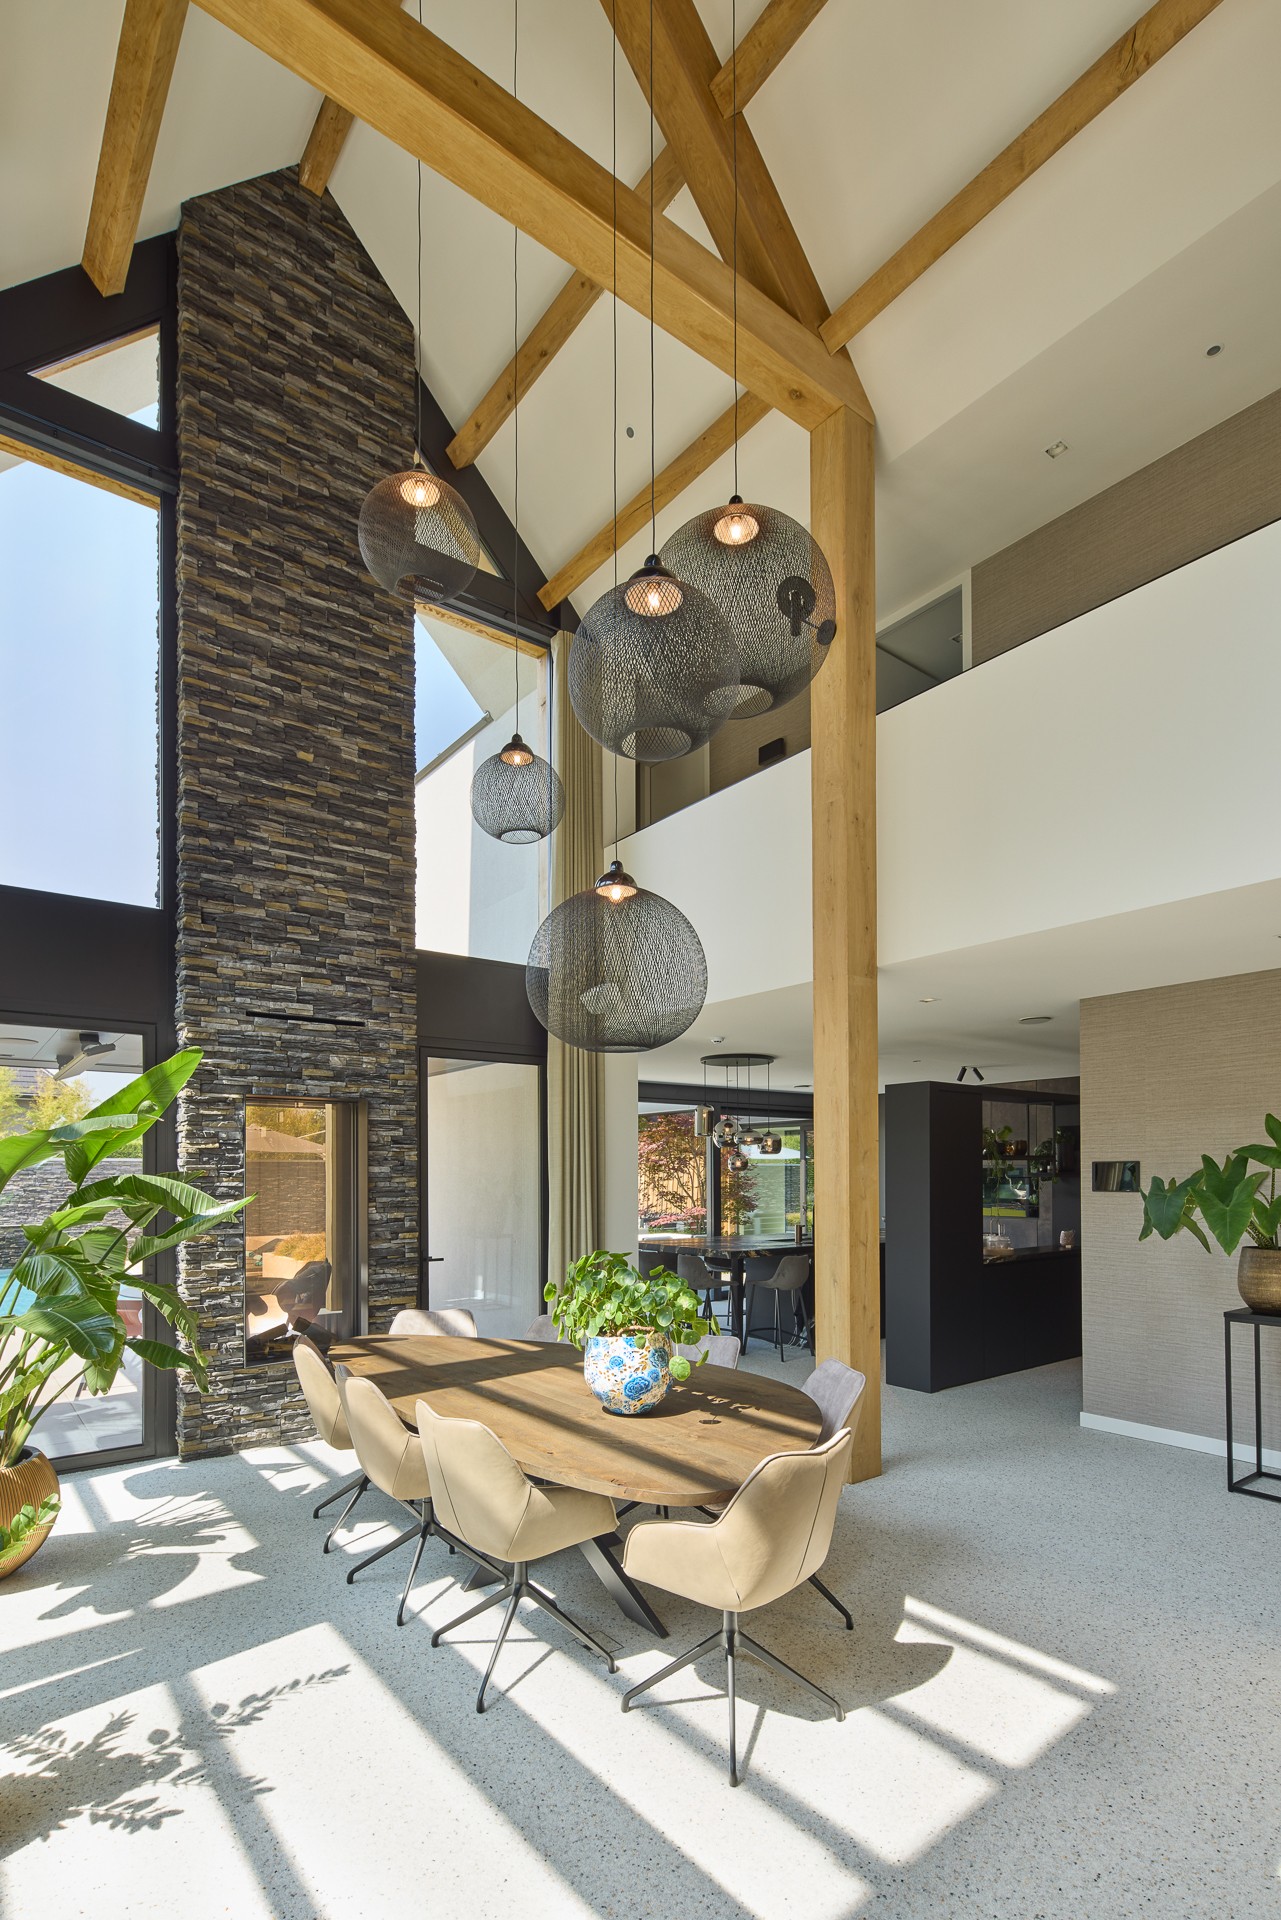
The double-height living room sets the pace from the first step inside. A tall natural stone fireplace anchors the room, while the large glass facade pulls the garden into view and lets daylight reach deep into the plan. The space feels measured by vertical volume rather than decoration, with the wooden structure running overhead and keeping the whole interior visually connected.
Two roof volumes, one clear material rhythm
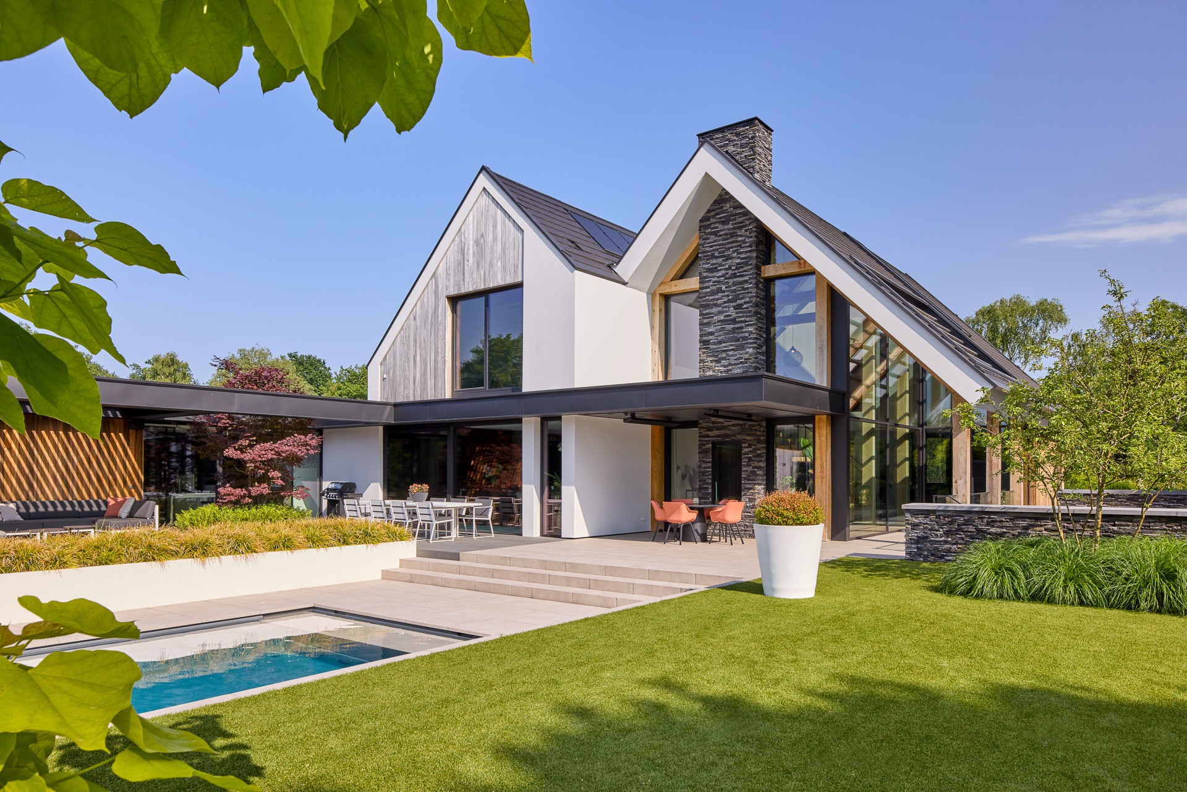
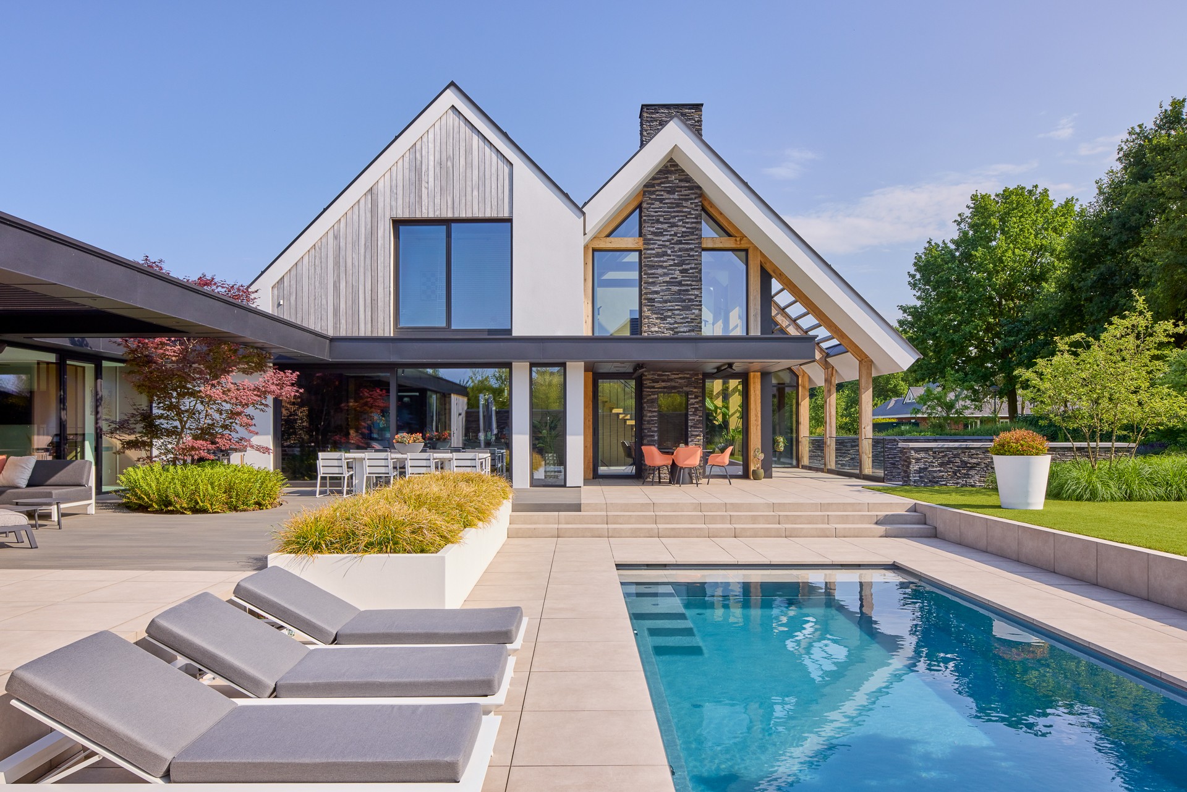
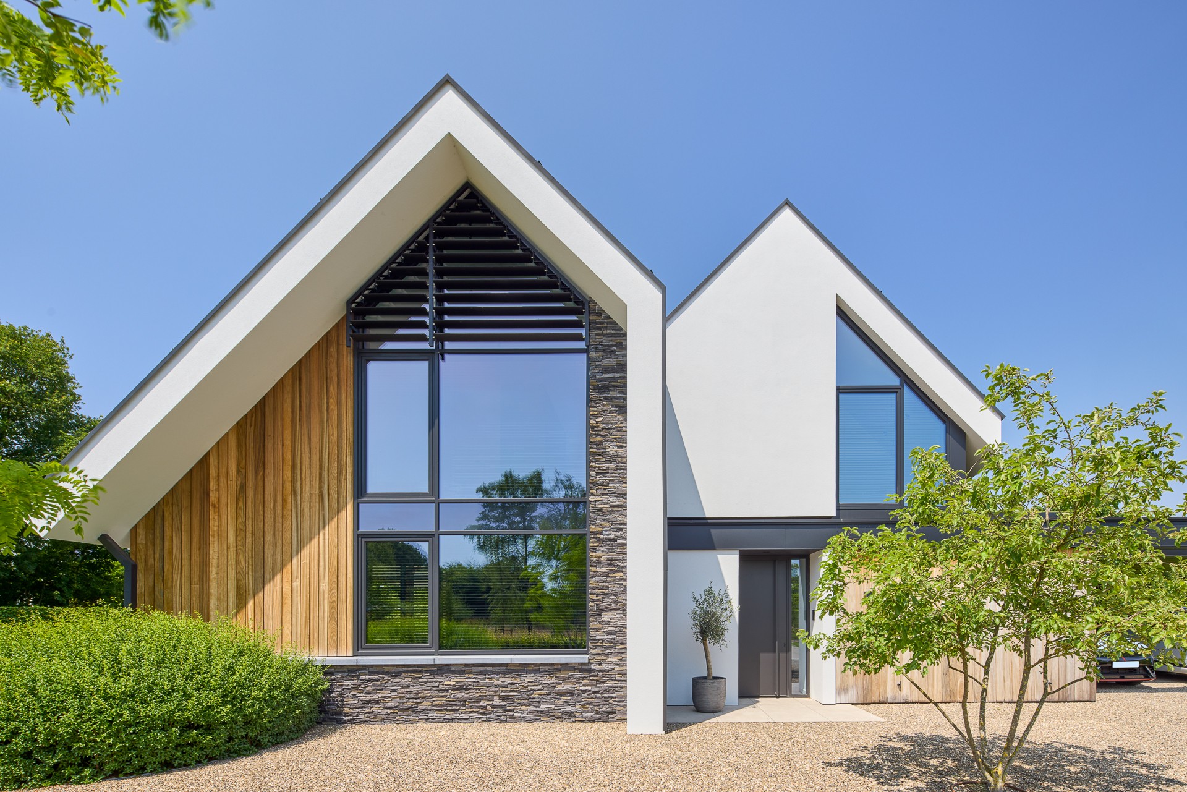
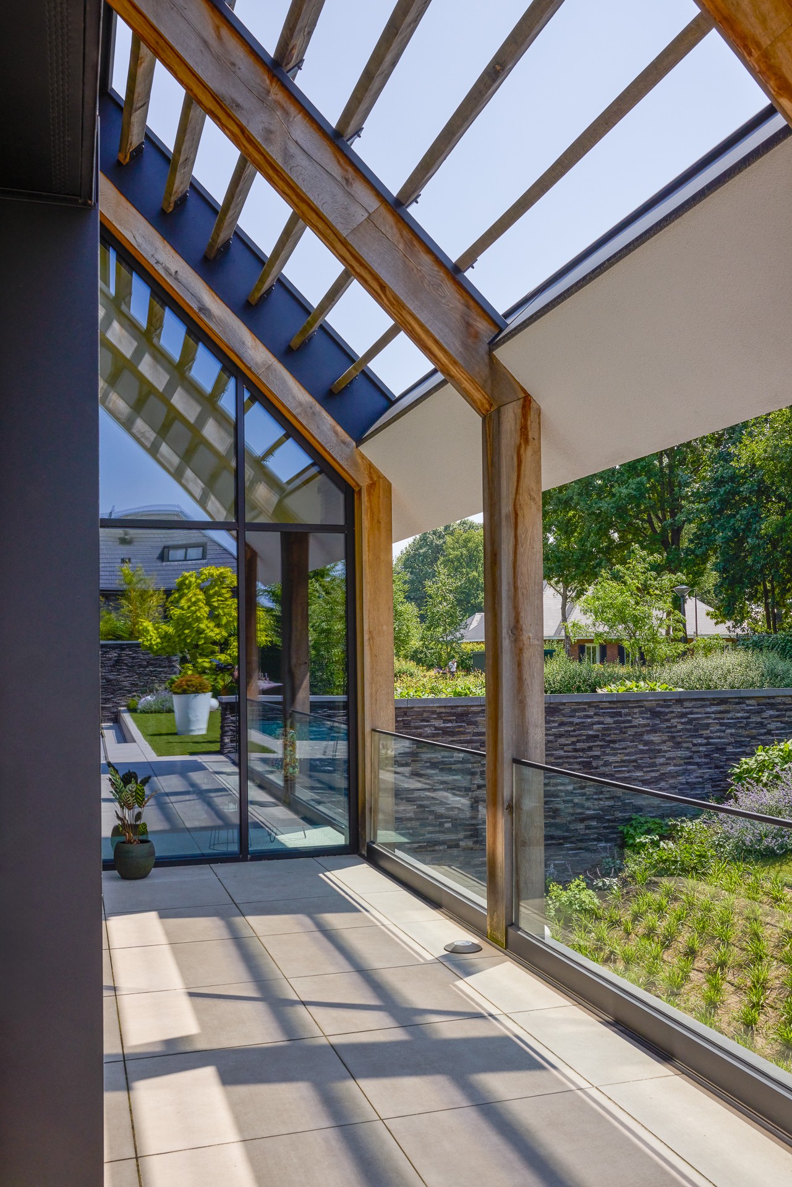
Outside, two sculptural roof volumes give the house its outline. White stucco surfaces meet wood, natural stone, and zinc accents, while black aluminum window frames sharpen the openings. The material mix is direct and legible. Wood softens the harder stone surfaces, and the zinc details mark the edges with a precise finish. Under the overhangs, the architecture catches shifting light instead of flattening into a single face.
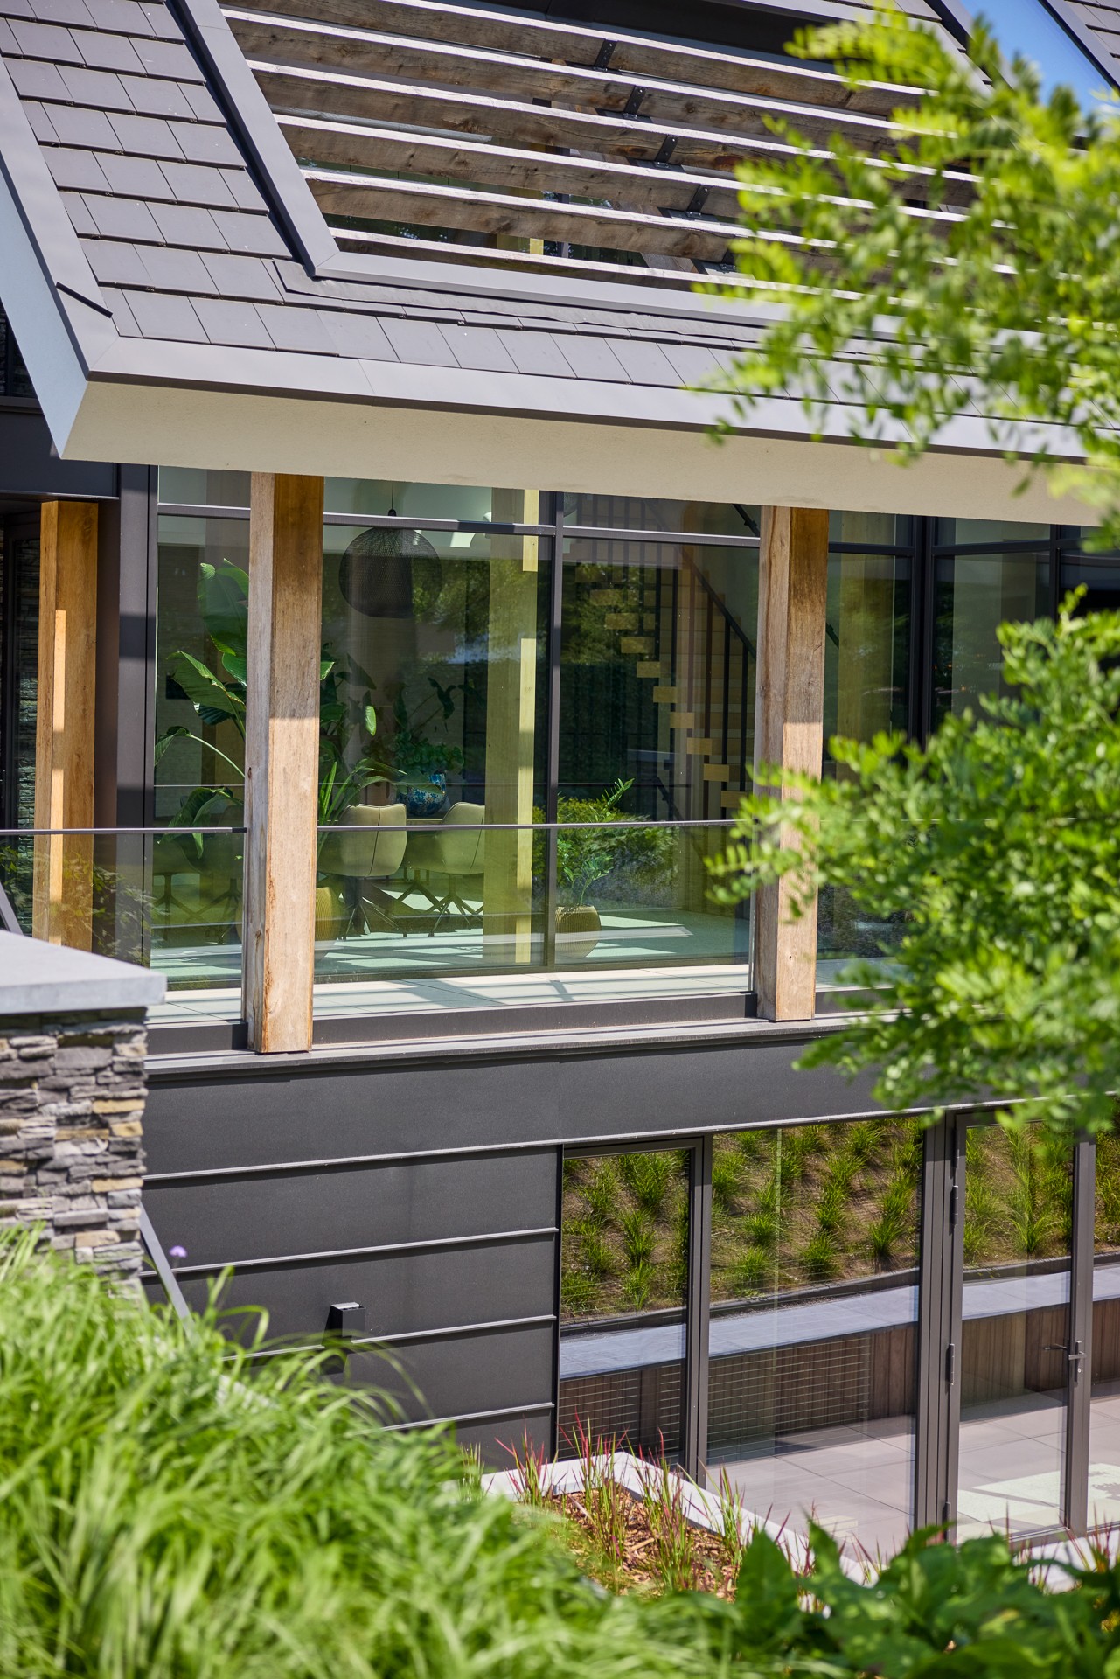
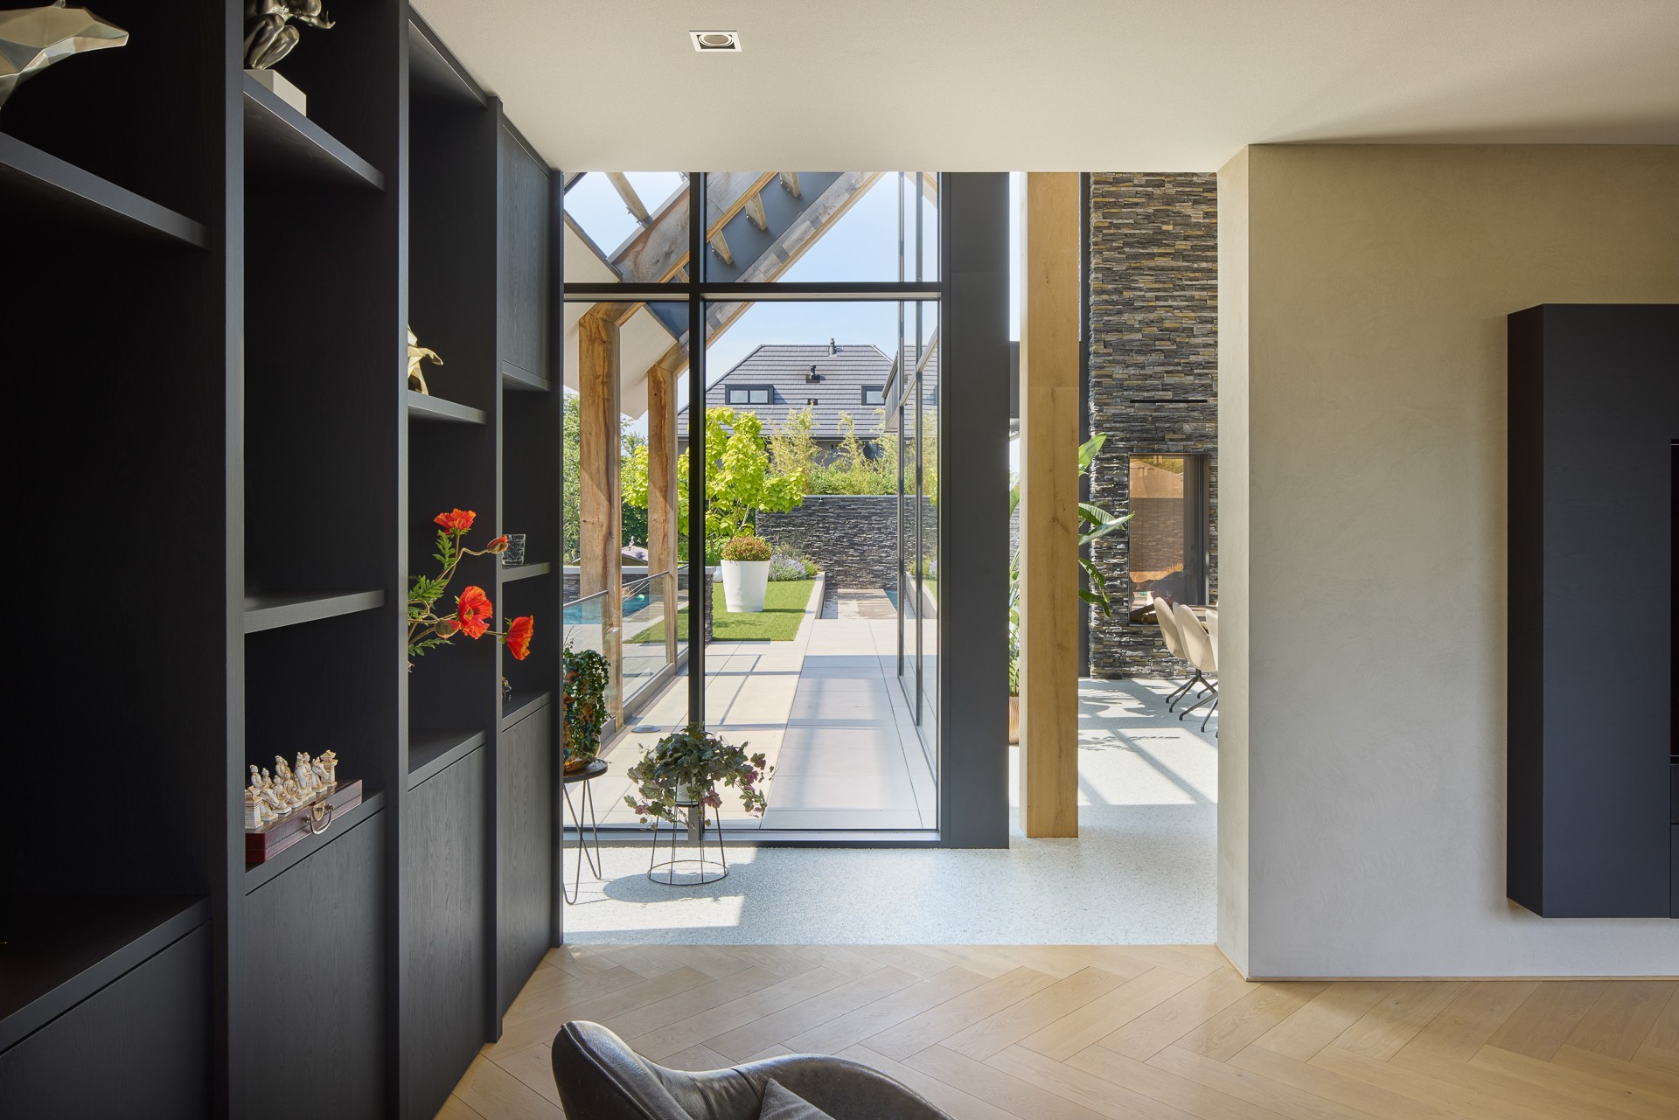
Large panes keep the indoor outdoor sightlines open across the ground floor and toward the terrace. The facade does not read as a fixed front, but as a series of openings, recesses, and sheltered transitions. That sense of movement continues down to the lowered garden level, where the basement opens fully to the outside through a carefully shaped slope.
A basement that behaves like a garden room
Rather than sitting below grade as a closed storage zone, the lower level receives daylight and direct access to the garden. The slope brings the terrain down gradually, so the room can open out without a hard cut in the plan. From inside, the shift is clear in the amount of light and the visual link to the green edge outside. It turns an otherwise hidden floor into usable living space with the same openness as the rooms above.
Light, depth, and a clear route outside
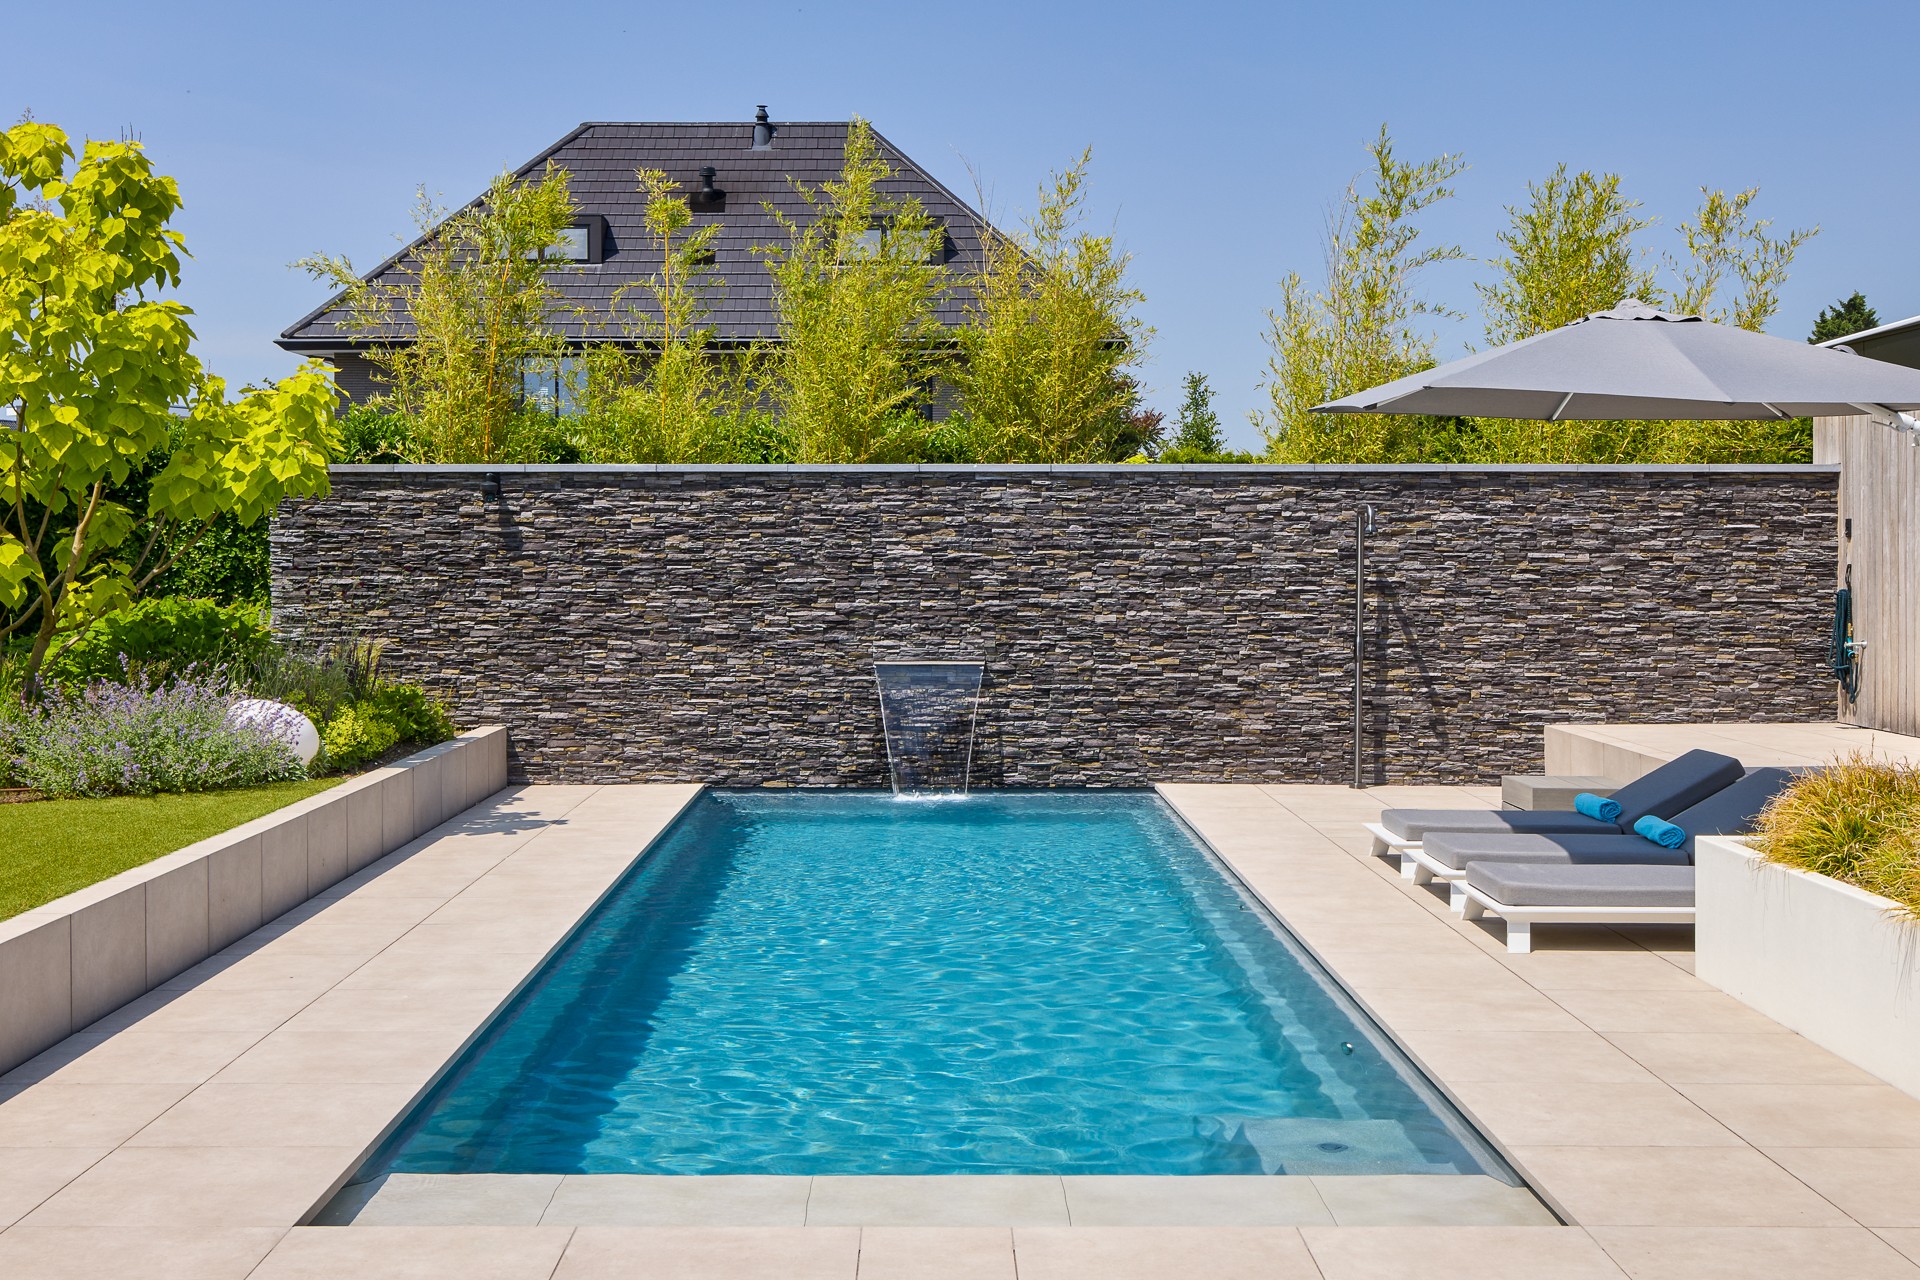
That connection is reinforced by the wide glass surfaces and the way the views are held open across the site. The eye can move from the interior to the terraces, then further toward the pool and planted borders. Nothing feels compressed. The garden reads as an extension of the house, with the water wall adding another vertical plane to the sequence of stone, planting, and paved surfaces.
The living room revolves around height and texture
Inside, the double-height living room uses its volume to frame a few strong elements instead of many small gestures. The natural stone fireplace rises as a heavy central surface, and the wooden structural members are visible enough to shape the ceiling line. A broad opening toward the garden keeps the room from becoming static. Even the furniture placement appears to follow the architectural axes, leaving the void around the stair and upper level clearly readable.
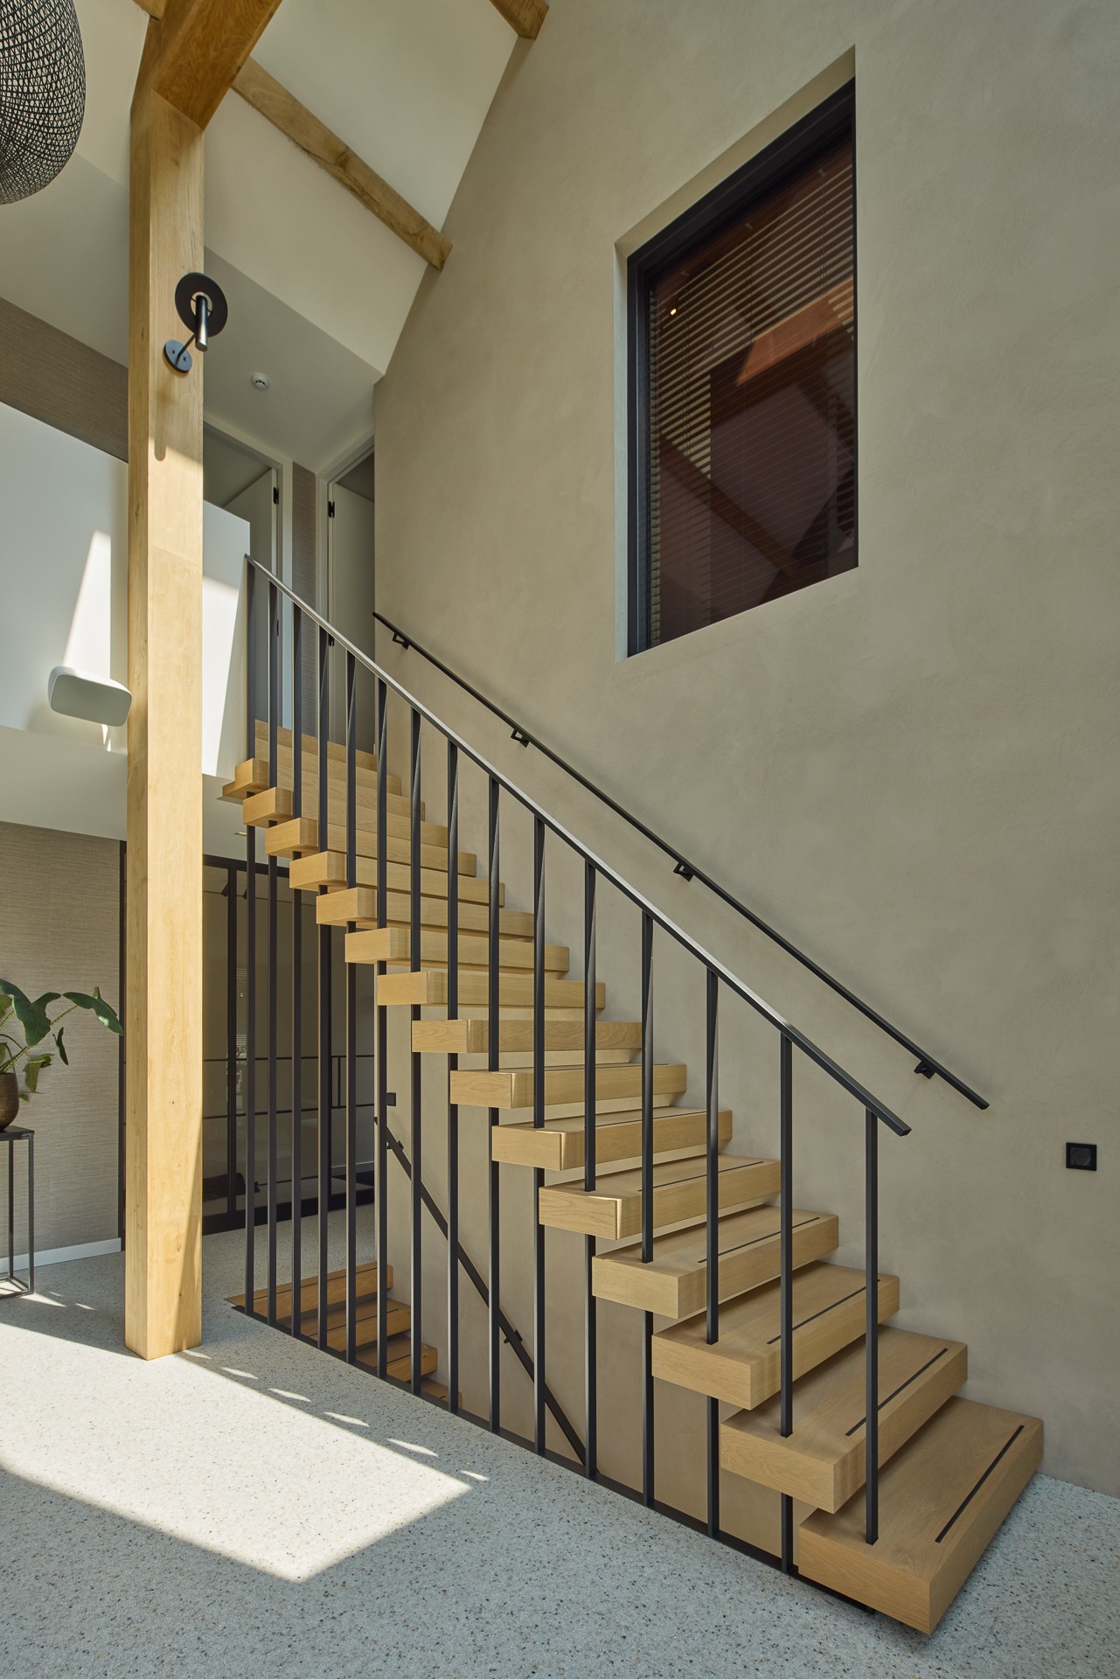
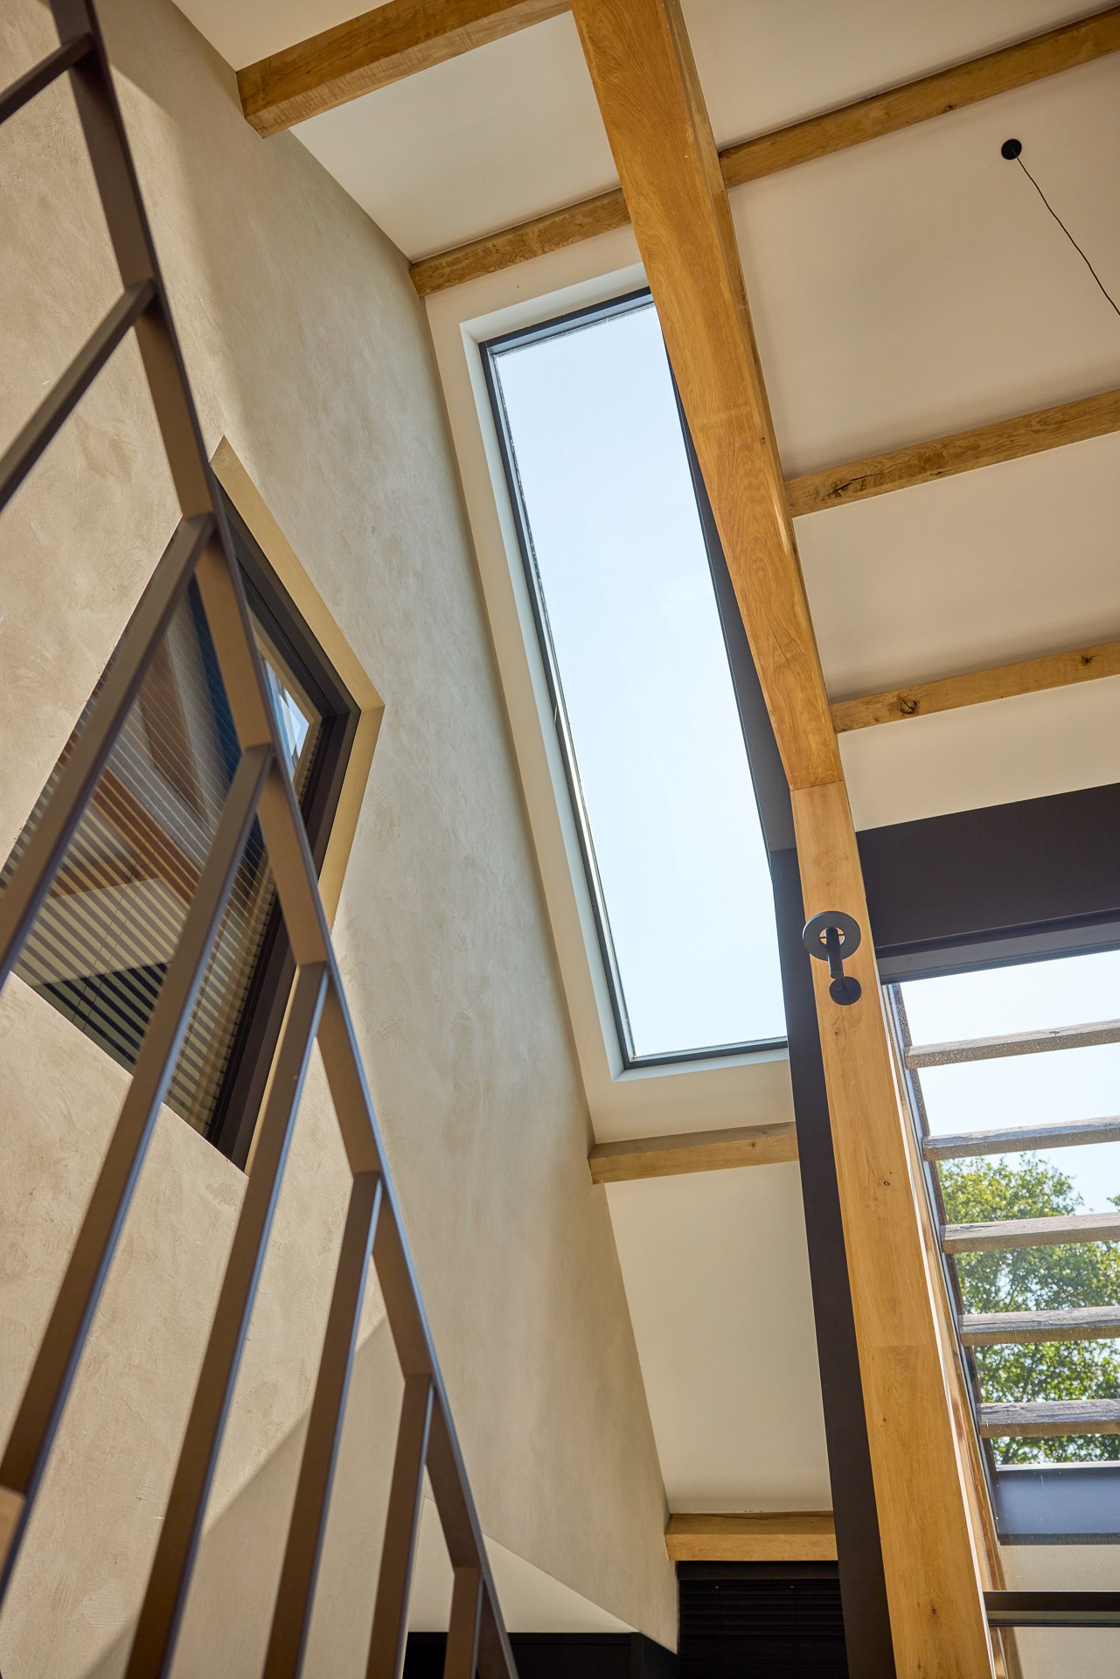
The wooden staircase is part of that spatial sequence. Its treads, dark balustrade, and open void create a clear upward movement beside the living area. From below, the stair reads as a clean line cutting through the height of the room. From above, the void gives the house an interior pause, a place where light, sightlines, and movement meet without crowding one another.
A marble kitchen beside the glass
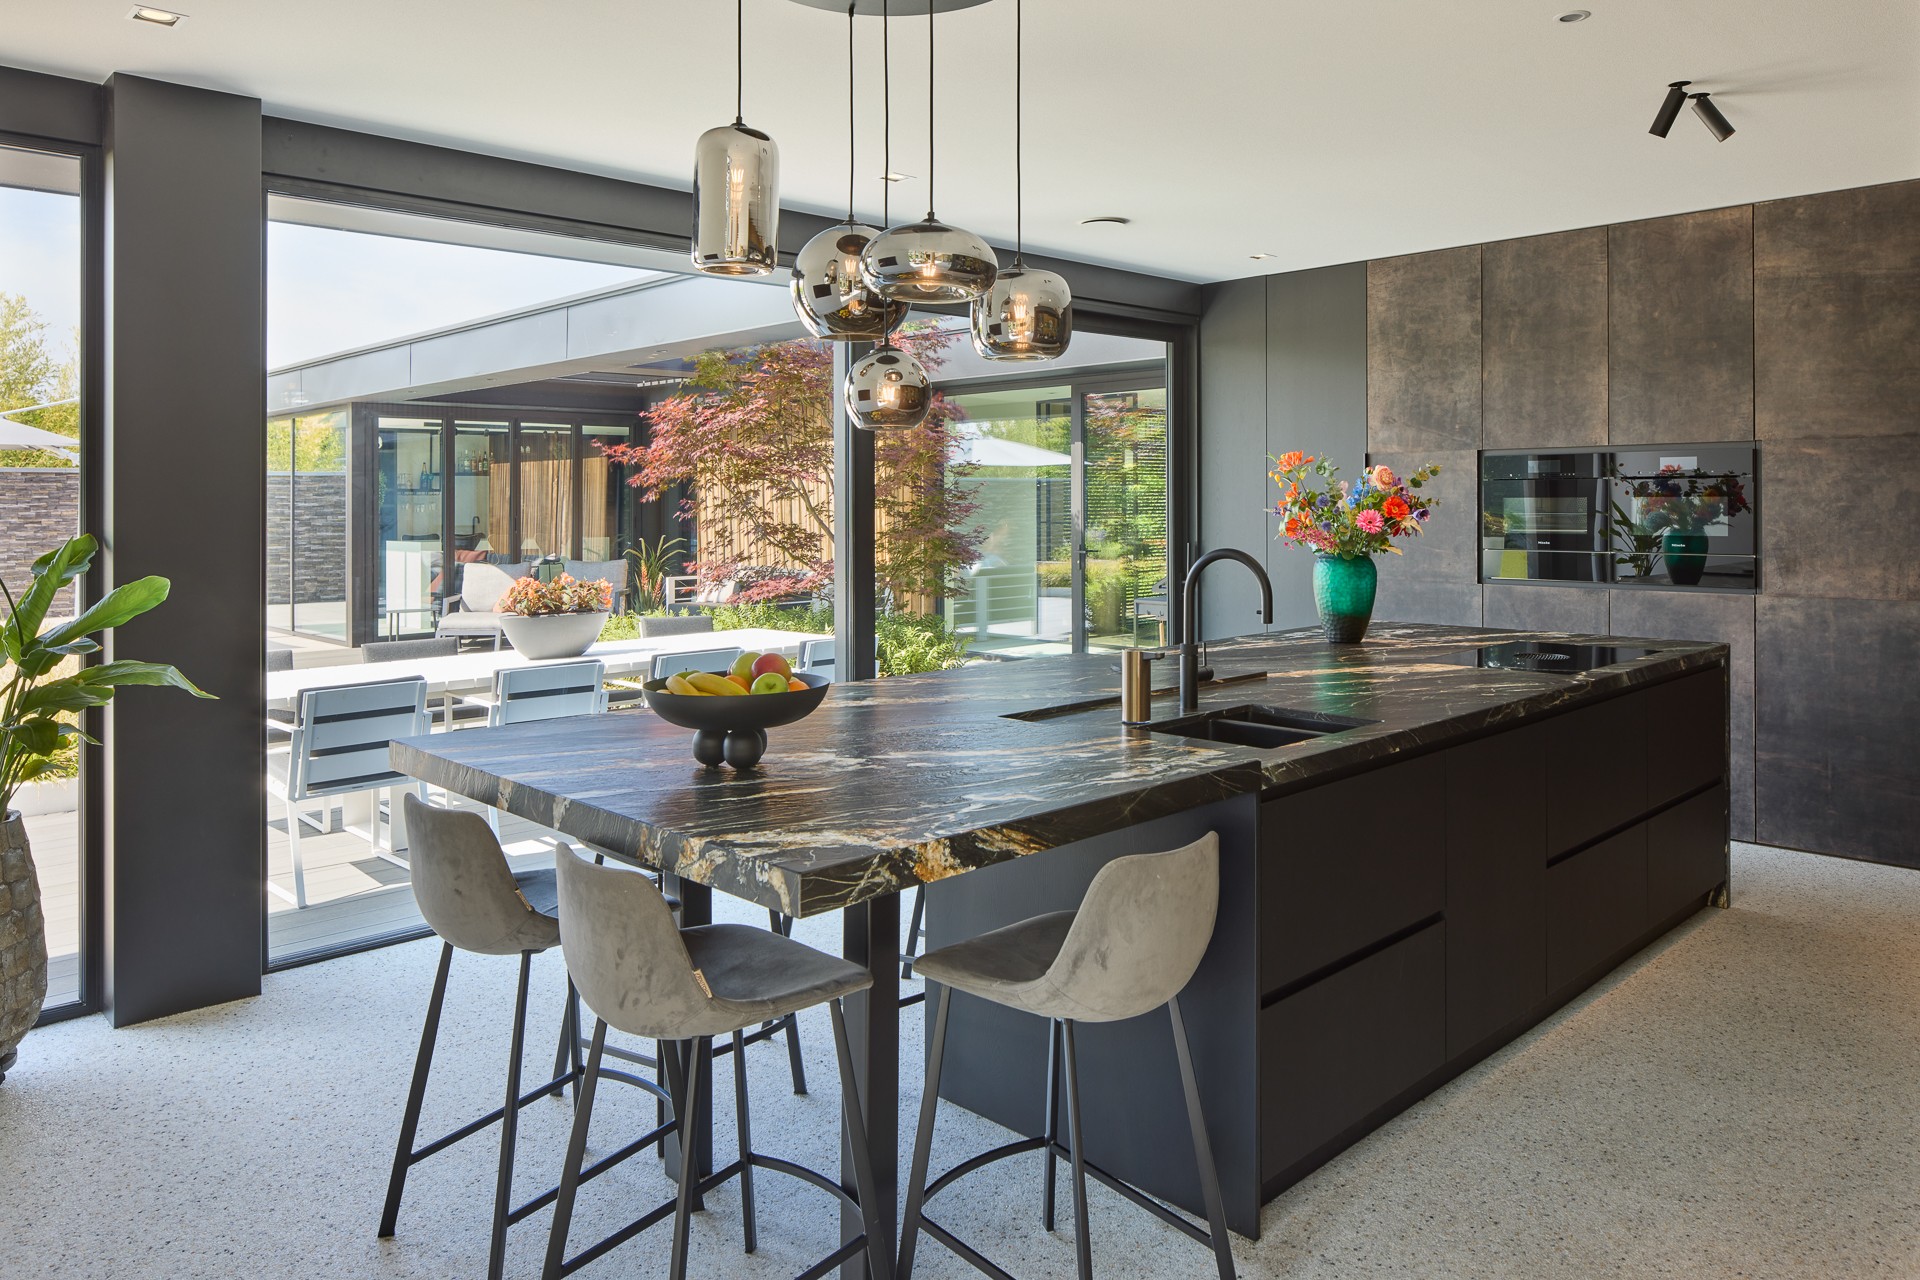
The kitchen brings a different surface language. Expressive marble, warm wood tones, and darker cabinet planes sit close to the glazing, so the room stays tied to the garden rather than retreating into itself. The marble statement kitchen is not treated as an isolated showpiece; it belongs to the same material story as the rest of the house, only with a more tactile surface and a denser visual grain.
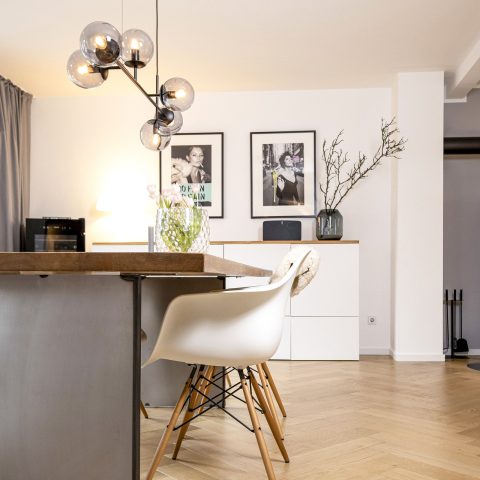
Custom furniture and interior finishes were designed as part of the whole sequence, from the kitchen to the open living spaces. Natural materials continue inside through marble, leather, wood, and steel, each one placed where its texture is visible in use. The result is not about repetition of finishes, but about how each surface behaves when daylight moves across it.
Terraces, pool edges, and a measured garden line
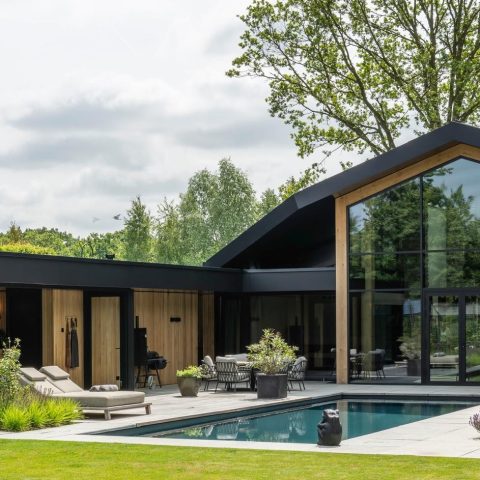
Outside, the modern villa with swimming pool extends across several terraces and a clear system of borders. Large paving slabs define the sitting areas, while the pool sits as a steady horizontal plane against the harder edge of the stone wall. The water wall adds a second layer of movement, shifting the attention from still water to falling water and back again. It is a direct garden composition, one that uses line and reflection instead of ornament.
The planted edges stay relatively low, which keeps the views open from the house and preserves privacy without closing the site off. Seen from inside, the exterior sequence is easy to read: terrace, pool, planting, wall. Seen from outside, the house holds its own against the landscape through the contrast of stucco, wood, and stone. The black aluminum window frames keep those openings crisp and make the glass read as part of the composition rather than a separate layer.
Materials that hold the house together
Natural stone appears in the walls and chimney, giving the interior and exterior a shared anchor. Wood brings rhythm to the facade and a visible structure to the interior, especially around the upper volume and stair. Matte stucco surfaces calm the larger roof forms, while zinc accents mark the roof edges and details with a controlled finish. Together, these choices shape a house that relies on texture, proportion, and daylight rather than excess effect.
The strongest moments are the ones where one material meets another at a clear edge: stone beside glass, wood against stucco, dark frames around a broad opening. That tension gives the project its reading from room to room and from house to garden. The double-height living room remains the center, but the terrace, pool, basement, and kitchen all carry the same architectural language through their surfaces and openings.
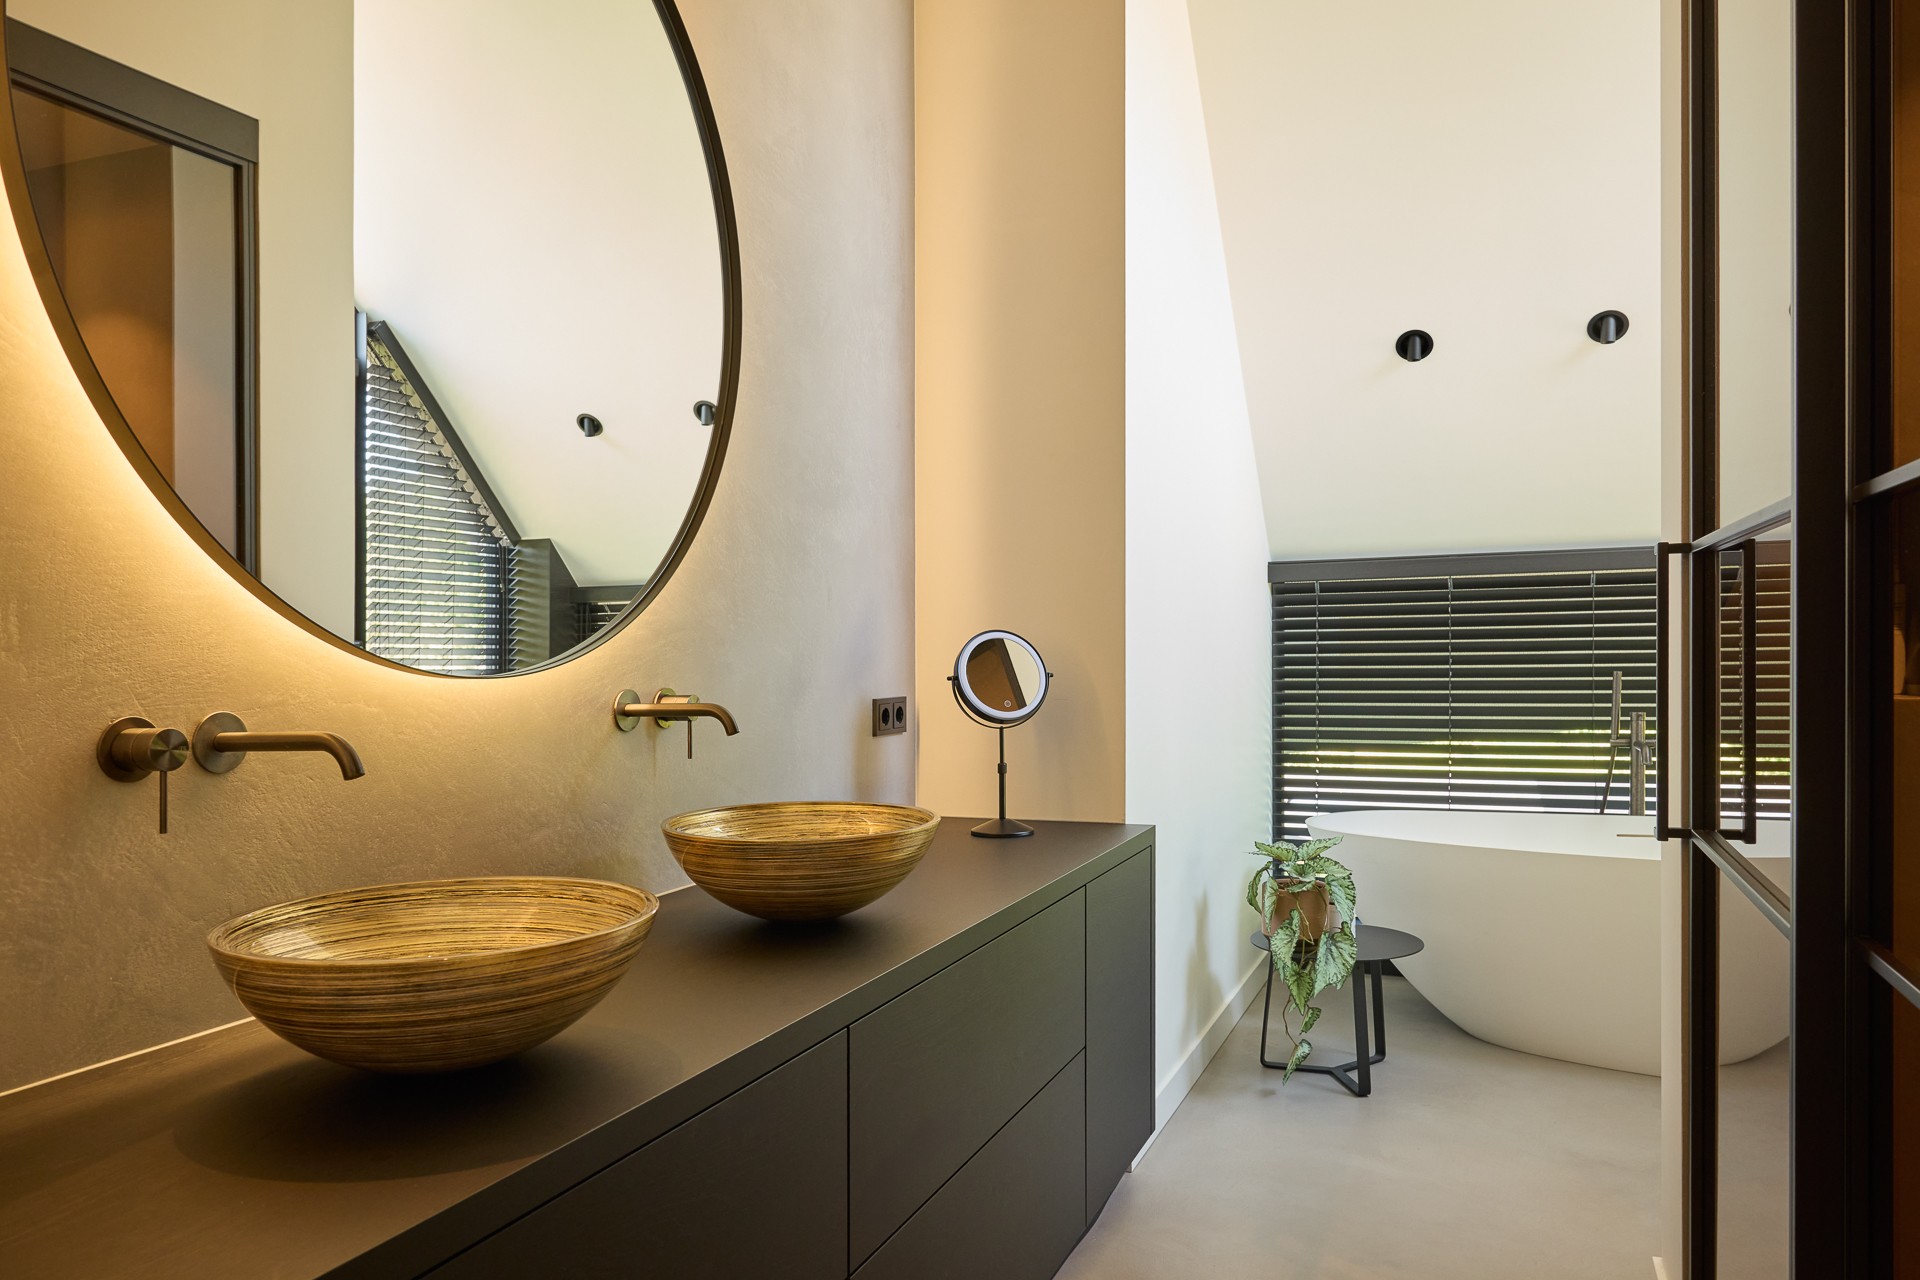
In the bathroom, the round basins and circular mirrors bring a softer geometry into the otherwise angular plan. Even there, the material palette stays grounded in stone, wood, and dark metal. The project was photographed by Merijn Koelink.
The whole house works through connection rather than display. A tall interior, a lowered garden level, a marble kitchen, and a pool terrace all sit within one clear spatial sequence. What changes from one area to the next is the scale of the openings, the surface underfoot, and the way light lands on the materials.
Want to see more of Bureau IN | Home design with a personal touch? View the page of Bureau IN | Home design with a personal touch for even more great projects and company information.


NEW 2026 Jubileum Edition The Best Interior Designers Benelux
Order Now €125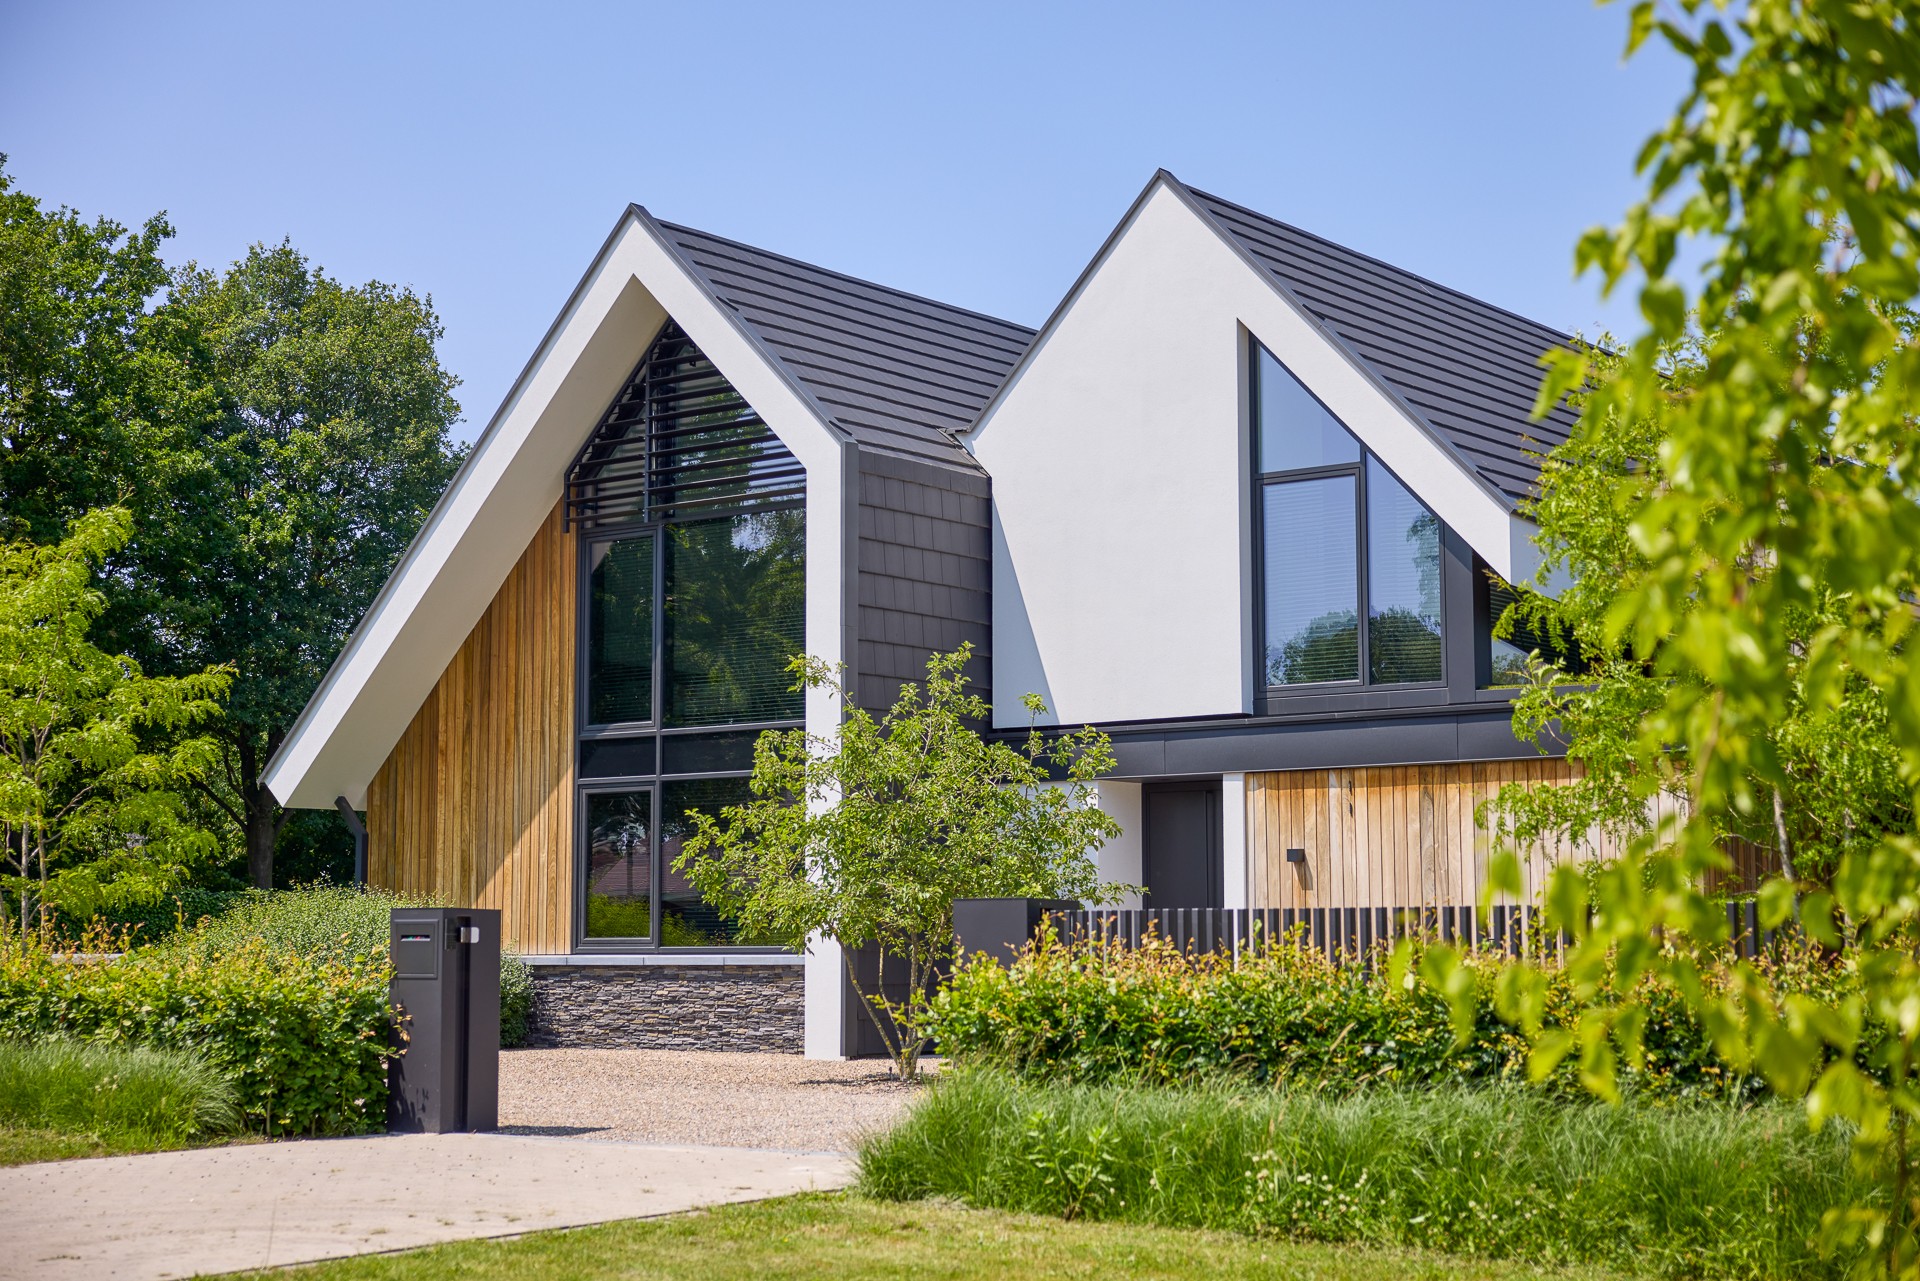
NEW 2026 Jubileum Edition The Best Interior Designers Benelux
Order Now €125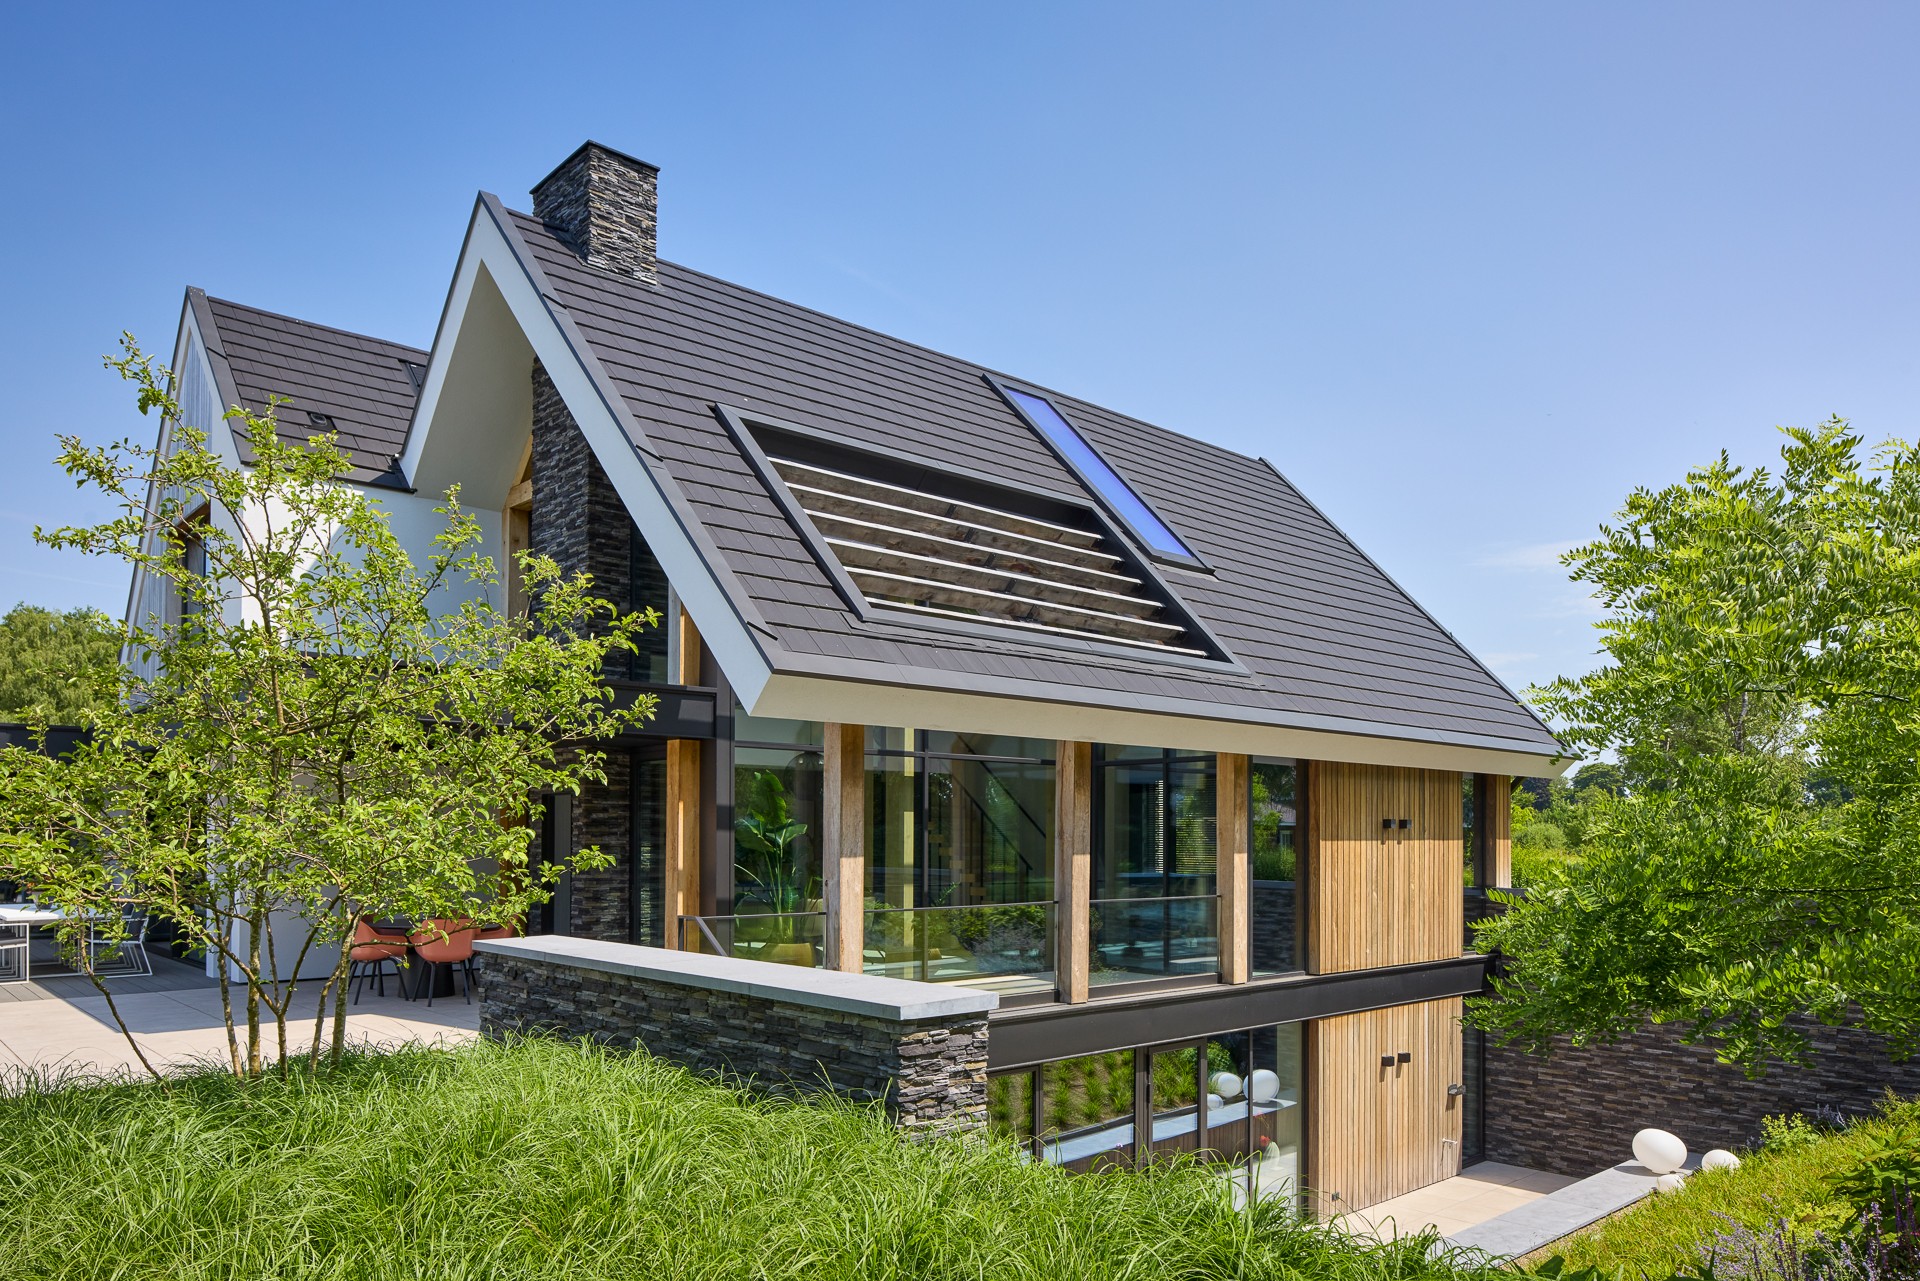
NEW 2026 Jubileum Edition The Best Interior Designers Benelux
Order Now €125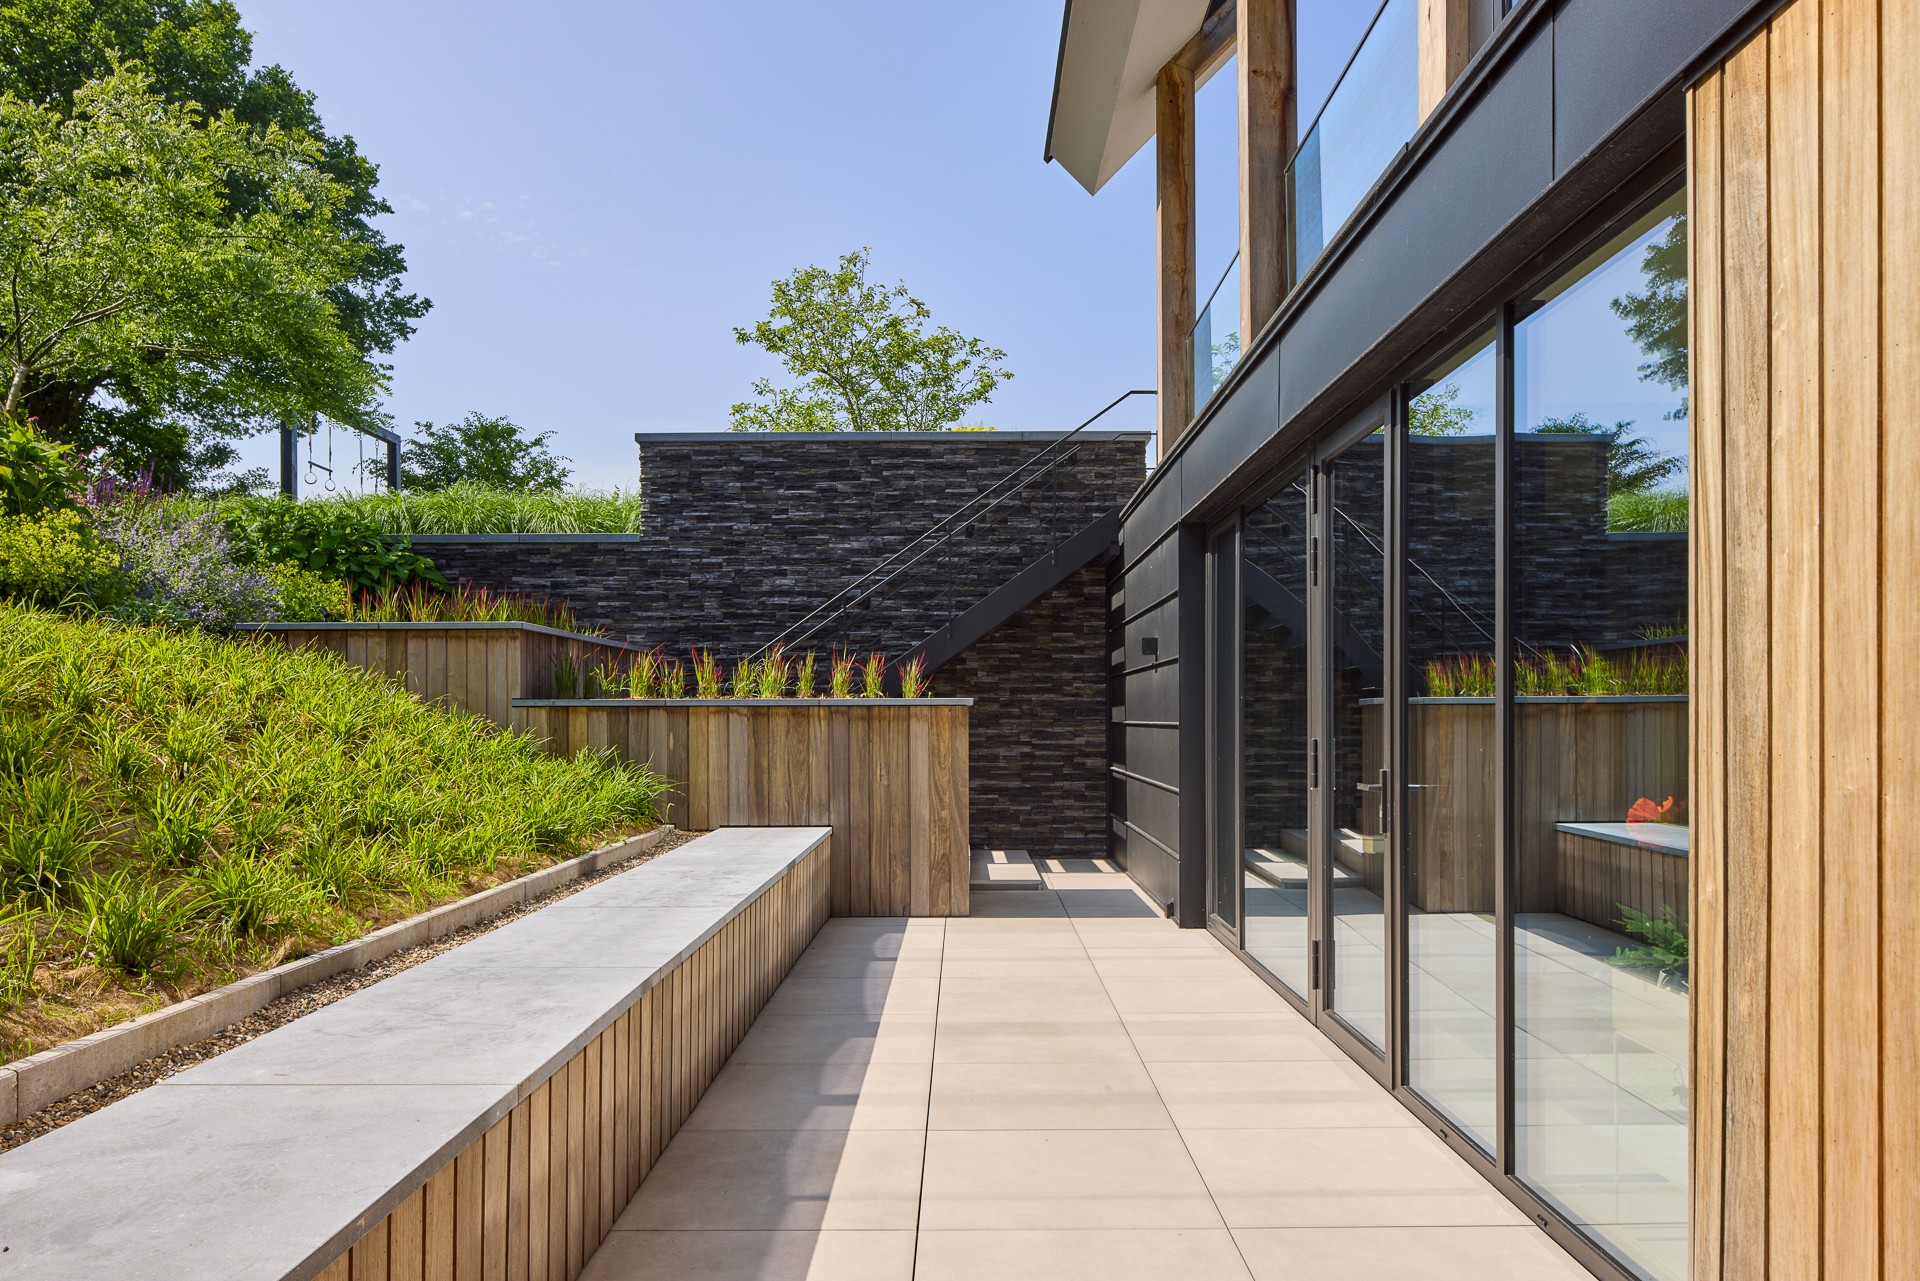
NEW 2026 Jubileum Edition The Best Interior Designers Benelux
Order Now €125