Built-in fridge with a clean interior layout
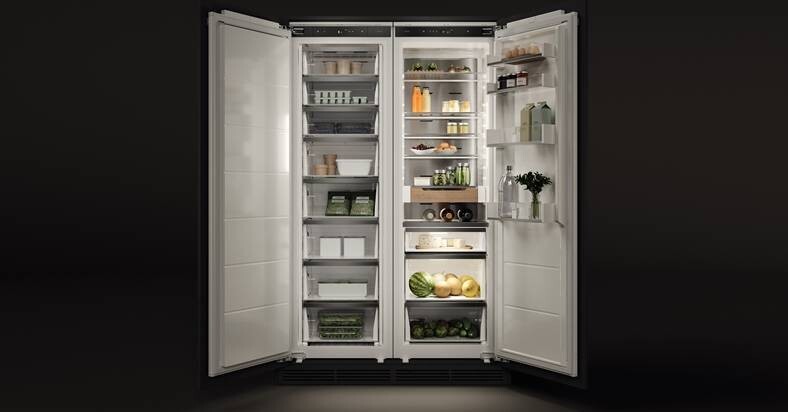
An open door reveals the part of the collection that feels most immediate: a built-in fridge interior layout with white walls, clear shelf lines, and a compact, ordered structure. The image shows how the refrigerator shelves are set up to keep sightlines open, while the integrated kitchen appliance sits quietly in a neutral frame. That same focus on clarity runs through the wider range, where different colours and material finishes are used to match the chosen setting rather than overpower it.
A fridge interior that reads at a glance
The built-in refrigerator in the image is all about readable space. Shelves sit in measured intervals, and the compartments keep the contents visible without crowding the frame. Glass, plastic, and metal meet in a restrained composition that makes the fridge interior feel easy to scan. It is a small but telling example of the broader product thinking: appliances are designed to work with the room around them, not fight for attention. For interior designers and kitchen builders, that means more room to align finish, form, and use.
ATAG positions its appliances across a wide palette of colours and materials, so the final combination can be matched to the surrounding kitchen. That applies to the visual language as much as to the technical one. The range is built around challenging applications and intuitive use, which explains why the products move from wine storage to cooking, washing, and cooling without changing the underlying approach. In each category, the user remains the starting point.
Material choices that sit with the room
What stands out in the collection is the way surfaces are handled. The refrigerator shown here has a white interior and a controlled, almost architectural order, while other products in the range use wood, stainless steel, clear lighting, and carefully framed compartments. A wooden serving tray appears in the refrigerator line, and a wooden serving module is also used in the wine climate cabinet. Those details are small, but they shift how the appliance is read in the kitchen: not as a closed box, but as part of the working surface and the daily route.
The same attention to material is visible in the XXL dishwasher, which is fully finished in stainless steel and sized for 17 full place settings. It offers detergent tablets or auto dosing, low working noise, and practical features that make loading and running the machine more direct. The 9 series refrigerators follow a different line, with light inside the cabinet and inviting materials that support food freshness and ease of use. Together they show a range that keeps the technical core visible.
Cooking, storage, and washing in one design language
The wine climate cabinet brings a more specialised layer to the collection. It has three fully controlled climate zones and holds up to 194 bottles. Cameras and connected functions are mentioned here, along with a wooden serving module that prepares bottles for pouring. Nearby in the range sits the induction cooktop with precise temperature control, powerful single or combined zones, and a worktop extraction system that stays quiet enough to keep conversation open while cooking.
The ovens take another route. The 5-in-1 ovens in the 8 series combine a 100% steamer, 100% oven, and 100% microwave in one cabinet, making baking, reheating, and steaming possible in a single unit. The control system is described as advanced and intuitive, which matters because this kind of appliance asks the user to move between cooking methods without having to search for the right setting. The visible result is less about display and more about ease of reading the interface.
A built-in refrigerator that sets the tone
Back at the open refrigerator, the inside tells you what this project page is really about. The shelves are symmetrical, the compartments are clear, and the white interior keeps the focus on what is stored rather than on the cabinet itself. This built-in fridge interior layout works as a visual anchor for the broader collection: integrated kitchen appliances can be technical, but they still need to look composed when the door is open. The image makes that point without extra staging.
That clarity also matters for planning. A built-in refrigerator is often judged in two positions at once: closed, when it disappears into the kitchen line, and open, when its internal layout has to carry the experience. Here the fridge interior is not overloaded with inserts or decorative gestures. The structure is direct, with enough depth and enough shelf variation to suggest practical sorting. It is the sort of interior layout that gives a kitchen builder room to work around it.
Designed for people who use the kitchen every day
The source text is explicit about the user’s role. Quality and function are the starting point, but the goal is not to produce appliances that only read well in a specification sheet. The aim is to let the user become the chef in the house, using the equipment with confidence over many years. That ambition is visible in the way the collection moves between cooking, cooling, and cleaning while keeping the controls understandable and the forms restrained.
For that reason, the page does not separate appearance from use. Refrigerator shelves, oven controls, the quiet extraction surface, and the adjustable climate zones all point to the same idea: the appliance should be usable before it is noticed. In the refrigerator image, the open door and aligned compartments communicate that idea immediately. It is a simple view, but it carries the larger product strategy with ease.
From display to daily routine
The range is broad, yet the tone stays consistent. Clear interiors, considered materials, and direct handling give each product a place in a kitchen where storage, cooking, and washing have to work together. The built-in fridge interior layout shown here is one expression of that approach, and the refrigerator shelves make the internal order visible at once. Around it, the rest of the collection extends the same principle into more specialised appliances and more technical functions.
That is why the page reads as more than a product list. It shows how an integrated kitchen appliance can carry both visual restraint and practical detail, from a fridge interior with measured shelving to a dishwasher with low noise and a wine cabinet with controlled zones. The result is a collection that gives designers room to combine finishes and gives users a kitchen they can understand quickly, door open or door closed.
What the image makes clear
The photograph is studio-like and direct, with the built-in refrigerator placed centrally against a neutral background. The white interior, glass shelves, and metal guides form a clean grid that is easy to read even before anything is stored inside. That kind of visibility is useful in a project page because it links the visual impression to the broader product range: a modern kitchen design can rely on restraint, but it still needs a clear internal layout. Here, that layout does the work.
In the wider collection, this same attitude appears in the 9 series refrigerators, the stainless-steel dishwasher, and the ovens that combine several cooking methods in one cabinet. Each product keeps a direct relationship between form and task. The built-in fridge interior layout is the most immediate example, but it is not a standalone idea. It sits inside a range shaped by material choice, controlled use, and an understanding of how kitchen appliances are actually opened, loaded, and used.
For that reason, the open refrigerator image is an effective entry point into the whole project. It shows an integrated kitchen appliance with a clear interior, visible shelf arrangement, and enough structure to support everyday use. From there, the rest of the collection extends the same thinking into cooling, cooking, washing, and storage. Nothing is overdrawn. The details stay practical, and the layout stays legible.
Want to see more of ATAG? View the page of ATAG for even more great projects and company information.