Handleless kitchen island
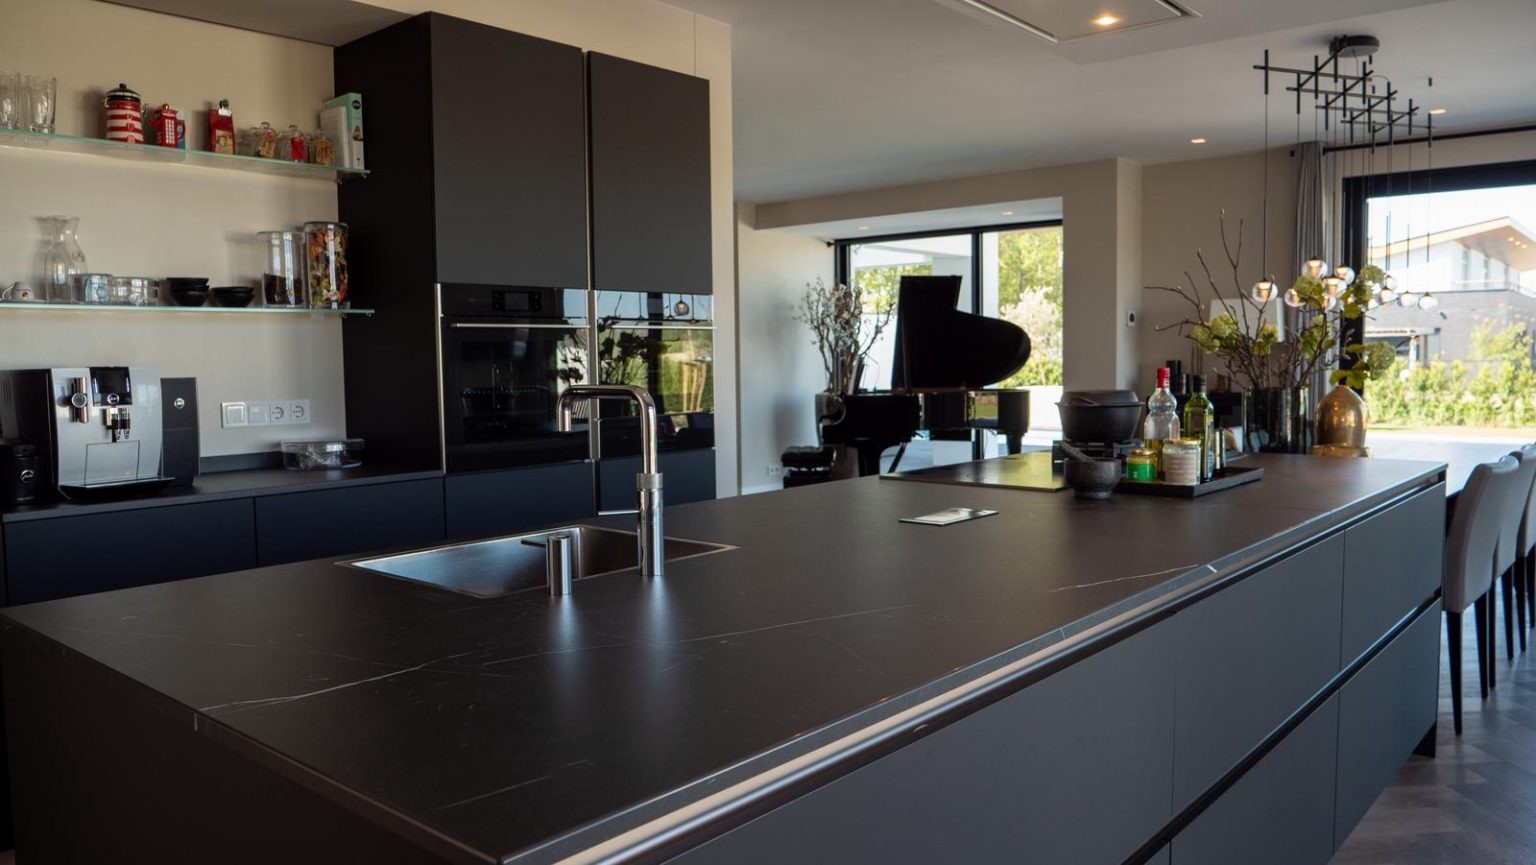
Dark surfaces set the tone here. The handleless kitchen island sits on a matte black base, with a dark worktop and an integrated sink that keeps the centre of the room clear. From that first view, the layout reads as deliberate and direct: long lines, few interruptions, and a cooking zone that sits within the architecture rather than on top of it. The result is a modern fitted kitchen that relies on proportion and placement rather than ornament.
Handleless kitchen island with a clear working line
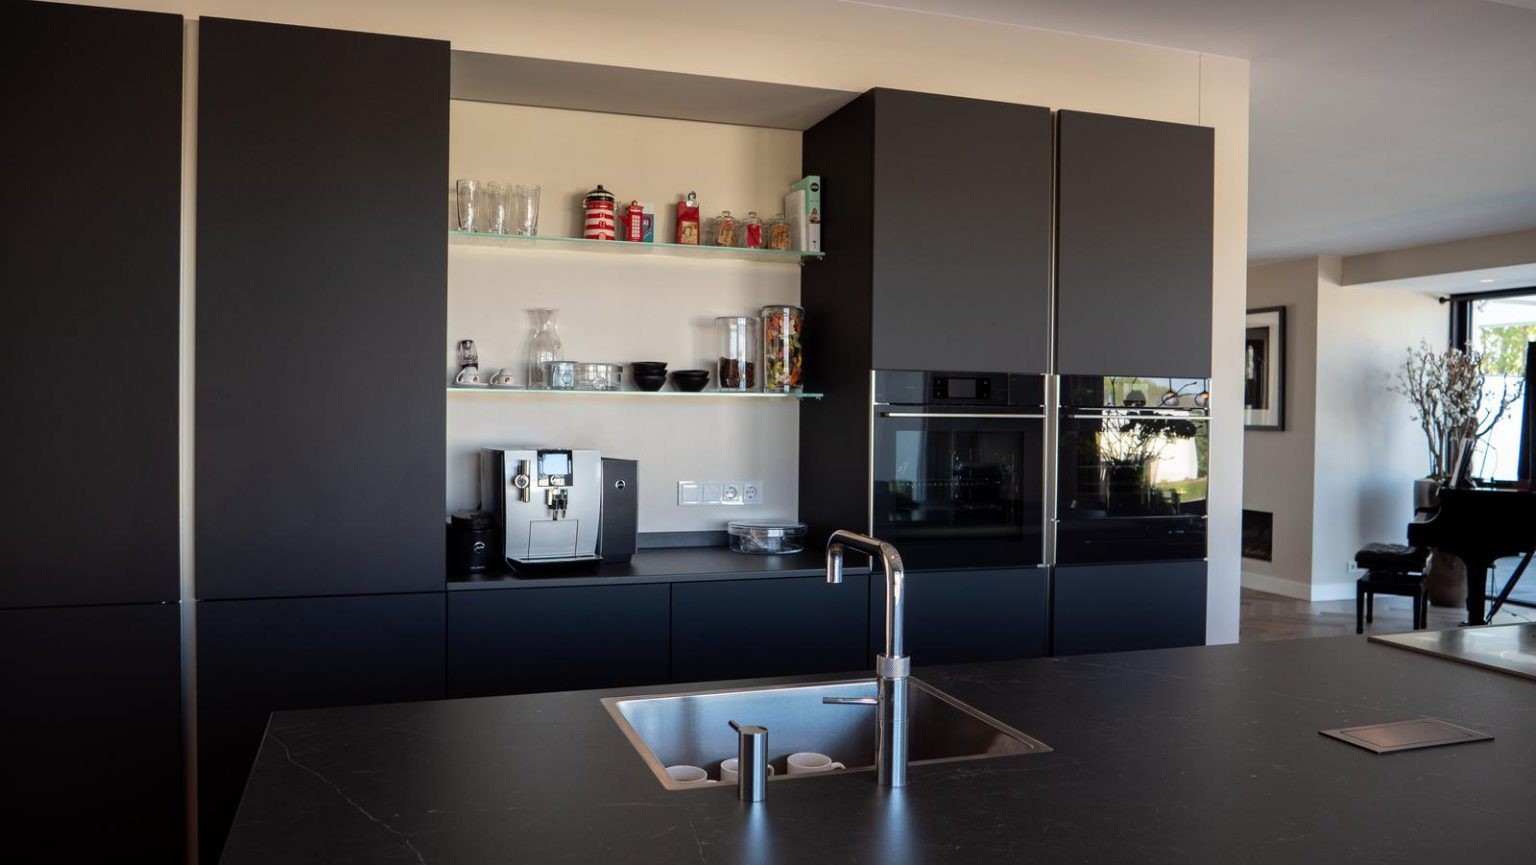
The island forms the main working point, with the sink set into the dark counter and the tap rising cleanly from the surface. Around it, the cabinetry stays flush, so doors and drawer fronts run in one plane. That restraint gives the room its pace. The handleless kitchen island connects the main preparation area to the tall cabinet wall in the background, and the shift from horizontal to vertical storage keeps the plan easy to read.
Seen from across the room, the island does more than define a route through the kitchen. It also sets up a visual break between the working core and the surrounding interior. The dark countertop absorbs light in a different way from the smoother cabinet fronts, which makes the surface change visible even at a glance. In a kitchen with island layout like this, those small differences in sheen and depth do a lot of the spatial work.
Dark countertop and tall cabinet wall
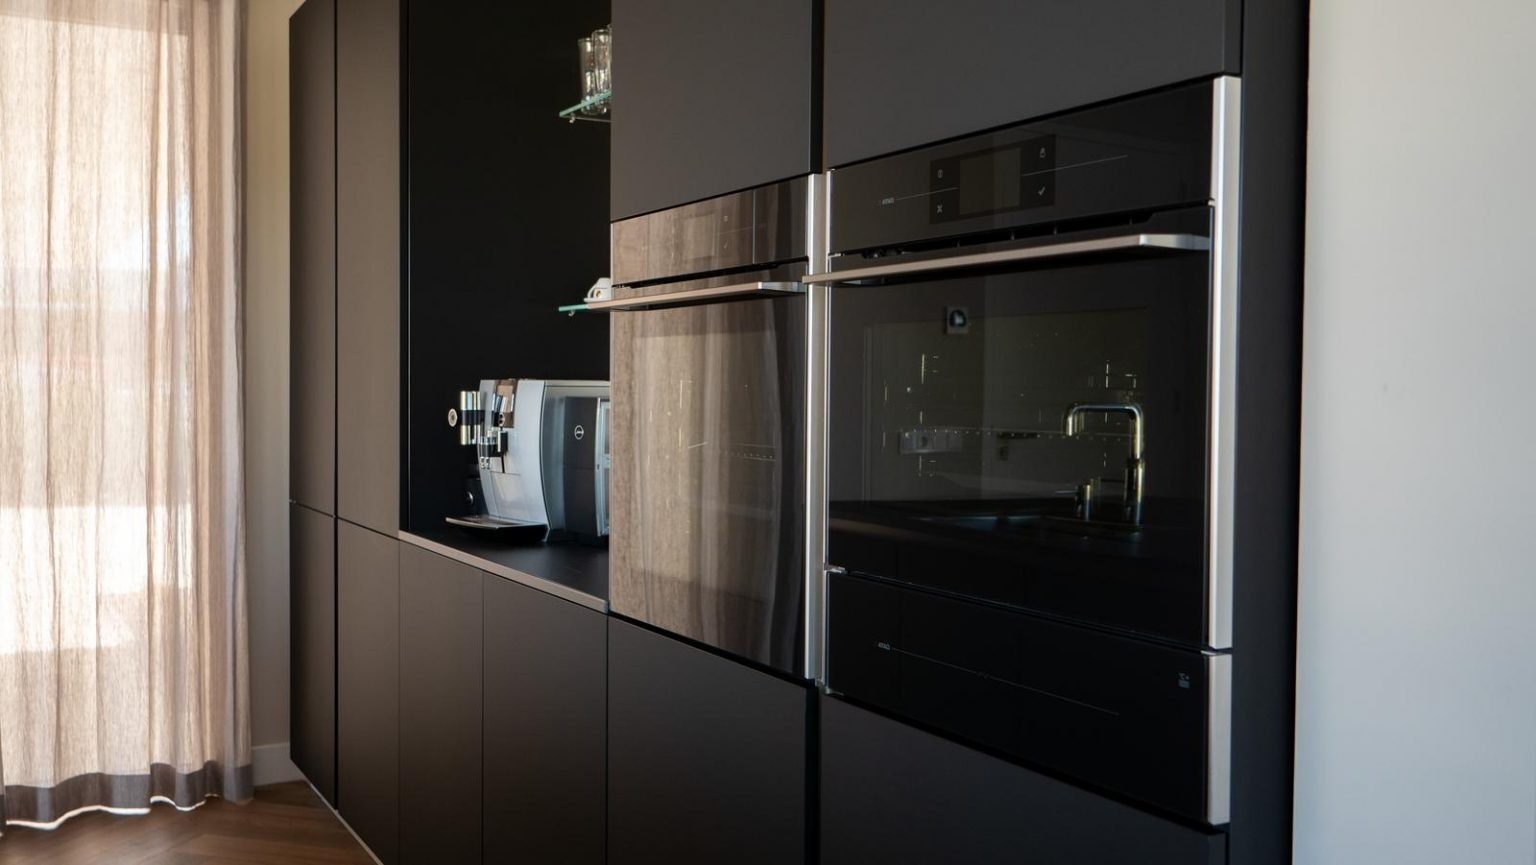
The tall cabinet wall gives the kitchen its vertical weight. Built-in appliances sit into the dark panels rather than standing forward, and the result is a quieter wall surface with clear lines and limited visual noise. A niche with glass shelves appears in one of the images, adding a lighter break inside the darker composition. It is a small detail, but it opens the wall and stops the storage from feeling heavy.
The dark worktop ties the island to that cabinet wall, and the same tone appears again around the cooking zone. This repetition is not decorative; it keeps the room anchored. The kitchen wall with tall cabinets becomes the backdrop for the appliances, while the island stays open and useful for daily movement. That balance between storage and working space is what gives the room its measured character.
Built-in appliances arranged as part of the wall
The appliance run is integrated rather than showcased. A steam combi oven with touchscreen, a multifunction oven, and a warming drawer sit together in the tall units, stacked in a way that supports preparation without interrupting the clean front line. Further along, the integrated dishwasher and built-in fridge continue that same approach. The appliances are present, but they do not break the surface of the cabinetry. That is where the kitchen’s order becomes visible.
The cooking zone also keeps to the same language. The hob is finished in matte black glass and includes Bridge Induction and a Fusion Volcano wok burner, details that belong to the cooking area without changing the broader look of the room. The dark surface sits almost level with the surrounding counter, so the transition from preparation to cooking remains understated. In the context of this modern fitted kitchen, the appliance selection supports the architecture of the space instead of competing with it.
Cooking details that stay within the line of the room
Close up, the kitchen is about edges: the cut-out of the sink, the flush run of the worktop, the thin line where one cabinet panel meets the next. Those details matter because the room depends on them. The handleless fronts keep the eye moving across the surface, while the dark material palette makes the joins and changes in depth more visible. Even the sink feels part of the same surface, rather than an object placed into it.
A Quooker tap and soap pump finish the sink area, and a Wave extraction unit is named in the source material as part of the specification. The visible effect is a working zone that remains uncluttered around the sink and cooktop. The emphasis stays on surface continuity and precise placement, which suits a handleless kitchen island where the island and wall units have to work together across the room.
Light, glass and the view beyond the kitchen
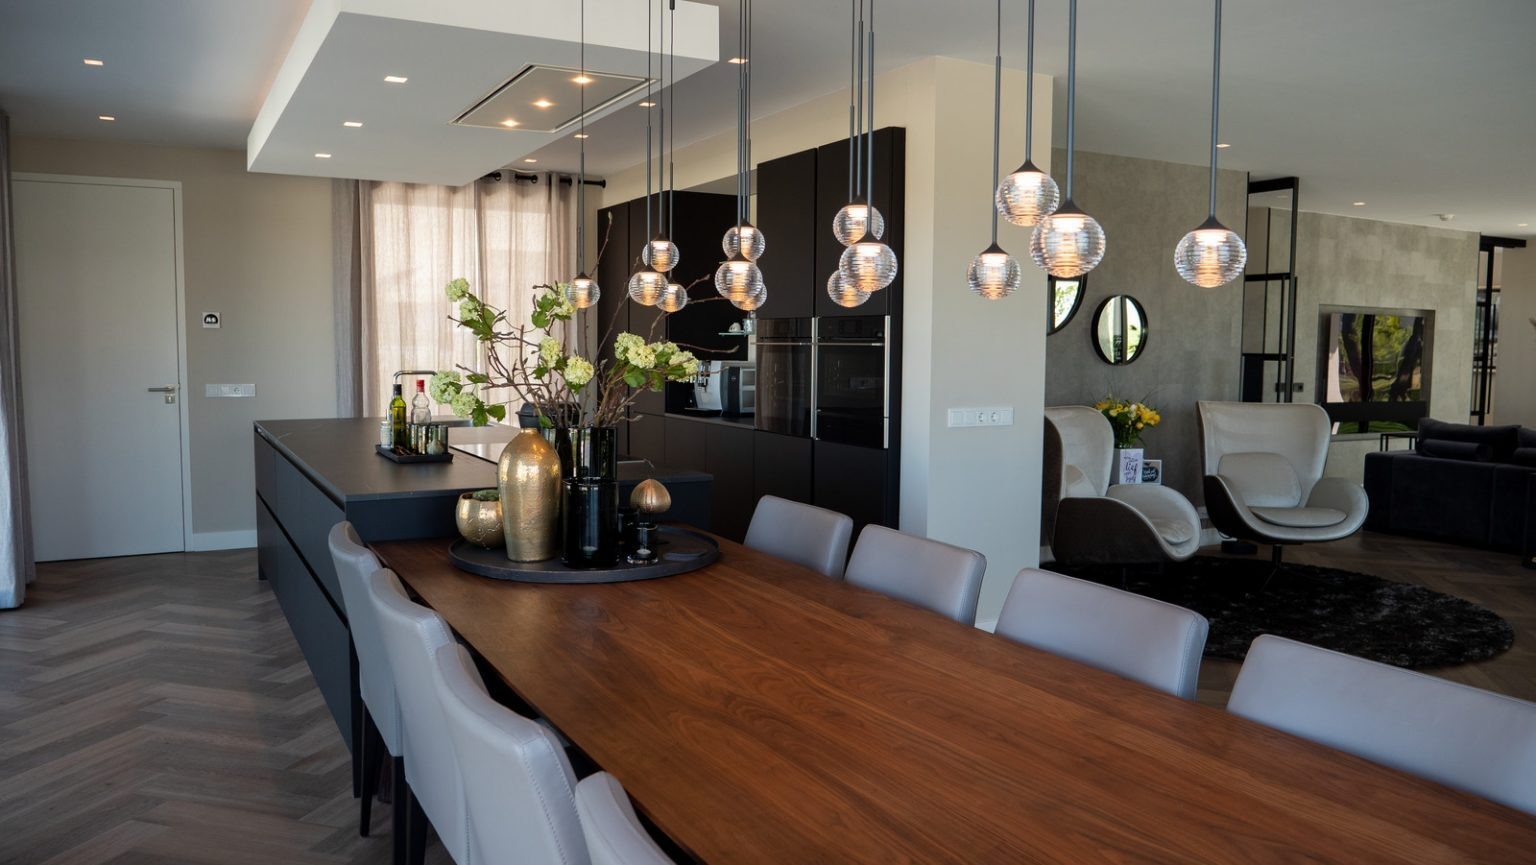
One of the photos shows the kitchen next to a window, and that opening changes how the darker panels read. Daylight catches the cabinet edges, the glass shelves in the niche, and the polished tap at the sink. The room does not depend on decoration for contrast. It uses light against dark surfaces, and clear openings against closed storage. That makes the interior feel legible from several angles, especially in the image that looks from the dining area back toward the kitchen wall.
The dining space adds a longer visual line to the project. A wooden table runs through the room beneath pendant lights with round glass shades, while the kitchen stays visible in the background. The table introduces a warmer material note, but the room remains tied to the same calm palette through the dark cabinetry beyond it. This is where the kitchen extends into the rest of the interior without losing its own identity.
A kitchen that holds the centre of the house
The project reads as a carefully composed interior centred on use. The handleless front system, dark worktop, built-in appliances, and island all support a kitchen that is visually quiet but technically complete. Nothing in the room is overdrawn. The materials do the work through surface, tone and alignment, and the island acts as the clearest marker of how the kitchen is used. Seen in the wider house context, it is the part of the plan that gathers the most activity and keeps it organised.
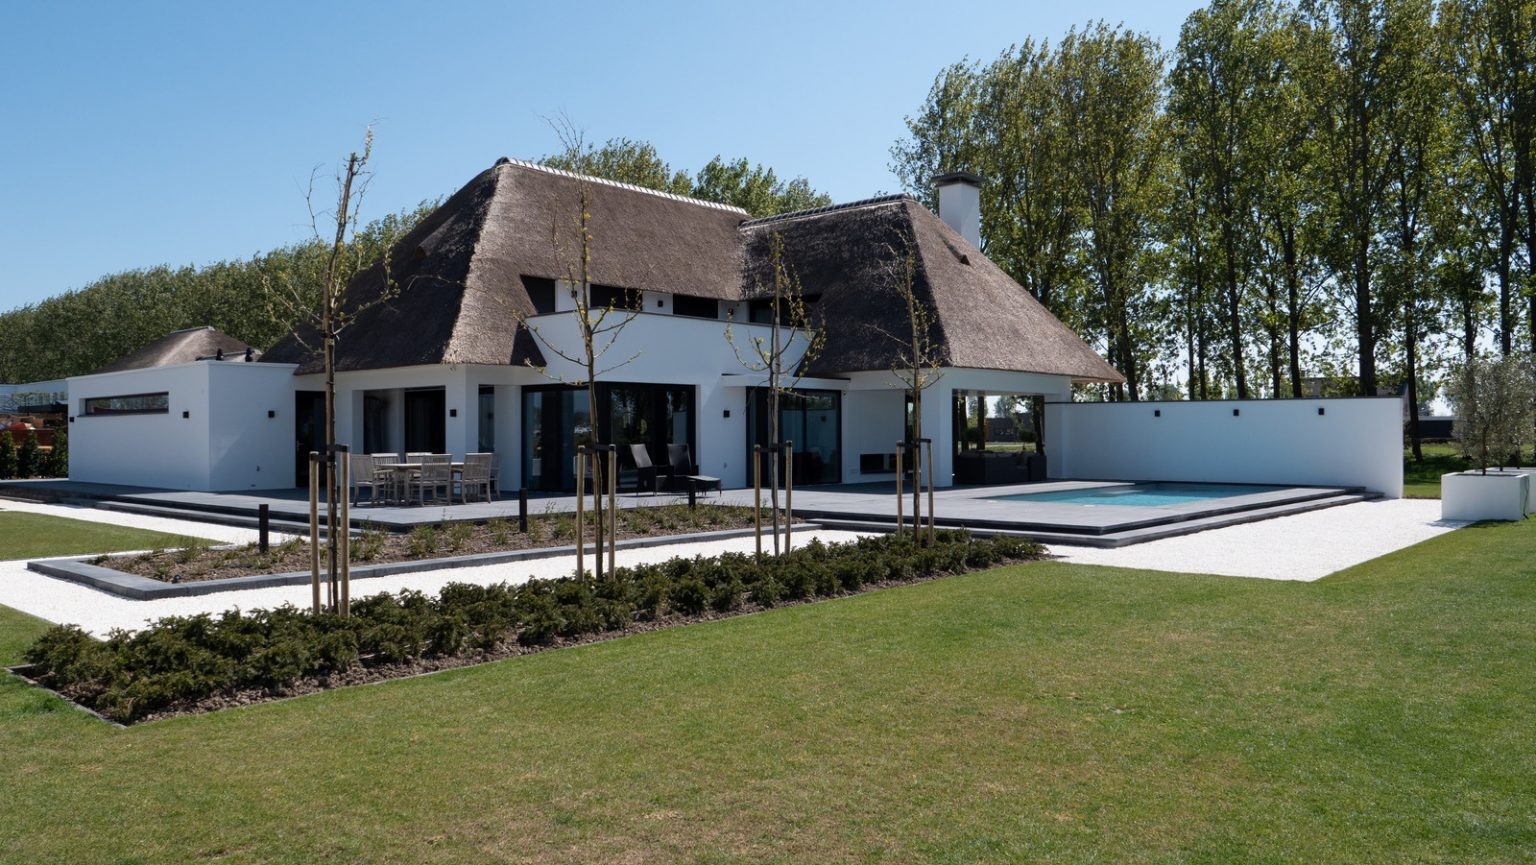
The exterior images show a separate side of the property: a modern volume with a thatched roof, white walls, large glazing, and a paved terrace beside a pool area. They are secondary to the kitchen story, but they help place the interior in a broader domestic setting. Inside, the kitchen remains the main subject. The handleless kitchen island is the point where the darker surfaces, integrated appliances, and the tall cabinet wall come together in one clear arrangement.
Want to see more of ATAG? View the page of ATAG for even more great projects and company information.


NEW 2026 Jubileum Edition The Best Interior Designers Benelux
Order Now €125