Timeless custom interior in a renovated farmhouse kitchen
The vaulted ceiling gives the room its first clear line: a curve overhead, then a long run of dark cabinetry below. In this renovated farmhouse kitchen, the old shell is visible again, but the layout now reads as a deliberate custom kitchen wall with storage, appliances and working surfaces folded into one composition. Natural stone, wood accents and matte fronts keep the room grounded, while the open plan lets the kitchen look back toward the living and dining area.
A custom kitchen wall with room for more than cooking
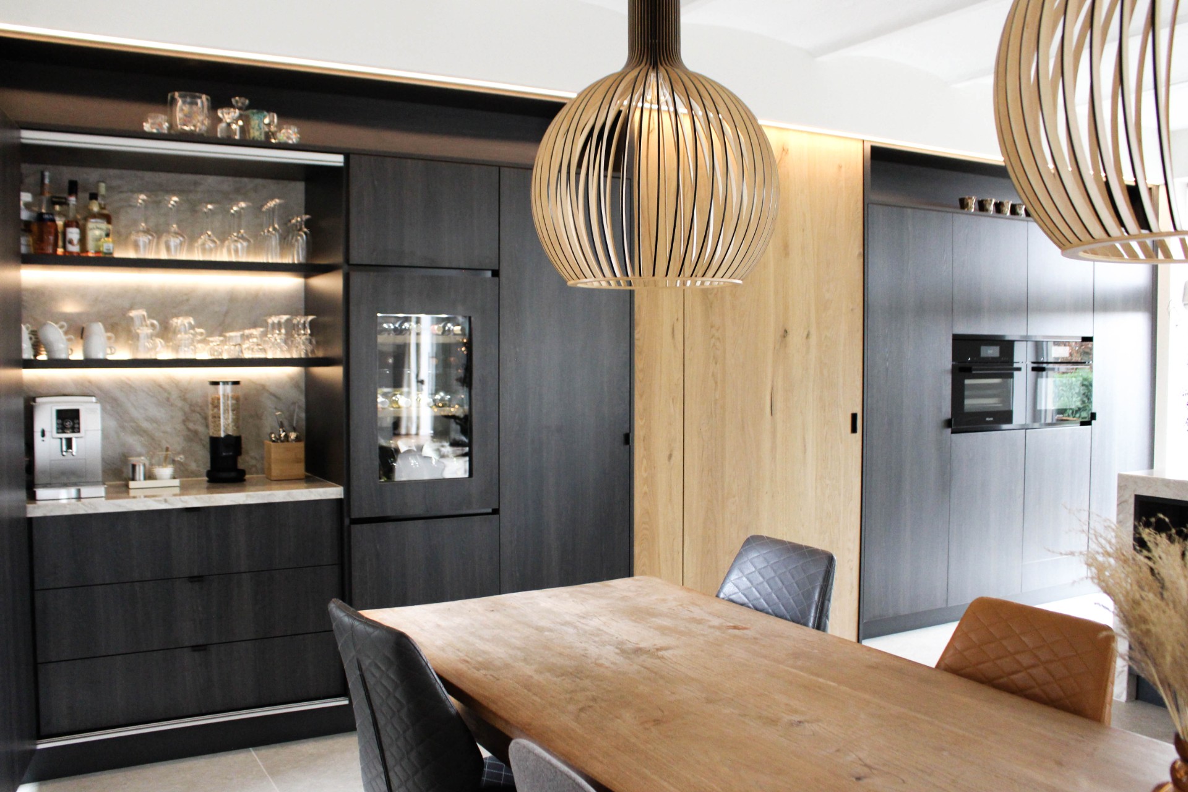
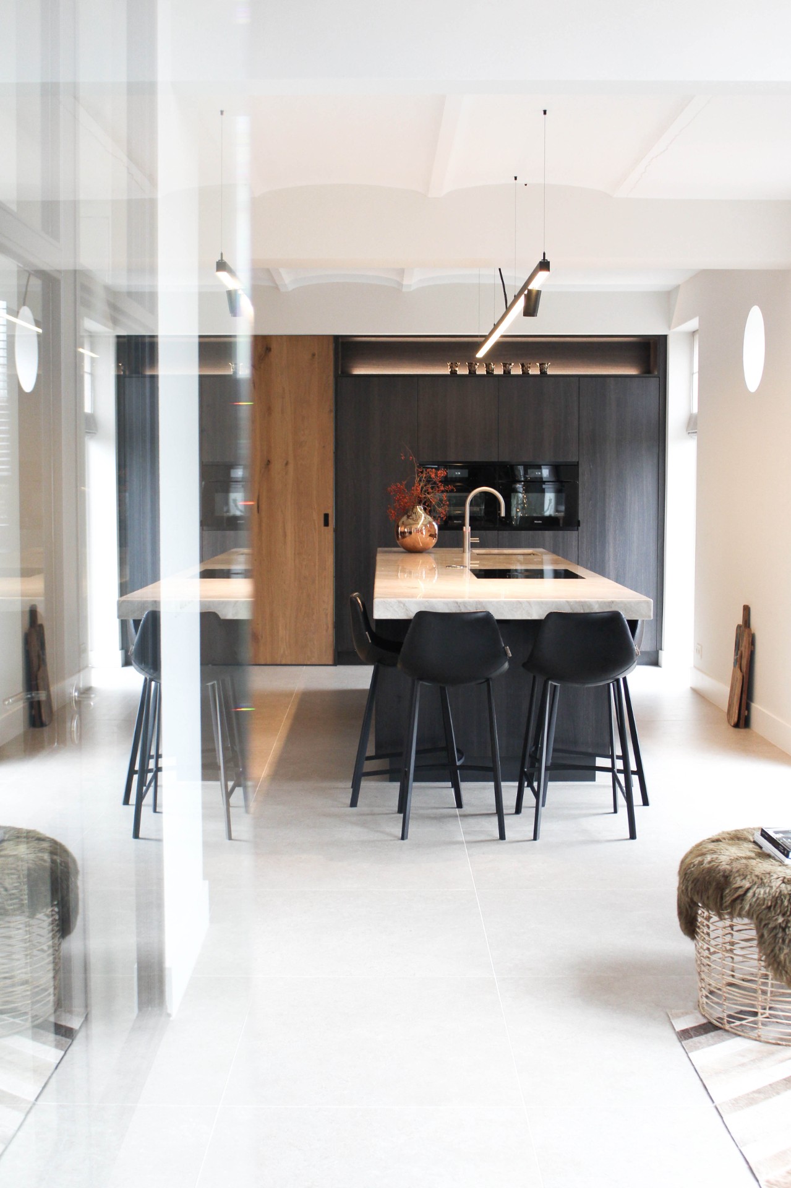
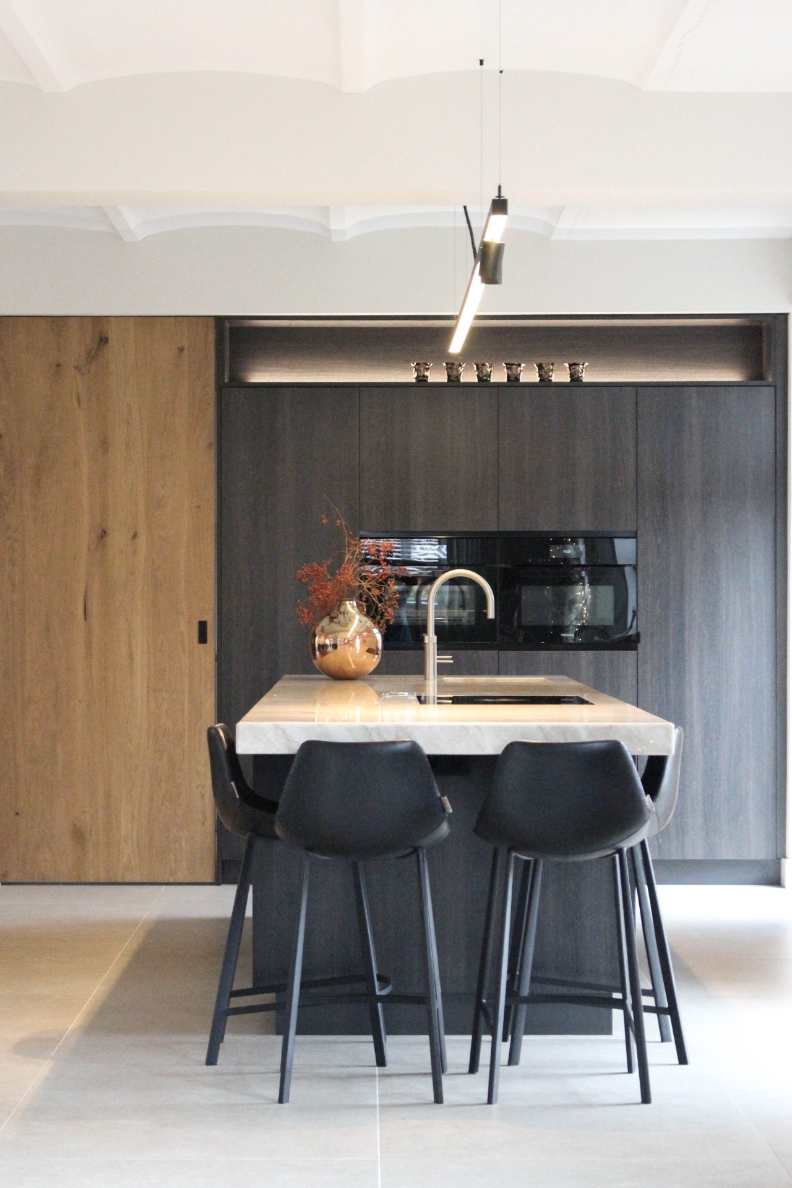
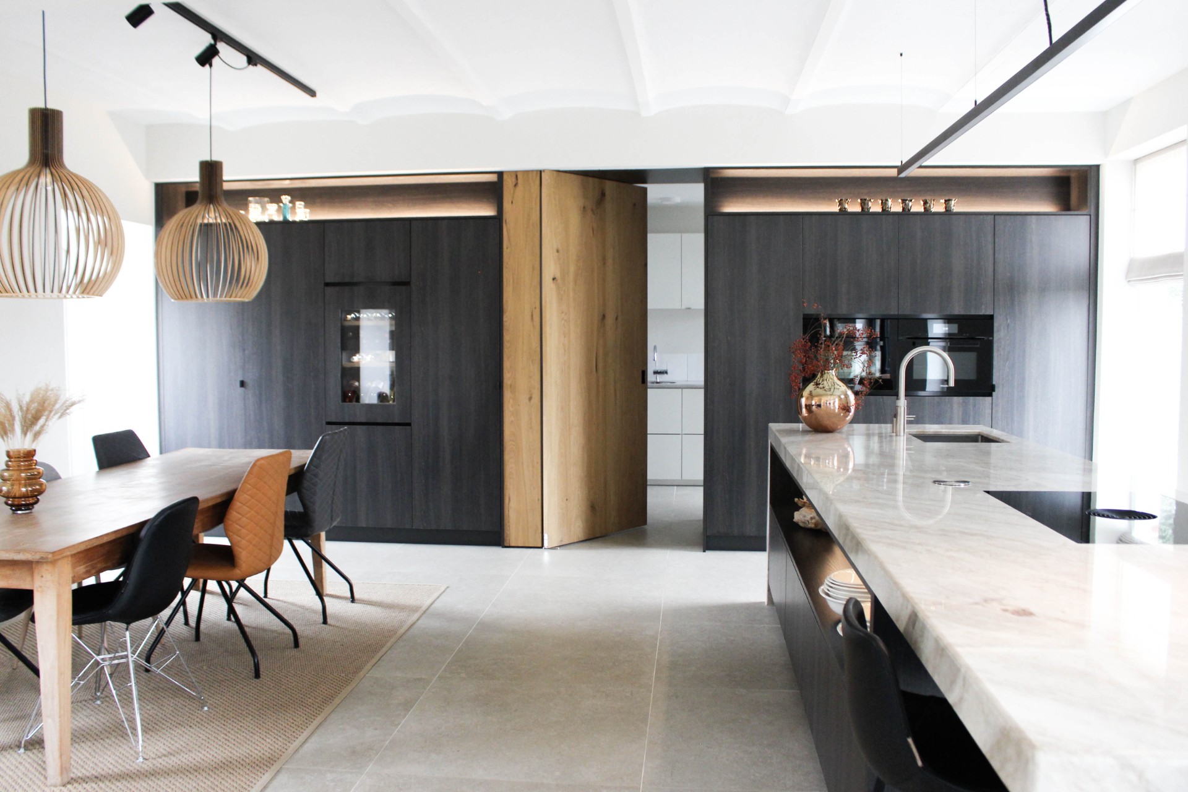
Along the main wall, the cabinetry stretches into a full composition rather than a loose row of units. One side holds integrated appliances; the other opens to storage, an illuminated niche and a hidden coffee niche that disappears when the doors are closed. A built-in wine cabinet sits as a focal point without breaking the line of the wall. The mix of closed fronts, open sections and wood detailing makes the custom kitchen wall feel measured, not heavy.
What stands out is how the wall changes its character in small steps. Dark fronts frame the modules, while an oak door introduces a warmer tone and breaks up the deeper shades. The open niches catch light and reflect glassware inside them, so the wall does not read as a flat surface. Instead, it shifts between closed storage, display and service points, all kept within one clear geometry. That approach gives the bespoke kitchen a calm surface and a practical structure at the same time.
The pivot door set into the cabinetry
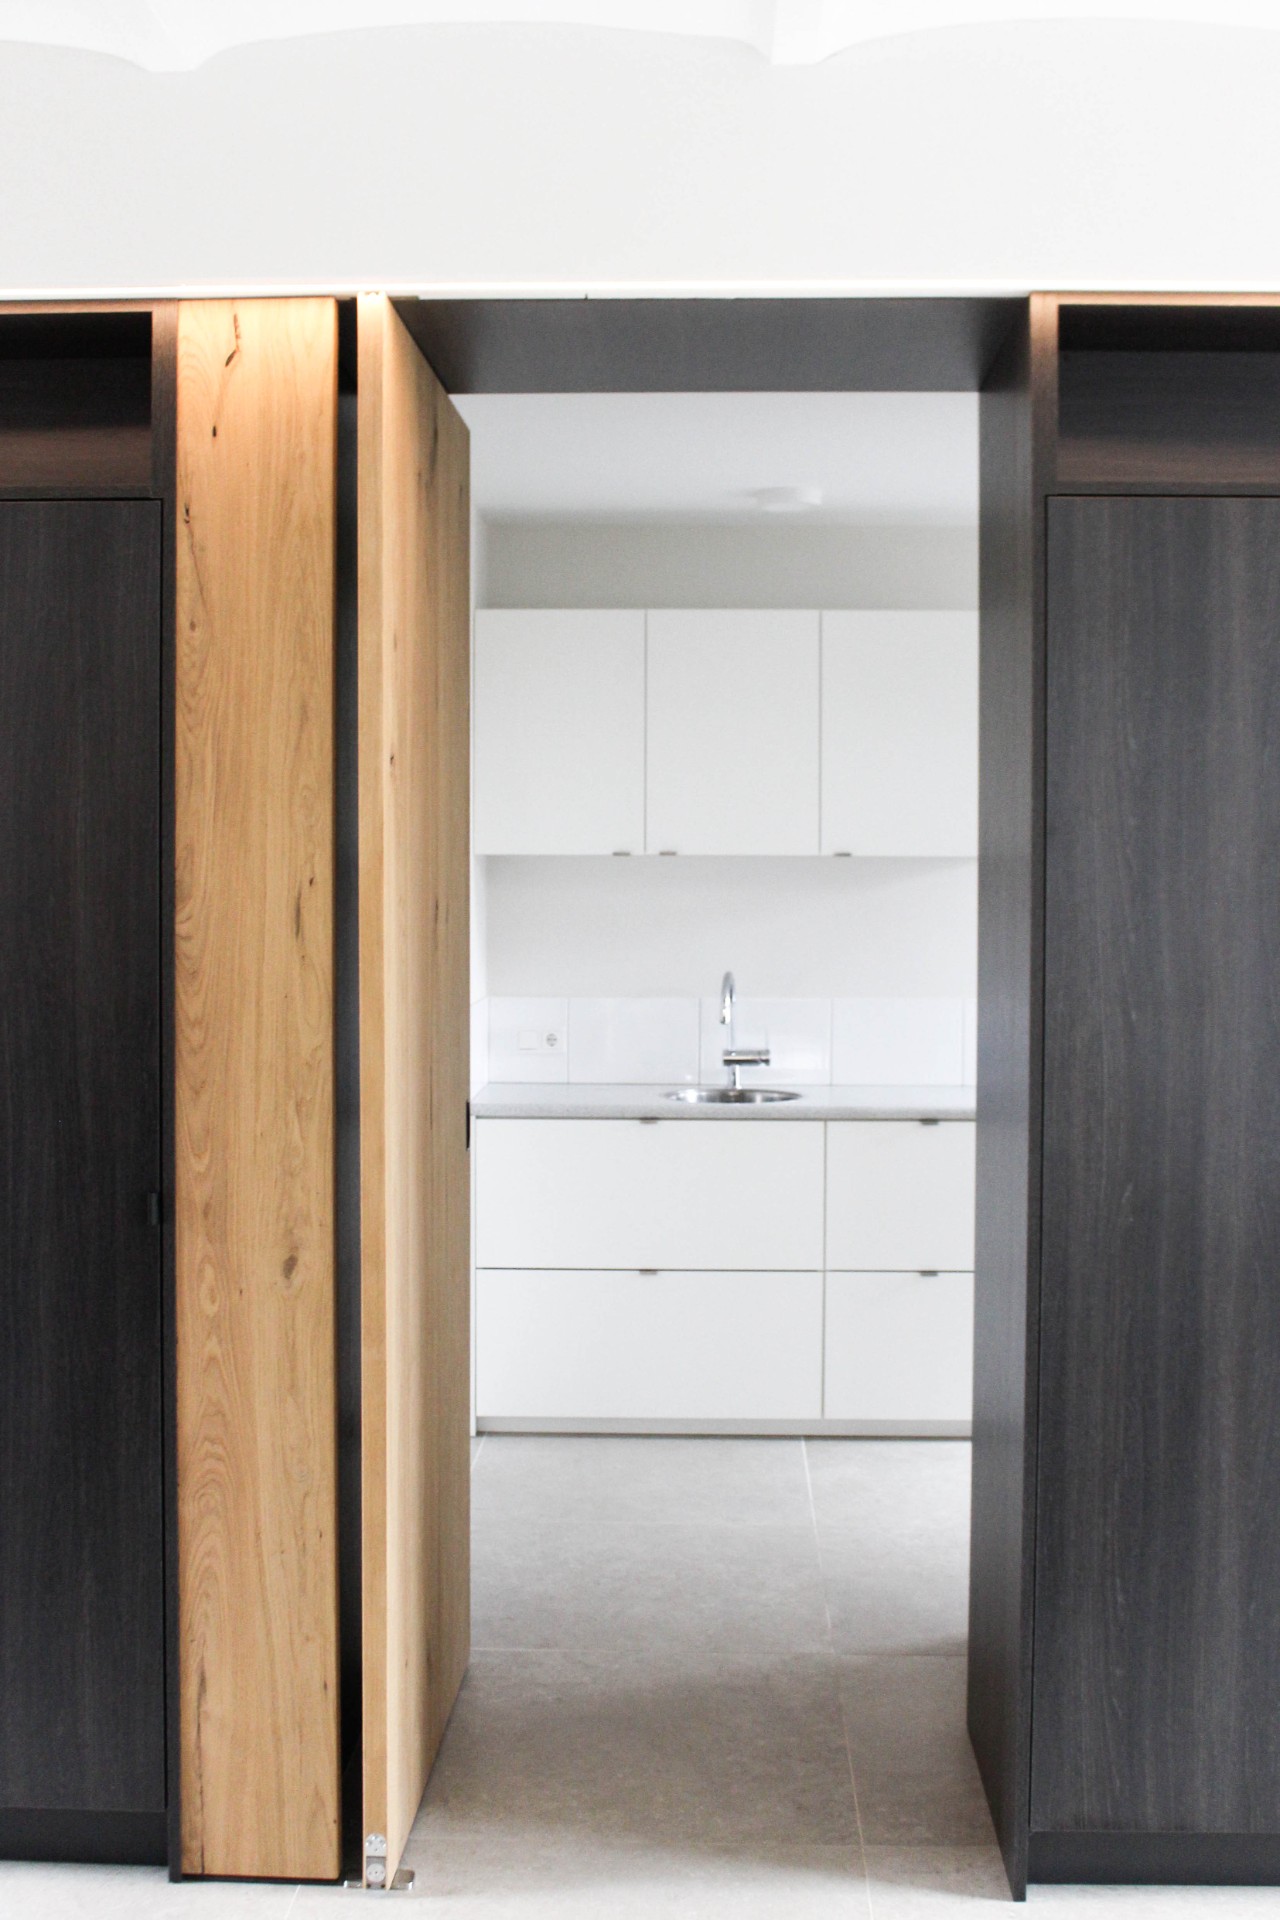
At the centre of the wall, a pivot door leads to the utility room. It turns both ways, which makes the route feel direct and easy to use, but it also preserves the clean rhythm of the cabinetry. Because the door sits inside the composition rather than beside it, it does not interrupt the line of the room. The surrounding fronts continue across the wall, so the opening reads as part of the furniture rather than a separate passage.
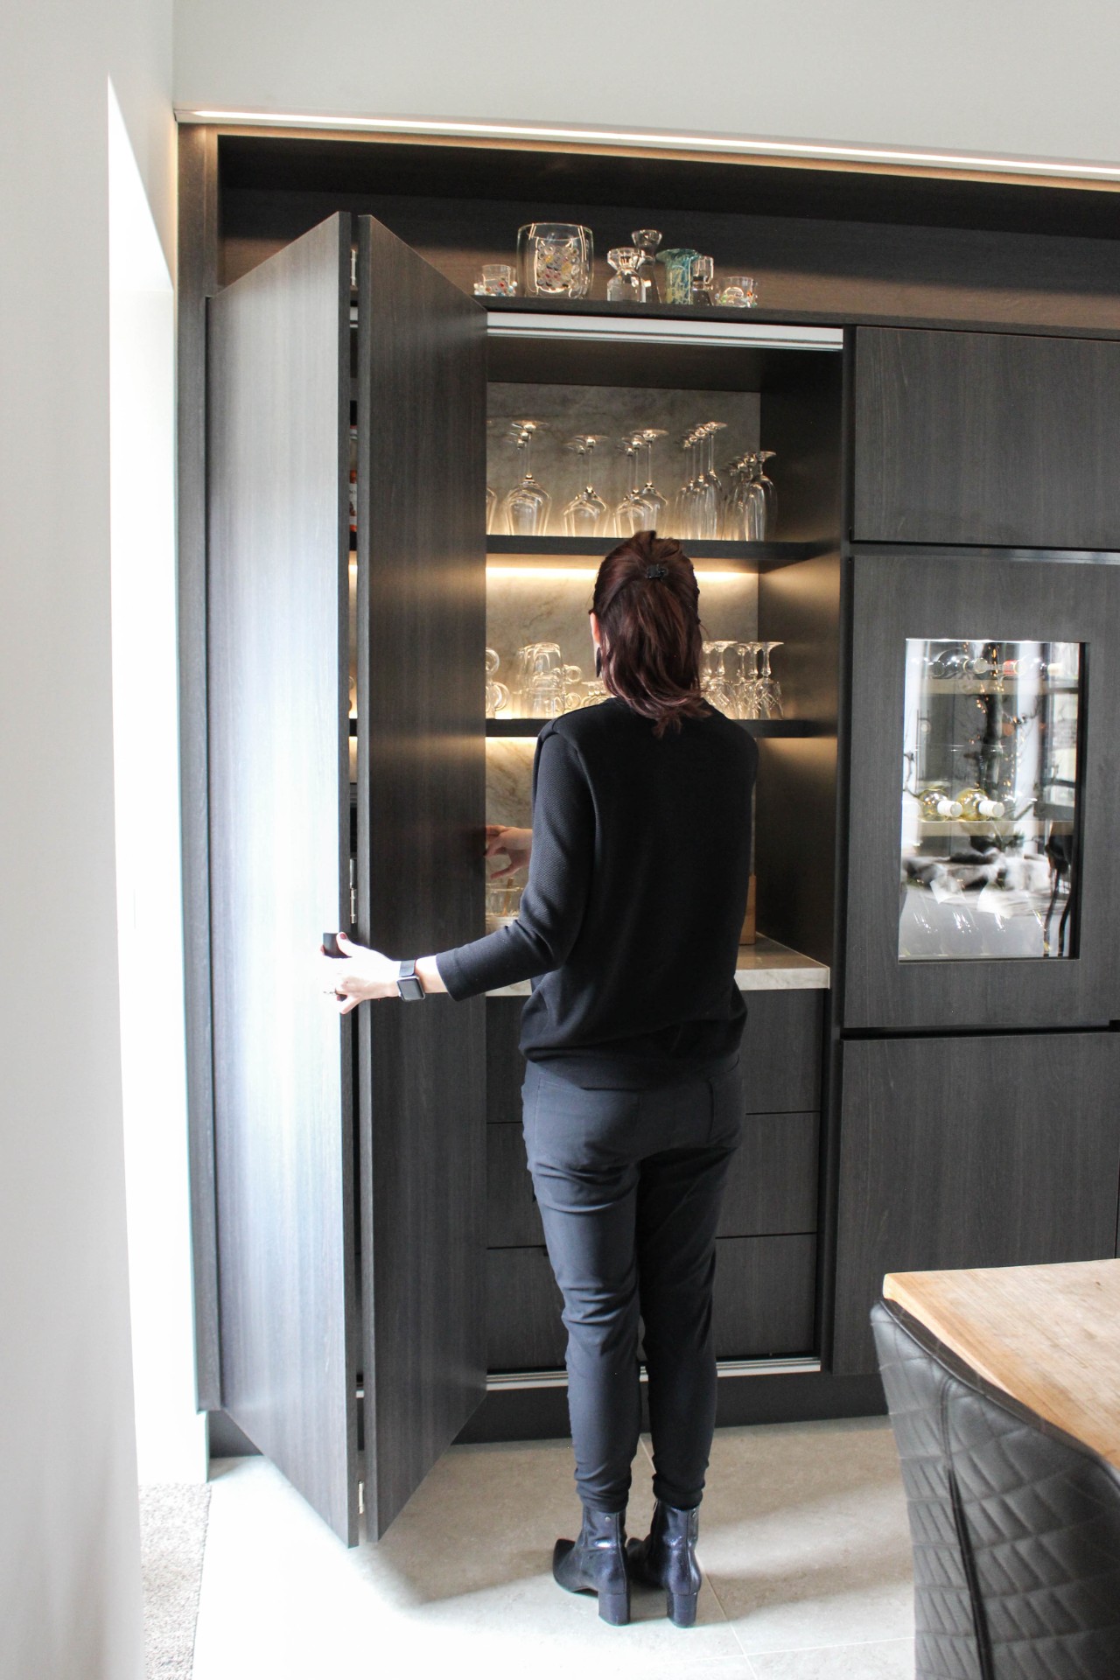
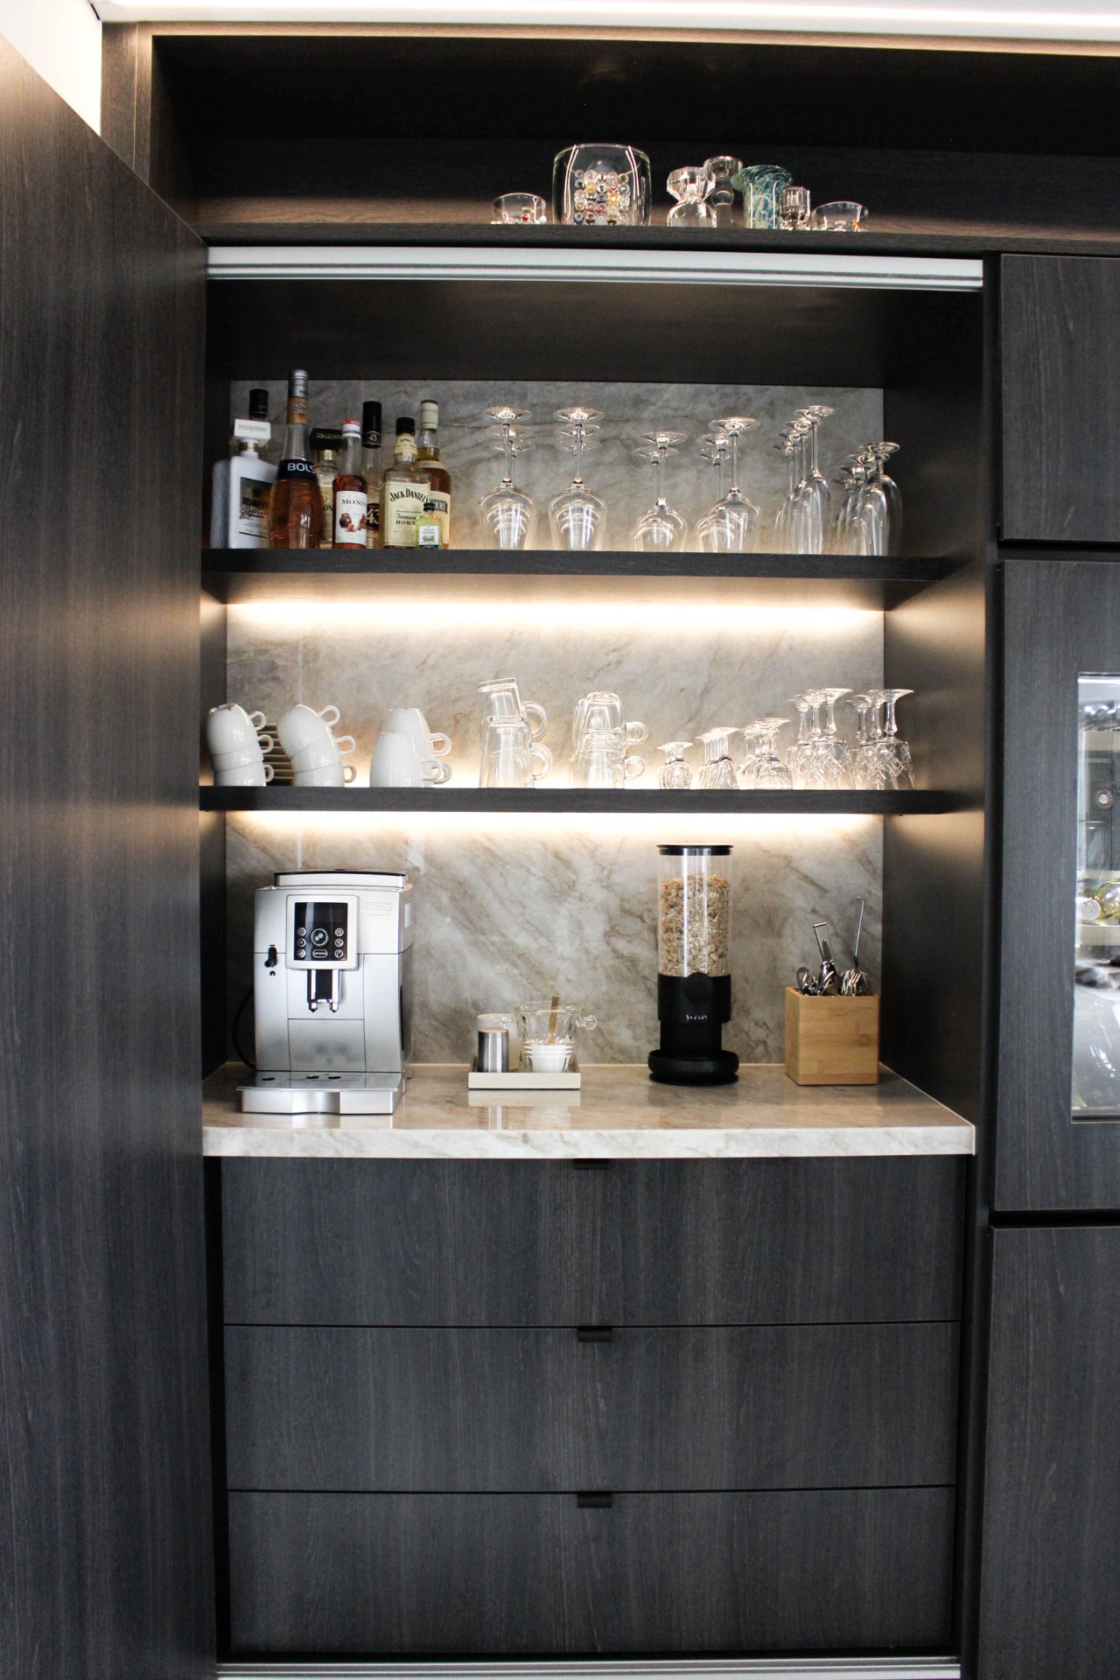
That same discipline appears in the coffee area. The hidden coffee niche is built into the wall and finished with folding doors that slide back to one side when opened. Once closed, the niche disappears into the larger cabinetry field. Opened up, it becomes a small service point with room for the coffee machine and cups, positioned close to the dining table. It is a modest intervention, but one that changes how the wall is used during the day.
Breakfast cabinet and daily use by the table
Near the dining area, the breakfast cabinet creates a smaller, more domestic moment inside the larger kitchen layout. It stores breakfast items out of sight and turns into a compact bar-like spot when the doors are open. The machine and cups stay within the cabinet, so the table edge can remain clear. When the doors close again, the view returns to the full custom kitchen wall and the run of fronts regains its quiet, even surface.
This part of the project shows how the kitchen is built around routines rather than display alone. The cabinet sits close to the table, the coffee point is tucked into the wall, and the storage is grouped where it can be reached without widening the room. Nothing is overdrawn. The arrangement relies on precise placement, especially where the wall meets the dining zone and where the open shelves catch light above the darker surfaces.
A 4 meter kitchen island in natural stone
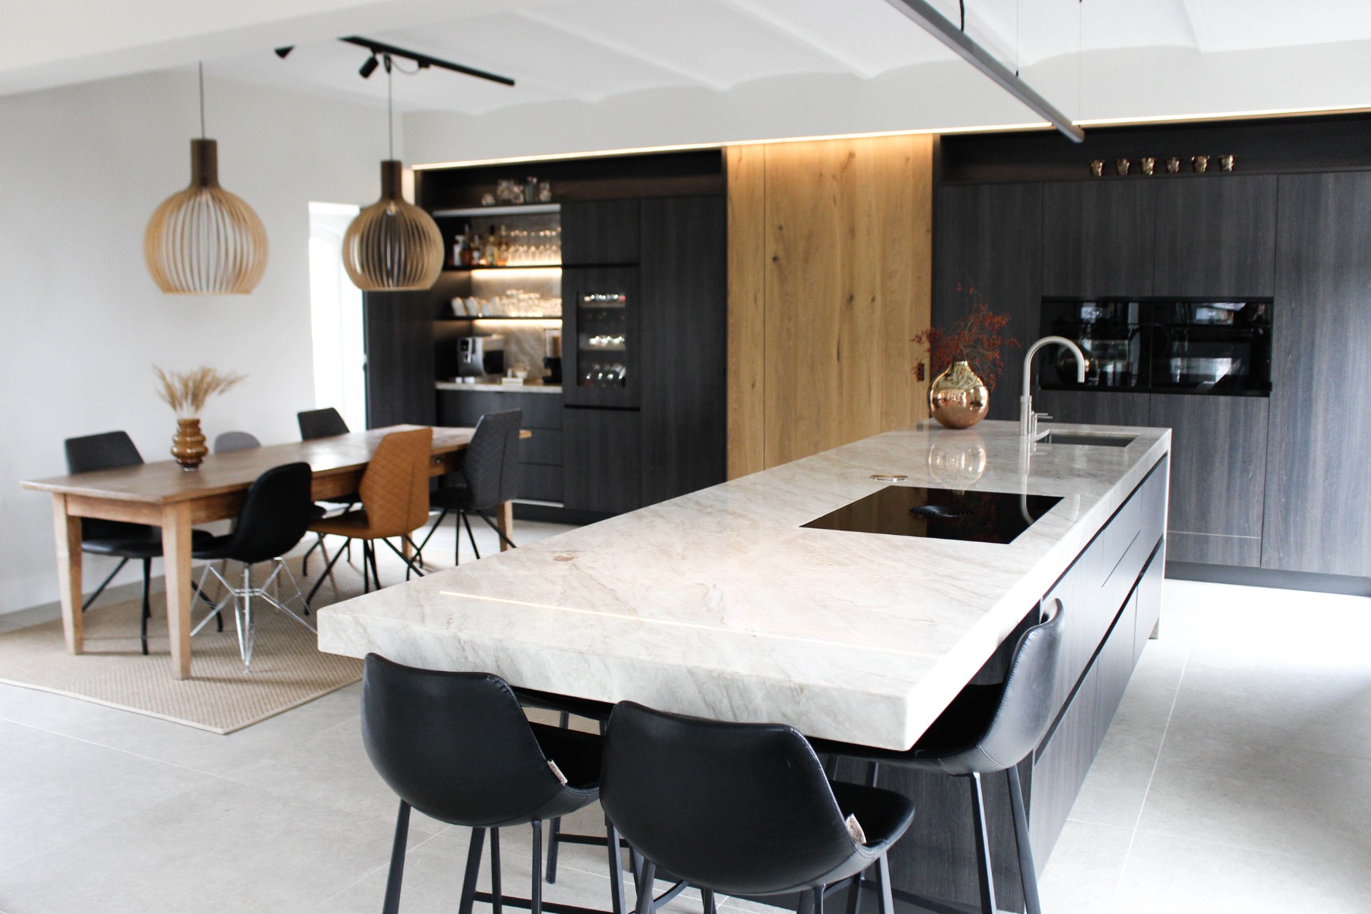
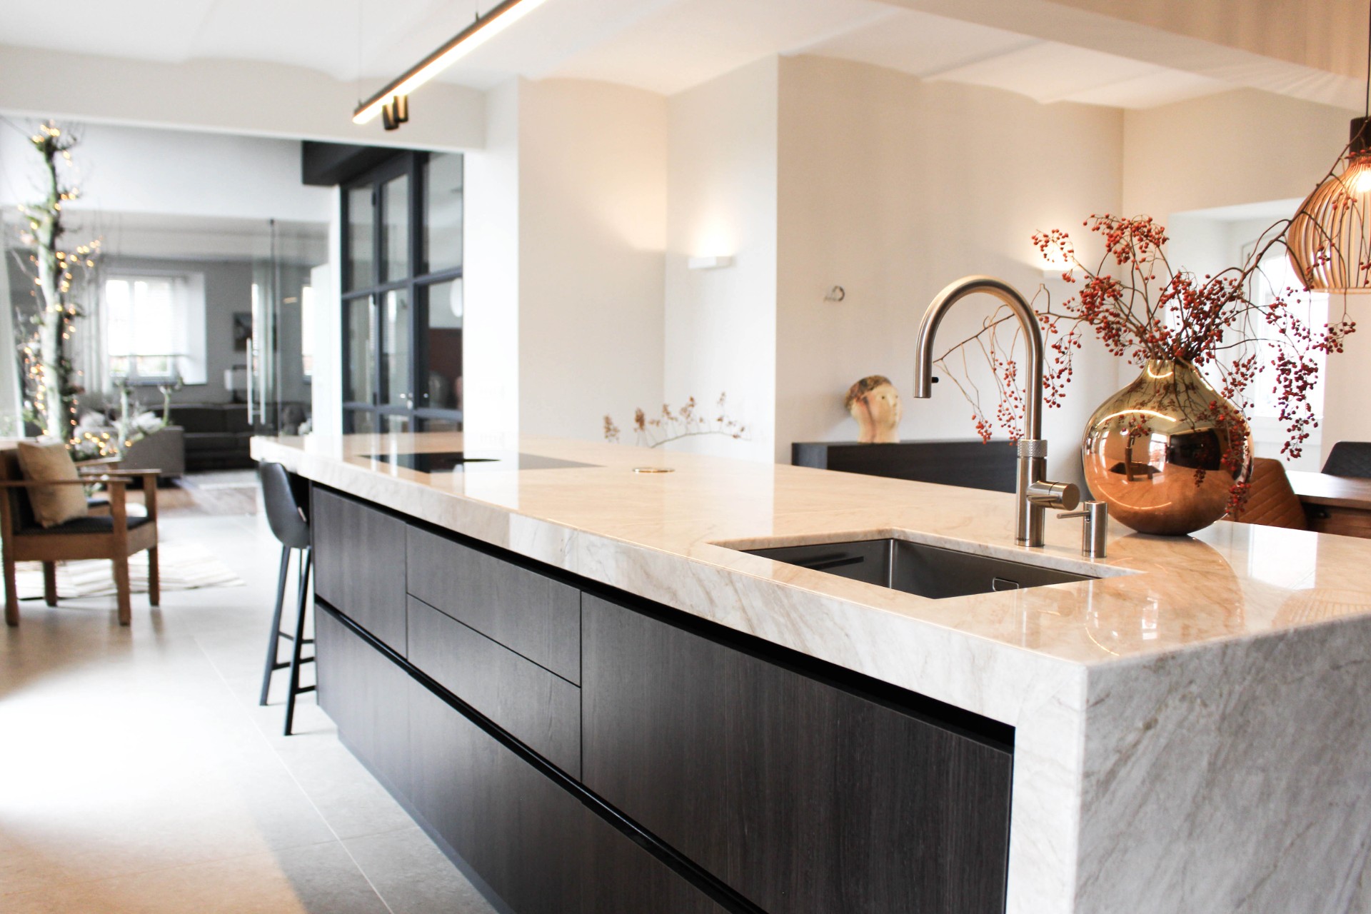
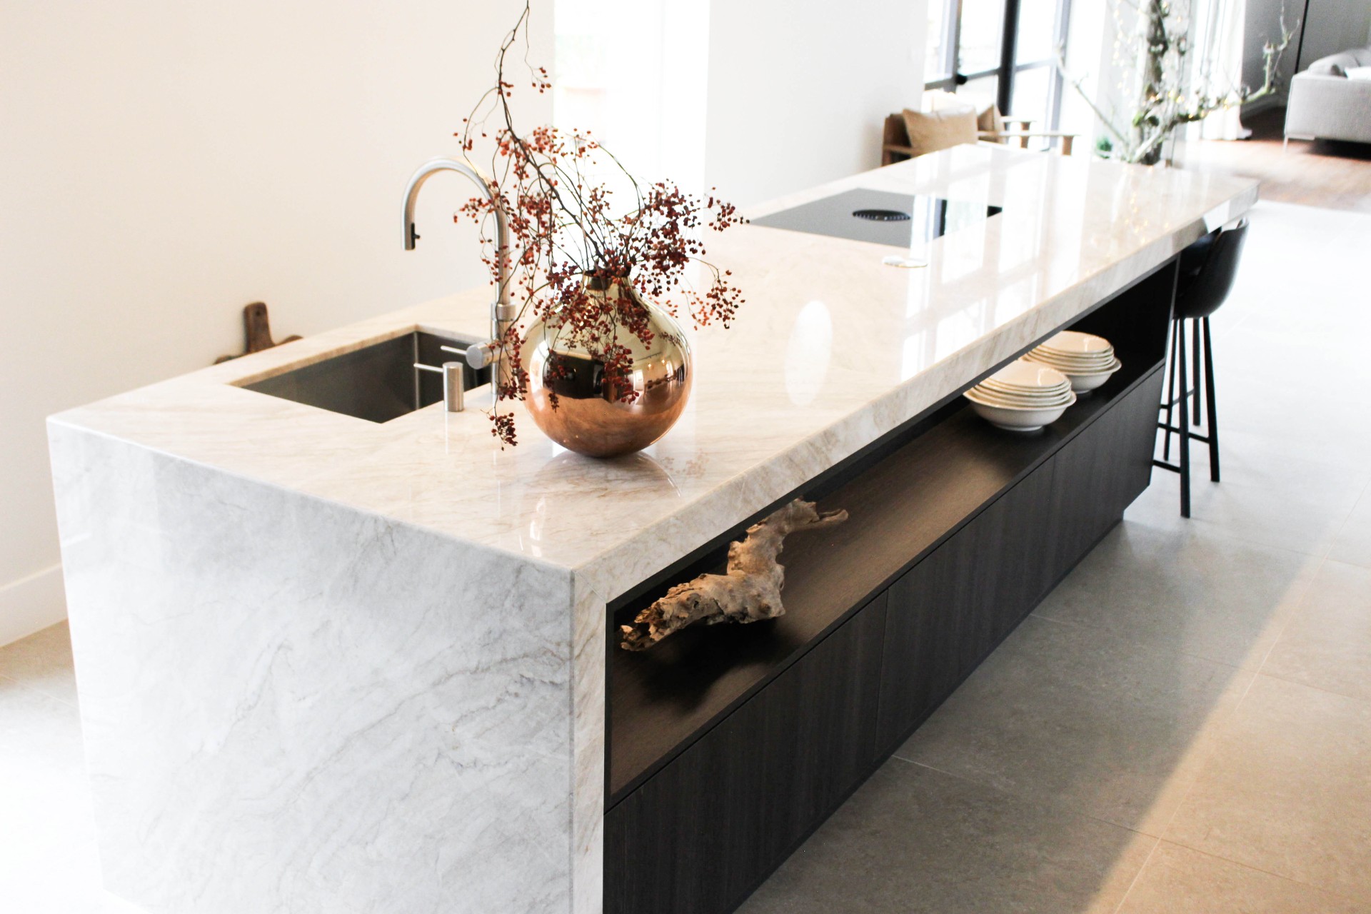
Opposite the wall, the 4 meter kitchen island brings the composition into the centre of the room. Its long top, finished in quartzite Taj Mahal, carries a subtle pattern with soft colour shifts that sit quietly against the darker cabinetry. The island repeats the room’s restrained palette, but the stone surface adds movement when daylight crosses it. From a distance it reads as one broad plane; up close the veining keeps the surface from becoming static.
The island also anchors the open layout. It sits between the working wall and the living side of the space, so movement naturally passes around it. In the images, the island links to the dining area through chairs, pendant lights and the open sightline beyond. That makes it the main horizontal element in the room, while the custom kitchen wall remains the vertical counterpart. Together they define the kitchen without closing it off.
Stone, wood and a quiet old-new contrast
The renovated farmhouse kitchen depends on a restrained set of materials: wood, dark lacquered fronts, stone and ceramic floor tiles. None of them is pushed to the front for effect. The wood panel softens the darker cabinetry, the stone top gives the island weight, and the tiled floor continues the room with little visual noise. Above, the vaulted ceiling and long light line remind you that this is still an old farmhouse structure, even though the kitchen is now arranged with crisp edges and concealed storage.
That old-new contrast is strongest where the ceiling meets the wall. The curve overhead and the straight cabinetry below speak in different languages, yet they sit comfortably beside each other because the details are held back. No element tries to dominate. The room relies on the visible grain in the stone, the matte finish of the fronts and the warm tone of the oak to carry the composition. The result is a bespoke kitchen that feels edited rather than decorated, with each module solving a clear task.
Storage that keeps the room open
Across the full wall, storage is handled in layers. Closed cupboards hide appliances and everyday items, open compartments make room for display, and the illuminated niche brings depth to the wall at night. Because the functions are split this way, the kitchen avoids the usual clutter of a large family room. The eye can travel from the pivot door to the wine cabinet, then on to the breakfast cabinet and the stone island, without hitting a visual stop. The room stays readable from every angle shown in the photographs.
That clarity is what gives the project its strength. The custom kitchen wall is not a backdrop for one feature; it is the device that ties the room together. The pivot door, hidden coffee niche, built-in wine cabinet and breakfast cabinet are all integrated into a single line of furniture, while the long island holds the centre. With the vaulted farmhouse ceiling above and the dining area beside it, the kitchen feels like part of a larger living space rather than a closed work zone.
Want to see more of Studio Elke Speck? View the page of Studio Elke Speck for even more great projects and company information.


NEW 2026 Jubileum Edition The Best Interior Designers Benelux
Order Now €125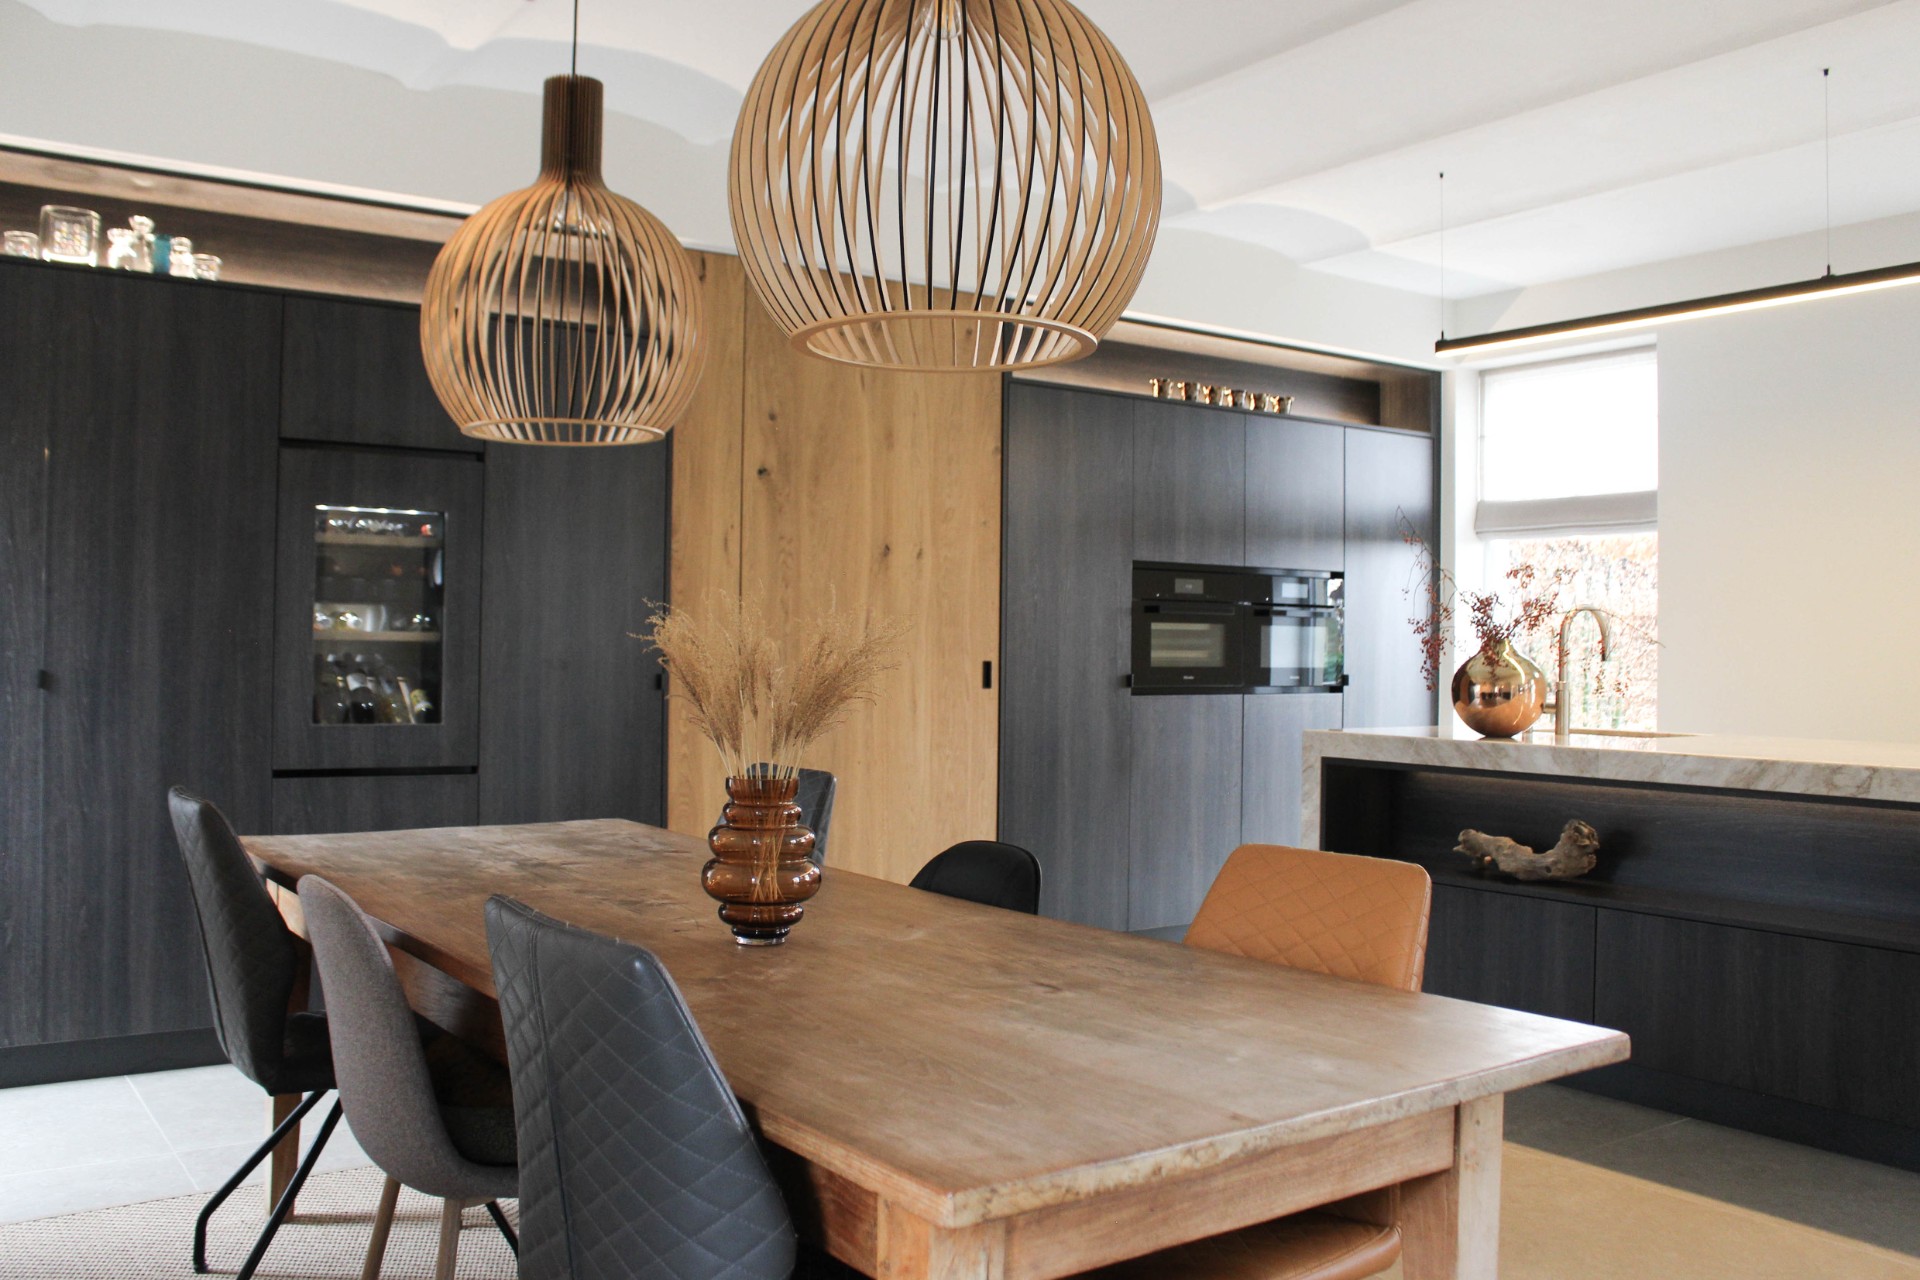
NEW 2026 Jubileum Edition The Best Interior Designers Benelux
Order Now €125