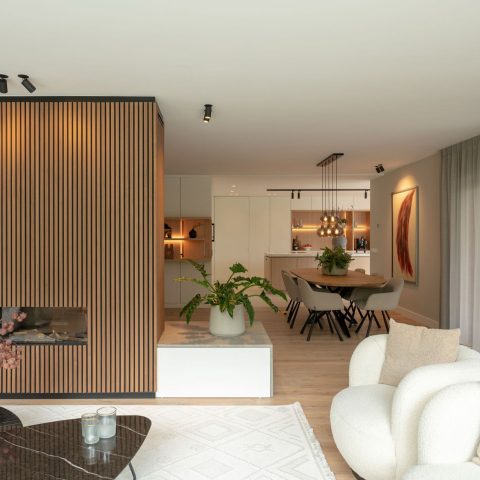
Open-plan living kitchen with marble island and oak slat divider
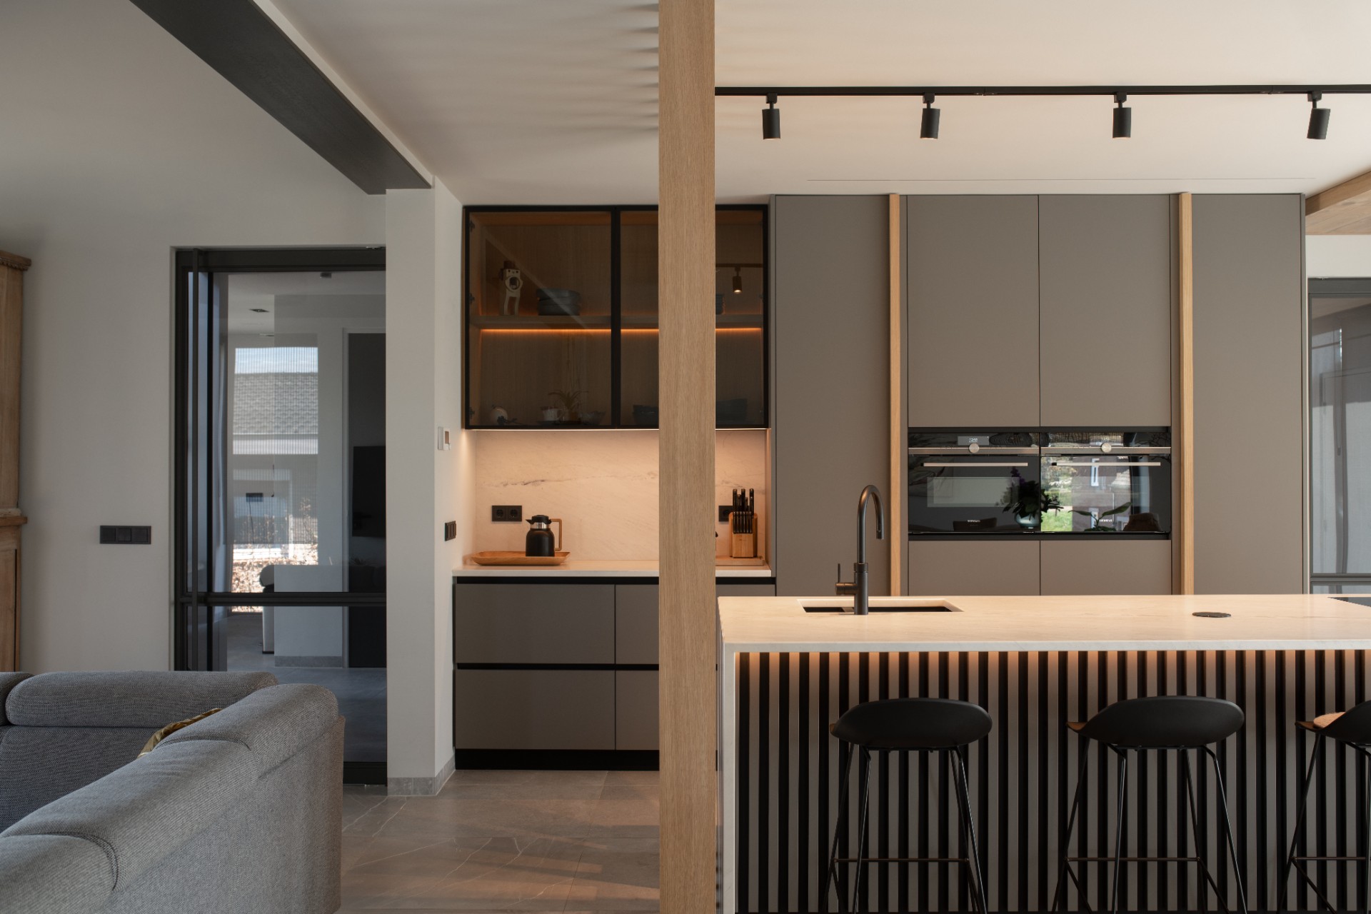
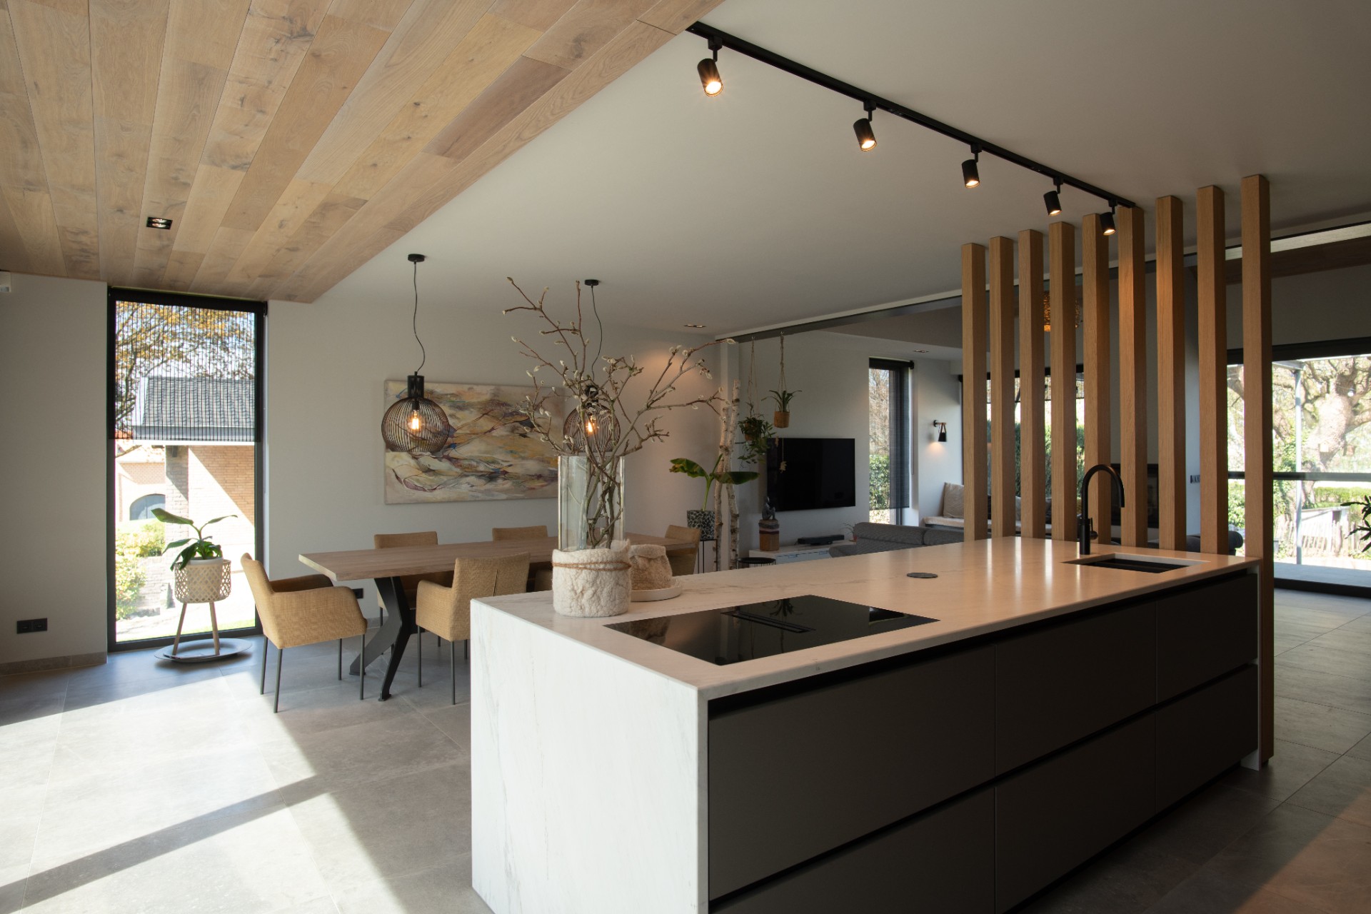
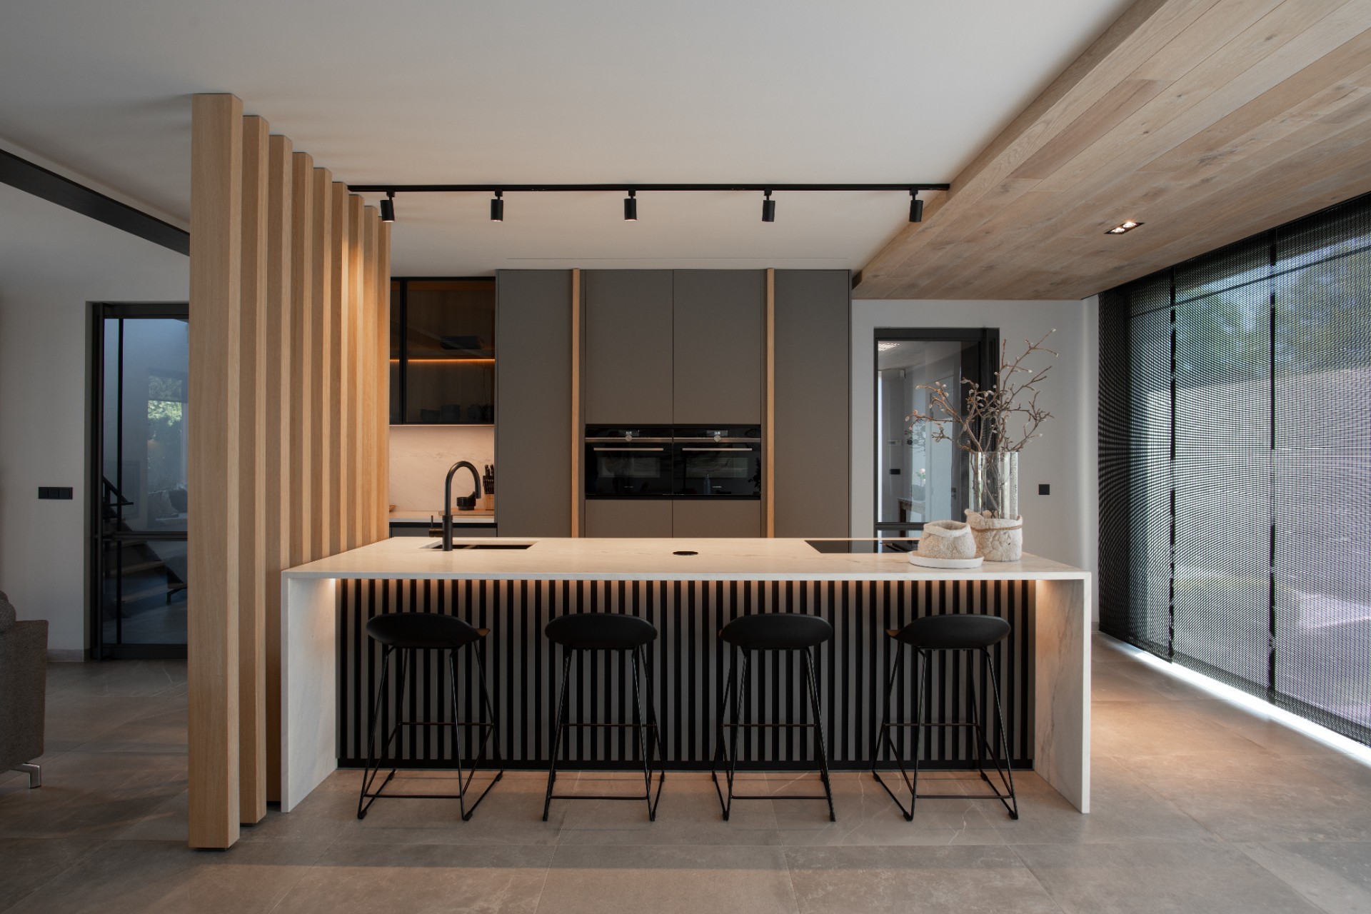
The first thing you notice is the long sightline through the ground floor. Kitchen, dining area and sitting space sit in one open-plan living kitchen, with the island placed where the room needs a pause. Light moves across the marble top, catches the oak edges and falls into the deeper matte fronts at the back. The result is a living space with kitchen island that feels open without becoming empty.
Clear sightlines from one end of the room to the other
The layout leaves little to hide. From the seating area, the kitchen island stays in view, and the dining table sits close enough to connect the zones without crowding them. Large glazed openings extend the line of sight further, so the room reads as one sequence rather than a set of separate corners. That openness suits the Scandinavian interior language here: restrained, measured, and built around surfaces rather than ornament.
What gives the room its structure is the placement of the volumes. The cooking zone anchors one side, the lounge settles on the other, and the path between them remains free. Instead of a solid wall, the space uses changes in material and transparency to signal where one function ends and the next begins. The open-plan living kitchen never feels blunt; it is edited through detail.
A kitchen island with marble top as the centrepiece
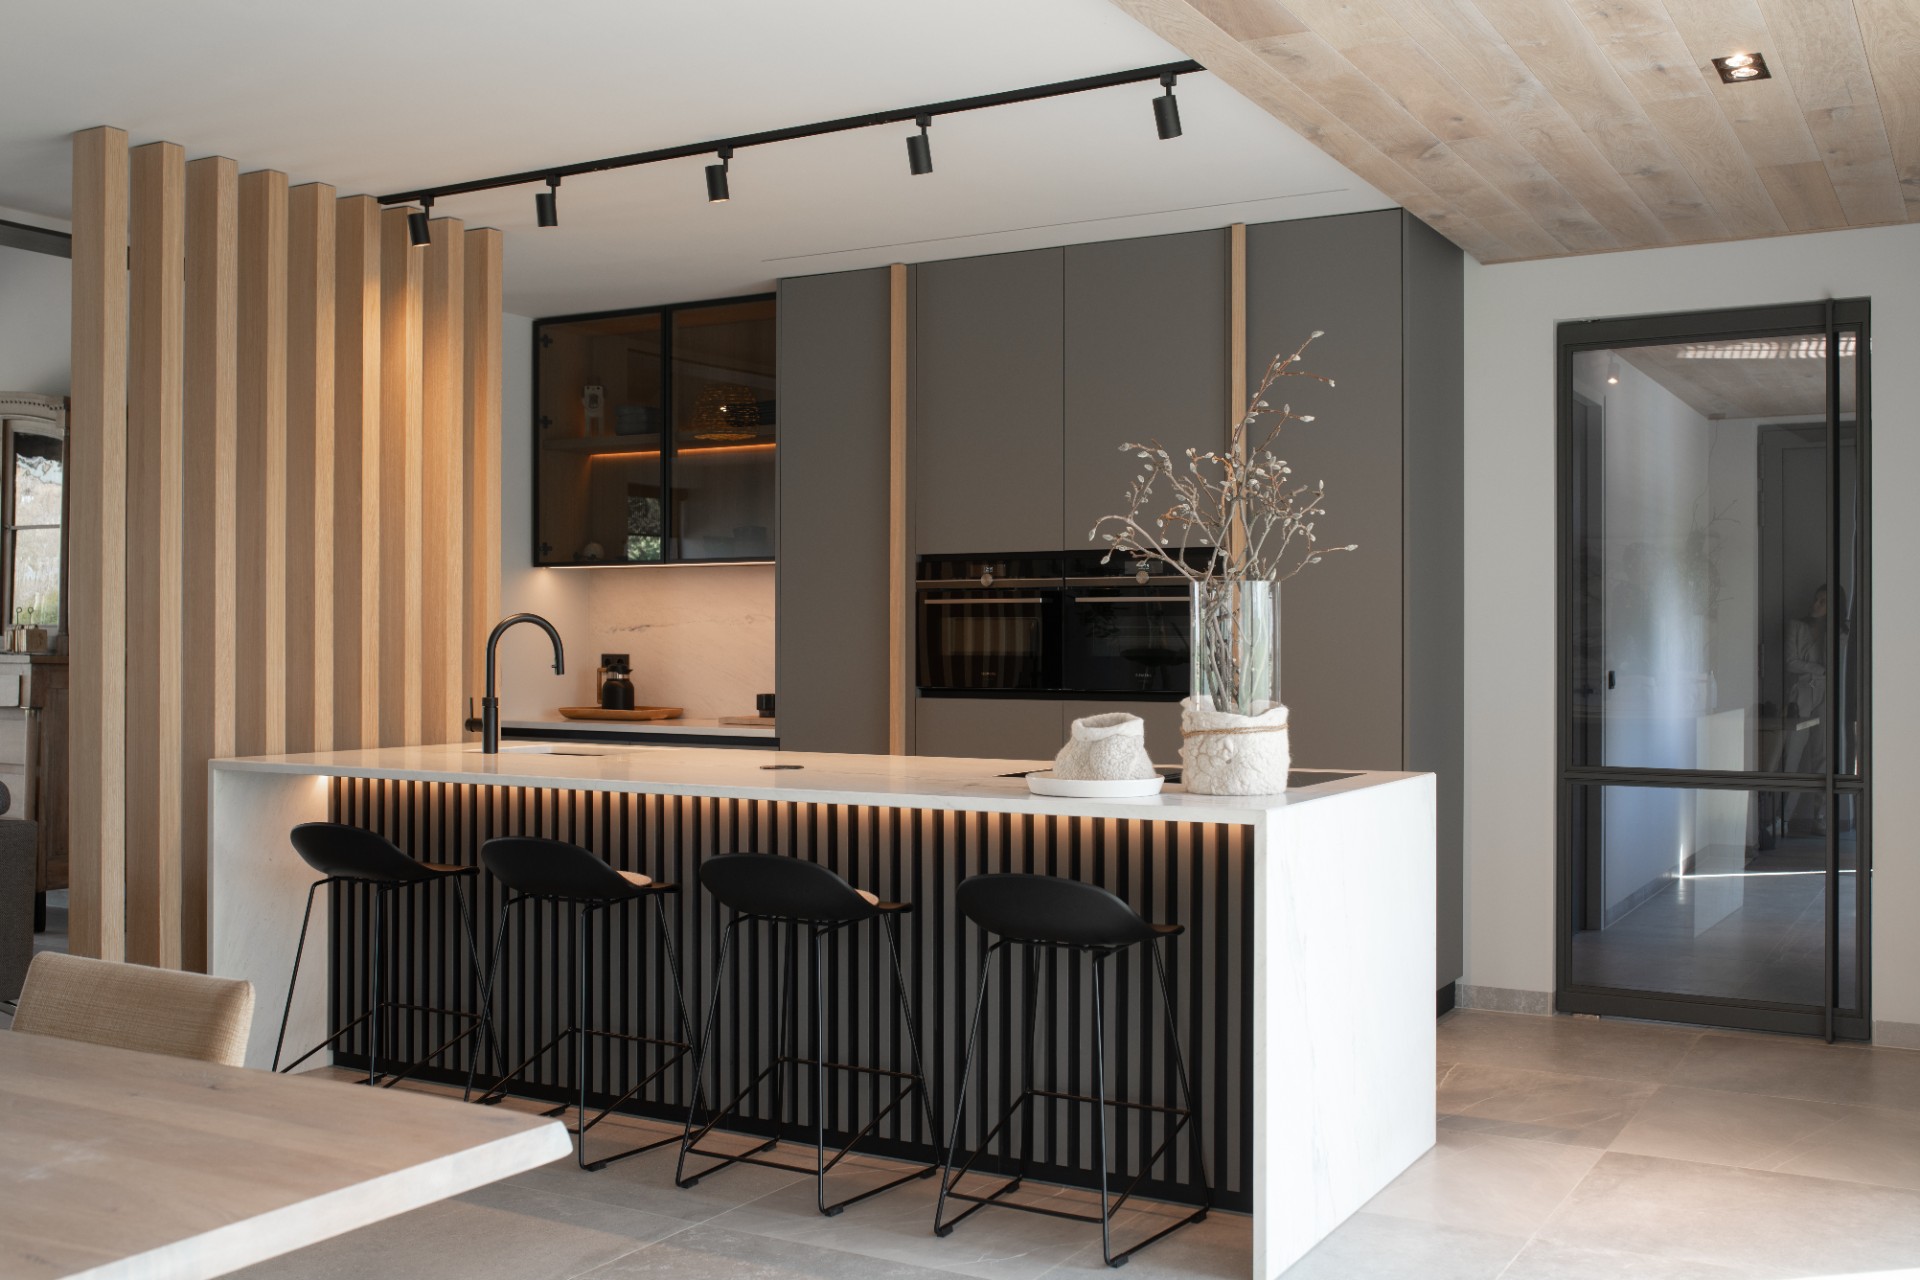
The kitchen island with marble top carries the strongest visual weight in the room. Its stone surface continues down the sides, which gives the block a clear outline and makes it read as a single object. Bar stools line the edge, turning the island into a place to sit as well as work. On top, the cool veining of the marble contrasts with the warmer wood nearby, so the island does more than serve a function; it sets the tone for the whole open-plan living kitchen.
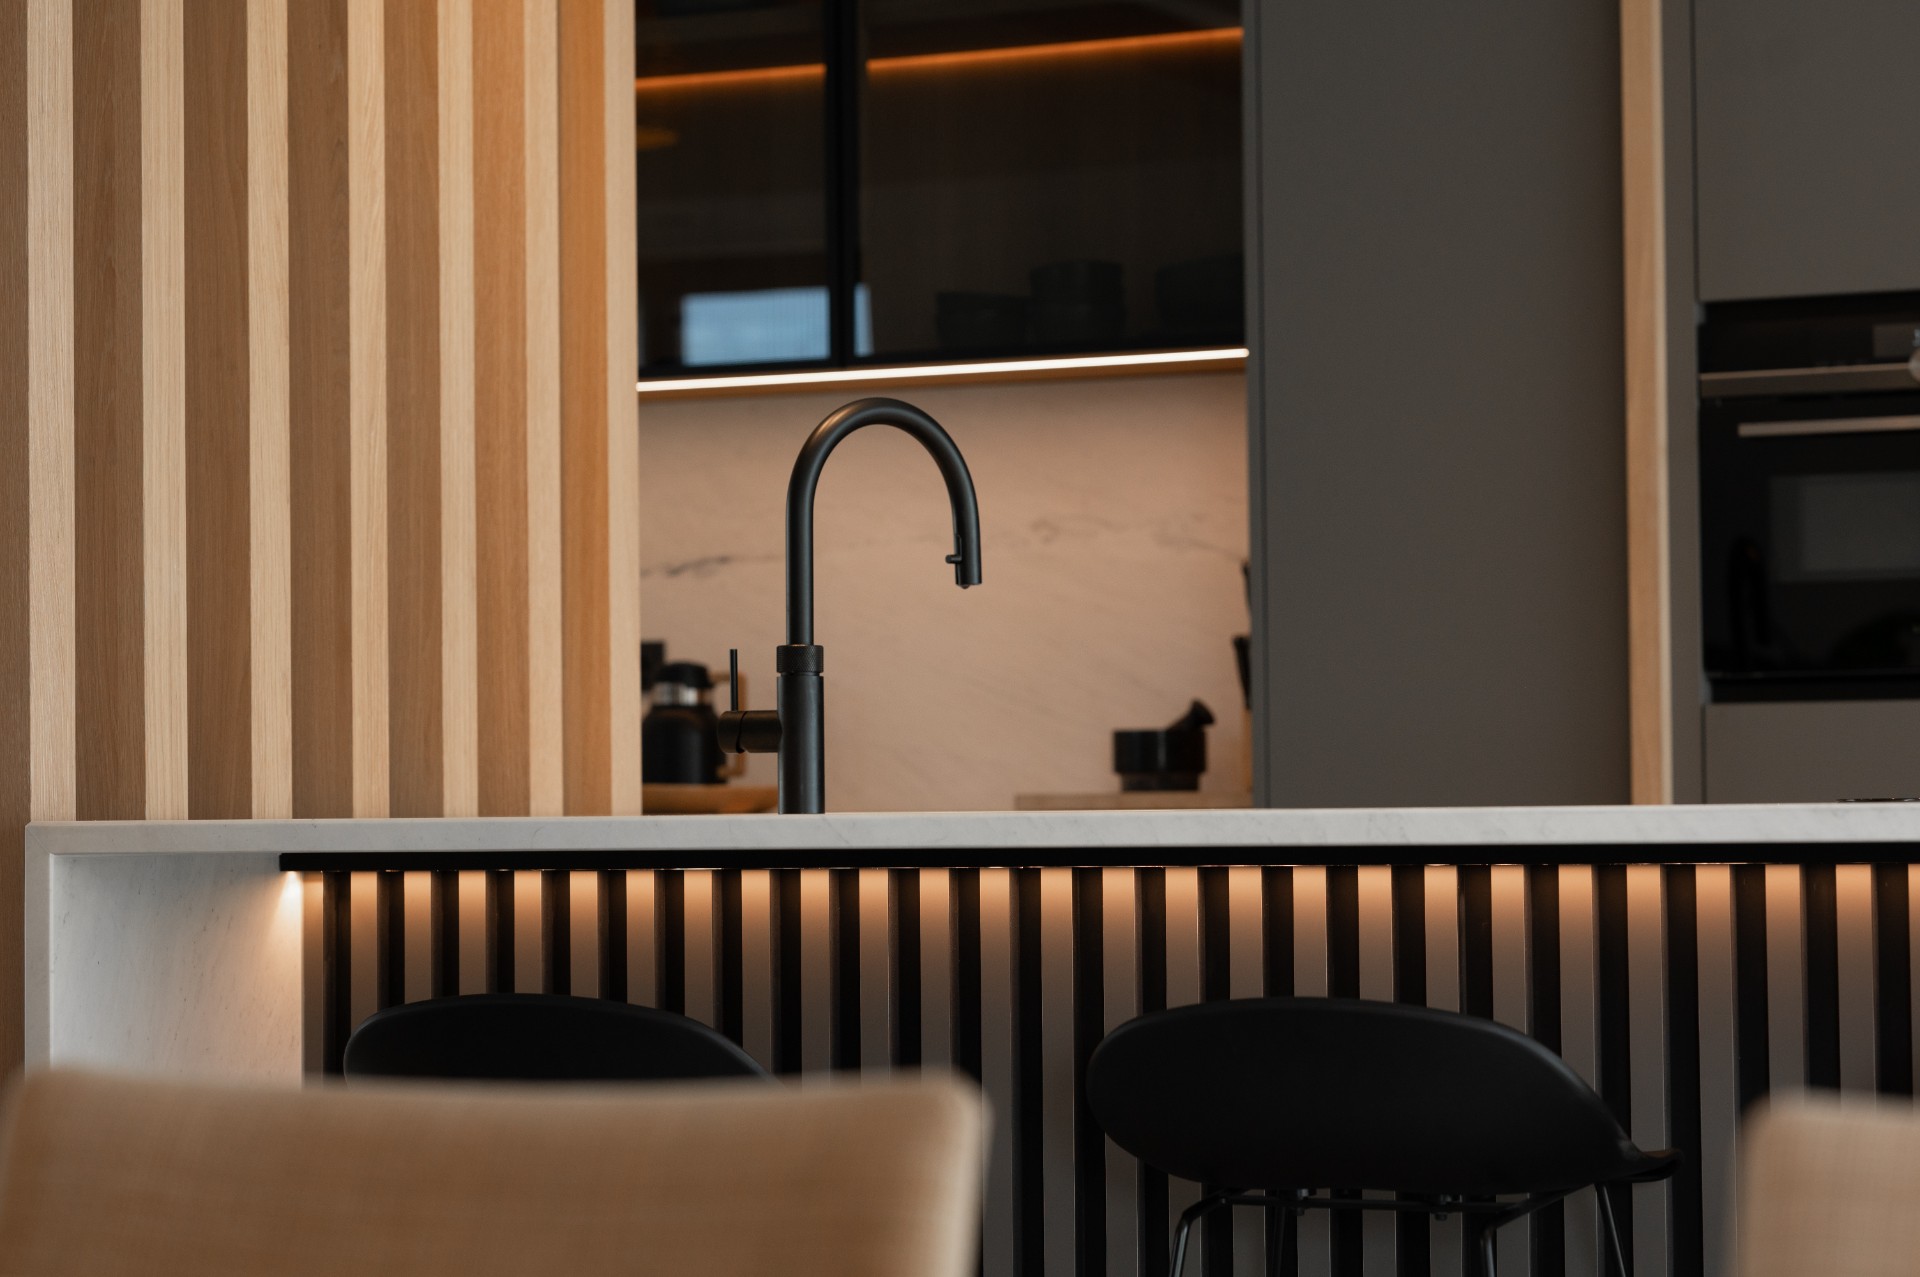
A black tap and the built-in sink sit within the same field of stone, keeping the upper surface calm. Around the island, the room stays open enough for movement, which is important in a living space with kitchen island. The eye does not stop at the worktop. It travels on to the slat divider, the cupboard wall and the light that runs across the ceiling.
Matte kitchen fronts and warm wood interruptions
The back wall is kept quiet in matte kitchen fronts, finished in a warm tone rather than black. That choice softens the mass of cabinetry, especially beside the marble island and the pale oak details. A slim oak handle strip breaks the flat surface at key points and gives the wall a lighter rhythm. The material contrast is subtle, but it keeps the kitchen from becoming one continuous block.
Built-in appliances sit inside the cupboard wall, while an open coffee corner leaves a small pocket of display and use. It is a practical move, yet it also changes the cadence of the room. Closed fronts, open shelf, stone, wood, glass: the sequence is easy to read. In a Scandinavian interior, that restraint matters. Nothing shouts, but each surface has a clear job.
An oak slat wall divider that shifts with the viewpoint
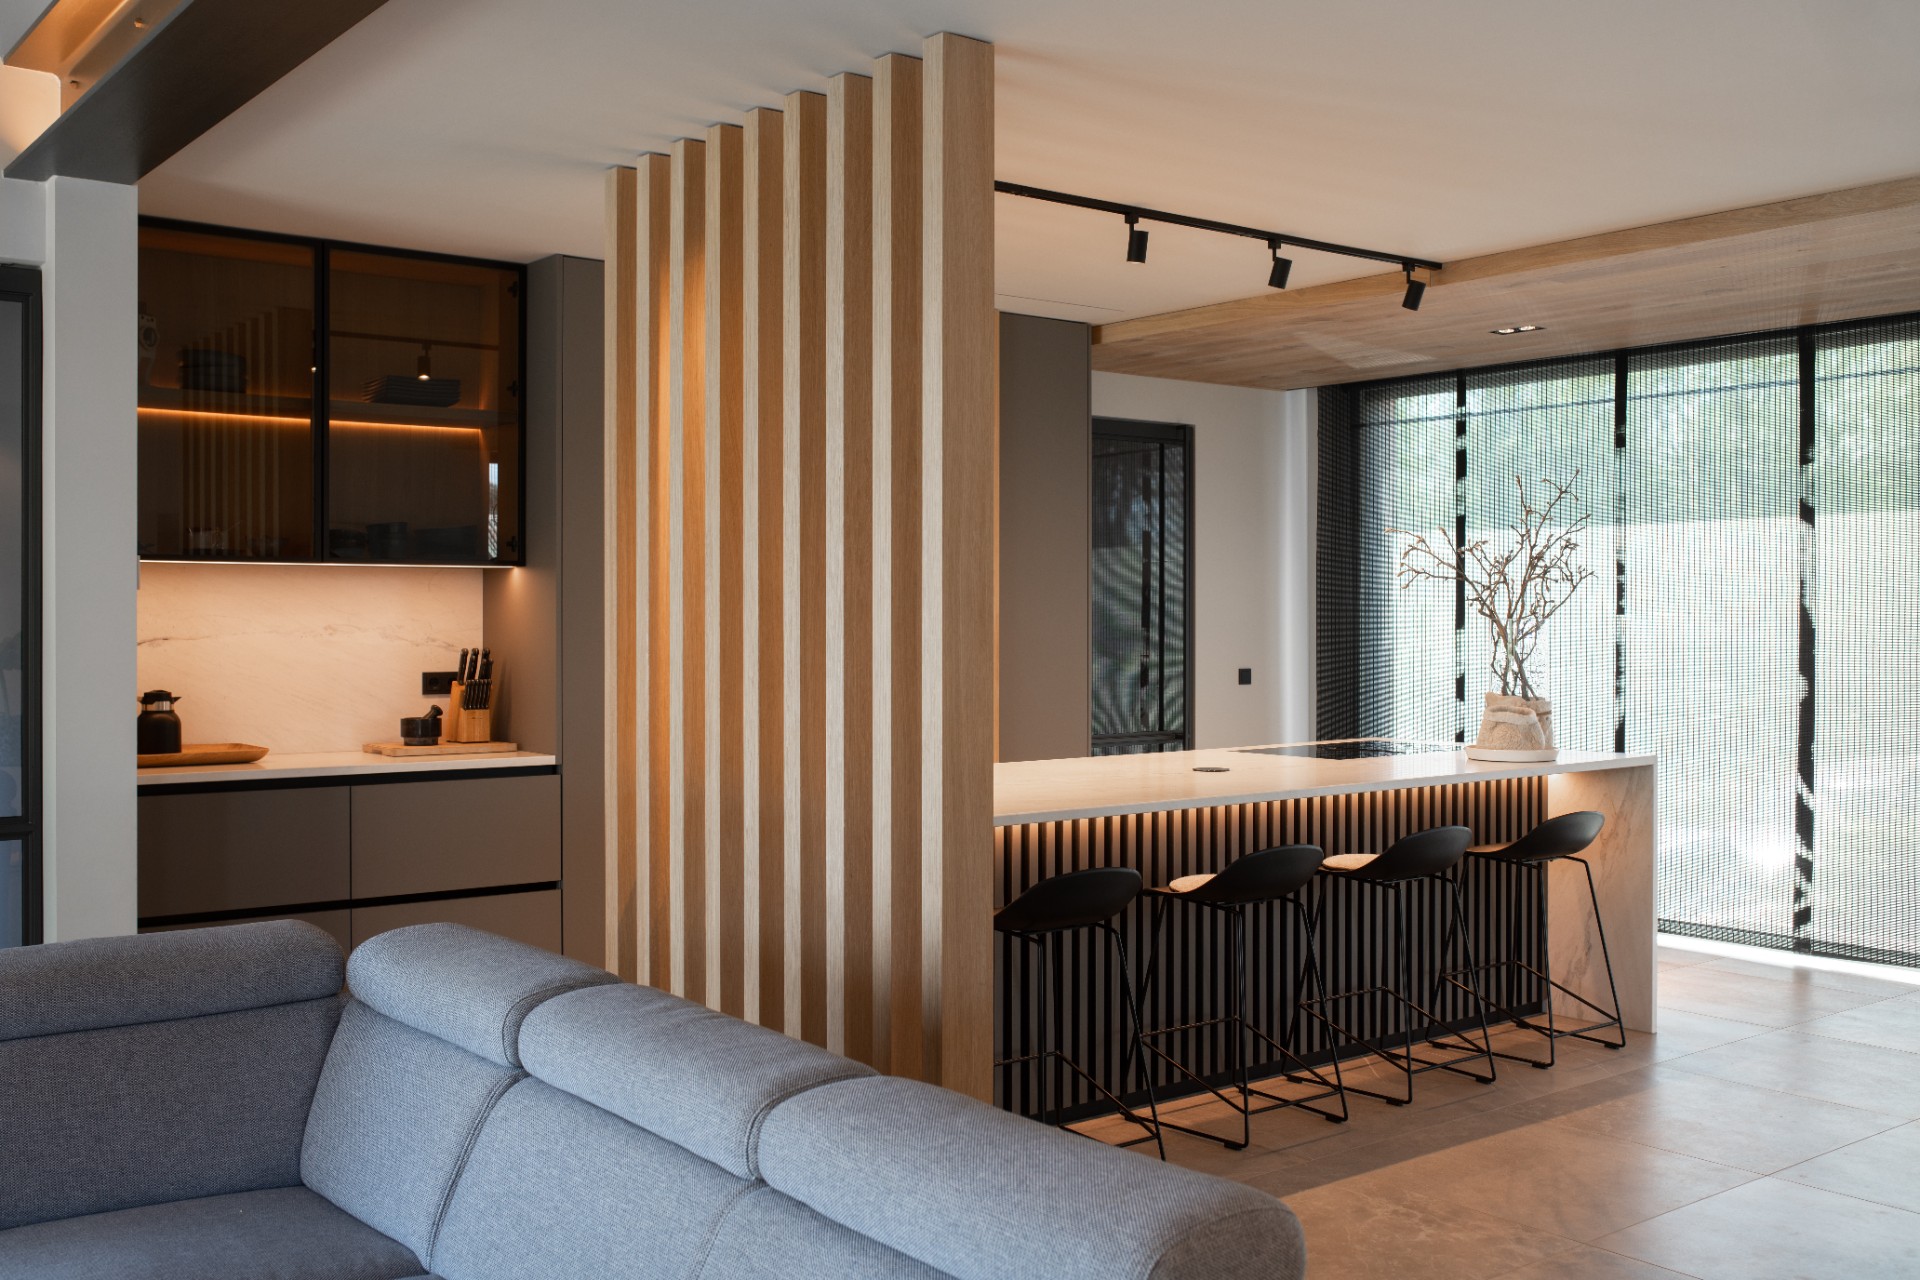
Between the island and the lounge, an oak slat wall divider filters the room instead of closing it off. The vertical fins are made in light oak veneer and act almost like lamellae. From one angle the divider looks denser; from another it opens up and lets the room breathe through the gaps. That changing view gives the open-plan living kitchen a gentler transition into the sitting area.
The divider is especially effective because it keeps the eye moving. You can still sense the lounge beyond, but the kitchen volume does not spill into it without limit. The slats draw a thin line through the room, enough to mark the shift between cooking and relaxing while keeping the floor plan readable. It is one of the most distinctive parts of the interior, and it works because it stays quiet.
Light, texture and the evening layer
Track lighting kitchen elements run above the main zones and add a second layer after daylight fades. The spots pick out the marble edge, the timber slats and the matt finish on the cupboard wall. In the evening, that light can stay on and turn the room into a softer version of itself. Rather than filling the space with brightness, the lighting reveals the texture of the materials.
This is where the open-plan living kitchen becomes more than a daytime layout. The ceiling lights outline the work areas, while the darker recesses between them keep the room from feeling flat. The open coffee corner, the island stools and the slatted divider all gain depth under this light. The room is still open, but its parts become easier to read once the lamps are on.
Where the open kitchen meets the sitting area
The connection between the cooking zone and the lounge is handled by volume rather than decoration. The oak slat wall divider sits just off the island, so the kitchen remains visible from the sitting area without becoming the backdrop to everything. That spacing matters. It gives the living room a boundary while preserving the sense that both parts belong to the same open-plan living kitchen.
From the seating side, the view passes through the slats toward the kitchen wall and the marble island beyond. From the kitchen side, the room opens toward the windows and the other part of the ground floor. The arrangement supports a living space with kitchen island that feels active in the centre and calmer at the edges. It is a measured way to divide one large room into usable zones.
Materials kept in plain view
The project leans on a small group of materials and lets them do the work. Marble, oak veneer and matte laminate are the main voices. None of them is overworked. The stone brings a harder note to the island, the oak slats temper the transition between rooms, and the matte fronts hold the back wall in place. Together they give the open-plan living kitchen a clear material logic that stays visible from every angle.
That clarity is what makes the room easy to read. The large island, the concealed appliances, the open coffee niche and the slatted divider each occupy their own role. Because the surfaces are kept honest and the palette stays controlled, the room can hold both activity and stillness without changing character. The result is a Scandinavian interior defined by material, light and a layout that knows when to open up and when to pause.
Want to see more of Studio Elke Speck? View the page of Studio Elke Speck for even more great projects and company information.


NEW 2026 Jubileum Edition The Best Interior Designers Benelux
Order Now €125